Project 1 _Creating an Architectural plan for the provided plot size and develop relevant basic structural drawings
AIM :
Design and Draft a layout of a residential building with the following details:
a. Plot Size: 60’x20’(18.3m x6m)
b. Orientation- Facing East
c. Develop the following: 1. Architectural Drawing (Floor Plan, Elevations, and Sections) 2. Structural Drawing (Column, Bean, Footing Plan)
INTRODUCTION:
Aa per given directions in the plot size of 60’x20’(18.3m x6m) floor has to be drawn with accurate dimensions
the fallowing details has to be present in the drawings those are
FOOTING PLAN
COLOUMN PLAN
BEAM PLAN
all requried structural drawings
FLOOR PLAN
ELEVATIONS
SECTIONS etc..
these all plans has to be presented with every minuite information
PROCEDURE
first thing we should set the units in auto cad into enginearing feets and inches and also the dimensions in feets all the dimensions in plan are shown in feet and inches
we should set the page and limits in a correctv way
we should take line command and draw the floor plan in a correct method
spaces rooms has to be provided and also as per vasthu in a given plot area
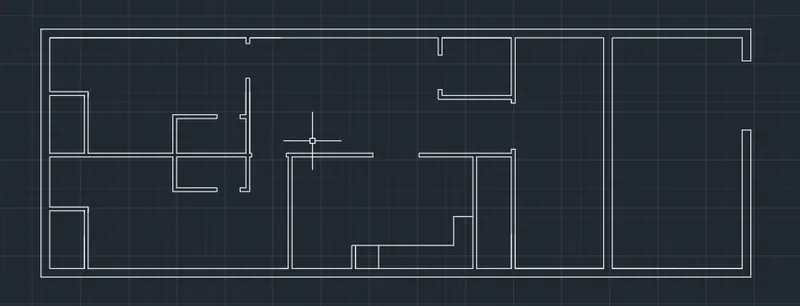
after drawing the floor plan we should insert windows and doors by using blocks
to work in a correct way we should use layers for better result
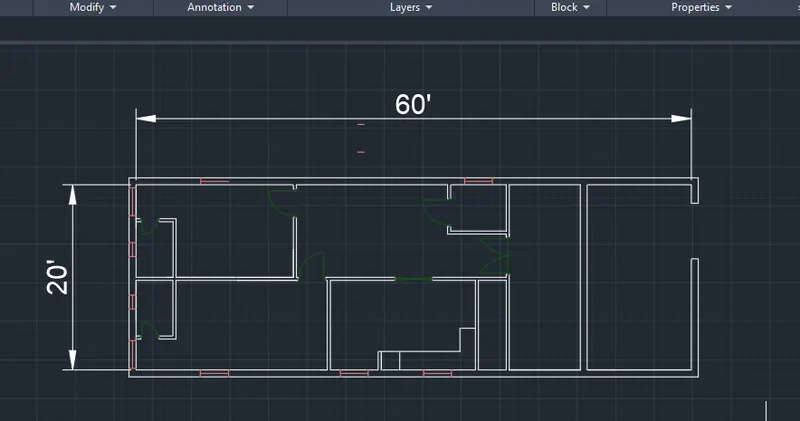
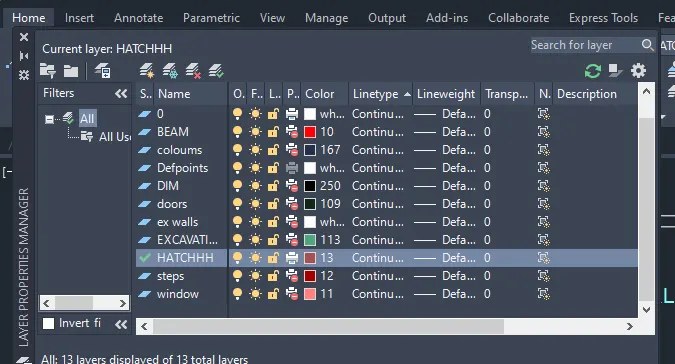
after inserting doors and windows we should go through the basic foundations fottings coloumns and beams etc..
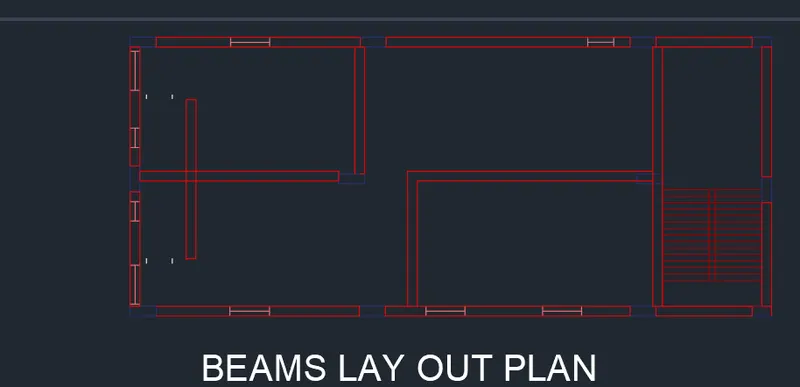
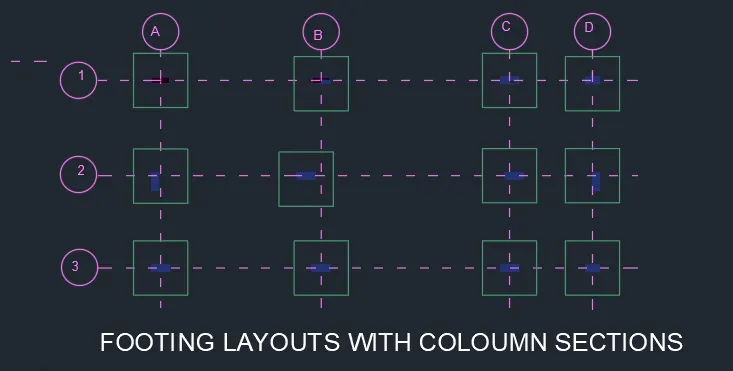 WHILE DRAWING THE COLOUMN SECTIONS WITH FOOTINGS AND BEAM PLAN DETAILS WE SHOULD WORK WITH LEADERS AND DIFFRENT LAYERS AND ALSO USING HATCH AND ADDING DIFFRENT LINE TYPES etc
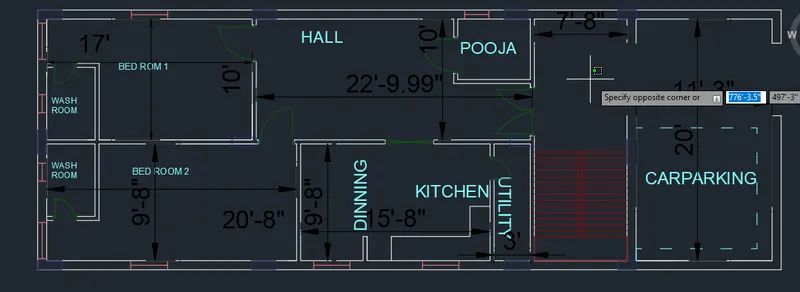
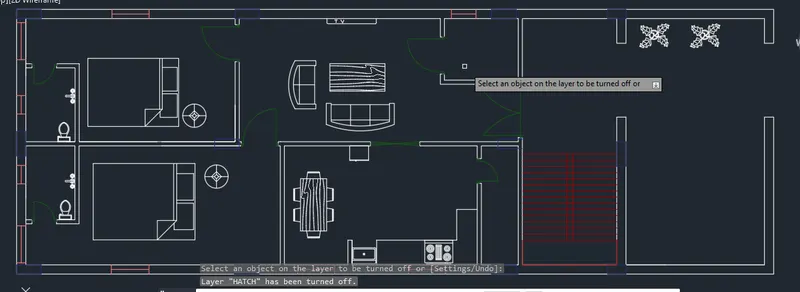
for indicating the rooms with the names we should use text command and for placing the furinture we should go DC centre
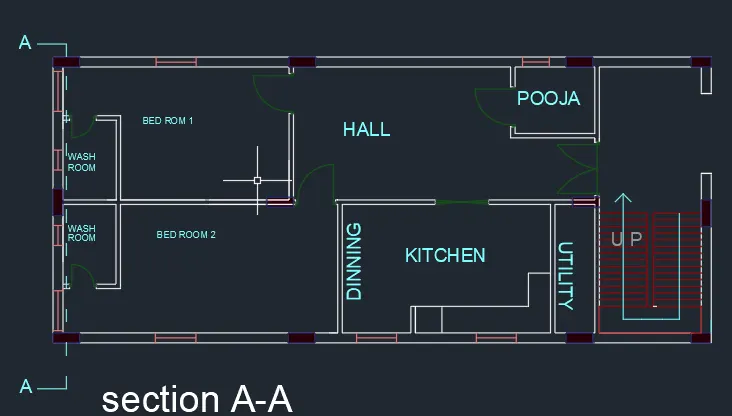
for section aa we should extract the lines horzintaly to show the sectionA-A its a cutting section of G+2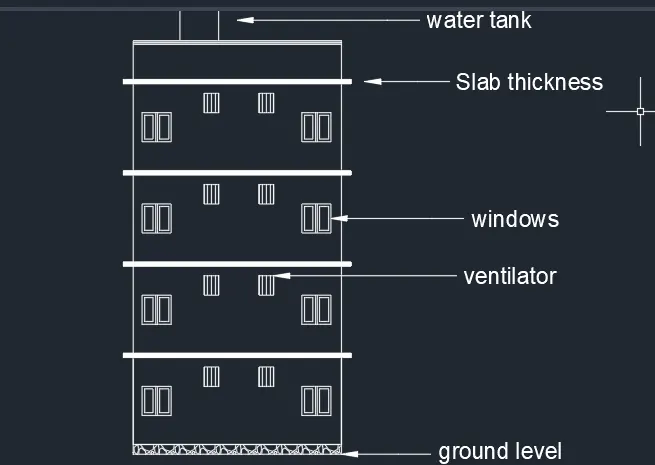
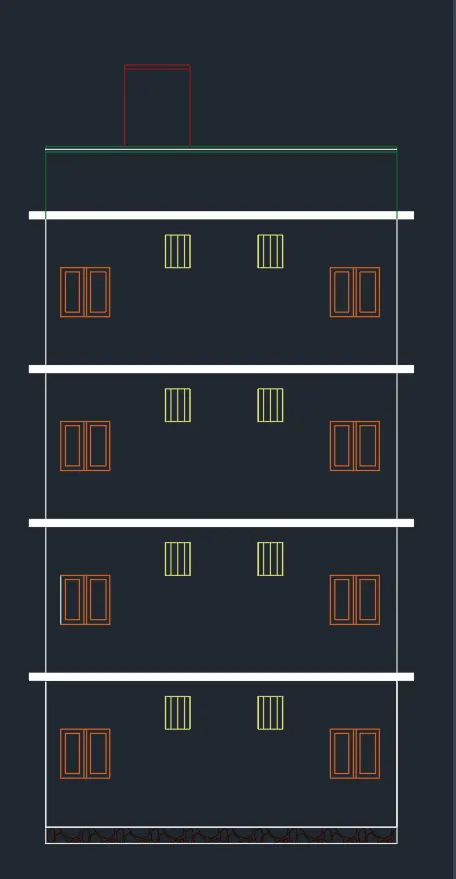
without using layers we can indicate colours and line type ,hatch etc
FRONT ELEVATION FOR G+2 BUILDING RESIDENTIAL.
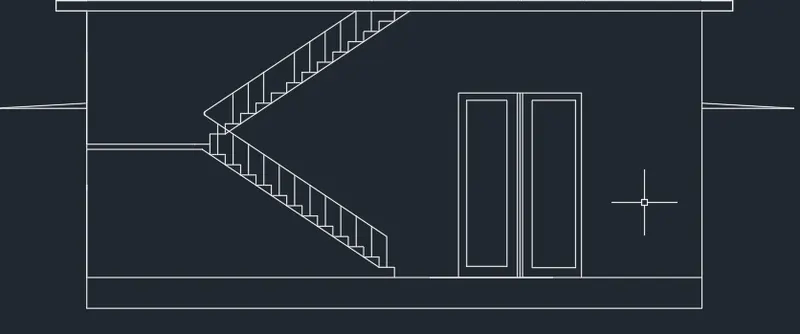
ITS A GROUND FLOOR
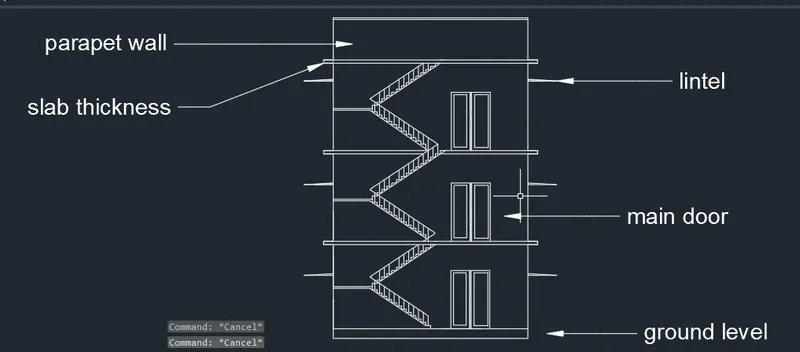
by using the leaders we can give direction and indications of rooms
RESULT
BY FALLOWING THE ABOVE PROCEDURE WE CAN OBTAIN THE REQURIED RESULT USING SO MANY COMMANDS LIKE LINE, CIRCLE, HATCH, TRIM, EXTEND, RECTANGLE, LAYERS , LEADERS, TEXT, AND ALSO SO MANY etc as g+2 three floors cantian same plan and procedure. for elevations and sections we can work for ground floor and copy them for remaining 2 floors
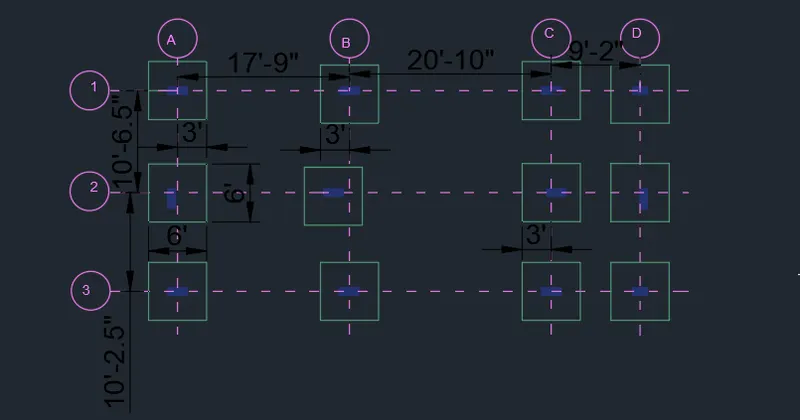
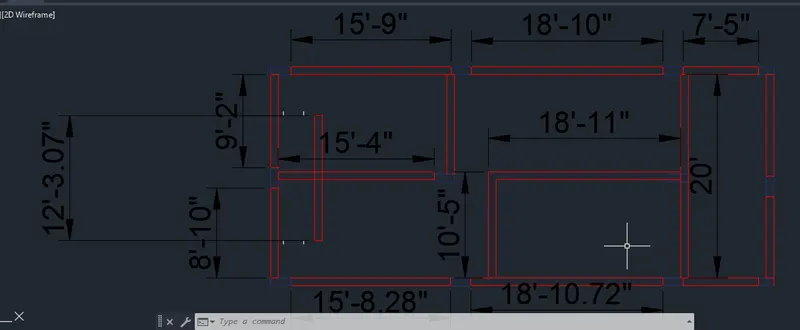
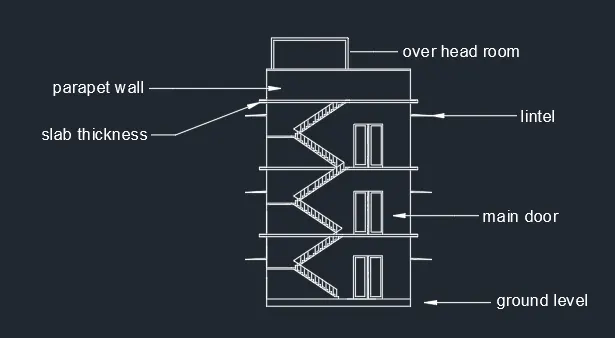
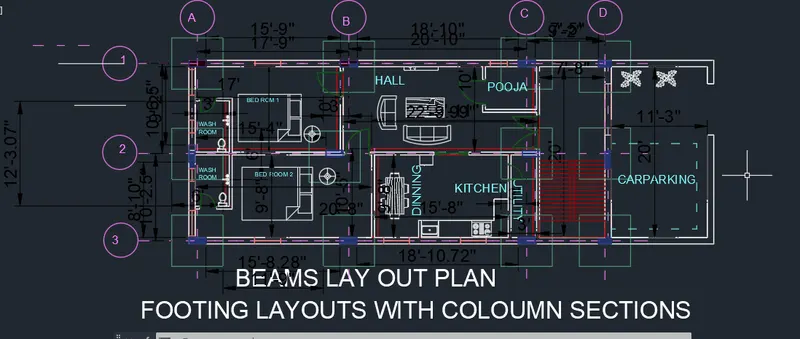
THE ABOVE PLAN CANTIANS ALL IN IT BEAM PLAN, COLOUMN PLAN, FLOOR PLAN ,DIMENSIONS,SECTION,FURINTURE AND REQURIED TEXT .