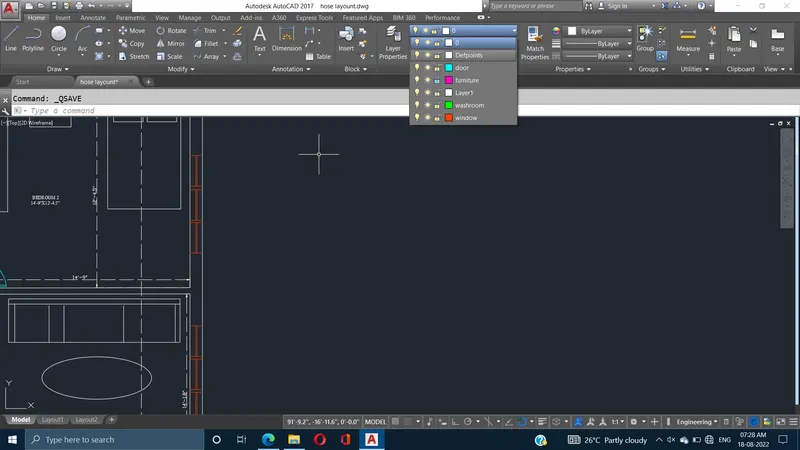
Project 1 _Creating an Architectural plan for the provided plot size and develop relevant basic structural drawings
AIM: Design and Draft a layout of a residential building
PROCEDURE :
OPEN A NEW FILE
USE LINE OR REC TOOL AND PLOT THE REC OF 20'X60'
THICKNESS OF OUTER WALL 9"
INNER THICKNESS WALL 5"