Project 1 _Creating an Architectural plan for the provided plot size and develop relevant basic structural drawings
AIM: To draw the residential building in the plot size of 60’ x 20 ‘ facing east direction with the following drawing.
ARCHITECTURAL DRAWING:
- SITE PLAN
- GROUND FLOOR PLAN
- FIRST FLOOR PLAN
- ELEVATION
- SECTIONS
STRUCTURAL DRAWINGS:
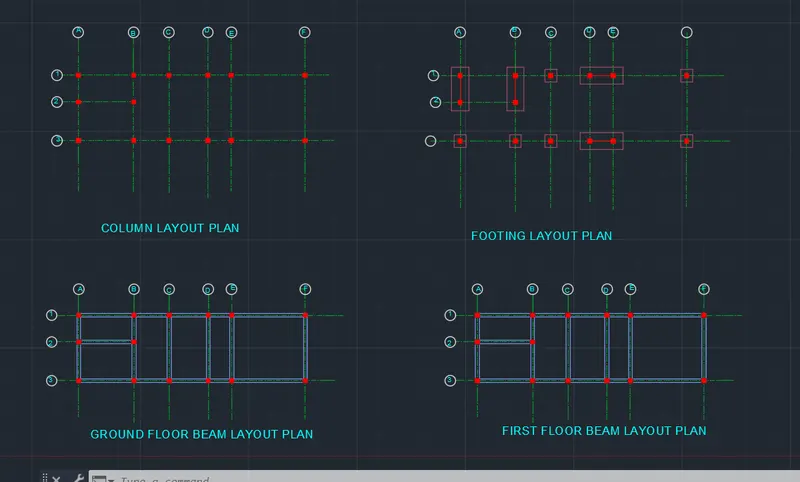
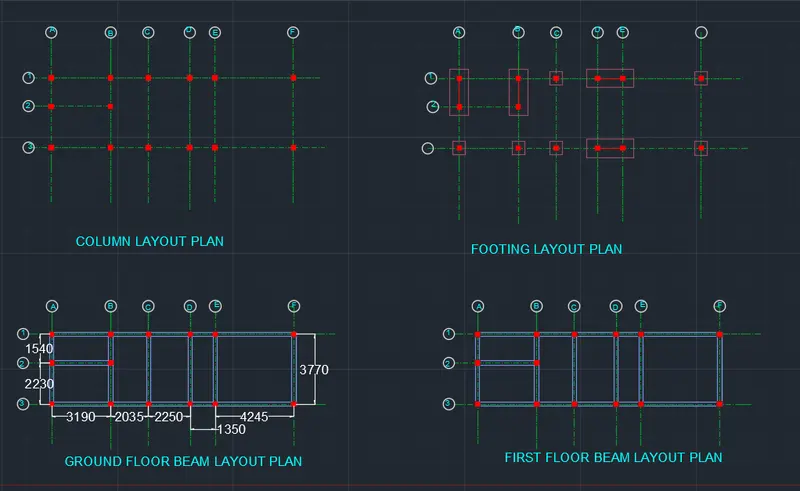
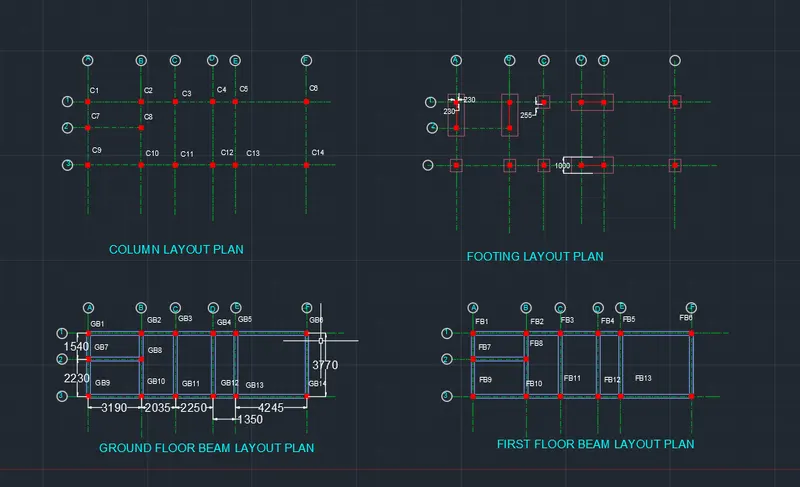
- COLOUMN LAYOUT
- BEAM LAYOUT
- FOOTING LAYOUT
DIMENSIONS:
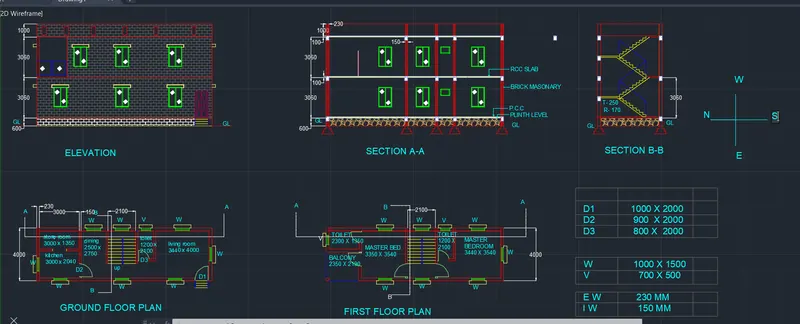
- For external wall – 230 mm
- For internal wall - 150 mm
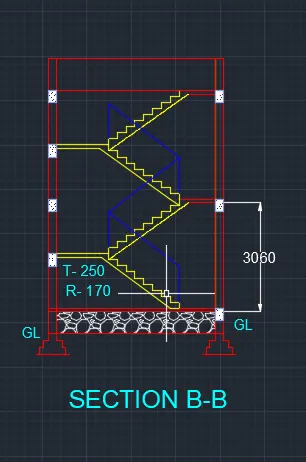
- For stair cases – 250 mm tread , 170 mm rise
Assumed dimensions :
- W – 1000 x 1000
- V – 700 x 500
- D1 – 1000 x 2000
- D2 – 9000 x 2000
- D3 – 800 x 2000
COMMANDS USED:
- XL
- OFFSET
- TRIM
- EXTENSTION
- ARC
- CIRCLE
- RECTANGLE
- DIM STYLE
- HATCH
- LAYER PROPERTIES
- LINE
PROCEDURE :
Step 1:
In the command prompt type units in meter
Limax > 100, 100
Limits > 0, 0
Z > enter , a > enter
STEP 2:
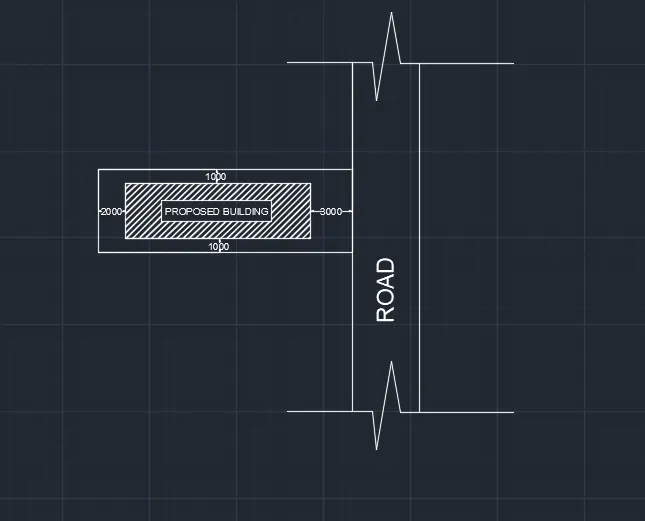
Analyse the plot area and plan accordingly, proposed building should be in the area, the area is 13300 x 4000
Type xl in the command line to draft the infinite lines where ever required according to assumed plan.
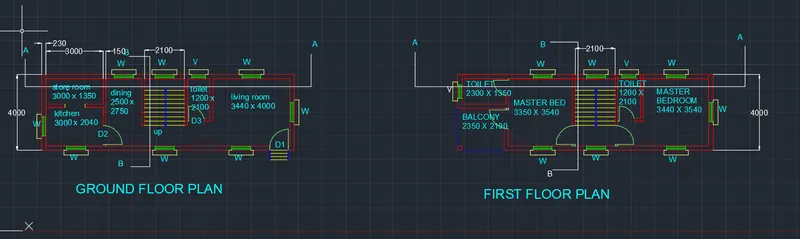
Offset the lines to 230 mm exterior and 150 mm interior walls.
Enterance of the plan is at east direction.
Creating layer properties for different layers like : def points , walls , doors , windows ,text , grid lines ,centerlines, columns, etc….
Draw doors and windows of required dimensions which were assumed.
Make stair case of 250 mm tread in the plan
Annotate to text the dimensions and adding text where ever essential.
Hatching is done as per required.
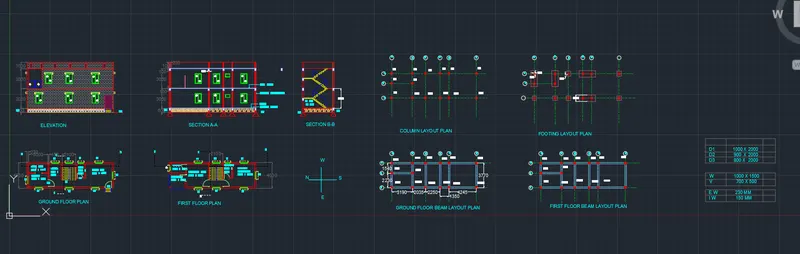
FINAL RESULT OF ARCTECTURAL DRAWING :
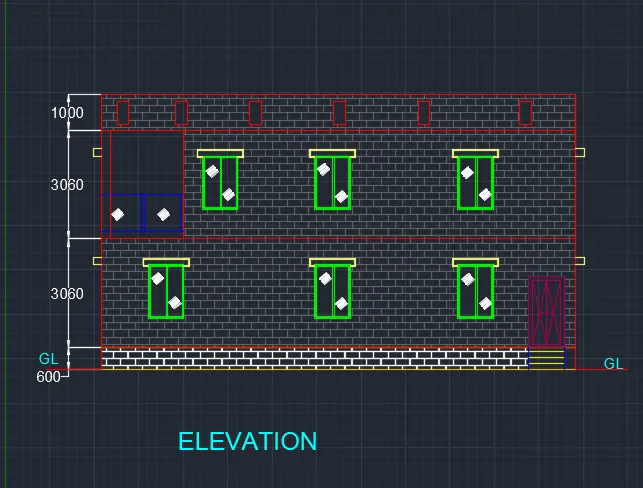
STEP 3:
STRUCTURAL DRAWING :
- In the command prompt type XL to draw the grid lines
- Type LT to draw the dotted lines if the dotted lines are two small use LTS command to increase the distance between the dotted line.
- Type rec of dim 230 mm x 230 mm . taken all measurement in mm
- Footing 755 mm x 755 mm for single footing
- In case of combined footing 2500 x 1000 mm
- Type command line to draft the beams
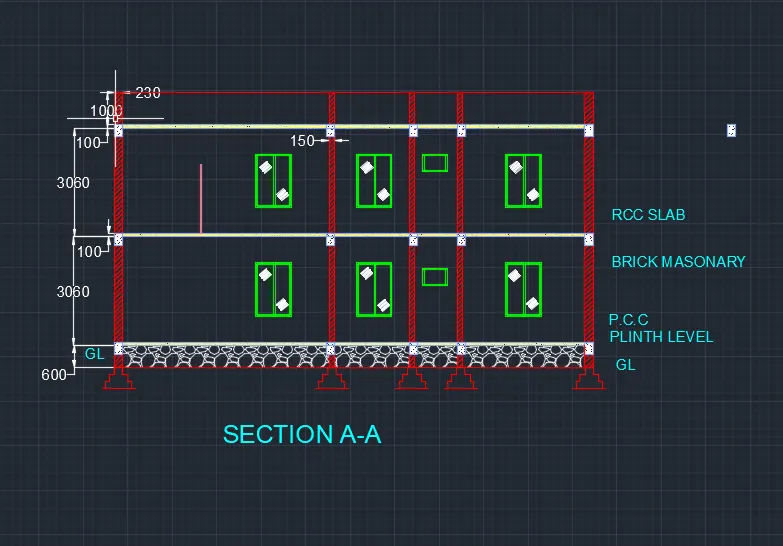
- Using dotted lines sections A-A and B-B are created
- In the ribbon tab > hatch ( to annotations for concrete )
FINAL RESULTS FOR SECTION VIEW: