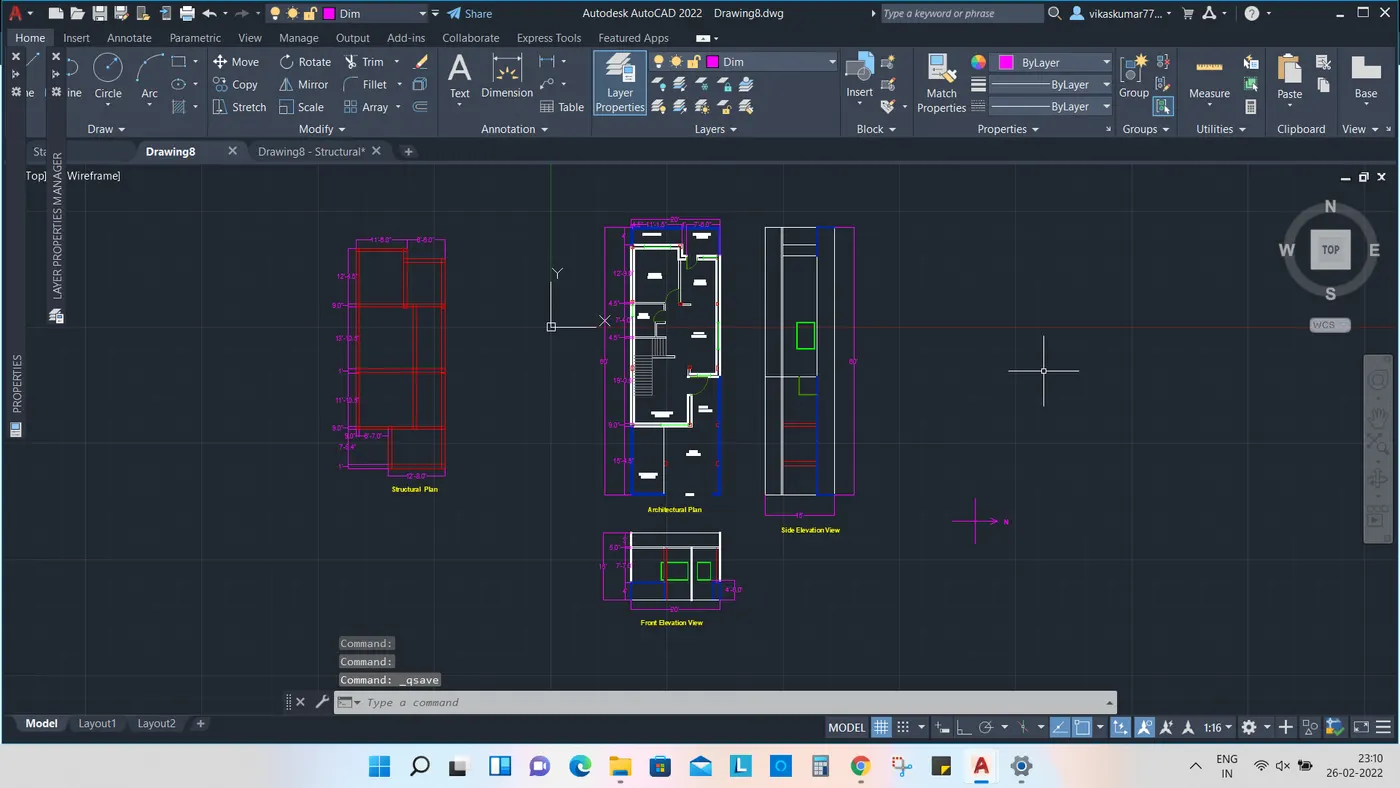
Project 1 _Creating an Architectural plan for the provided plot size and develop relevant basic structural drawings
Aim- Tp draw a building plan of size 20' x 60' using autocad
Procedure-
1. Draw lines using xline command in vertical as well as in horizontal directions
2. Now draw room of assumed size using offset commands
3. Trim the extra lines of xline
4. Now draw the required sizes of windows and doors using different layers
5. Name the rooms using mtext commands
6. Use dimlin & dimcont command to show case the dimension