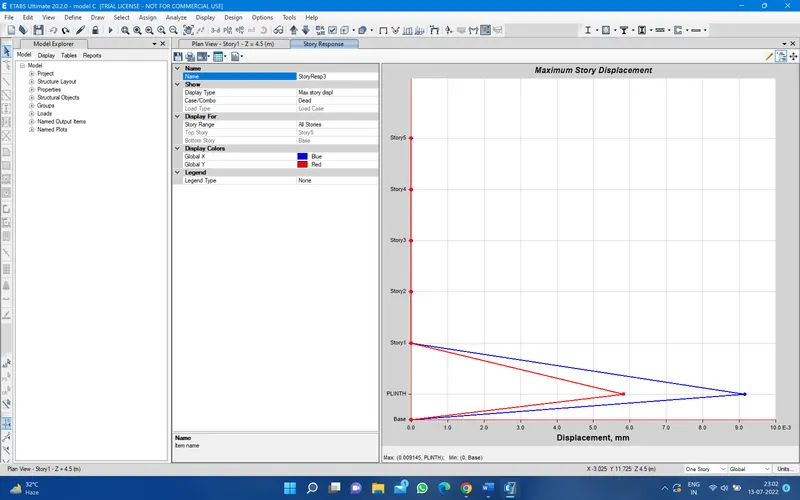
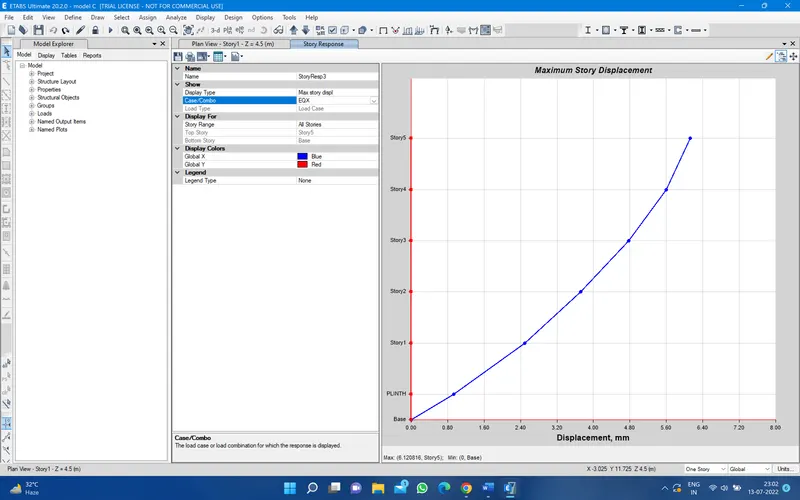
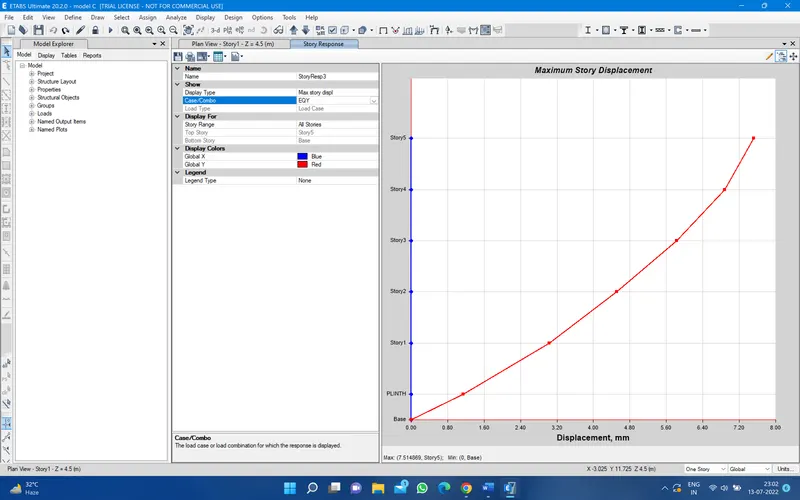
Project 1_Comparative study of different storey buildings for Seismic forces
Ans. A). Number of story 2 and number of bays in X- direction 4 and T- direction 3 column dimension 400X400 mm
1. Frist open your ETABS software and open new file 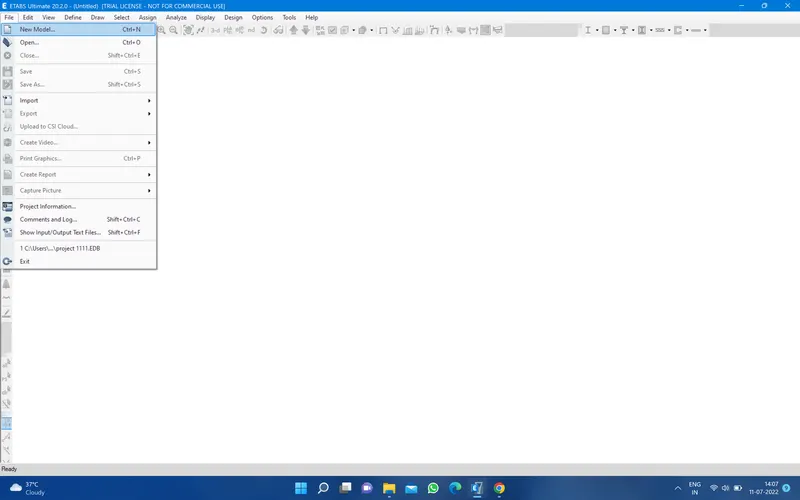
2. Then you have a option called model initialization and select use Built - in setting with:
metric SI, india, Indian and IS 800:2007, IS 456:2000 then click ok 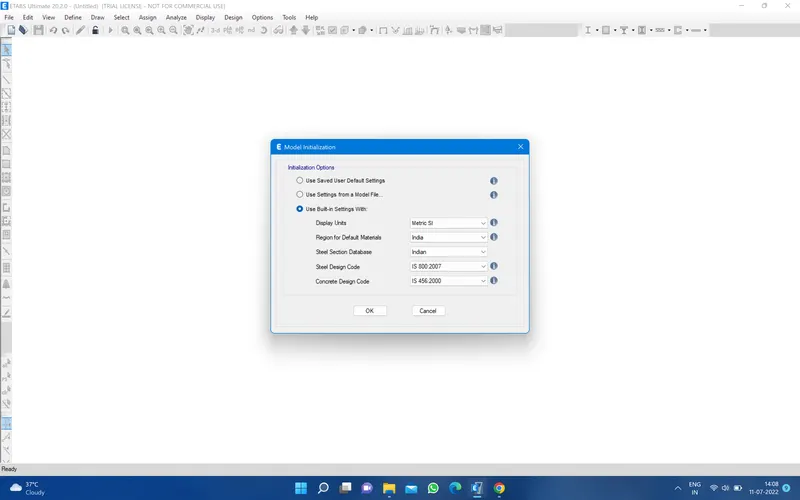
3. Then click on custom Grid spacing and custom story Data 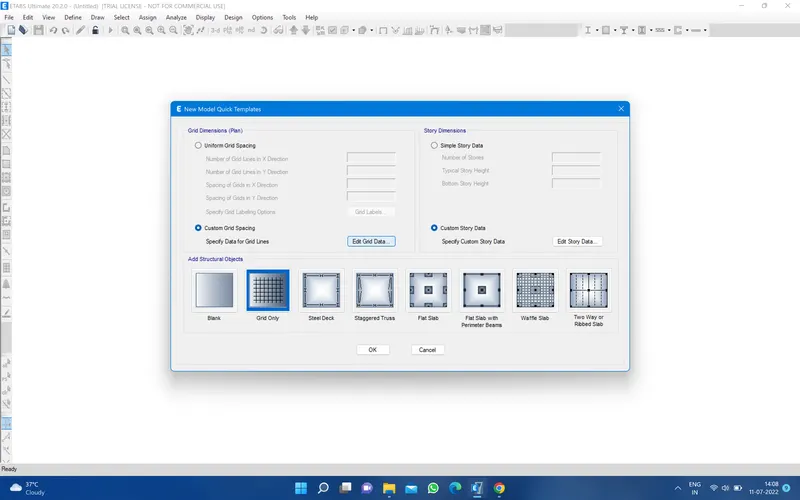
4.Then click edit grid data then edit the grid data duration 4m X grid data and Y grid Data then click on ok 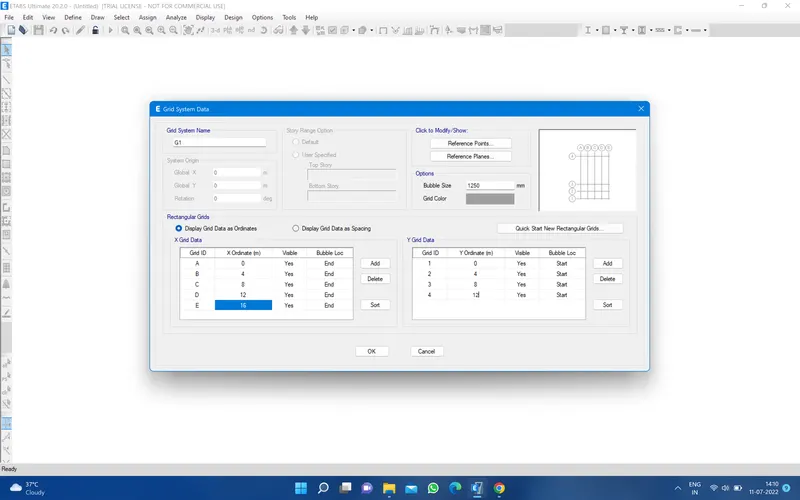
5. Then click on the edit story and delete one story for that left click in right arrow and drop down delete story and click on keep Existing story structure. 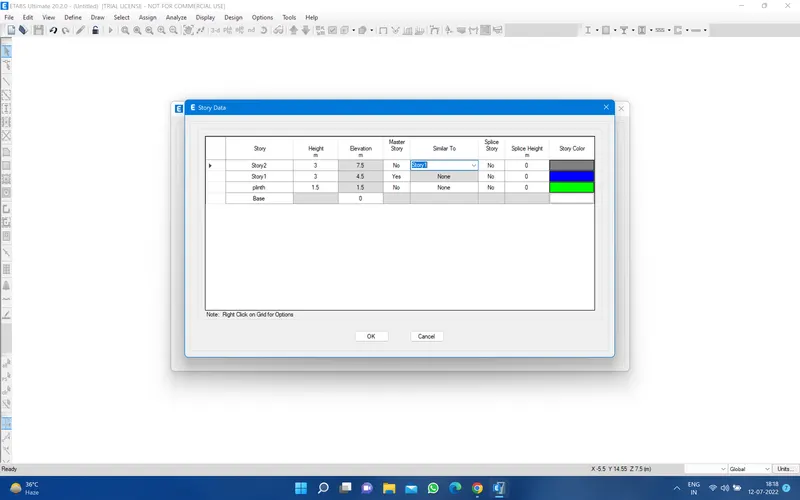
6. Then edit the all story as plinth 1st story and 2nd story ________and n story and last one roof
7. then edit the plinth height 1.5m
8. Then go to master story and select frist story yes and other one is NO
9. Go to Define and materials property and go to add new material select region material type , standard grade then click ok and again ok
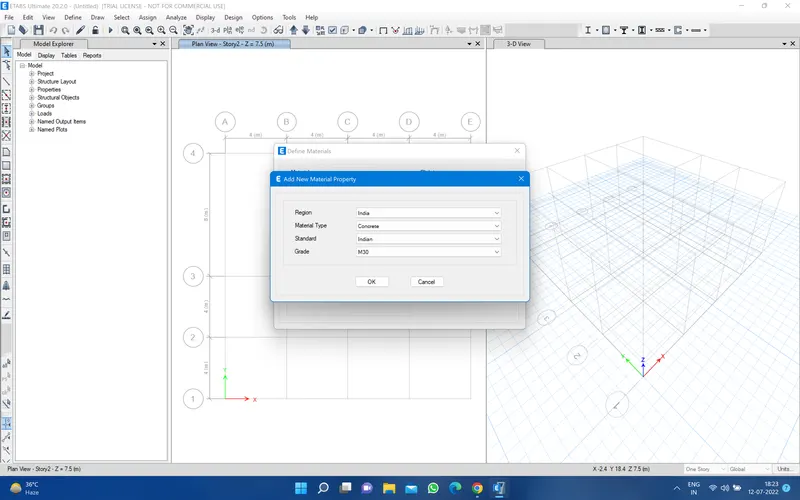
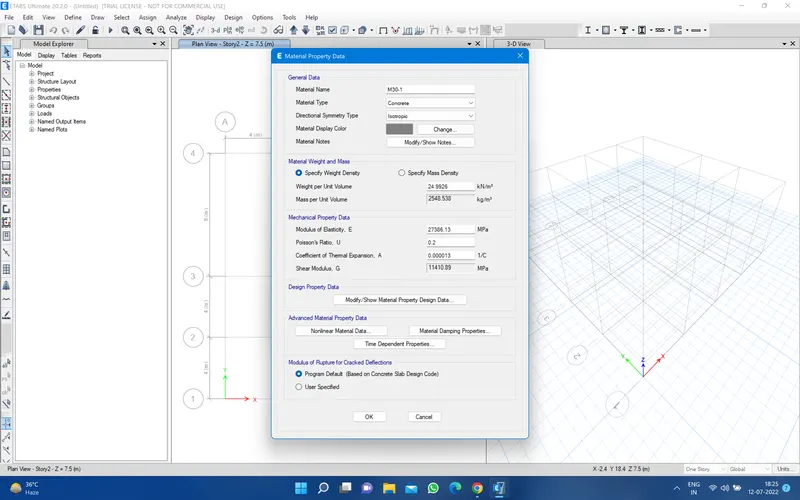
10.similar with rebar material 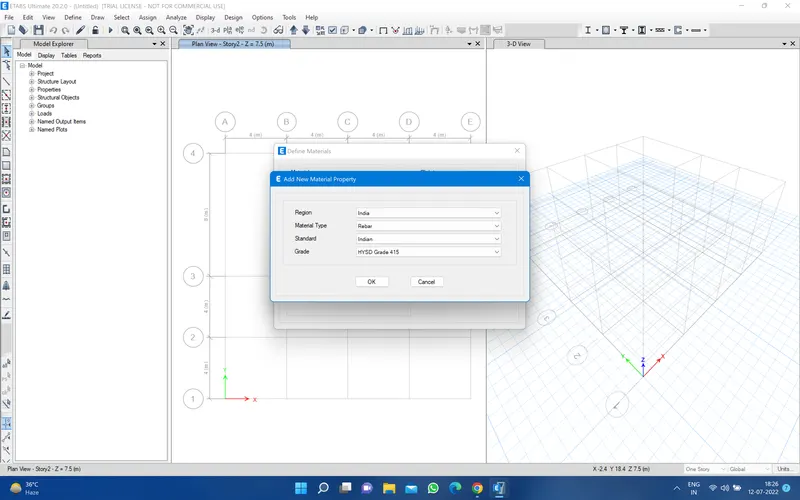
11. Again go define and select framsection 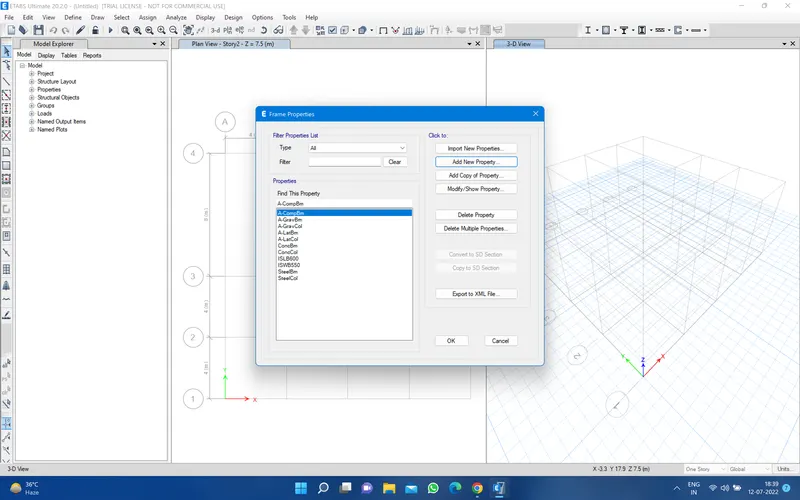
12. Then click on Add new property and select concrete M30 and edit depth 400 and with 300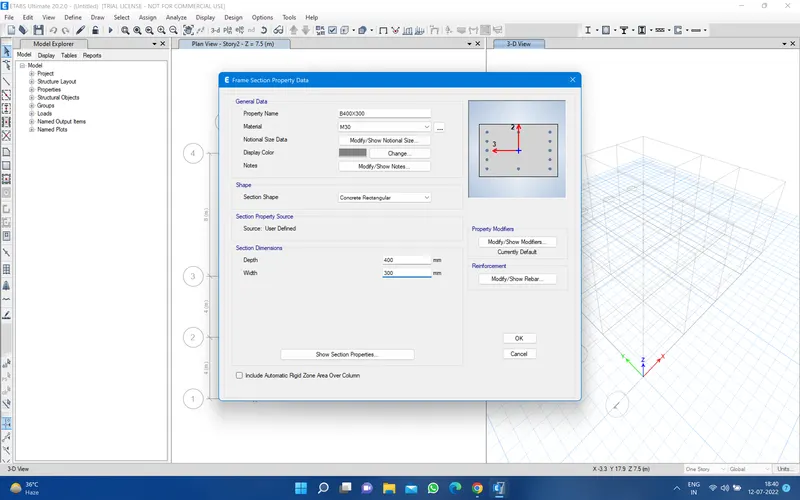
property modifiy no changes 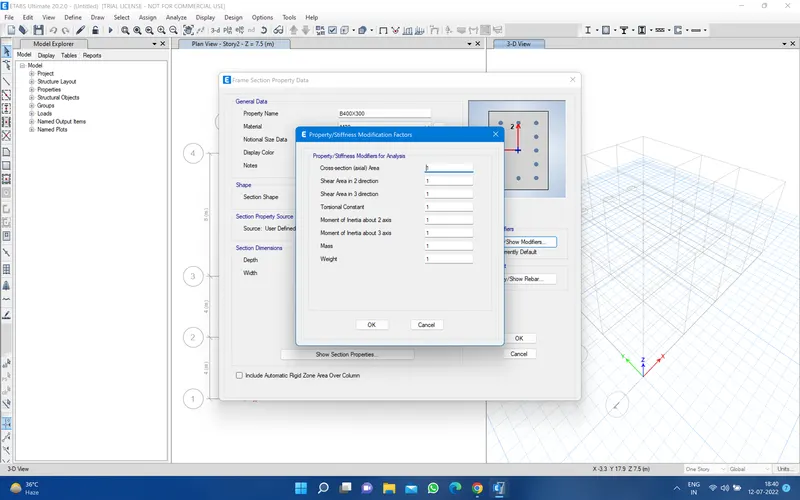
Then go to Reinforcement select Design Type M3 (beam) and Rebar material HYSD 415 and click OK 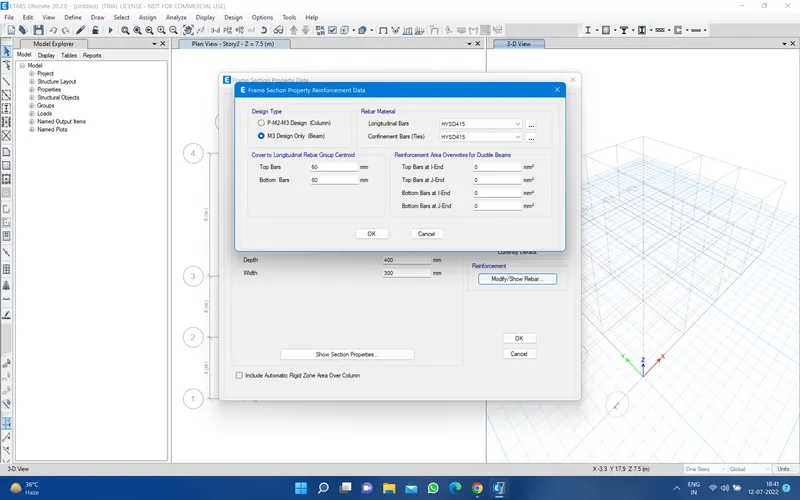
13. Now go for column and edit it 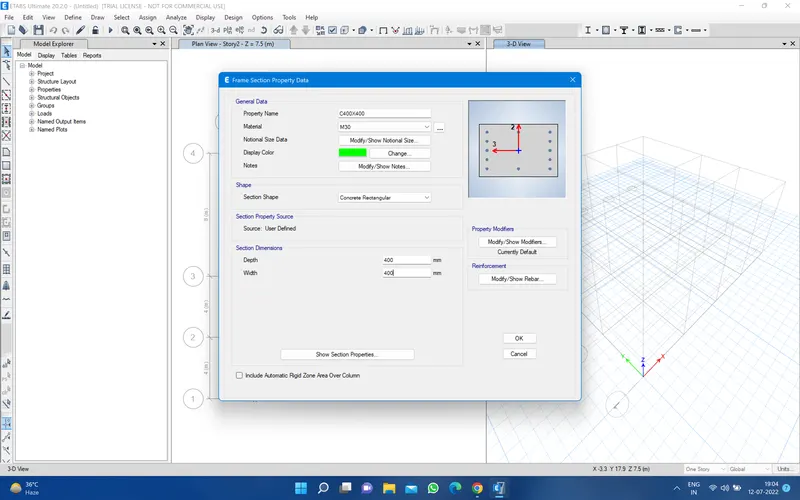
14 then property modifiers are not change 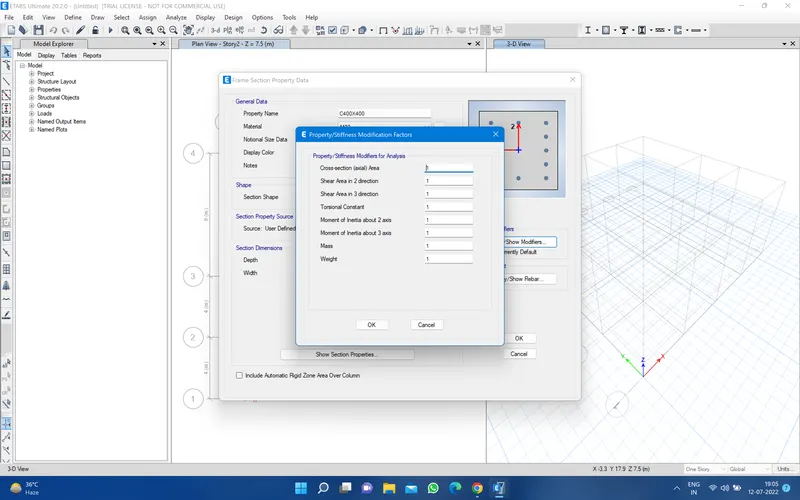
15 then go to Reinforcement select P-M2 (Column) and rebar material are also HYSD 415 and click ok, ok and ok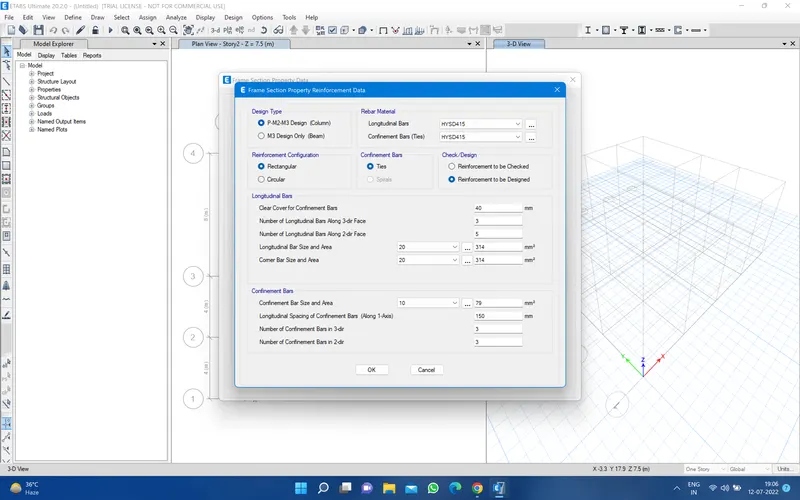
16. Go for define and section property and slab section 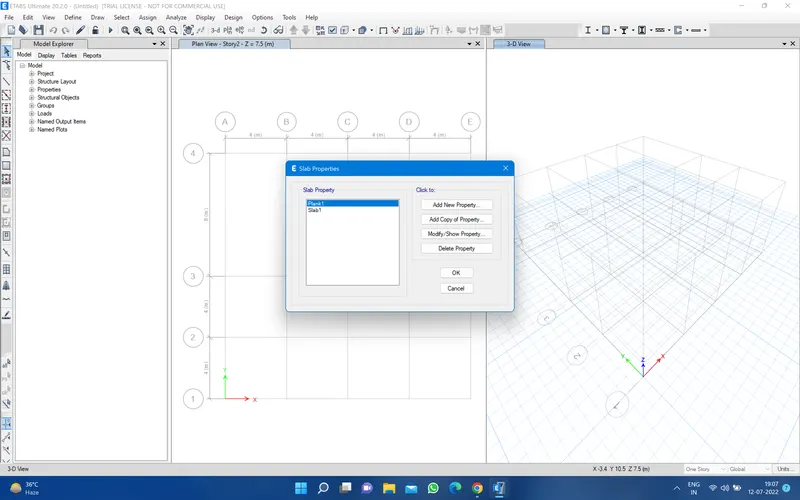
17. then go to add new property and edit the general data like S 150mm , M30, membrane and thikness 150mm and ok 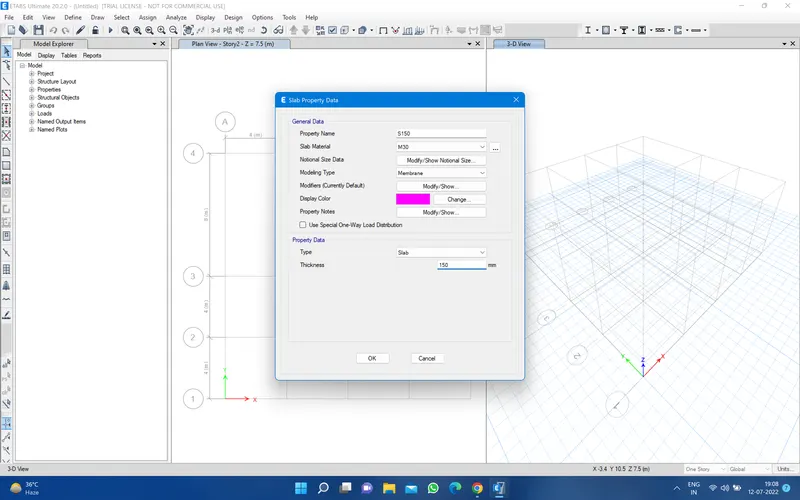
18. then go to definr and load pattern and add the new loads 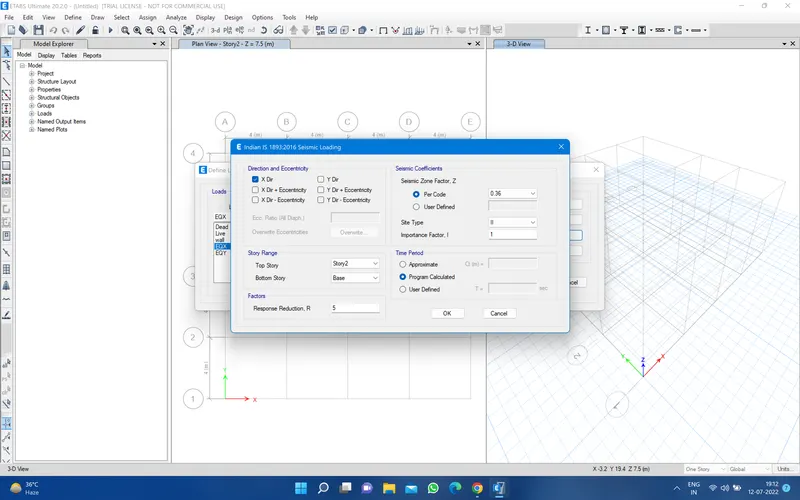
19. then go to define and mass source, modifiy lateral load and modifiying all the load
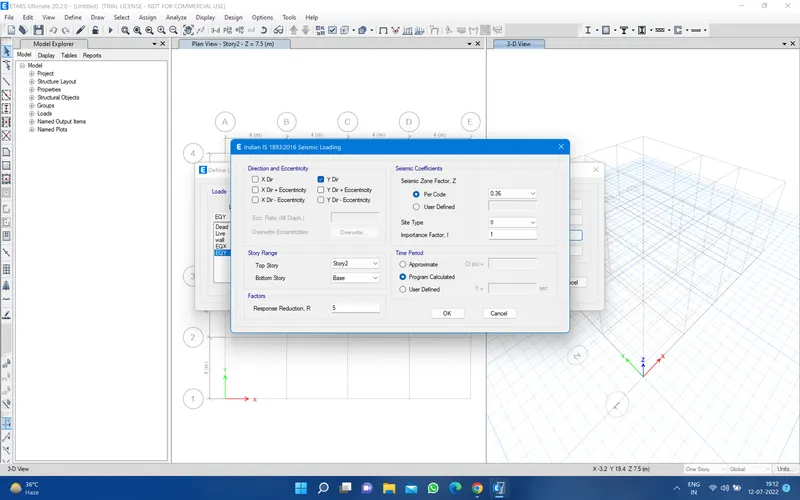
20. then again go to defin and go to mass sourse and click on shown mass sourse and check on only specified load and click ok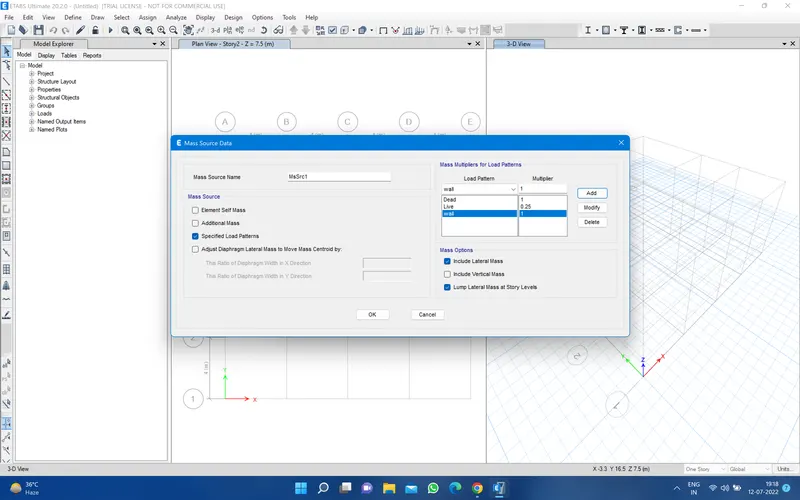
all modifying similar and click ok
21. Again go to define and load case and click ok 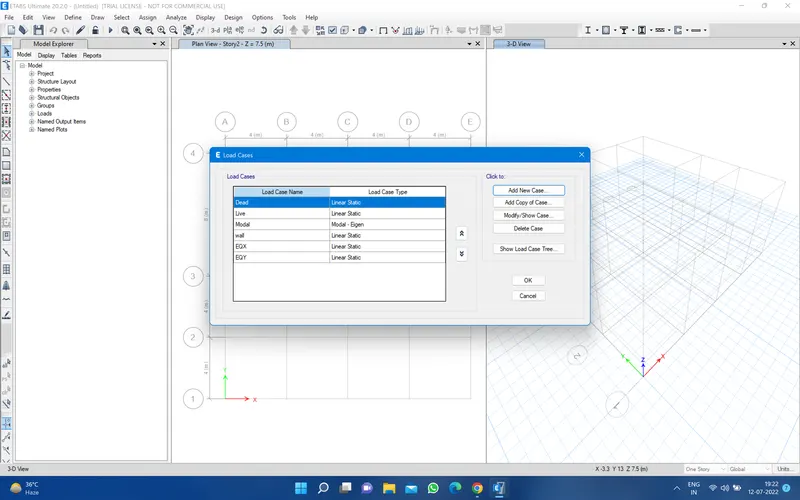
22. Now go to define and creat load combination and click on add define designe combos then check on concrete frame design check on concrete frame designe and convert to user and click ok 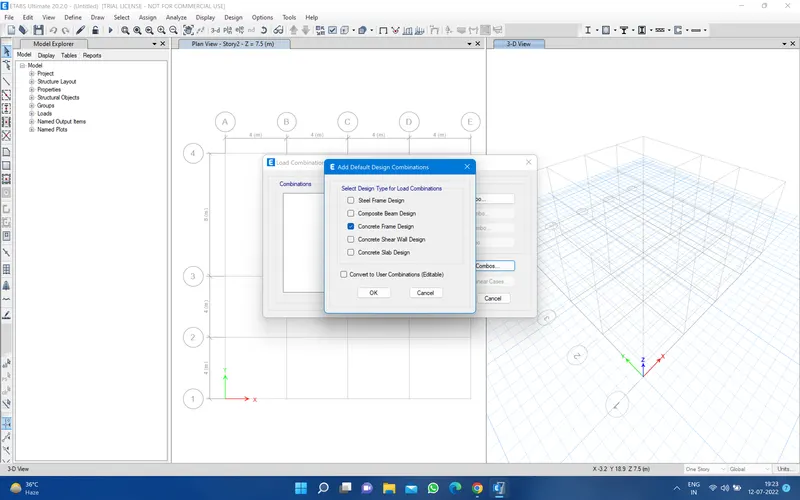
23. Go to right edge and click on quick draw column and select thr column size from the property 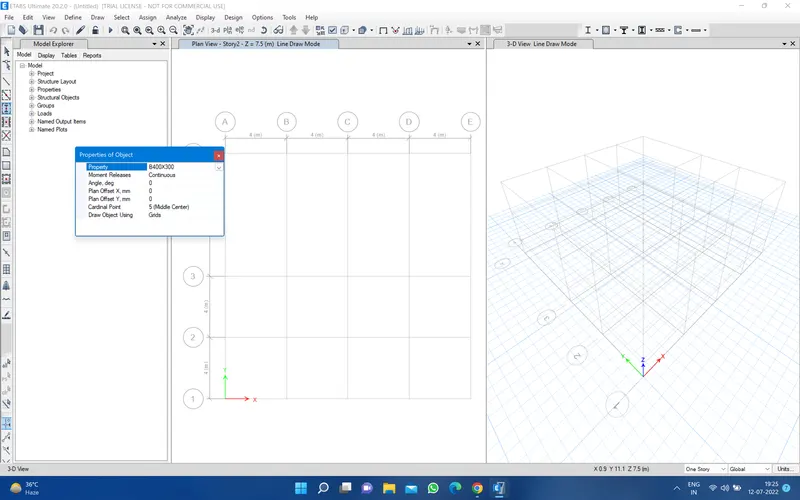
and select on the left lower corner
all the stories and assign the all column
24. Now go for quck draw beam and assign 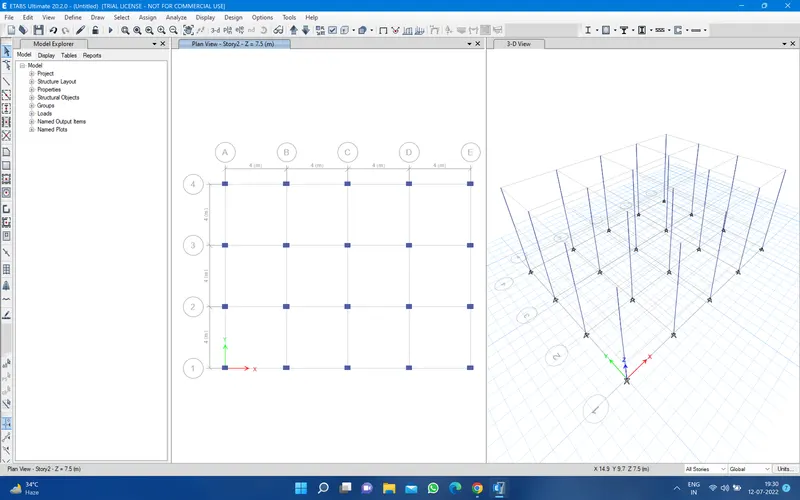
25. now assign the beam for that go to the quck draw beam ande select the property of the beam and assign it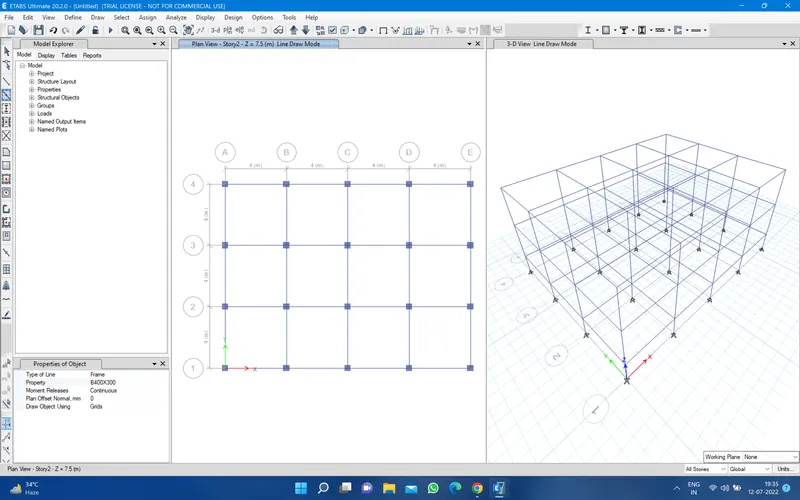
26.fpr slab go to the quck draw floor and go to property and select property and assign it.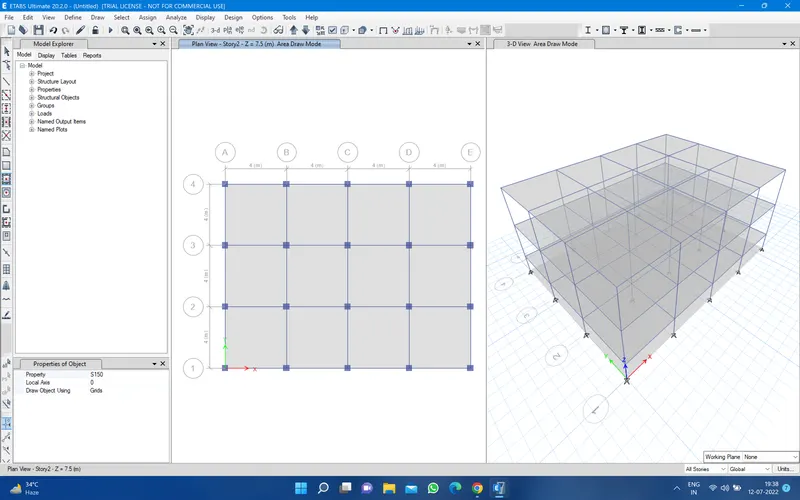
27. for the load go to select and property and frem section and select beam and click select and close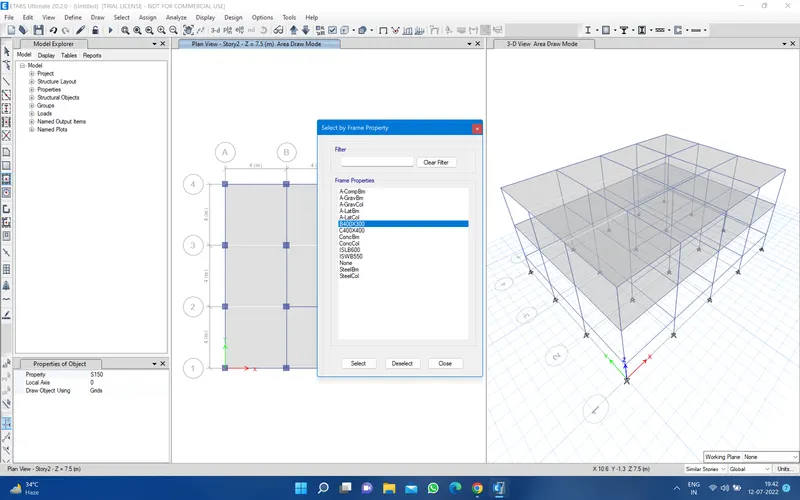
then go to assign , frame load , distributed and select wall and giv the load 10 kn/m and click ok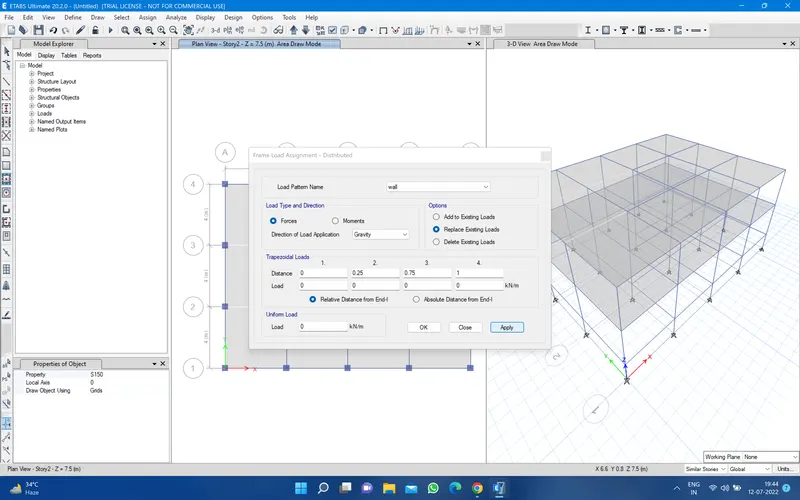
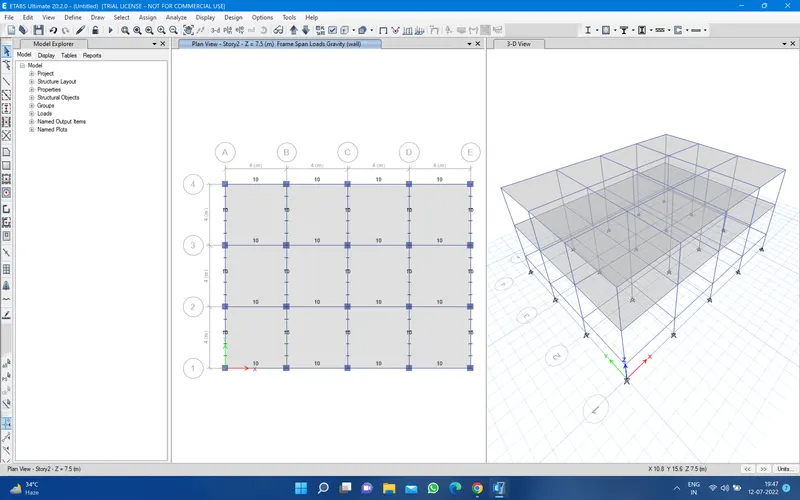
28. For the slab load go to select , property , slab section ,and select the slab and click on select and close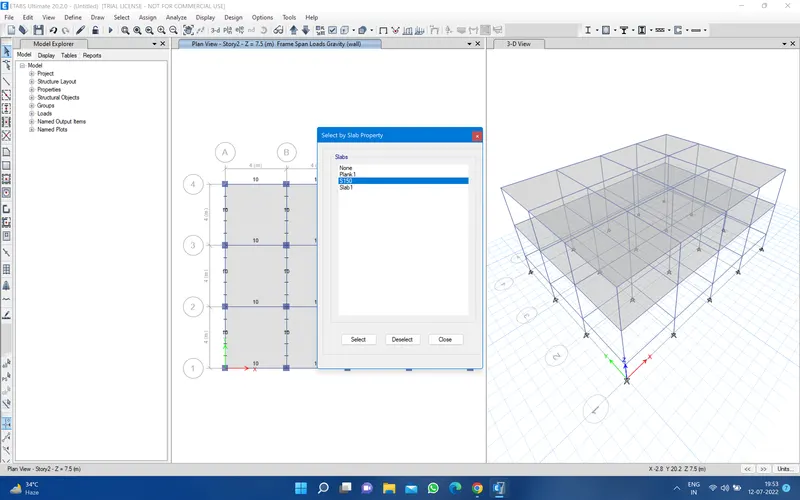
then go to assign, shell load and uniform and select live and give the load 3 KN/m^2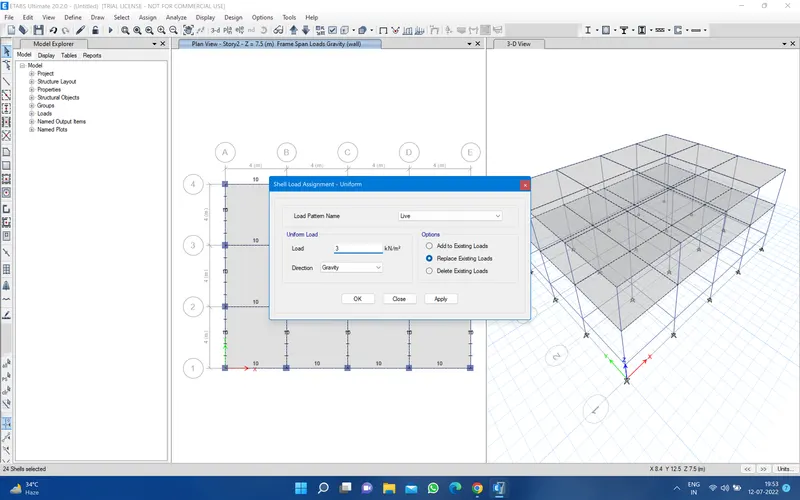
and click ok 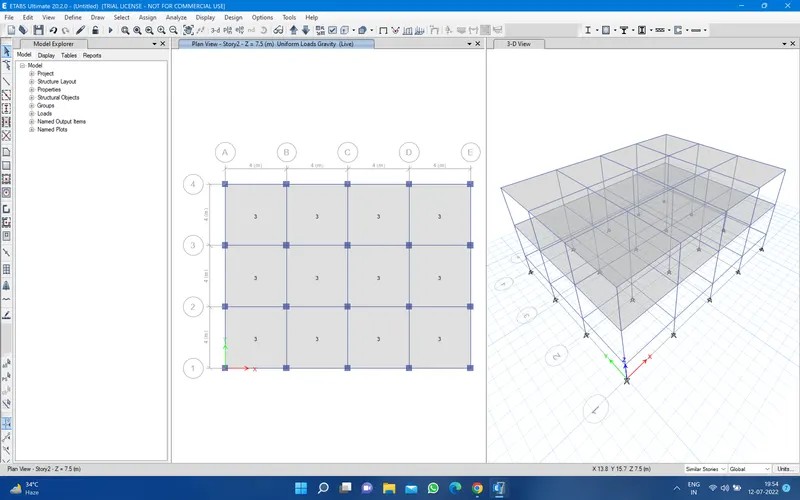
29. for the center of mass for that just go to select and then property and slab section and select the slab and click on slab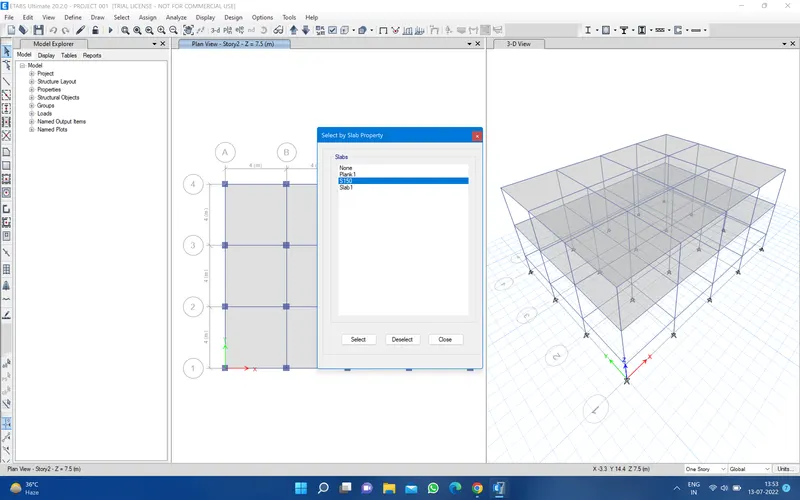
Then assign the load just go to assign then goto sell, diaphragrms and select D1 and click OK 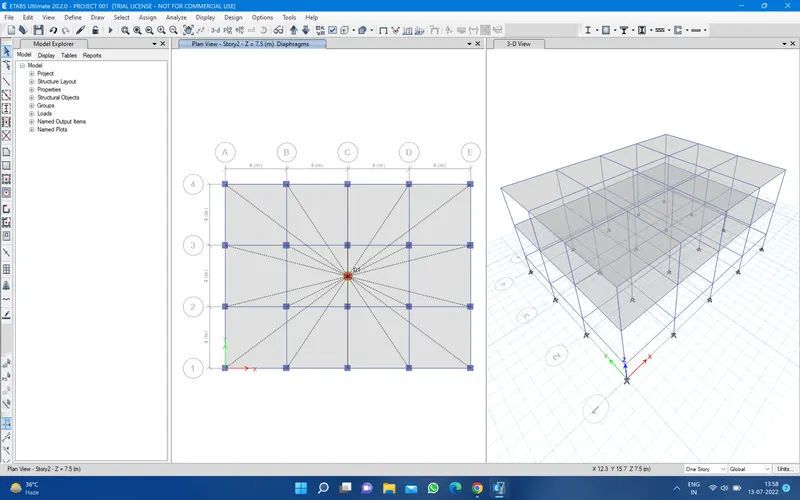
then go to run analizses 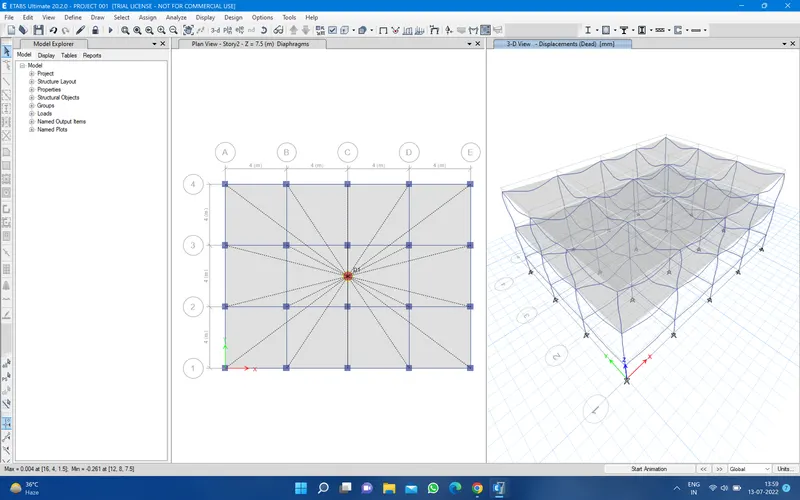
Thats all about frist question
NOW building B._
Number of story 5 and number of bays in X- direction 4 and T- direction 3 column dimension 400X400 mm
1. Frist open your ETABS software and open new file
2. Then you have a option called model initialization and select use Built - in setting with:
metric SI, india, Indian and IS 800:2007, IS 456:2000 then click ok
3. Then click on custom Grid spacing and custom story Data
4.Then click edit grid data then edit the grid data duration 4m X grid data and Y grid Data then click on ok
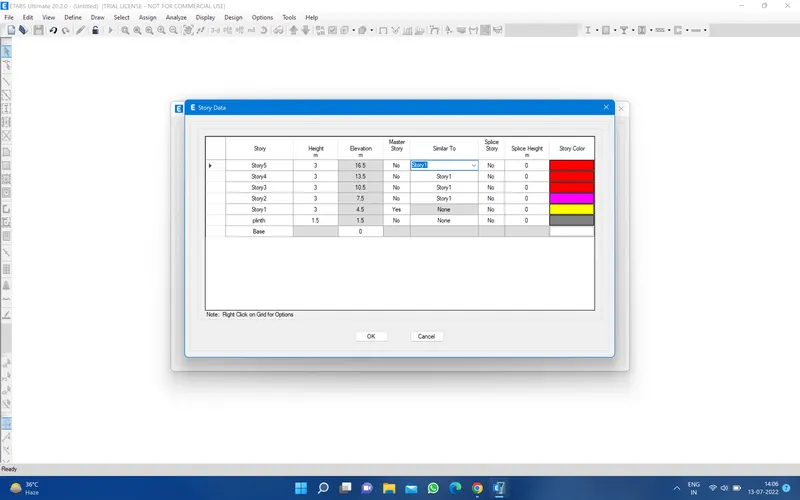
5. now click on edit story and add two story for adding the story just go to top story and left click on the arrow and add the story as requried
6.then go to height and edit the plinth 1.5
7. then go to master story select frist story yes and other one is NO
8.then go to similar story and select the story 1 then click ok
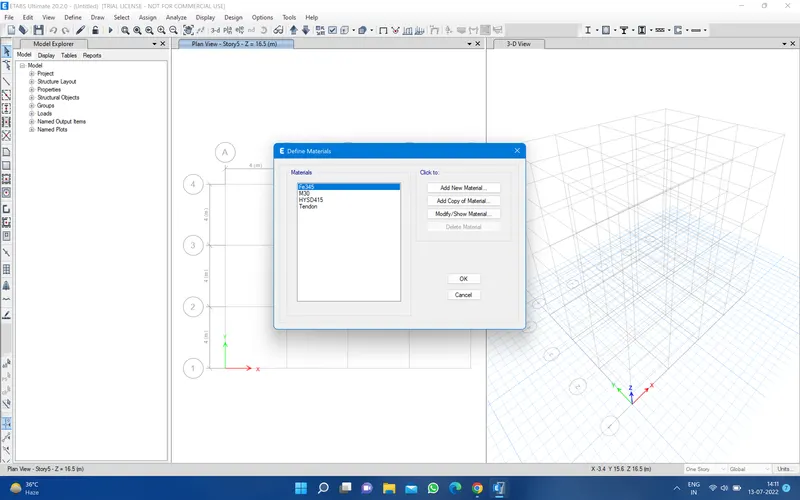
9. Go to Define and materials property and go to add new material select region material type , standard grade then click ok and again ok
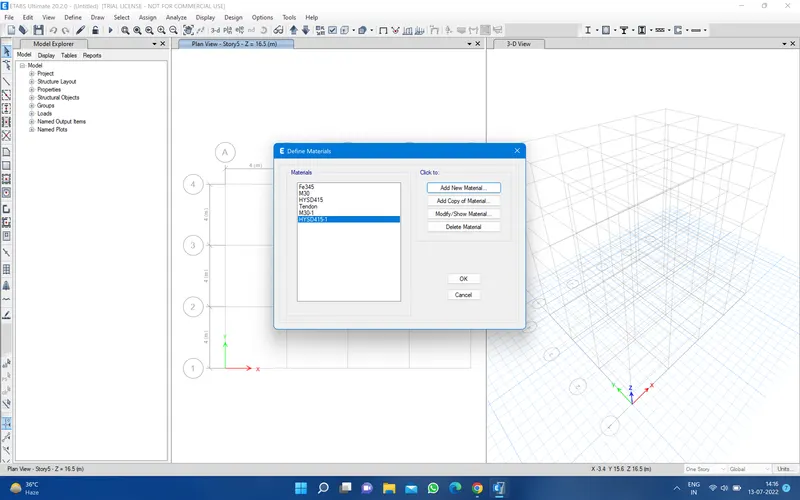
10. then go to define and section property and fram section then go to add new property and select reactangle concrete thyen edit the property material and beam size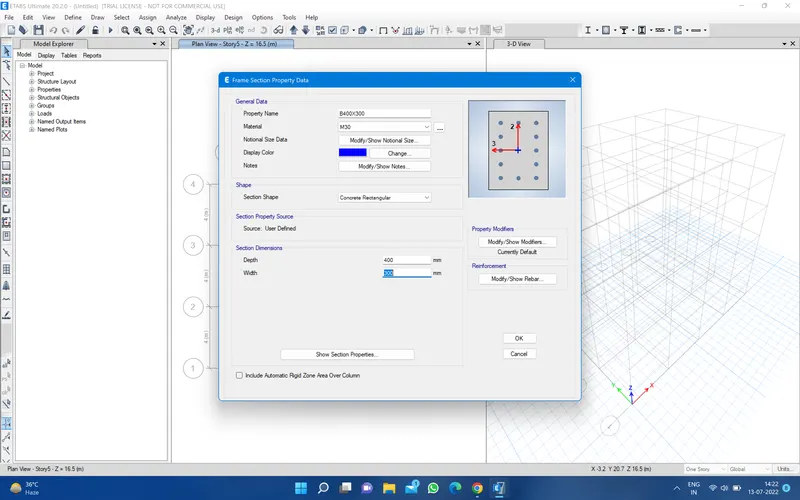
11. then go to show rebar and select the beam and select the rebar material and click ok and ok 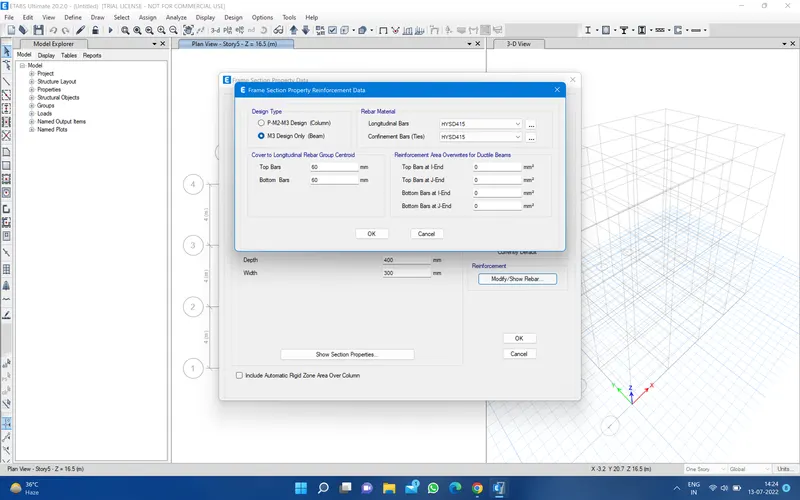
12. Now go for the column for that go to again add new property and select select reactangle concrete thyen edit the property material and column size 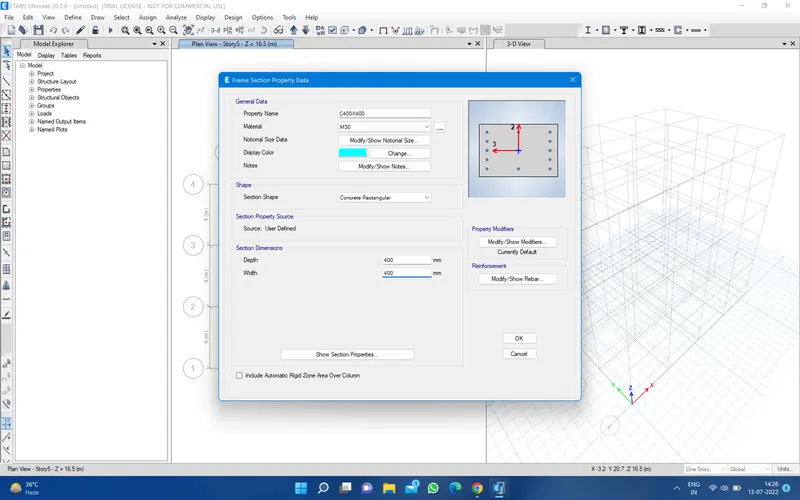
then go to show rebar and select the column rebar material and click ok and ok 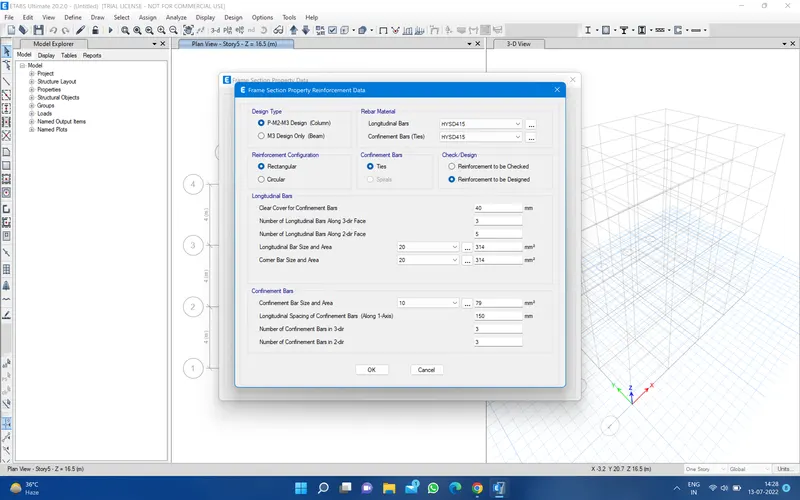
13. now go to again define go to section property and slab property and click on add new property and edit the property name slab material and modaling type select membren and slab thikness 150mm and click ok and ok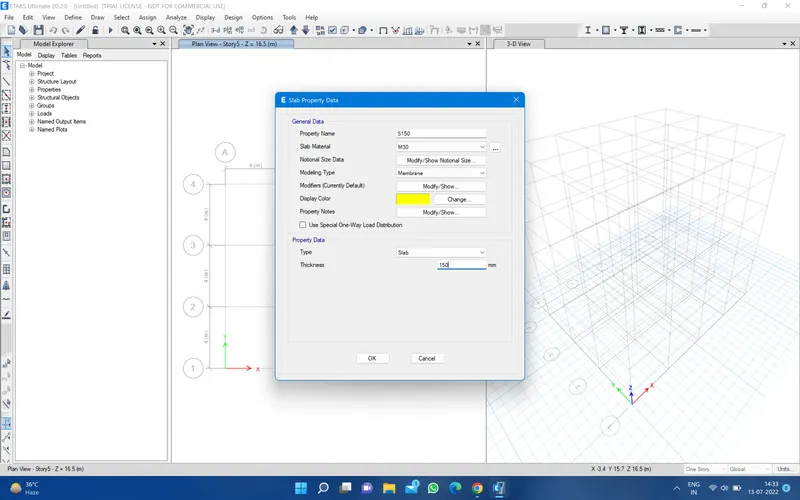
14.Then go to define and select load pattran and add the wall and EQX IS1893-2016 and EQY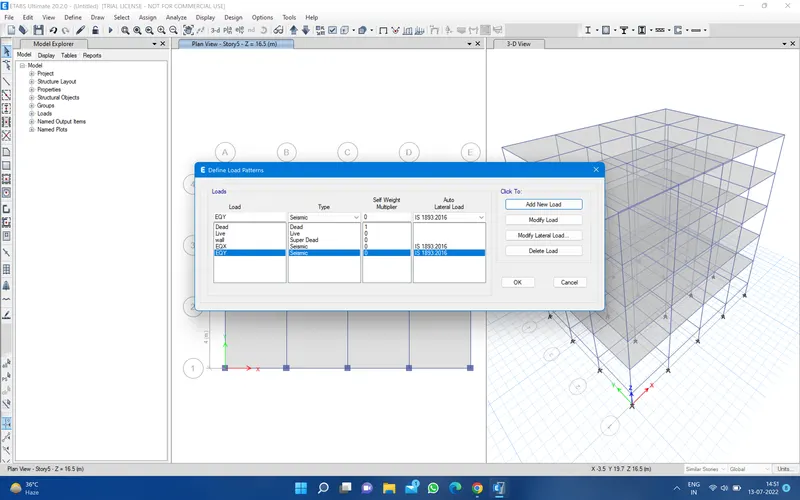
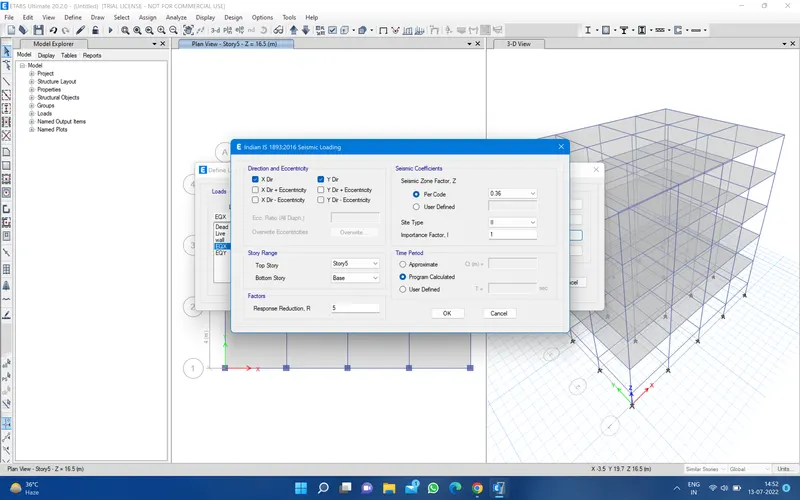
15.then go to define and load combination and select the concrete frame design and click ok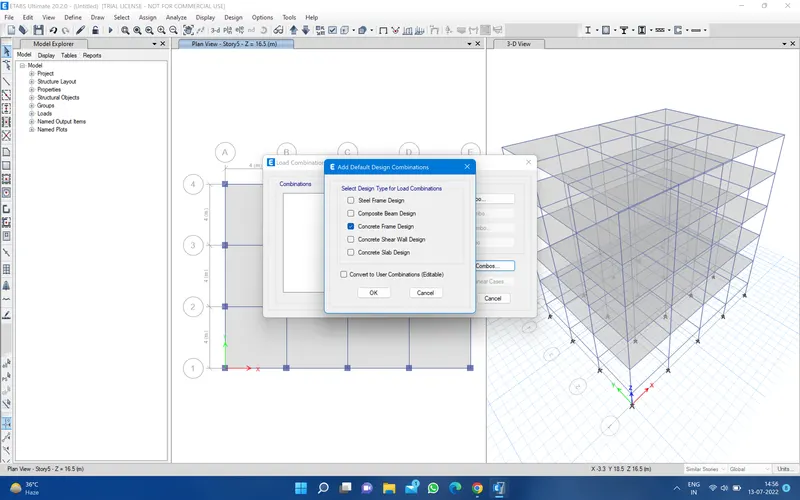
16.again go to define and mass sourse and add new and checked only spesified load pattran only and dead and live and wall and click ok and ok 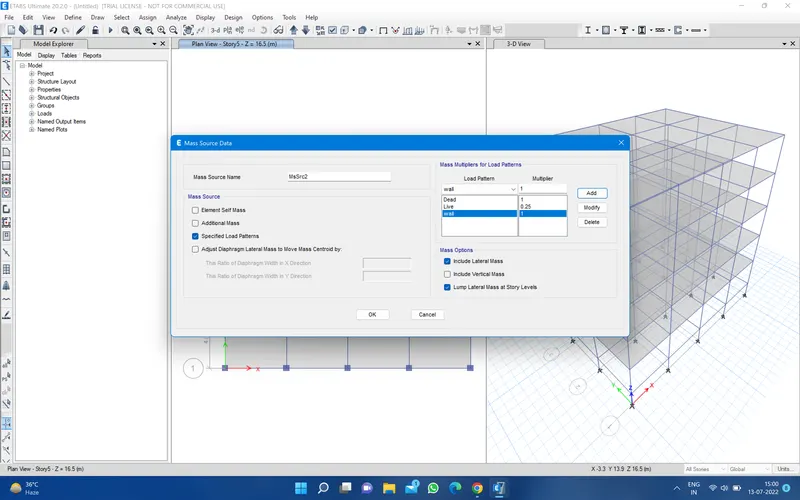
17. now assign the column go to quck draw column and select property and select the all story and assign in the plan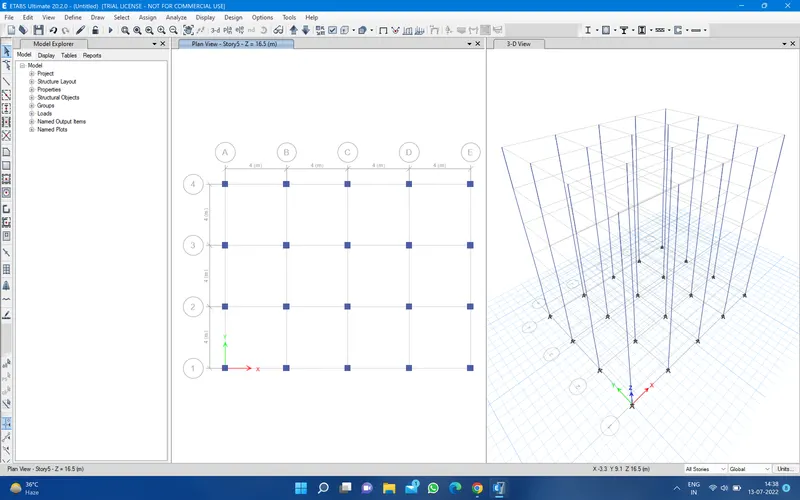
18. then go for the beam select the quck draw beam and property and assign in the plan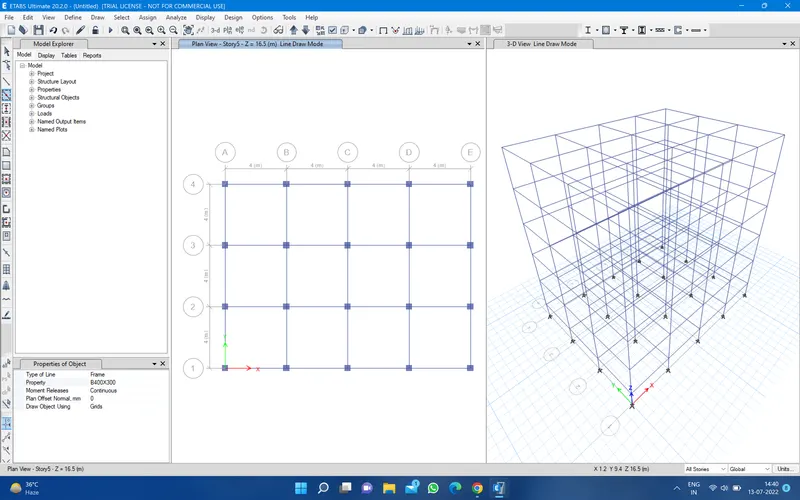
19. then assign the slab slect the quck draw slab and slecth from the property and select the similar story and assign in the plan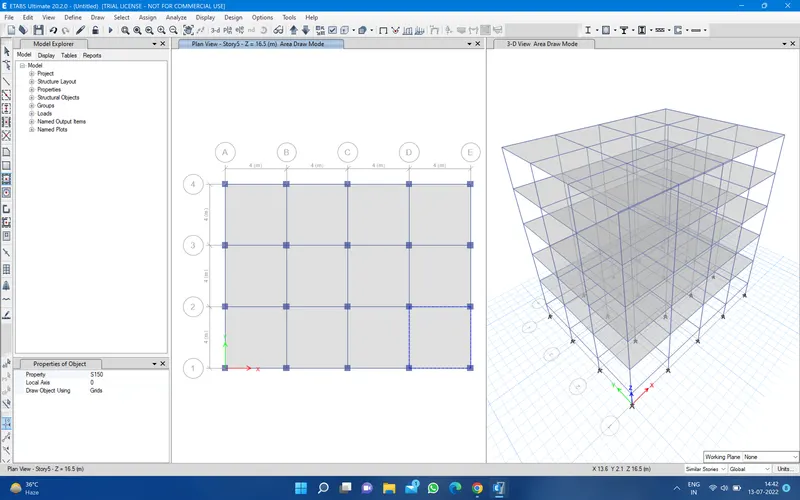
20.for asigning the load just go to select option and go to property and fram section and select the beam and click on select on beam and close 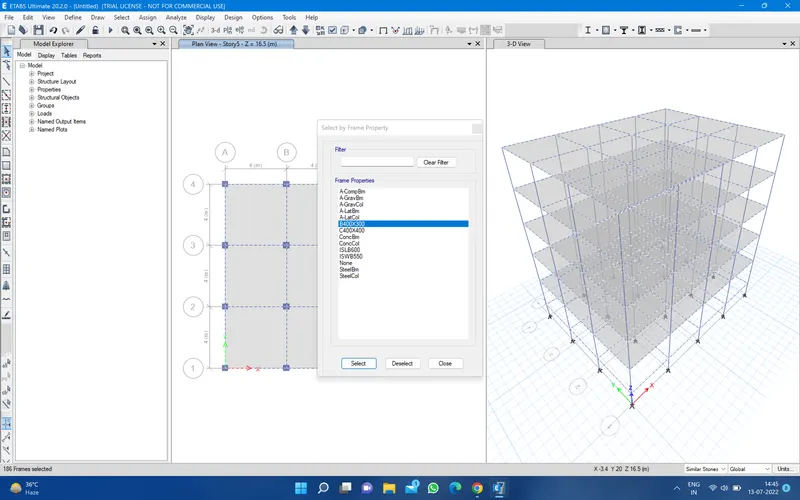
21. then go to assign and for load go to assign and select fram load distributed and select the wall and 10 kn/m load and apply and ok 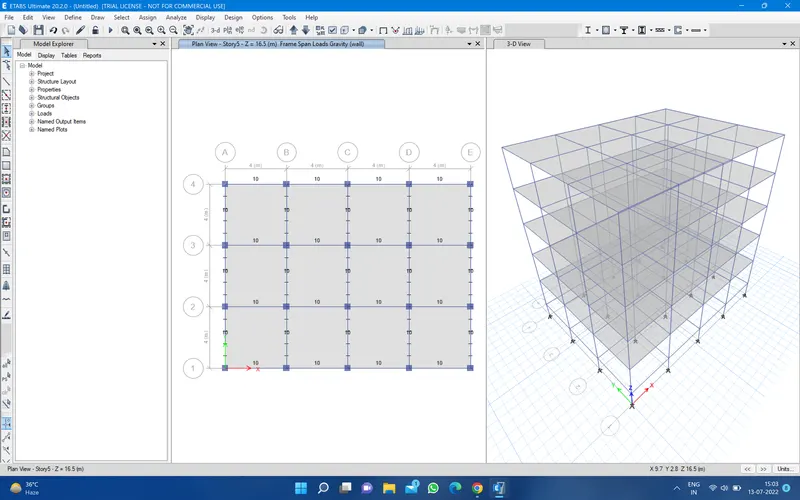
22. slect and go to section property ans slab section and select the slab and click select and close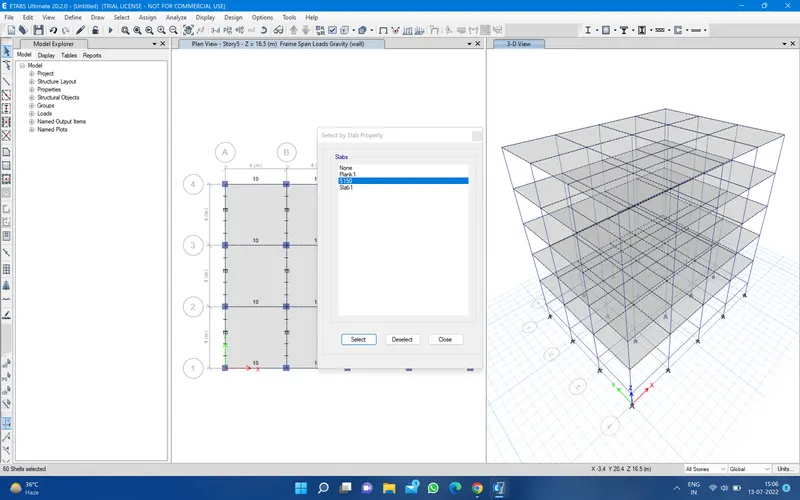
23.just go to assign and sell load and uniform and select the live load and 3 kn/m^2 load and apply and ok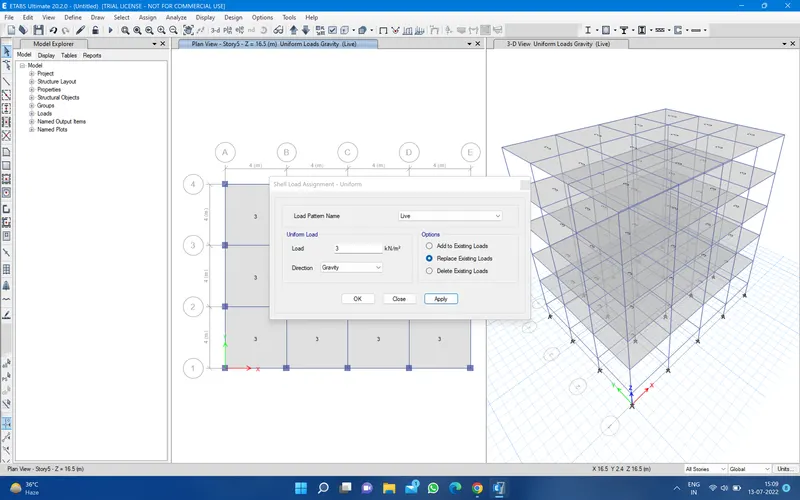
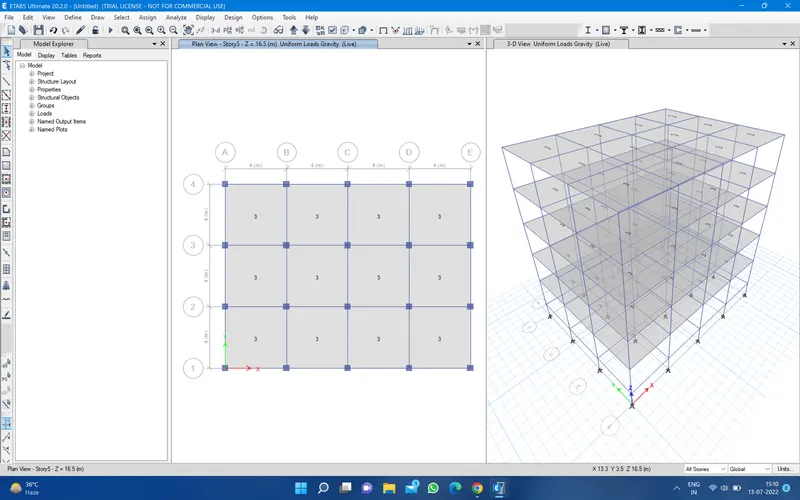
24. slect and go to section property ans slab section and select the slab and click select and close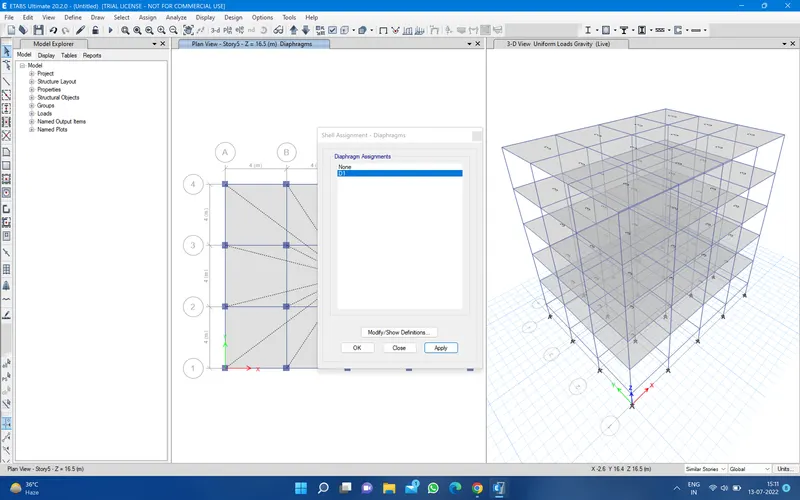
just go to assign and and select the sell and diaphramas and select the D1 and apply and ok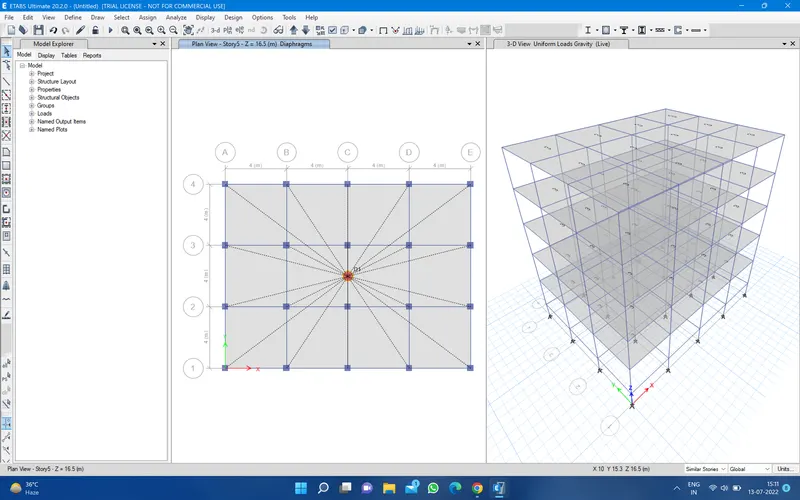
thats all about building B
MODEL C._
Number of story 5 and number of bays in X- direction 4 and T- direction 3 column dimension 550X300 mm
1. Frist open your ETABS software and open new file
2. Then you have a option called model initialization and select use Built - in setting with:
metric SI, india, Indian and IS 800:2007, IS 456:2000 then click ok
3. Then click on custom Grid spacing and custom story Data
4.Then click edit grid data then edit the grid data duration 4m X grid data and Y grid Data then click on ok
5. now click on edit story and add two story for adding the story just go to top story and left click on the arrow and add the story as requried
6.then go to height and edit the plinth 1.5
7. then go to master story select frist story yes and other one is NO
8.then go to similar story and select the story 1 then click ok
9. Go to Define and materials property and go to add new material select region material type , standard grade then click ok and again ok
10. then go to the define and section property fram section and add the column and beam then click on modifiy and edit beam size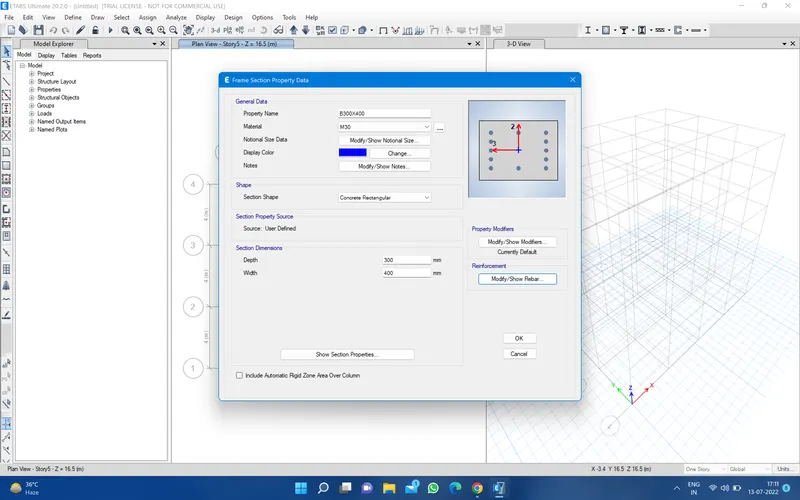
then click on the show rebar and select on the beam and chooes the rebar material and click ok 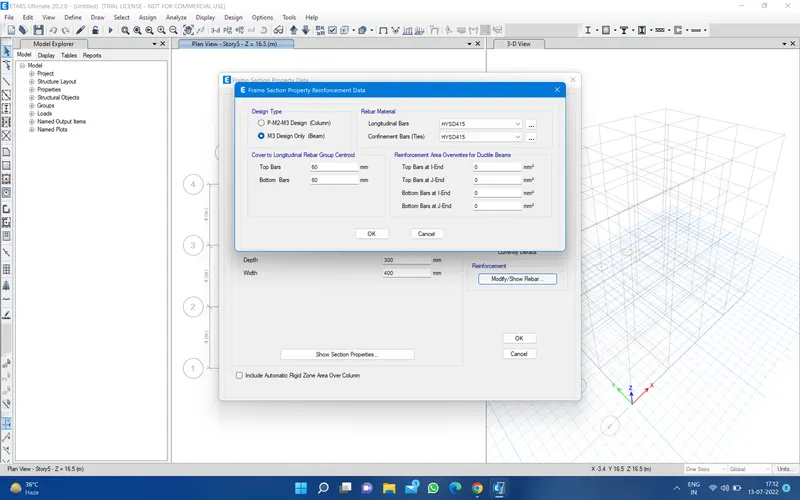
11. now go for the slab go to define and select the section property and slab section and click on add new property and edit them property name slab material modaling type and thikness 150mm 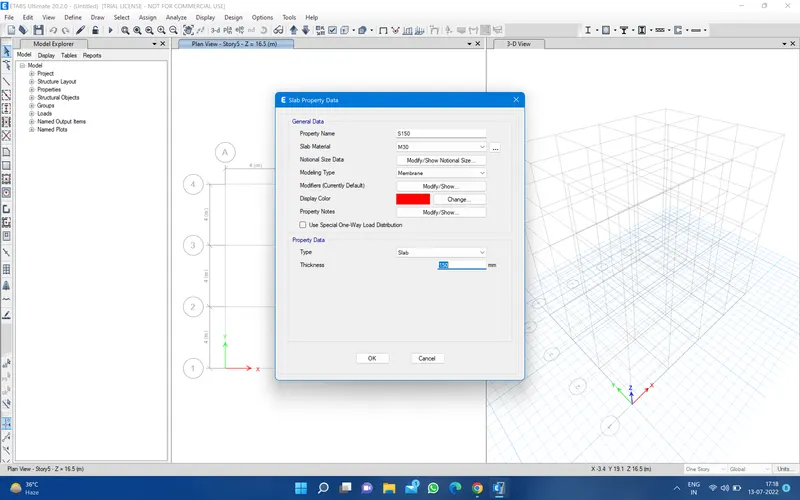
14.Then go to define and select load pattran and add the wall and EQX IS1893-2016 and EQY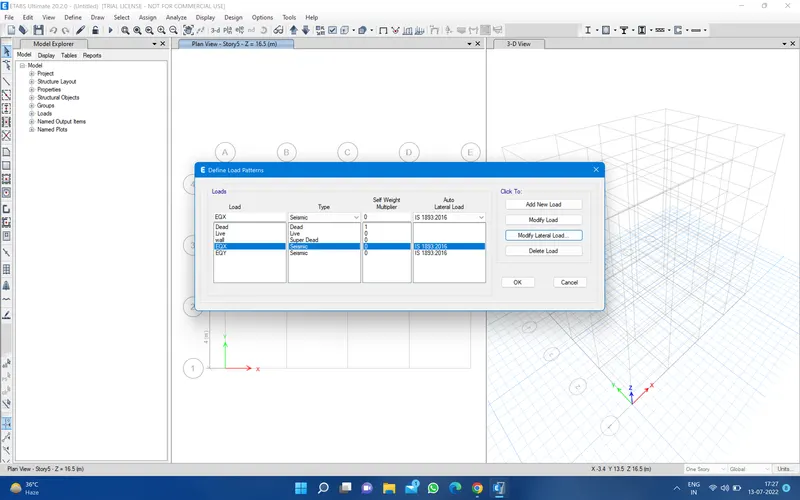
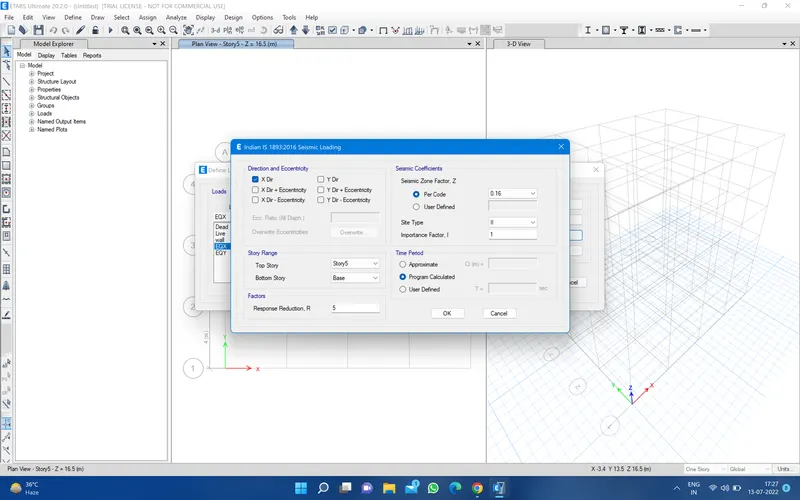
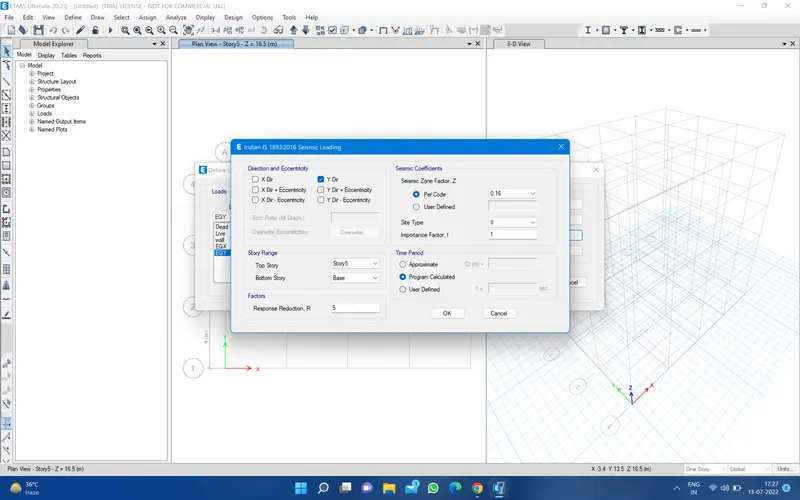
15.then go to define and load combination and select the concrete frame design and click ok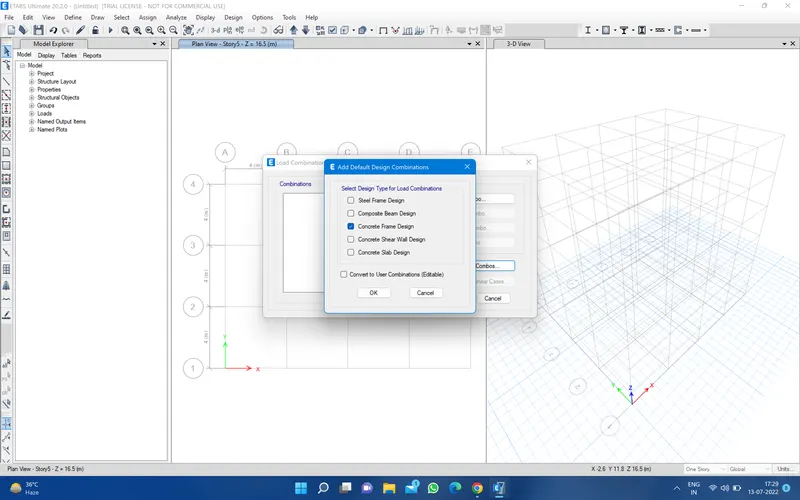
16.again go to define and mass sourse and add new and checked only spesified load pattran only and dead and live and wall and click ok and ok 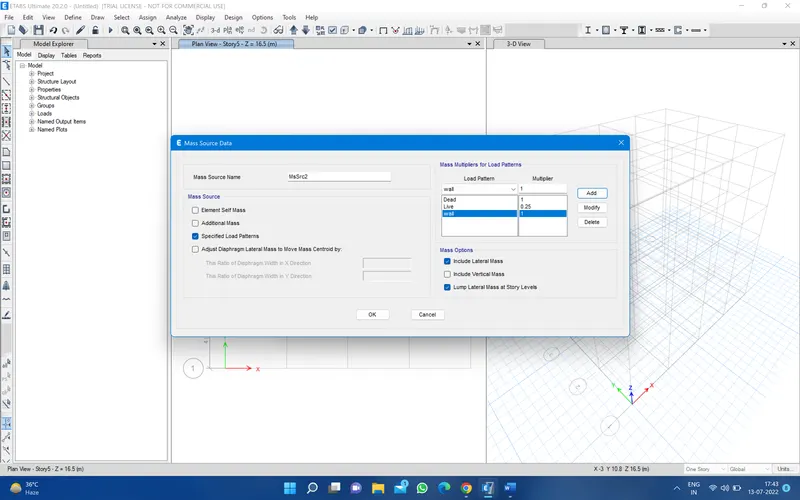
17. now assign the column go to quck draw column and select property and select the all story and assign in the plan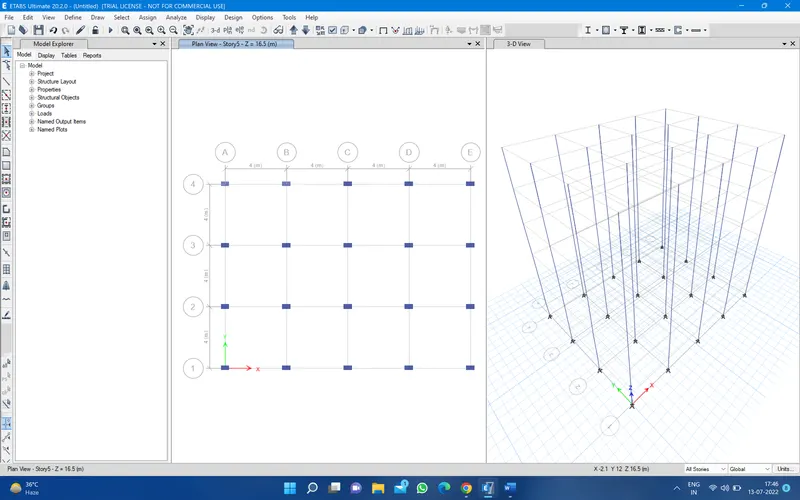
18. then go for the beam select the quck draw beam and property and assign in the plan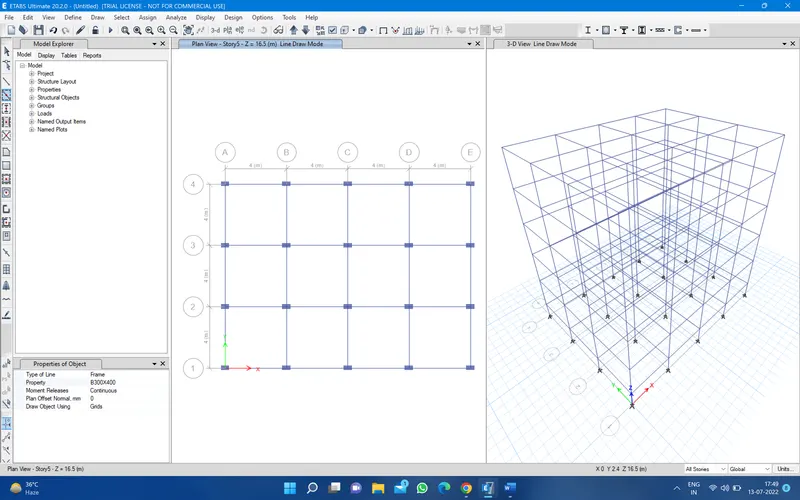
19. then assign the slab slect the quck draw slab and slecth from the property and select the similar story and assign in the plan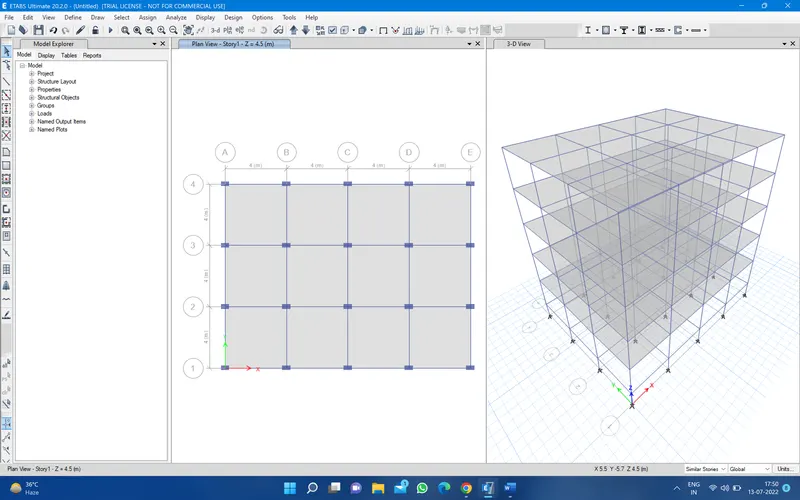
20.for assigning the load just go to select option and go to property and fram section and select the beam and click on select on beam and close 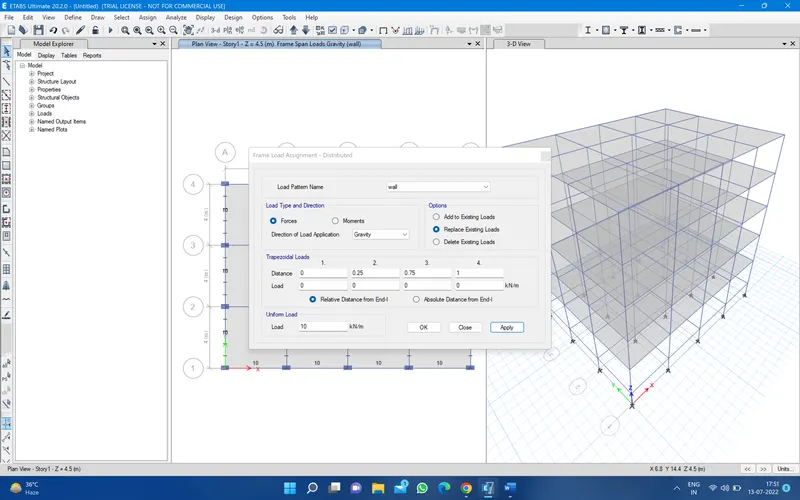
21. then go to assign and for load go to assign and select fram load distributed and select the wall and 10 kn/m load and apply and ok 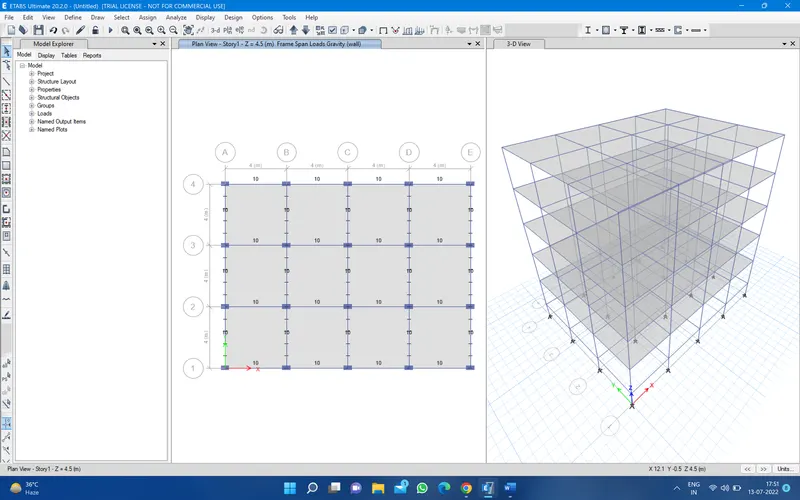
22. slect and go to section property ans slab section and select the slab and click select and close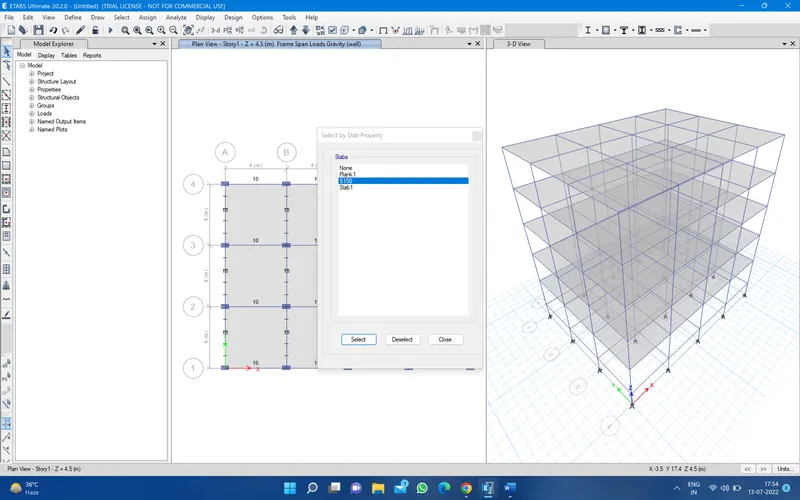
23.just go to assign and sell load and uniform and select the live load and 3 kn/m^2 load and apply and ok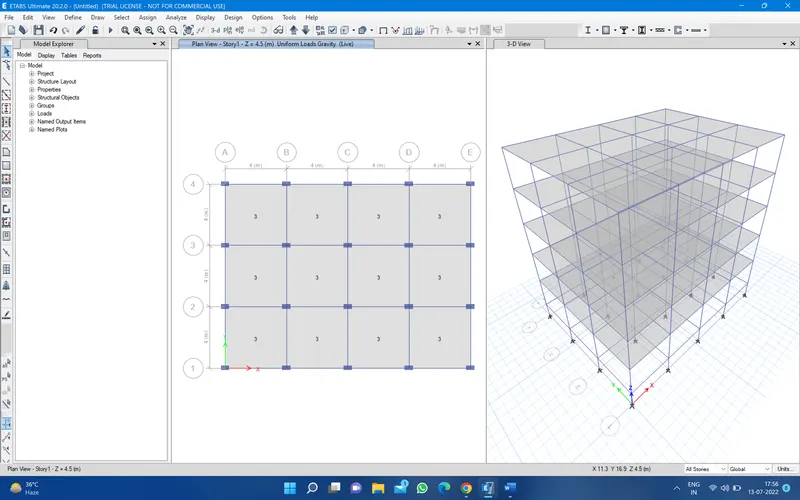
24. slect and go to section property ans slab section and select the slab and click select and close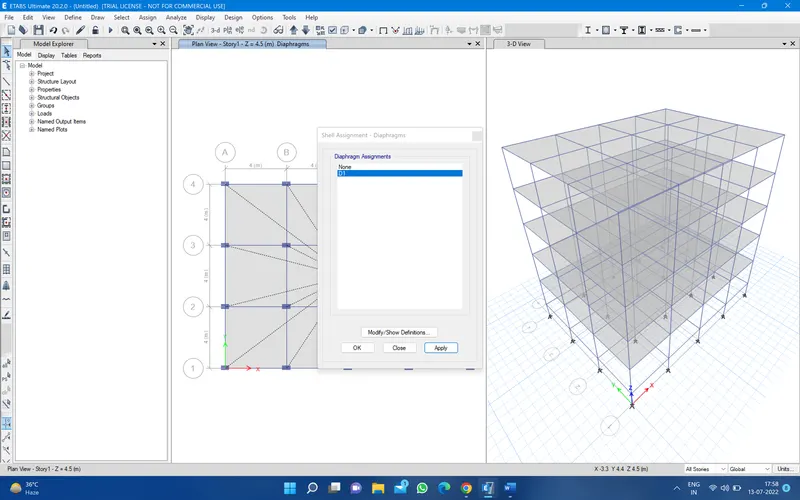
25. just go to assign and and select the sell and diaphramas and select the D1 and apply and ok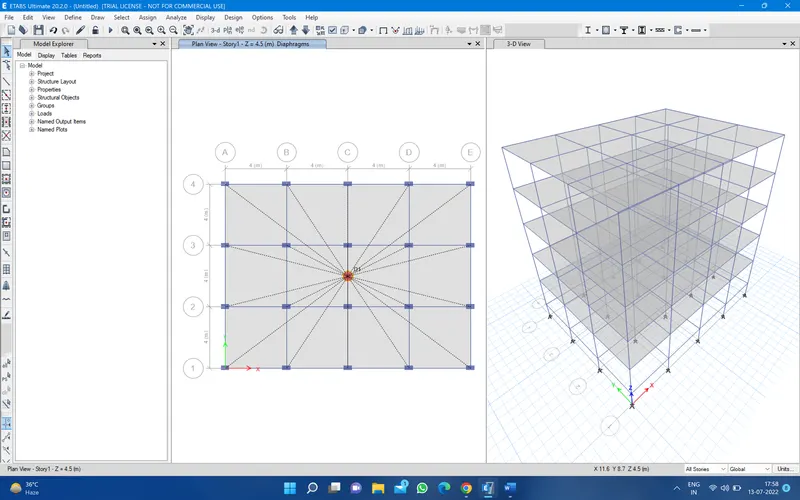
just select the column from the select and go to property and fram section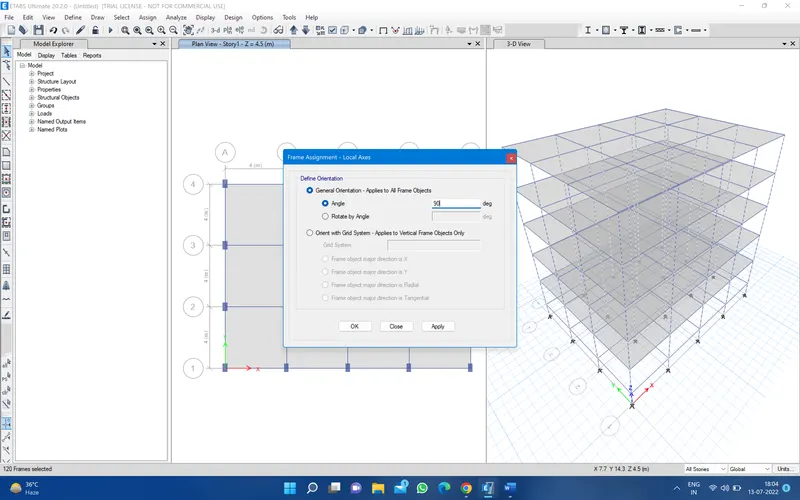
then go to assign and select fram and location axis and edit the angle 90 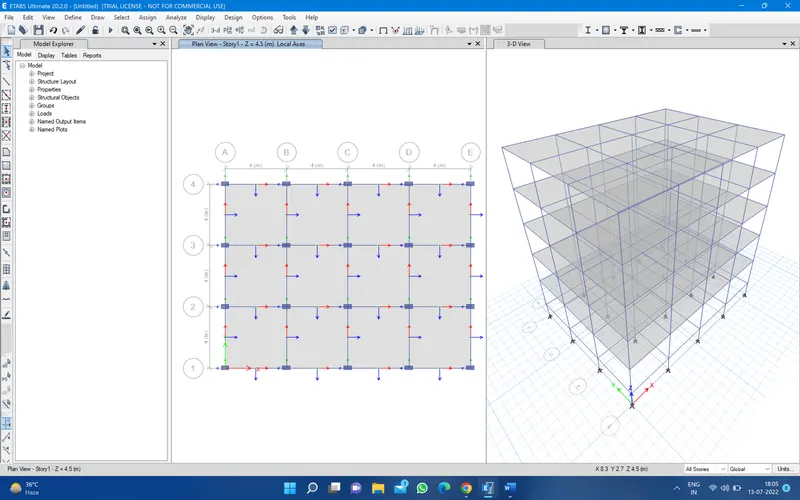
then go to run analysis 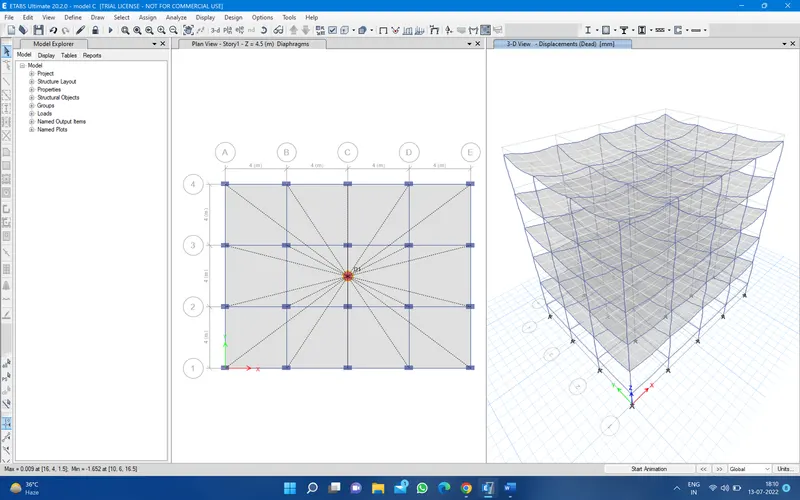
MODEL D._
Number of story 5 and number of bays in X- direction 4 and T- direction 3 column dimension 300X550 mm
1. Frist open your ETABS software and open new file
2. Then you have a option called model initialization and select use Built - in setting with:
metric SI, india, Indian and IS 800:2007, IS 456:2000 then click ok
3. Then click on custom Grid spacing and custom story Data
4.Then click edit grid data then edit the grid data duration 4m X grid data and Y grid Data then click on ok
5. now click on edit story and add two story for adding the story just go to top story and left click on the arrow and add the story as requried
6.then go to height and edit the plinth 1.5
7. then go to master story select frist story yes and other one is NO
8.then go to similar story and select the story 1 then click ok
9. Go to Define and materials property and go to add new material select region material type , standard grade then click ok and again ok
10. then go to the define and section property fram section and add the column and beam then click on modifiy and edit beam size
then click on the show rebar and select on the beam and chooes the rebar material and click ok
11. now go for the slab go to define and select the section property and slab section and click on add new property and edit them property name slab material modaling type and thikness 150mm
14.Then go to define and select load pattran and add the wall and EQX IS1893-2016 and EQY
15.then go to define and load combination and select the concrete frame design and click ok
16.again go to define and mass sourse and add new and checked only spesified load pattran only and dead and live and wall and click ok and ok
17. now assign the column go to quck draw column and select property and select the all story and assign in the plan
18. then go for the beam select the quck draw beam and property and assign in the plan
19. then assign the slab slect the quck draw slab and slecth from the property and select the similar story and assign in the plan
20.for assigning the load just go to select option and go to property and fram section and select the beam and click on select on beam and close
21. then go to assign and for load go to assign and select fram load distributed and select the wall and 10 kn/m load and apply and ok
22. slect and go to section property ans slab section and select the slab and click select and close
23.just go to assign and sell load and uniform and select the live load and 3 kn/m^2 load and apply and ok
24. slect and go to section property ans slab section and select the slab and click select and close
25. just go to assign and and select the sell and diaphramas and select the D1 and apply and ok
just select the column from the select and go to property and fram section
then go to assign and select fram and location axis and edit the angle 90
then go to run analysis
FOR THE MODEL E._
in the model d add the 5 story and go to the edit and click on the edit story and grid system and edit story and 5 story 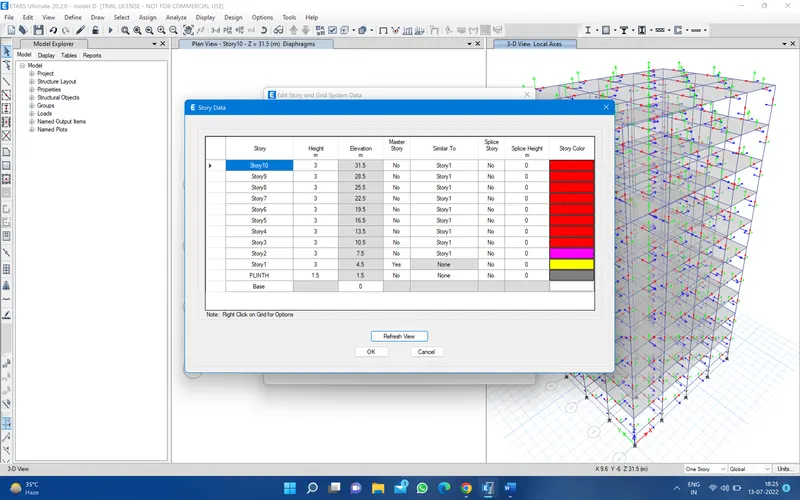
and check the load click on the shell load assign and apply live load 3 KN/m2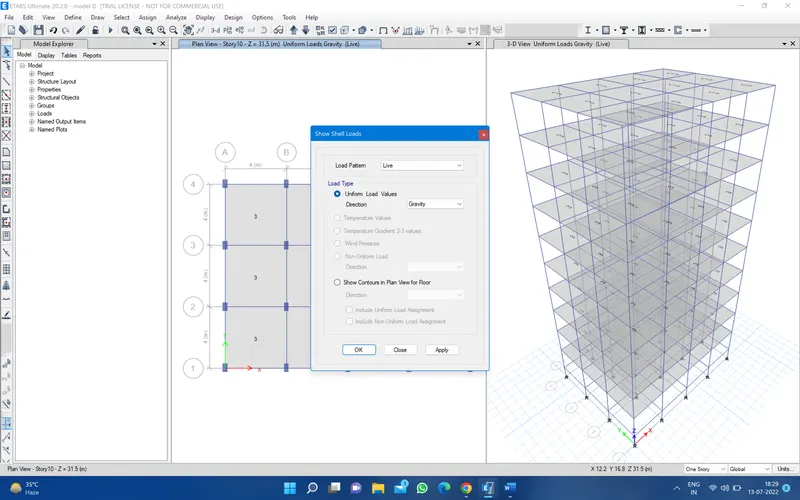
the check the fram load and select the wall and assign the load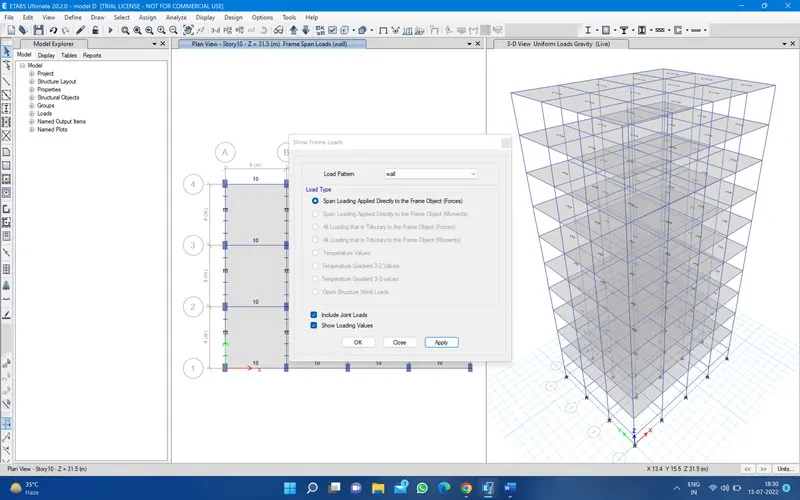
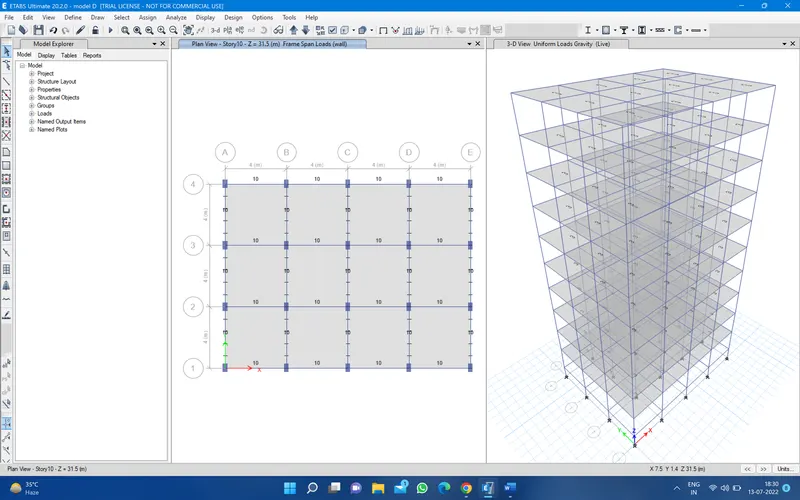
now add the two diffrent size of column 600X600 and 400X400 for that just go to define and fram section and edit the columb 550x300 to 600x600 and add the new column 400X400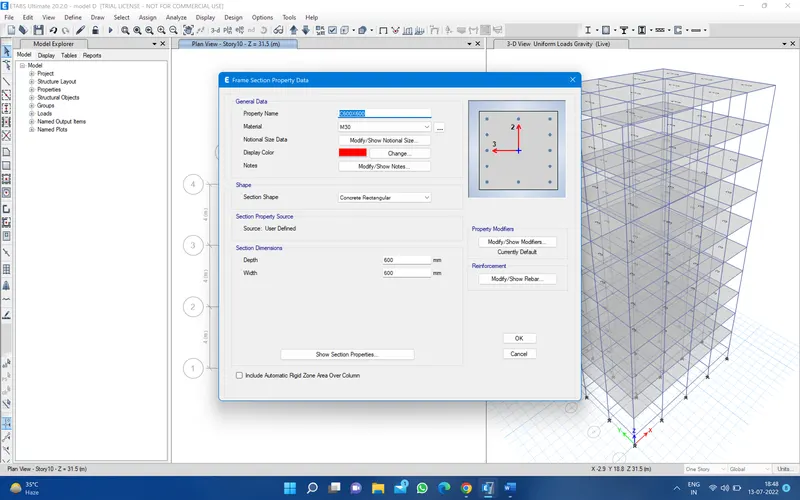
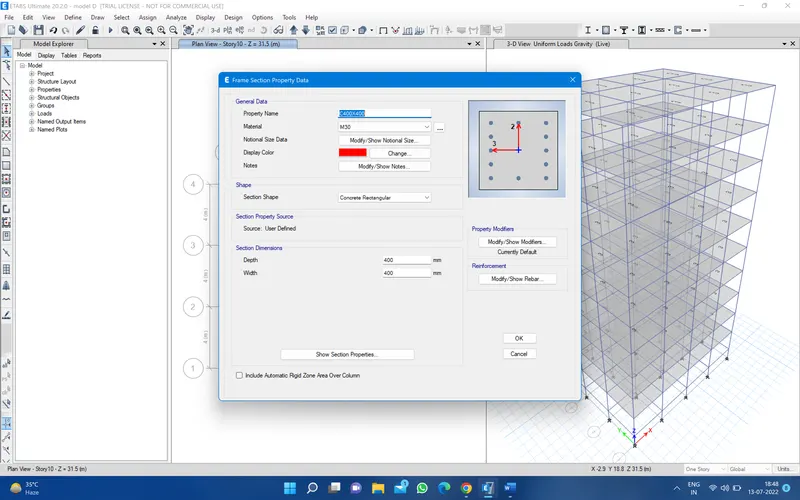
frist of all we have to hide the beam floors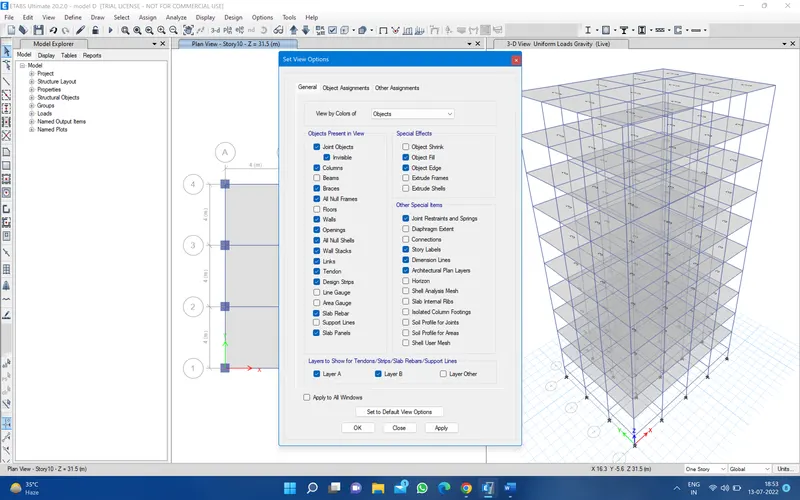
for that goto view option uncheck the beam and floor and apply and ok and un check on the layer other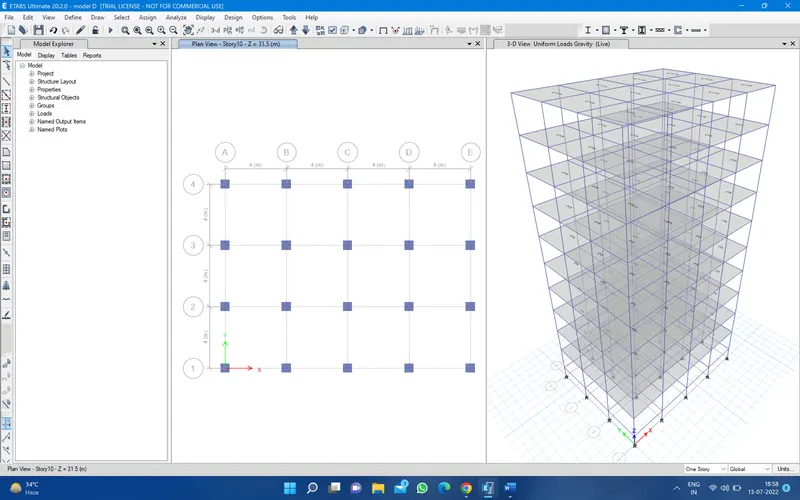
now go to view and set building view limits story number 10 to story number 6 and set the story range bottom story 6 and top story 10 and click ok 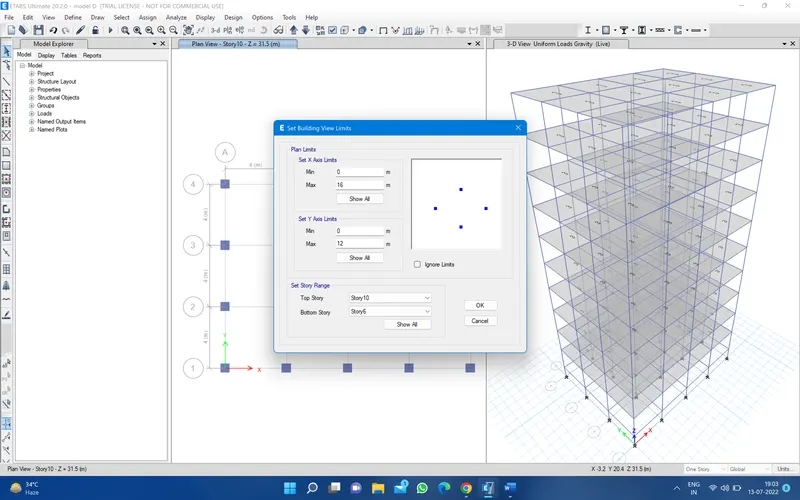
then go to the 3d view and select the all columns and go to assign and fram and section property and chooes C400X400and apply and close 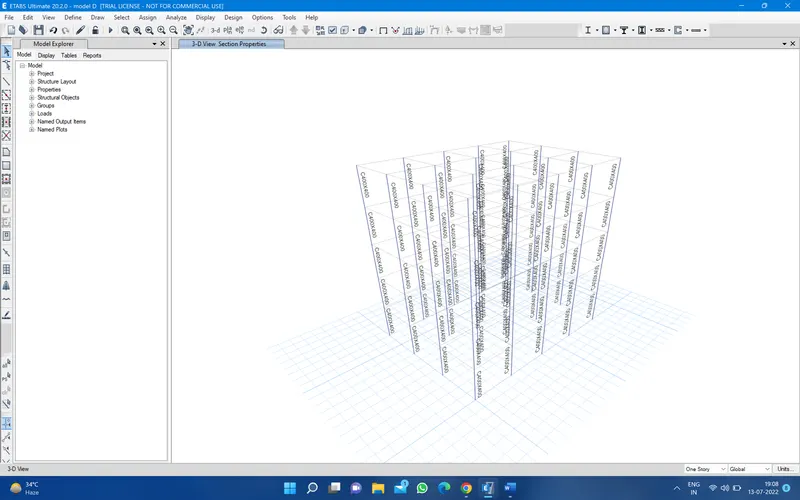
now again go to the set building view limits and click on the show all and click ok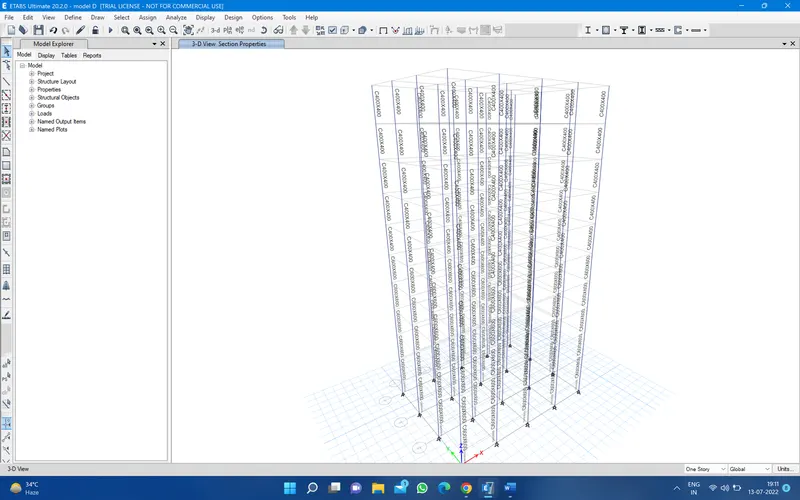
now again goto the 2D view and go to set display option and check the beam and floor and layer other and apply anf ok 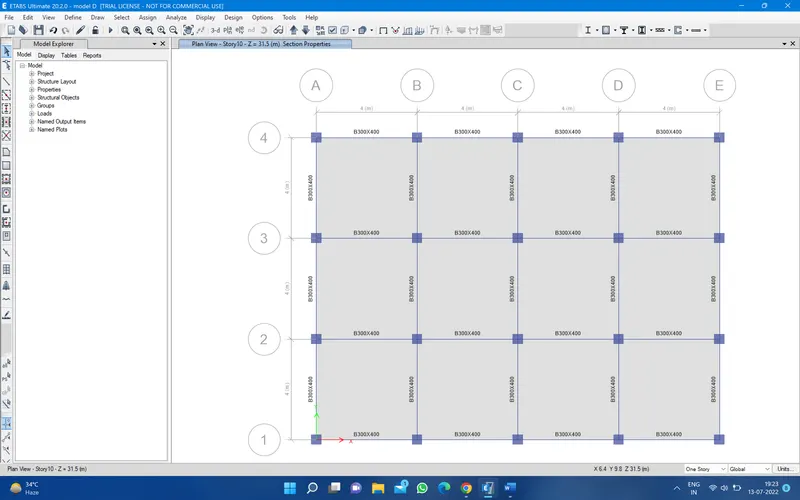
Then go to select and property and salab property then select the S150 and select and close
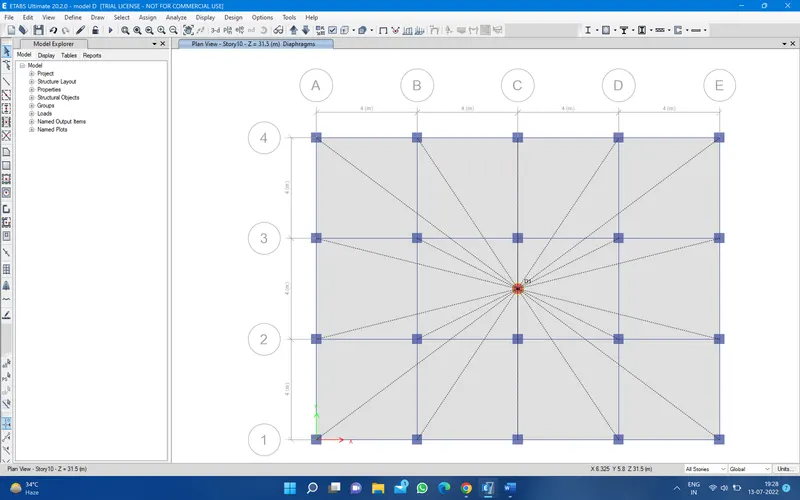
Then go to assign and shell then diaphrgms and select the D1 and apply and ok 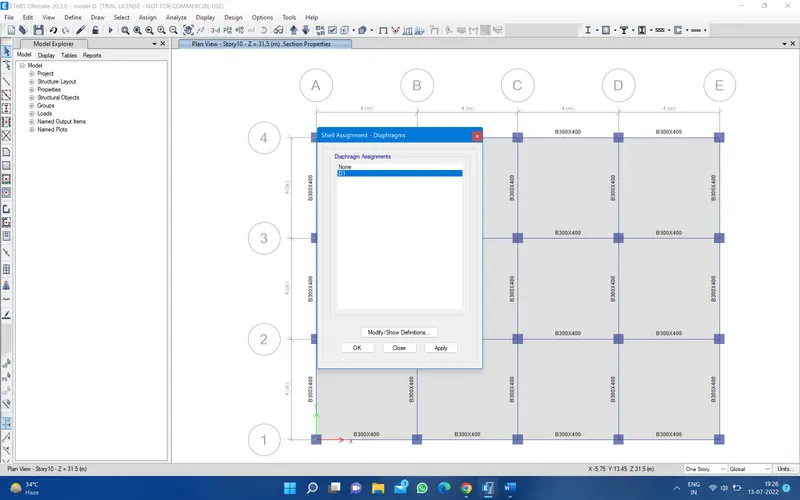
Then go to the run analysis and click on and go to the 3D view thats all about model E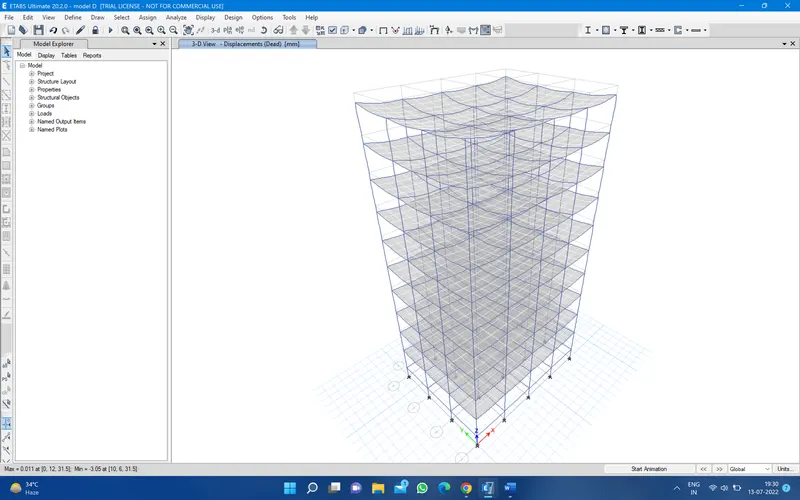
MODEL F._
now for the model F
Im going to save this model e to model F
for that just go to the file and save as and edit the model E to model F
Nothing change in the model F all column are 600X600
Then just go to set view option and uncheck the beam and floor and layer other
now go to view and set building limits 10 story to 6 story and ok
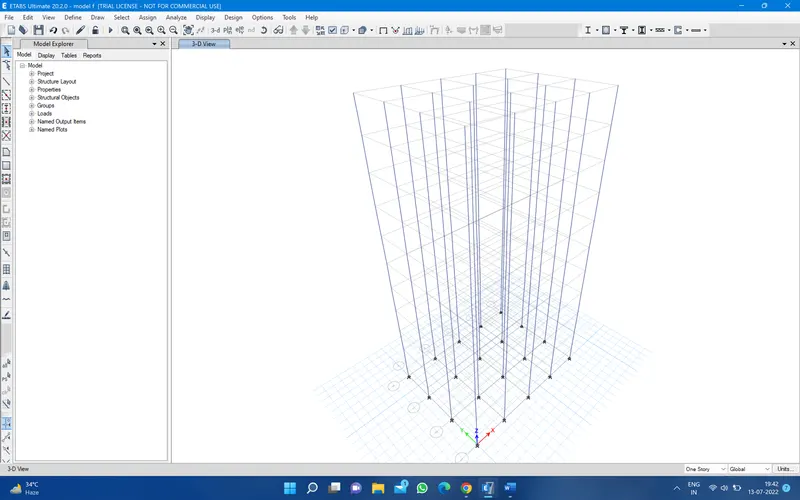
now select the all the column then go to assign , fram , section property and select the 600X600 and apply and ok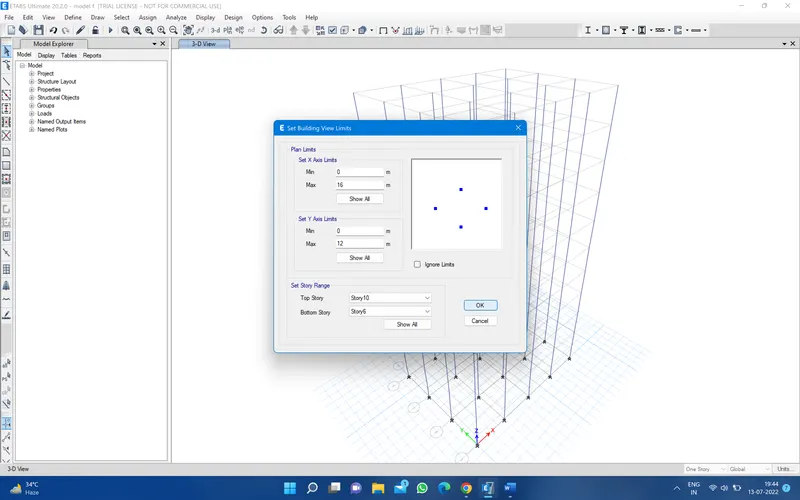
Again go to view and set buildings limits and click the show all and ok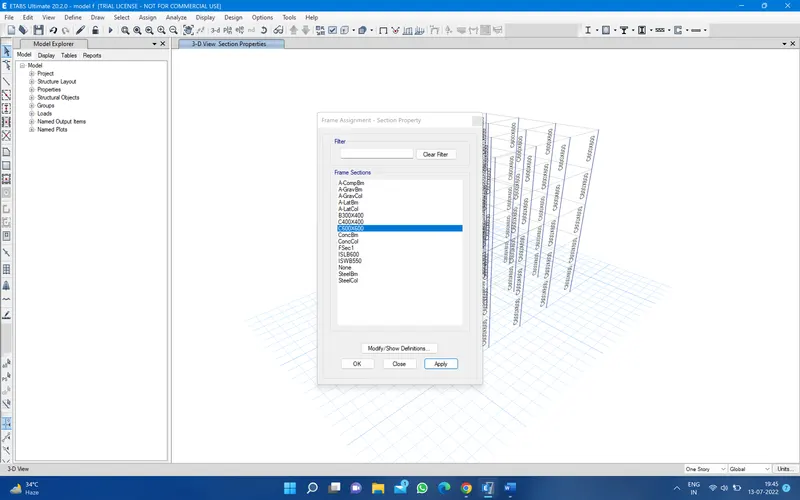
Now go to set view option and check the beam and floor and later other and click ok 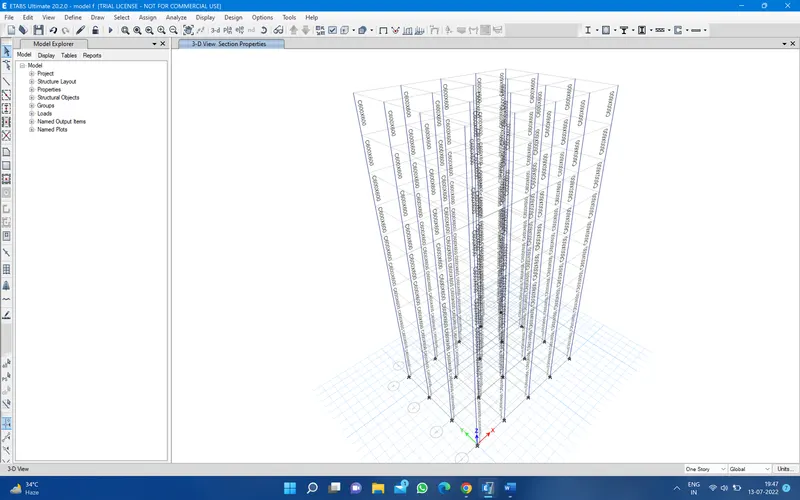
then go to the plan then go to the select and property slab property and select the slab and close
then go to assign and shell and Diaphrams and select the D1 apply and ok 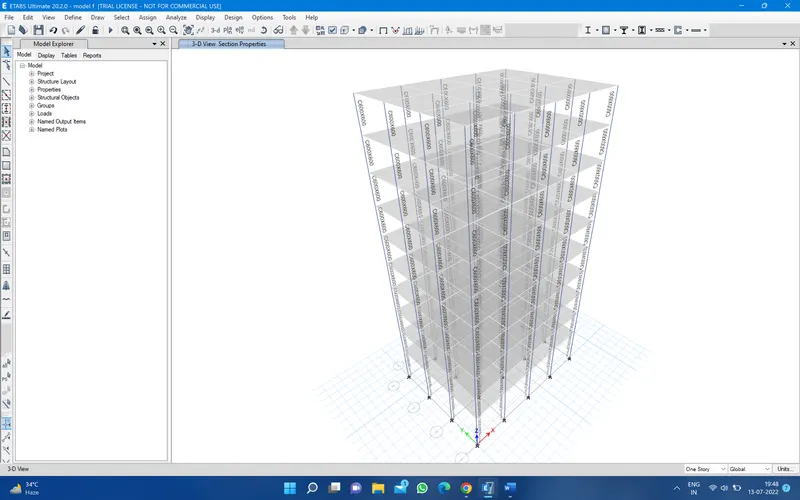
then run analysis now the model will be in the deform shape thats all about model F
MODEL G._
im going to save as the model F to model G in the model G number story 25 with the three diffrent column sizes
Then go to edit story and grit system allrady 10 story are there and add more 15 storys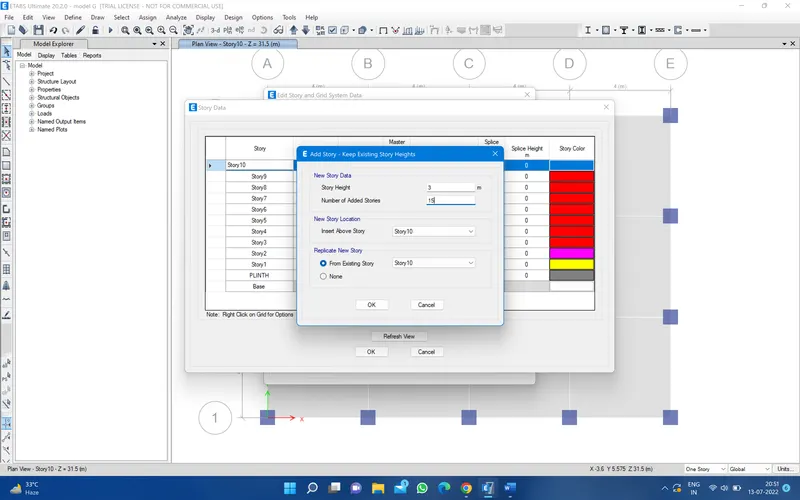
reffresh view and ok all the upper story to similar story1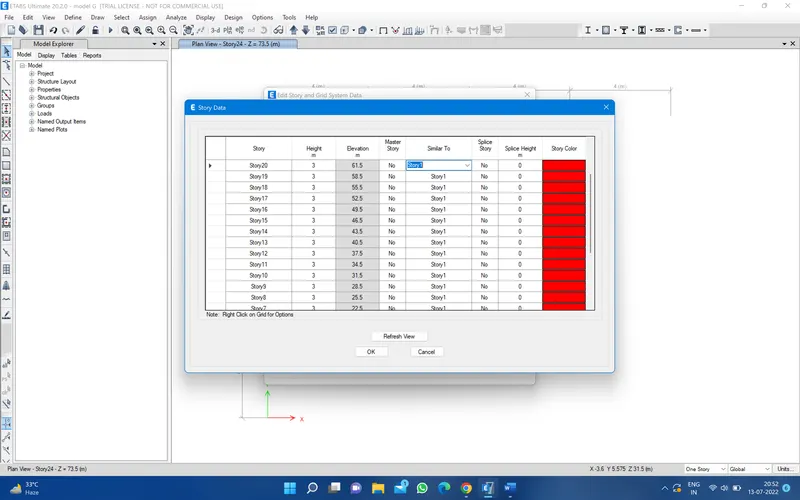
then check the live load from the shell load 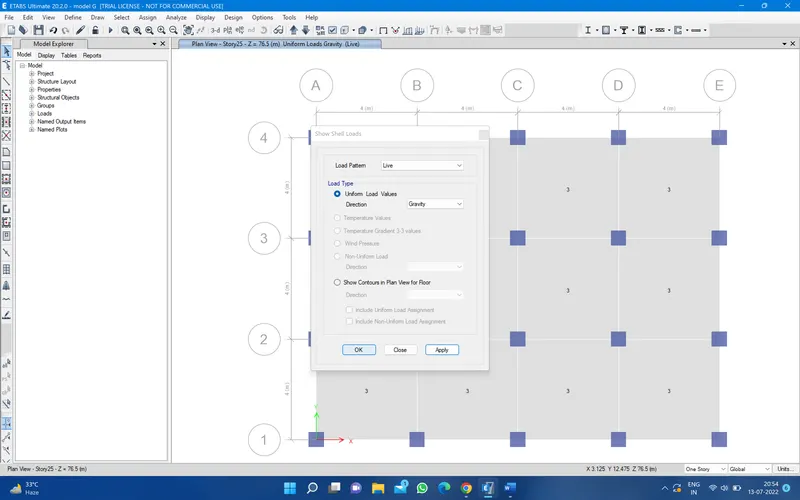
now go to define and frame property and going to edit the column 600X600 to 800X800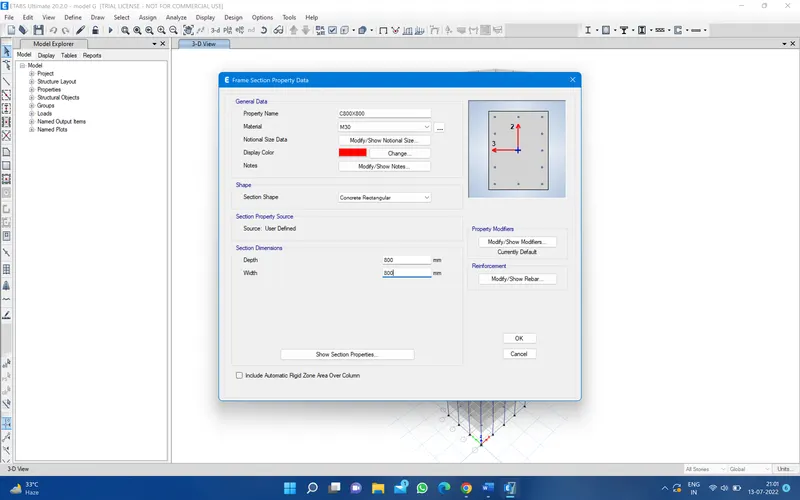
and add the one column 600X600
same go for the set view option and uncheck the beam and floor anf layer other and ok
then go to the view and set the view limits 21 to 25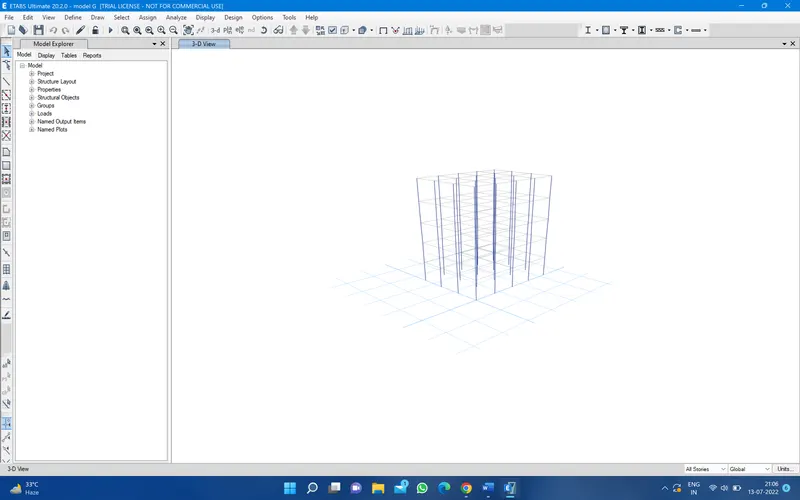
select all the column and assign , fram section , property and select C400X400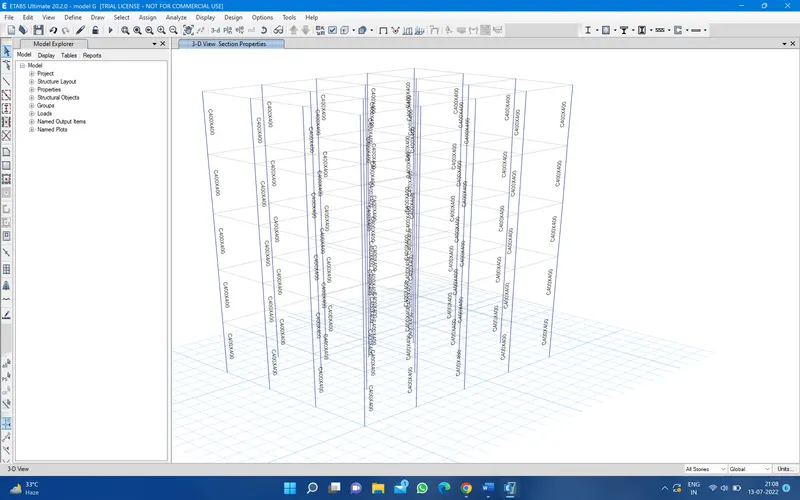
noe again go to view and set the view limit 11 to 20 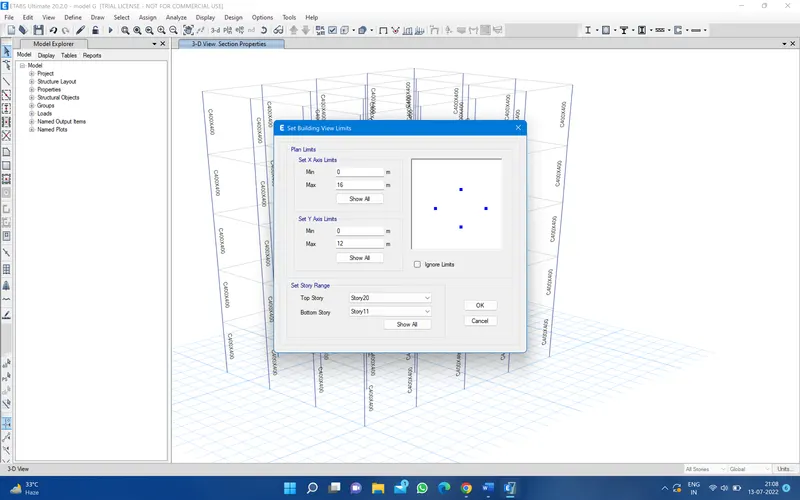
select all the 10 story assign , fram section property and select the C600X600 and apply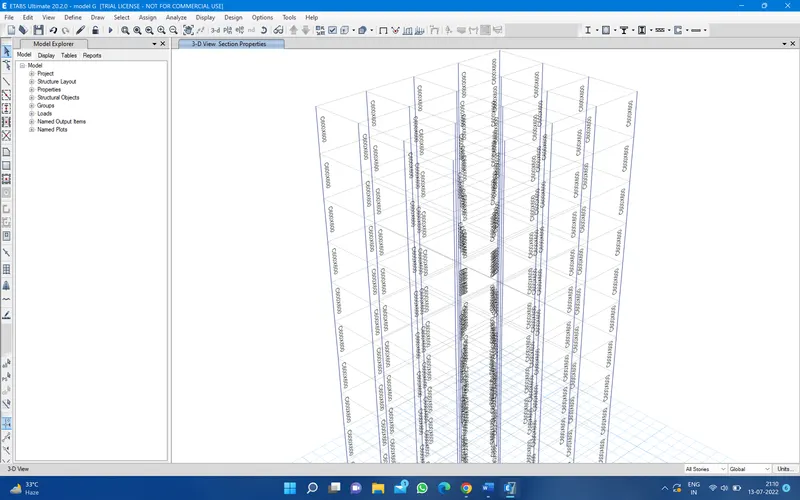
and story 1 to 10 all ready 800X800 so go to set view option and check the beam and floor and other layer and apply ok
and set the view limit 1 to 25 story
then go to view and set limit and view all ok 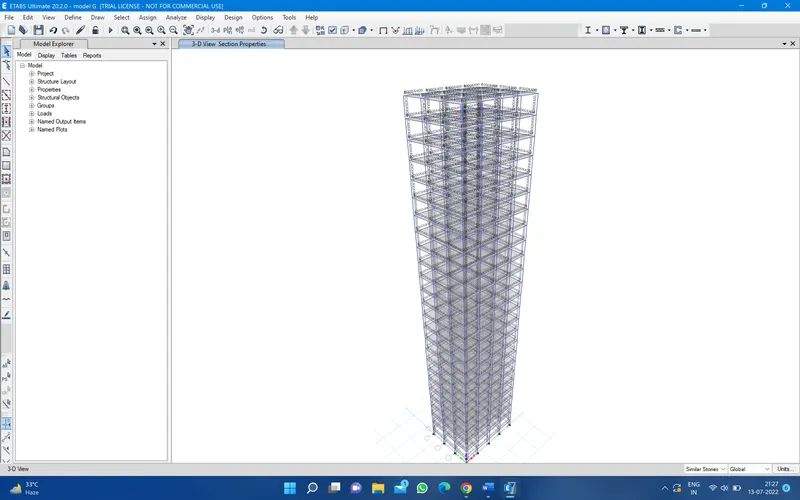
now go to select the slab and assign the center load
then select the all slab and go to assign shell and Diphragms and select D1 and apply ok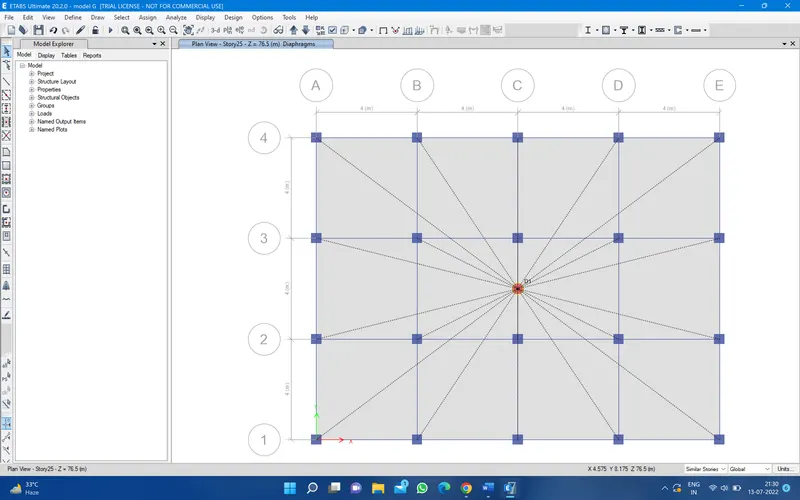
So you can run analysis thets all about model G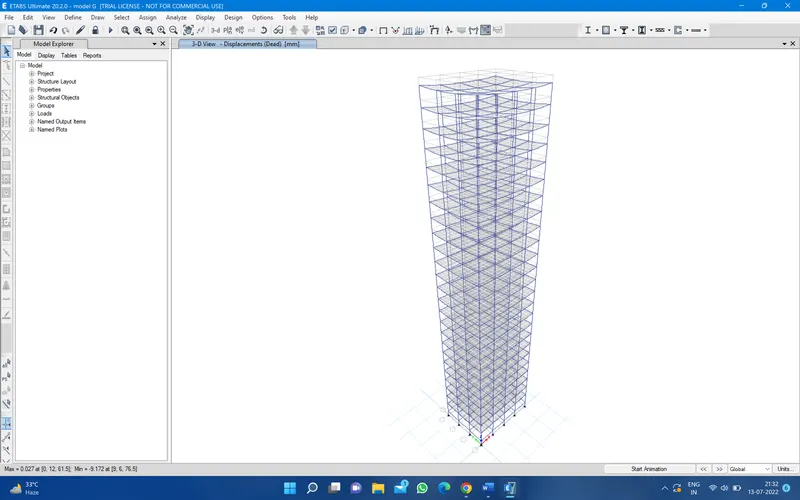
MODEL H._
now im going to save the model g to H
in model H all the 25 story column 800X800 so go with view option and uncheck the beam and floor and layer other
so select all the story and goto assign and fram and section property and C800X800 and apply and ok 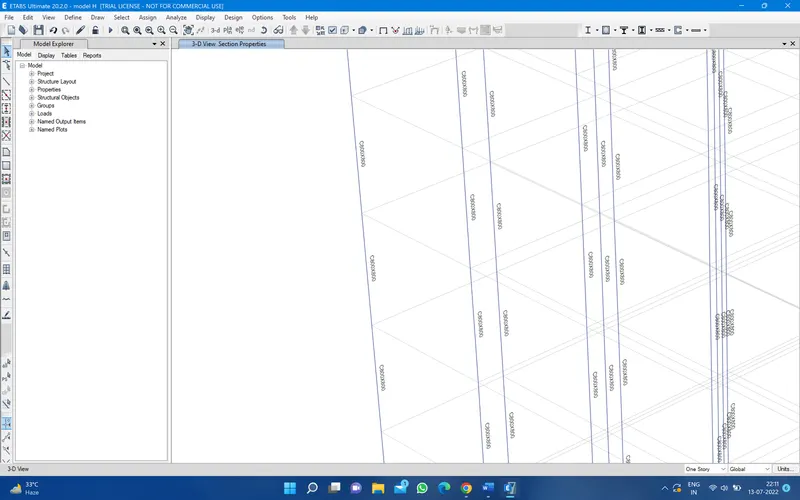
now go to view option and check the beam and fram and layer other and apply ok 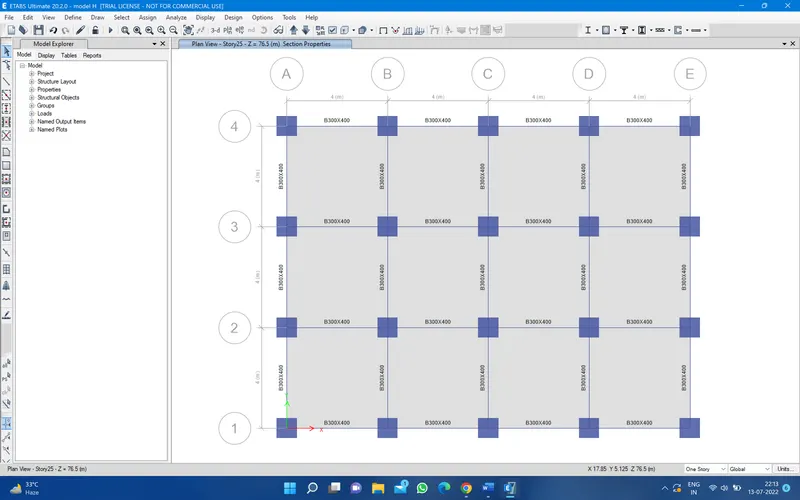
just go to display option and check the Diaphragms and apply 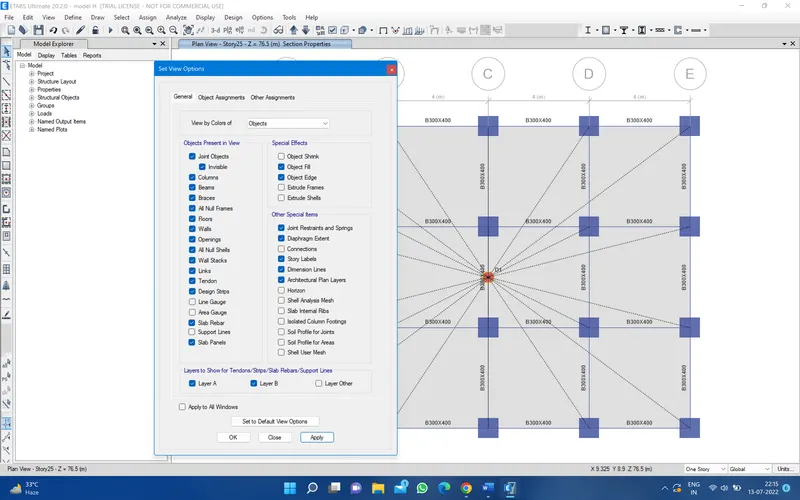
Then go to 3D view and run analysis 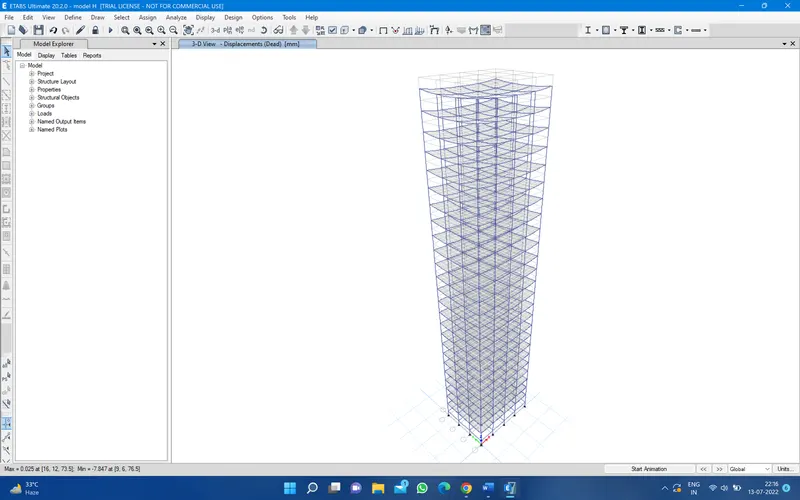
MODEL J._
save the model H to J
and Increse the load 10% 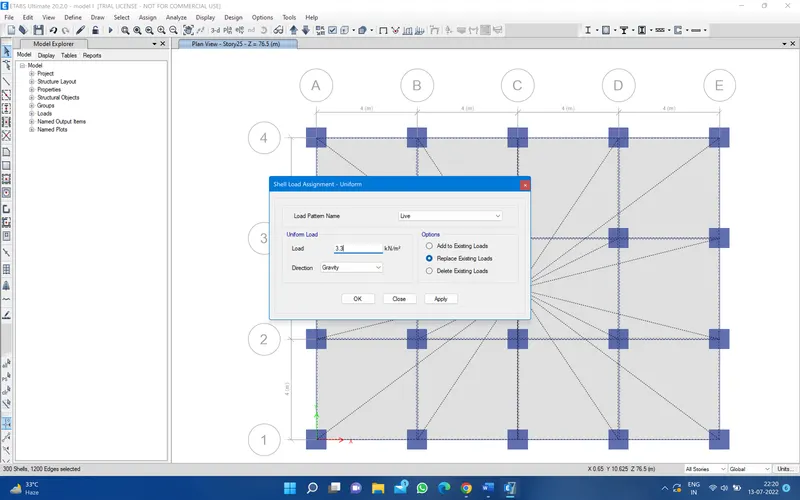
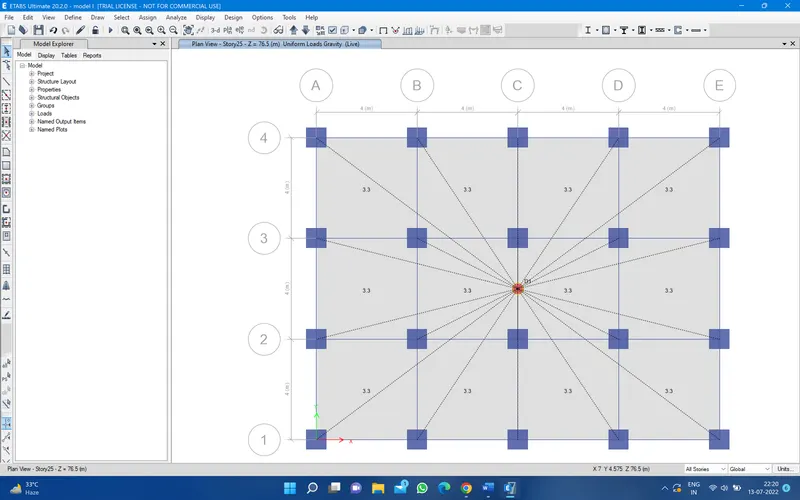
And check run analysis 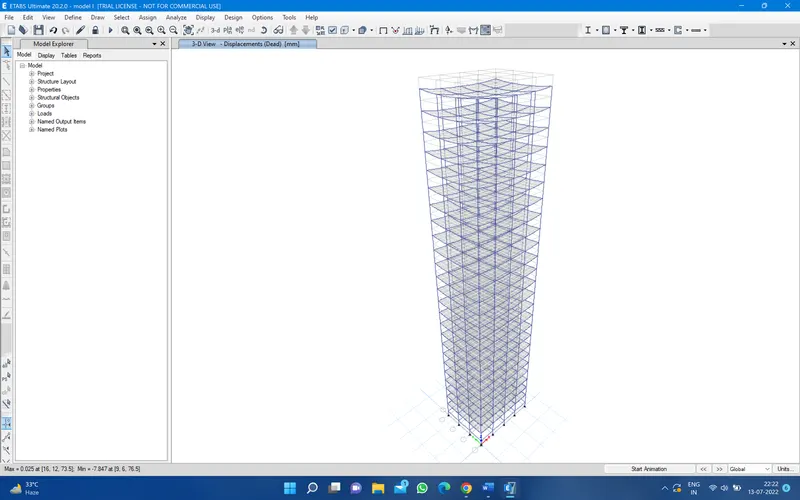
MODEL K._
save the model J to K
so select all the floor and assign shell load uniform increse 20% means 3.6 KN/m^2 and apply ok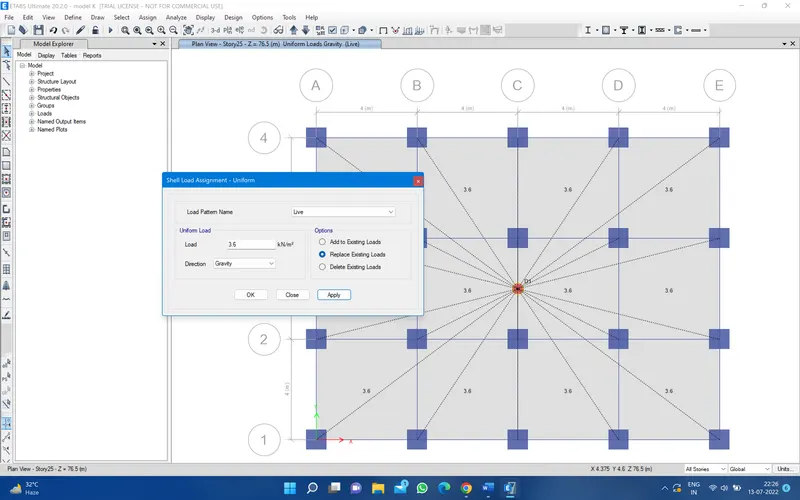
Now you can run analysis 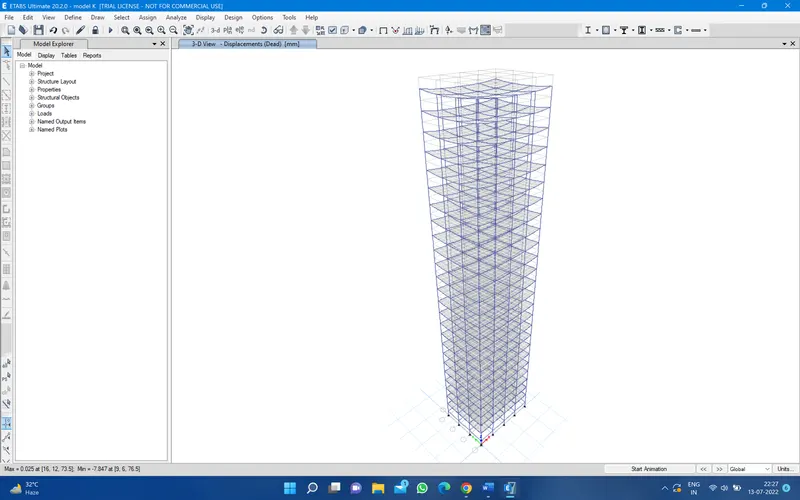
Effect of stiffness on time period___
Building -E (10 story with varying column size )
Analysis result- 1.73s
Building- F (10 story with uniform column size )
Analysis result- 1.73s
building -G
Analysis result- 4.17s
Building - H
Analysis result- 4.41s
Effect of mass ___
Building -H (25 story with 3 KN/sq.m imposed load)
Analysis result- 4.41s
Building - J (25 story with 3.3 KN/sq.m imposed load)
Analysis result- 4.425s
Building - K (25 story with 3.6 KN/sq.m imposed load)
Analysis result- 4.435s
Effect of building height on time period_____
Building -A (2 story)
Analysis result- 0.5s
Building -B (5 story)
Analysis result- 1.03s
Building -F (10 story)
Analysis result- 1.73s
Building -H (25 story)
Analysis result- 4.41s
Effect of column orientation on time period_____
Building - B (all floor column size 400X400)
Analysis result- 1.03s
Building - C (all floor column size 530X300)
Analysis result- 1.145s
Building - D (all floor column size 300X550)
Analysis result- 1.12s
Effect of Flexural stiffness of structure on mode shape____
Building -B ,Flexural stiffness of beams close to nil (zero inertia)
Analysis result- 2.62s
Full Flexural stiffness of beam (Regular)
Analysis result- 1.03s
Effect of Axial stiffness of vertical members on mode shapes _____
Building-H
Axial cross section for column is close to nil(Zero axial area)
Analysis result- 5.99s
Full Axial cross section for column (Regular)
Analysis result- 4.41s
effect of degree of fixity at column base on mode shape
Building -B
Column support pinned (Regular)
Analysis result- 1.03s
column support fix
Analysis result- 0.941s
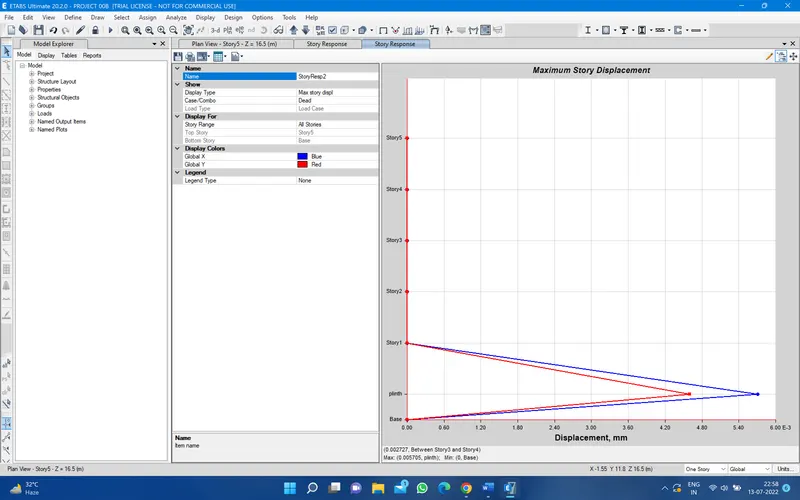
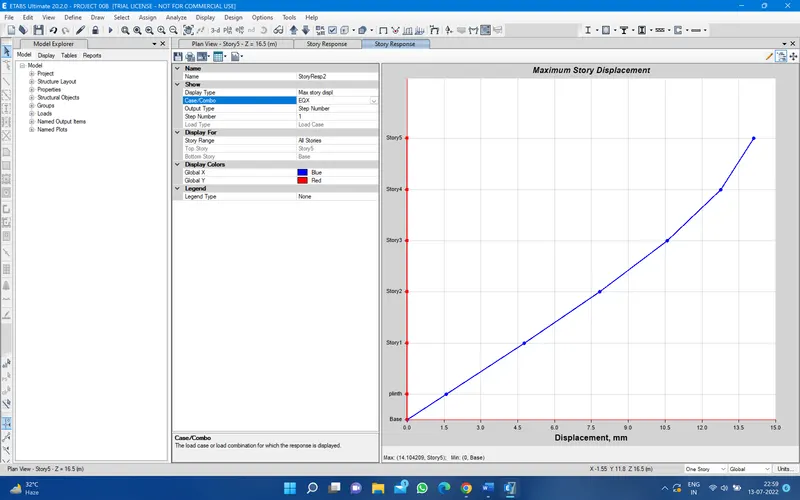
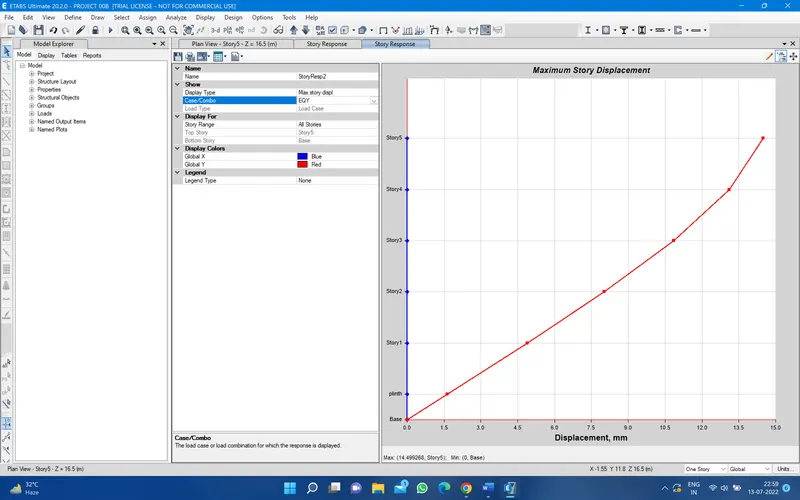
BUILDING-B
BULIDING-C