Project 1_Comparative study of different storey buildings for Seismic forces
AIM : To create 10 different story building (A, B, C, D, E, F, G, H, J, K) as per the given data.
Given data:
In this project 10 different story building (A, B, C, D, E, F, G, H, J, K) are created which has
- 4 bays in X direction, 3 bays in Y direction at distance of 4m center to center
- All beams in the building have same size of 300x400mm
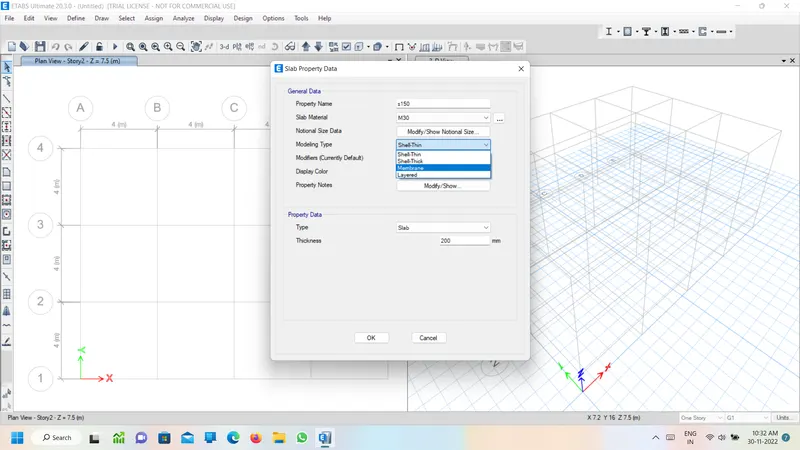
- All slabs in the building have same thickness 150mm
-
Material Properties assigned as :
- Grade of Concrete : M30
- Grade of Steel Reinforcement Bars : Fe 415
-
Loading
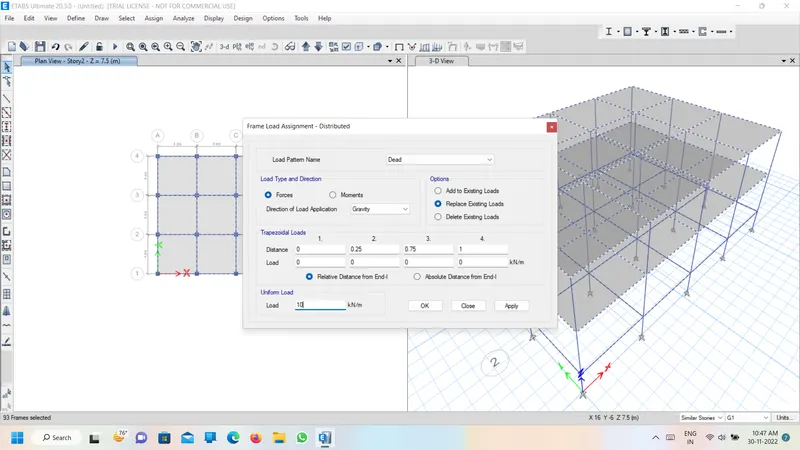
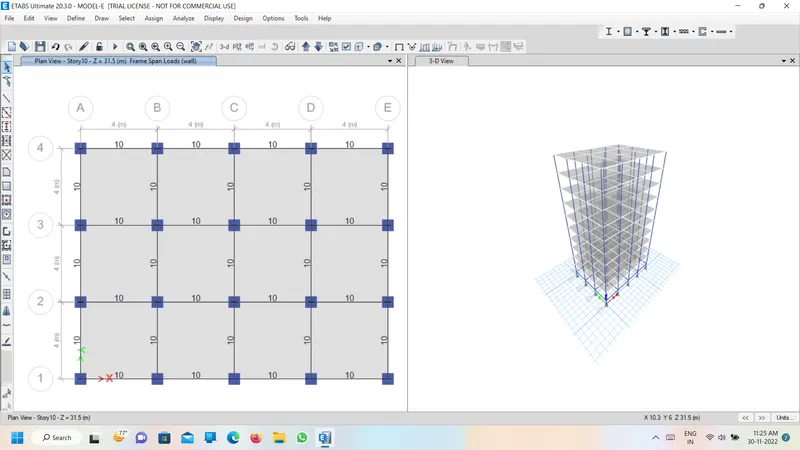
- Dead Load on beams from infill wall : 10 kN/m
- Live load on floor : 3 KN/m2 for building A,B,C,D,E,F,G,H
3.3KN/m2 for building J
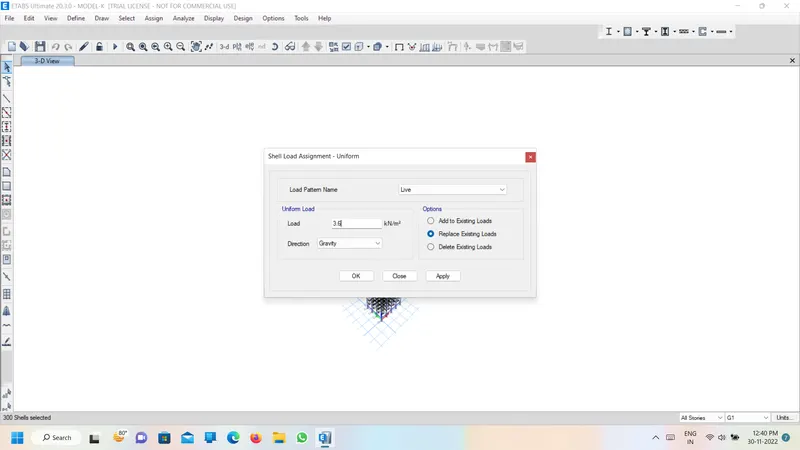
3.6KN/m2 for building K
-
Buildings are pinned at the base
-
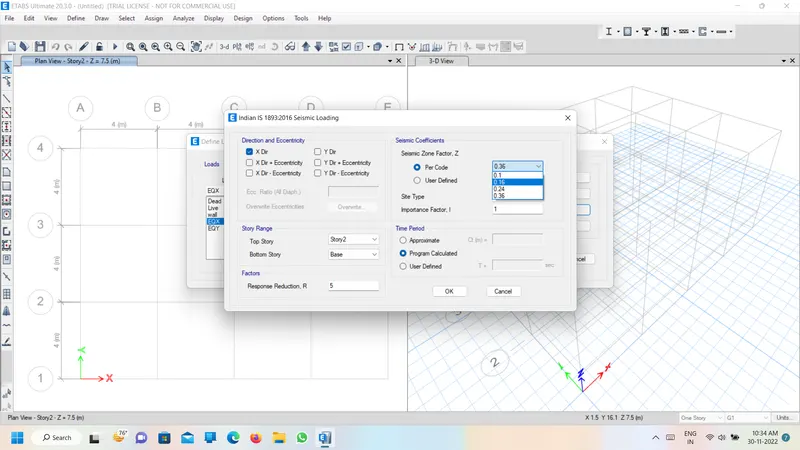
Building is located on Soil type-II and in Zone-III.
-
For analysis of the structure IS 1893 : 2016 code is followed
Below table represents column sizes of different buildings
| Building | Description | No.of storeys | No. of bays in X direction | No. of bays in Y direction | Column Dimension (mm) |
| A | 2 storey building | 2 | 4 | 3 | 400x400 |
| B | Benchmark 5 storey building | 5 | 4 | 3 | 400x400 |
| C | Benchmark building with rectangular columns oriented along X direction | 5 | 4 | 3 | 550x300 |
| D | Benchmark building with rectangular columns oriented along Y direction | 5 | 4 | 3 | 300x550 |
| E | 10 Storey building with varying column size along building height | 10 | 4 | 3 |
Upper storey 400 x 400 Bottom storey 600 x 600 |
| F | 10 storey building | 10 | 4 | 3 | 600 x 600 |
| G | 25 storey building with varying column size along building height | 25 | 4 | 3 |
Upper 5 storey 400 x 400 Middle 10 storey 600 x 600 Bottom 10 storey 800 x 800 |
| H | 25 storey building | 25 | 4 | 3 | 800 x 800 |
| J | 25 storey building with imposed mass 10% larger than building H | 25 | 4 | 3 | 800 x 800 |
| K | 25 storey building with imposed mass 10% larger than building H | 25 | 4 | 3 | 800 x 800 |
PROCEDURE :
- Open Etabs
- Enter units and select steel design (IS 800) and concrete design(IS456)
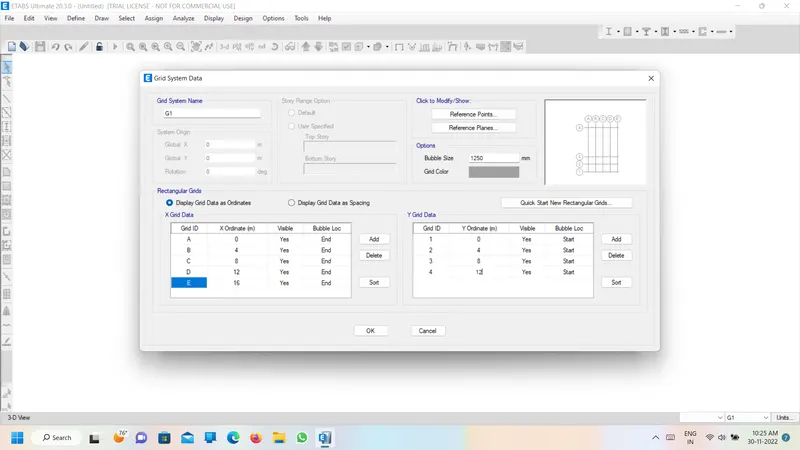
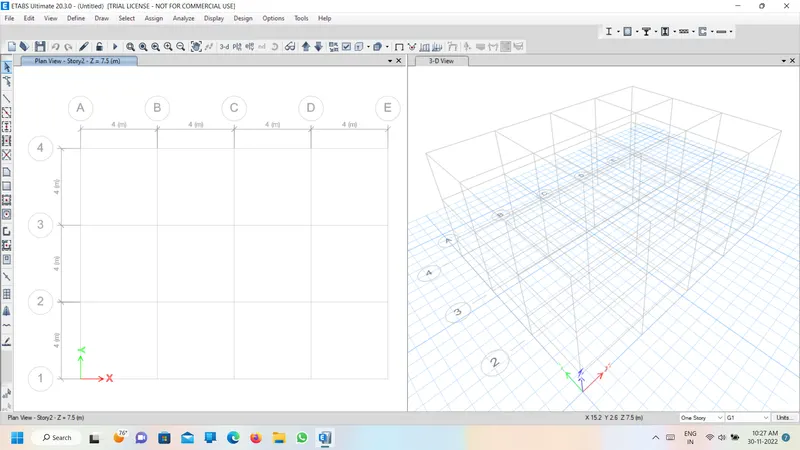
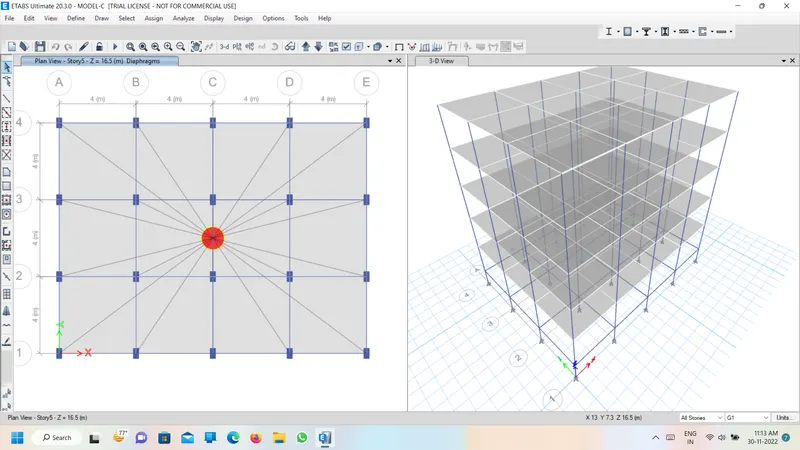
- Create grids of 4 bays in X direction and 3 bays in Y direction at 4m distance each
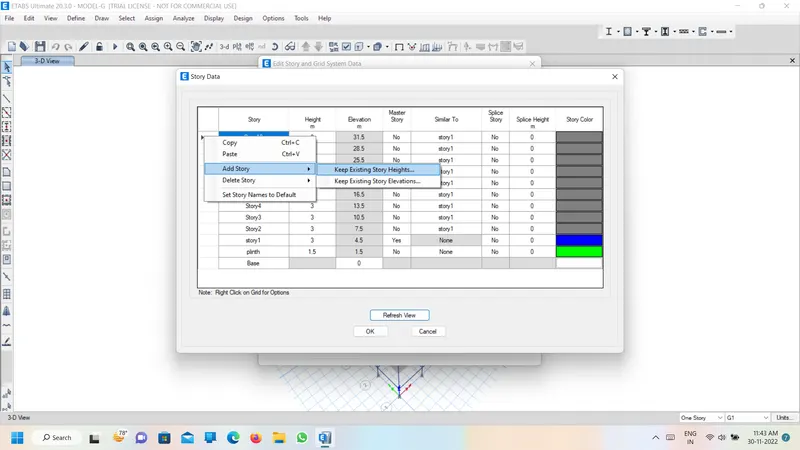
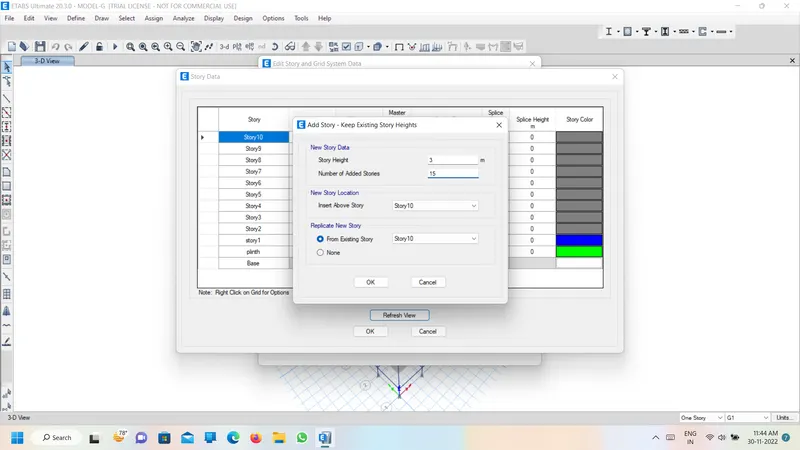
- Create story's according to the type of building in which each story height is 3m and plinth level is at 1.5m
- Define tab> material properties >add concrete M30 and rebar of HYSD415
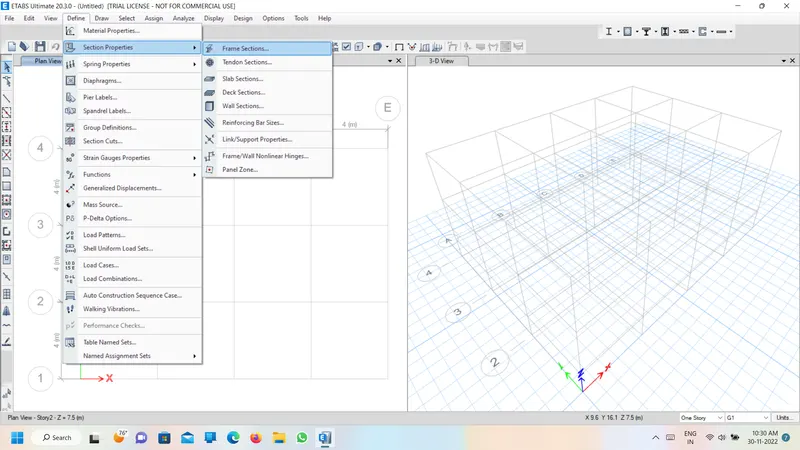
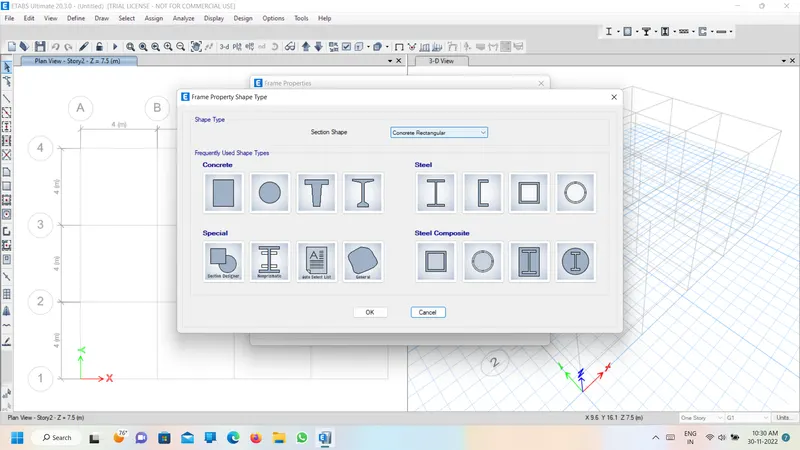
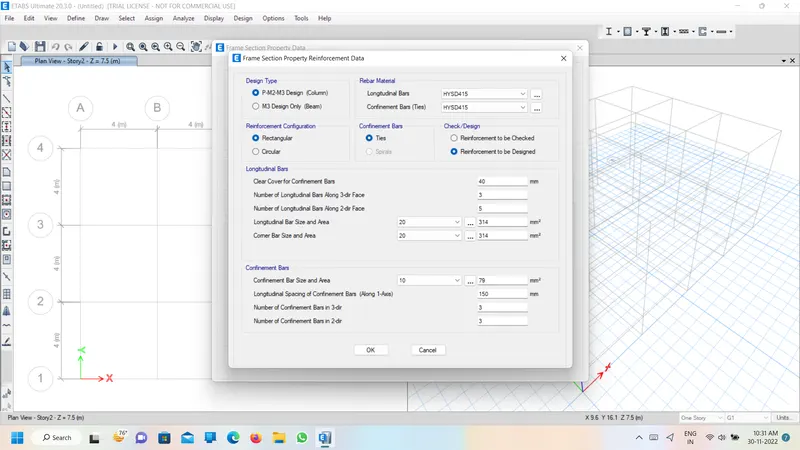
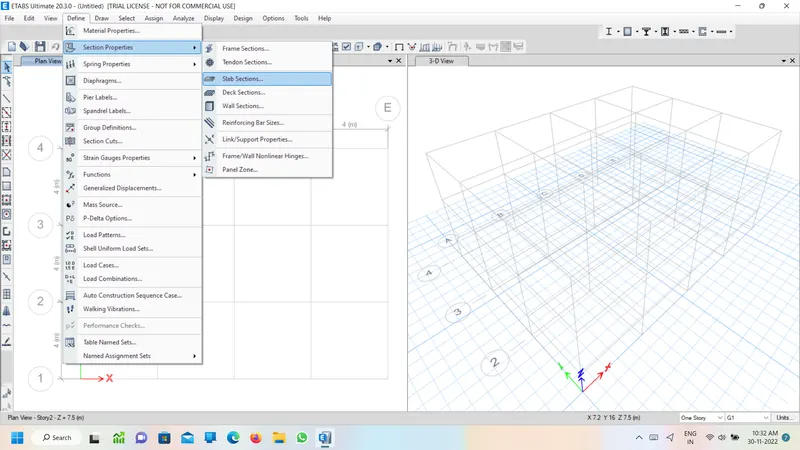
- Define tab>frame selection>Beam, Column, Slab sections based on the given data above
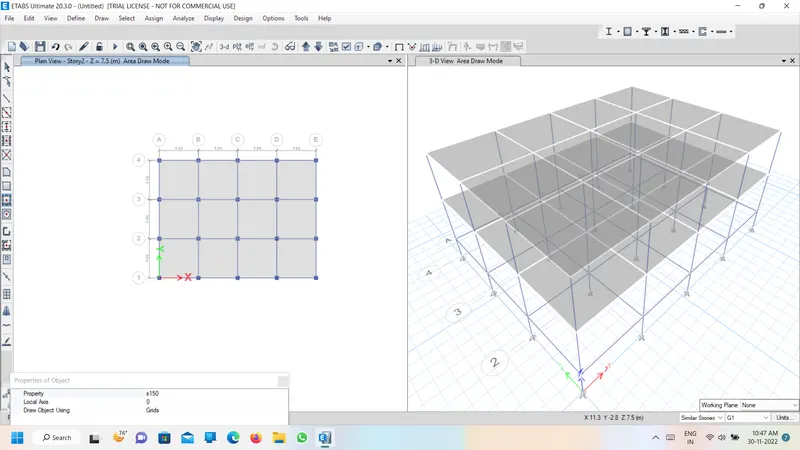
- Now draw beams, columns and slabs
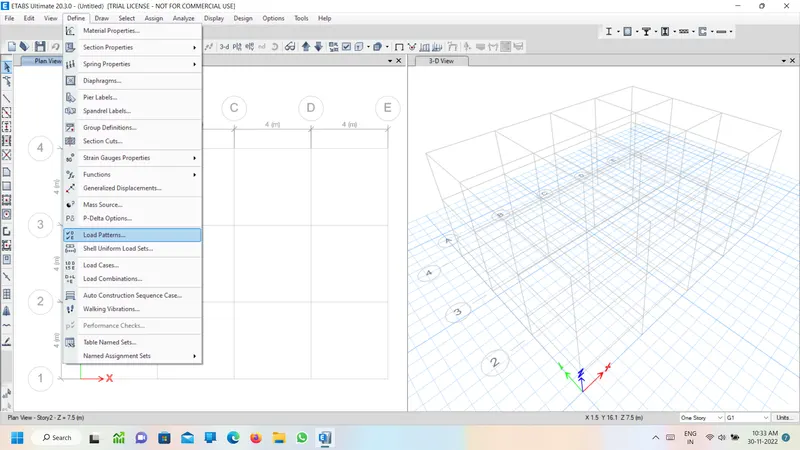
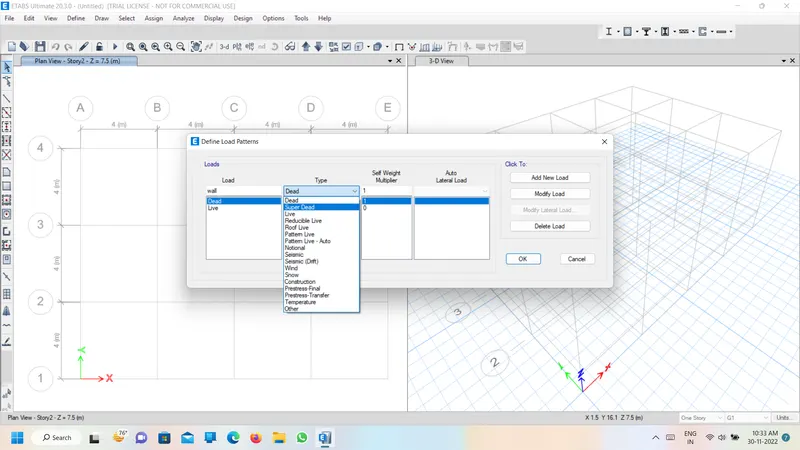
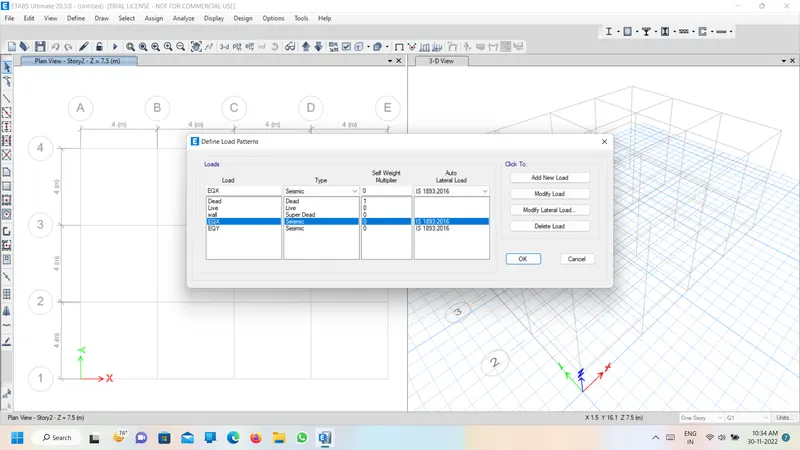
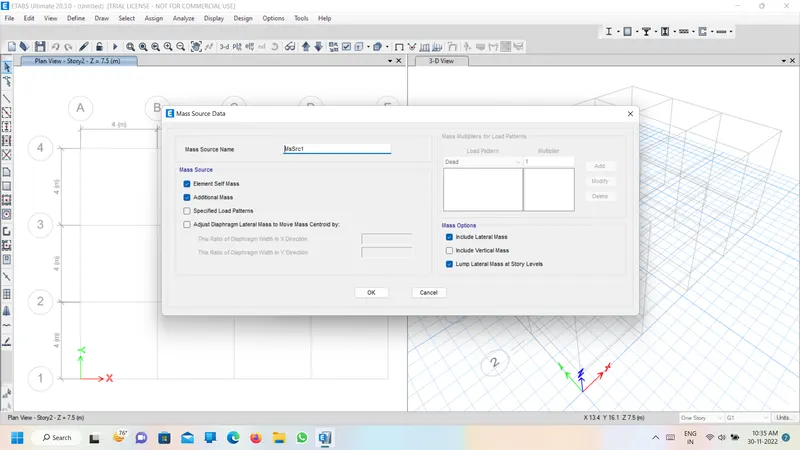
- Define load patterns and modify seismic load by defining zone, soil type, timeperiod
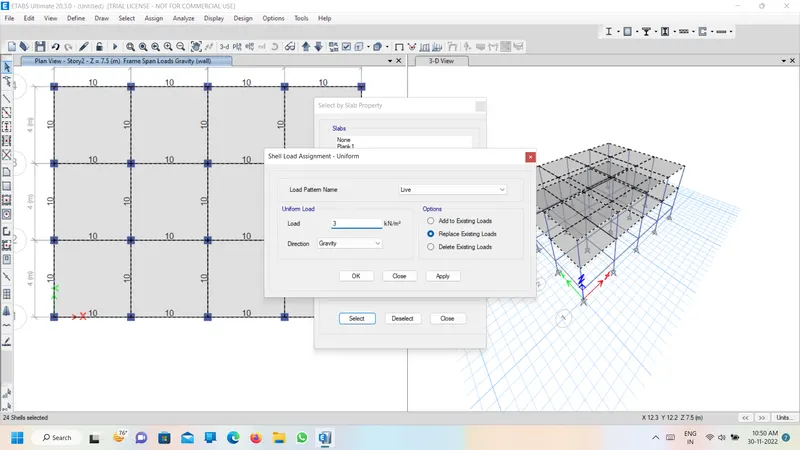
- Now apply shell loads and frame loads
- Define load cases
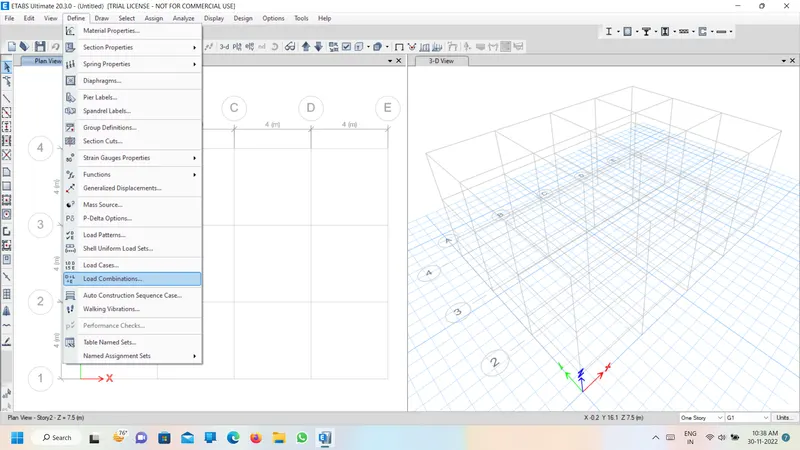
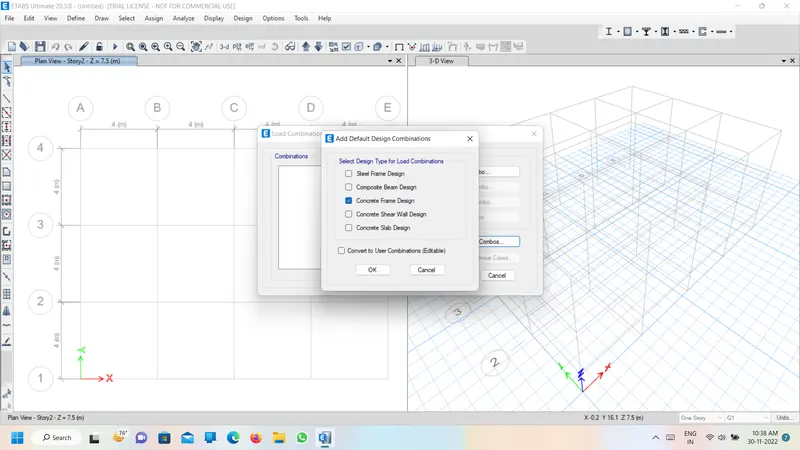
- Define load combination
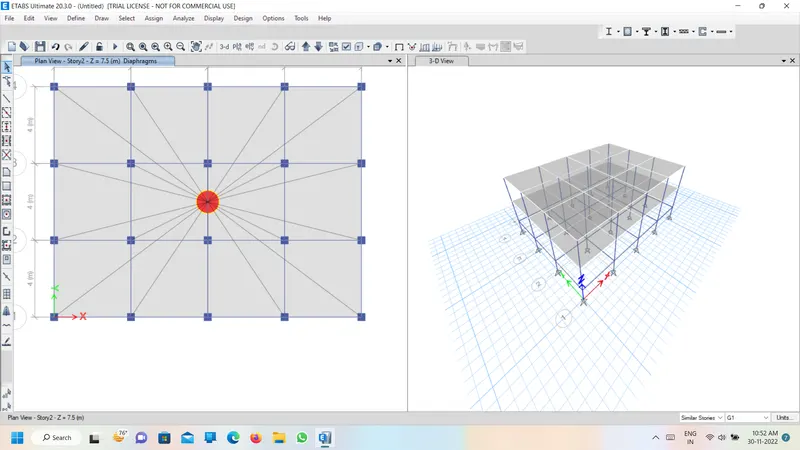
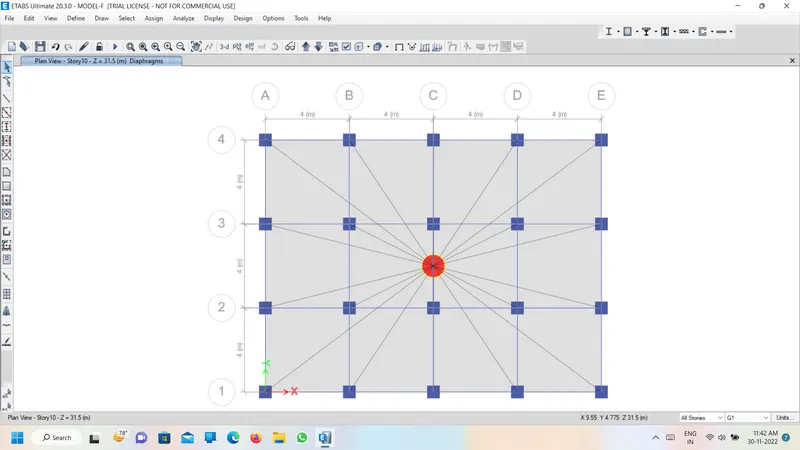
- Assign Diaphragms
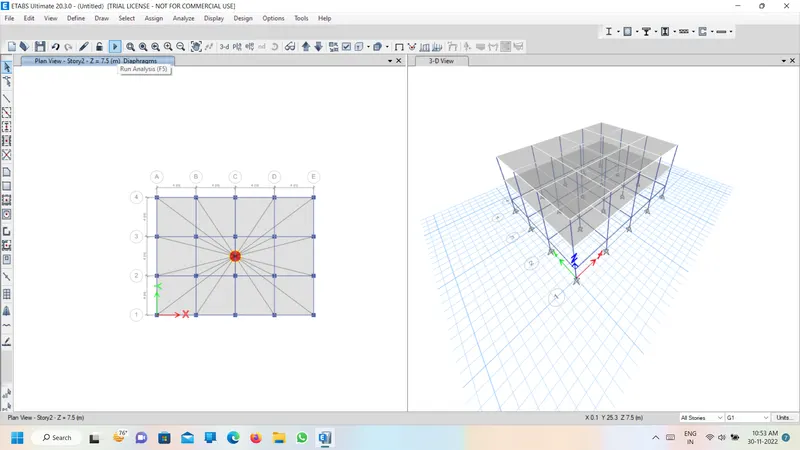
- Run analysis
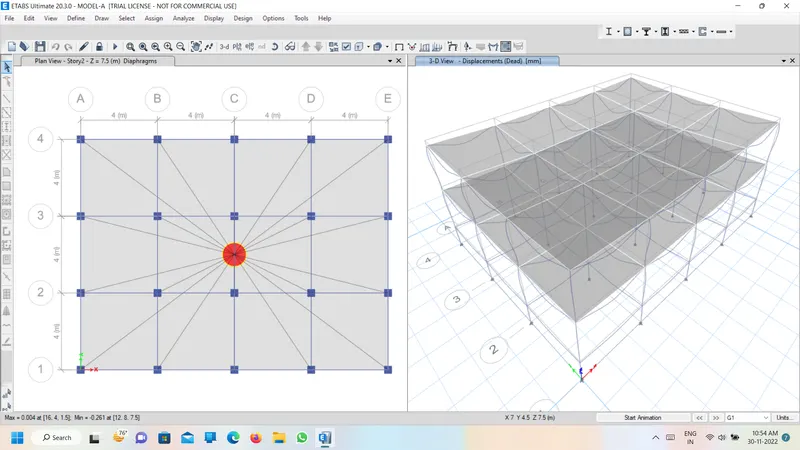
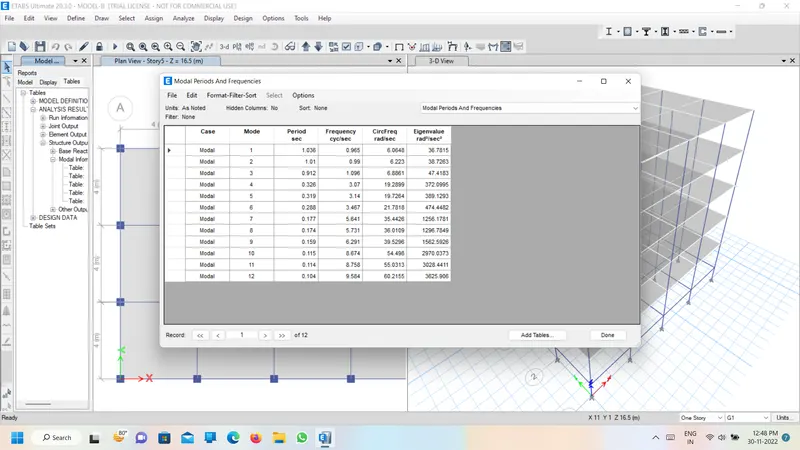
- Analyse deformed shape and modal participating mass ratio
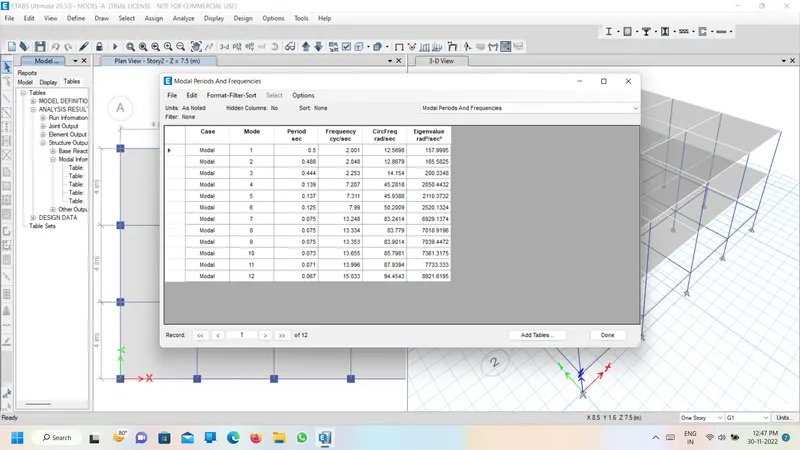
Building-B
All dimensions are similar as BUiilding A but adding 3 more stoys
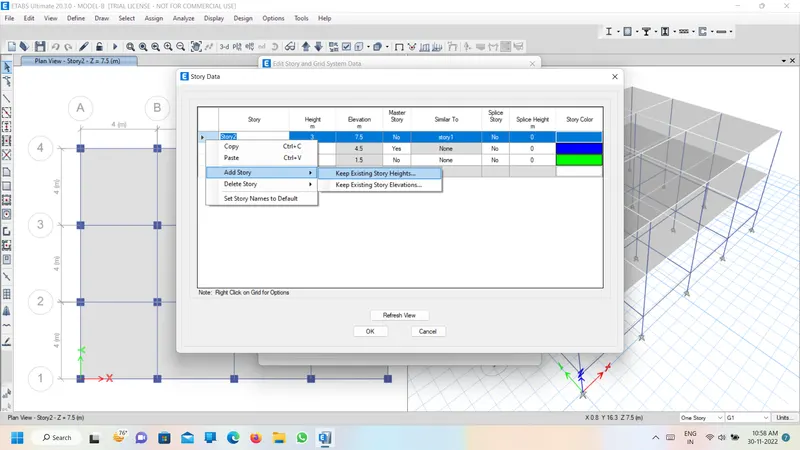
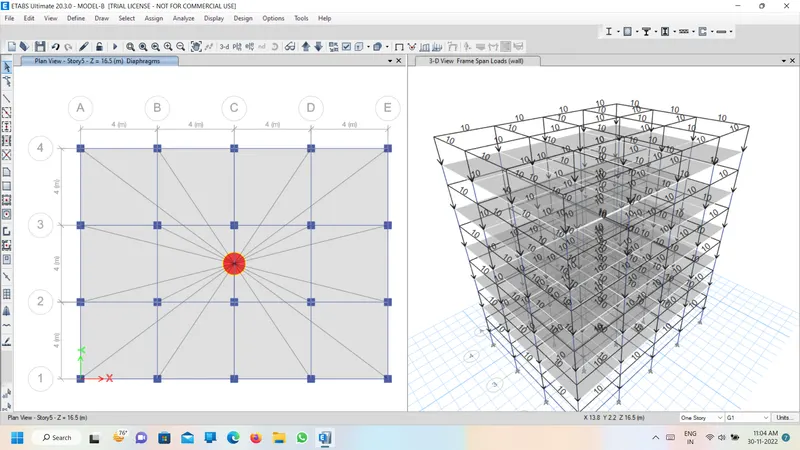
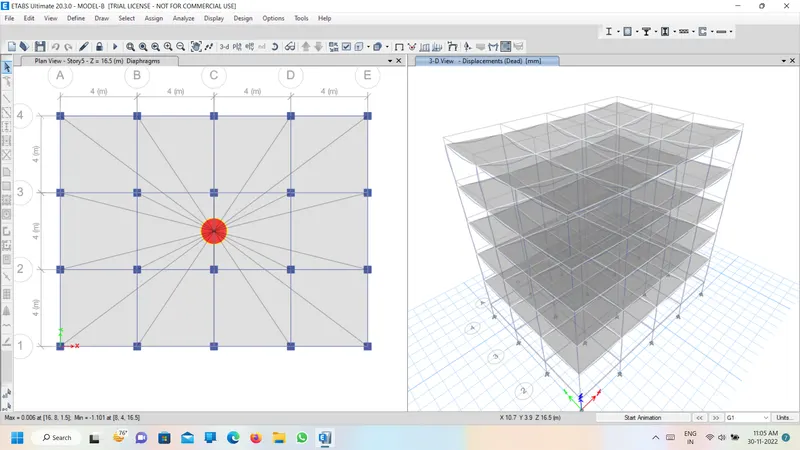
Building-C:
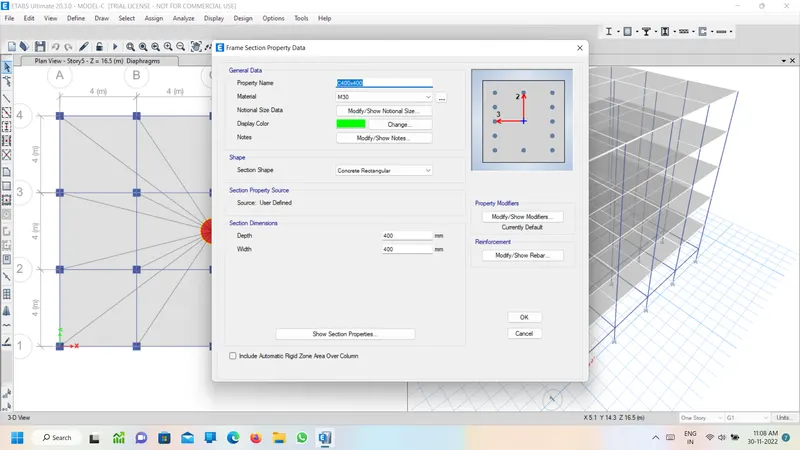
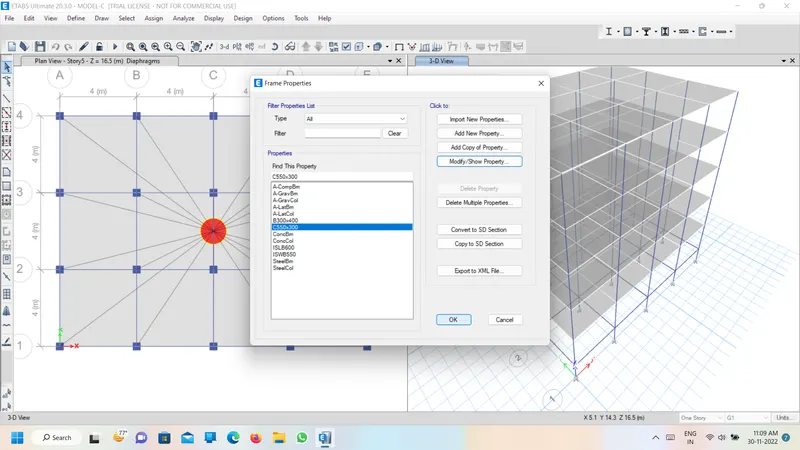
- chnaging the coulumn dimensions to 550x300
Building-D
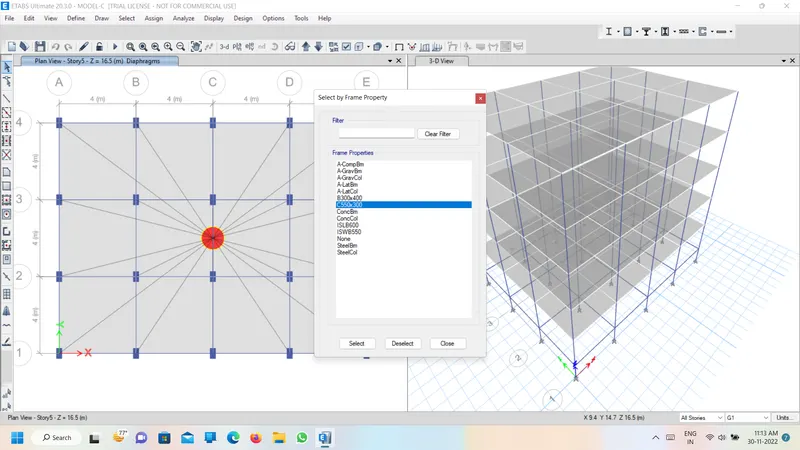
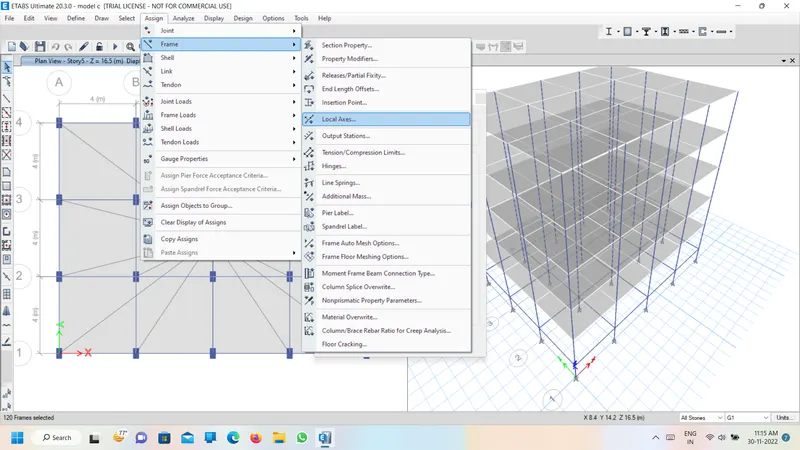
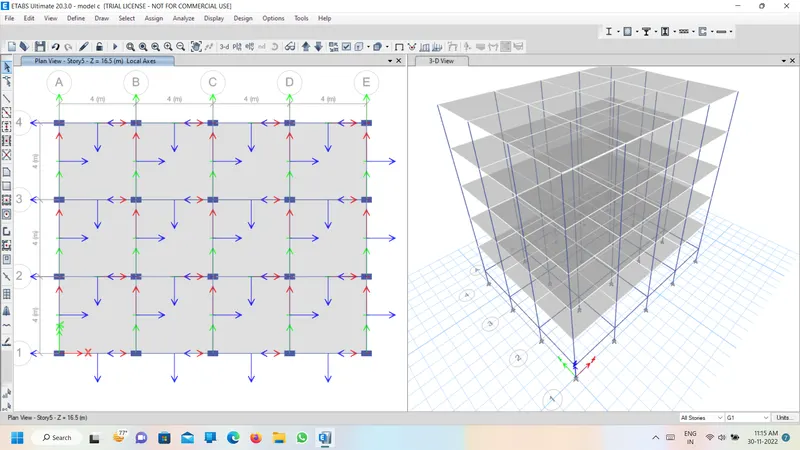
- changing the column dimensions to 300x550.we can chnage it by cling on the local axes assign 90 degrees for the column section.
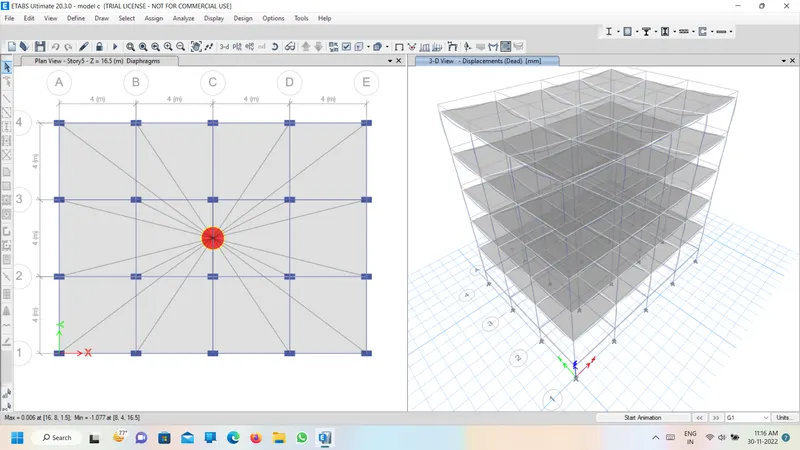
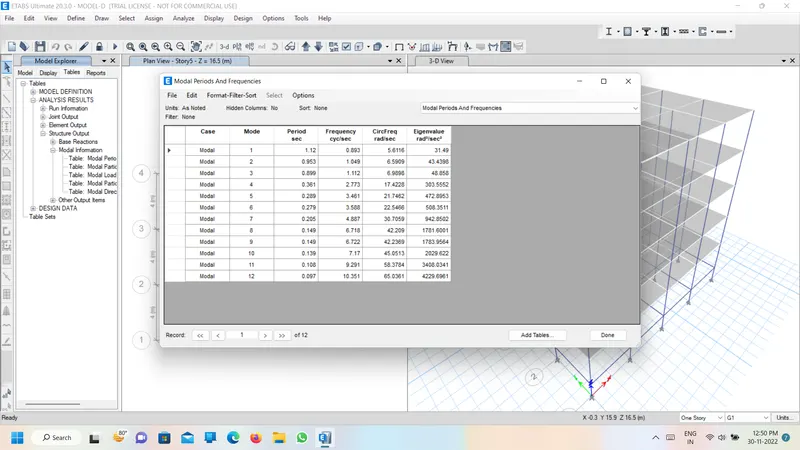
Building-E:
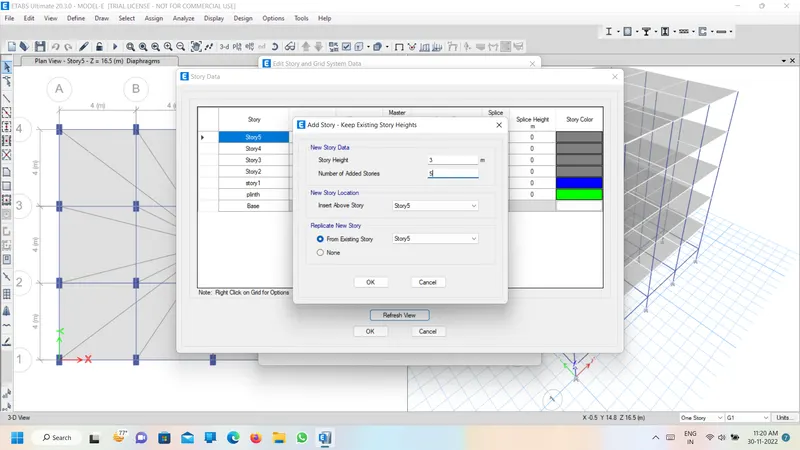
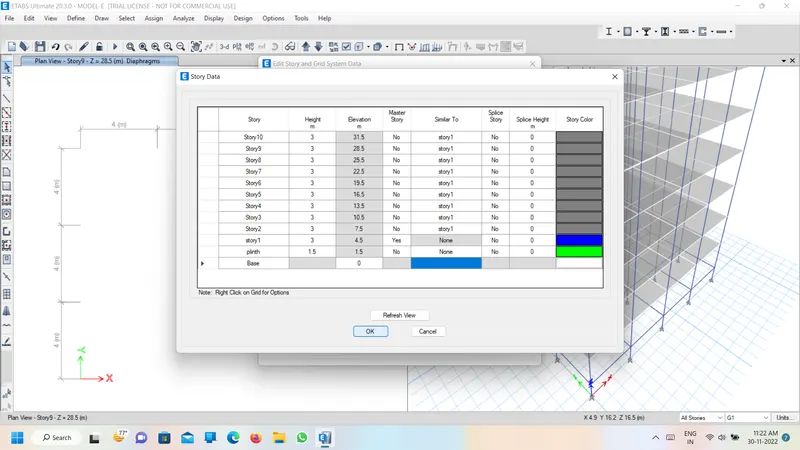
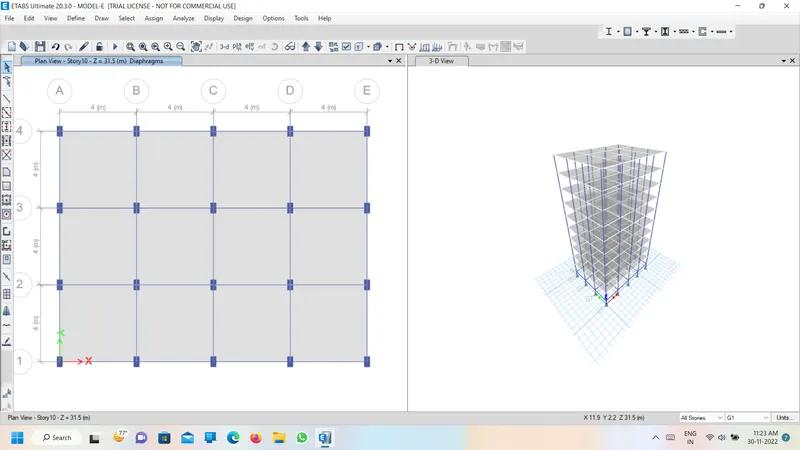
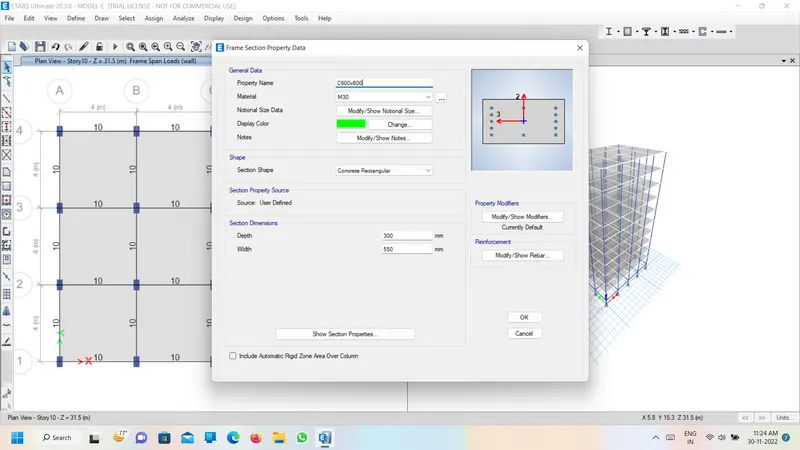
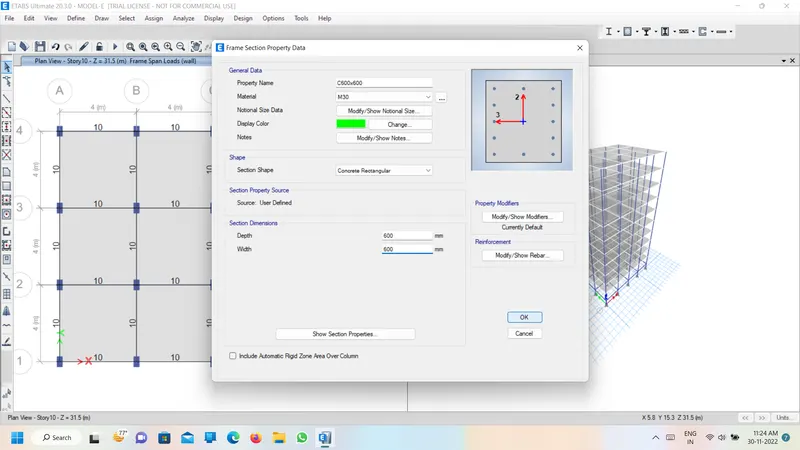
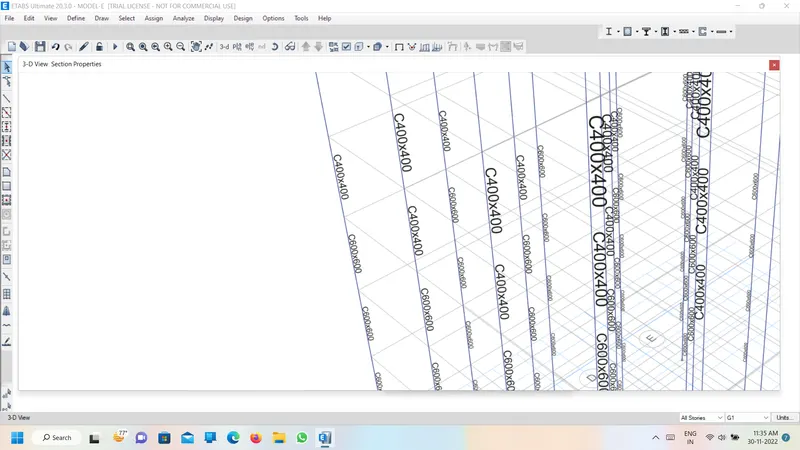
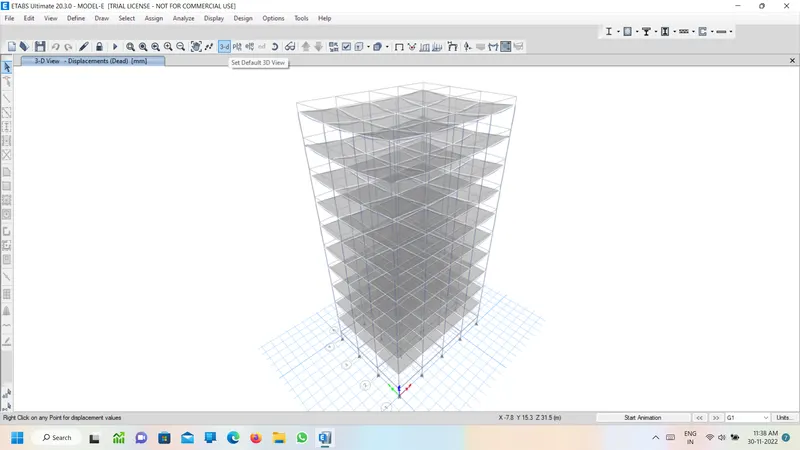
- adding 5 more storys to buildind D and chnaging the dimensions of upper 5 story column dimensions as 400x400 and bottom 5 story column dimensions as 600x600.
7.
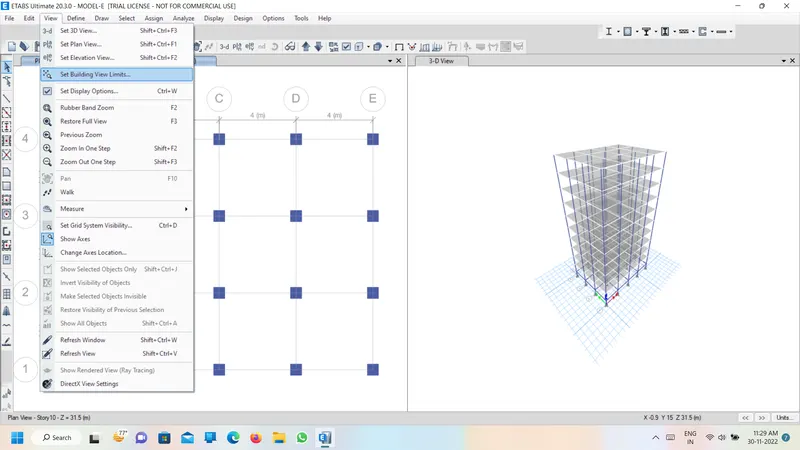
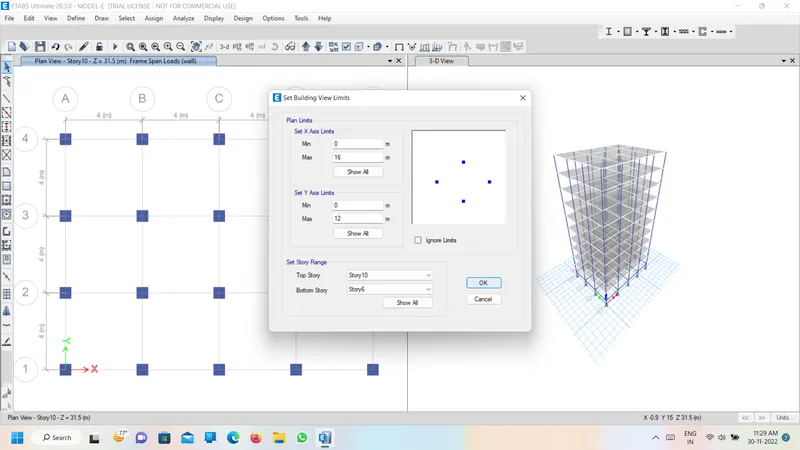
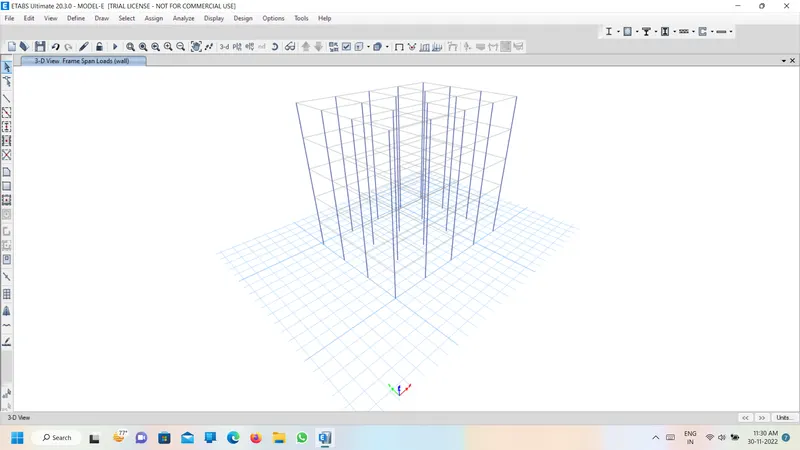
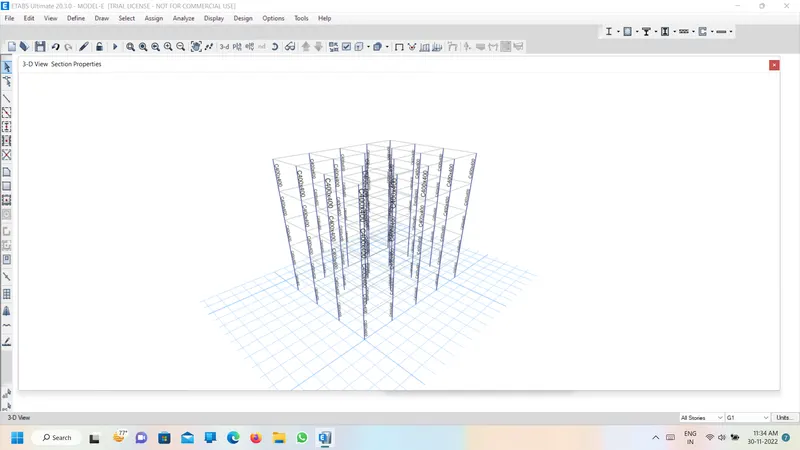
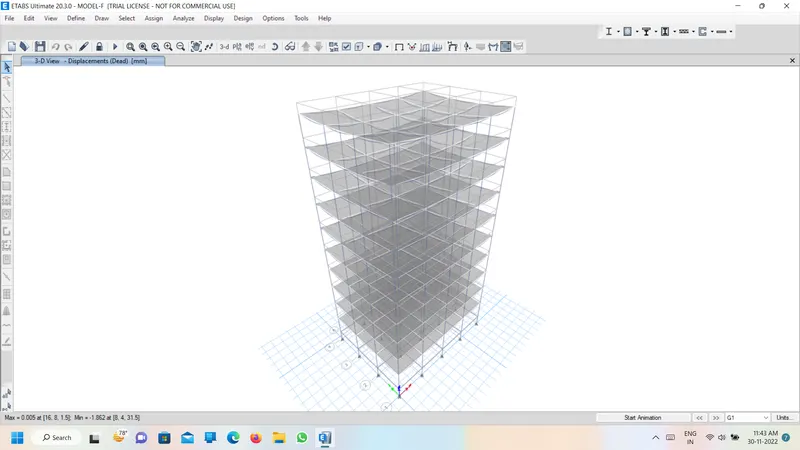
Building -F
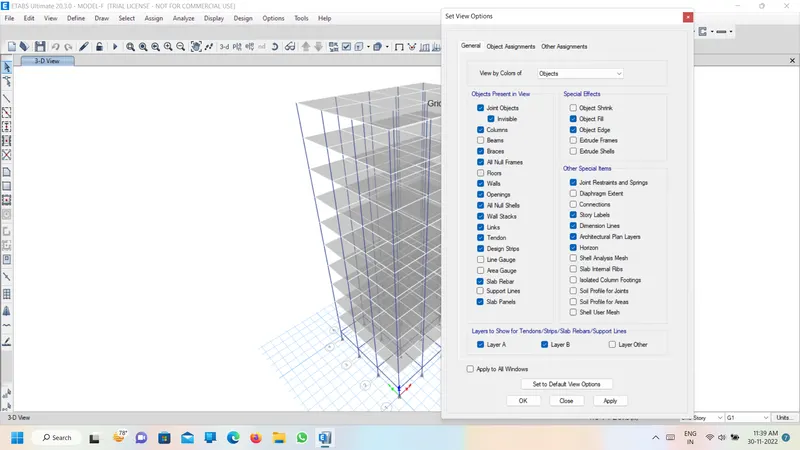
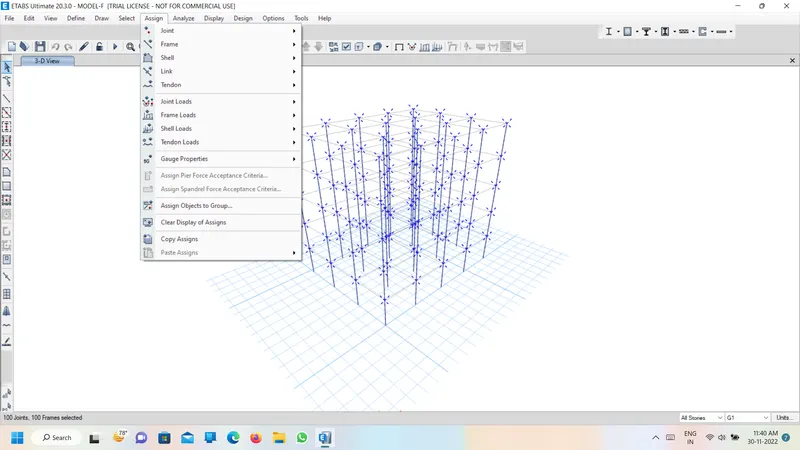
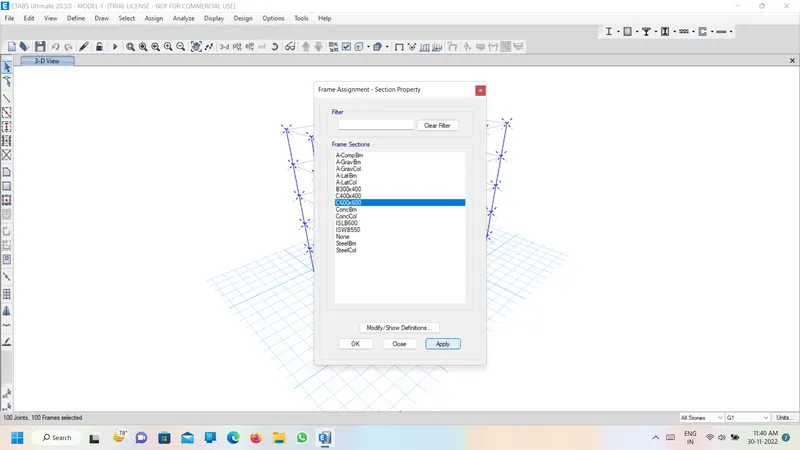
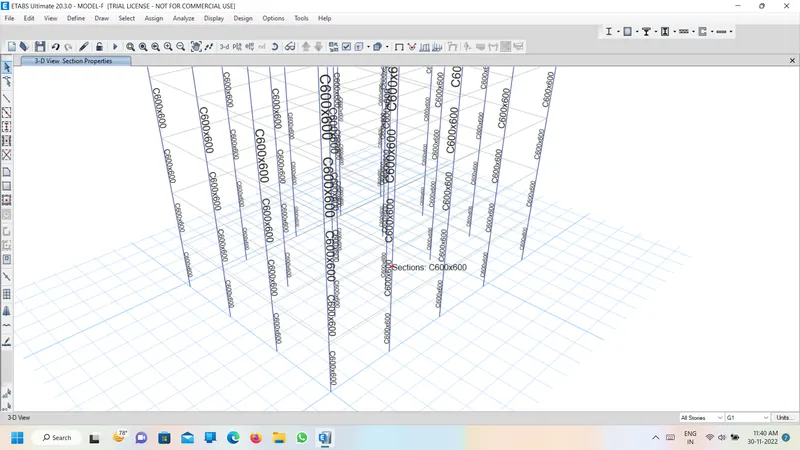
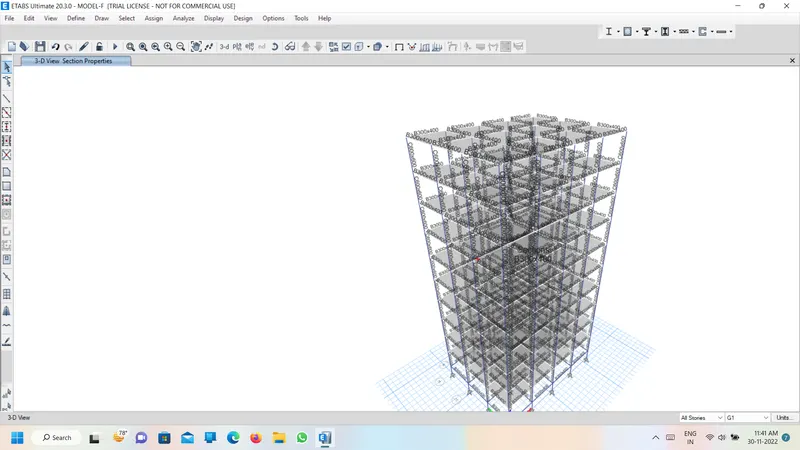
cchanging the all story column dimensions to 600x600.
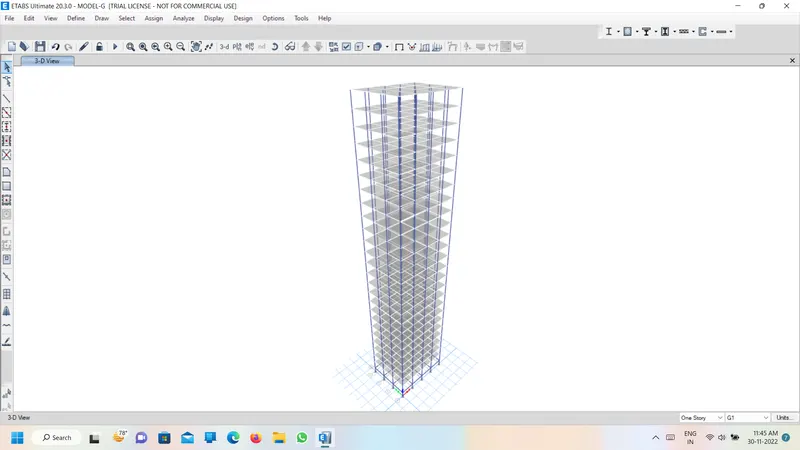
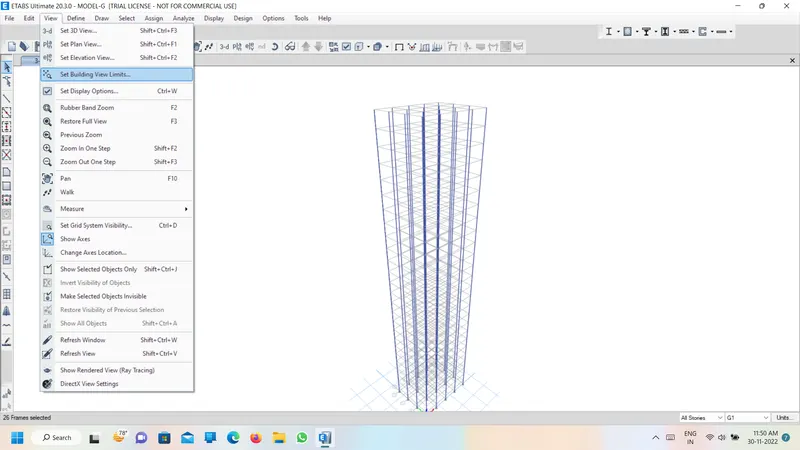
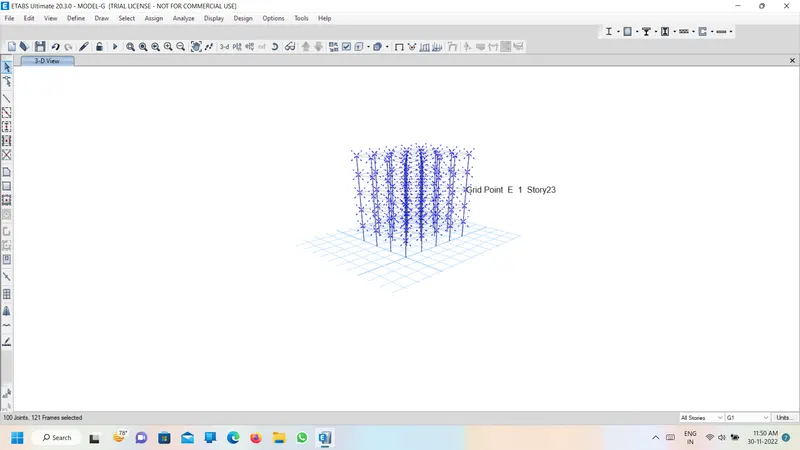
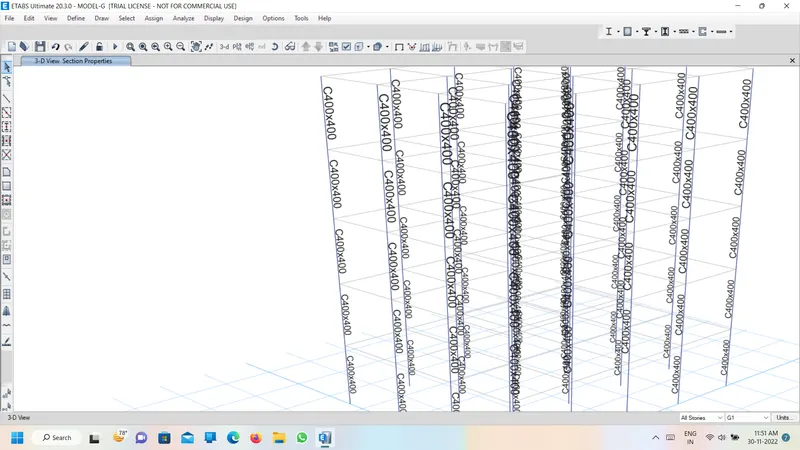
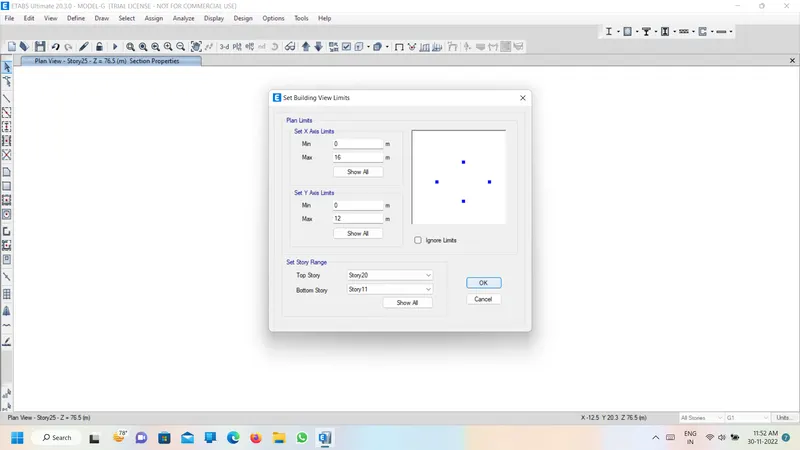
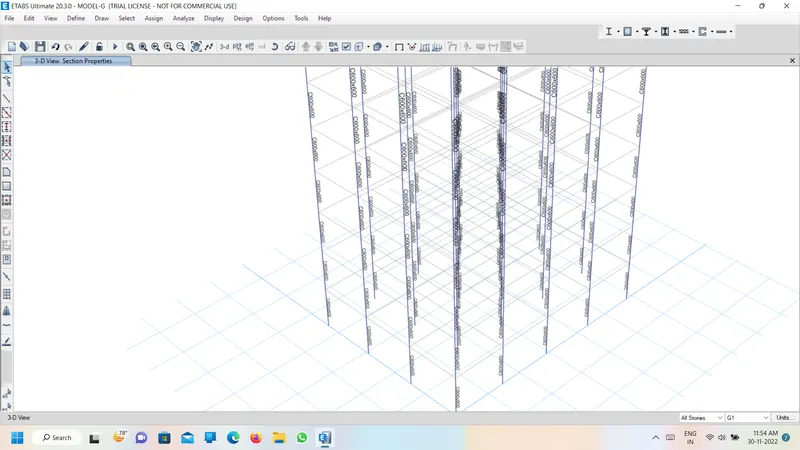
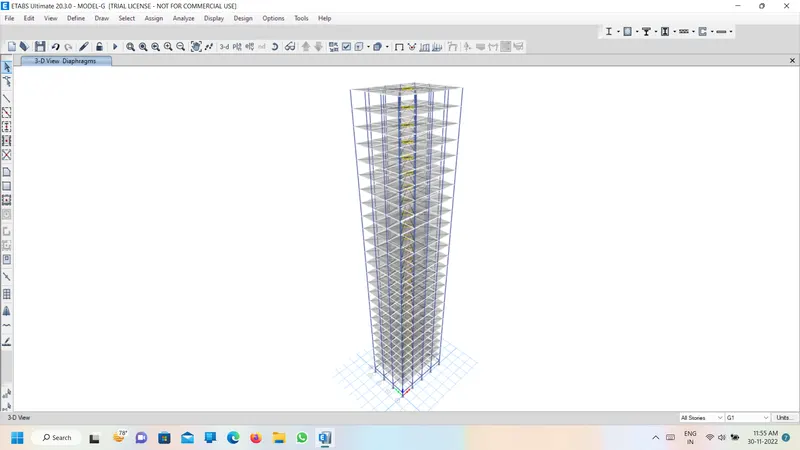
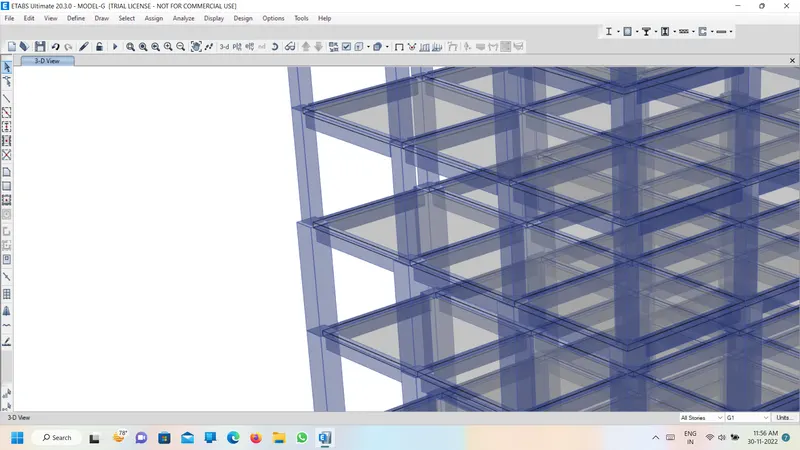
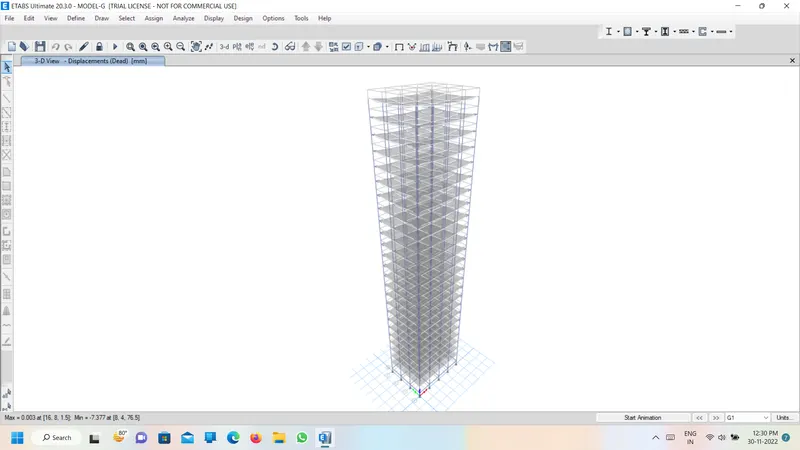
Building -G:
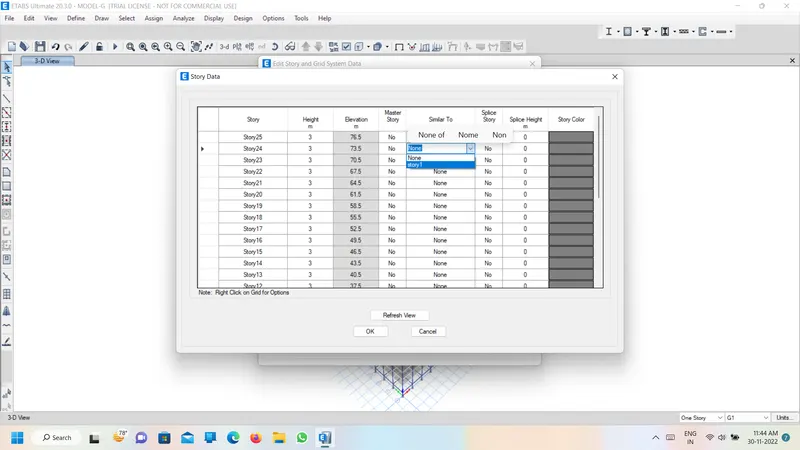
- adding 15 more storys
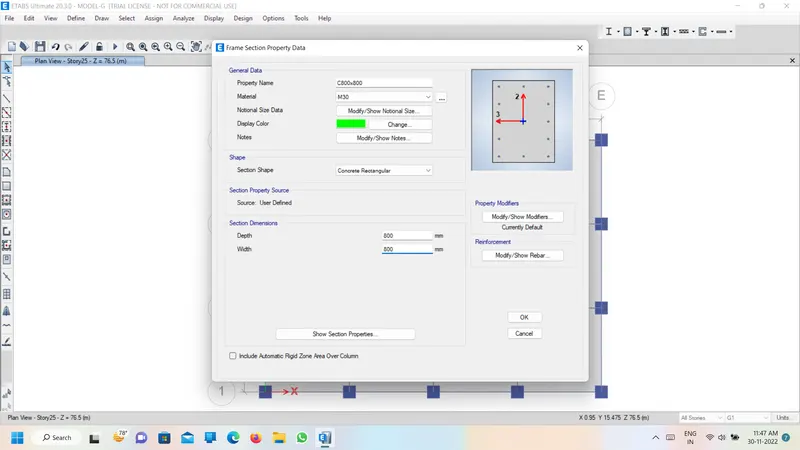
- Upper 5 story column dimensions as 400x400
- middle 10 story column dimensions as 600x600
- bottom 10 story column dimensions as 800x800
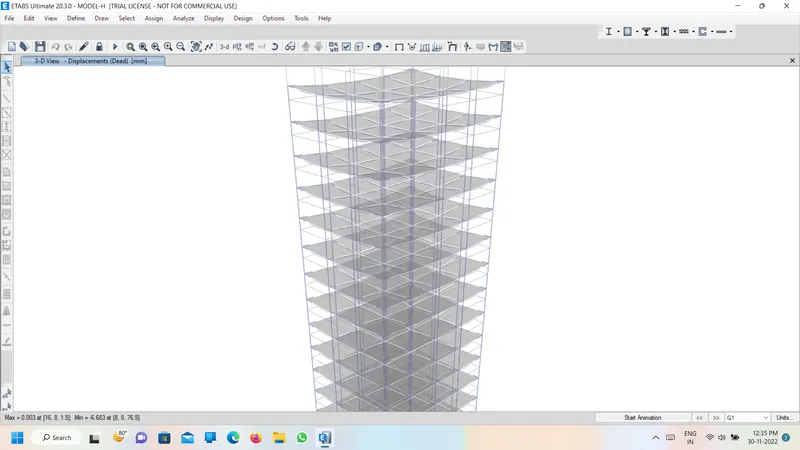
Building -H
CHNGING all story column dimensions as 800x800
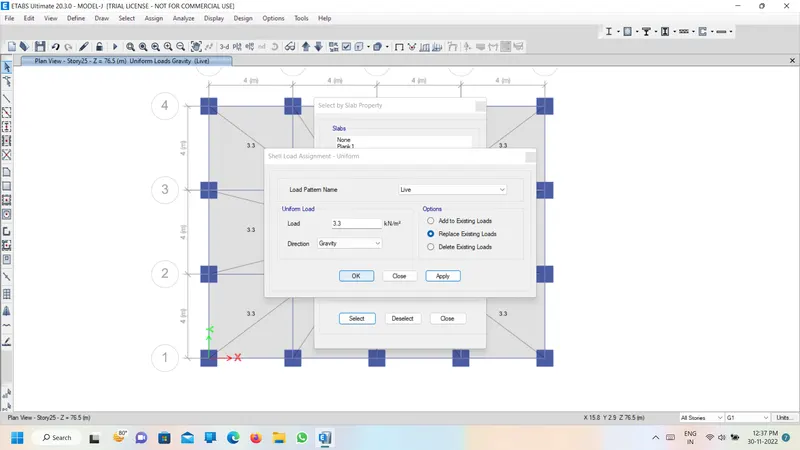
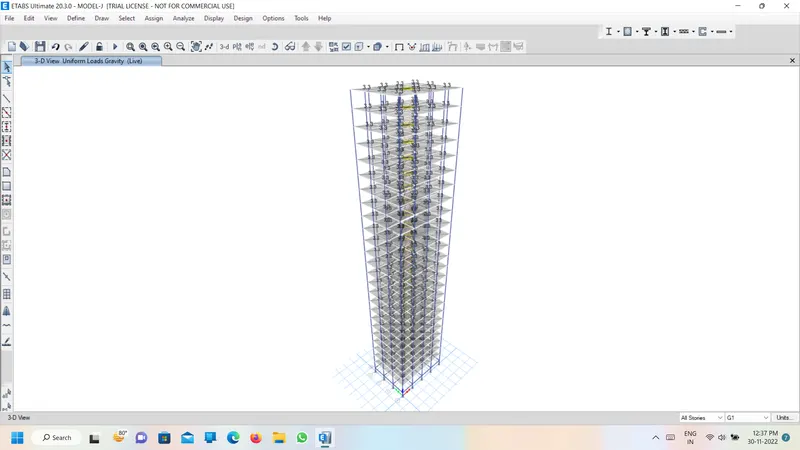
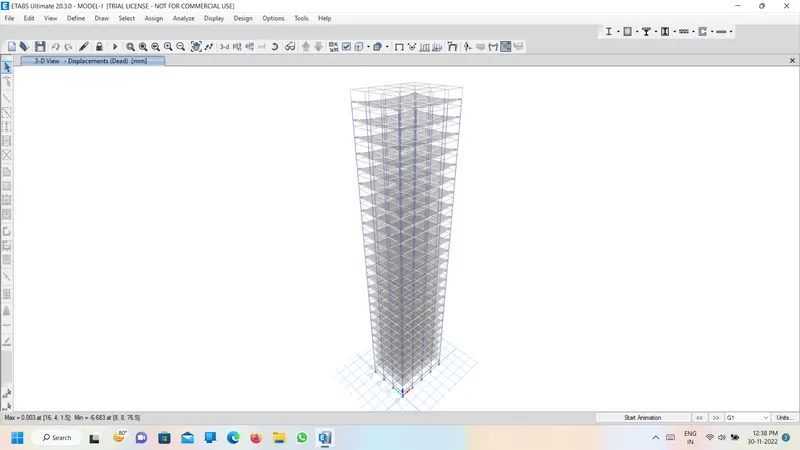
Building -J
Increasing the imposed load by 10%
Building-K:
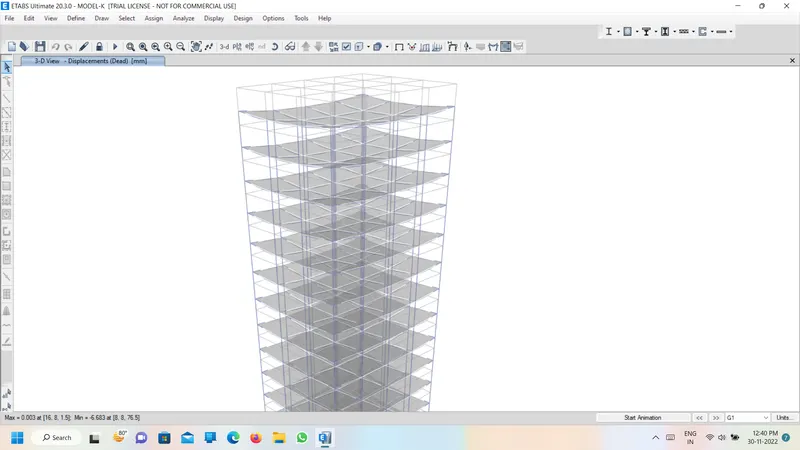
Increasing the imposed load by 20%
1. Factors influencing the dynamic characteristics of a building
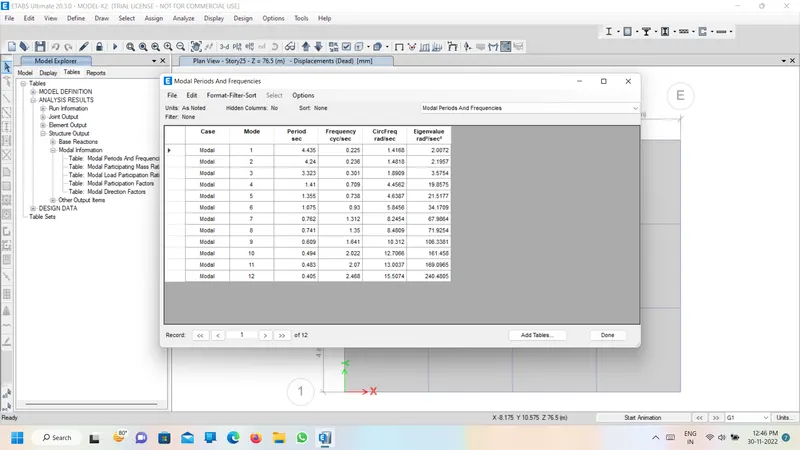
While designing the building we should consider the inertia forces in the building.we cannot stop the collapse of the building while the natural periods increases,but we can reduce the natural periods by considering the inertia forces cause by seismic into design analysis.structure should designed to resist the siesmic load by decreasing the natural periods.
2. Factors influencing natural period of vibration
- Effect of stiffness on T :
Fundamental Natural periods of buuilding is inversely proportional to stiffness of the building
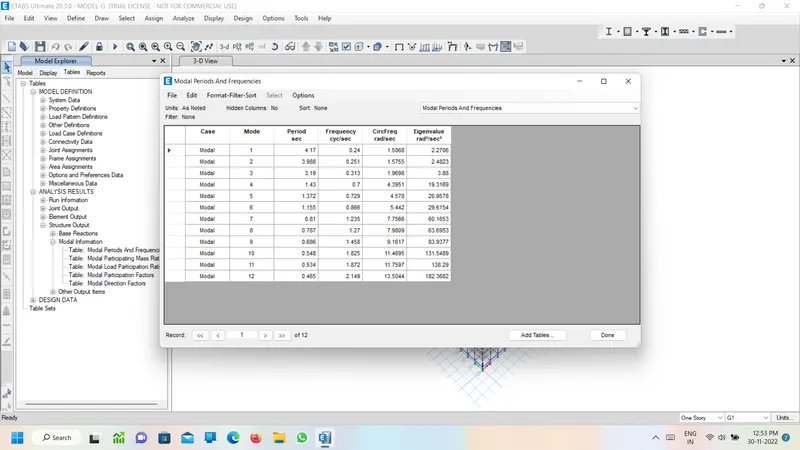
- from the diagrams E and F :
the stiffness of the building F is more than the mass property of the building E because difference in the dimensions of the coulumn size.The natural period of building F is less than buildng E - from the diagrams G and H :
chnges in the dimensions of the column increases the natural periods so the fundemental dimensions of building H is less than building G. - Effect of mass on T : Fundamental Natural periods of building H, J, K
Building H as less fundamental natural period because the mass property is less in Building H.
Building J nd K have increased imposed loads,increasing the loads means increasing the mass increase the fundamental natural period.
- Effect of building height on T : Fundamental Natural periods of building A, B, F, H
as height of the building increases natural period
building A has less natural period than B,F,H
building B has less natural period than F,H
building F has less natural period than H
- Effect of column orientation of T : Fundamental Natural periods of building B,C,D
oreintation of the any material increases as their span increases.so the large side of the the coulumn will have more orientation on that axis than the other axis having small side.
3 . Factors influencing the Mode shape of oscillations
1 Effect of flexural stiffness of structural elements on mode shapes
2. Effect of axial stiffness of vertical members on mode shapes
3. Effect of degree of fixity at column bases on mode shapes
Click on start animation present at bottom and different modes are analysed accordingly.
- Effect of flexural stiffness of structural elements on mode shapes: Compare fundamental mode shape of Building B in two situations when flexural stiffness of beams relative to that of adjoining columns is very small versus when it is large
The overall lateral translational mode shapes depend on flexural stiffness of beams relative to that of adjoining columns. When flexural stiffness of beams is small compared to that of the column deformation is in single curvature bending leading to overall flexure type deformation behaviour building. When flexural stiffness of beams is larger compared to that of adjoining columns, column deformation is in double curvature within each storey leading to overall shear type deformation behaviour of building.
Above cases show only minimal differences in mode shape - Effect of axial stiffness of vertical members on mode shapes
Comparison of building H when its column size is small and large
Mode shapes depend on axial stiffness of vertical members in a building. Columns with smaller size sways more than columns with larger size. - Effect of degree of fixity at column bases on mode shapes
Comparison of building B in pinned connection and fixed connection
Pinned condition-stiffness low
Fixed connection-stiffness high
by checking the modal analisis
natural period in the pinned condition is high than the fixed condition.