Project 1
Aim:
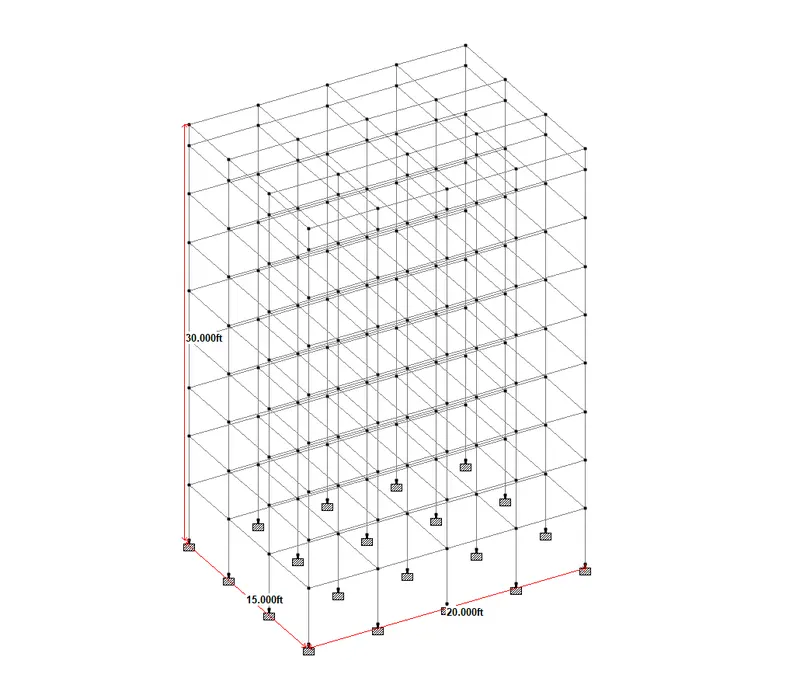
To design a multi-story Residential Building located in Bangalore using STAAD Pro Connect Edition.
Procedure:
Unit weight of the materials
Reinforced Cement Concrete = 25kNmm3
Plain Cement Concrete = 24kNmm3
Cement Concrete Screed = 20kNmm3
Cement Masonry Units = 22kNmm3
Structural Steel = 78.5kNmm3
Soil = 18kNmm3"
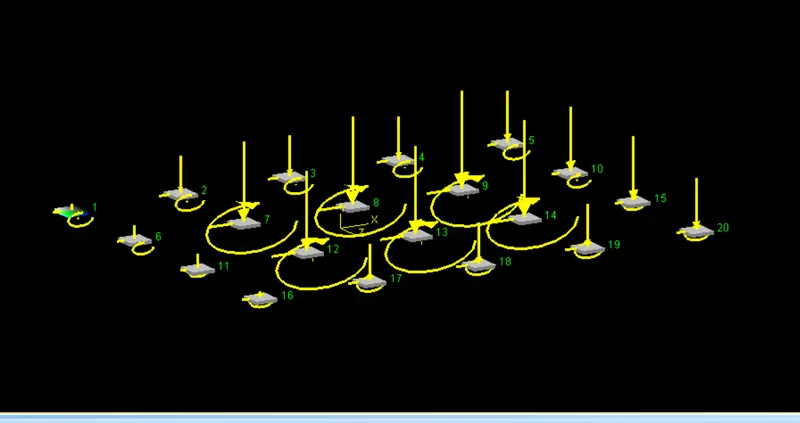
Dead Load
Floor slab
Slab weight = 3.75kNmm2
Partitions = 1.5kNmm2
Floor Finish = 2.5kNmm2
Miscellaneous = 1kNmm2
Total Floor Load = 8.75 kNmm2
Roof slab
Slab weight = 3.75kNmm2
Insulaions and Water Proofing = 0.5kNmm2
MEP Services = 0.5kNmm2
Miscellaneous = 0.5kNmm2
Total Roof Load = 5.25kNmm2
Live Load
Floor slab
Common Corridor = 3kNmm2
Total Floor Load = 3kNmm2
Roof slab
Accessible Roof = 1.5kNmm2
Total Roof Load = 1.5kNmm2
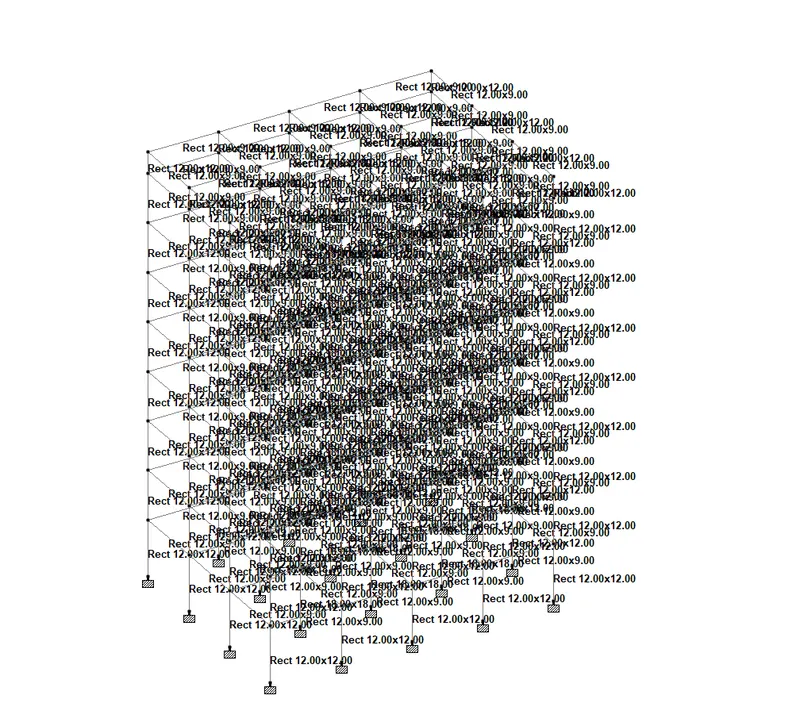
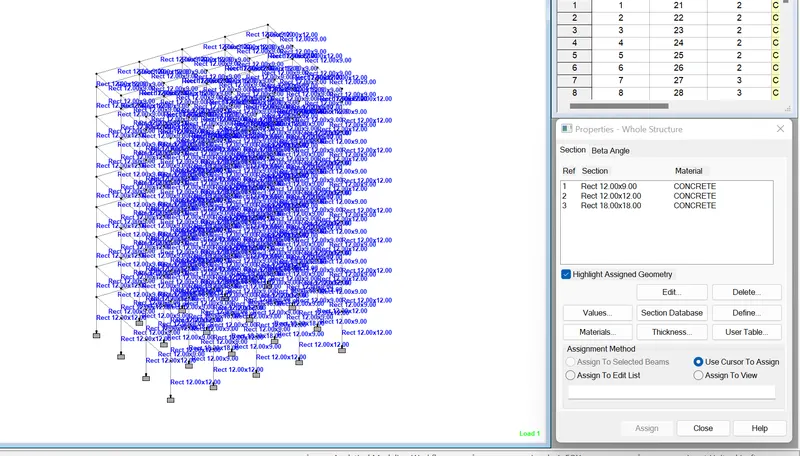
Design of Slab
Span Shorter Direction (Clear) ly = 3.125.00 m
Span Longer Direction (Clear) lx = 5.500 m
Live Load on the Slab LL= 3.00 kN / m2
Compressive stength of concrete fck = 40 N / mm2
Yield strength of steel fy = 415 N / mm2
Unit weight of concrete Ƴ = 25.00 kN / m3
Unit weight of floor finish 100 mm Ƴ= 22.00 kN / m3
Clear concrete cover =25.00 mm
Bearing of slab B=250.00mm
Step 1
Cl 24.1
Span to effective depth ratio l/d = 32
Minimum effective depth d = 97.66 mm
Overall depth D = 127.66 mm
Provide Overall depth D = 150.00 mm
Dia of bars for short direction Φ=10mm
Dia of bars for long direction Φ = 10 mm
Effective Depth d=120.00mm
Loading on the slab
Dead Load of the slab (DL) 3.75.00kN / m2
Super Dead Load = 5.00 kN / m2
Live Load on the slab=3.00 kN / m2
Total Load on the slab (TL) =12.00kN / m2
Design Load = (Total Load x Load Factor i.e. 1.5) ie 18.00 kN / m2
Effective Span lx = 5.17 m
ly=5.17 m
Ratio ly/lx= 1.000 Two Way
T26/27
1.0 ax 1.10 ay
For negative moments (at top) 0.047 0.047 0.053 0.047
For positive moments (at bottom) 0.035 0.035 0.045 0.035
Step 2
BM per unit width of slab Mx = ax w lx2 My = ay w lx2
For negative moments (at top) 22.60 22.60KN-m/m
For positive moments (at bottom) 16.83 16.83nKN-m/m
Shear force , V 0.5wlx 46.52kN/m
Step 3
To check the effective depth of slab
Mu,lim = 0.138fckbd2
d=63.99 mm
Step 4
Depth of slab for shear force
T20 τc,max =4N/mm2
τc=0.3
Cl 40.2.1 k=1.2D=200mm
τc=0.36 N/mm2
τv=Vu / bd
=0.28N/mm2
τv">τvτv < τc < τc,max
0.28 0.36 4
SAFE
Step 5
Determination of areas of steel
Mu = 0.87fyAstd(1-Astfy/fckbd)
For Negative moments Mu Top = 22.60
Ast = 463.99 mm2/m
For Positive moments Mu Bot = 16.83
Ast = 345.52 mm2/m
Step 5.1
Determination of distribution steel
Astmin =0.12bd
202.8mm2
Step 5.2
Selection of reinforcing bars
Area of bars (Top steel) =113.04mm2
Spacing =244
=240mm
Provide 12mm bars at a spacing 240mm
Area of bars (Bottom steel=113.04mm2
Spacing =327
=300mm
Provide 12mm bars at a spacing 300mm
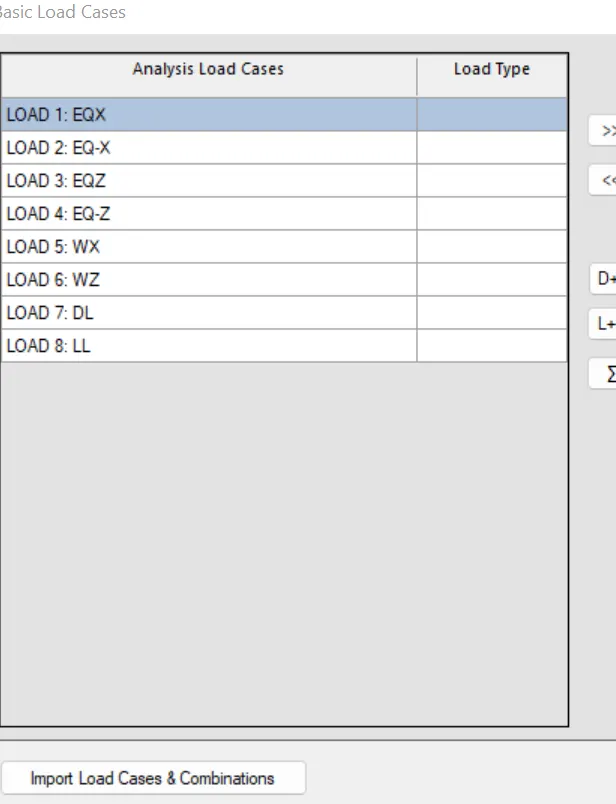
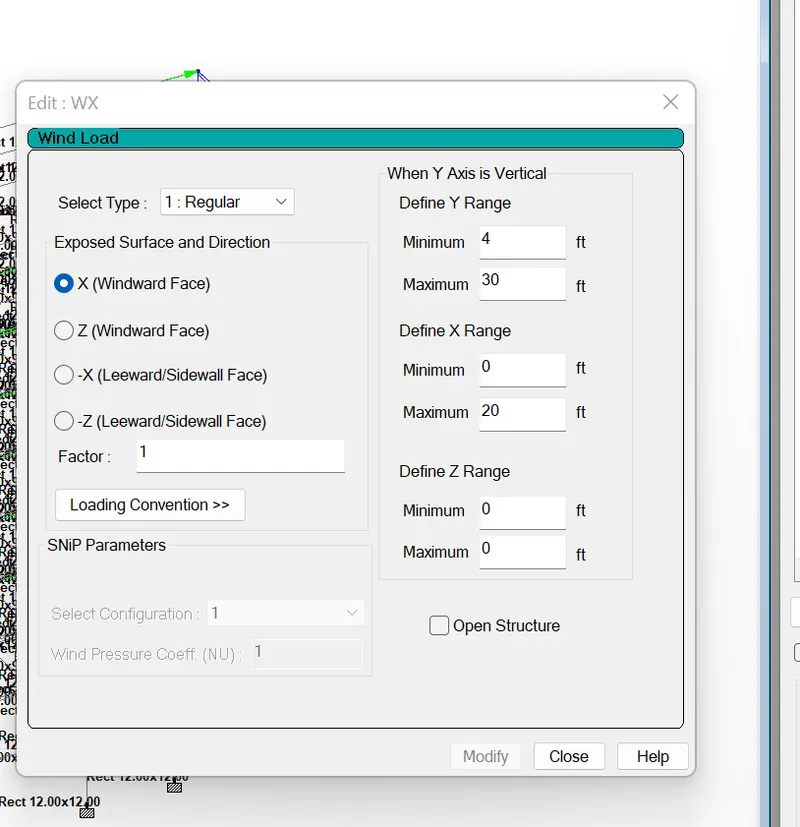
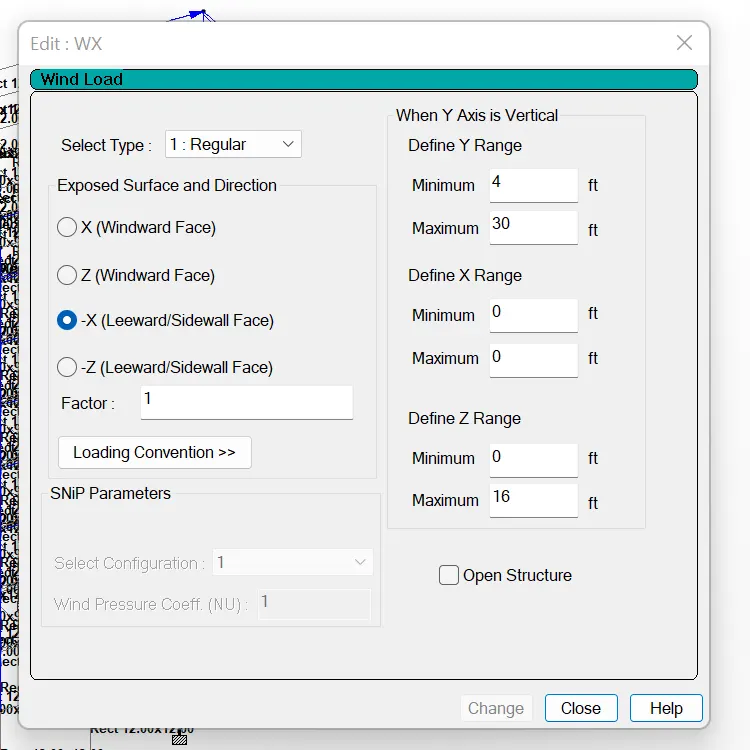
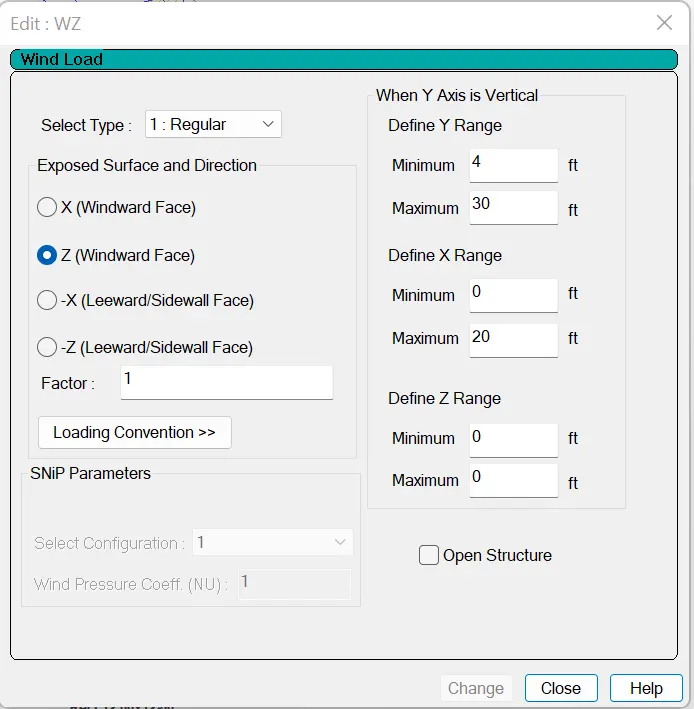
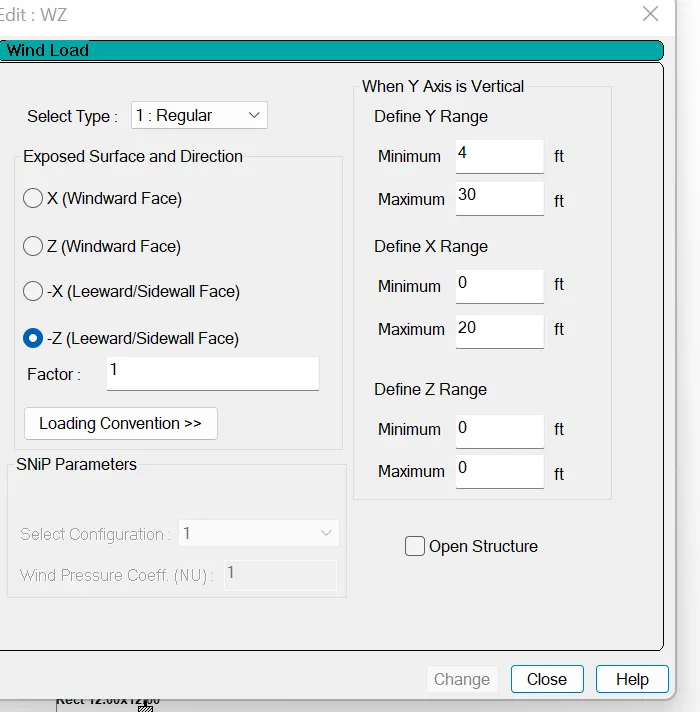
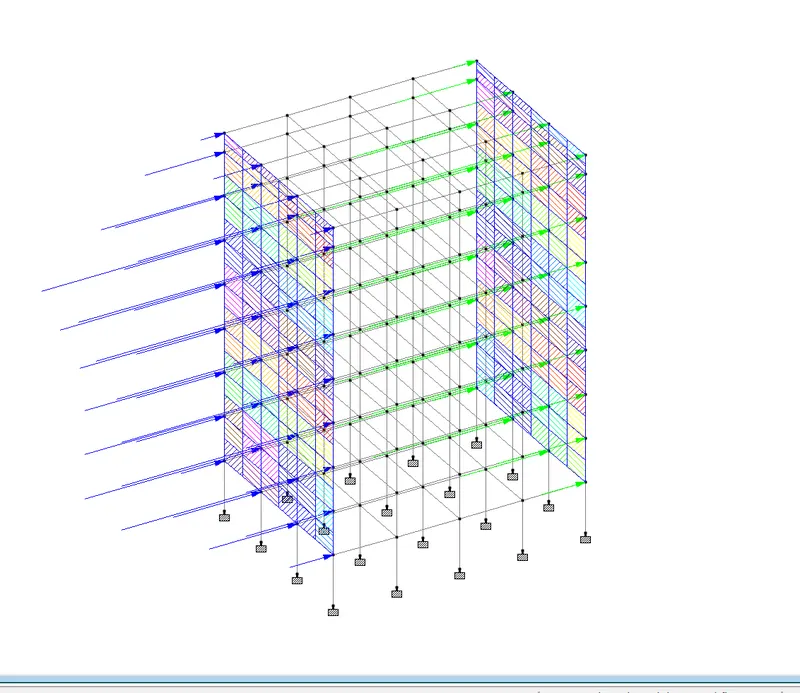
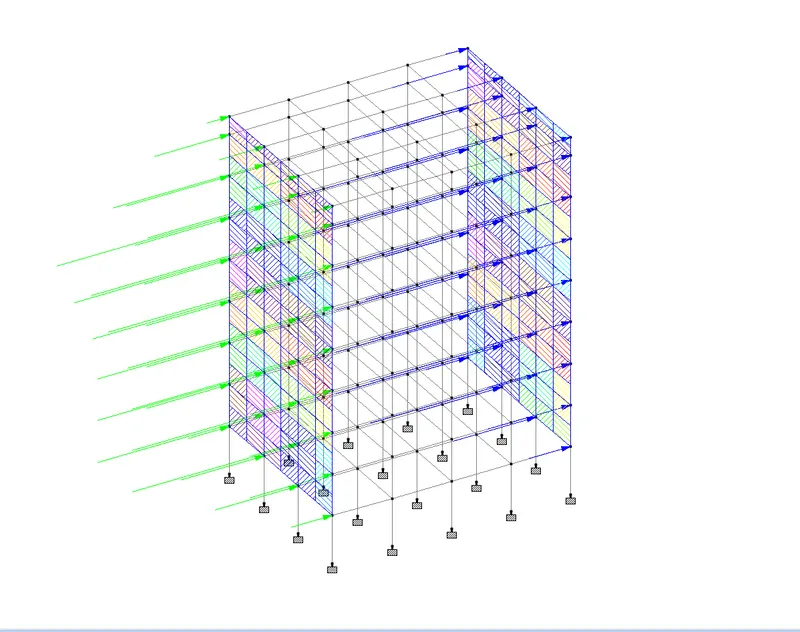
Calculation of wind load
Design Wind Speed Vz =Vb k1 k2 k3 k4 m/s
Basic Wind Speed (Banglore) Vb =33 m/s
Probability factor k1 = 1
Terrain factor , Category for k2 =Category 4 B
Topography factor k3= 1
Design Wind Pressure Pz=0.6 Vz2
Height k2 Vz Pz Pz in kN
3.5 0.76 25 377.40 0.96
7.0 0.76 25 377.40 0.96
10.5 0.76 25 377.40 0.96
14.0 0.76 25 377.40 0.96
17.5 0.76 25 377.40 0.38
21.0 0.78 26 397.93 0.43
24.5 0.84 28 461.04 0.46
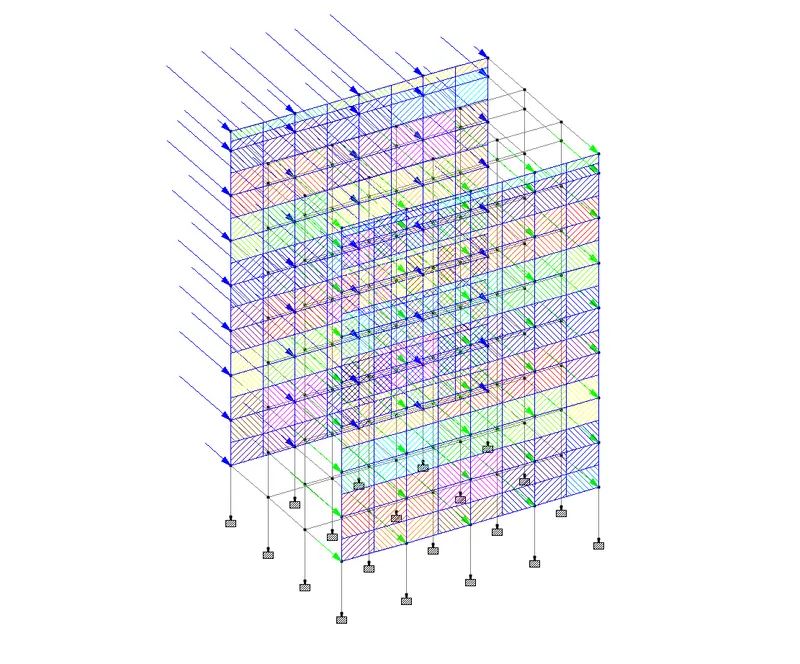
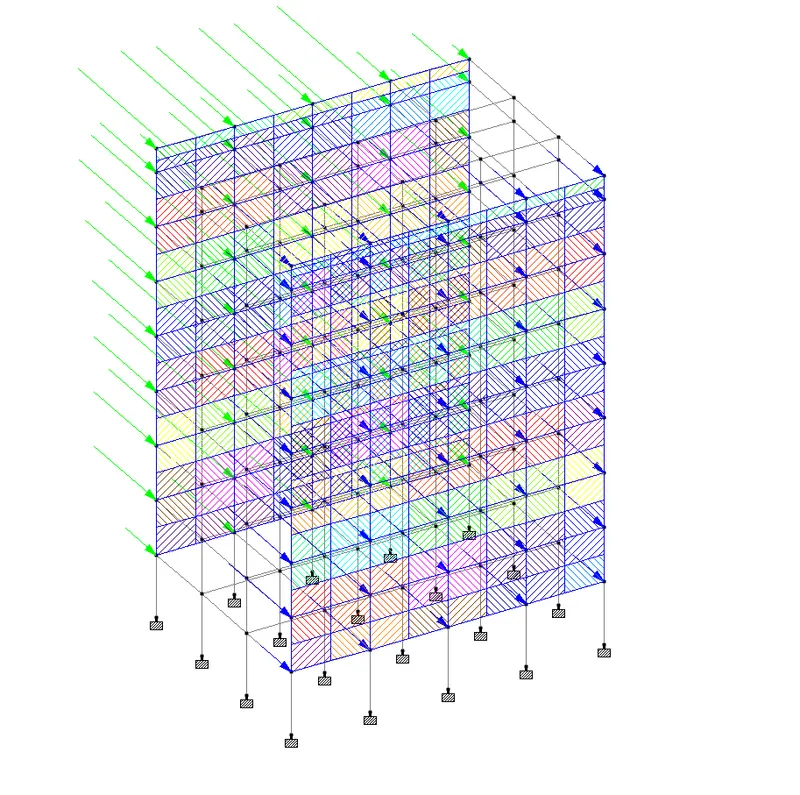
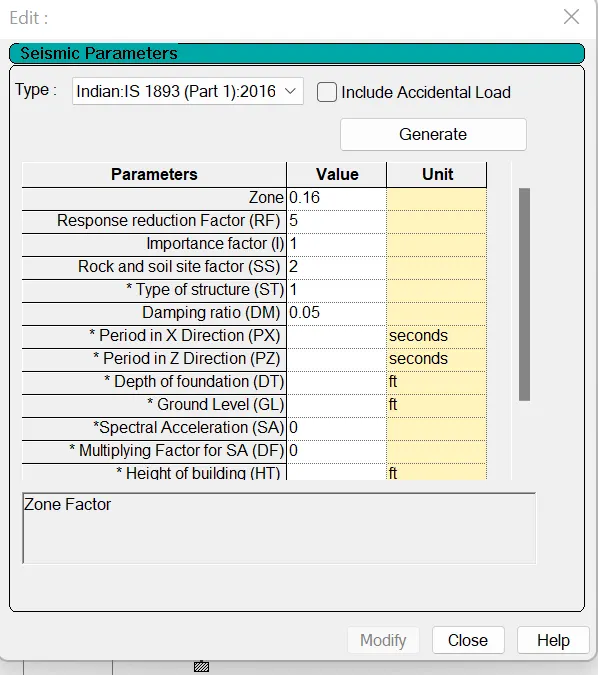
Calculation of seismic load:
Design Base Shear VB = Ah W kN
Design Horizontal Acceleration Coefficient Ah = {(Z/2) x (Sa/g)}/(R/I)
Zone factor Z = 0.1 (Banglore)
Soil Condition factor , Sa / g
T=0.09h/">√d
Height of building h=24.5m
Base dimension of building Along X = 16
Along Z = 25
T along X =0.5513s
T along Z =0.4410s
Sa / g =1.814 Along X
Sa / g =2.268 Along Z
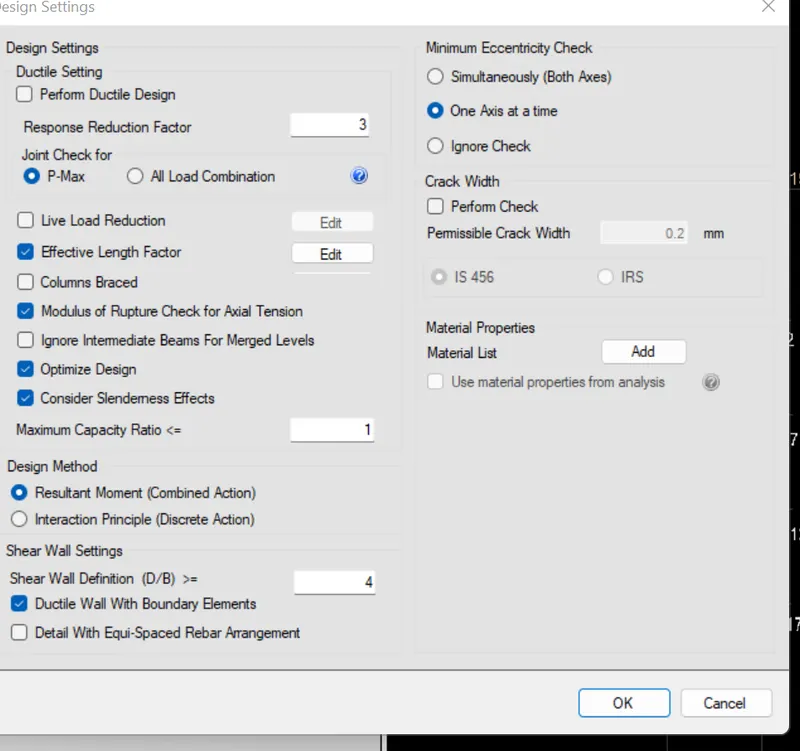
Response Reduction Factor R = 3
Importance Factor I= 1.2
Horizontal Acceleration Coefficient Ah = 0.0363 Along X
Ah =3.68%
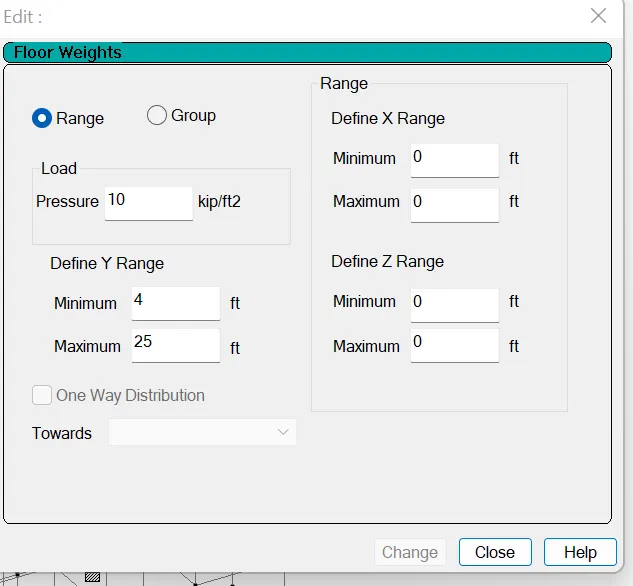
Seismic Weight
Area of Each floor A = 400m^2
Due to Dead Loads , Typical Floor DL = 12kN/m^2
W DL = 5000kN
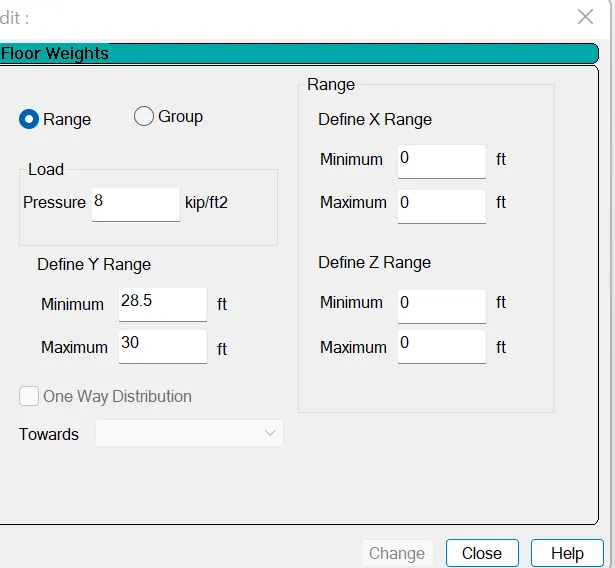
Due to Dead Loads ,Roof DL roof =9kN/m^2
=3600kN
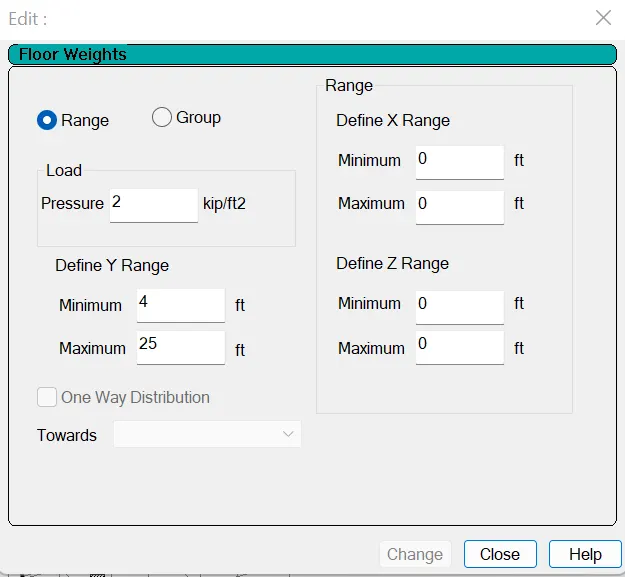
Due to Live Loads , Typical Floor LL = 3kN/m^2
W LL = 300kN
Due to Live Loads , Roof LL = 1.5kN/m^2
W LL =0
Total Seismic Weight W = 35400kN
Design Base Shear VB = 1284.35kN
Horizontal acceleration cofficient Ah= 0.0454 Along Z
=4.54%
Seismic Weight
Area of Each floor A = 400m^2
Due to Dead Loads , Typical Floor DL = 12.5 kN/m^2
W DL = 5000kN
Due to Dead Loads ,Roof DL roof =9kN/m^2
=3600kN
Due to Live Loads , Typical Floor LL = 3kN/m^2
W LL = 300kN
Due to Live Loads , Roof LL = 1.5kN/m^2
W LL =0
Total Seismic Weight W = 35400kN
Design Base Shear VB = 1605.35kN