Project 1
Week 7 Challenge 7 answer
Question 1
AIM : To model a structure with given details
Given:
- Bay spacing 5 m
- Span of Truss 30 m
- Shape of Truss – Pratt Truss
- Slope of truss 20 degree
- Height of the column 15 m
- Floor Beams at 5 m from base
- Secondary beams at 1.5 c/c
- Length of the building 50 m
- Column Supporting Floor Beam @ 6 m c/c Along the frame
Procedure:
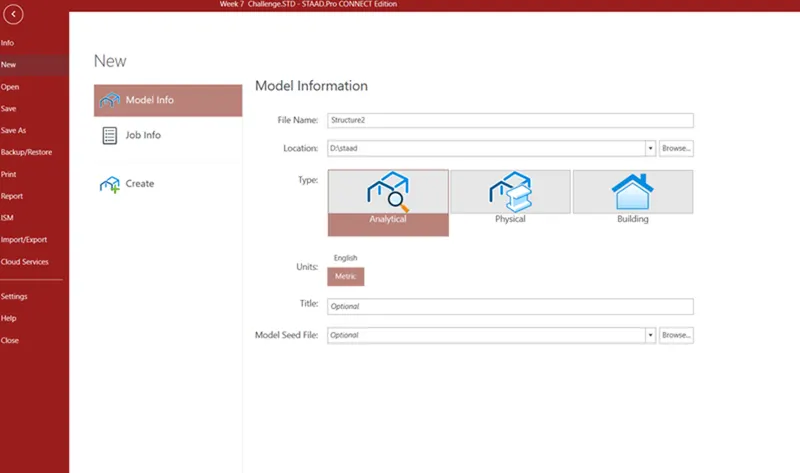
- Open Staad pro and create a new analytic structure ,also name the structure
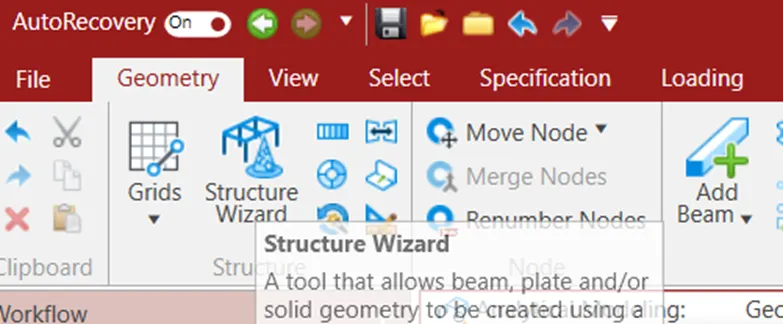
- Now click on structure wizard in geometry tool bar and click on pratt truss(pratt truss is given in question)
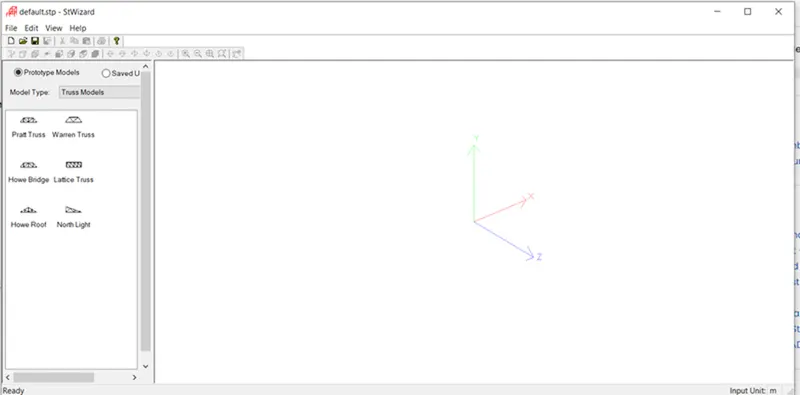
- Enter the dimensions of the truss in the pop up box and select ok
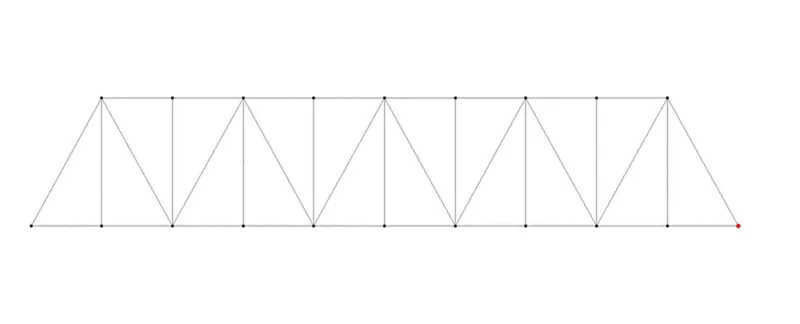
- Now click on file and select merge the truss to staad pro
- Now copy the end node and paste it
- Input the dimension of Y as - 15 as given in question and paste the node
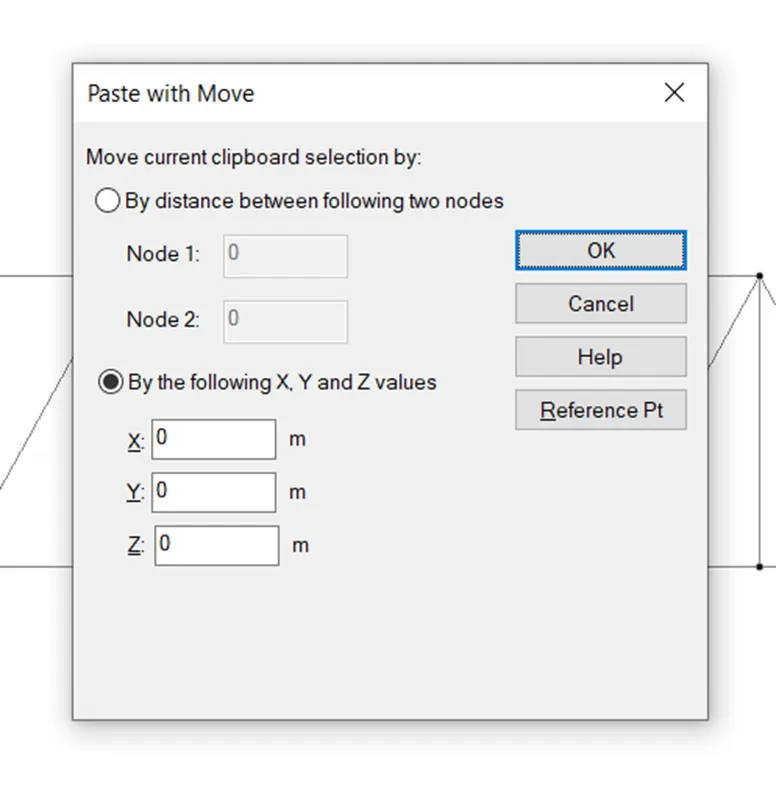
- Similarly copy paste the remaining nodes as required for the questions
- After the completion of formation of nodes click on add beam in geometry tool bar and add beams to the structure
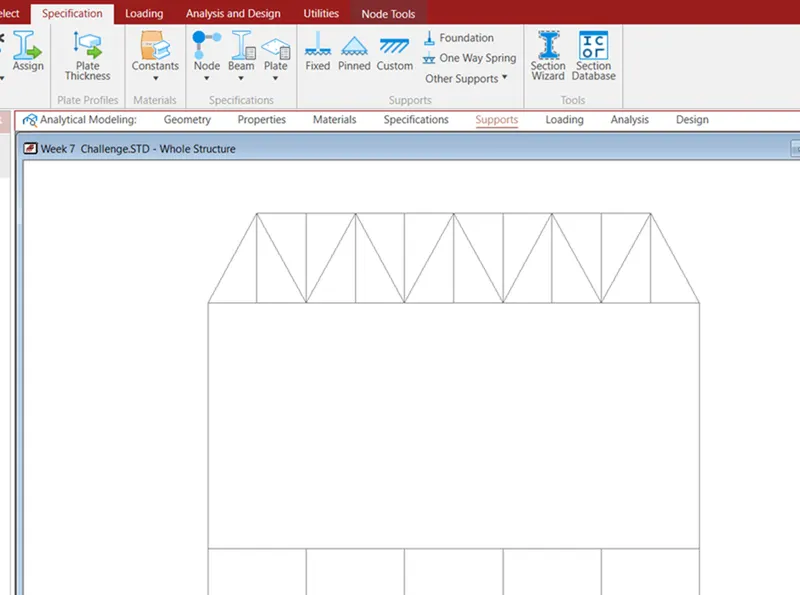
- You can add nodes to the beams by selecting the beam and them giving the proper proportioning to them (Here I added nodes at 1.5 m c/c for the floor beam as mentioned in the question
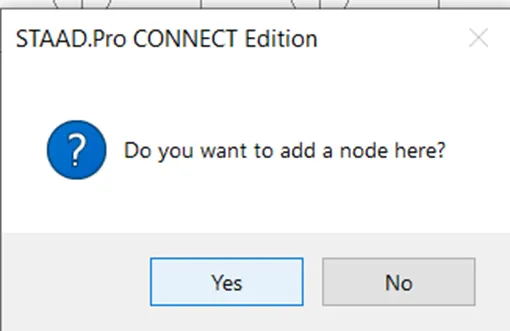
- Now to give supports click on support option.
- Select rigid joint for the end ones and pin joint for the intermediate ones and place them
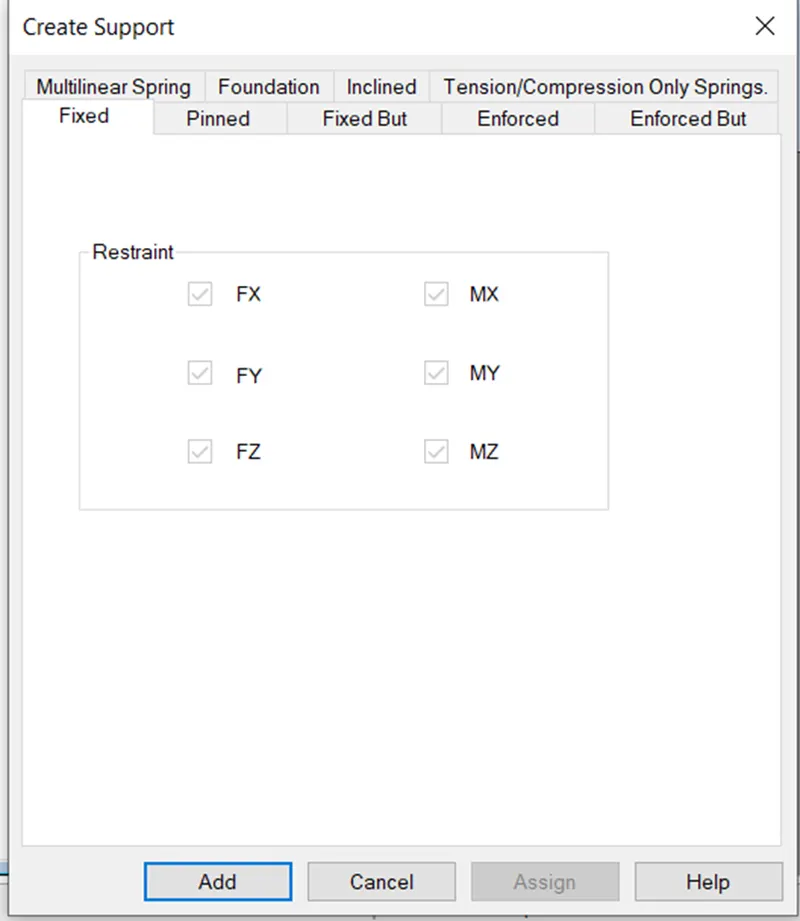
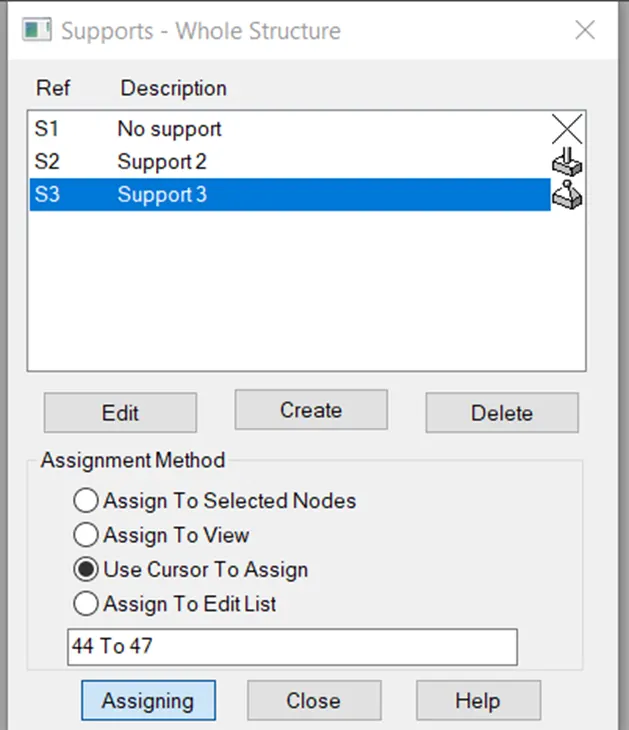
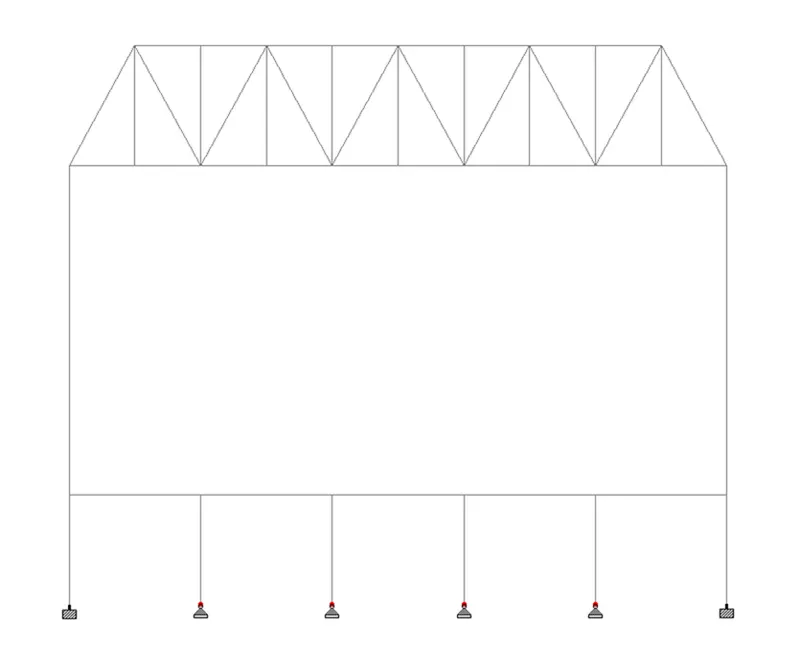
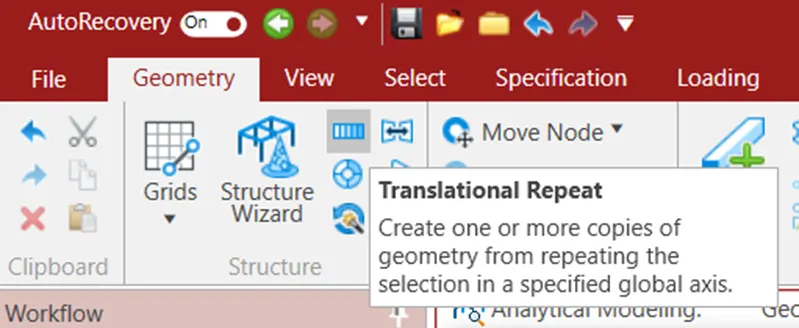
- Now select the whole structure and click on translational repeat option
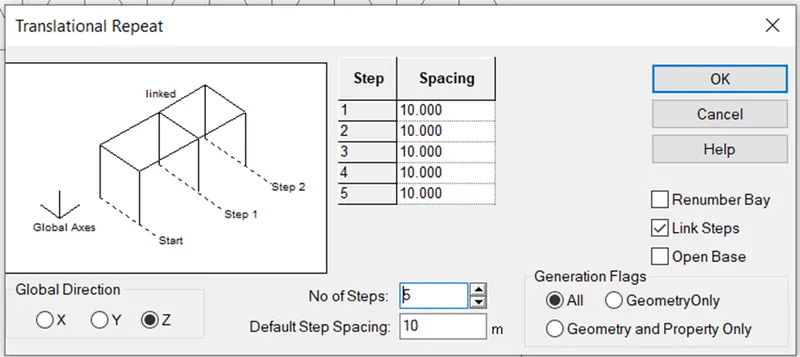
- Choose the correct direction and spacing to the structure as to get 50 m in length and enter ok
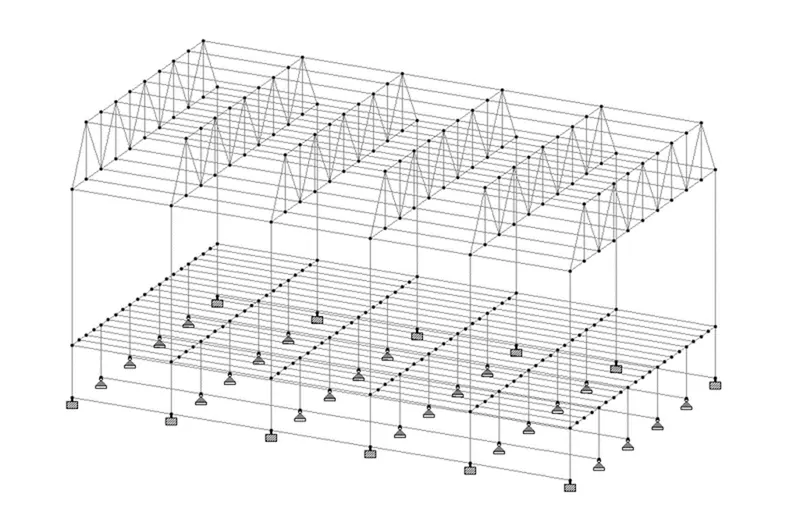
Result : We created the given structure
Question 2 answer
Aim : To give specifications to modelled structure
Prodcedure :
- Open the structure you have modelled in staad pro and click on specifiacation
- Now click on data base on the top left corner ,Select india and click on hot rolled sections
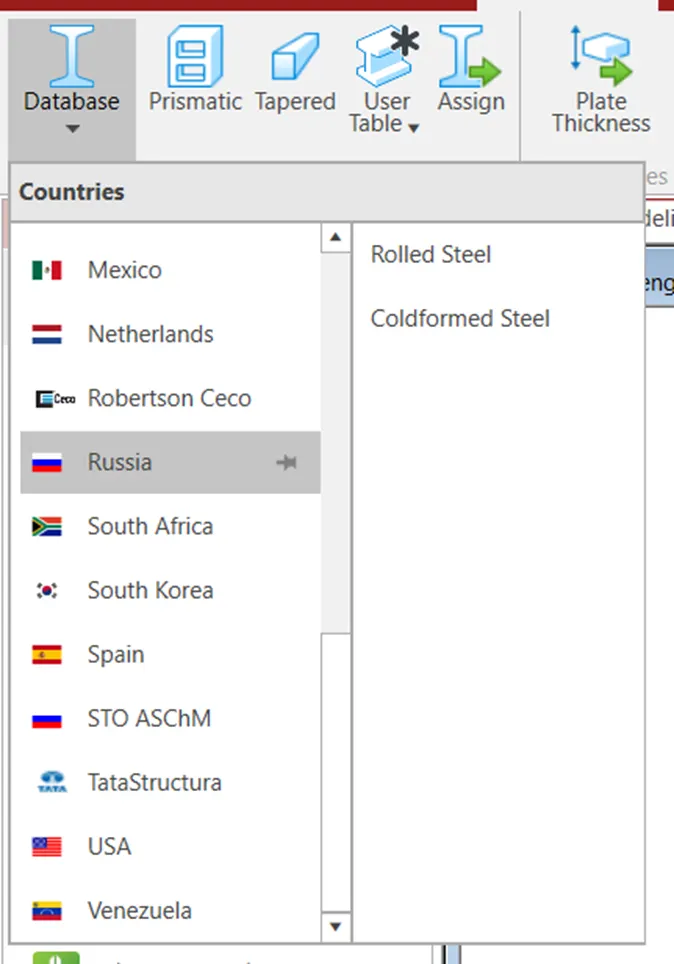
- Now add all the sections you required to the box by clicking on add
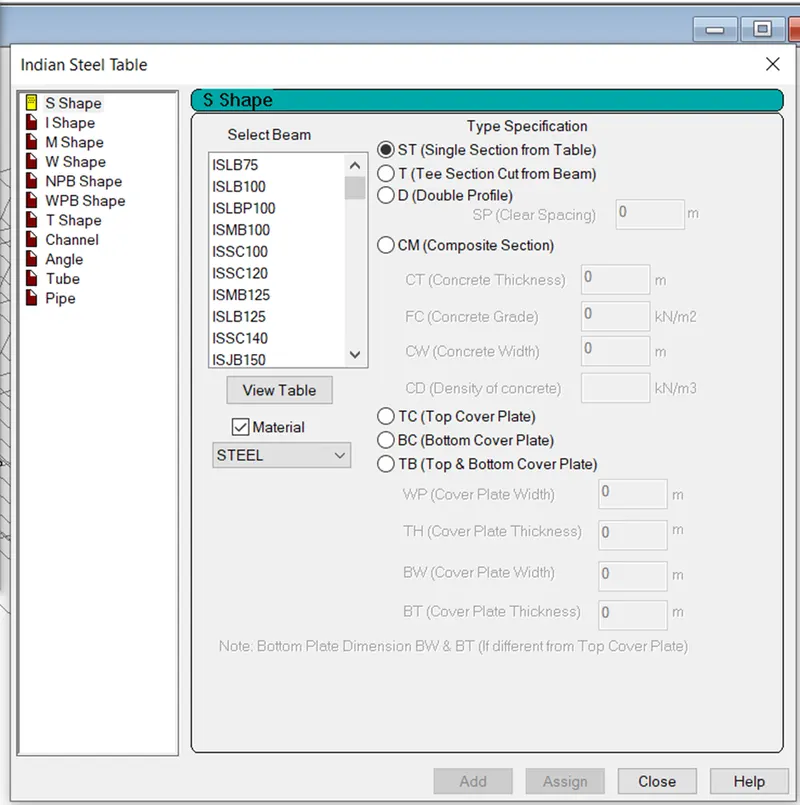
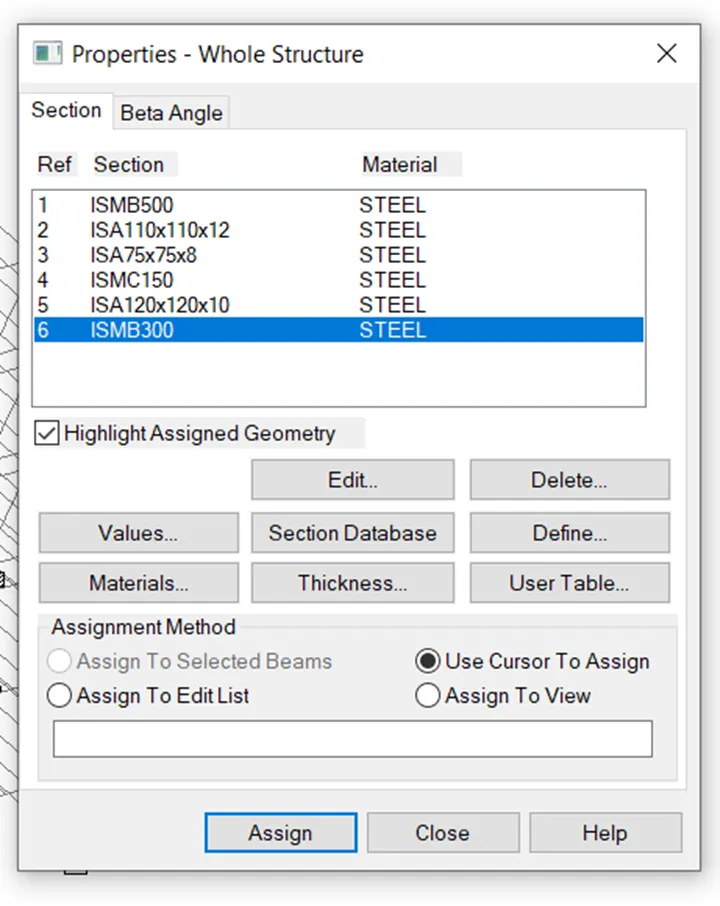
- After adding them to the box click on each one and assign them to the respective elements by selecting them
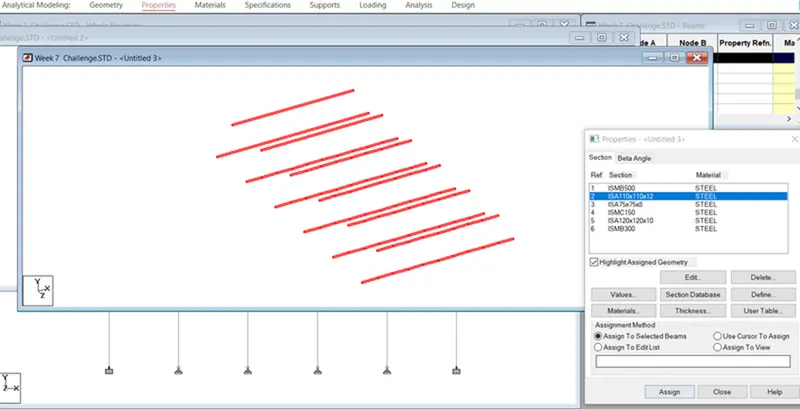
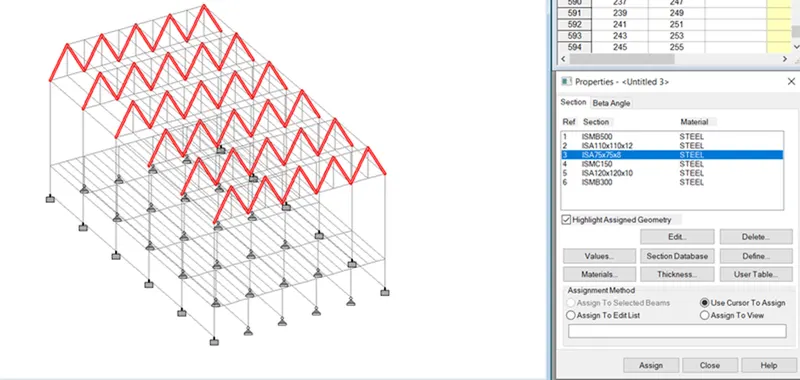
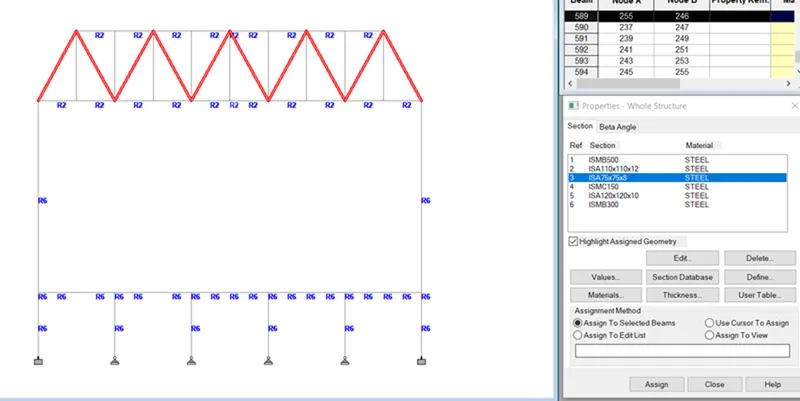
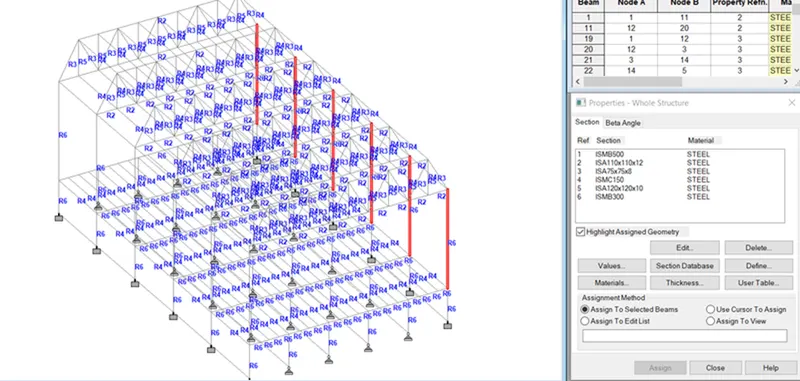
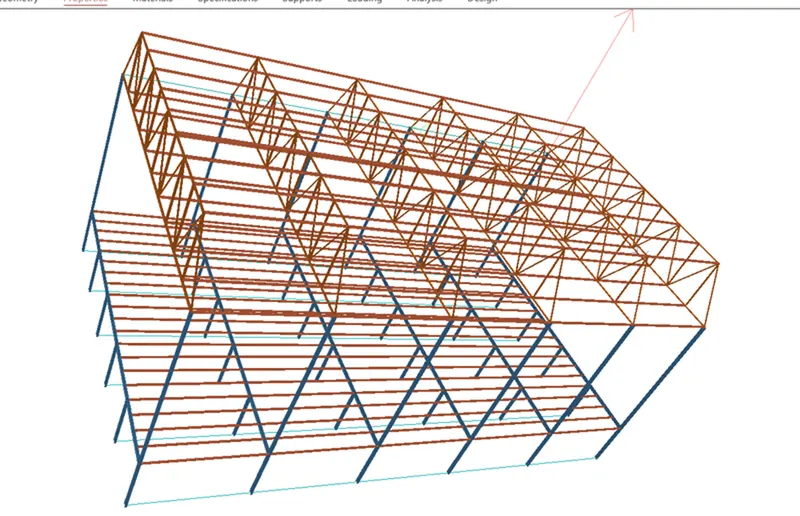
- Now to give supports click on support option.
- Select rigid joint for the end ones and pin joint for the intermediate ones and place them
Result : We applied beam steel specifications successfully
Question 3 answer
Aim : To create groups for the given items
Given :
Form group for following members
- External column
- Internal columns
- Roof Frames
- Top chord of the Truss
- Primary Beams
- Secondary Beams
Procedure:
- Open the structure you modelled and go to utilities tab
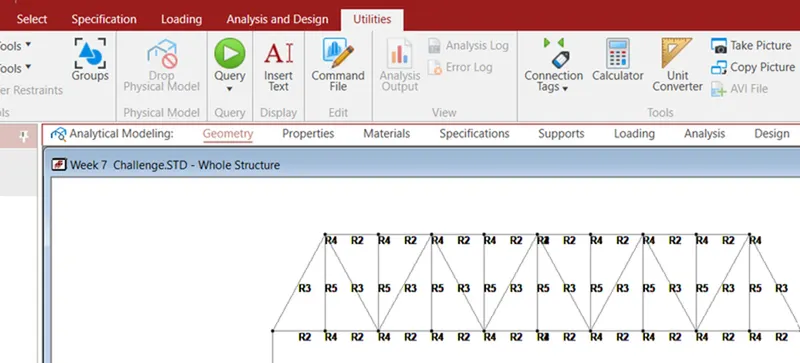
- Now click on groups icon
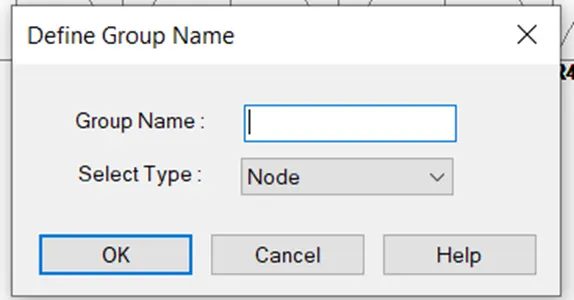
- In the box Enter the group name and select the type of it
- Simillarly click on create and name all the groups given in the question
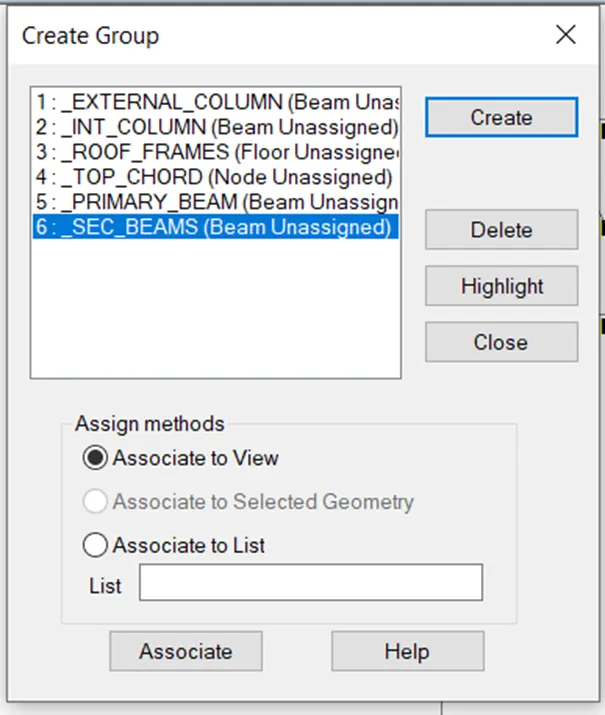
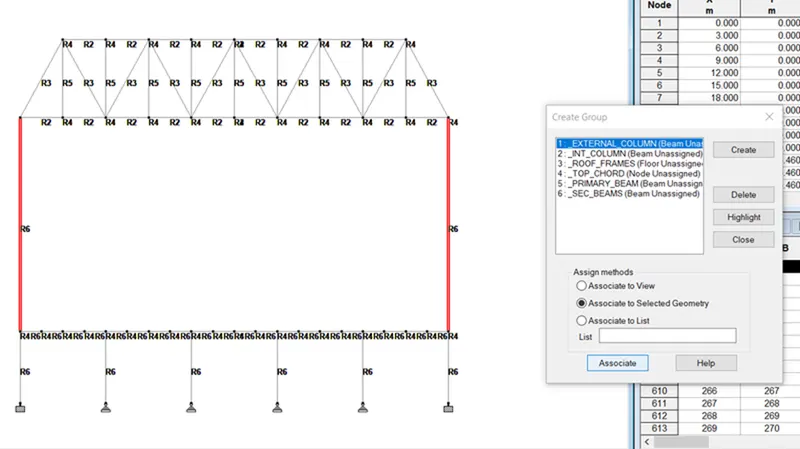
- Now click on particular group , then click on assign ,and assign the elements of model as per required
- You can click on highlight option to view them
Result : We created groups for given items