Meshing the CAD model of the dashboard of a car according to industry standards using ANSA.
Objective:
Perform CAD model check and implement meshing according to the required quality criteria.
|
S.No |
Quality Criteria |
Value |
|
1 |
Target/Average length |
4 |
|
2 |
Minimum Length |
2 |
|
3 |
Maximum Length |
6 |
|
4 |
Aspect |
3 |
|
5 |
Warpage |
15 |
|
6 |
Skewness |
45 |
|
7 |
Jacobian |
0.7 |
|
8 |
Minimum Quad Angle |
45 |
|
9 |
Maximum Quad Angle |
135 |
|
10 |
Minimum Tria Angle |
30 |
|
11 |
Maximum Tria Angle |
120 |
|
10 |
Tria Percentage |
15 |
Procedure:
1. Import the CAD model of a dashboard into ANSA interface.
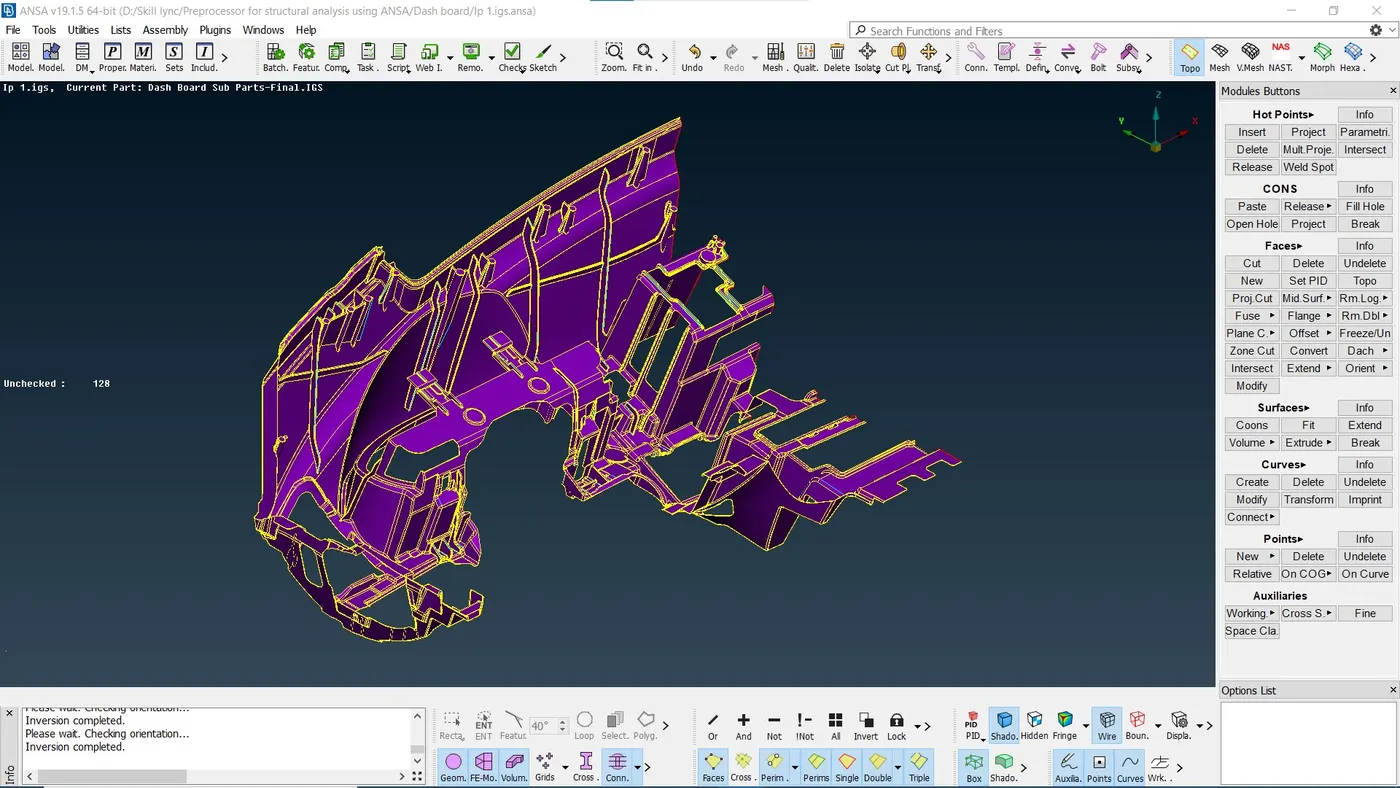
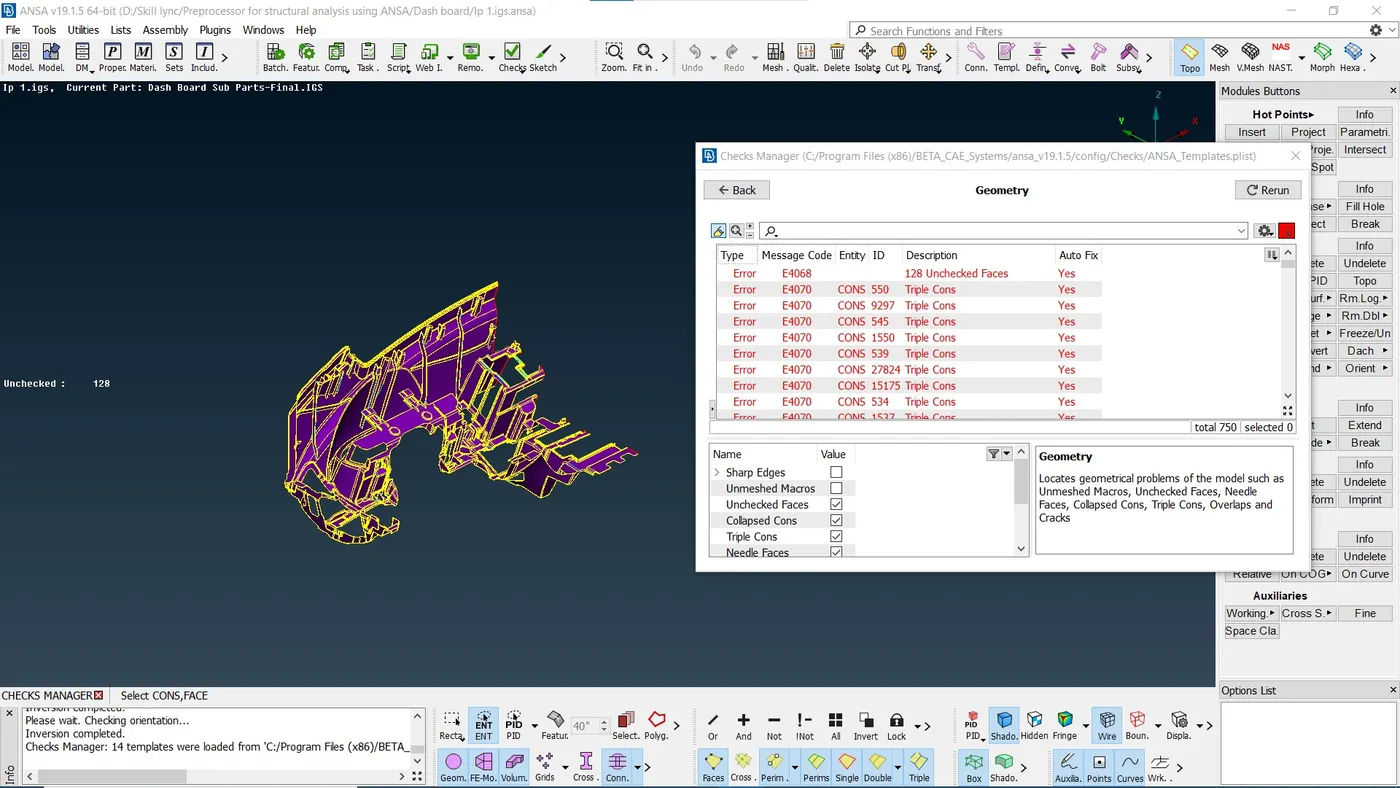
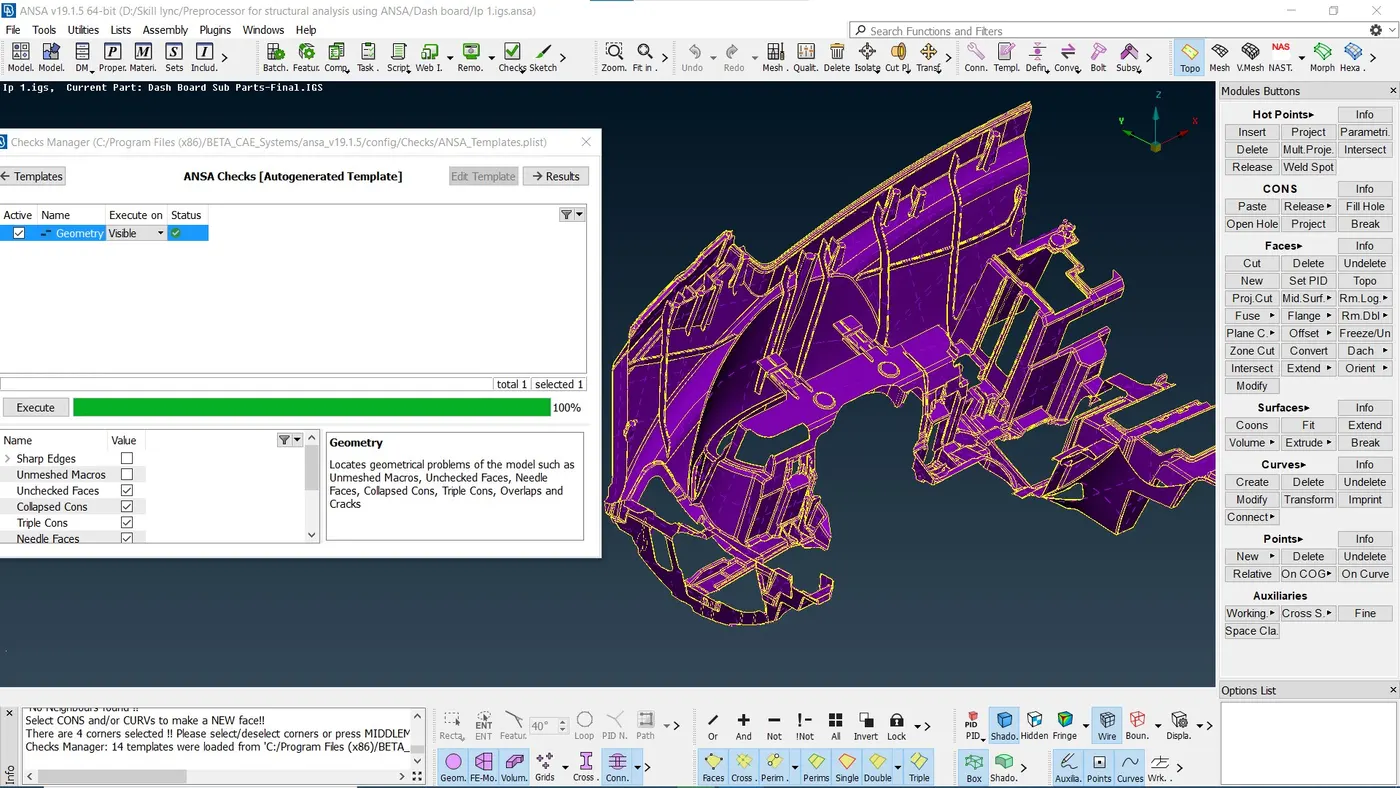
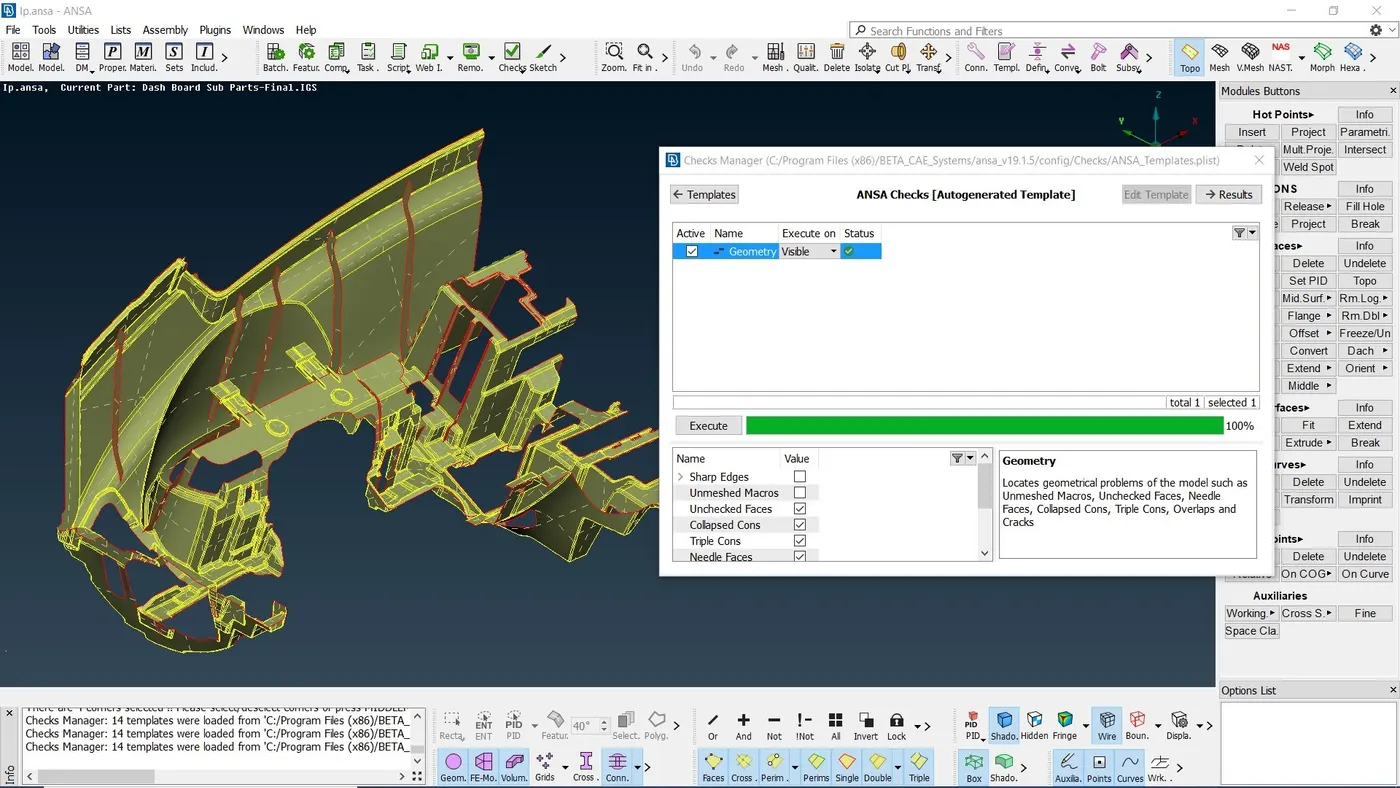
2. Perform an initial geometry check and fix the errors if any.
Initial check:
Final check:
3. Visually check the orientation and rectify if any discrepancies arise.
4. Since the CAD model is of a plastic part, it is not a solid model. Hence, auto mid surfacing is not an option. Therefore, mid surfacing has to be achieved manually.
Also the part has variable thickness at different locations. To achieve efficient and correct mid surfacing, the areas where the thickness is constant mid surface has to be achieved individually.
Using offset command, mid surface is generated. The mid surface generated is isolated and saved as a new PID.
Topology is performed on each component individually.
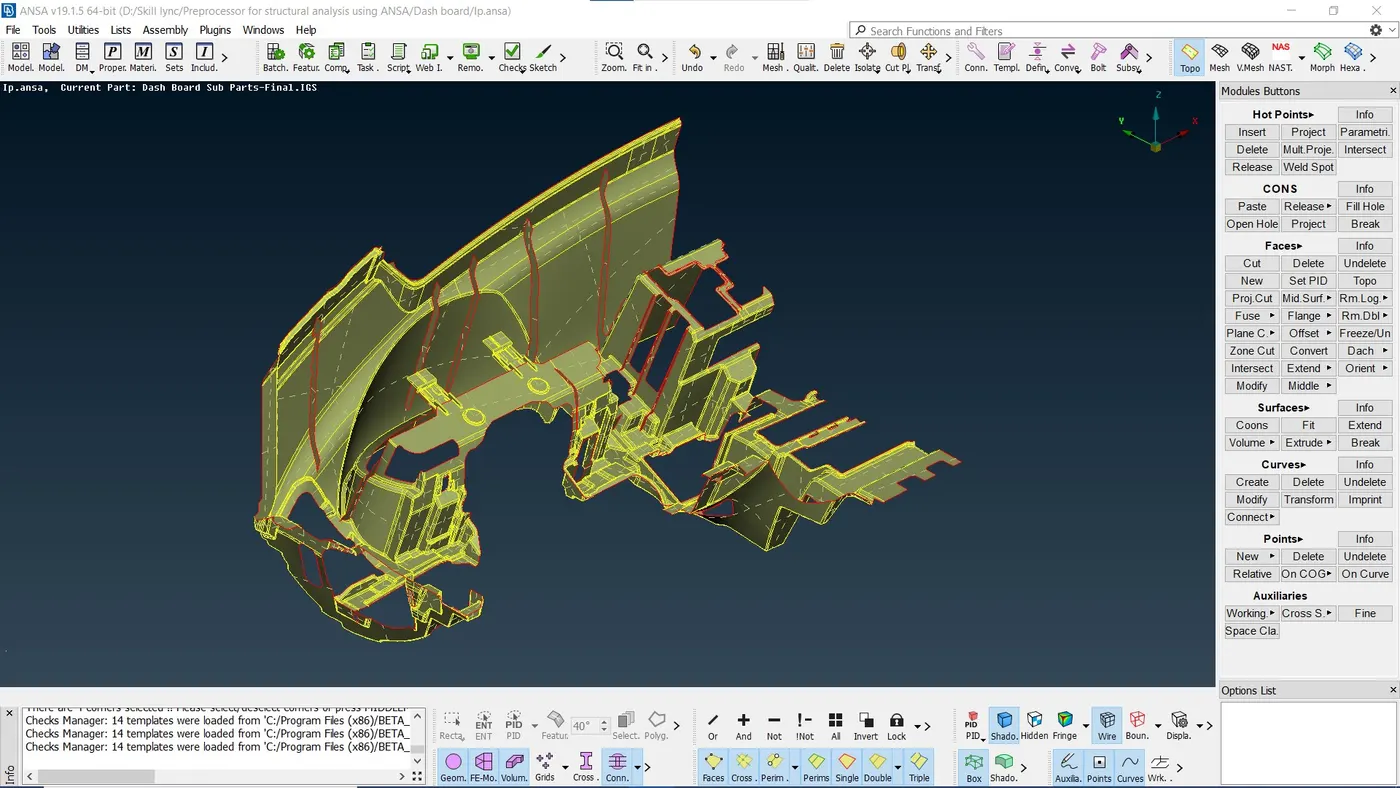
After generating mid surface for each component, another geometry check is conducted.
5. In the mesh interface, quality criteria and mesh attributes are assigned as required. Best command is used to generate mesh. Quality check is performed on the generated mesh. Mesh is adjusted accordingly such that it obeys the required quality criteria.
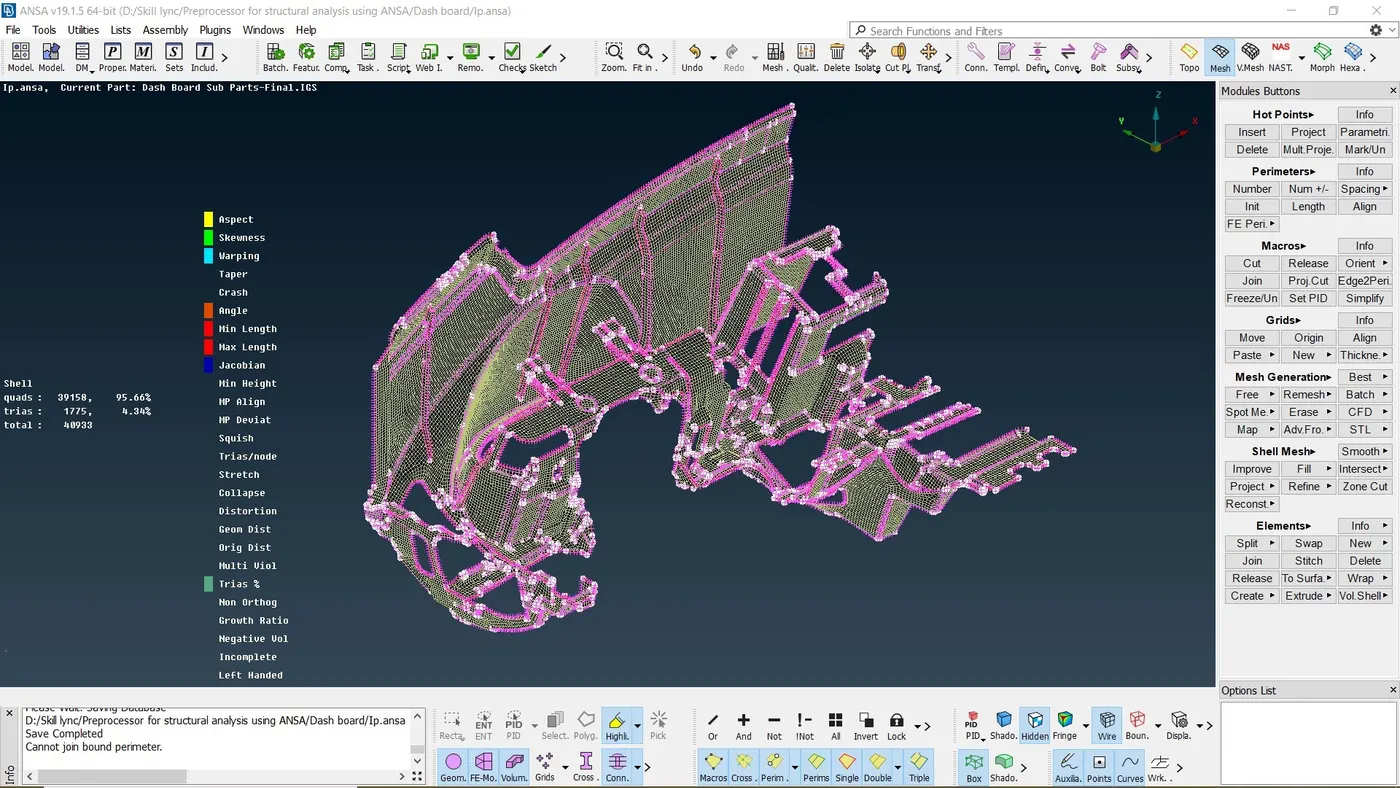
Mesh cleanup is done using the combination of following commands as and when required:
1. Reconstruct
2. Delete nodes
3. Cut
4. Smooth
5. Split
Meshed dashboard:
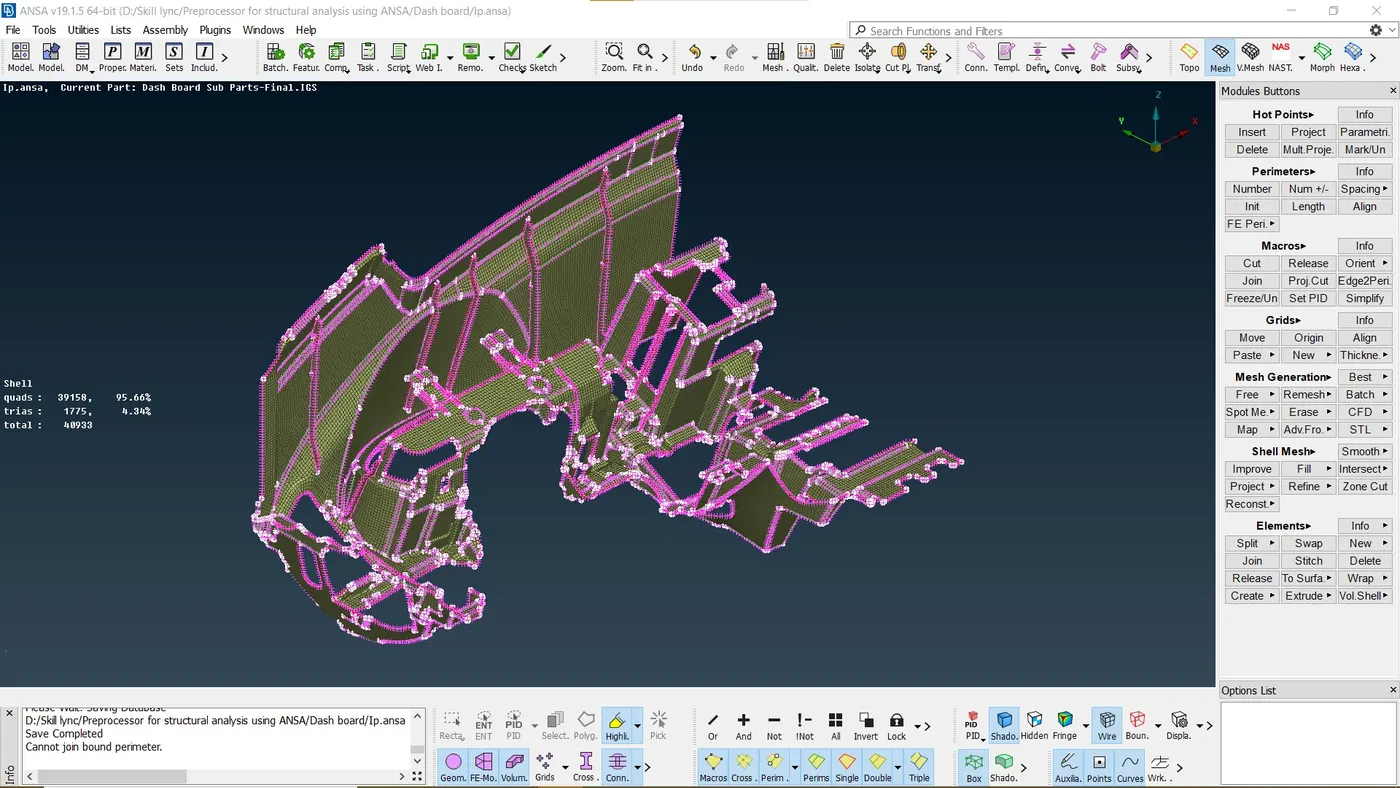
6. After successful meshing, thickness of 0.6mm is assigned.
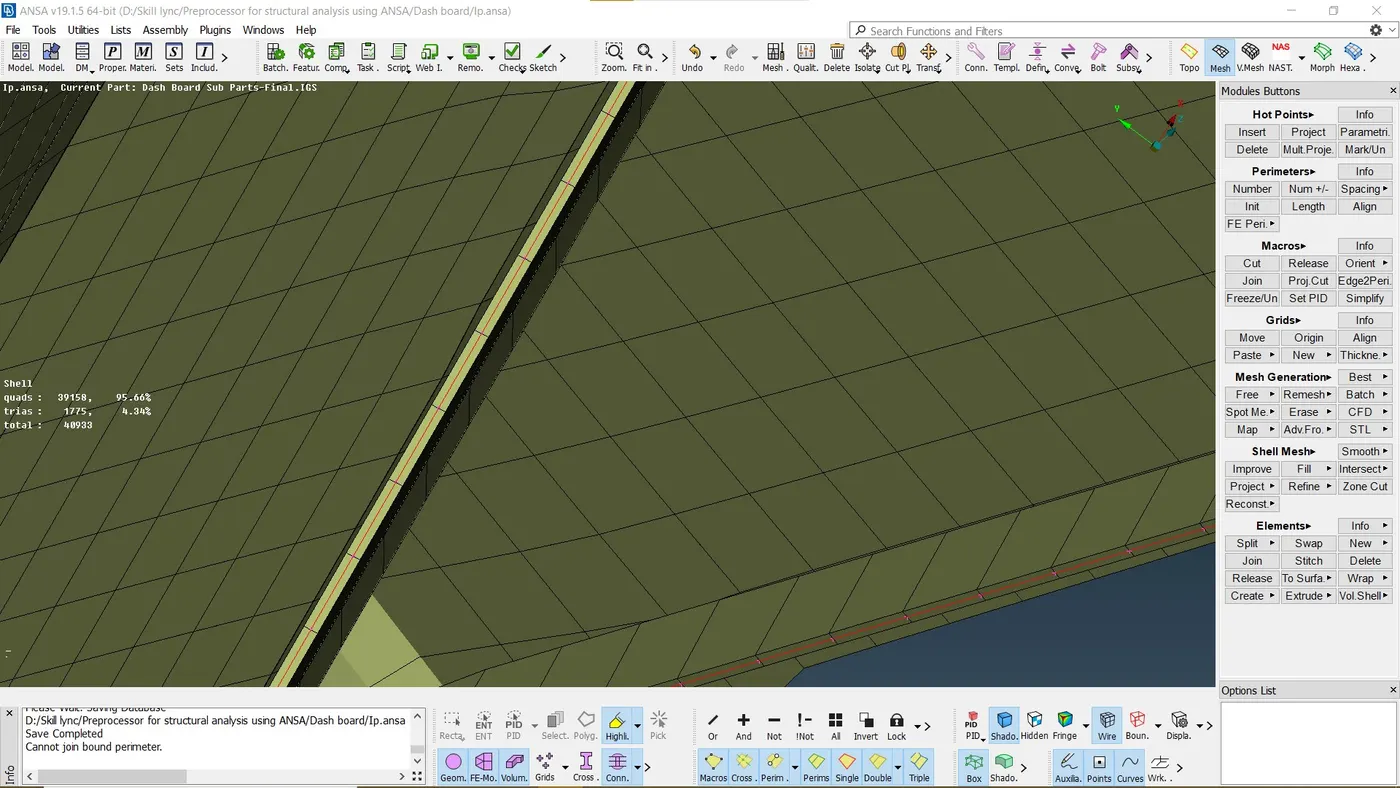
In the presentation parameters, "draw shell as a solid" feature is switched on.
Conclusion:
Being a plastic component with non-uniform thickness, manual mid surfacing was time consuming but needs to performed accurately.
Hot points were added, removed and moved as required to obtain uniform mesh as much as possible. Final mesh obtained was error free and satisfies all the required quality criteria.
Therefore, the model of a dashboard is ready for further analysis.
Link for the model:https://drive.google.com/file/d/14qMQN6Lqawzg7gHp-Ajacx-jQRQ8VySt/view?usp=sharing