Project 1 - 2D meshing on the instrumental Panel
Project 1 - 2D meshing on the instrumental Panel
Aim
The main aim for the given component is to check for the geometrical errors and mesh with the given element Quality criteria. After meshing the component, the thickness has to be assigned to each feature accordingly.
Procedure
1.Geometry Cleanup
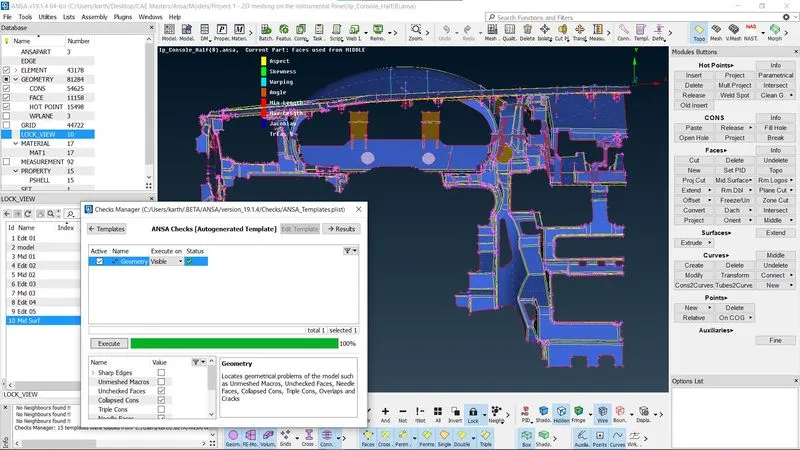
The IP substrate model is loaded into the ANSA GUI using the “File > Open” command then the models is observed in different views using the functions keys. Following that the model is checked for geometry errors using “Check’s Manager > Geometry” command, in case of geometry errors such as missing cons can be corrected using “Hot Points > Insert” command in TOPO module
2.Topology
After the model’s geometry is corrected for all errors, the topology is performed for broken faces using “Faces>Topo” command in the topology module.
3.Mid-surface
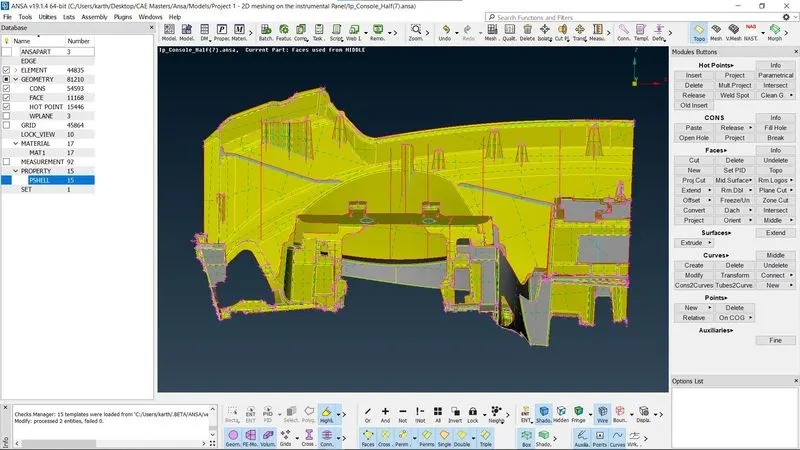
Once the model’s topology is complete the mid surface is created as per the models faces using the “Faces>offset>Visible” or “Faces> Mid-surface> Skin > Select ” command. The thickness off the mid-surface is assigned as same as each of the parent geometry faces.
4.Generating a fine geometry
The geometry of the Instrument Panel Dash Board model is found to have lot of sharp edges so that the geometry along with the mid-surface’s curved resolution is changed using the “Auxiliaries >Fine” command for whole model as much as possible.
5.Property and Material assignment
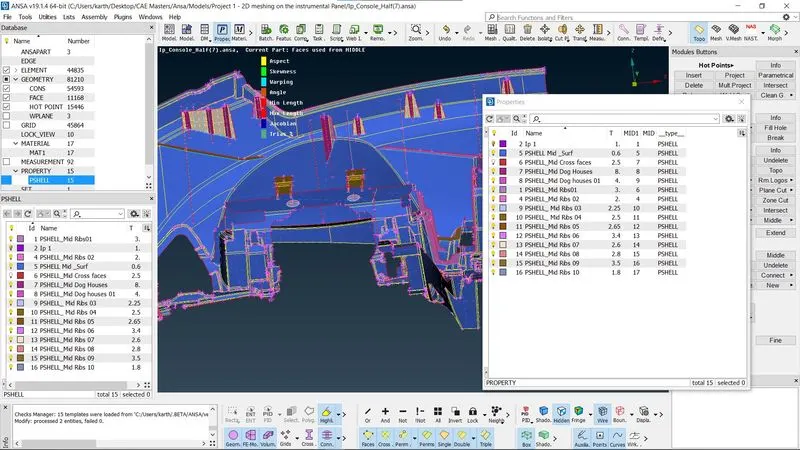
The Property and material for the mid-surface is applied as same as the models’ other faces corresponding to their material properties. Therefore, the model is ready for meshing. The module is switched to meshing. This is done using Set PID command in “Topo> Faces > Set PID > Faces/ shells”
Thickness for the components such as outer and inner faces, ribs, dog houses, cylindrical features were assigned according to the parent geometry. The Material for the Dash Board Instrument panel is plastic component.
6.Mesh Length
Before beginning the meshing process the model is checked for the length between the two hot points since the require length is 5mm so using “Perimeter> Length>Perimeter” command it is set to 4mm. for the entire model.
7.Quality Criteria
The assigned quality criteria are set for the mesh as per given below:
|
S.No |
Quality Criteria |
Value |
|
1 |
Target/Average length |
4 |
|
2 |
Minimum Length |
2 |
|
3 |
Maximum Length |
6 |
|
4 |
Aspect |
3 |
|
5 |
Warpage |
15 |
|
6 |
Skewness |
45 |
|
7 |
Jacobian |
0.7 |
|
8 |
Minimum Quad Angle |
45 |
|
9 |
Maximum Quad Angle |
135 |
|
10 |
Minimum Tria Angle |
30 |
|
11 |
Maximum Tria Angle |
120 |
|
10 |
Tria Percentage |
15 |
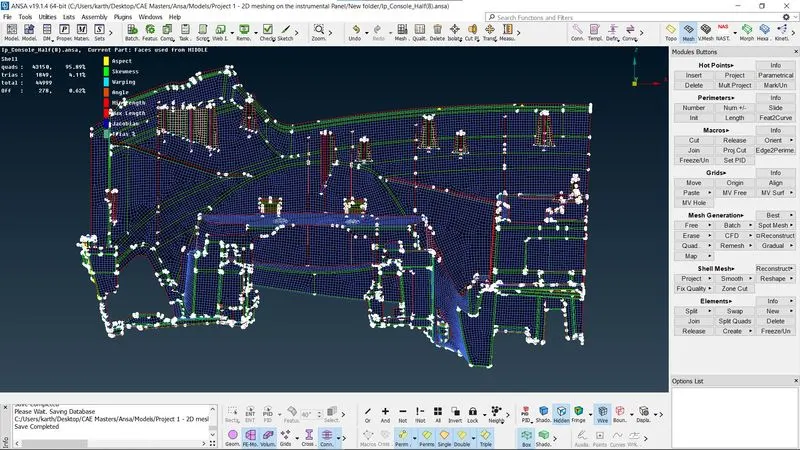
After assigning the above quality criteria the model is checked for any errors if any is corrected using the above-mentioned methods again and again until the model is appropriate for meshing.
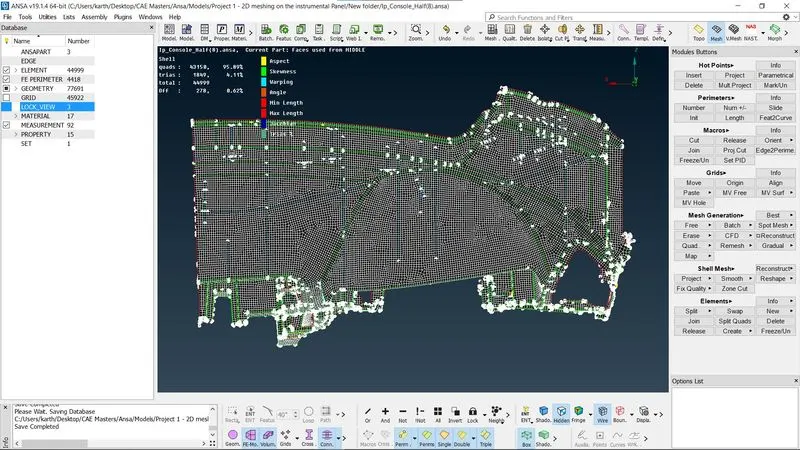
8.Meshing
Now in the mesh module using the “Mesh> Best Mesh> Select” command the selected part of the geometry is meshed as per the requirements. Once the meshing of the entire model is done the locations withs trias are identified and it is reconstructed.
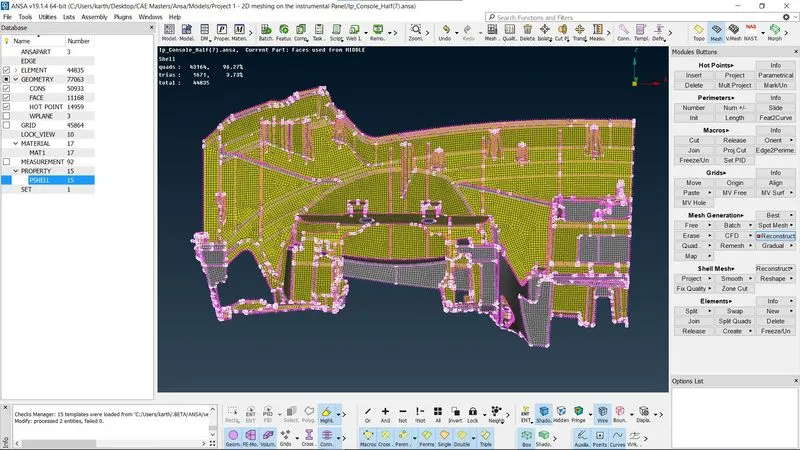
9.Swap
In the mesh the opposite tiras are swapped using the “Elements > swap” command and the trias are split using the “Elements >Split” command. in case of nearby trias they are joined using the “Elements>Join” command.
10.Spot Mesh
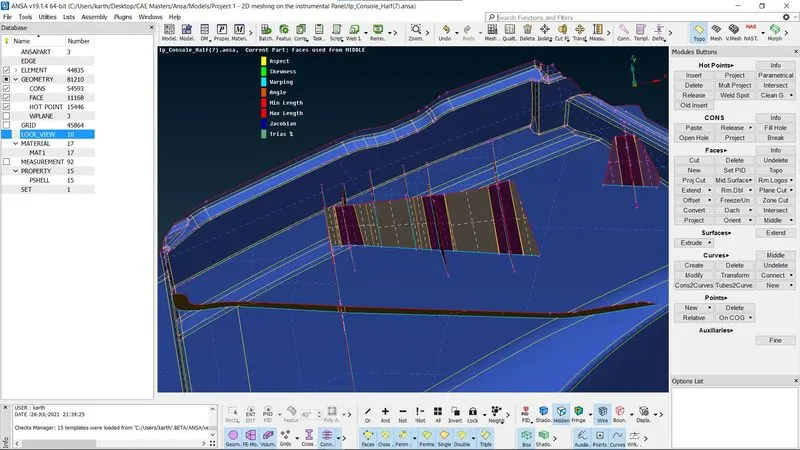
With “Mesh>Spot Mesh > Select” command the unmeshed macros are meshed after making the changes in the parent geometry using ‘Extend’ and ‘Intersect’ command in the Topo module.
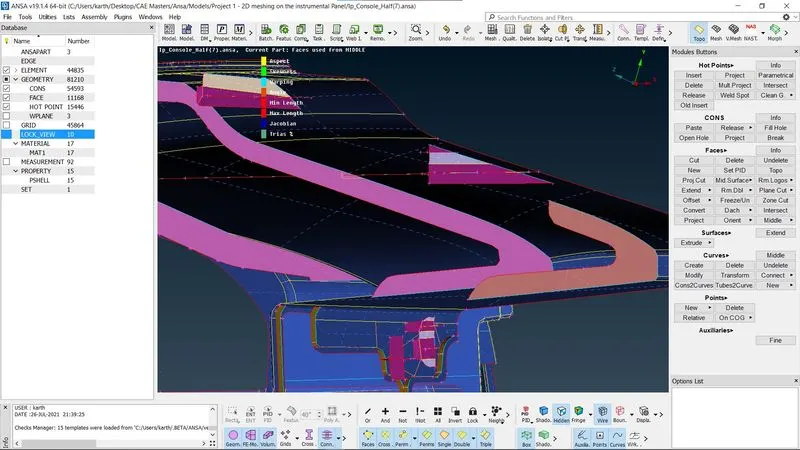
Spot Mesh is mostly used for Ribs and other small features as shown below
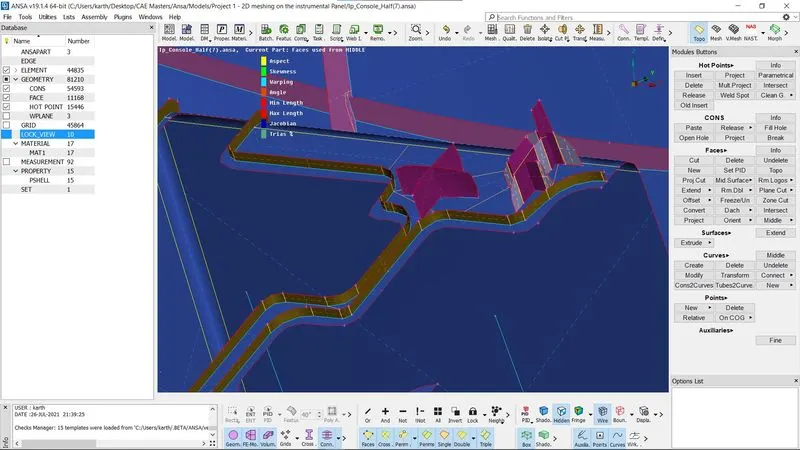
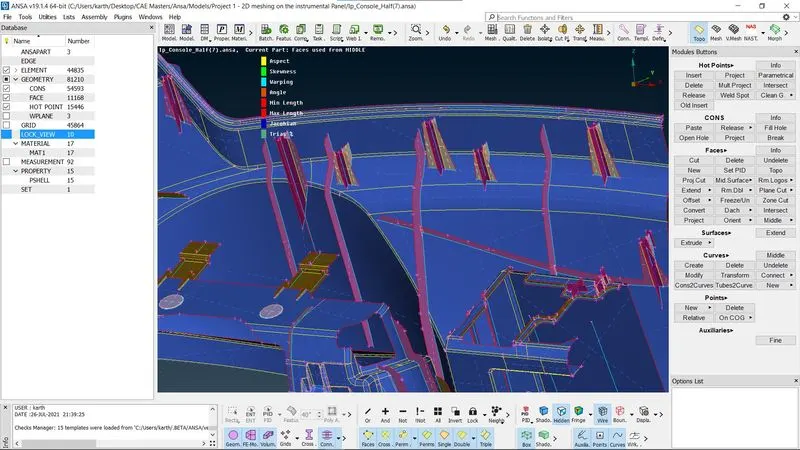
Doghouses and ribs on the inner faces
Ribs in between inner and outer faces
11.Reconstruction of Mesh
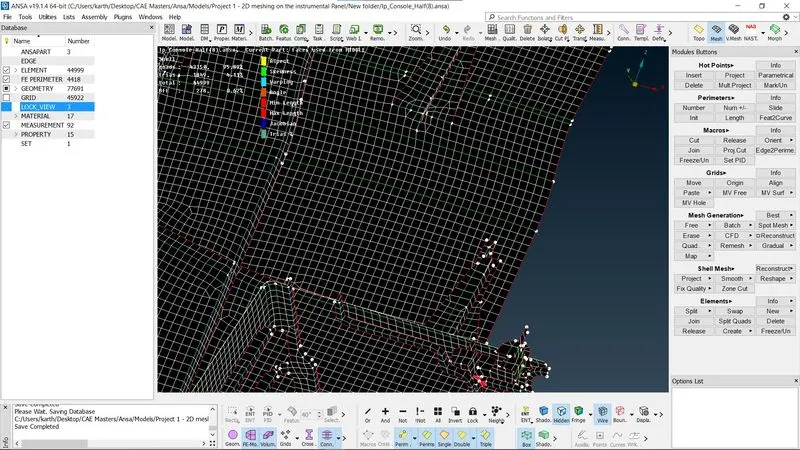
After using Swap, Split and Join commands on the mesh it is reconstructed using the “Shell Mesh>Reconstruct” command along with Reshape and Smooth. Following that the mesh should be checked so that any deviation form parent geometry can be rectified.
12.Quality and geometry check
Once again, the quality and geometry of the model is checked using the checks manager in Geometry and quality criteria as per the given instructions.
The model is reshaped and reconstructed as many times as possible up until the triangle percentage is less than 15% and opposite trias are reduced and rotating elements are reduced.
Learning outcomes
The Instrument Panel Dash Board model has a lot of ribs, dog houses along with curved parts so the trias cannot be fully reduced. In this challenge I learned how to check the geometry for errors and fix it and how to generate faces for missing locations and performing topology on the model. Along with this the mid-surface creation for faces, ribs, dog houses and assigning property, material and thickness is learned and post this the Mesh generation and Quality fixing according to the Quality criteria is learned from this challenge.
Conclusion
Thus, the 2D meshing of plastic component is done for a Car Instrument Panel Dash Board model by creating a good geometry with fine topology along with mid-surfacing is performed on the model. After completing this the model geometry checks the model is meshed as quads elements. The trias are swapped and reconstructed.