Project 1 - 2D meshing on the instrumental Panel
ABSTRACT:
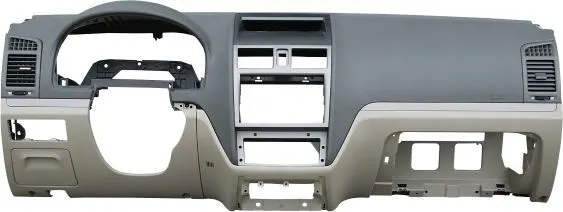
- By using CAE Pre-Processing Tool ANSA & to develop 2D meshing for an Automobile Instrument Panel (IP) Substrate or DashBoard or Fascia.
METHODOLOGY:
- Importing the CAD geometry and Assigning Property ID (PID) for each part
- Checking out the errors.
- Extracting Mid-Surface (3D to 2D interpretation)
- Joining Extending the individual surfaces to the Midsurface
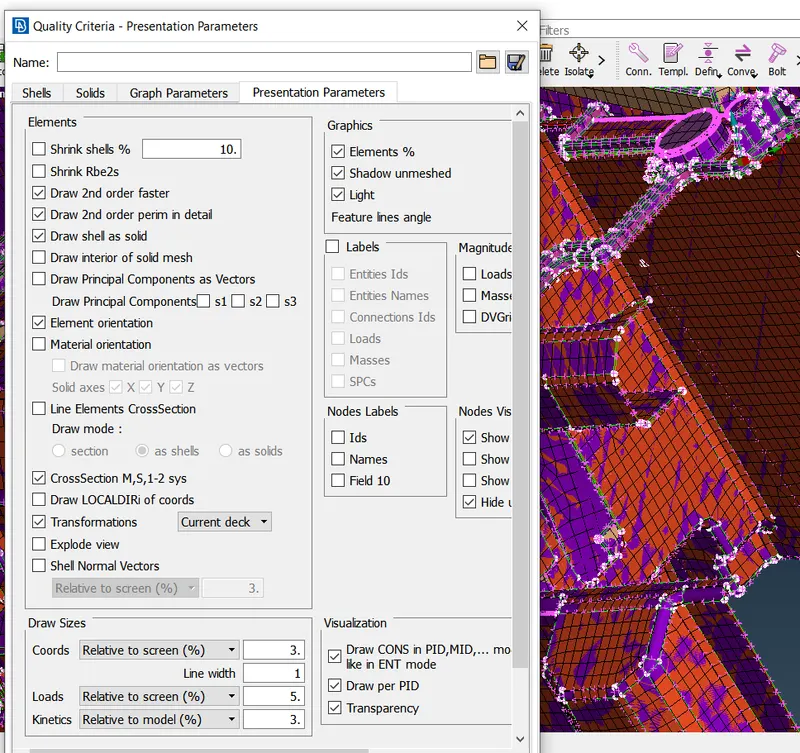
- Assigning Quality Criteria
- Meshing and Improving Mesh Quality.
INTRODUCTION:
- Keeping safety, strength, and many design aspects, Instrument Panel has to undergo many conditions, and the final CAD outcome is considered for pre-processing in ANSA.
- It is the main part of the Car Interior and holds all the major electric components such as the Infotainment system, Cluster, HVAC vents, Air Bags, Glove Box, Head Light Adjustment switches, etc
- It is usually made up of high-end plastic materials of different polymers, some widely used these days can resist up to 175° c.
PROCEDURE:
- Importing CAD Geometry of Instrument Panel in ANSA and Assigning Property ID (PID) for each part:
- For any component, we need to assign Property ID(PID) for each and every part so as to differentiate individual checks in our process in later stages.
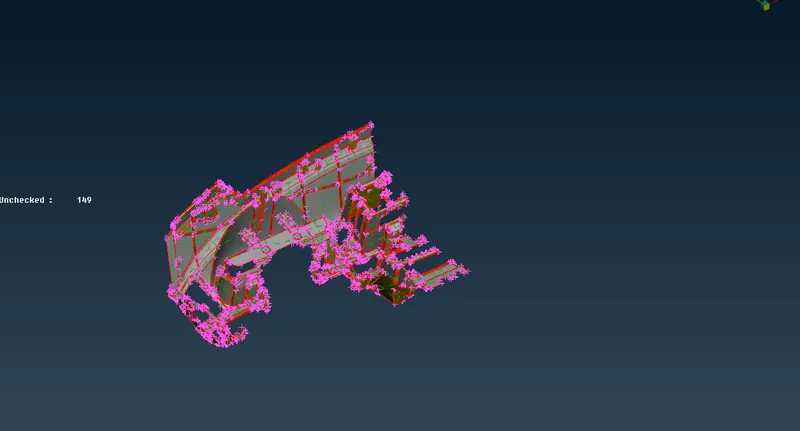
- This helps in switching to different parts specified upon user requirements.
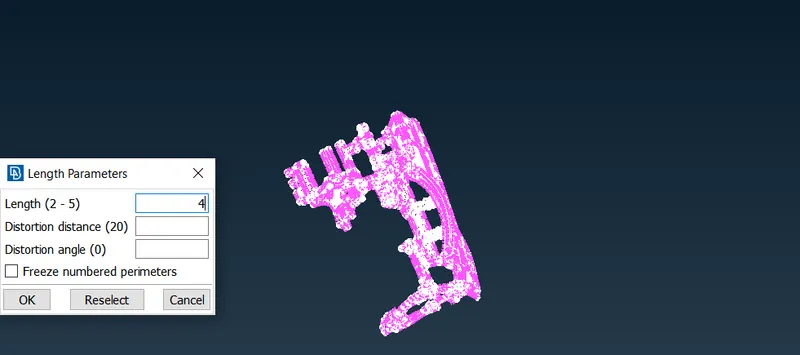
- Give the Target Length as 4mm as part of Quality to refine the given CAD.
- Checking Out for Errors:
- After successfully importing the CAD geometry we need to perform the geometry check under CHECKS Manager in order to see any geometrical problems of the model such as Unmeshed Macros, Unchecked Faces, Needle Faces, Collapsed Cons, Triple Cons, Overlaps, and Cracks.
- ANSA detects some errors and we need to ensure that these need to fixed manually or by just running the automatic fix command and confirm that there are no geometry errors there in the model.
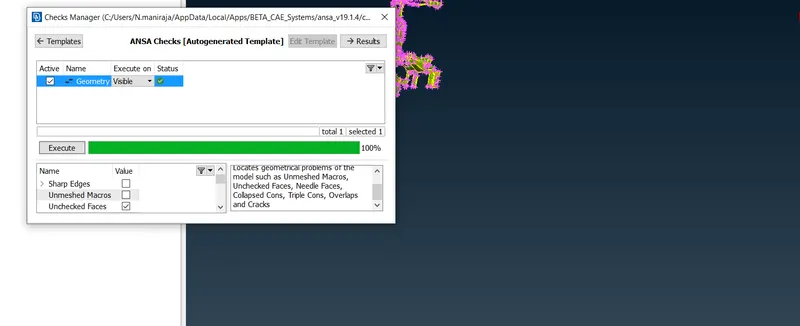
- Make sure that the CAD is always Gray which indicates Positive in ANSA where yellow stands as Negative.
- Use the Orient option under Faces in Topo Mode to change the color of the model to Gray if it’s so. (Orient<Visible)
3.Extracting Mid-Surface:
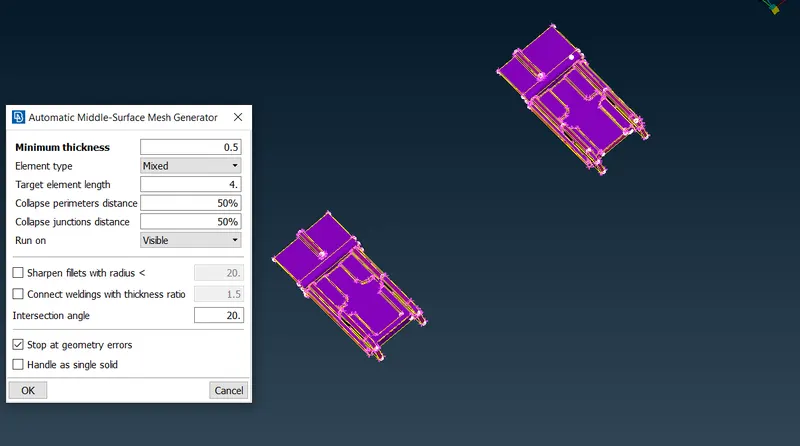
- In order to Mesh the component, it needs to undergo mid-surfacing for all the components/parts as the component becomes a 2D object after extracting Mid-Surface and it will be ideally good for Meshing.
- There are different methods a CAE engineer can use for Mid-Surfacing the component and the best would be Offset & Middle Mid-Surfacing under Modules Buttons in Topo Mode.
- Length is measured across the component.
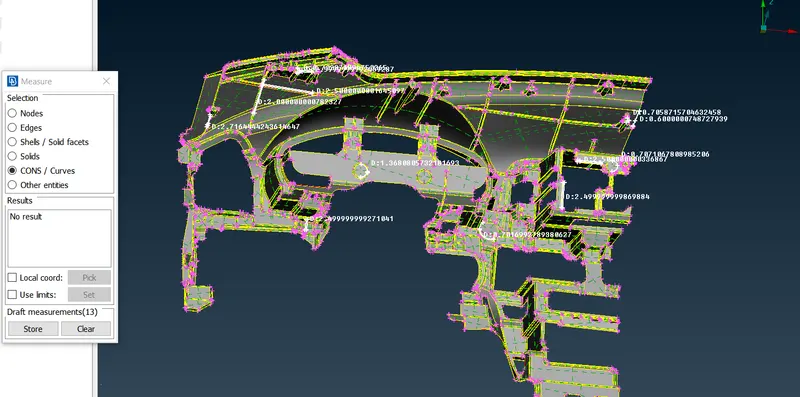
- Here I used Offset Mid-surfacing as it's easy and much efficient.
- Always enable Cross Hatch while extracting Mid-surface as it helps to select a particular region and space so as to avoid unnecessary errors.
- Create a separate PID for all the Mid-Surfaces Extracted in the Property ID Manager in order to obtain the results at the end.
- Make sure that all the PID’s are created and remove any Hot Points if any.
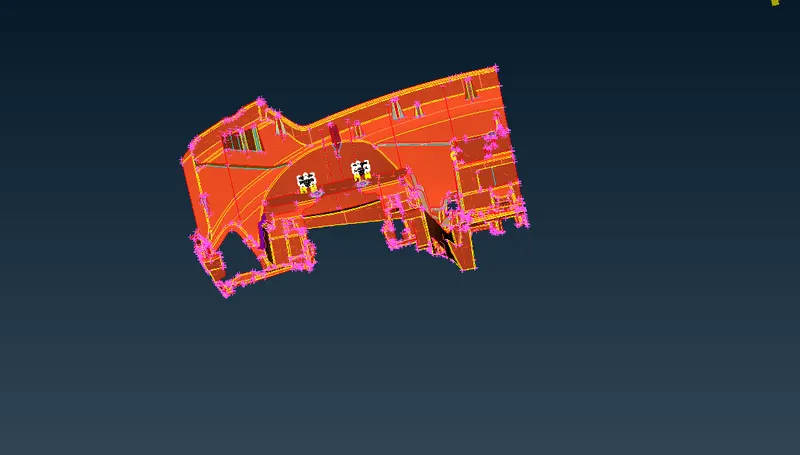
- Joining & Extending the individual Surfaces that are included in Mid-Surface:
- Threads, Ribs, and some parts are extracted separately by using Faces Middle, Multi Middle in order to extract the correct mid surface.
- And finally, these need to be attached to their parent Mid-Surface, so I have used the different options in ANSA to make them as one surface or module.
- Excess parts are avoided and need to be deleted.
- Triple Cons is formed when extended to the base surface.
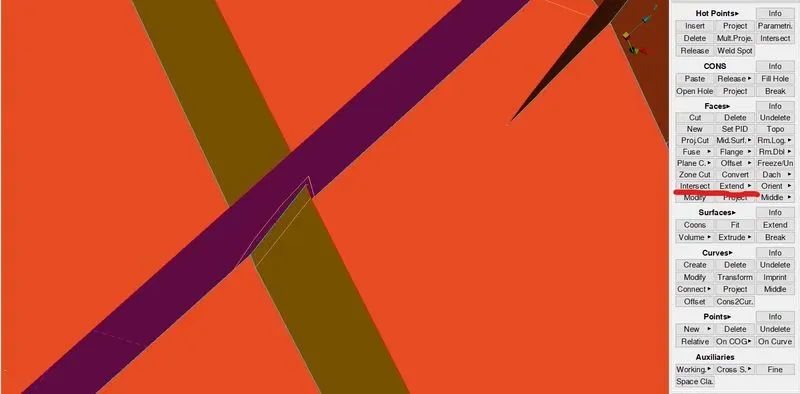
- Switching on the transparency mode of Parent Geometry enables whether the surface is aligned properly or not.
- Delete the excess Hot-Points that may affect the Mesh flow in later stages.
- By using Intersect & Extend the Ribs are stitched to the base Mid-Surface and confirmed by triple cons formed in blue color.
- Proper thickness assignment is given according to the CAD.
5.Assigning Quality Criteria:
- Give Average/Target length to all the individual Mid-Surfaces using the Perimeters<Length.
- The average length alters the shell element length of the component.
- The remaining values are assigned in the Quality Manager or just tapping the F11 key.
- Each element in the Mesh should qualify the Quality Criteria given.
|
S.No |
Quality Criteria |
Value |
|
1 |
Target/Average length |
4 |
|
2 |
Minimum Length |
2 |
|
3 |
Maximum Length |
6 |
|
4 |
Aspect |
3 |
|
5 |
Warpage |
15 |
|
6 |
Skewness |
45 |
|
7 |
Jacobian |
0.7 |
|
8 |
Minimum Quad Angle |
45 |
|
9 |
Maximum Quad Angle |
135 |
|
10 |
Minimum Tria Angle |
30 |
|
11 |
Maximum Tria Angle |
120 |
|
10 |
Tria Percentage |
15 |
- After assigning the values given for the quality check, we need to perform the topological clean-up before meshing.
Topological Clean-Up:
- So as to acquire the smooth flow of mesh a CAE engineer should do topological clean-up for each and every corner of the model and examine, remove unwanted CONS by using different options available under Module Buttons, mostly used keys are cut, release, insert & delete.
- Meshing and Improving Mesh Quality.
Meshing:
- After Topological Clean up, consider meshing each and every part separately
- One can use different methods in order the Mesh the surfaces, I used Batch Meshing because it reduces a lot of time.
- Batch Mesh ensures the user a good Mesh flow across the part and ANSA provides a decent outcome.
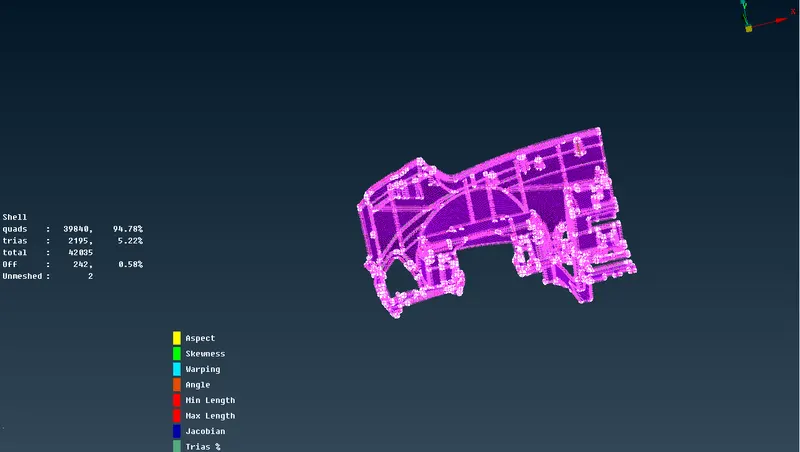
- Once the Meshing is done, try to reconstruct the Mesh generated and Smooth it for enhancing the Mesh.
Mid Surface Using Casting:
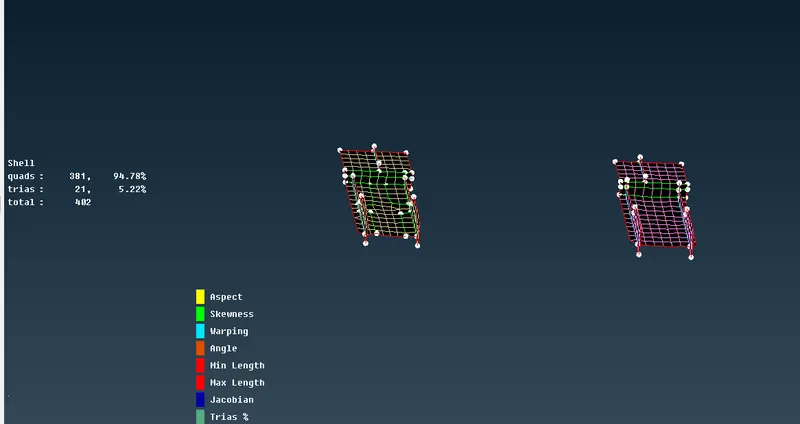
AFTER TAILING MIDSURFACE:
Improving Mesh Quality:
- Once the Meshing is done with the desired quality criteria, we need to ensure there should be no unnecessary rotating Trias or Quad elements in the model.
- No Tria elements on the edges
- And OFF elements should be zero in order to achieve quality.
- Trias and Quad elements can be adjusted using the Split & Swap options under Element Option, smooth the elements again and again till the flow is fine and accurate.
- In some cases, use the Paste option under the Grids bar to clean the Tria and Quad elements from the Edges.
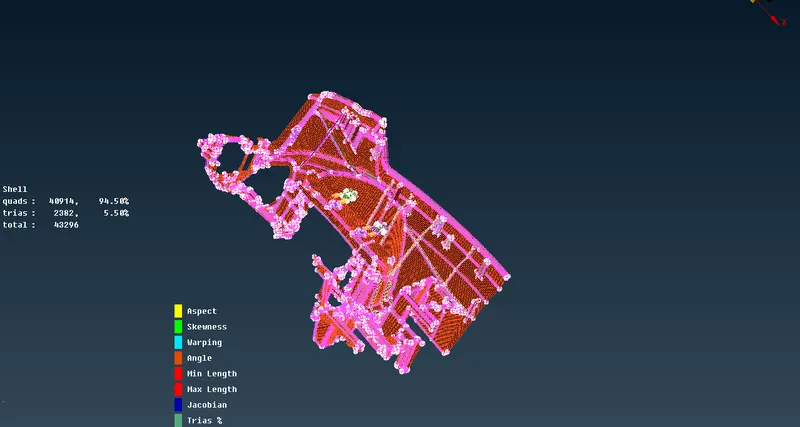
RESULT:
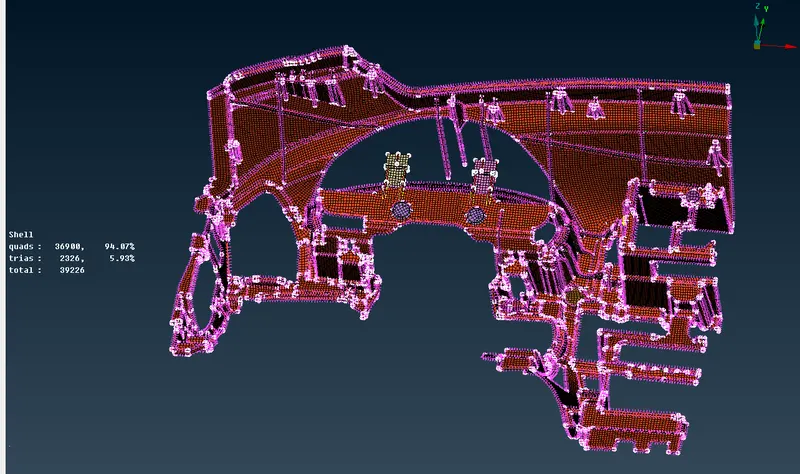
- A 3D Instrument Panel is Meshed successfully converting into the 2D surface by extracting its Mid-Surface giving the quality criteria and performed the Meshing, Improving Mesh Quality using different tools with the help of ANSA.
- Proper Thickness Assignment is given to components and converted to Draw shell as solid in order to define the model.
- Glitches ensure that the thickness assignment is given correctly and the entire component and small parts are captured well.
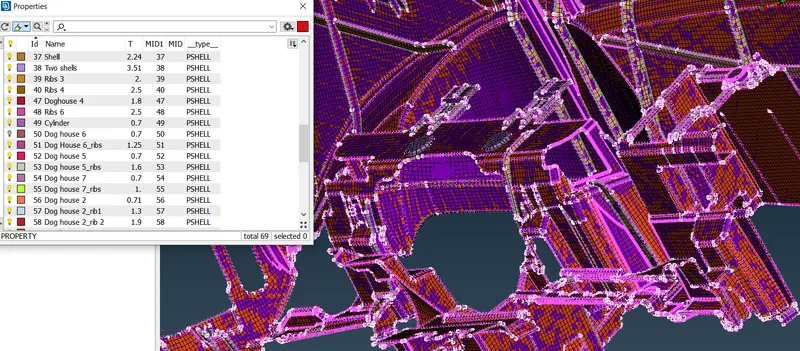
FINAL OUTCOME:
Learning Outcomes:
- Learned to clean up the topology errors
- Assigning PID'S for different surfaces.
- Able to do Mid surface in different methods.
- Learned to do mesh with feature capturing.
- learned to clean up the failing elements.
Google Drive Link: https://drive.google.com/file/d/13j5gkV2_WnUwAms4MTq3LSKsqhBV4IMb/view?usp=sharing