Project 1
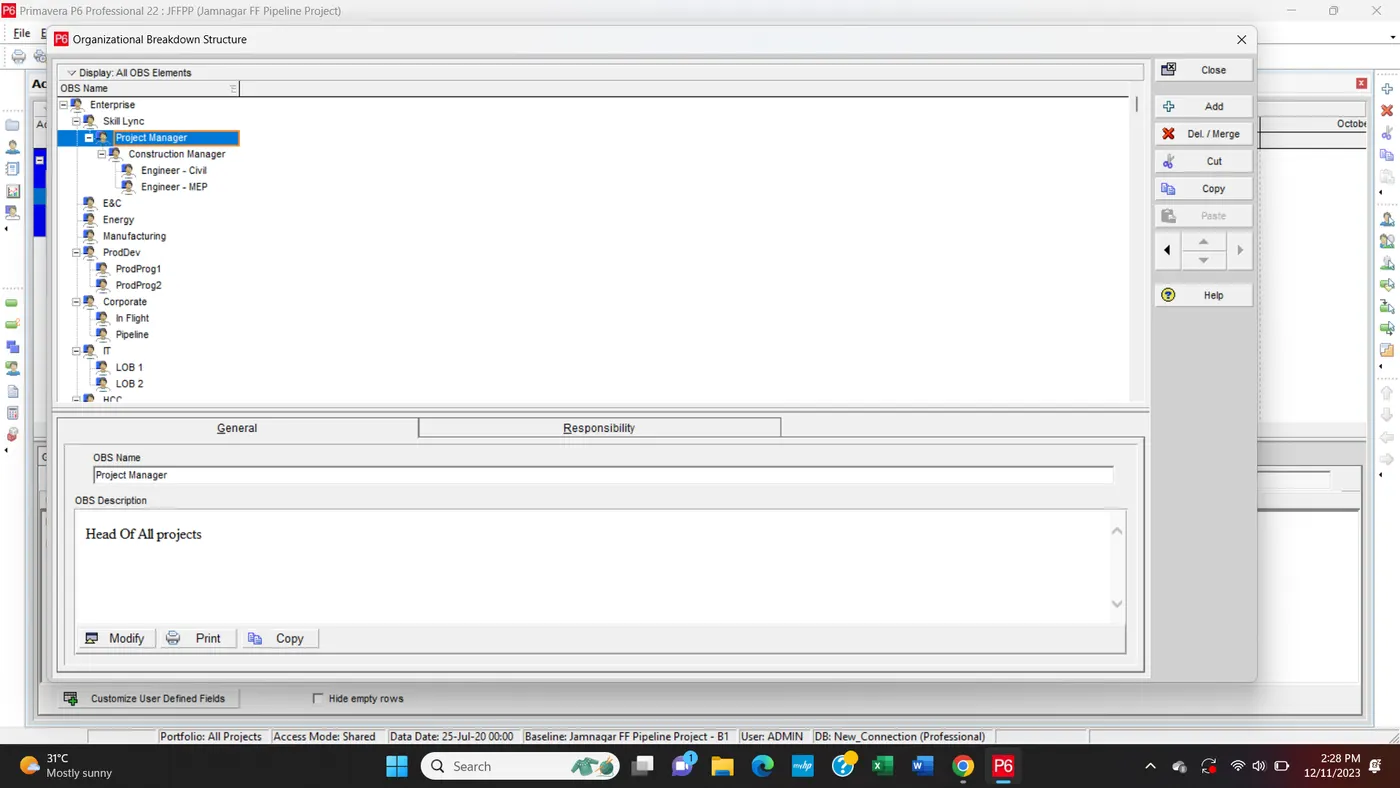
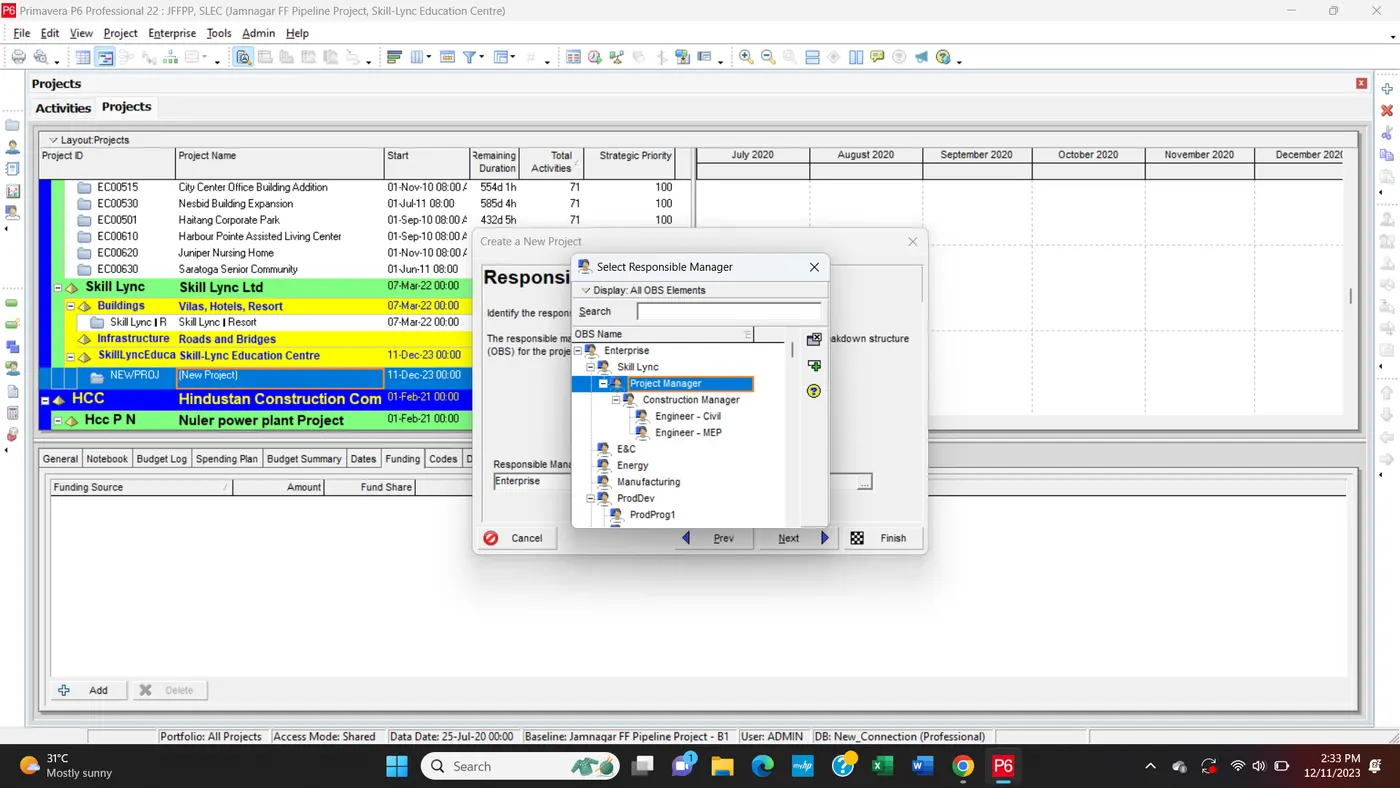
Step1: Make the EPS as “Skill-Lync Education” and OBS and assign a Project Manager
Enterprise Project Structure (EPS): Skill-Lync Education
- This is the top-level organizational structure under which various projects will be managed.
Organizational Breakdown Structure (OBS):
- Assign a Project Manager to oversee the Skill-Lync Education Centre project.
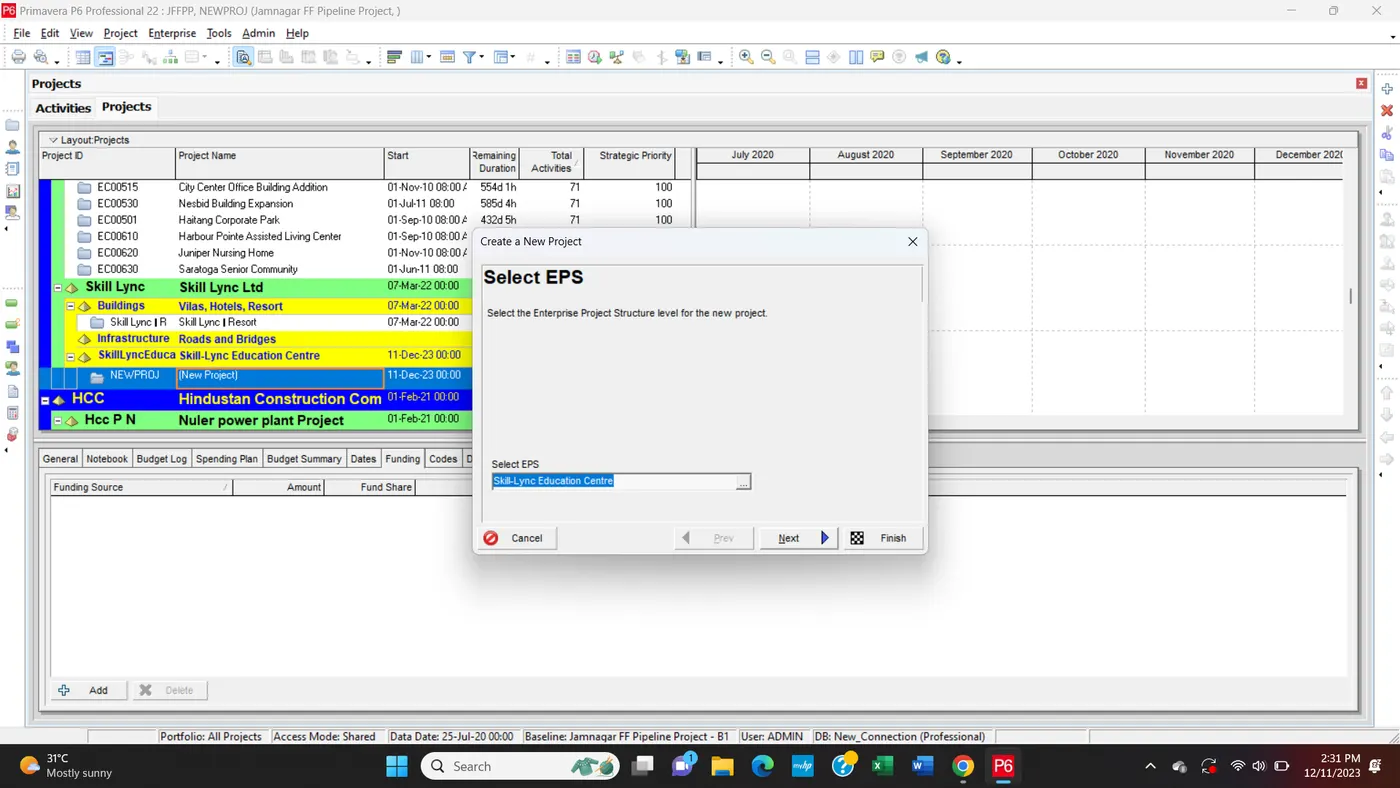
Step2: Create project under the above EPS named “ Skill-Lync Education Centre”
- Project Name: Skill-Lync Education Centre
- Project Start Date: 1st October 2020
- Project End Date: 30th April 2023
- Project Manager: [Assigned Project Manager from OBS]
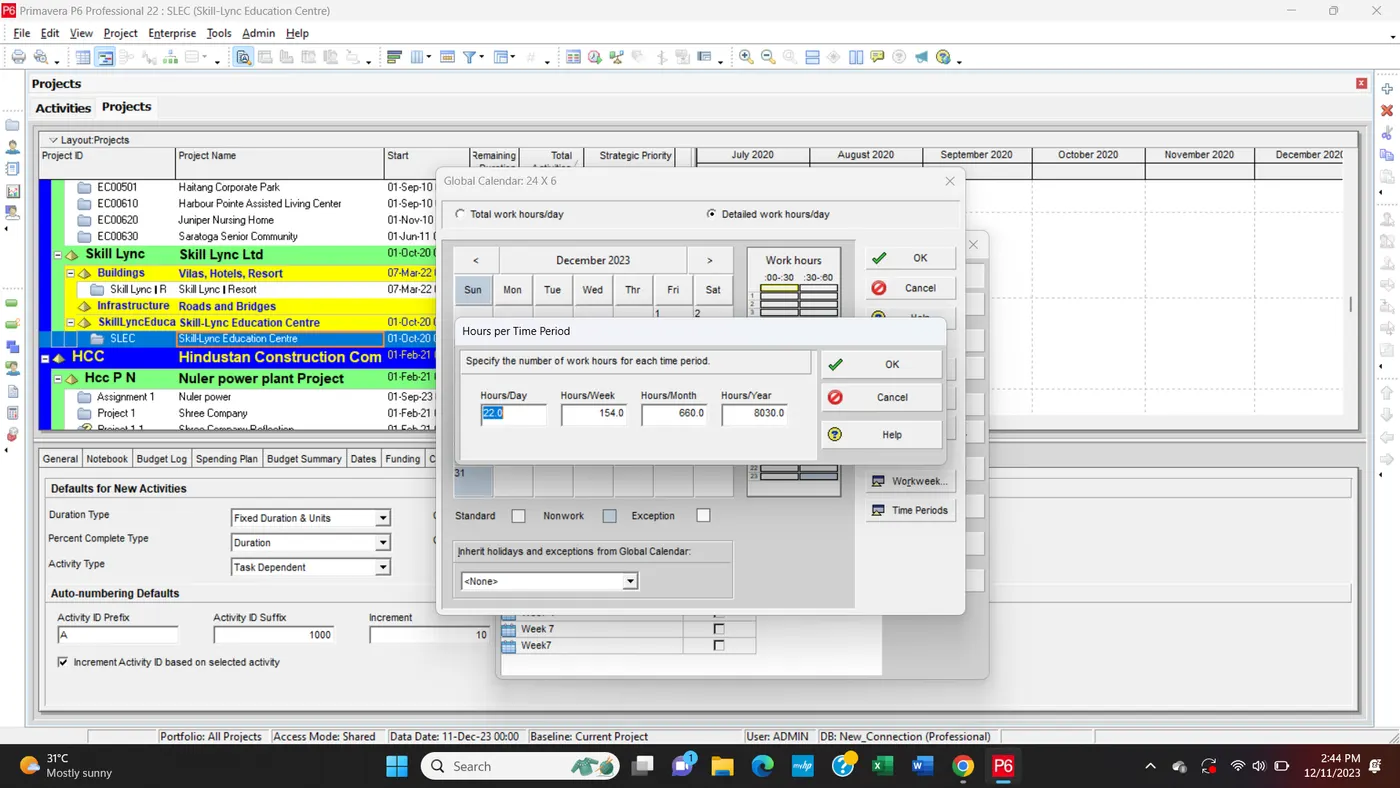
- Work Hours: 24 hours a day, 6 days a week
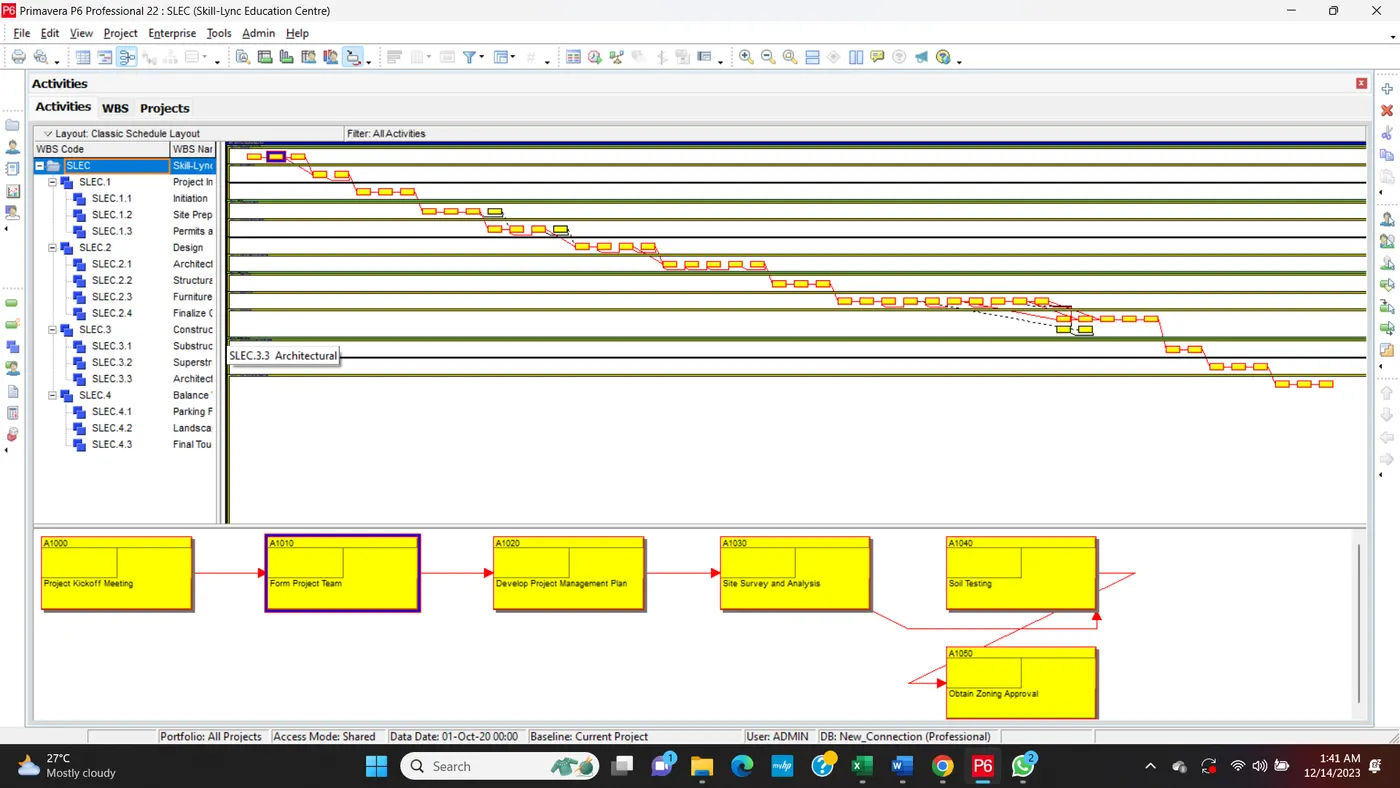
Step3: Create at least 50 activities.
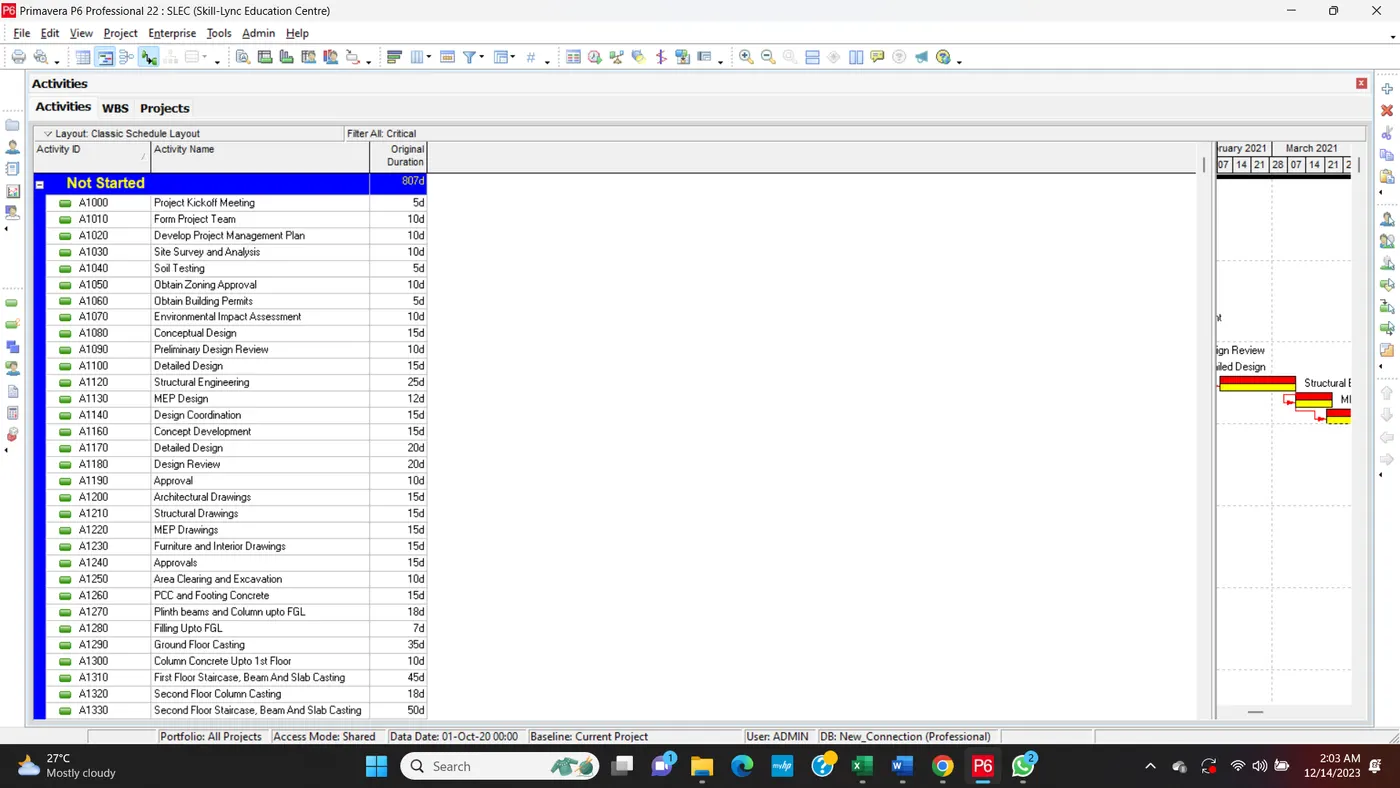
Step4: Break Major WBS as - Initial Activities , Design , Construction and Balance Works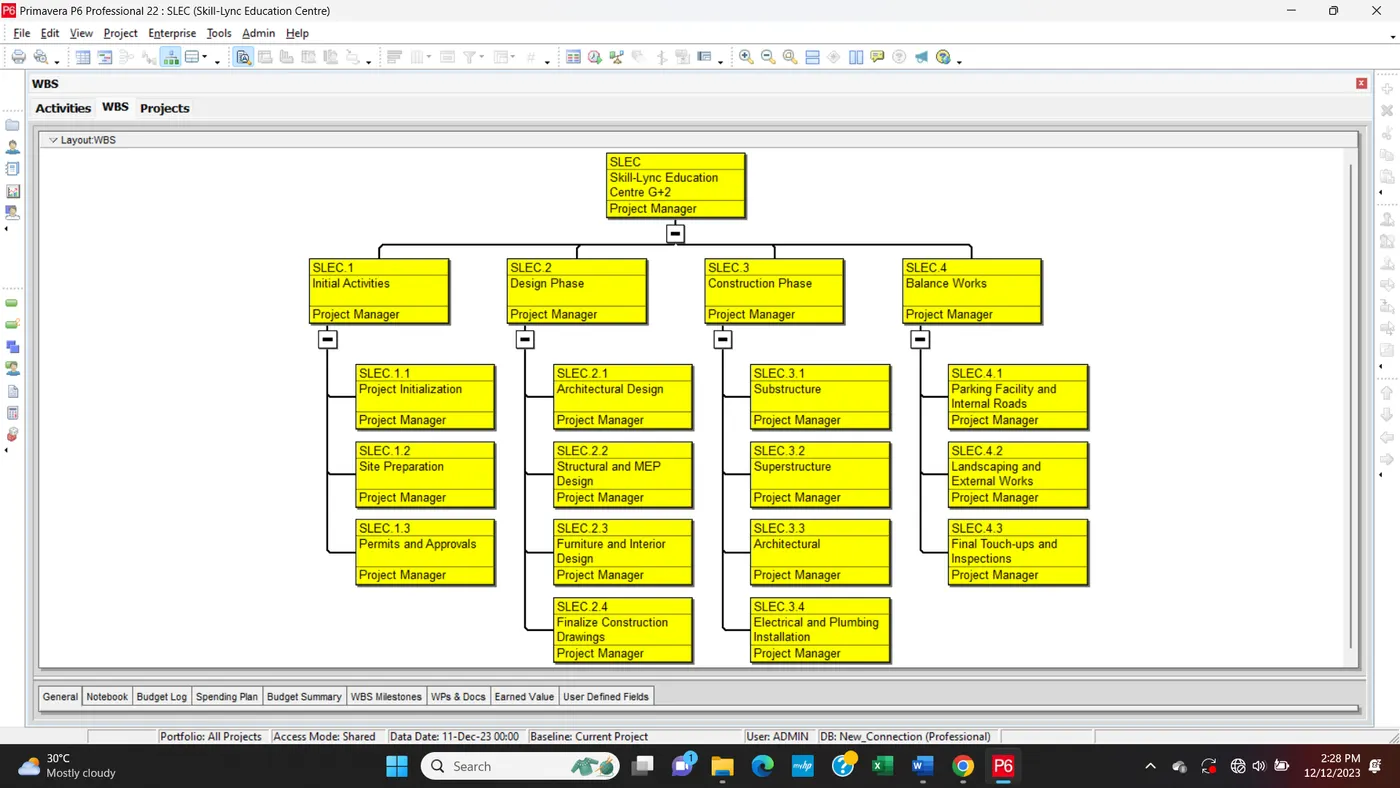
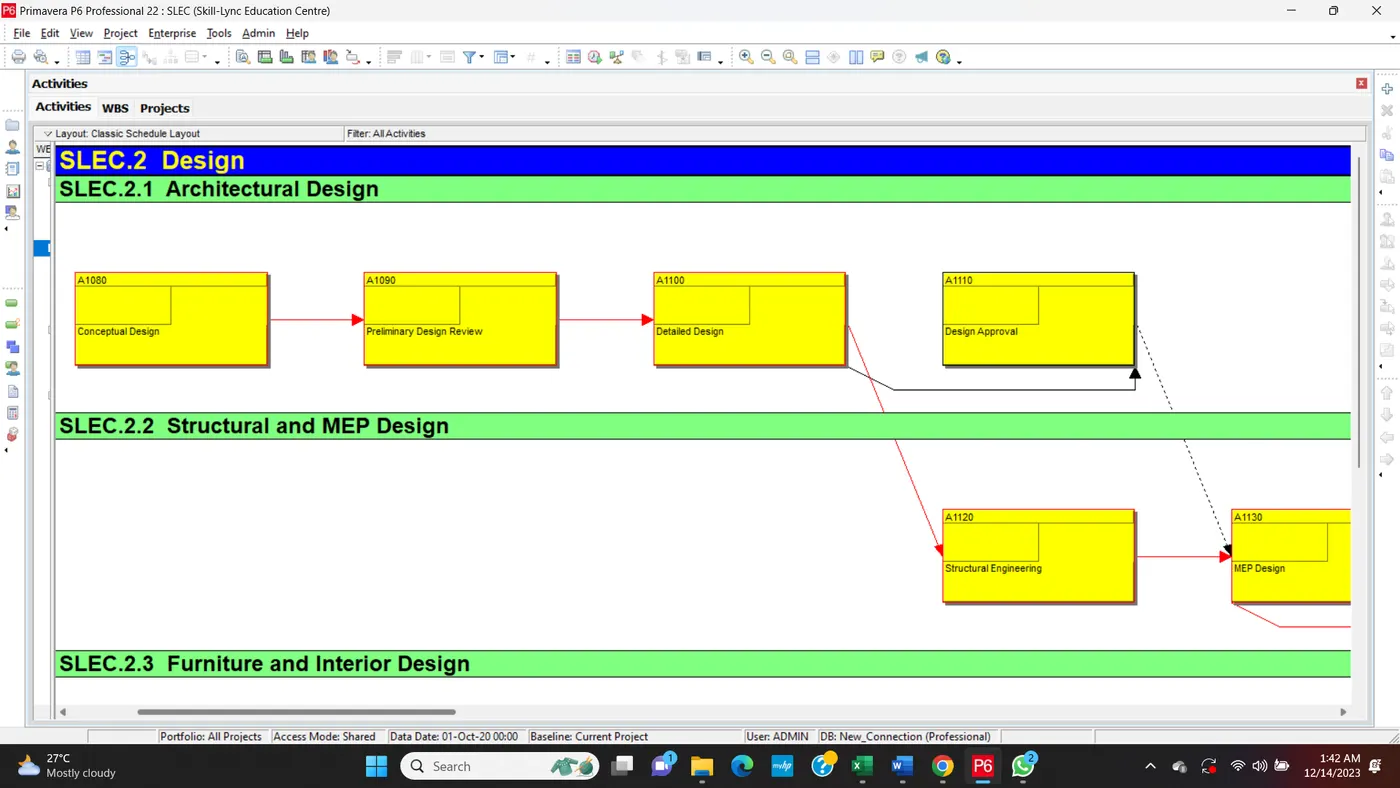
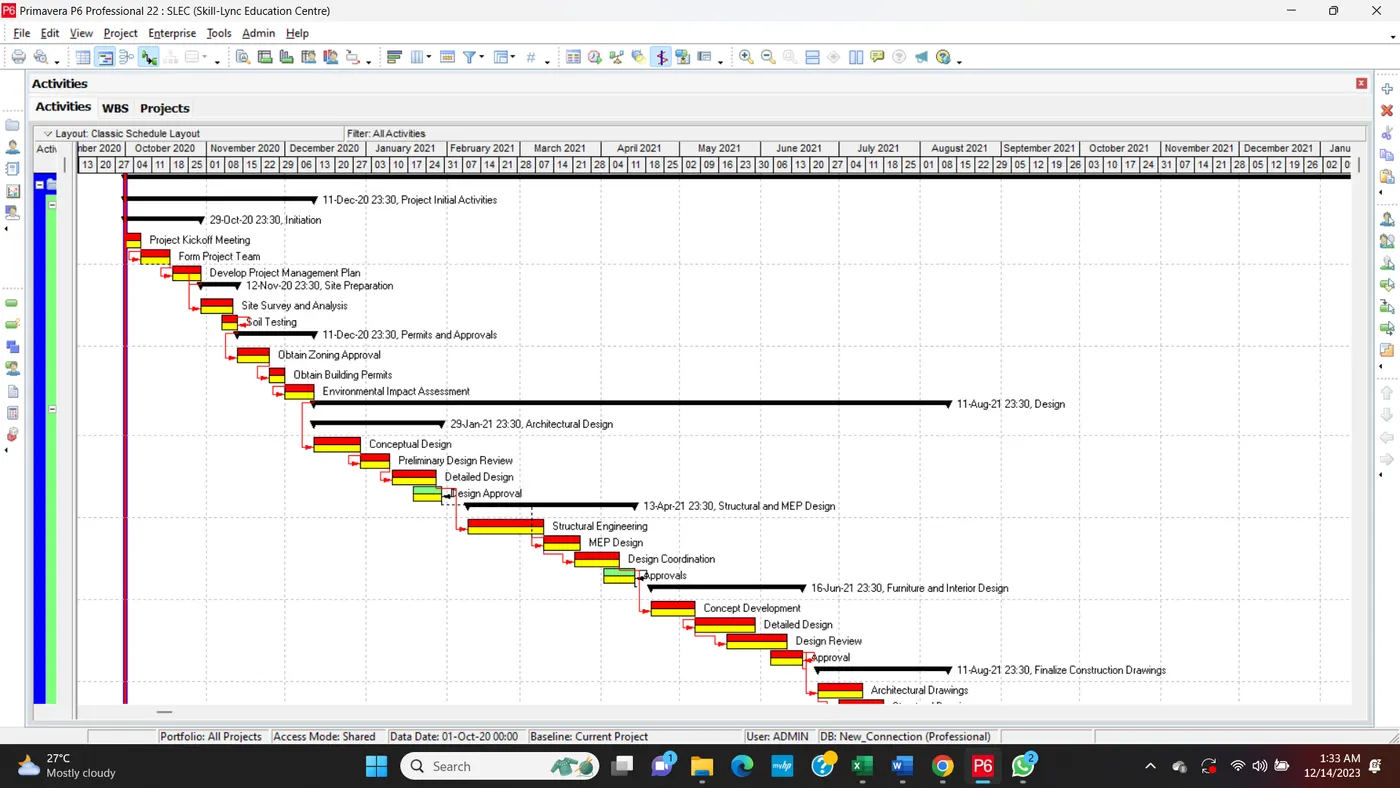
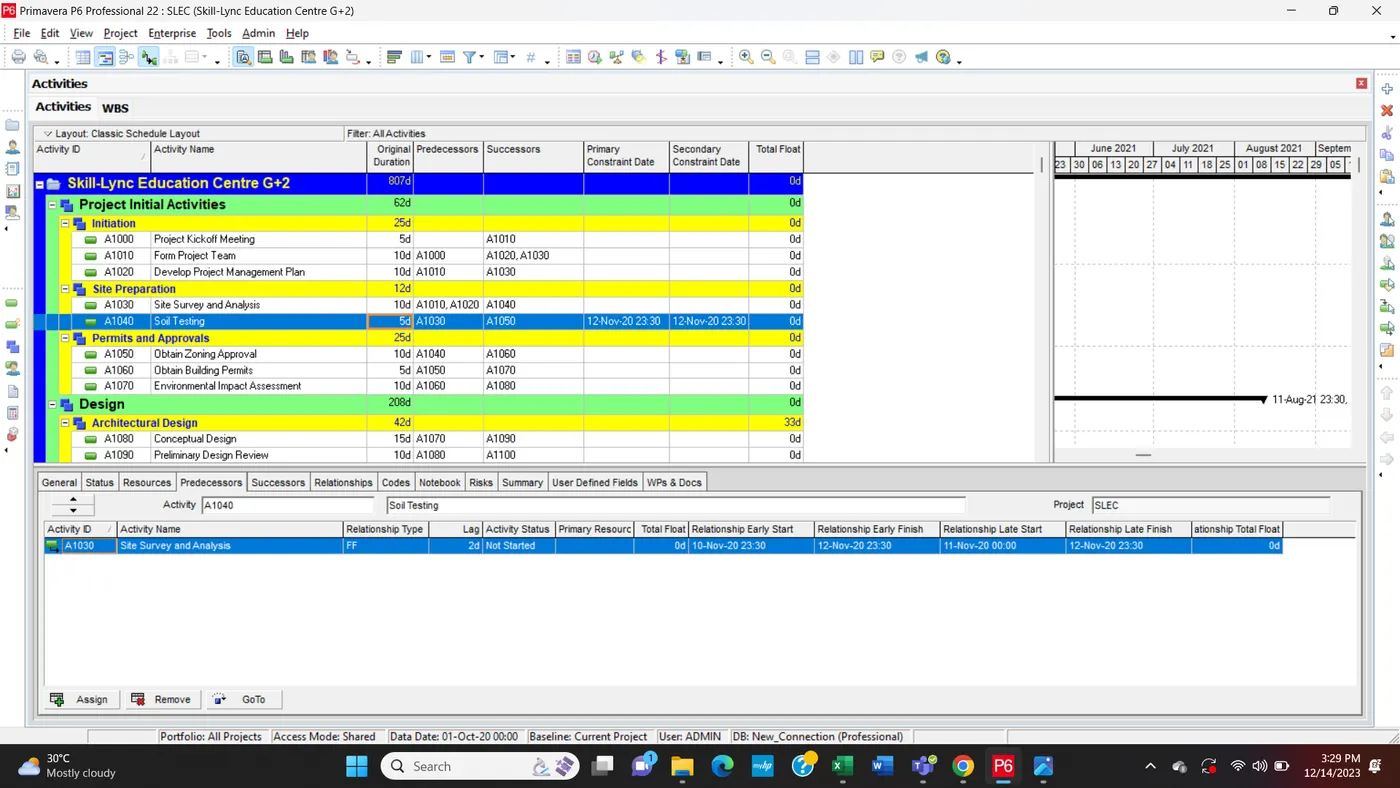
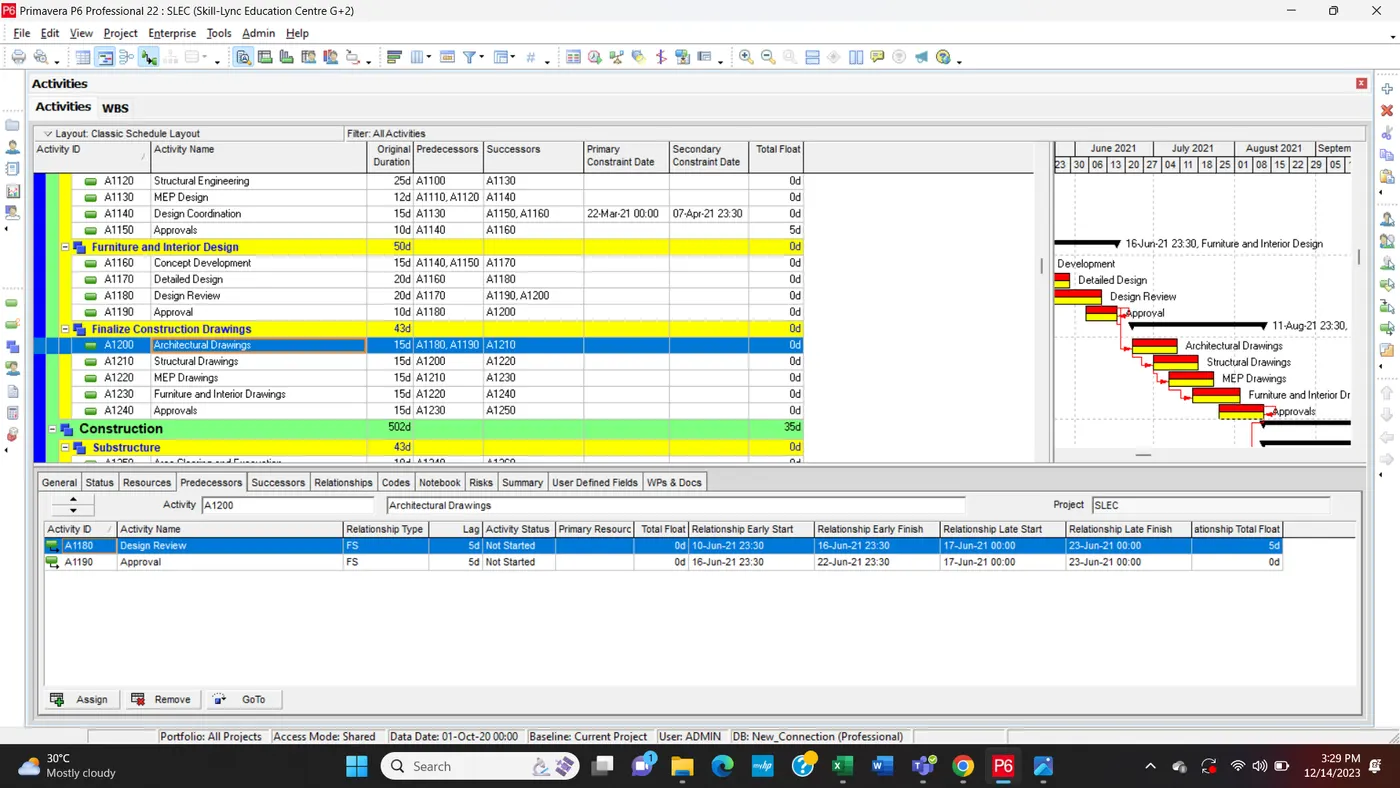
Step5: Use all FS , SS , FF and lags suitably
| Activity ID | Activity Name | Original Duration | Relationship Type | Lag |
| Not Started | 807d | |||
| A1000 | Project Kickoff Meeting | 5d | ||
| A1010 | Form Project Team | 10d | FS | |
| A1020 | Develop Project Management Plan | 10d | FS | |
| A1030 | Site Survey and Analysis | 10d | FS | |
| A1040 | Soil Testing | 5d | FF | 2d |
| A1050 | Obtain Zoning Approval | 10d | FS | |
| A1060 | Obtain Building Permits | 5d | FS | |
| A1070 | Environmental Impact Assessment | 10d | FS | |
| A1080 | Conceptual Design | 15d | FS | |
| A1090 | Preliminary Design Review | 10d | FS | |
| A1100 | Detailed Design | 15d | FS | |
| A1110 | Design Approval | 10d | FF | 2d |
| A1120 | Structural Engineering | 25d | FS | 10d |
| A1130 | MEP Design | 12d | FS | |
| A1140 | Design Coordination | 15d | SS | 10d |
| A1150 | Approvals | 10d | FF | 5d |
| A1160 | Concept Development | 15d | FS | 10d |
| A1170 | Detailed Design | 20d | FS | |
| A1180 | Design Review | 20d | SS | 10d |
| A1190 | Approval | 10d | FF | 5d |
| A1200 | Architectural Drawings | 15d | FS, FS | 5d, 5d |
| A1210 | Structural Drawings | 15d | SS | 7d |
| A1220 | MEP Drawings | 15d | SS | 5d |
| A1230 | Furniture and Interior Drawings | 15d | SS | 8d |
| A1240 | Approvals | 15d | FF | 8d |
| A1250 | Area Clearing and Excavation | 10d | FS | |
| A1260 | PCC and Footing Concrete | 15d | FS | |
| A1270 | Plinth beams and Column upto FGL | 18d | FS | |
| A1280 | Filling Upto FGL | 7d | FS | |
| A1290 | Ground Floor Casting | 35d | FS | |
| A1300 | Column Concrete Upto 1st Floor | 10d | FS | |
| A1310 | First Floor Staircase, Beam And Slab Casting | 45d | SS | 5d |
| A1320 | Second Floor Column Casting | 18d | FS | |
| A1330 | Second Floor Staircase, Beam And Slab Casting | 50d | SS | 7d |
| A1340 | Column Concrete Upto Roof Level | 18d | FS | |
| A1350 | Roof Floor Staircase, Beam And Slab Casting | 45d | SS | 5d |
| A1360 | Mumty Slab Casting | 30d | FS | |
| A1370 | Boundary Wall Around school building | 90d | FS | |
| A1380 | Masonary Work - Ground Floor | 35d | FF, FF | 20d, 100d |
| A1390 | Masonary Work - First Floor | 35d | FS, FF | 40d |
| A1400 | Masonary Work - Second Floor | 30d | FS, FF | 0d, 5d |
| A1410 | Painting | 30d | FS,FS | |
| A1420 | Flooring | 30d | FS,FS | |
| A1430 | Door and Window Fixing | 25d | FS | |
| A1440 | Electrical Wiring , Plumbing Installation | 20d | FS | |
| A1450 | Parking Lot Construction | 12d | FS | |
| A1460 | Internal Road Construction | 8d | FS | |
| A1470 | Landscaping | 10d | FS | |
| A1480 | Playground Installation | 10d | FS | |
| A1490 | External Lighting | 5d | FS | |
| A1500 | Snagging and Rectification | 7d | FS | |
| A1510 | Final Cleaning | 8d | FS | |
| A1520 | Final Inspection | 5d | FS |
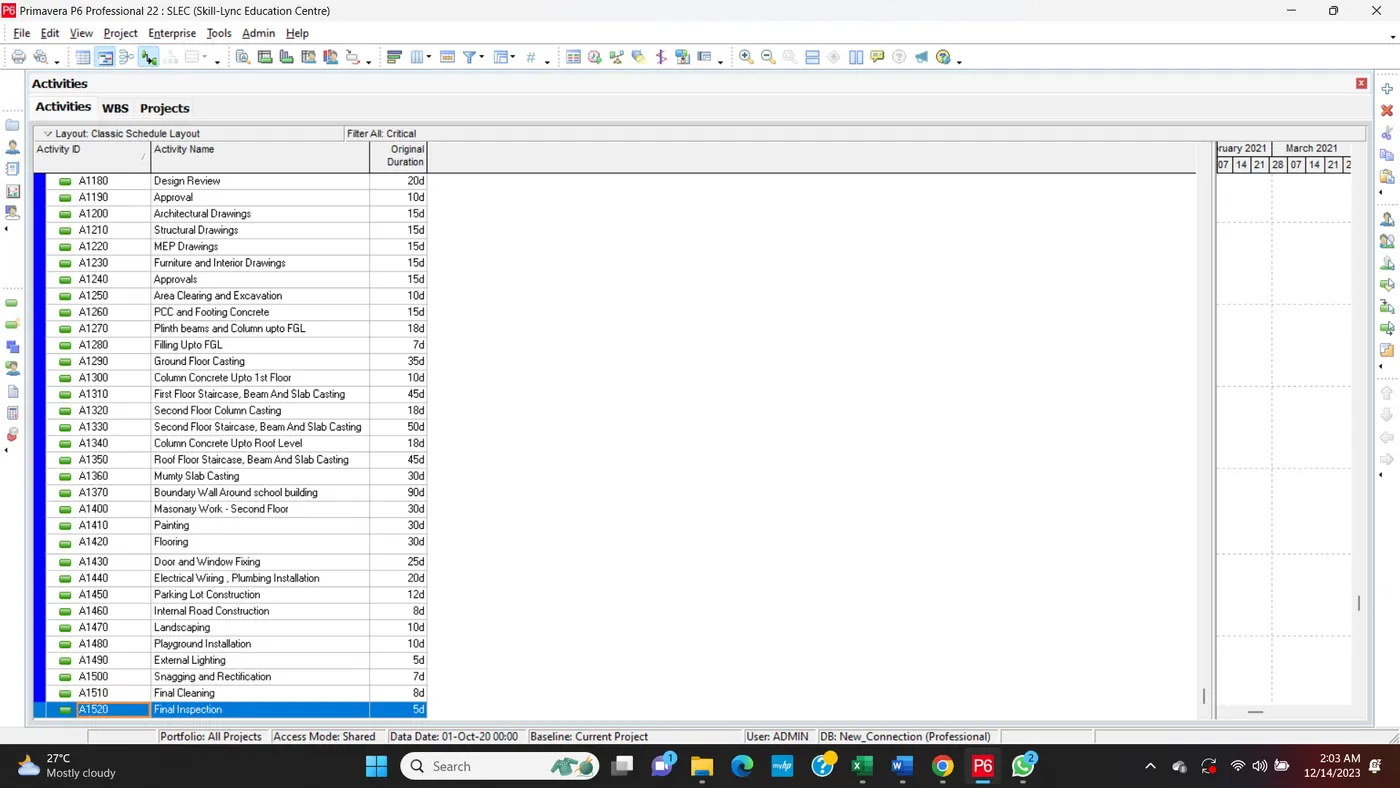
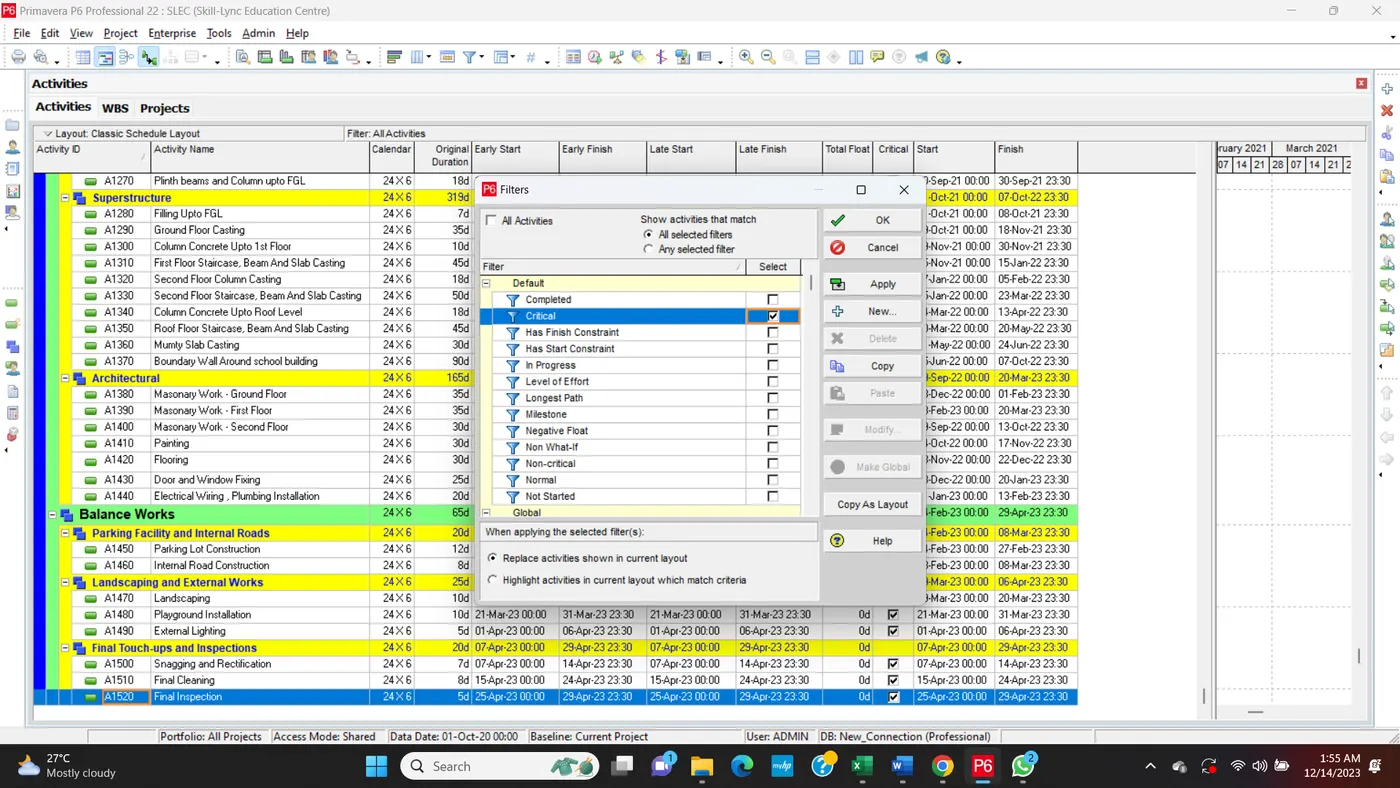
Step7: Filter all critical activity
| Activity ID | Activity Name |
| Skill-Lync Education Centre G+2 | |
| Project Initial Activities | |
| Initiation | |
| A1000 | Project Kickoff Meeting |
| A1010 | Form Project Team |
| A1020 | Develop Project Management Plan |
| Site Preparation | |
| A1030 | Site Survey and Analysis |
| A1040 | Soil Testing |
| Permits and Approvals | |
| A1050 | Obtain Zoning Approval |
| A1060 | Obtain Building Permits |
| A1070 | Environmental Impact Assessment |
| Design | |
| Architectural Design | |
| A1080 | Conceptual Design |
| A1090 | Preliminary Design Review |
| A1100 | Detailed Design |
| Structural and MEP Design | |
| A1120 | Structural Engineering |
| A1130 | MEP Design |
| A1140 | Design Coordination |
| Furniture and Interior Design | |
| A1160 | Concept Development |
| A1170 | Detailed Design |
| A1180 | Design Review |
| A1190 | Approval |
| Finalize Construction Drawings | |
| A1200 | Architectural Drawings |
| A1210 | Structural Drawings |
| A1220 | MEP Drawings |
| A1230 | Furniture and Interior Drawings |
| A1240 | Approvals |
| Construction | |
| Substructure | |
| A1250 | Area Clearing and Excavation |
| A1260 | PCC and Footing Concrete |
| A1270 | Plinth beams and Column upto FGL |
| Superstructure | |
| A1280 | Filling Upto FGL |
| A1290 | Ground Floor Casting |
| A1300 | Column Concrete Upto 1st Floor |
| A1310 | First Floor Staircase, Beam And Slab Casting |
| A1320 | Second Floor Column Casting |
| A1330 | Second Floor Staircase, Beam And Slab Casting |
| A1340 | Column Concrete Upto Roof Level |
| A1350 | Roof Floor Staircase, Beam And Slab Casting |
| A1360 | Mumty Slab Casting |
| A1370 | Boundary Wall Around school building |
| Architectural | |
| A1400 | Masonary Work - Second Floor |
| A1410 | Painting |
| A1420 | Flooring |
| A1430 | Door and Window Fixing |
| A1440 | Electrical Wiring , Plumbing Installation |
| Balance Works | |
| Parking Facility and Internal Roads | |
| A1450 | Parking Lot Construction |
| A1460 | Internal Road Construction |
| Landscaping and External Works | |
| A1470 | Landscaping |
| A1480 | Playground Installation |
| A1490 | External Lighting |
| Final Touch-ups and Inspections | |
| A1500 | Snagging and Rectification |
| A1510 | Final Cleaning |
| A1520 | Final Inspection |
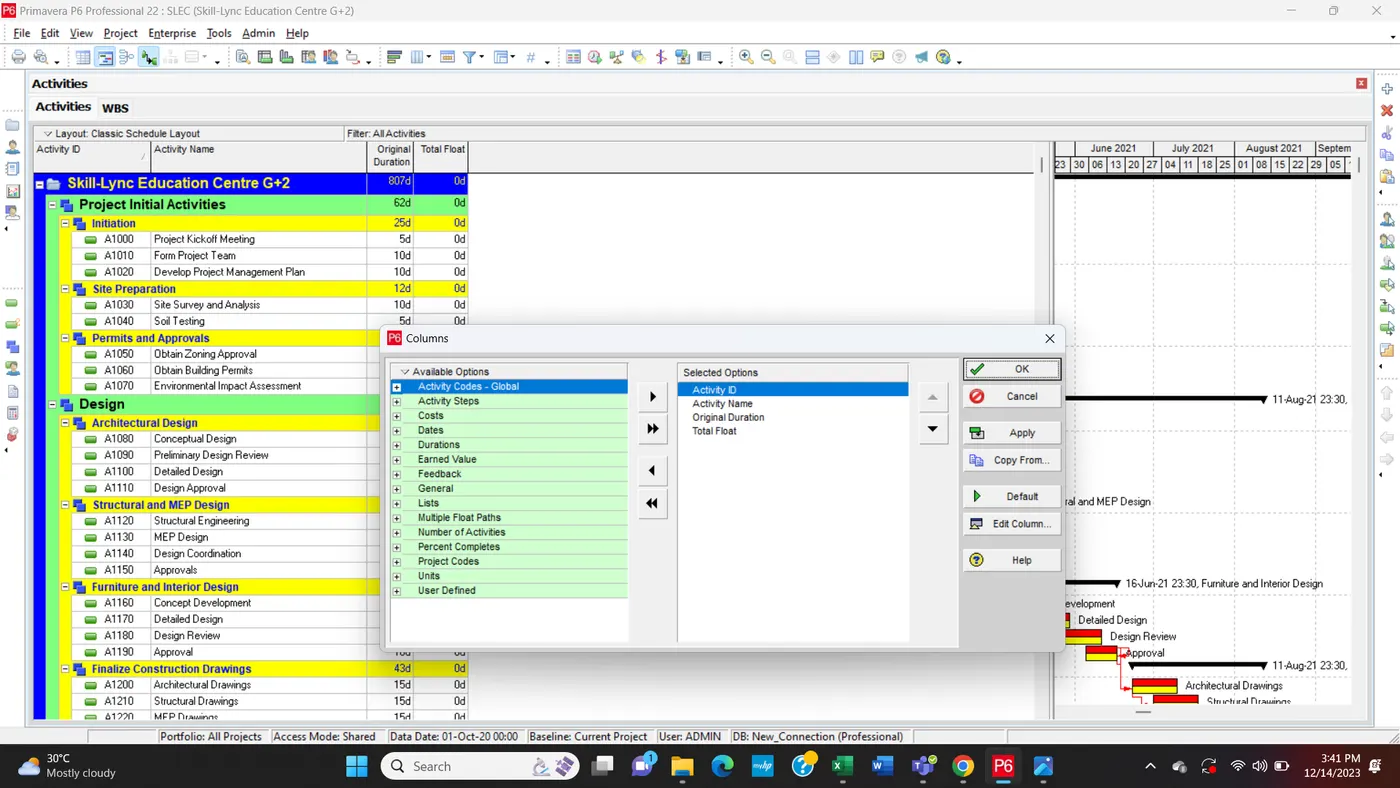
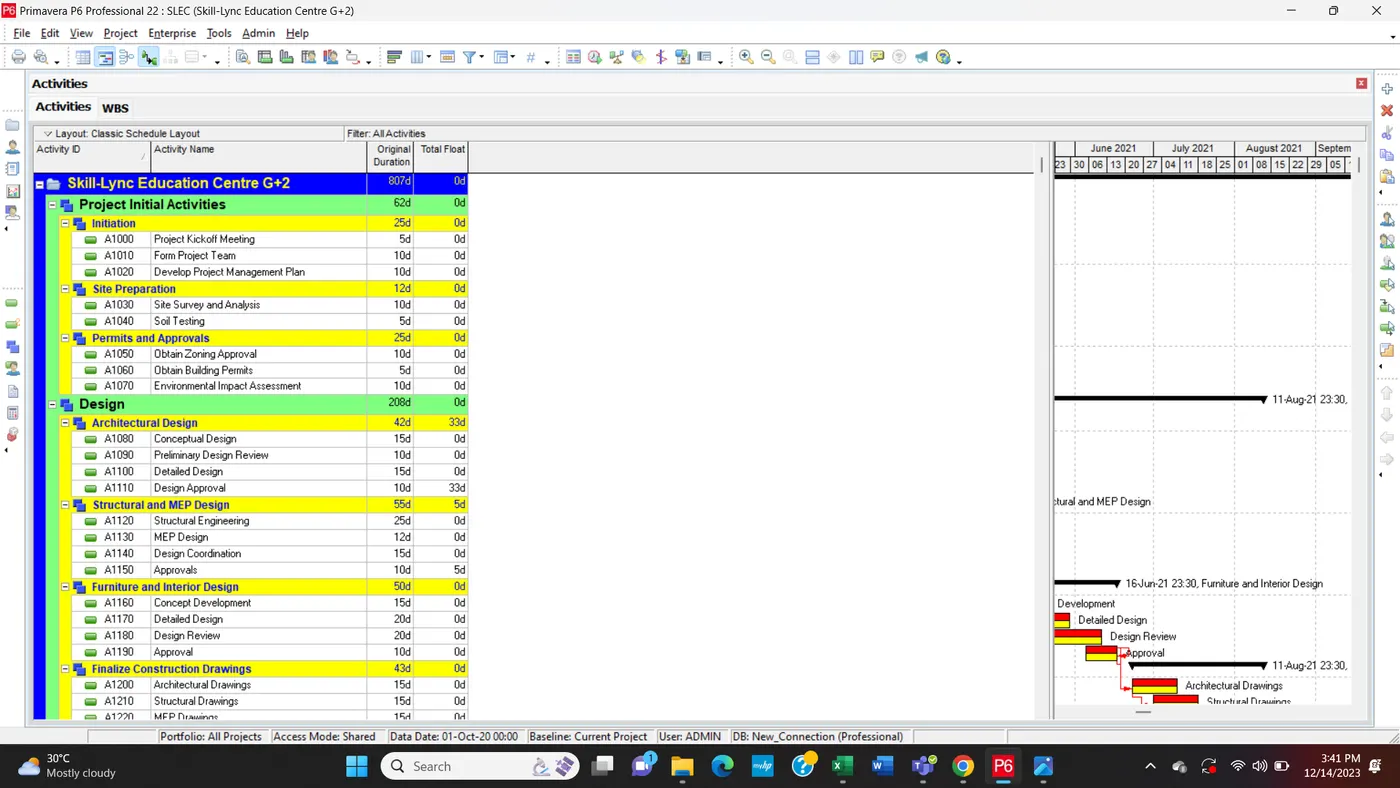
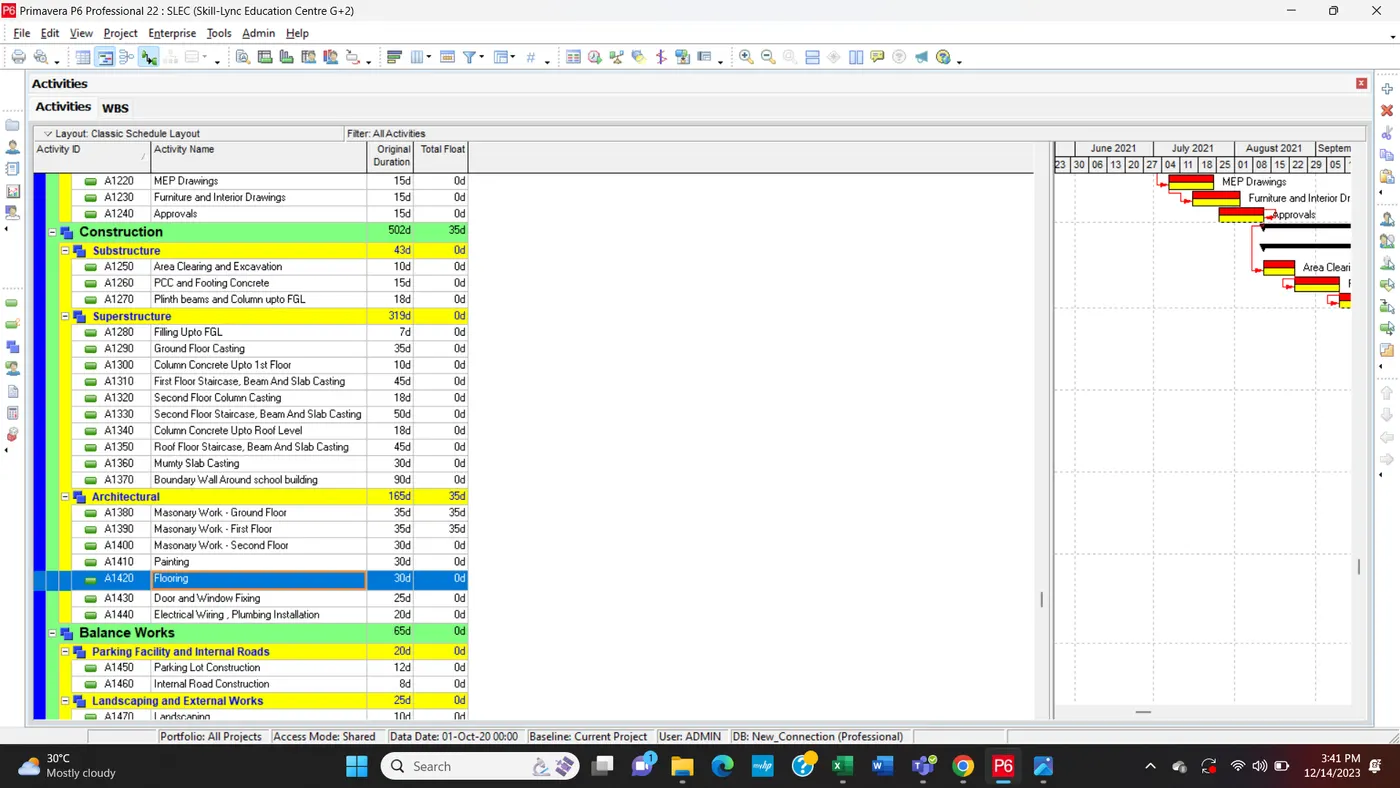
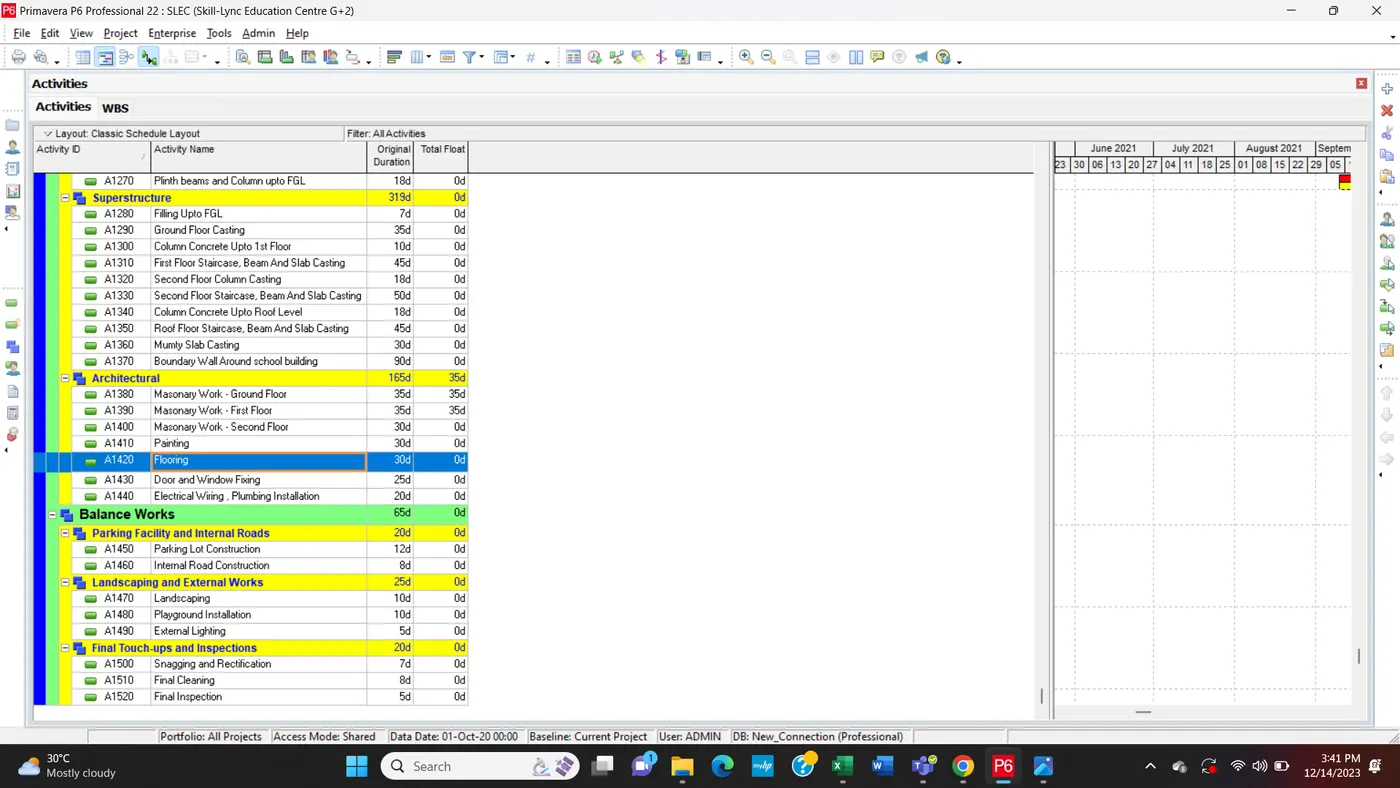
Step7: There shall be no activity with more than 35 days float
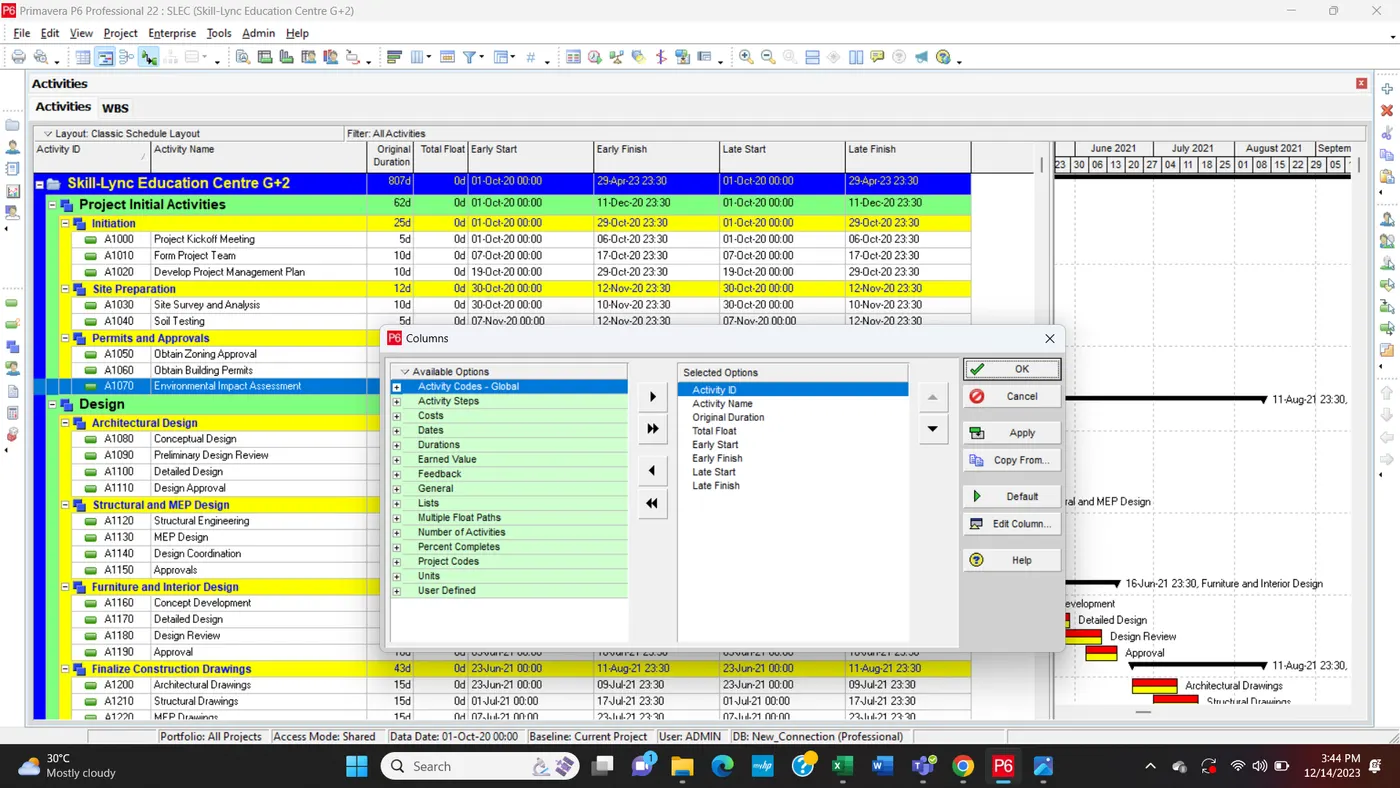
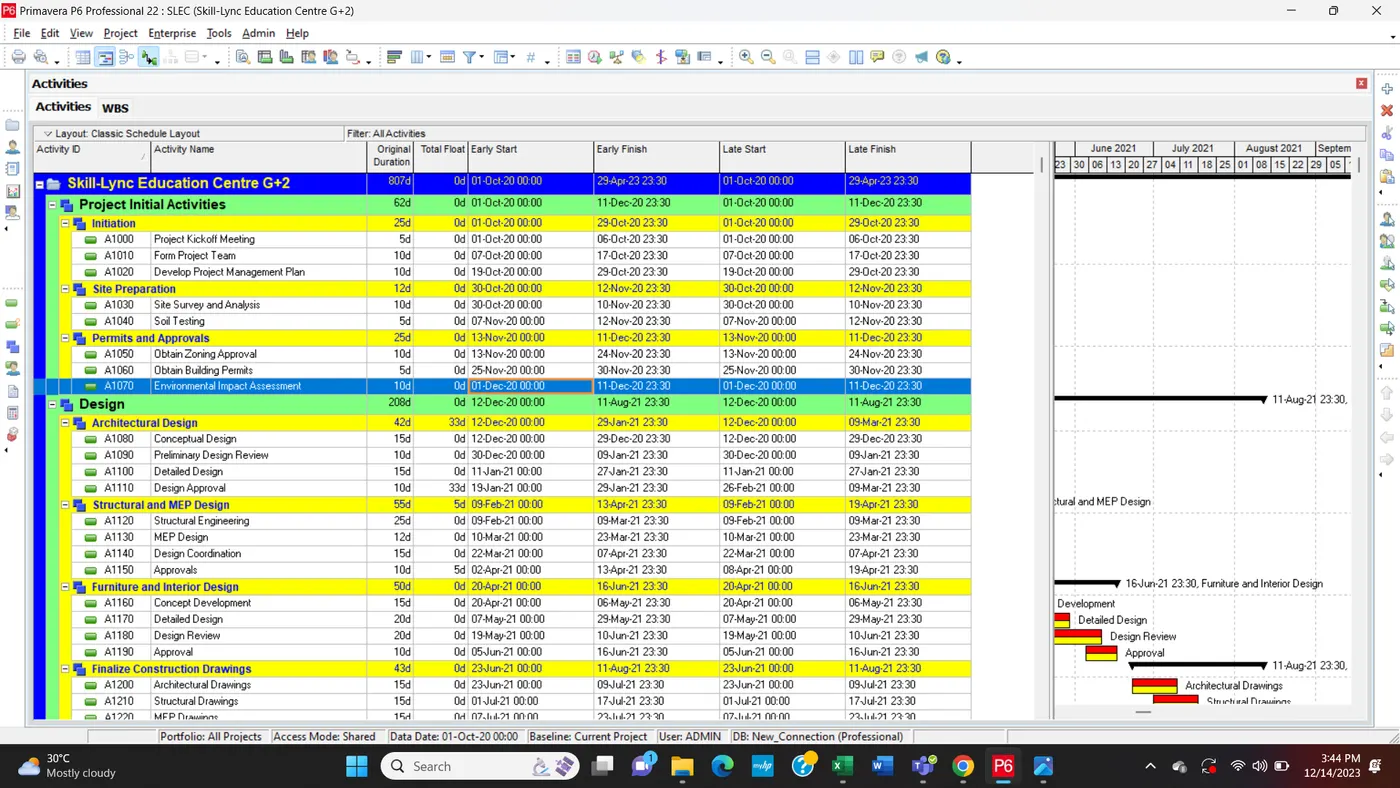
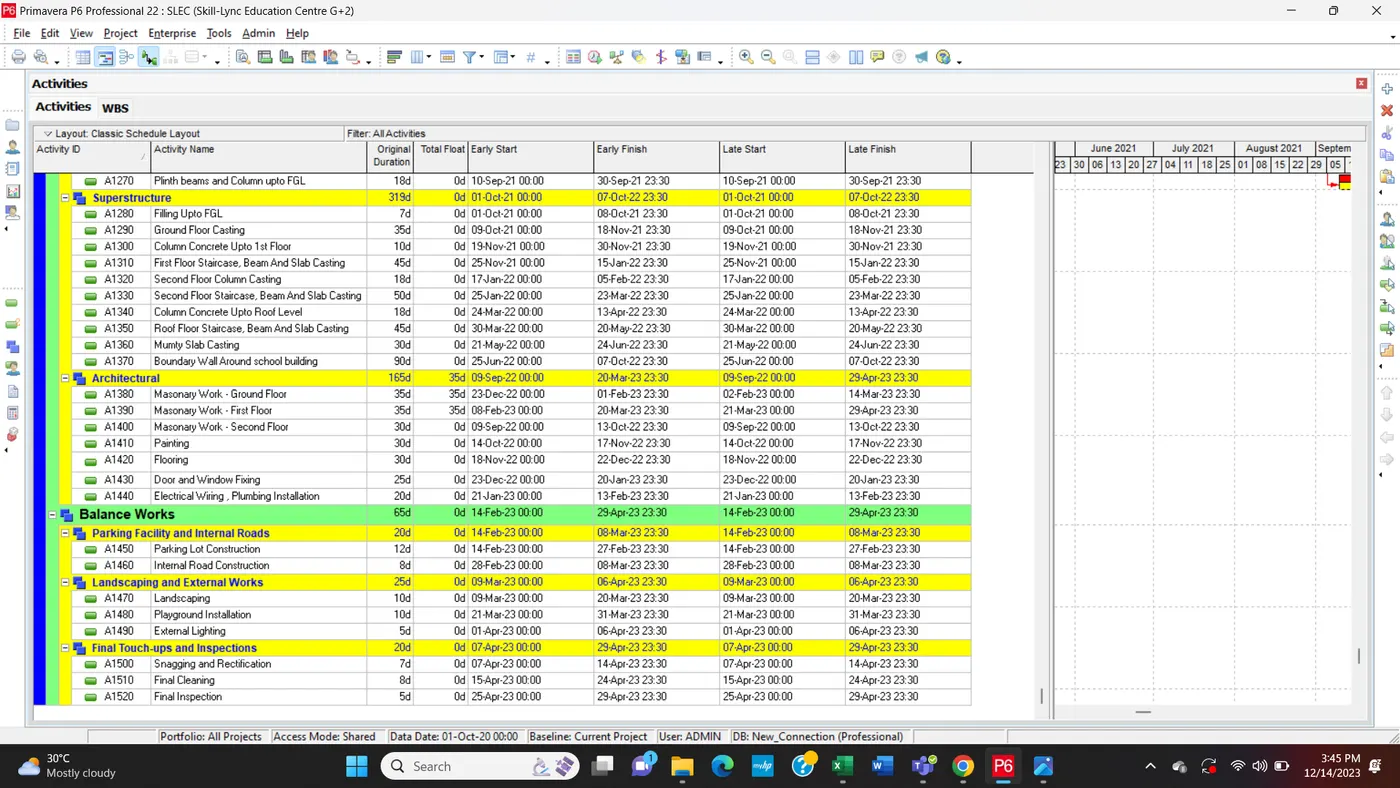
Step8: Determine Early / Late - Start / Finish dates
Step9: At Least 2 activities must have constraints (Excluding start)
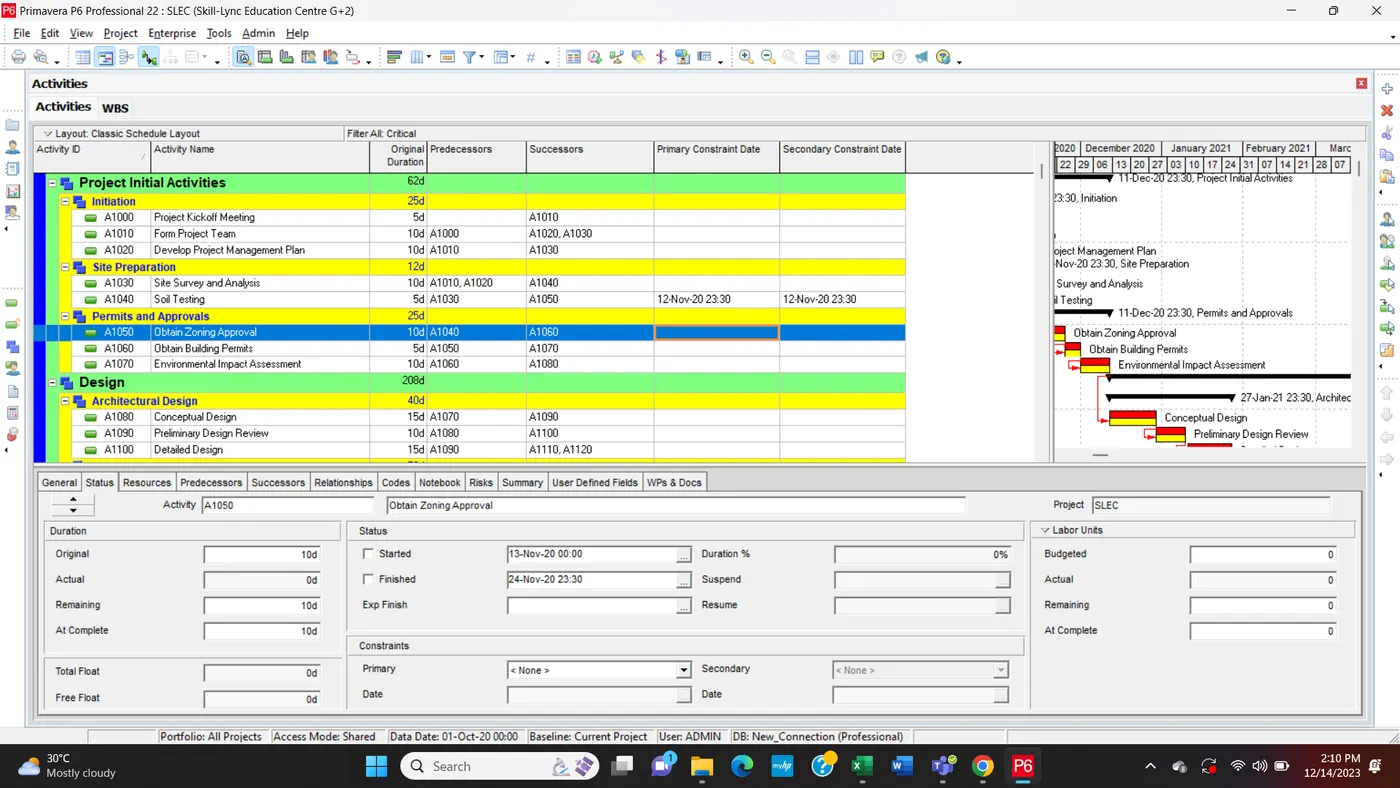
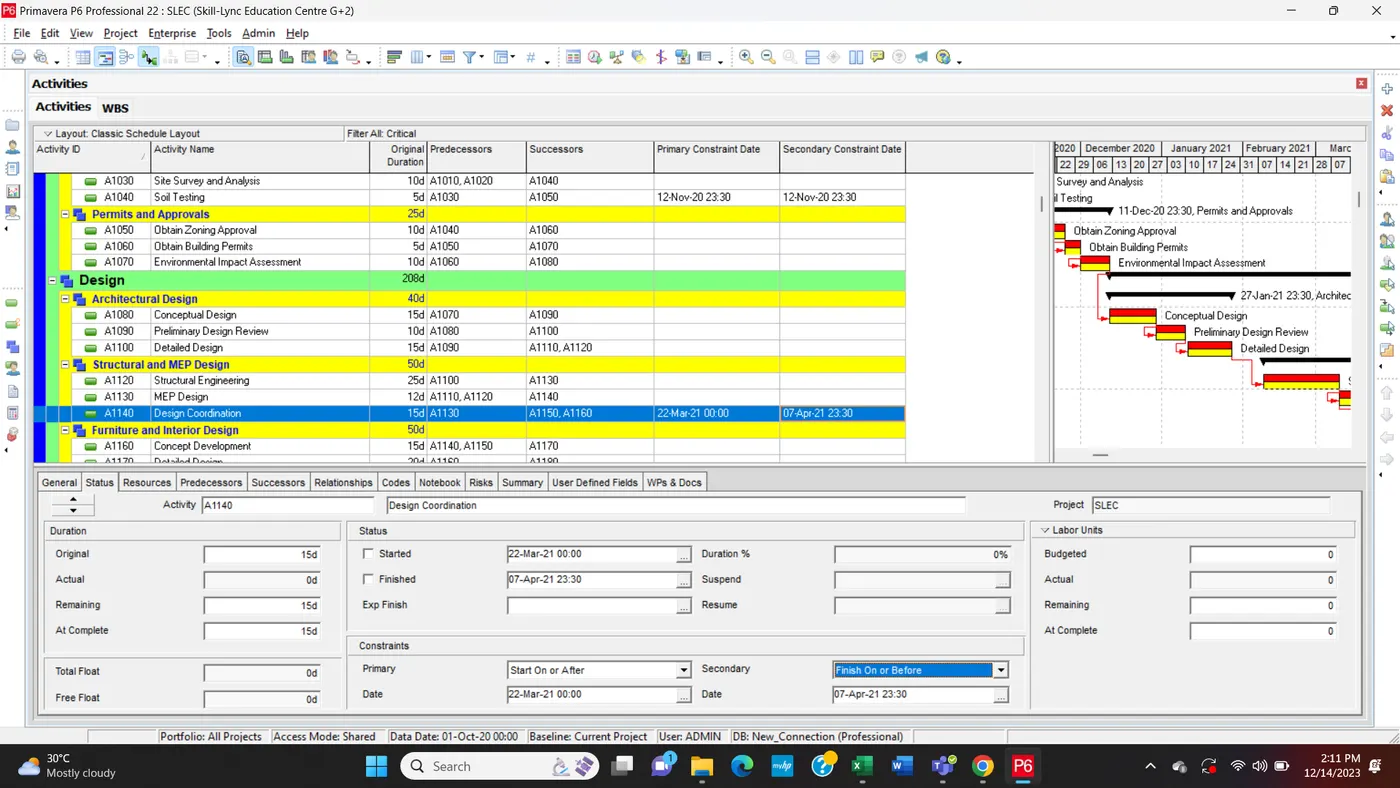
Step10: Assign a user defined field suitably
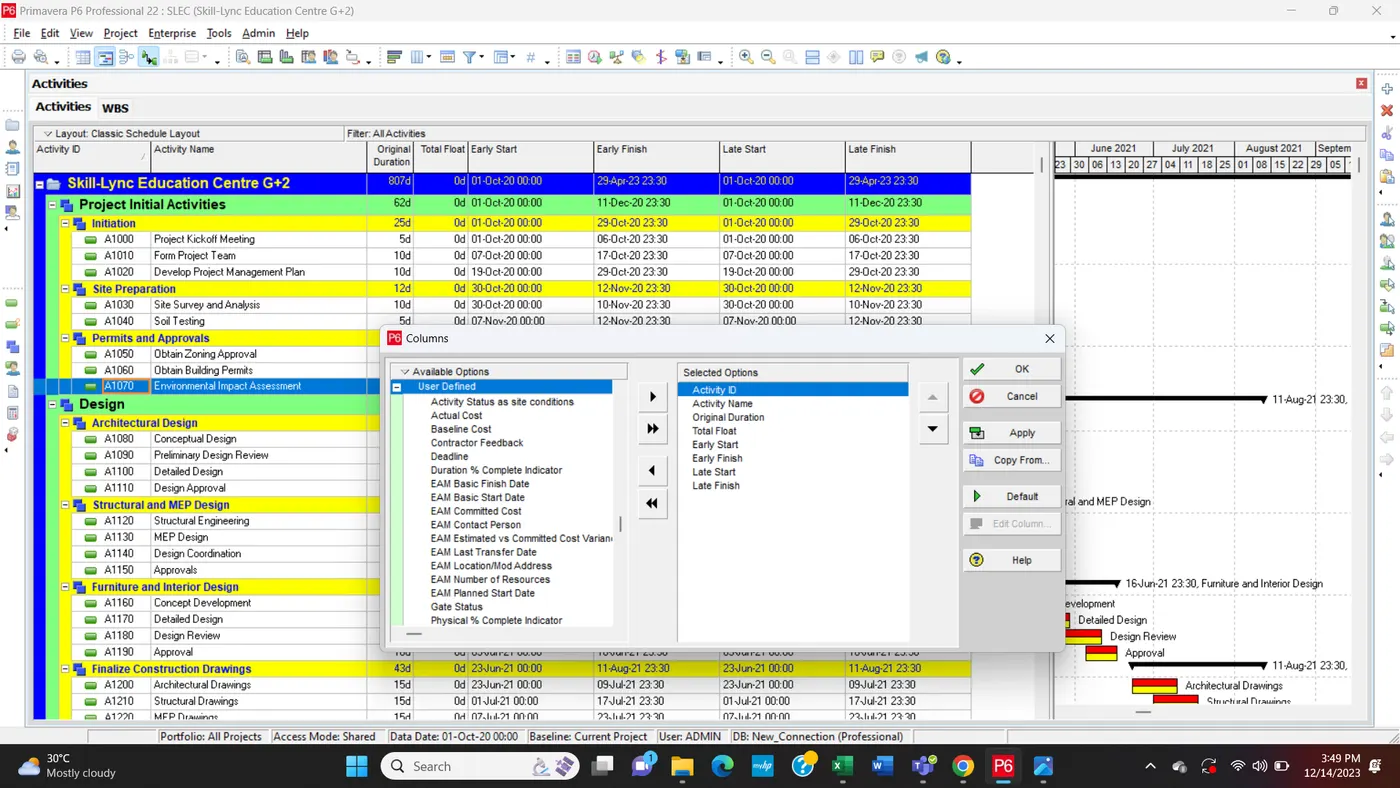
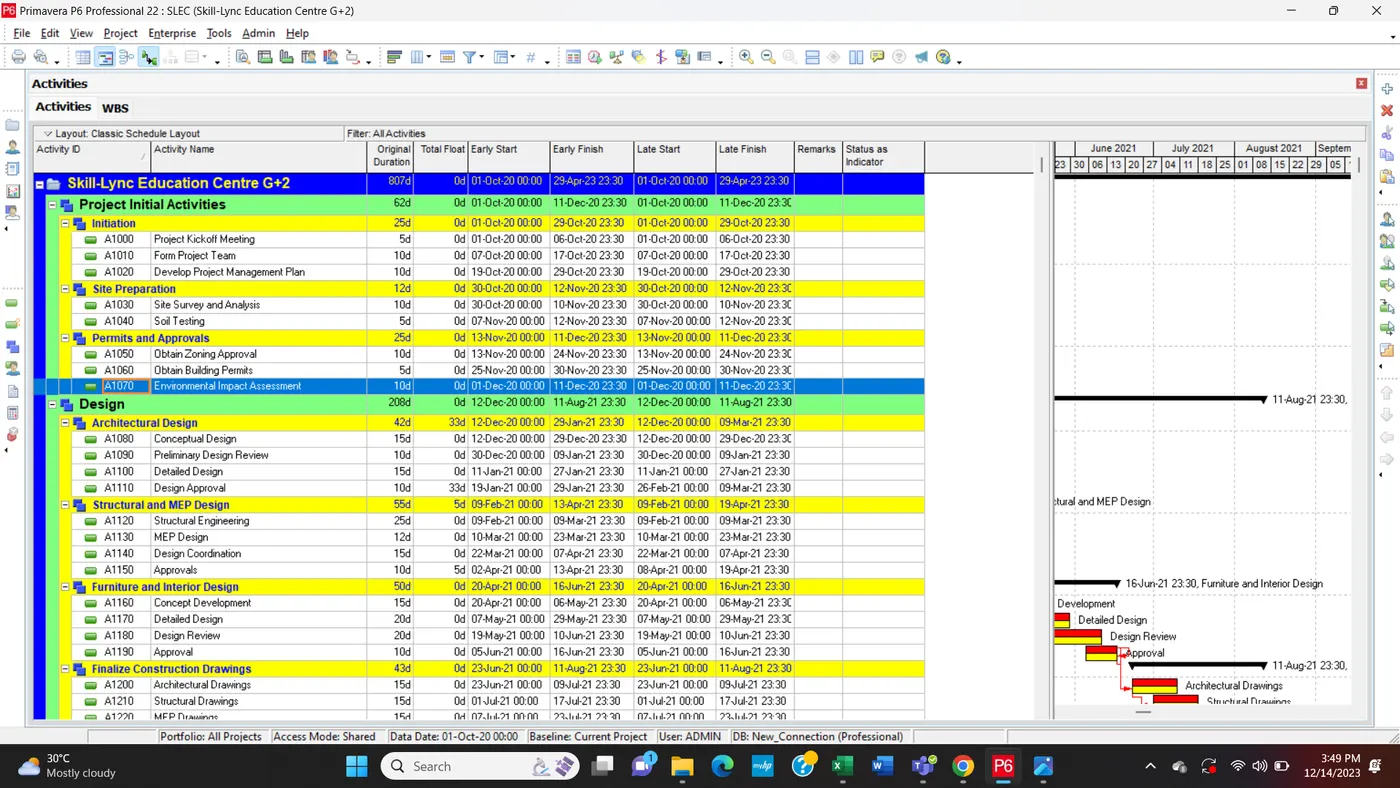
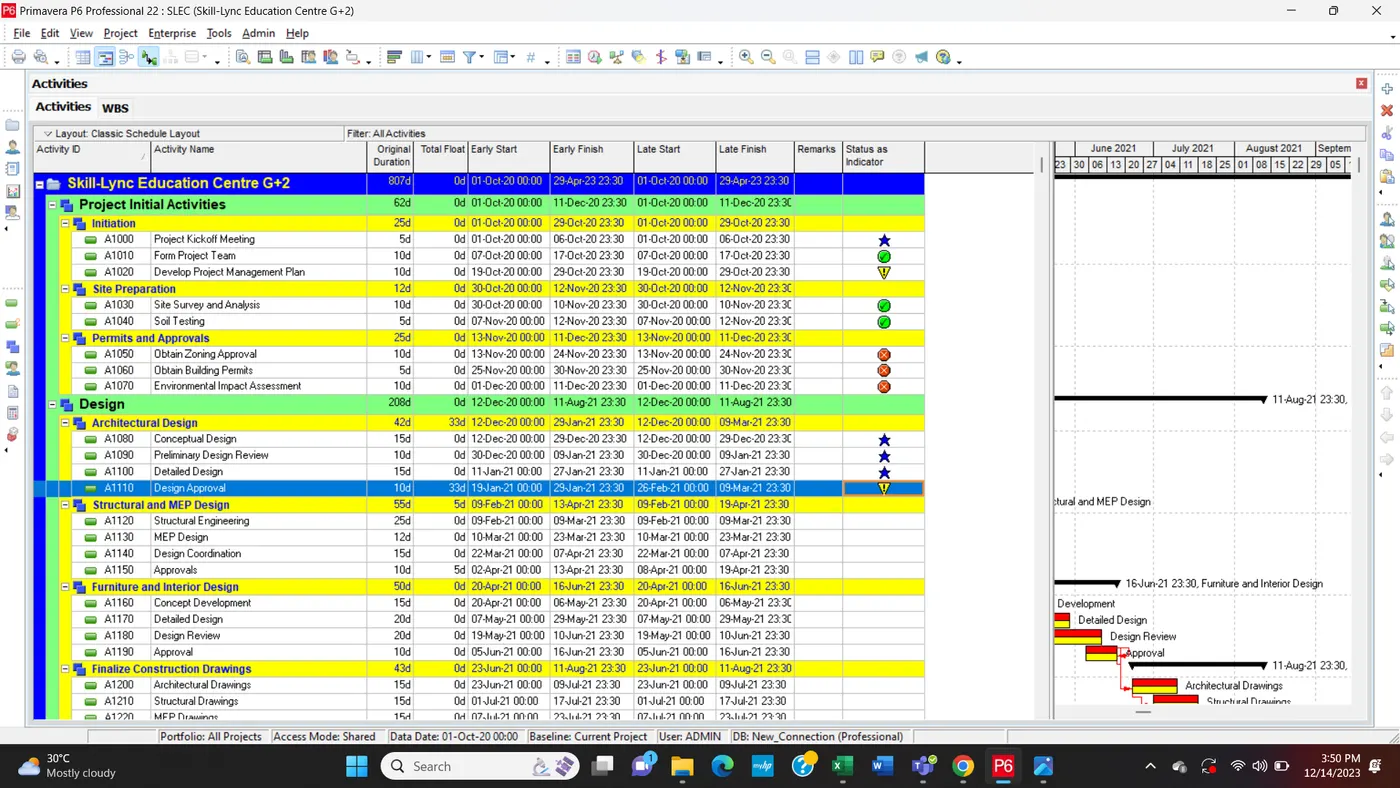
Step11: Some predecessors may be discretionary but realistic
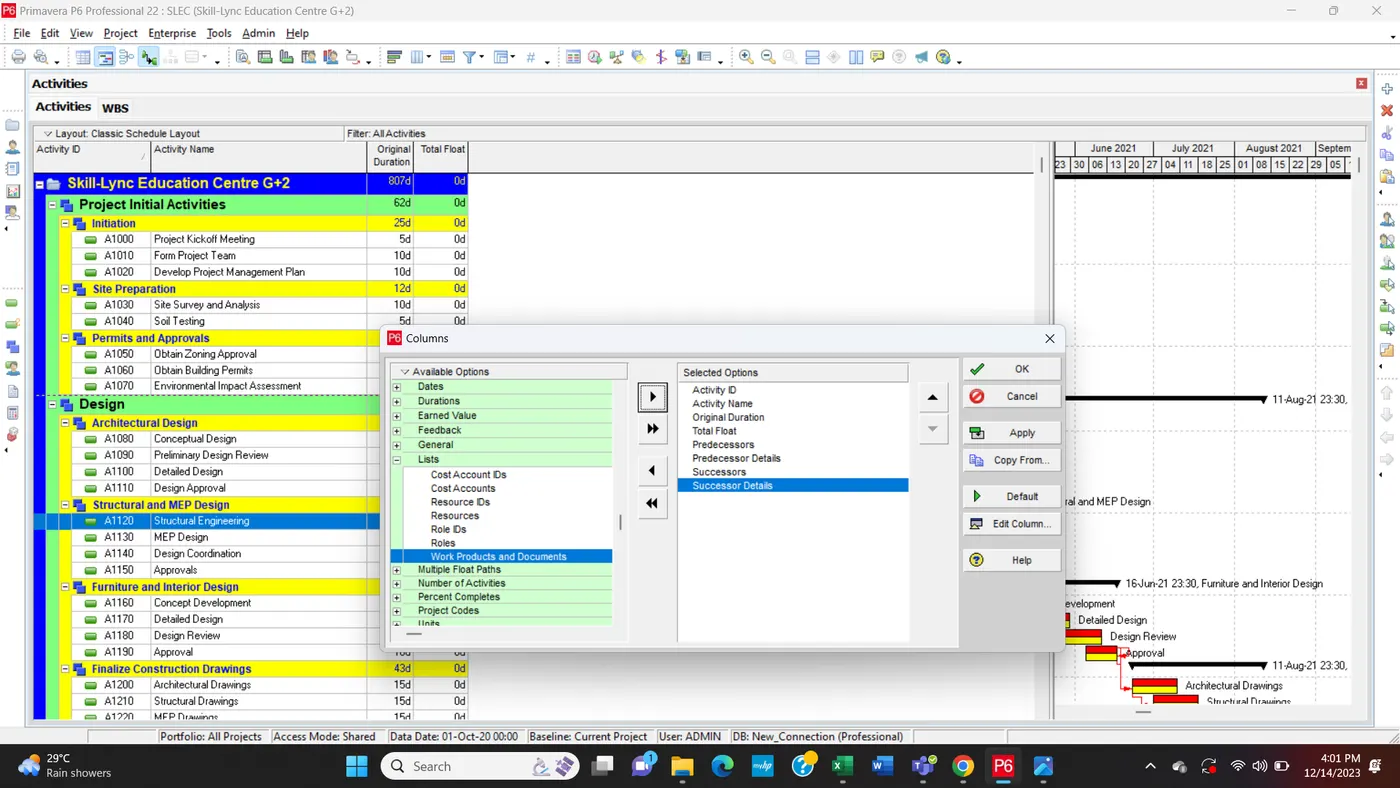
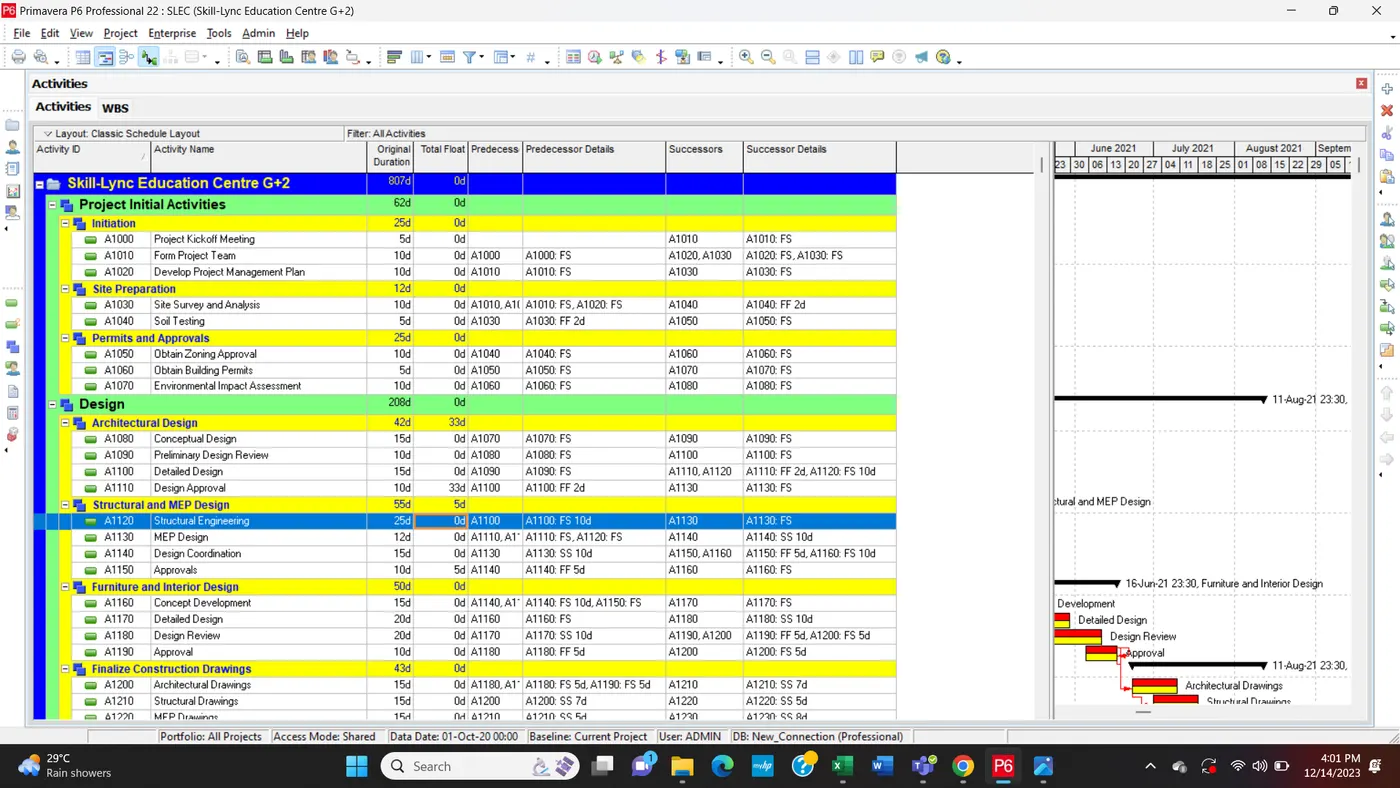
| Activity ID | Activity Name | Original Duration | Total Float | Predecessors | Predecessor Details | Successors | Successor Details |
| Skill-Lync Education Centre G+2 | 807d | 0d | |||||
| Project Initial Activities | 62d | 0d | |||||
| Initiation | 25d | 0d | |||||
| A1000 | Project Kickoff Meeting | 5d | 0d | A1010 | A1010: FS | ||
| A1010 | Form Project Team | 10d | 0d | A1000 | A1000: FS | A1020, A1030 | A1020: FS, A1030: FS |
| A1020 | Develop Project Management Plan | 10d | 0d | A1010 | A1010: FS | A1030 | A1030: FS |
| Site Preparation | 12d | 0d | |||||
| A1030 | Site Survey and Analysis | 10d | 0d | A1010, A1020 | A1010: FS, A1020: FS | A1040 | A1040: FF 2d |
| A1040 | Soil Testing | 5d | 0d | A1030 | A1030: FF 2d | A1050 | A1050: FS |
| Permits and Approvals | 25d | 0d | |||||
| A1050 | Obtain Zoning Approval | 10d | 0d | A1040 | A1040: FS | A1060 | A1060: FS |
| A1060 | Obtain Building Permits | 5d | 0d | A1050 | A1050: FS | A1070 | A1070: FS |
| A1070 | Environmental Impact Assessment | 10d | 0d | A1060 | A1060: FS | A1080 | A1080: FS |
| Design | 208d | 0d | |||||
| Architectural Design | 42d | 33d | |||||
| A1080 | Conceptual Design | 15d | 0d | A1070 | A1070: FS | A1090 | A1090: FS |
| A1090 | Preliminary Design Review | 10d | 0d | A1080 | A1080: FS | A1100 | A1100: FS |
| A1100 | Detailed Design | 15d | 0d | A1090 | A1090: FS | A1110, A1120 | A1110: FF 2d, A1120: FS 10d |
| A1110 | Design Approval | 10d | 33d | A1100 | A1100: FF 2d | A1130 | A1130: FS |
| Structural and MEP Design | 55d | 5d | |||||
| A1120 | Structural Engineering | 25d | 0d | A1100 | A1100: FS 10d | A1130 | A1130: FS |
| A1130 | MEP Design | 12d | 0d | A1110, A1120 | A1110: FS, A1120: FS | A1140 | A1140: SS 10d |
| A1140 | Design Coordination | 15d | 0d | A1130 | A1130: SS 10d | A1150, A1160 | A1150: FF 5d, A1160: FS 10d |
| A1150 | Approvals | 10d | 5d | A1140 | A1140: FF 5d | A1160 | A1160: FS |
| Furniture and Interior Design | 50d | 0d | |||||
| A1160 | Concept Development | 15d | 0d | A1140, A1150 | A1140: FS 10d, A1150: FS | A1170 | A1170: FS |
| A1170 | Detailed Design | 20d | 0d | A1160 | A1160: FS | A1180 | A1180: SS 10d |
| A1180 | Design Review | 20d | 0d | A1170 | A1170: SS 10d | A1190, A1200 | A1190: FF 5d, A1200: FS 5d |
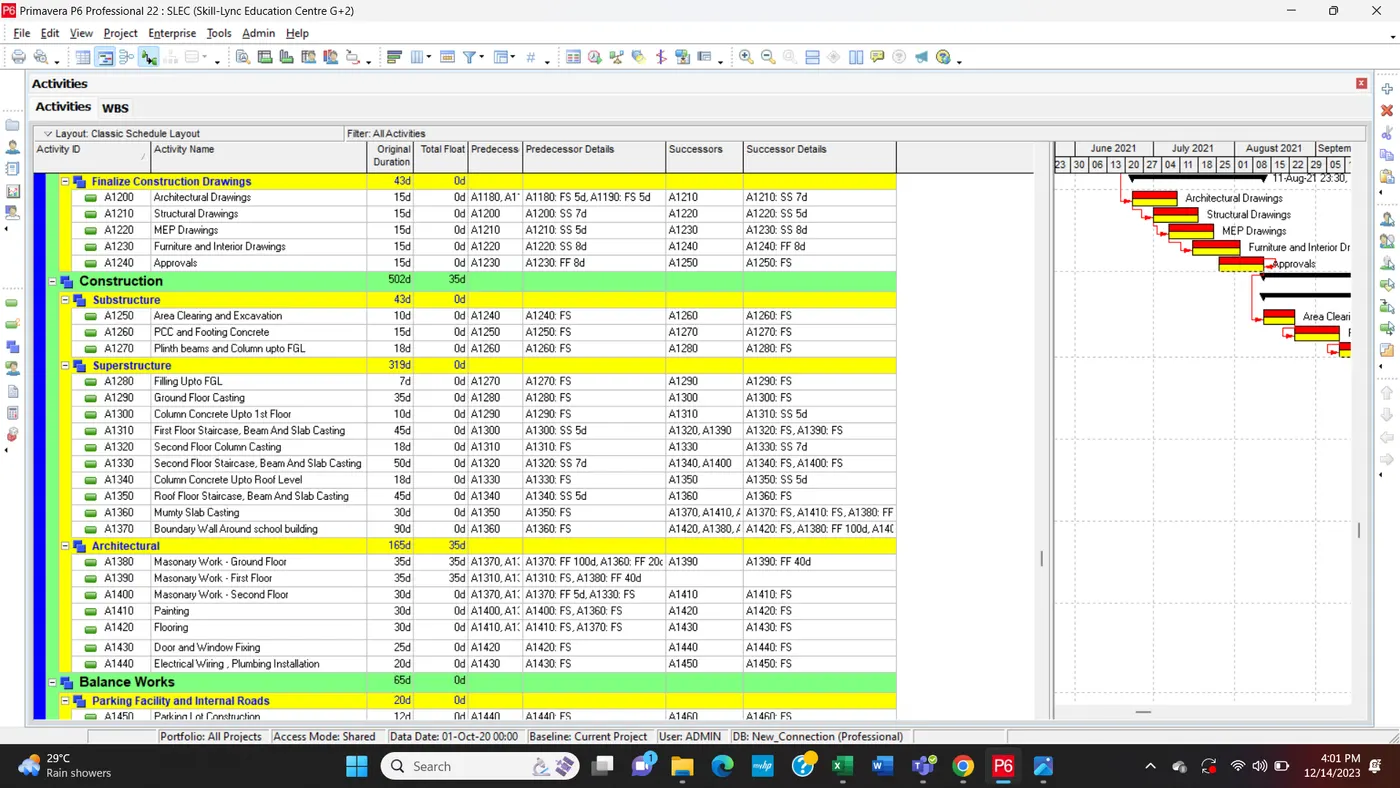
| A1190 | Approval | 10d | 0d | A1180 | A1180: FF 5d | A1200 | A1200: FS 5d |
| Finalize Construction Drawings | 43d | 0d | |||||
| A1200 | Architectural Drawings | 15d | 0d | A1180, A1190 | A1180: FS 5d, A1190: FS 5d | A1210 | A1210: SS 7d |
| A1210 | Structural Drawings | 15d | 0d | A1200 | A1200: SS 7d | A1220 | A1220: SS 5d |
| A1220 | MEP Drawings | 15d | 0d | A1210 | A1210: SS 5d | A1230 | A1230: SS 8d |
| A1230 | Furniture and Interior Drawings | 15d | 0d | A1220 | A1220: SS 8d | A1240 | A1240: FF 8d |
| A1240 | Approvals | 15d | 0d | A1230 | A1230: FF 8d | A1250 | A1250: FS |
| Construction | 502d | 35d | |||||
| Substructure | 43d | 0d | |||||
| A1250 | Area Clearing and Excavation | 10d | 0d | A1240 | A1240: FS | A1260 | A1260: FS |
| A1260 | PCC and Footing Concrete | 15d | 0d | A1250 | A1250: FS | A1270 | A1270: FS |
| A1270 | Plinth beams and Column upto FGL | 18d | 0d | A1260 | A1260: FS | A1280 | A1280: FS |
| Superstructure | 319d | 0d | |||||
| A1280 | Filling Upto FGL | 7d | 0d | A1270 | A1270: FS | A1290 | A1290: FS |
| A1290 | Ground Floor Casting | 35d | 0d | A1280 | A1280: FS | A1300 | A1300: FS |
| A1300 | Column Concrete Upto 1st Floor | 10d | 0d | A1290 | A1290: FS | A1310 | A1310: SS 5d |
| A1310 | First Floor Staircase, Beam And Slab Casting | 45d | 0d | A1300 | A1300: SS 5d | A1320, A1390 | A1320: FS, A1390: FS |
| A1320 | Second Floor Column Casting | 18d | 0d | A1310 | A1310: FS | A1330 | A1330: SS 7d |
| A1330 | Second Floor Staircase, Beam And Slab Casting | 50d | 0d | A1320 | A1320: SS 7d | A1340, A1400 | A1340: FS, A1400: FS |
| A1340 | Column Concrete Upto Roof Level | 18d | 0d | A1330 | A1330: FS | A1350 | A1350: SS 5d |
| A1350 | Roof Floor Staircase, Beam And Slab Casting | 45d | 0d | A1340 | A1340: SS 5d | A1360 | A1360: FS |
| A1360 | Mumty Slab Casting | 30d | 0d | A1350 | A1350: FS | A1370, A1410, A1380 | A1370: FS, A1410: FS, A1380: FF 20d |
| A1370 | Boundary Wall Around school building | 90d | 0d | A1360 | A1360: FS | A1420, A1380, A1400 | A1420: FS, A1380: FF 100d, A1400: FF 5d |
| Architectural | 165d | 35d | |||||
| A1380 | Masonary Work - Ground Floor | 35d | 35d | A1370, A1360 | A1370: FF 100d, A1360: FF 20d | A1390 | A1390: FF 40d |
| A1390 | Masonary Work - First Floor | 35d | 35d | A1310, A1380 | A1310: FS, A1380: FF 40d | ||
| A1400 | Masonary Work - Second Floor | 30d | 0d | A1370, A1330 | A1370: FF 5d, A1330: FS | A1410 | A1410: FS |
| A1410 | Painting | 30d | 0d | A1400, A1360 | A1400: FS, A1360: FS | A1420 | A1420: FS |
| A1420 | Flooring | 30d | 0d | A1410, A1370 | A1410: FS, A1370: FS | A1430 | A1430: FS |
| A1430 | Door and Window Fixing | 25d | 0d | A1420 | A1420: FS | A1440 | A1440: FS |
| A1440 | Electrical Wiring , Plumbing Installation | 20d | 0d | A1430 | A1430: FS | A1450 | A1450: FS |
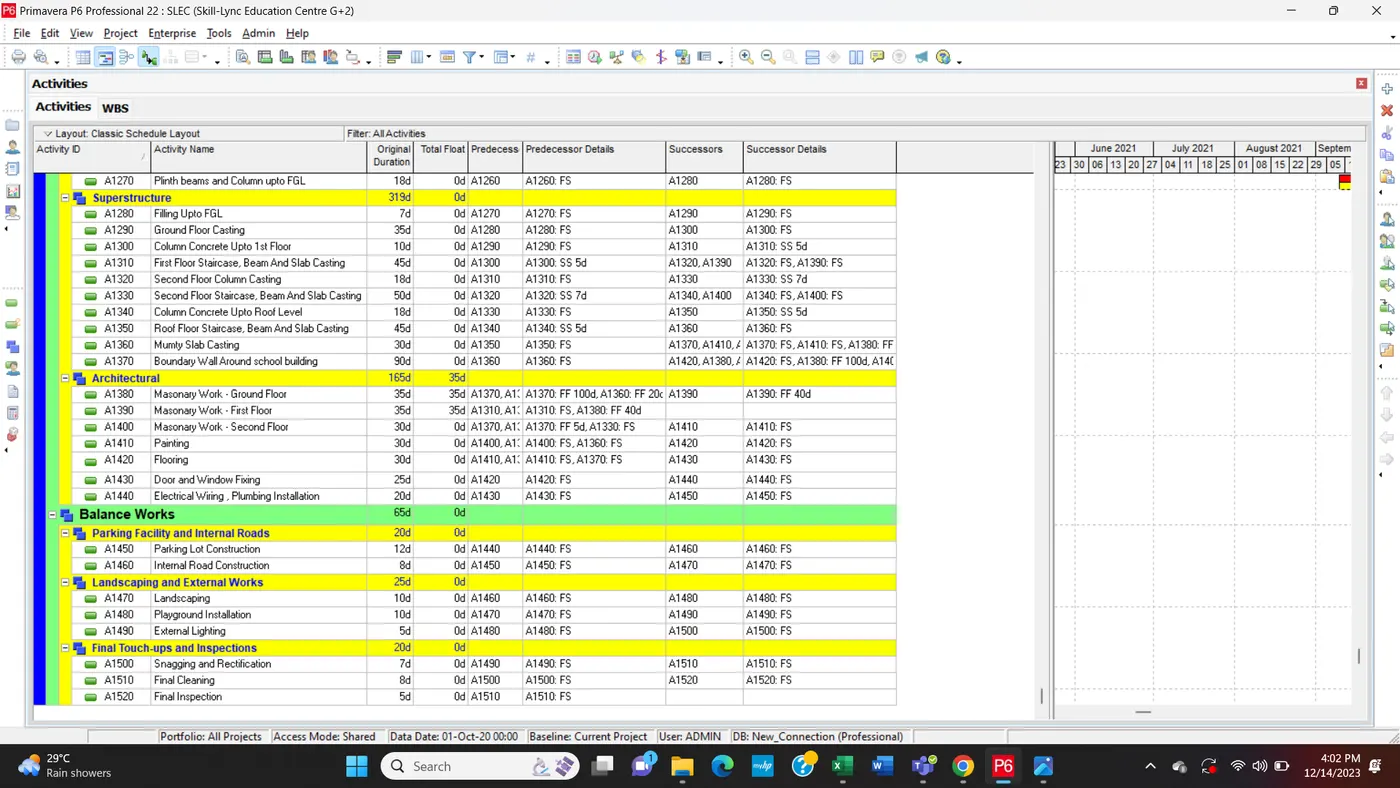
| Balance Works | 65d | 0d | |||||
| Parking Facility and Internal Roads | 20d | 0d | |||||
| A1450 | Parking Lot Construction | 12d | 0d | A1440 | A1440: FS | A1460 | A1460: FS |
| A1460 | Internal Road Construction | 8d | 0d | A1450 | A1450: FS | A1470 | A1470: FS |
| Landscaping and External Works | 25d | 0d | |||||
| A1470 | Landscaping | 10d | 0d | A1460 | A1460: FS | A1480 | A1480: FS |
| A1480 | Playground Installation | 10d | 0d | A1470 | A1470: FS | A1490 | A1490: FS |
| A1490 | External Lighting | 5d | 0d | A1480 | A1480: FS | A1500 | A1500: FS |
| Final Touch-ups and Inspections | 20d | 0d | |||||
| A1500 | Snagging and Rectification | 7d | 0d | A1490 | A1490: FS | A1510 | A1510: FS |
| A1510 | Final Cleaning | 8d | 0d | A1500 | A1500: FS | A1520 | A1520: FS |
| A1520 | Final Inspection | 5d | 0d | A1510 | A1510: FS |