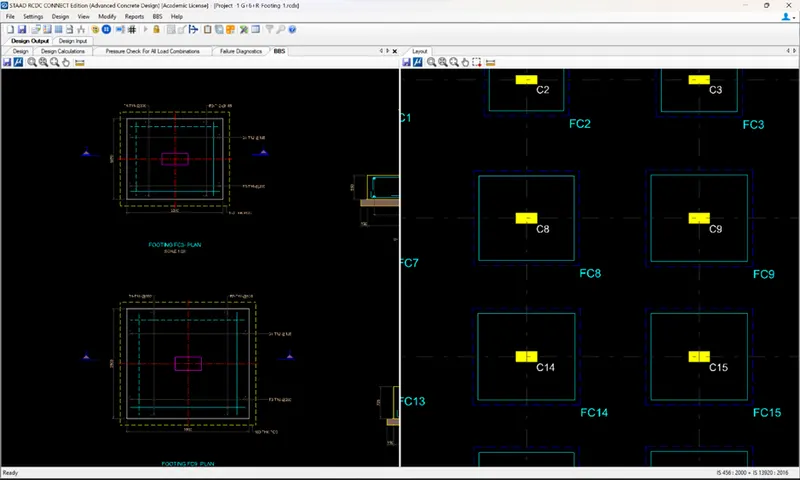
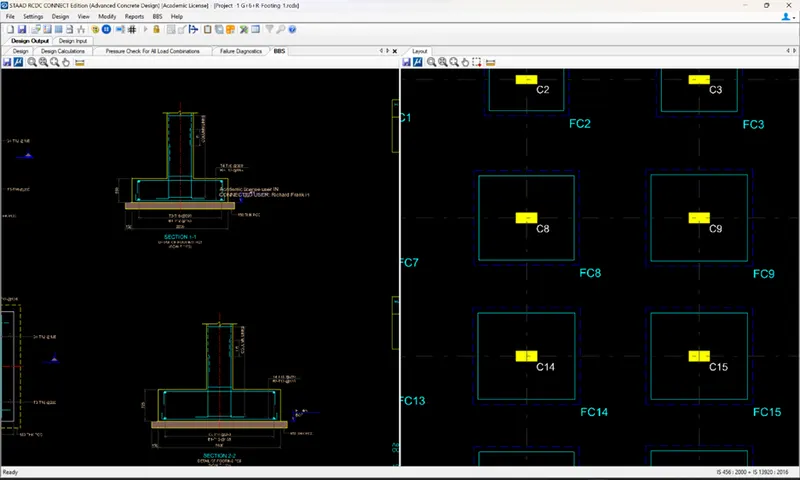
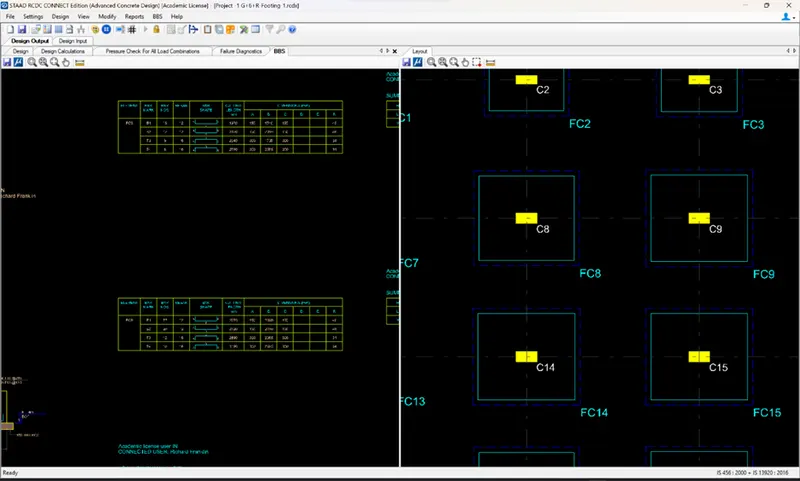
Designed Project of Residential building G+6+R, Project location - Bangalore,
Aim
To determine The Design Of Multi-storey Residential Building located in Bangalore using STAAD Pro Connect Edition.
Introduction:
Severa Steps need to be followed. here's a General outline of the process
- Gathering project information: Obtain in all relevant details about projects, such as architectural drawings command structural plans, building cores and regulations, soil reports and any other pretinent information.
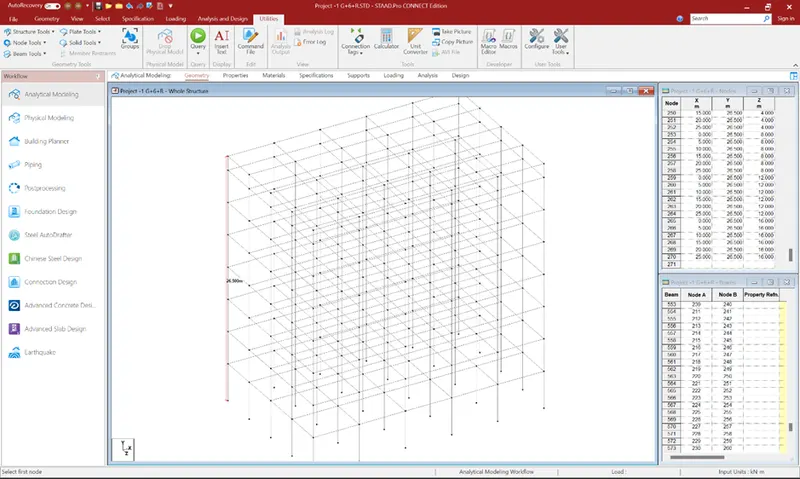
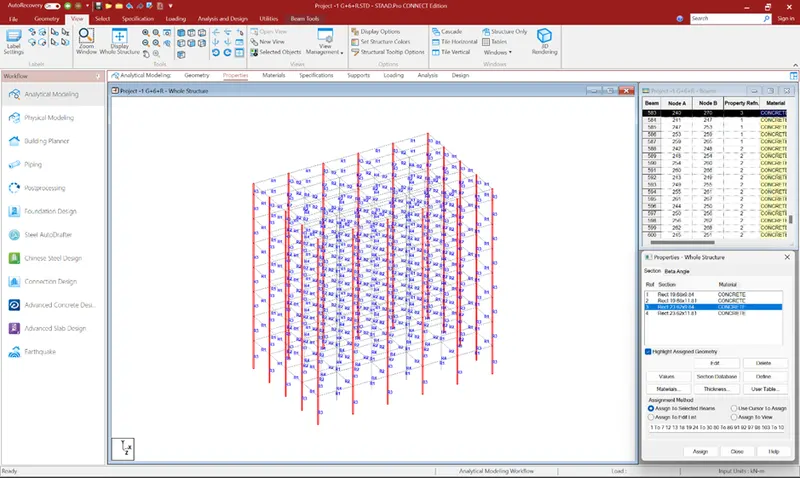
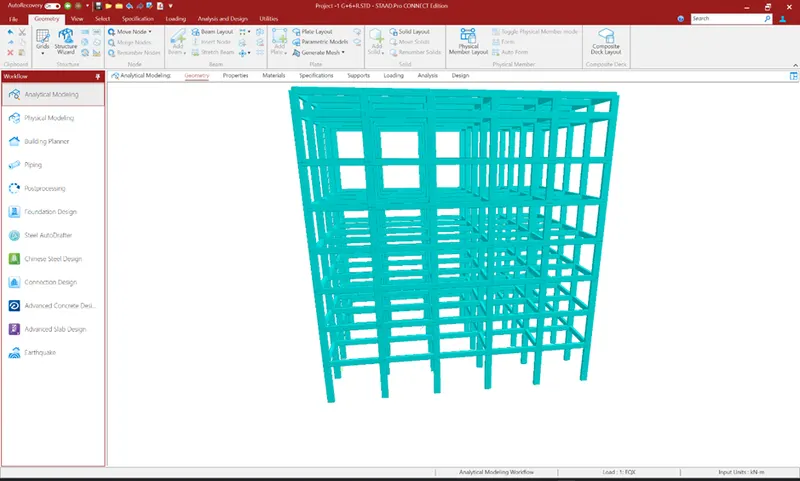
- Creating the structural Model: STAAD Pro connect edtion and start by creating a new project. Define the appropriate units of measurement and coordinate system of the project. Then, creating the structural model by inputting the building geometry, including the columns, beams, slabs, walls and other structural elements.
- Verify code compliance: Reviewing the design outputs to ensure they comply with the relevant building codes, Regulations command and design, standards applicable in the specific location of the project. Making any necessary revision to the design to ensure compliance.
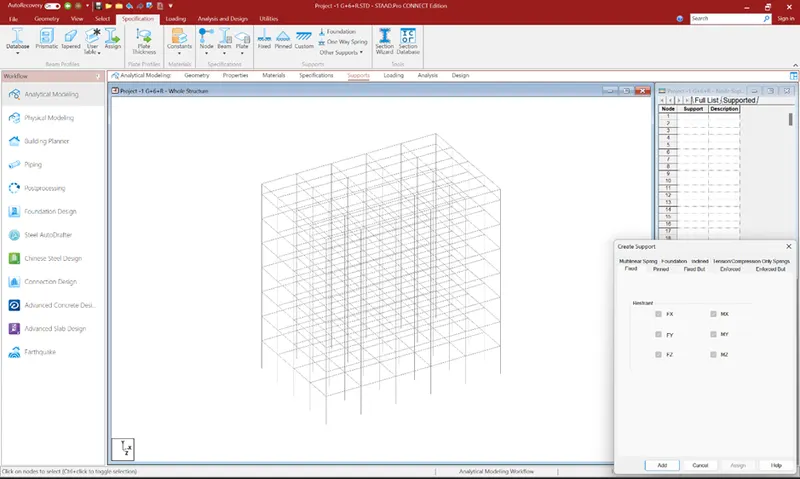
- Analyzing the structure: Performing the structural analysis using STAAD Pro connect edition. The software will calculate the internal forces and displacement with the structural elements based on the applied loads, material properties and support conditions. STAAD pro uses various analysis methods, Such as the finite element method, to determine these results.
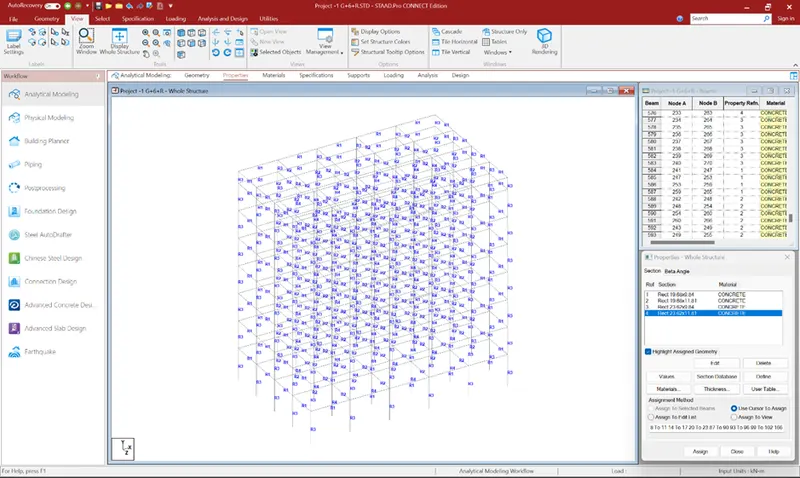
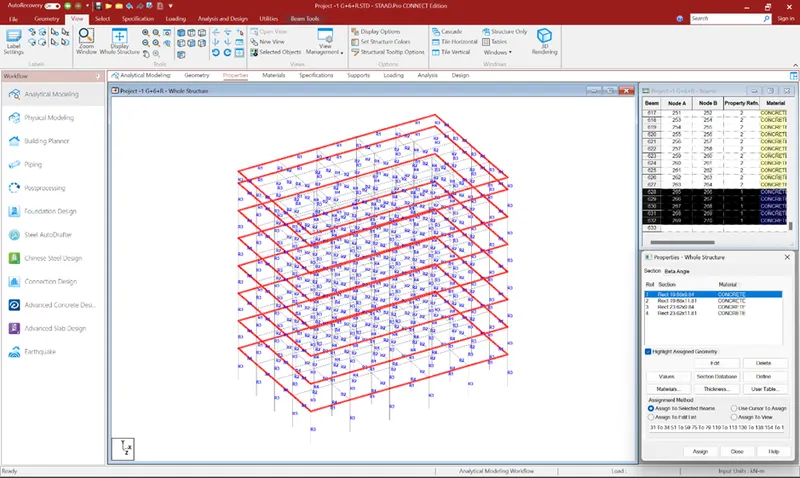
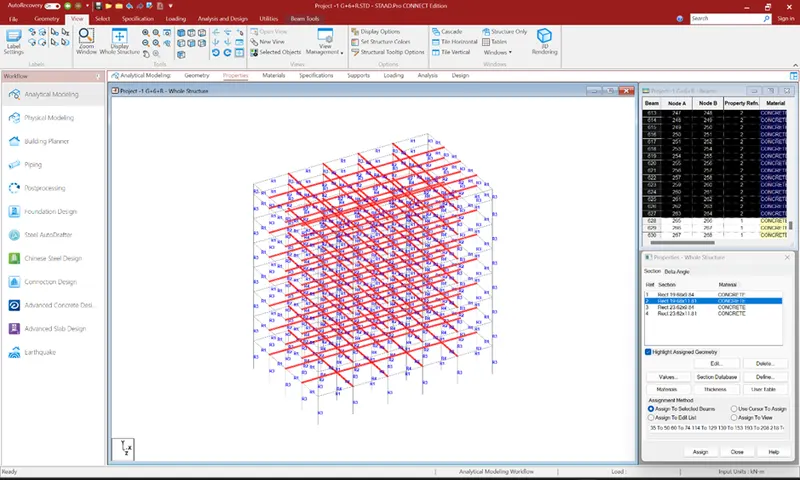
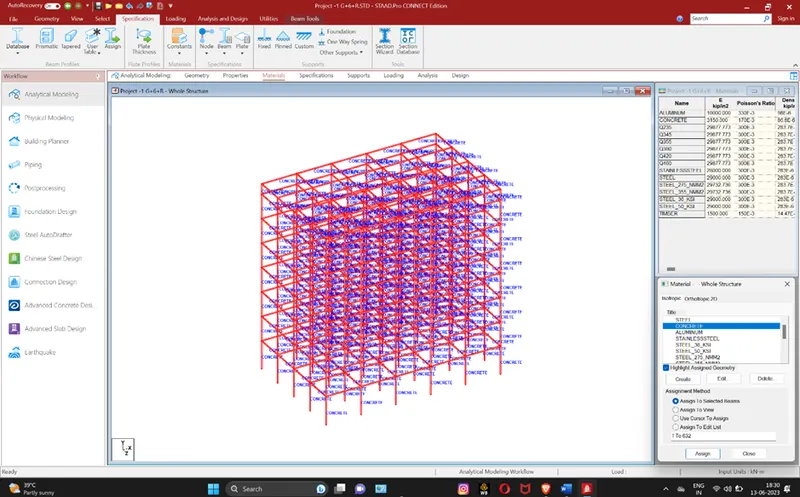
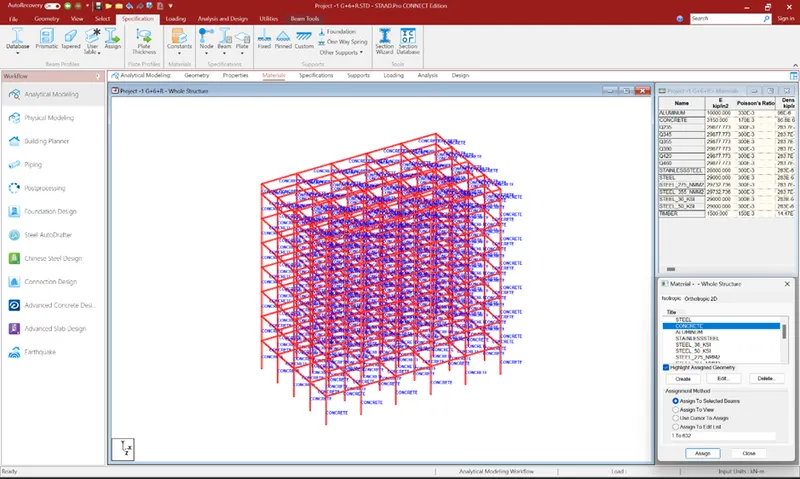
- Assining the Materials Properties: Specifying the material property is for each structural elements, such as concrete, steel, or masonry. Input relevant material properties, including strength, density, modulus or elasticity and other necessary parameters.
Description:
|
Building floors |
G + 6 + R |
|
Plan dimension |
B = 25m, L = 16m |
|
Storey Height |
h = 3.5m |
|
Soil |
Hard soil |
|
Use |
Residential Purpose |
|
Safe Bearing Capacity |
180 kN/m2 |
|
Maximum slab thickness |
150mm |
Assumed suitable sections for structural elements. Follow IS456, IS1893 and IS 875
Materials properties
Element B(mm) D(mm)
Beam-Exterior 250 500
Beam-Interior 250 600
Column- Exterior 300 500
Column- Interior 300 600
Clear cover
Element Clear cover (mm)
Footing 50
Column 40
Beams 25
Slabs 20
Concrete & steel
Compressive strength, fck 40
Yield Strength, fy 500
Bar dia – Main reinforcement & stirrups
Element Min& max Stirrups
Rft dia(mm) (mm)
Beam-Exterior 16, 32
Beam-Interior 16, 20 8
Column- Exterior 12, 16 8
Column- Interior 10, 12
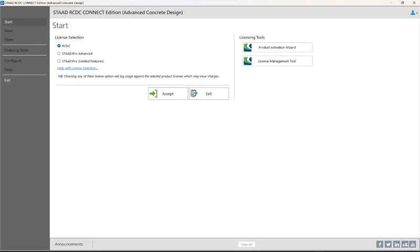
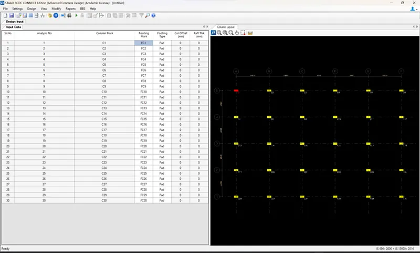
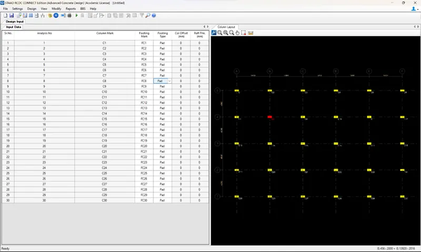
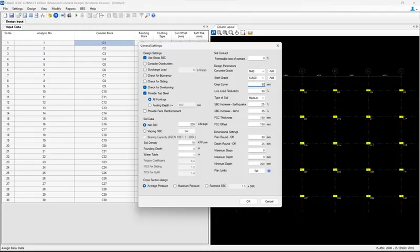
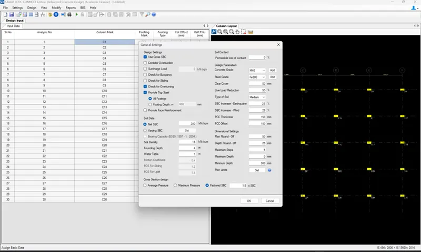
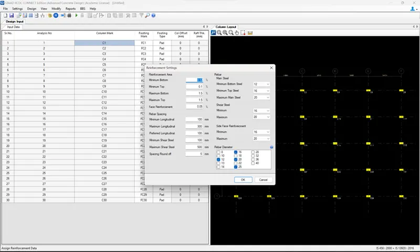
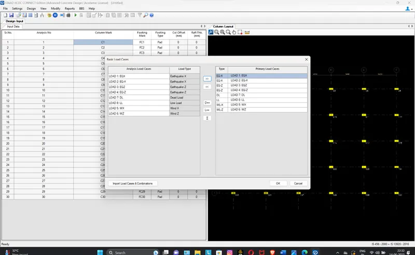
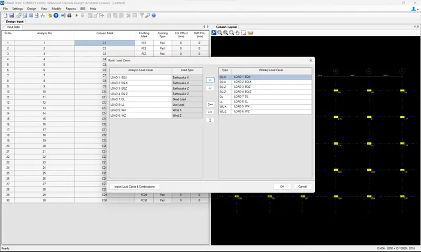
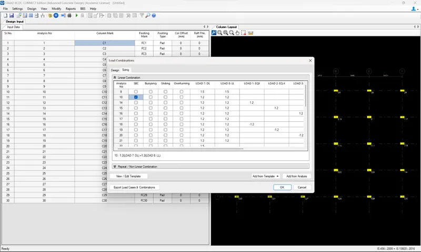
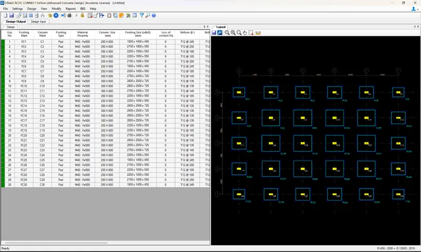
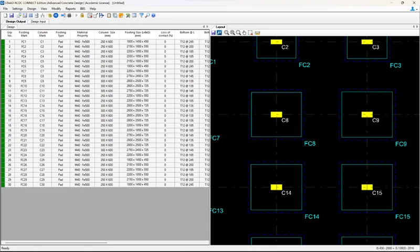
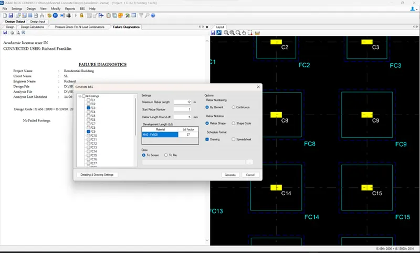
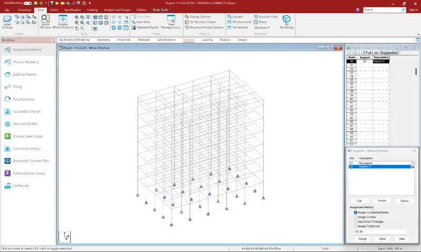
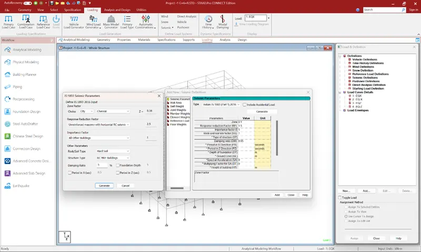
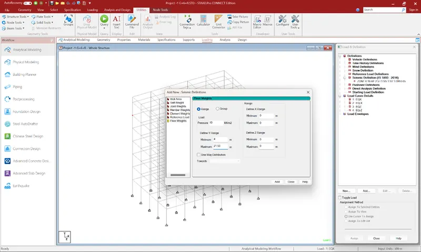
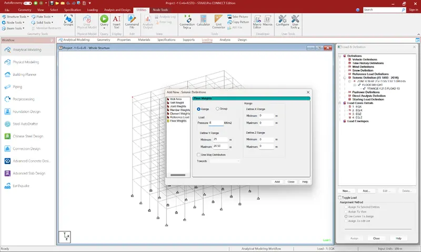
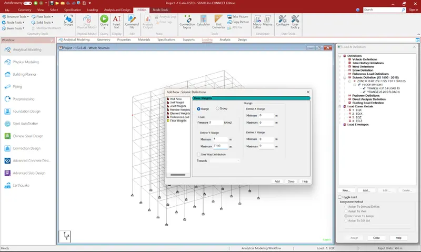
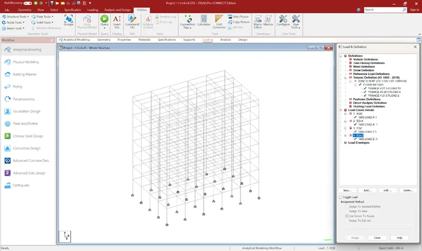
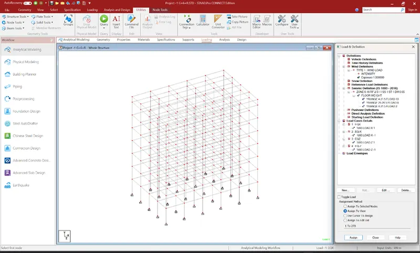
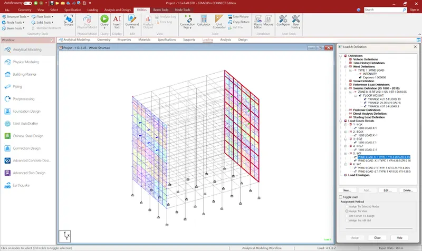
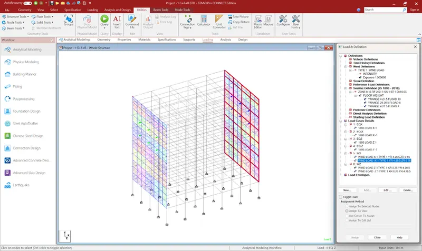
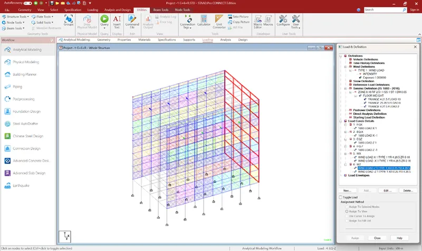
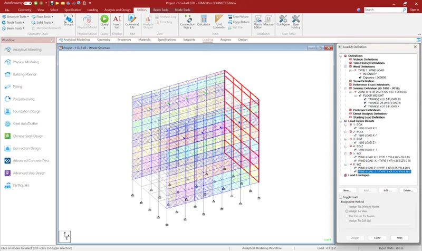
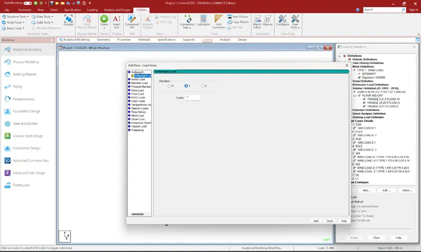
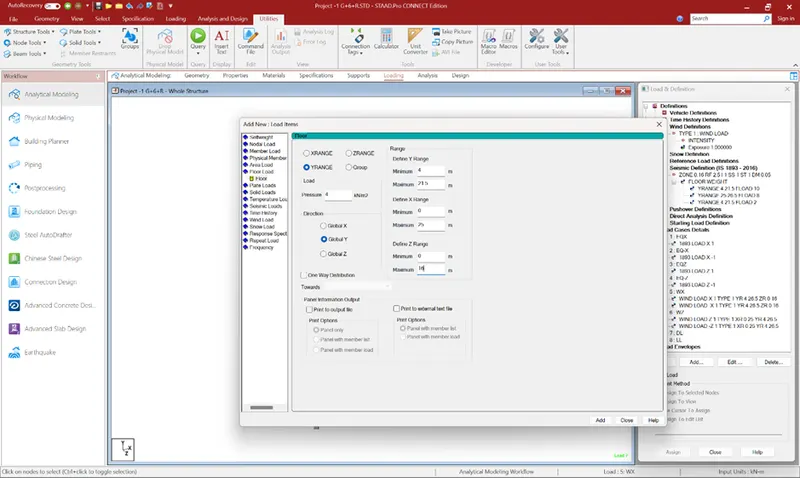
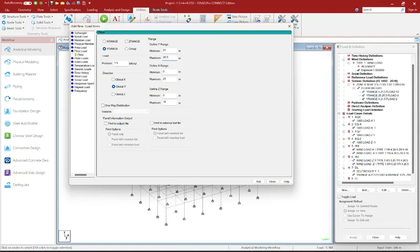
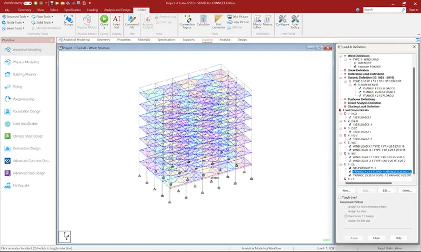
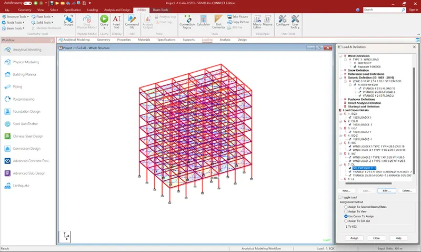
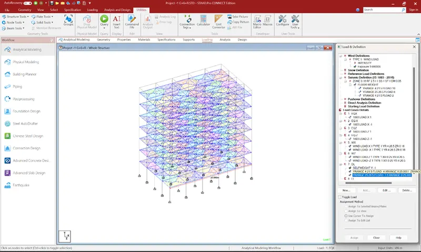
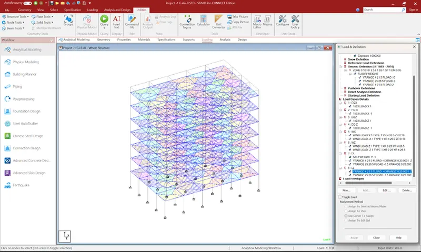
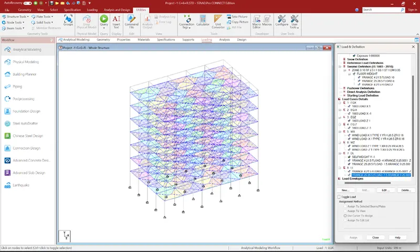
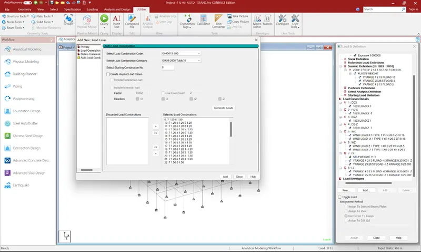
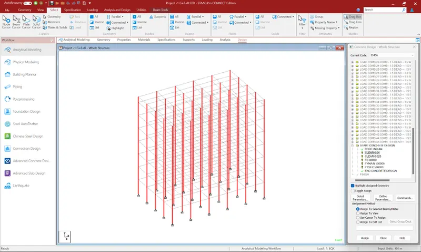
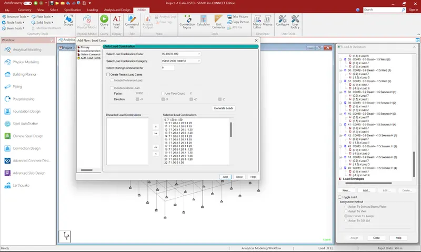
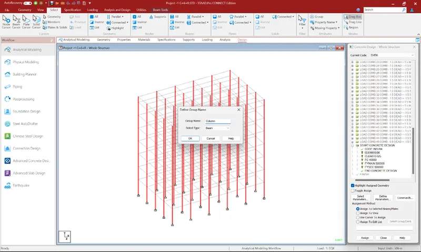
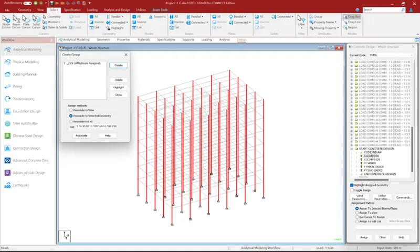
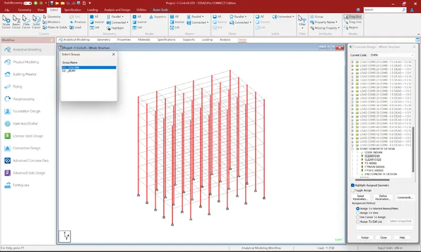
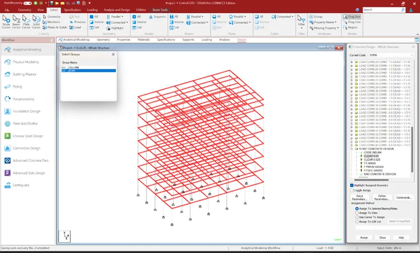
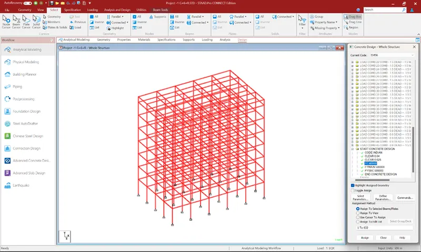
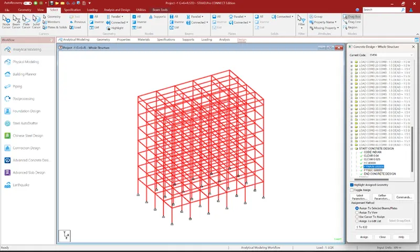
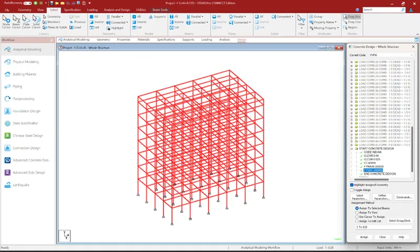
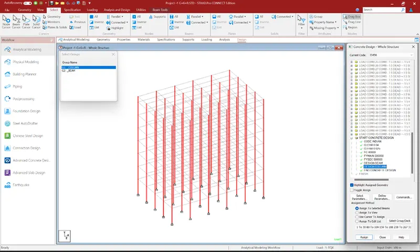
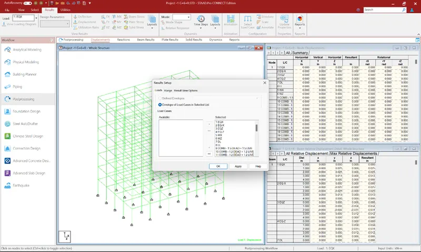
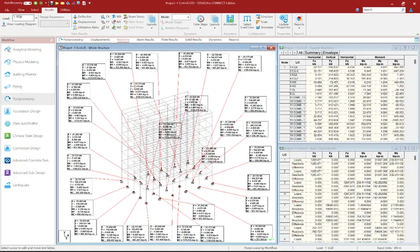
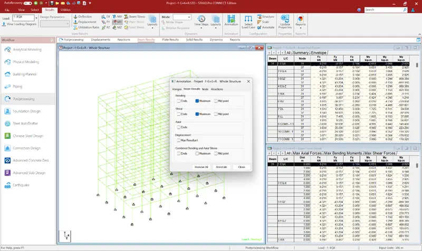
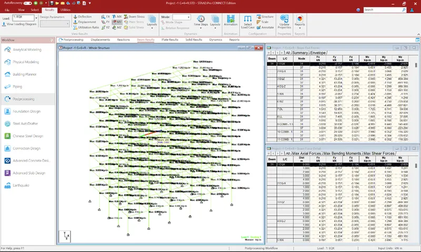
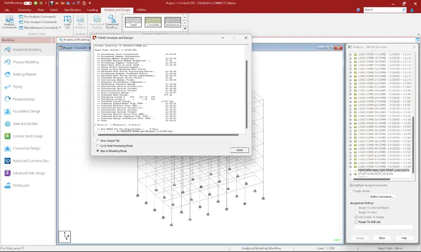
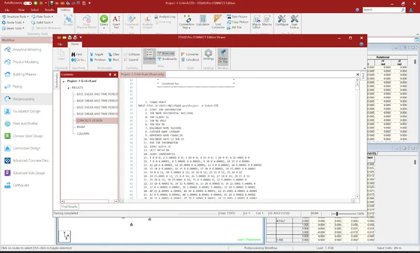
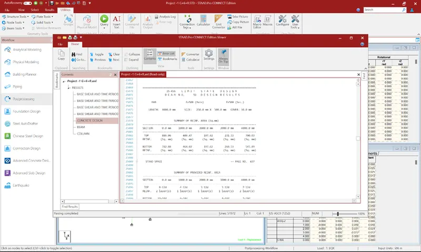
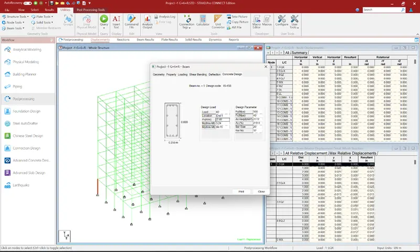
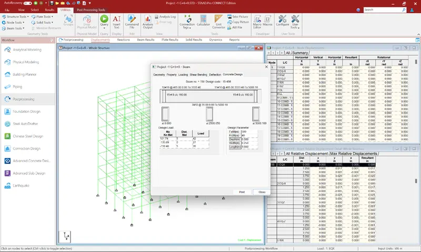
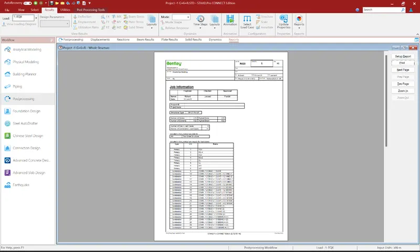
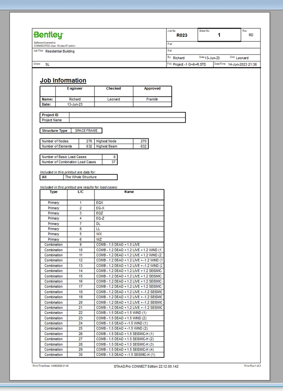
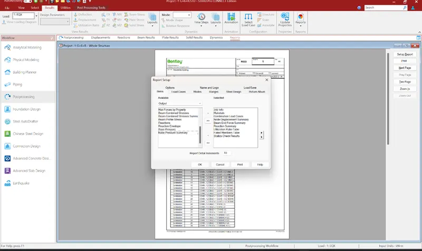
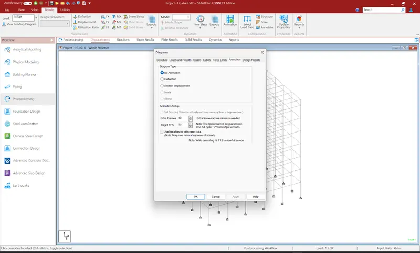
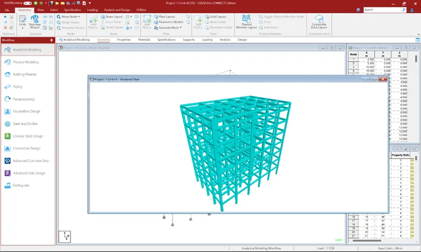
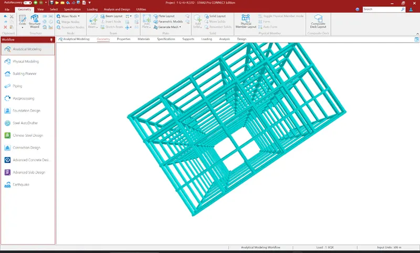
Procedure Given in ScreenShot
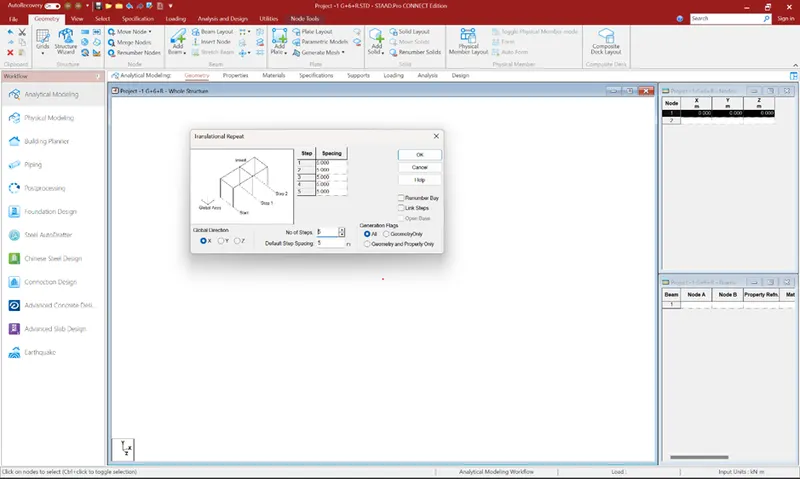
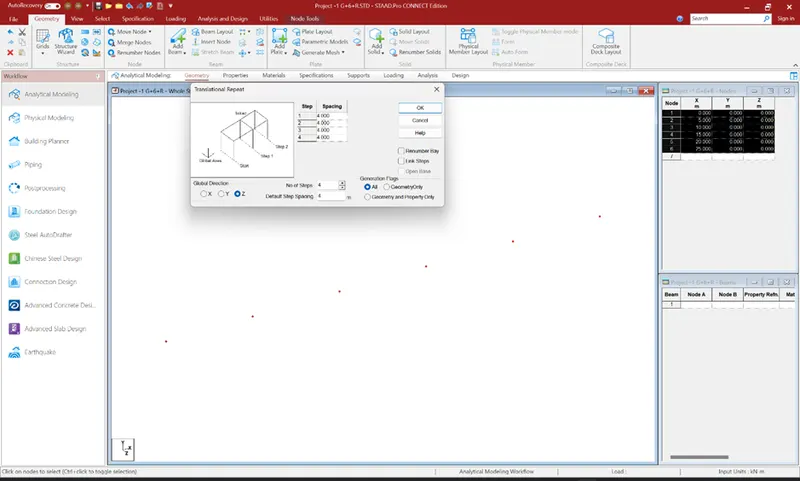
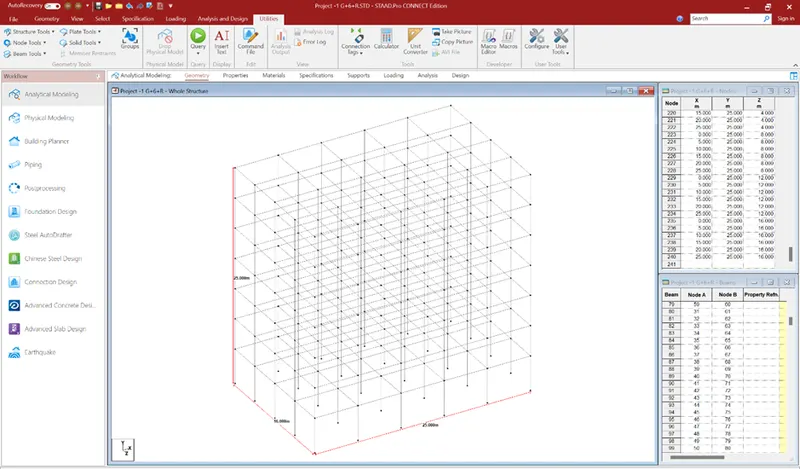
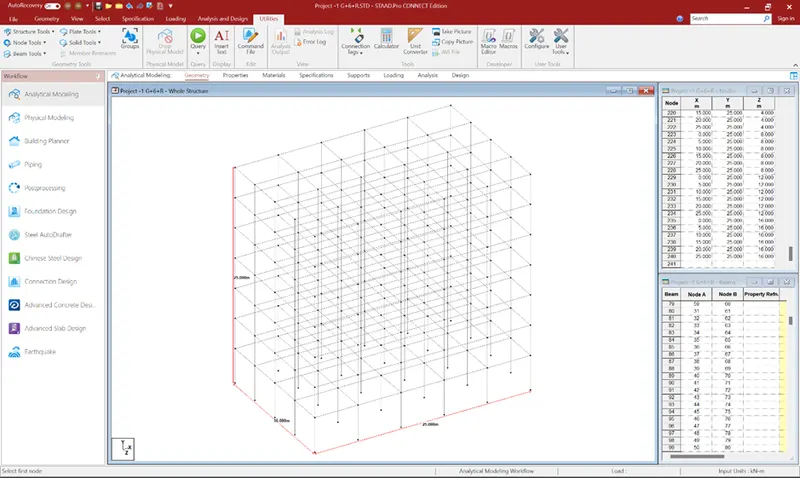
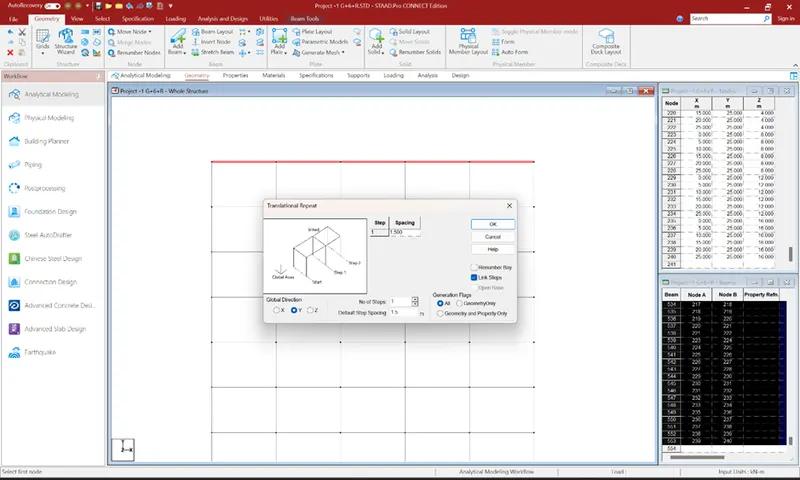
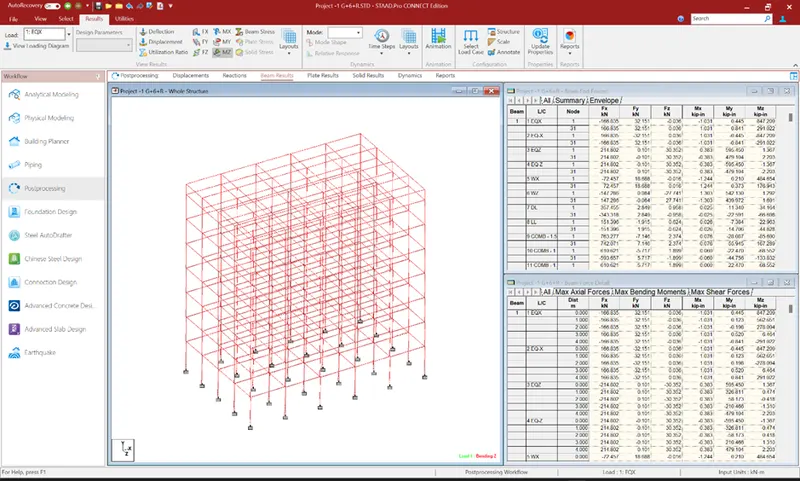
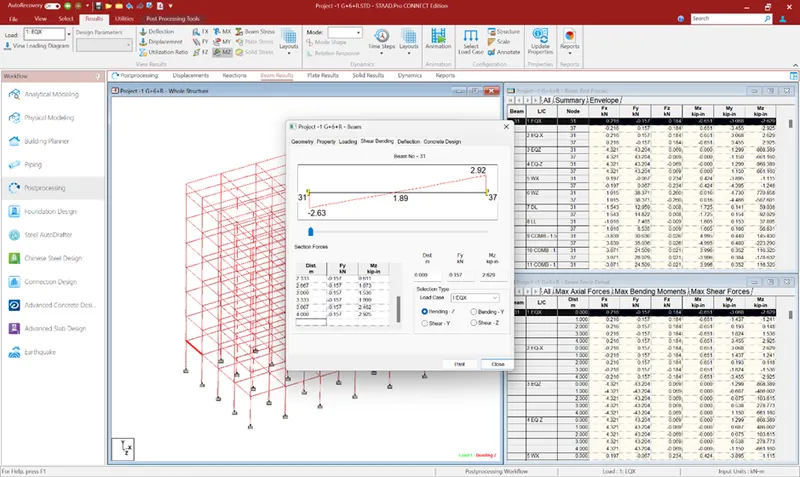
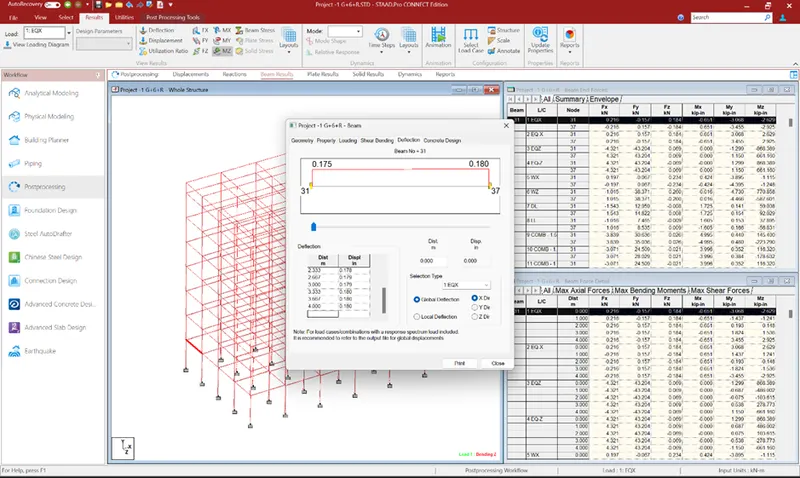
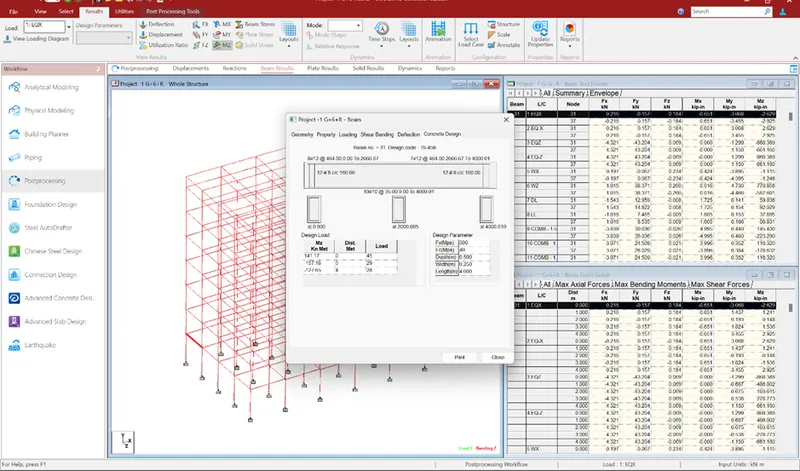
Using STAAD RCDC CONNECT EDTION the footing is designed.