Project 1
1.Aim:
To design a multi-storey Residential Building located in Bangalore using STAAD Pro Connect Edition.
Given data:
|
Building floors |
G + 6 + R |
||
|
Plan dimension |
B = 25m, L = 16m |
||
|
Storey Height |
h = 3.5m |
||
|
Soil |
Hard soil |
||
|
Use |
Residential Purpose |
||
|
Safe Bearing Capacity |
180 kN/m2 |
||
|
Procedure:
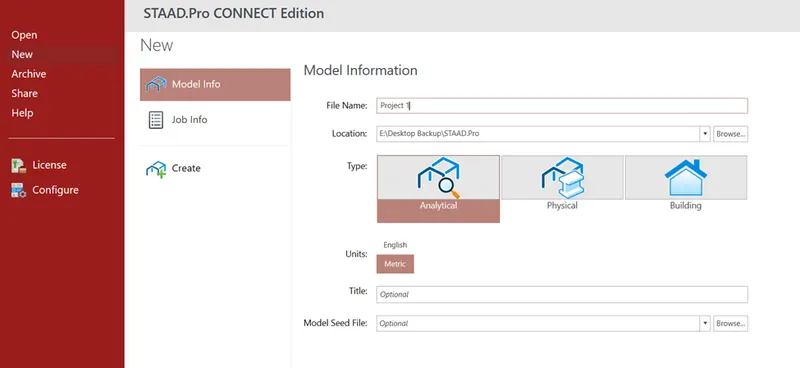
- Open STADD.Pro software and go to file -> new and enter the file name and click create
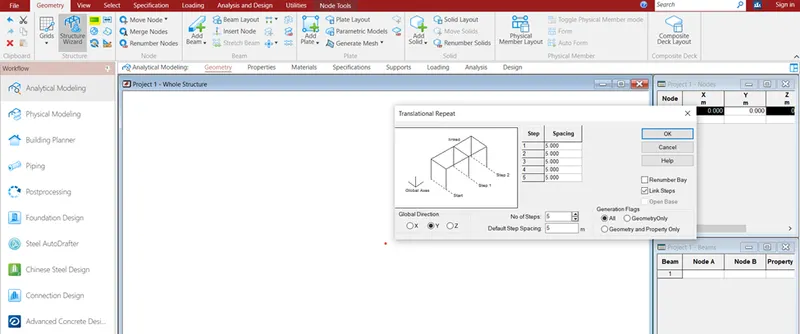
- In geometry create a node and use translational repeat to create the model
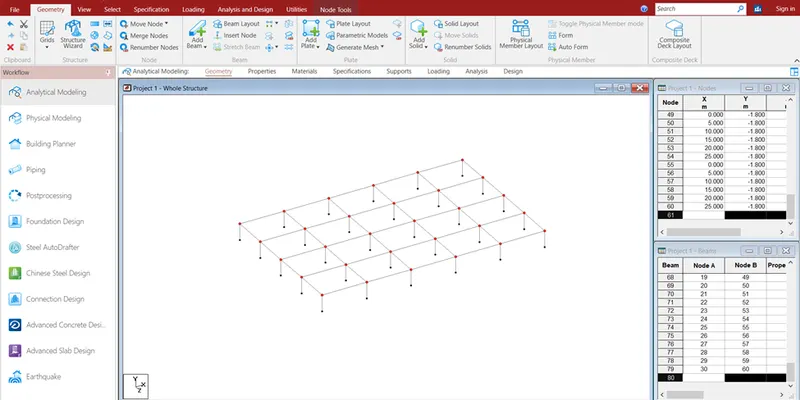
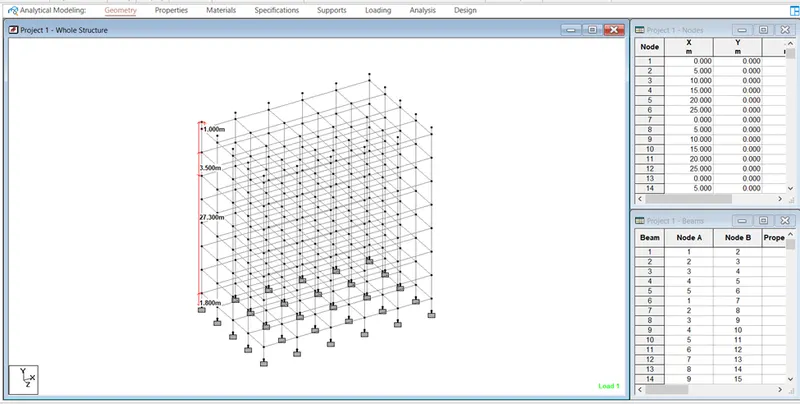
- Create the model as shown below with the given dimension.
- Go to Property tab-> define-> rectangle and give the dimension as shown below for columns and beams.
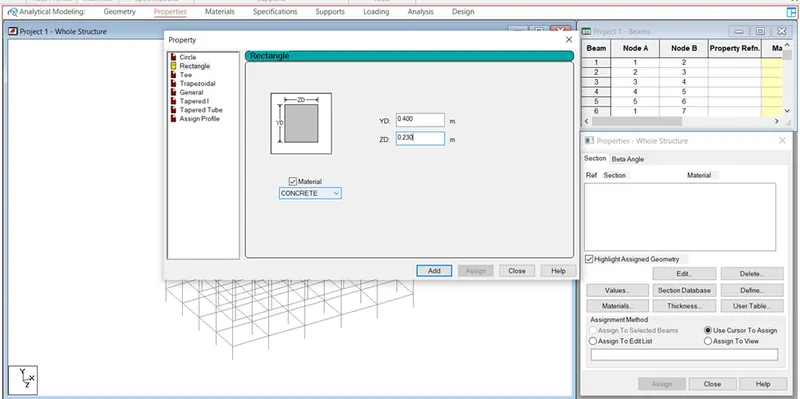
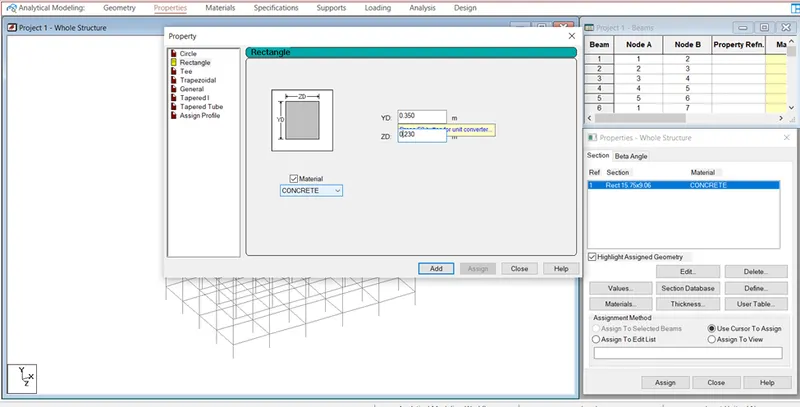
- Go to select -> Parallel to Y and select the column property and assign it to the selected columns
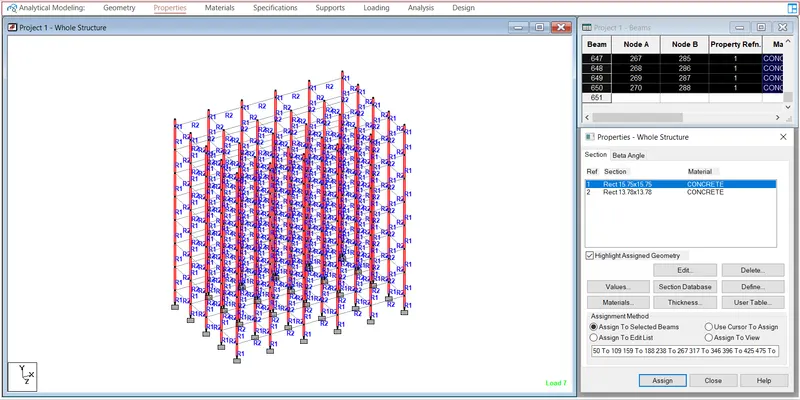
- Go to select -> Parallel to X and Z and select the Beam property and assign it the select beams.
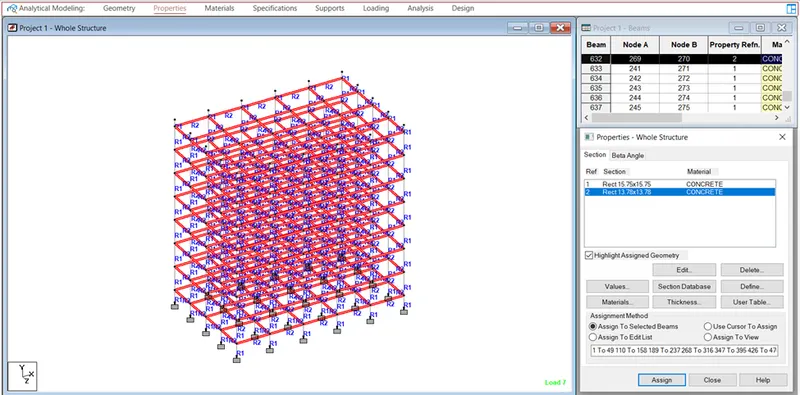
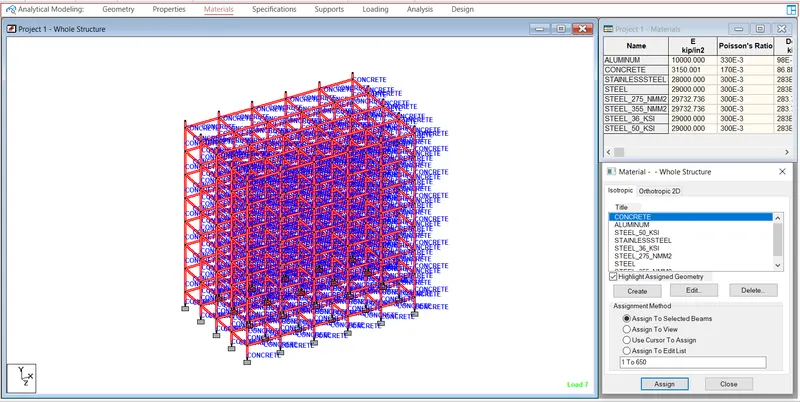
- Go to Material tab -> select concrete -> Assign to view
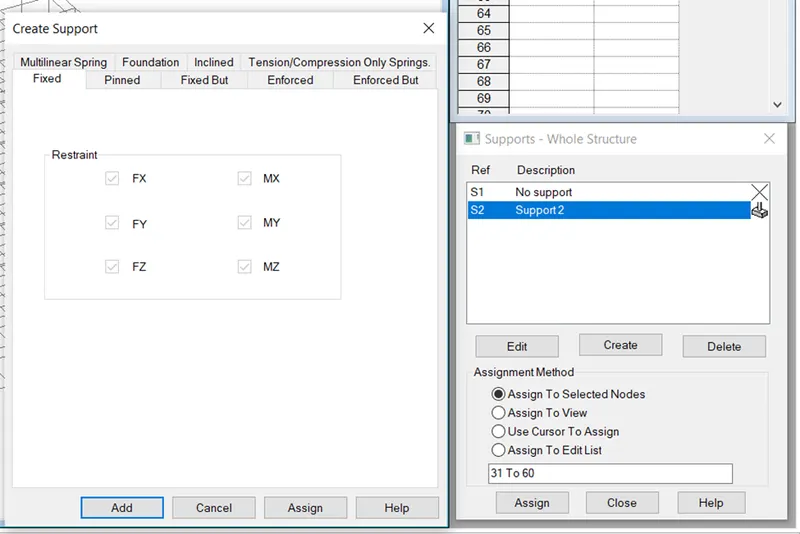
- Go to support tab and create fixed support
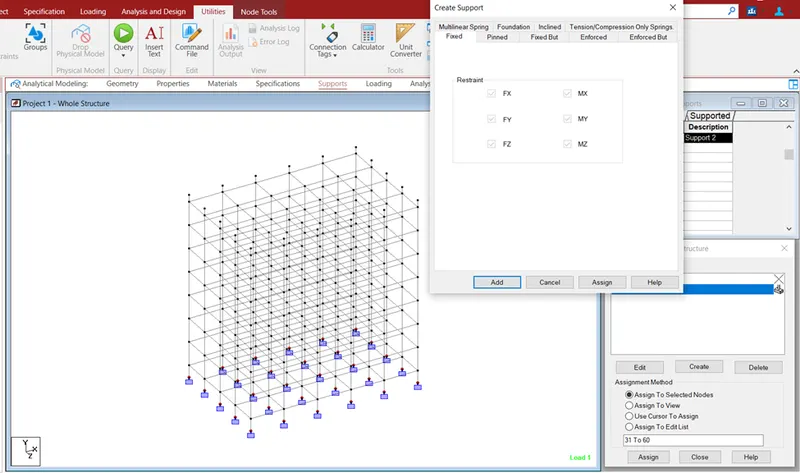
- Select the nodes of the column ends in the footing level as shown below
- Assign it the selected nodes
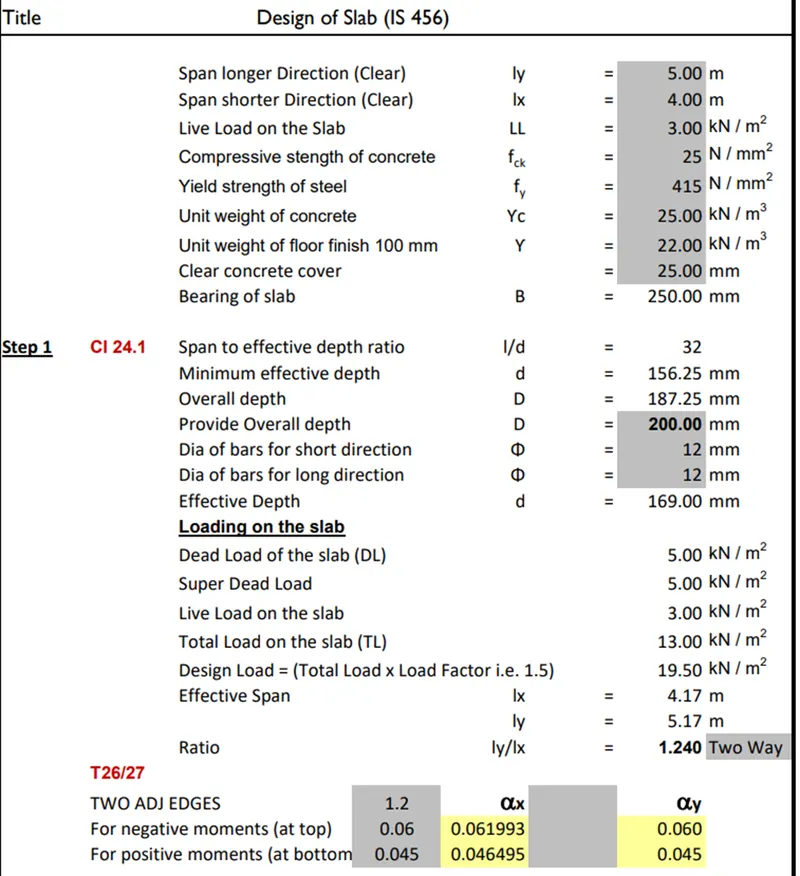
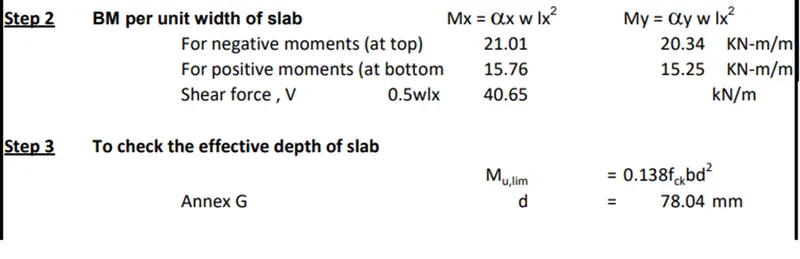
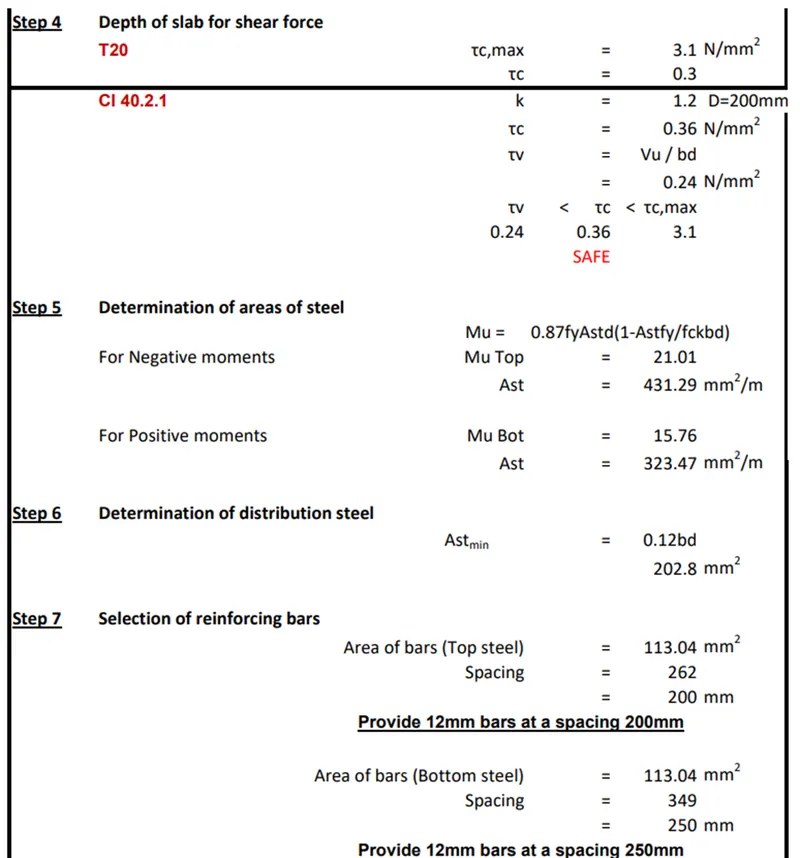
- Slab design:
- Open EXCEL and do the calculation as follow
- Loading:
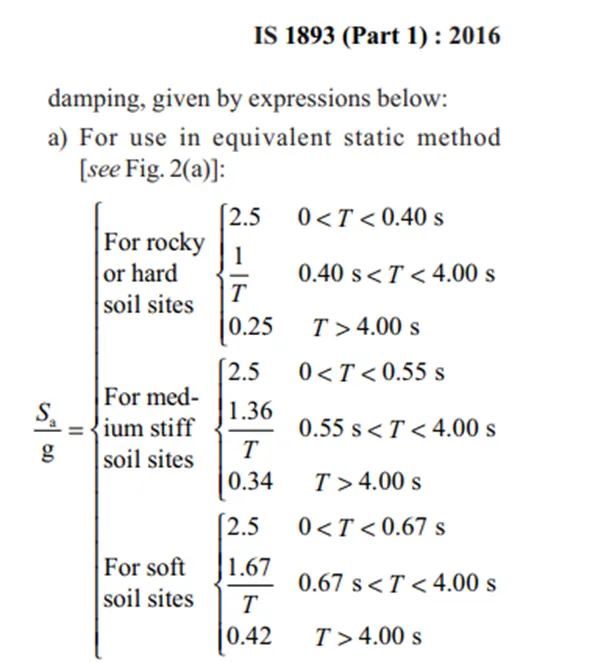
- Seismic load calculation for T:
- Along X 25m,
- =0.09*27.3/√25
- T =0.49 s
- Along Z 16m,
- =0.09*27.3/√16
- T =0.61 s
- So 1/T
- Along X, T= 2.04
- Along Z, T= 1.63
- Seismic load:
- Refer IS 1893
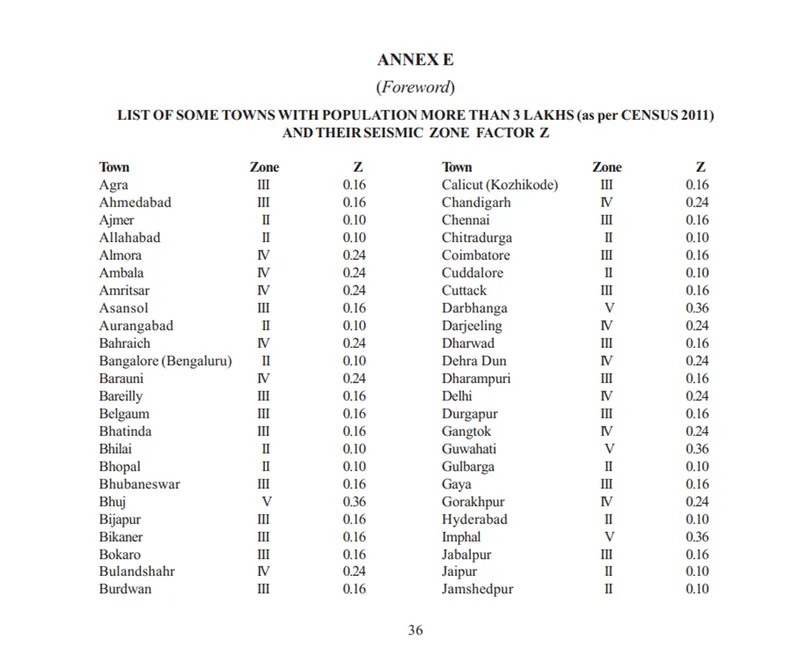
- Go to loading tab and select seismic definition -> add and select the code and click generate
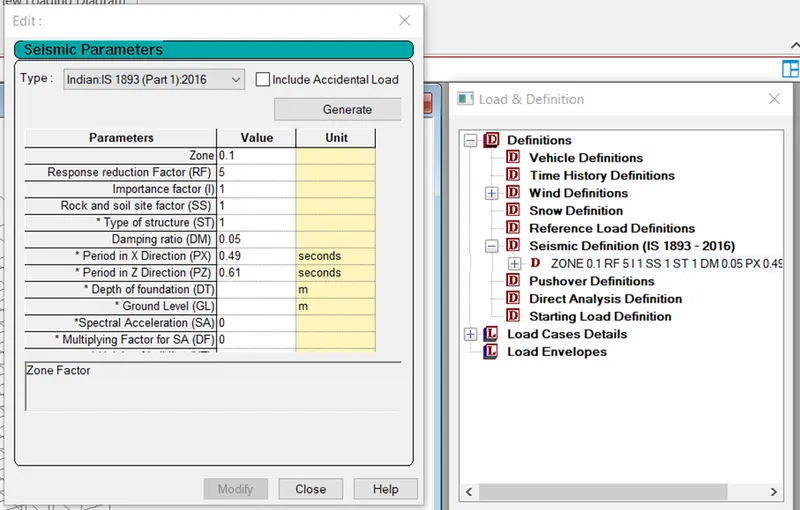
- Select the city as Bangalore
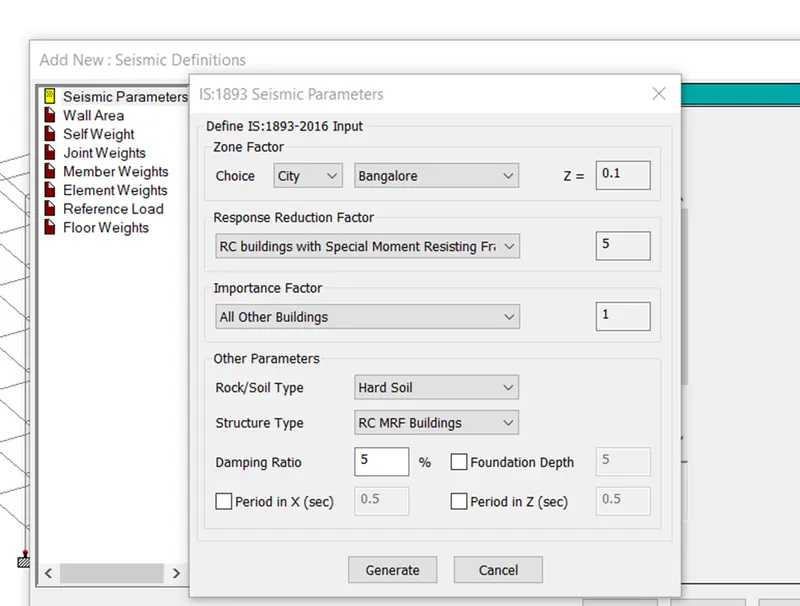
- Click generate ->add
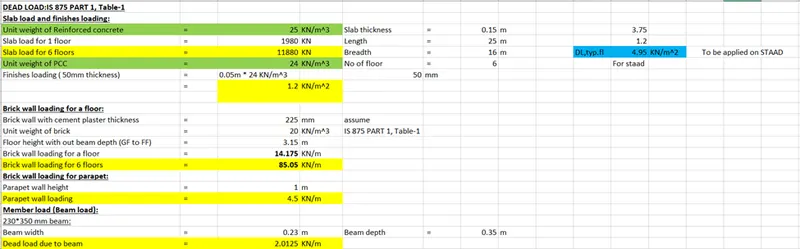
- Dead load and live load calculation:
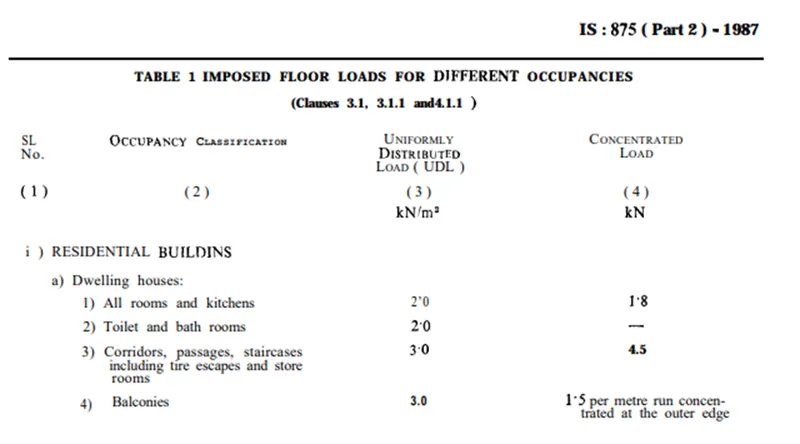
- Live load as per IS 875 (PART 2) 1893
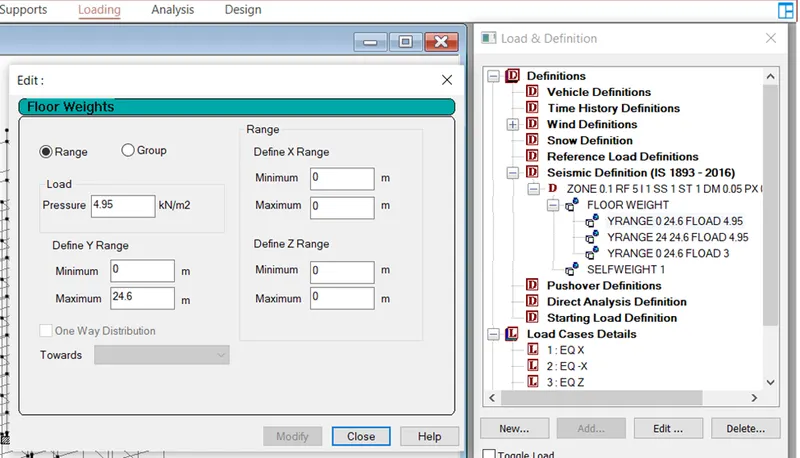
- Go to floor load and apply DL for typical floors with the mentioned parameters
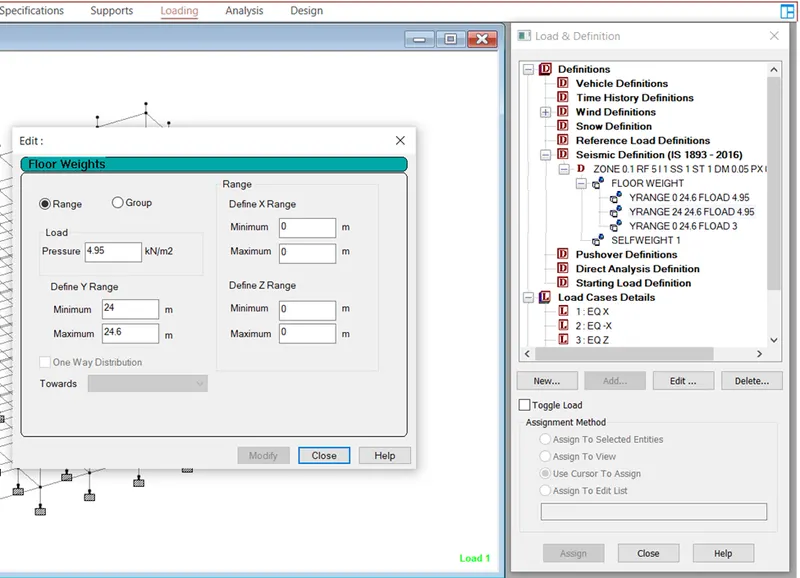
- Go to floor load and apply DL for roof with the mentioned parameters
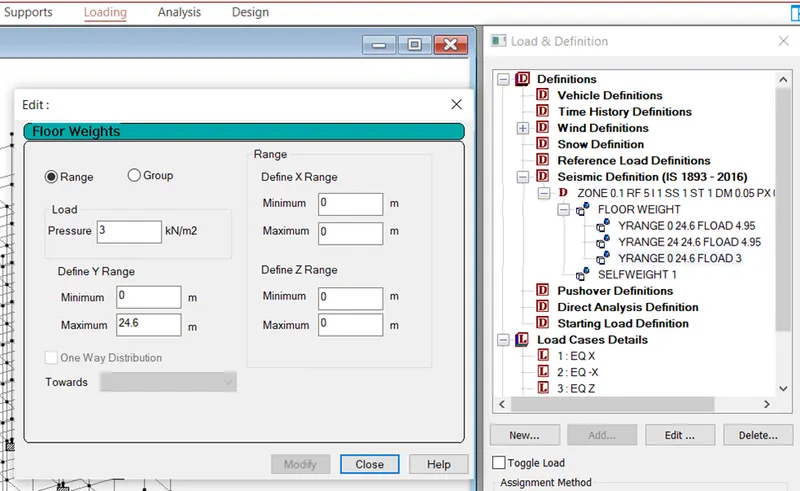
- Apply LL for typical floors as 3 KN/m^2
- For seismic, LL on roof can be consider as 0.
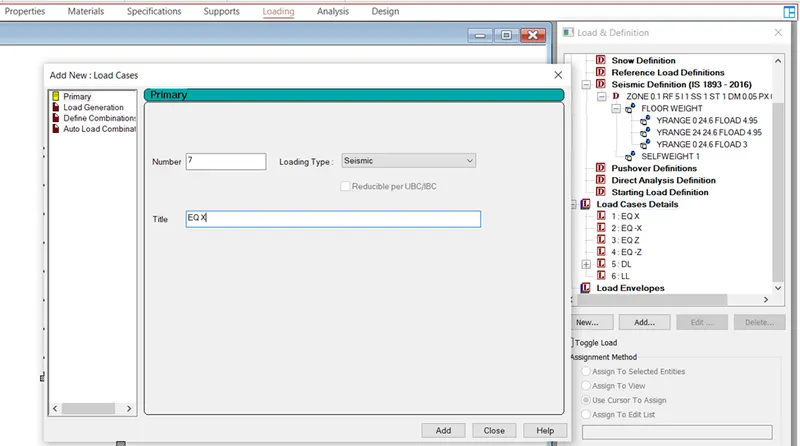
- Go to load cases -> add -> seismic and enter load cases as EQ X, EQ-X, EQ Z, EQ-Z
- Give the direction and factor for self weight for each load cases
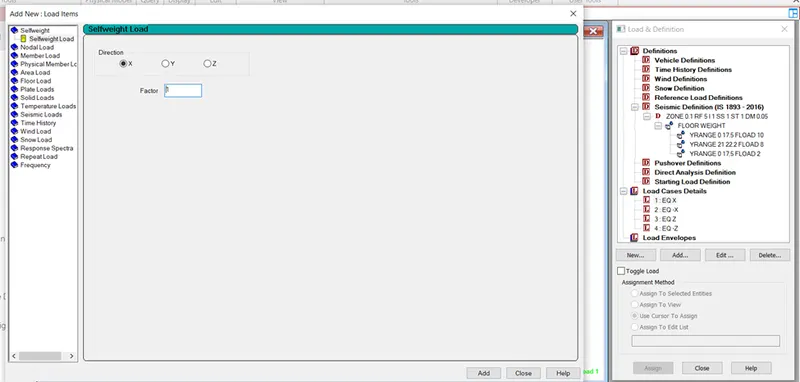
- Go to EQ X load cases and click add ->seismic loads -> factors and direction
- Select X as direction and factor as 1
- Follow the same procedure for EQ-x but in factor take -1 instead of 1.
- Go to EQ Z load cases and click add ->seismic loads -> factors and direction
- Select Z as direction and factor as 1
- Follow the same procedure for EQ-z but in factor take -1 instead of 1.
- Also add dead load and its self weight and its Y range
- Add range for live load in load cases
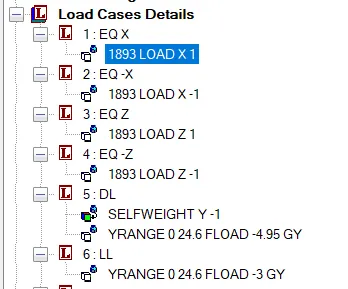
- Assign the loads accordingly
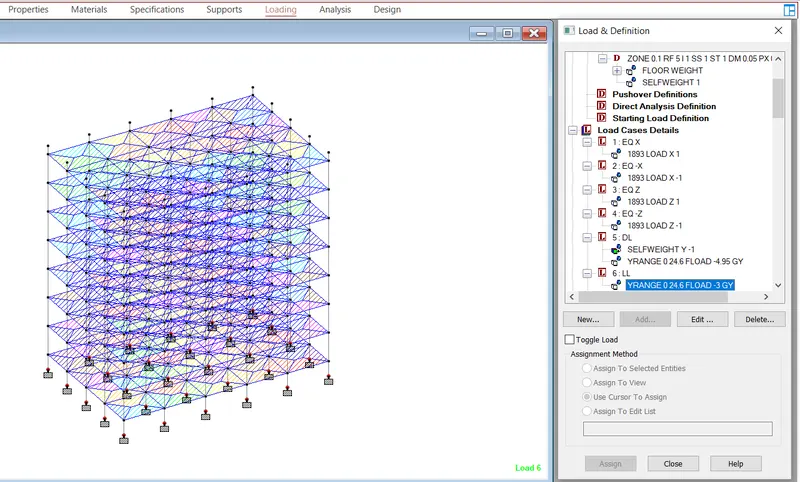
- Wind load:
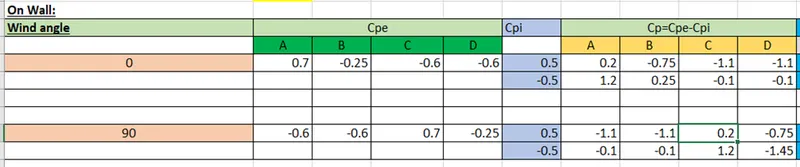
- Wind load calculation:
- Open Excel and do the calculation as follow.
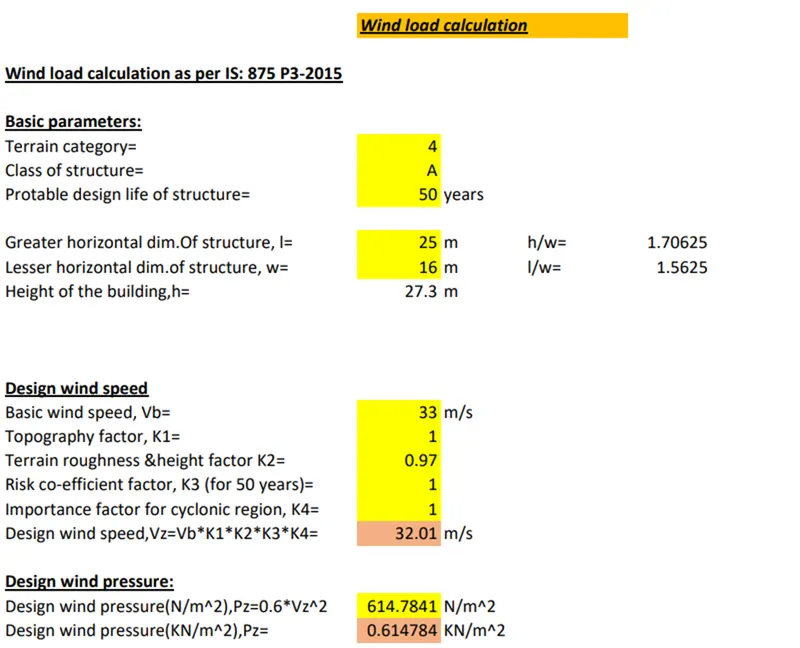
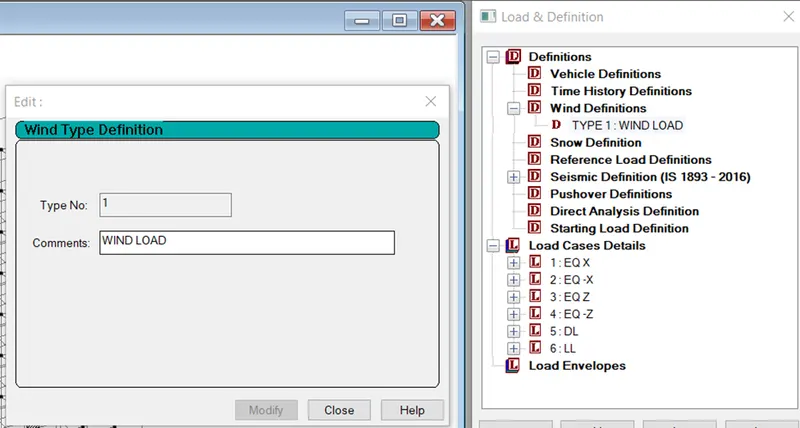
- Go to wind load definition -> add
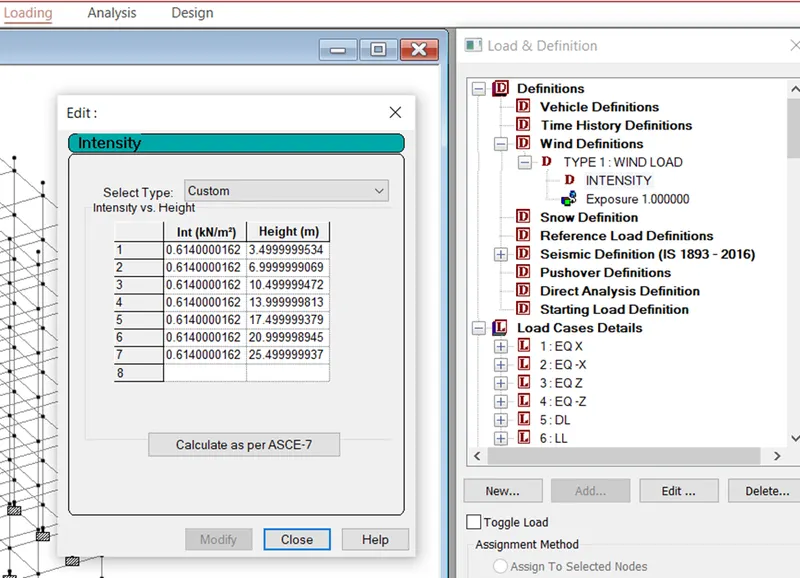
- Click add and enter the wind intensity calculated from the above calculation
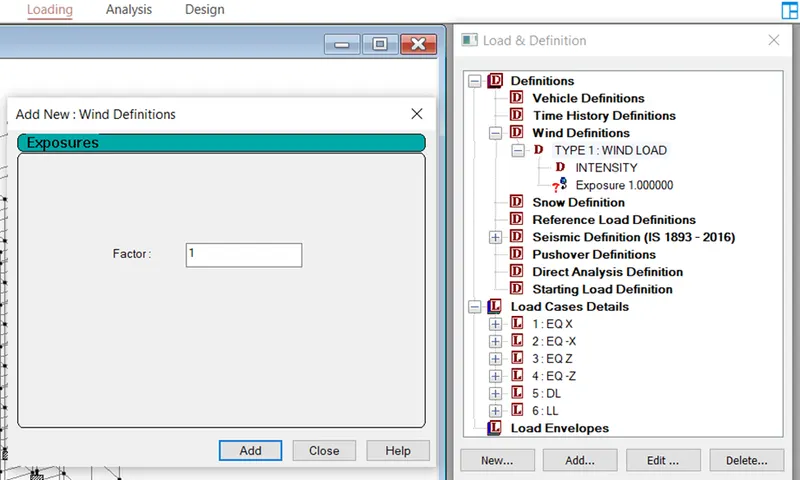
- Click add
- Select and assign to view
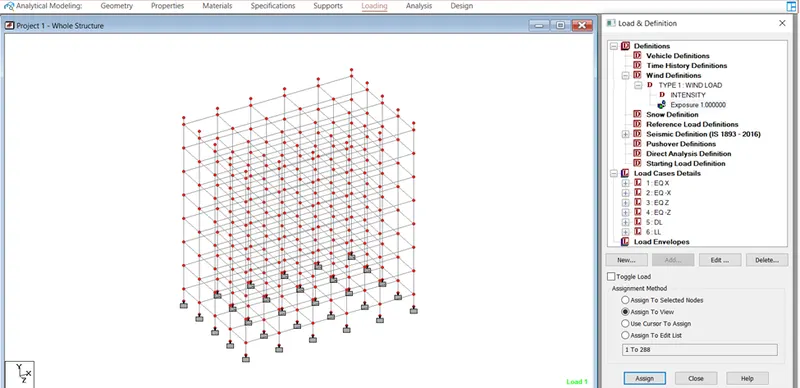
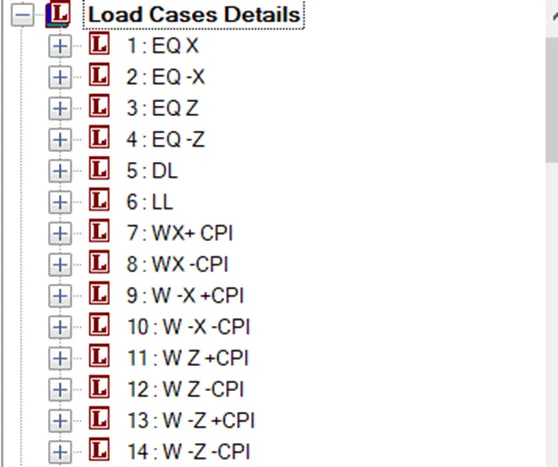
- Go to load case and add the wind load cases as shown below,
- Select first WL cases -> add and W1 = clear span/2* Cp * Pz for corner beams and l*Cp* Pz for inner columns
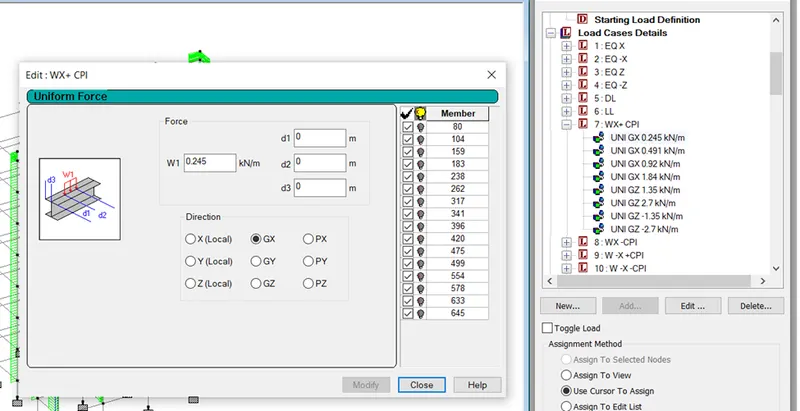
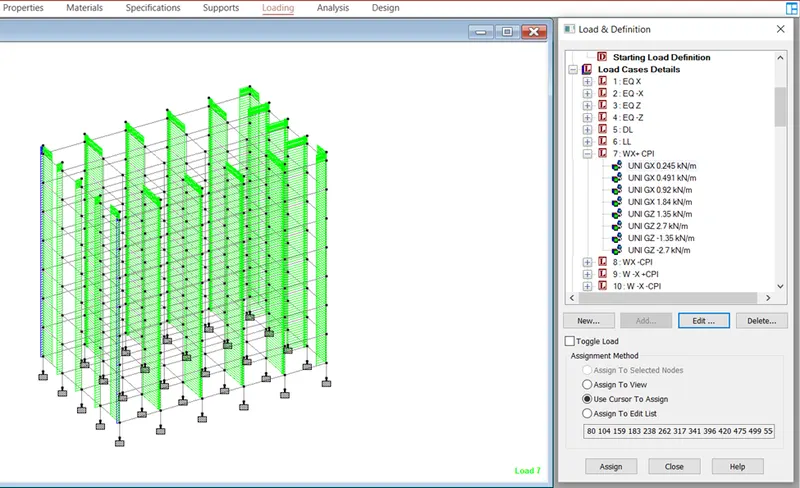
- Like wise add for each direction and cases
- For WX +Cpi and WX -Cpi, A is the wind ward side and rest all wee ward side
- For W-X +Cpi and WX -Cpi, B is the wind ward side and rest all wee ward side
- Similar pattern for Z.
- Apply the load on all 4 sides
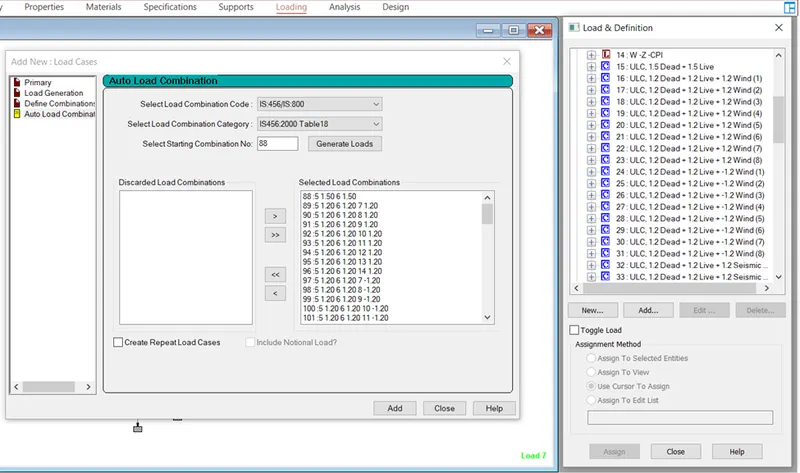
- Go to load case -> add -> Auto load combination -> generate loads and select the code IS 456: 2000 Table 18 and click add
- Go to analysis -> select concrete -> IS 456 -> Define parameters
- Select FC ,FY MAIN, FY SEC, RATIO – for column -6% and for beam -4%
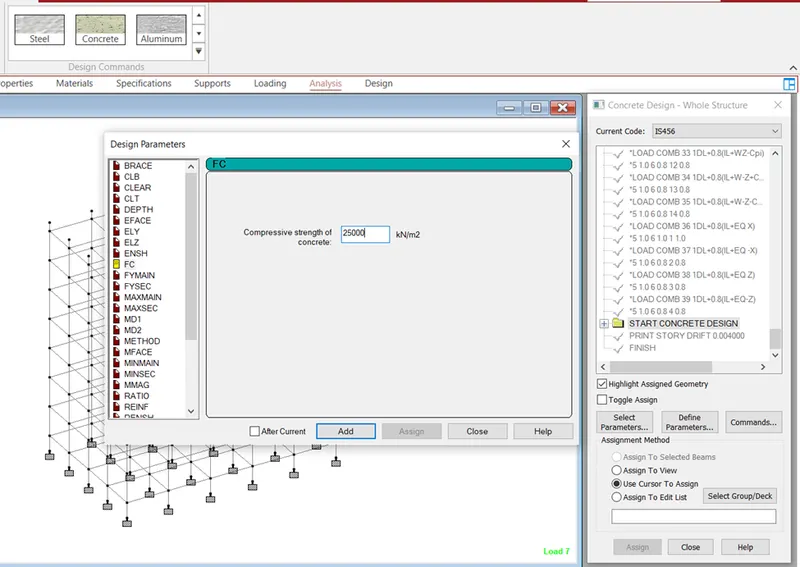
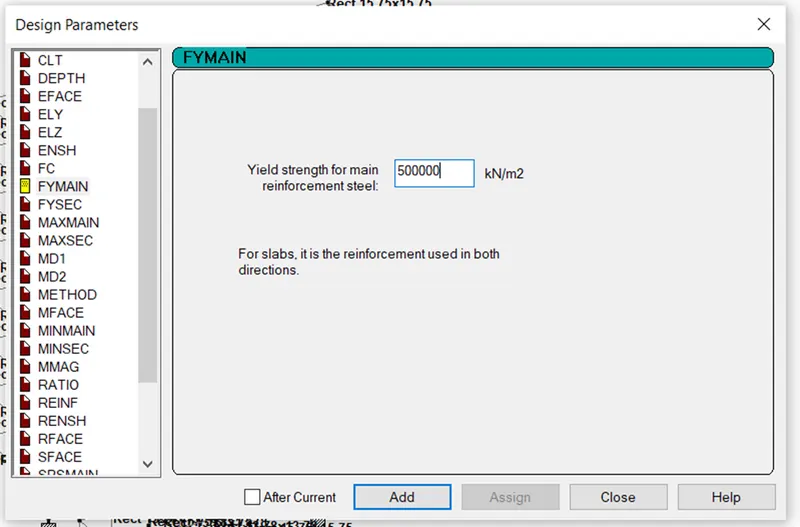
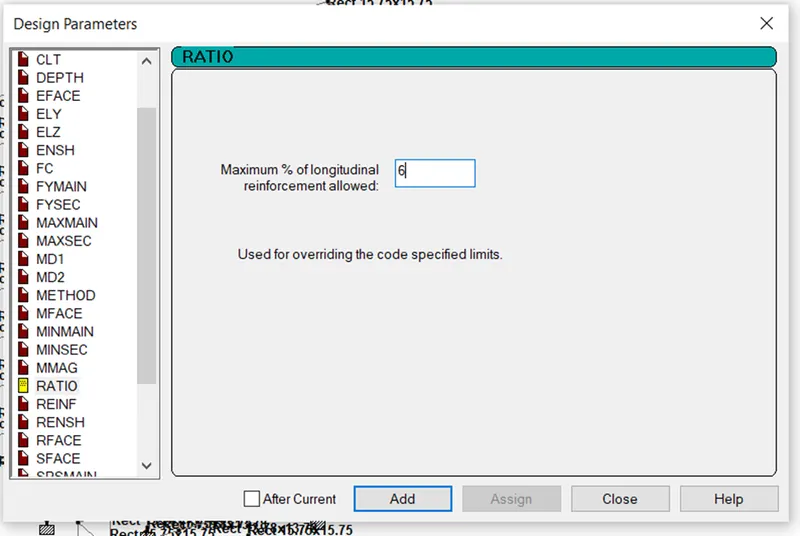
- Select all the parameters and assign it accordingly
- Go to analysis command -> no print -> add
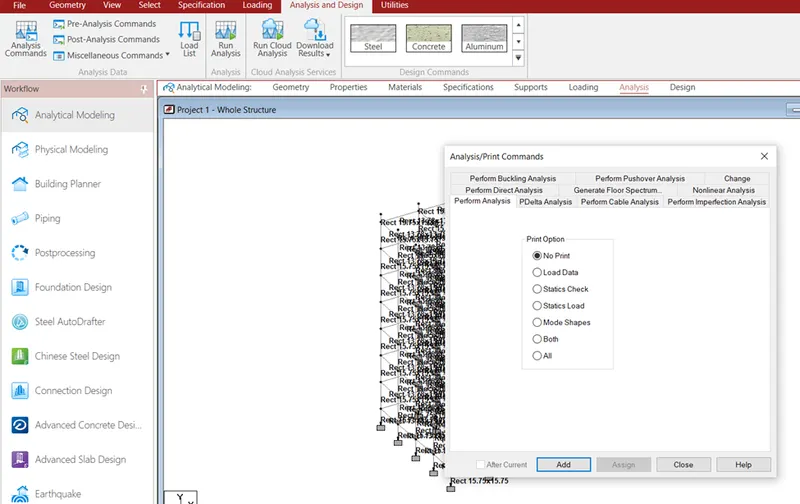
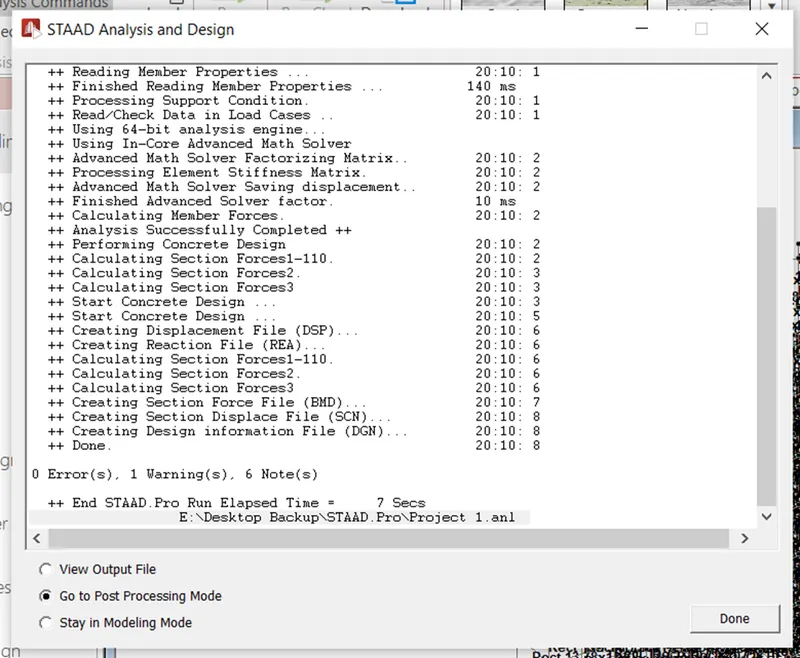
- Run the analysis -> Go to post processing mode-> Done
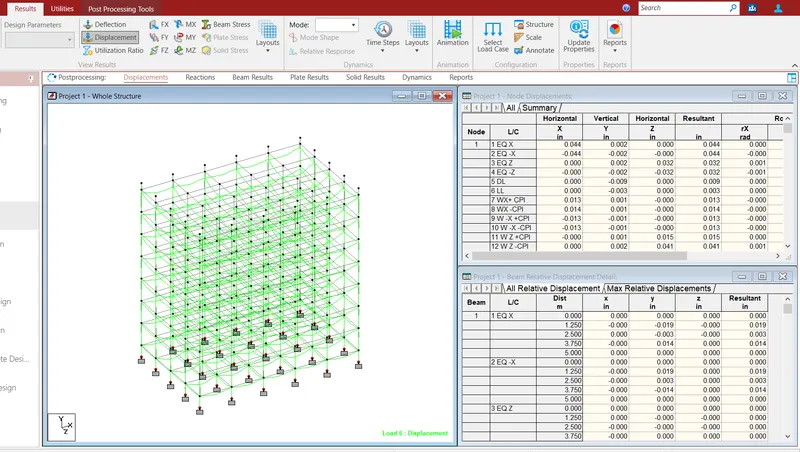
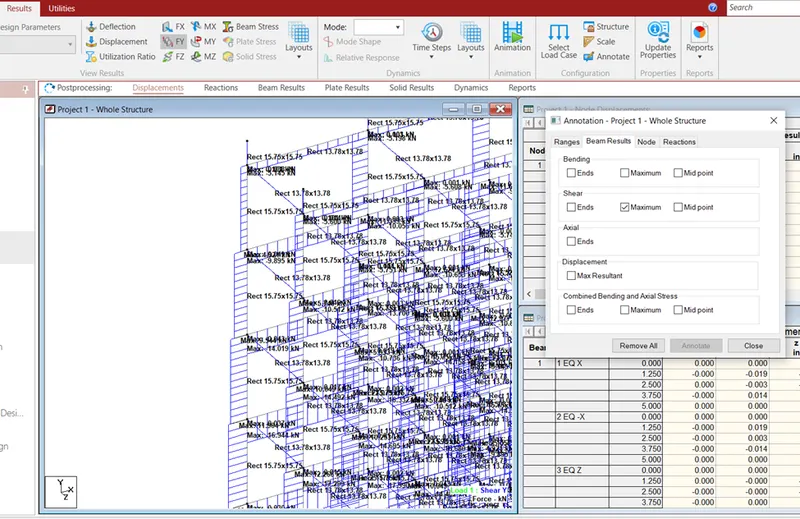
- Displacement:
- Bending moment:
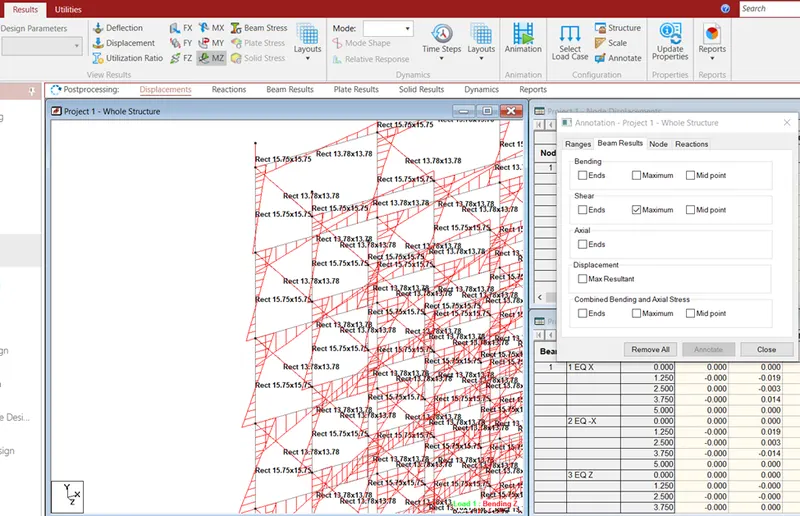
- Shear force:
- Foundation design:
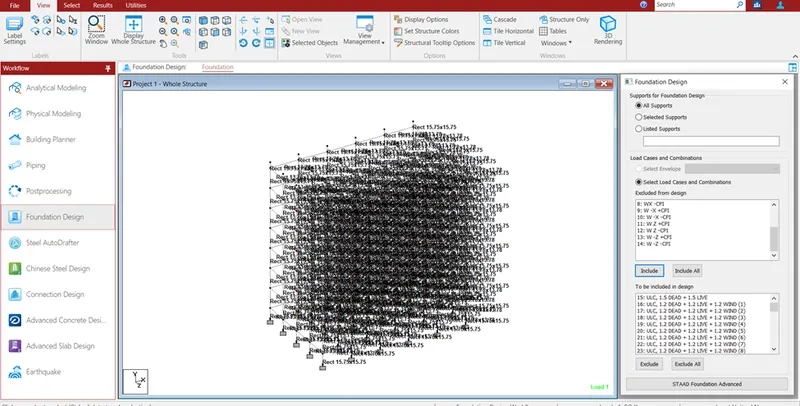
- Select Foundation design -> select all load combinations -> STAAD foundation advanced
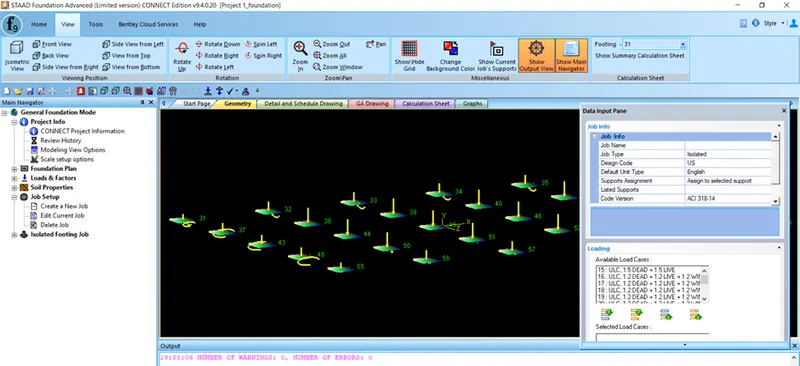
- Select create a new job and type the details
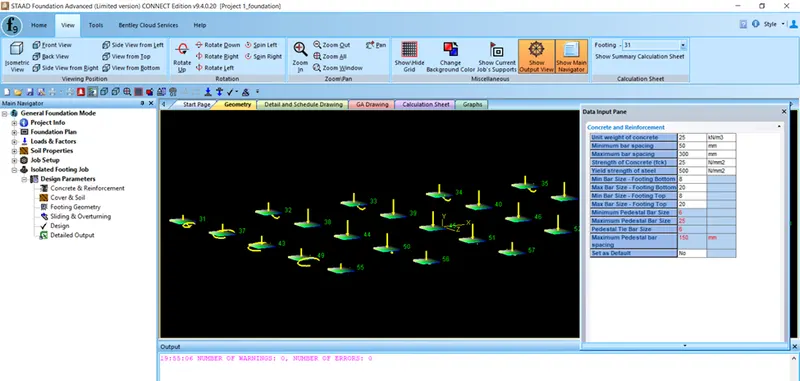
- Select the concrete & Reinforcement and give the details as follow
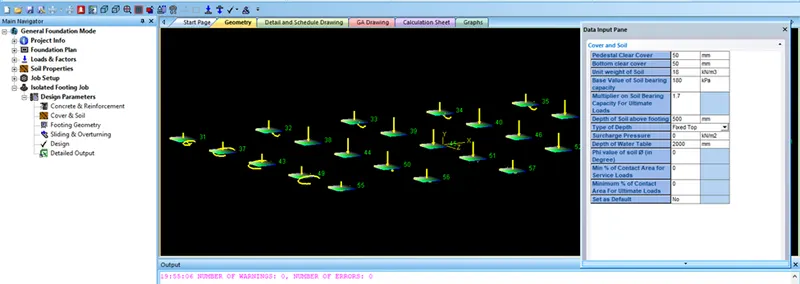
- Enter the soil and cover details
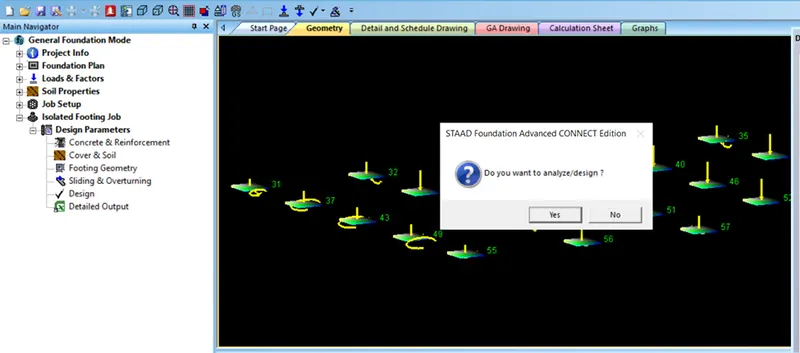
- Click Design -> yes
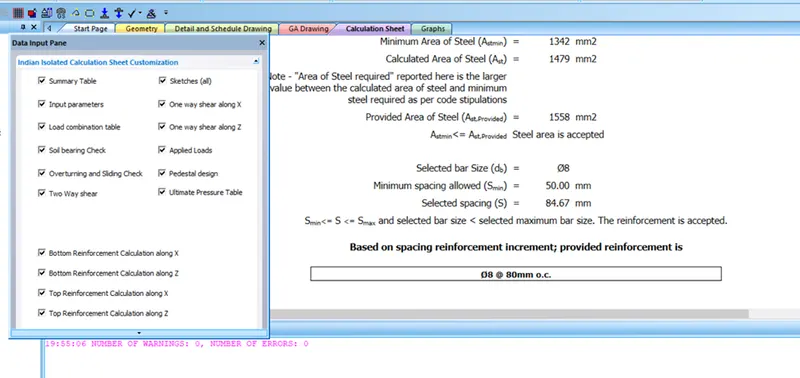
- Click calculation sheet to view the details
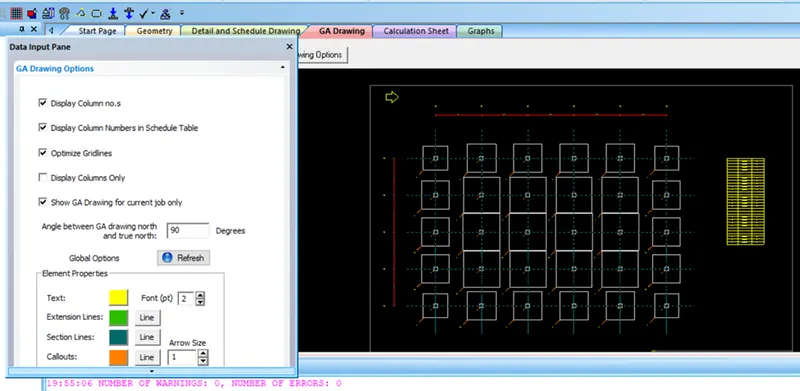
- GA drawing for the layout drawings
- Detailed drawing:
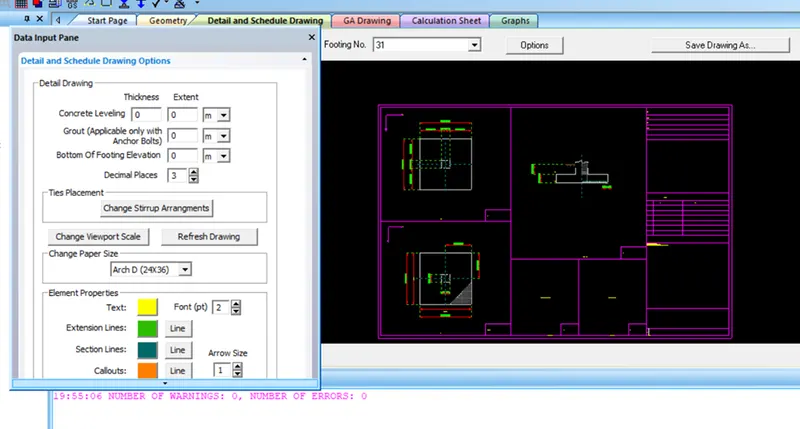
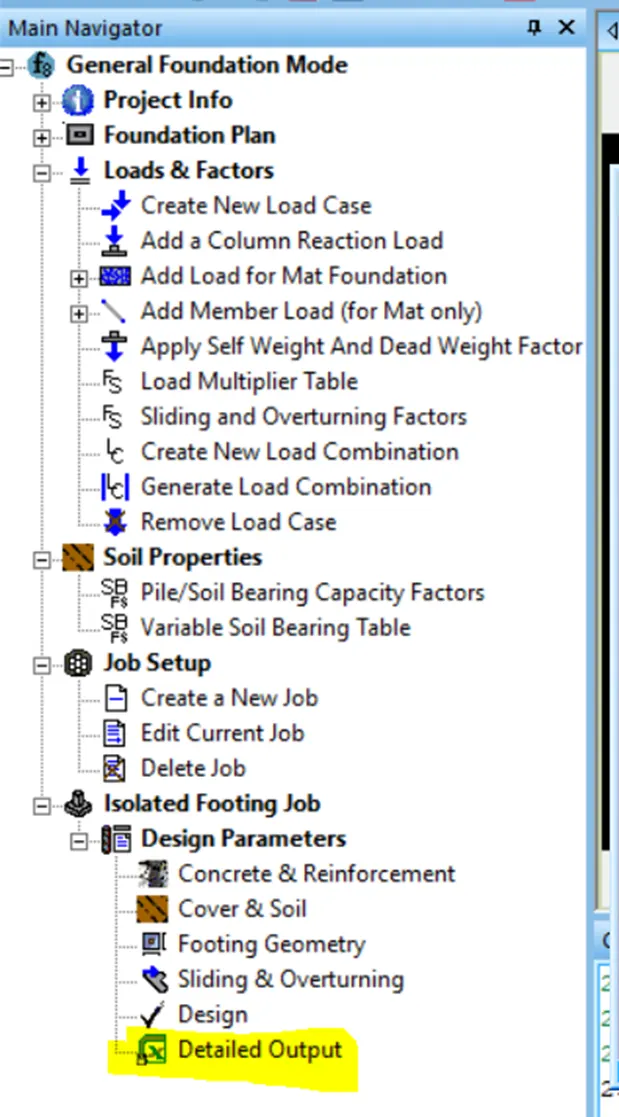
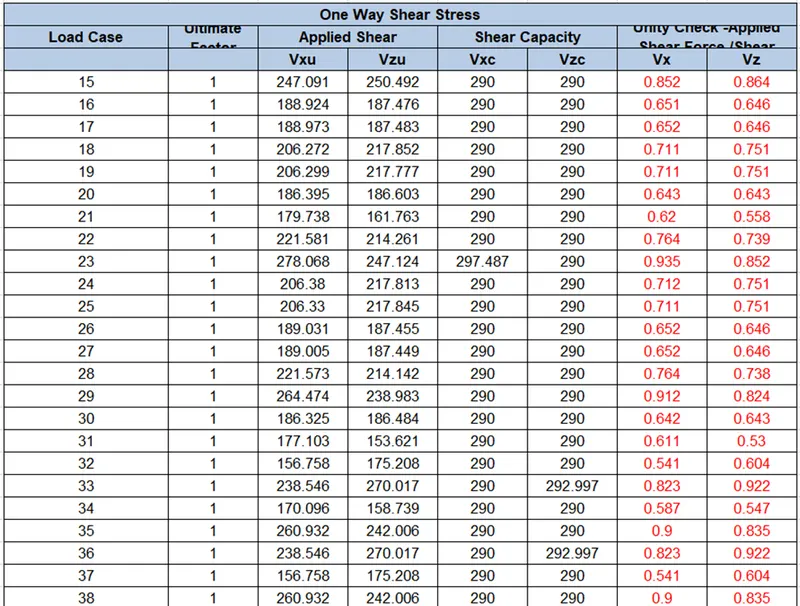
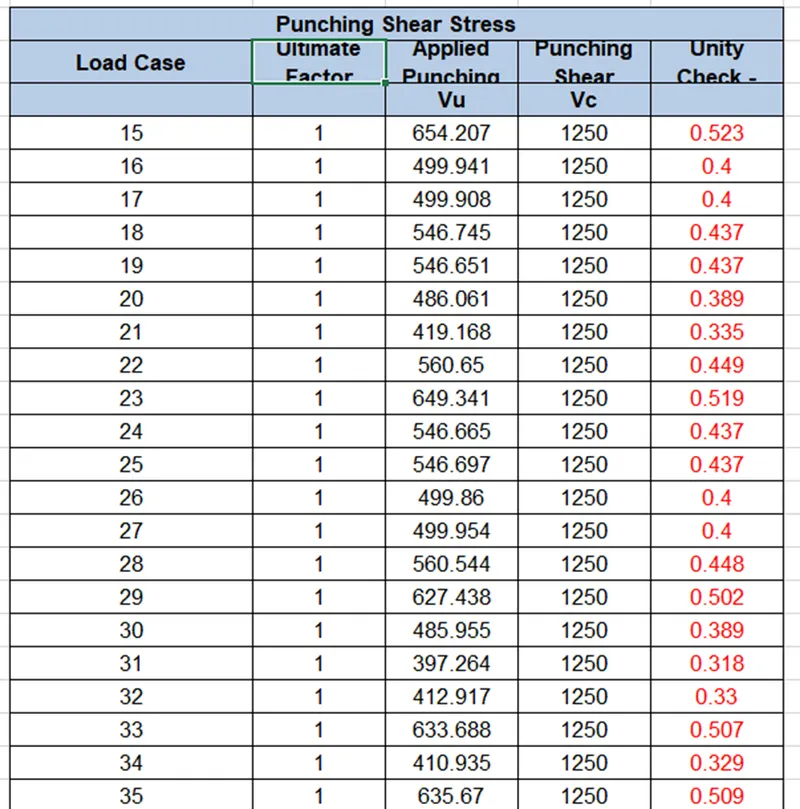
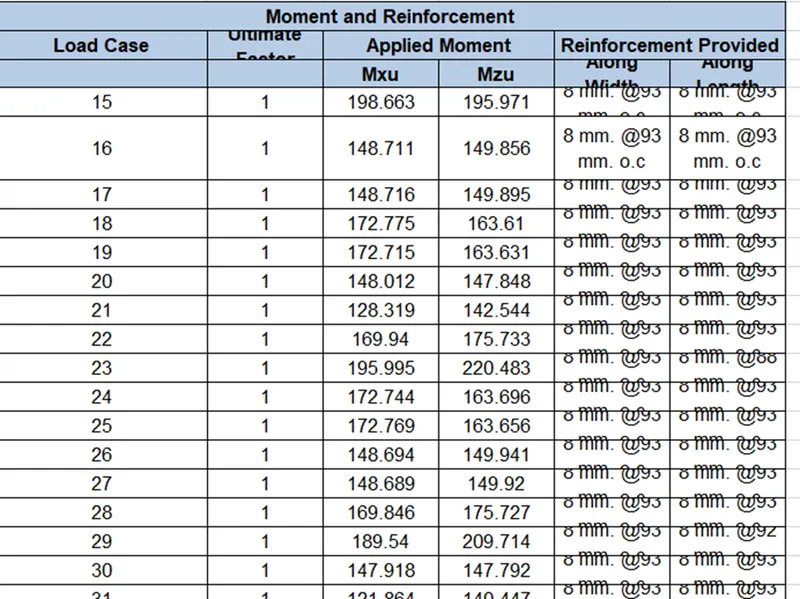
- Select detailed output to get the details in the EXCEL sheet.
- Column design using RCDC:
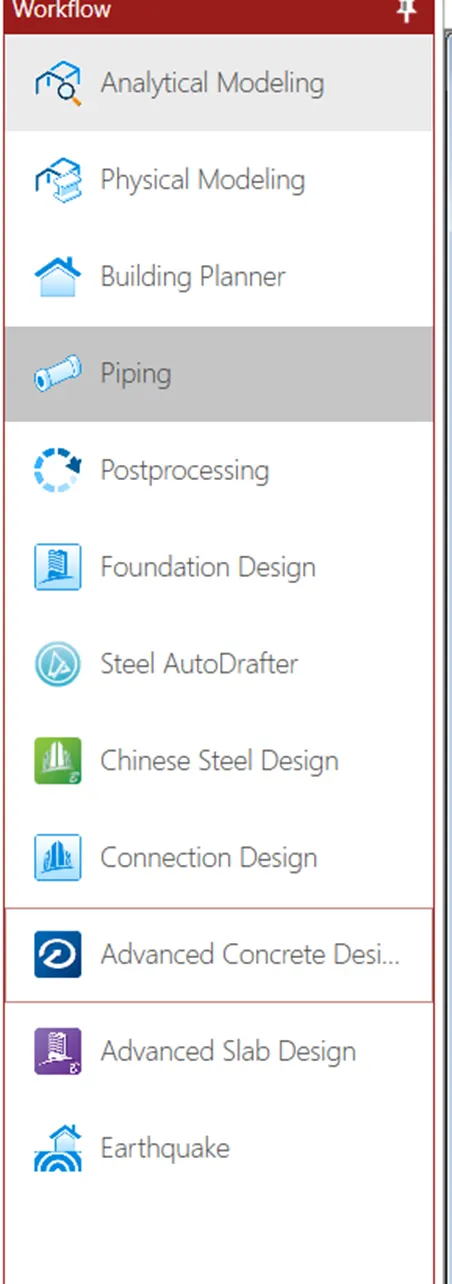
- Click Advance concrete design
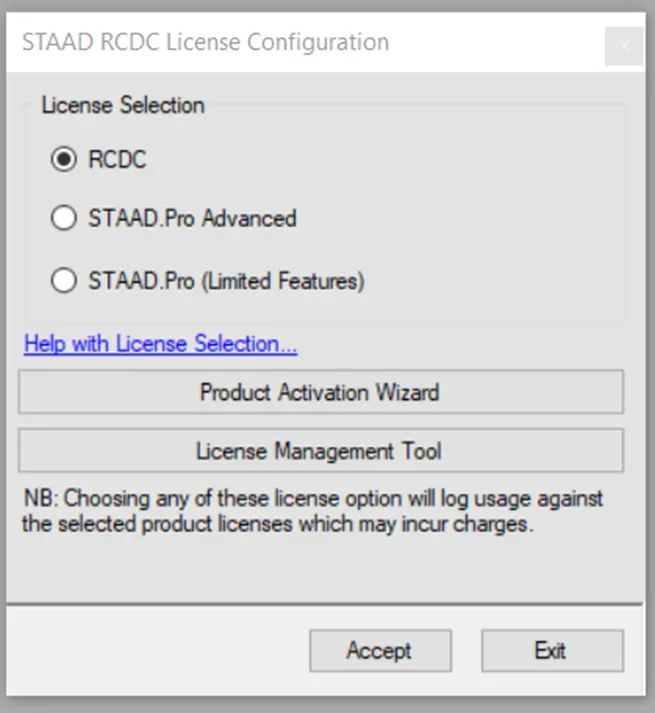
- Select RCDC
- Enter the project information
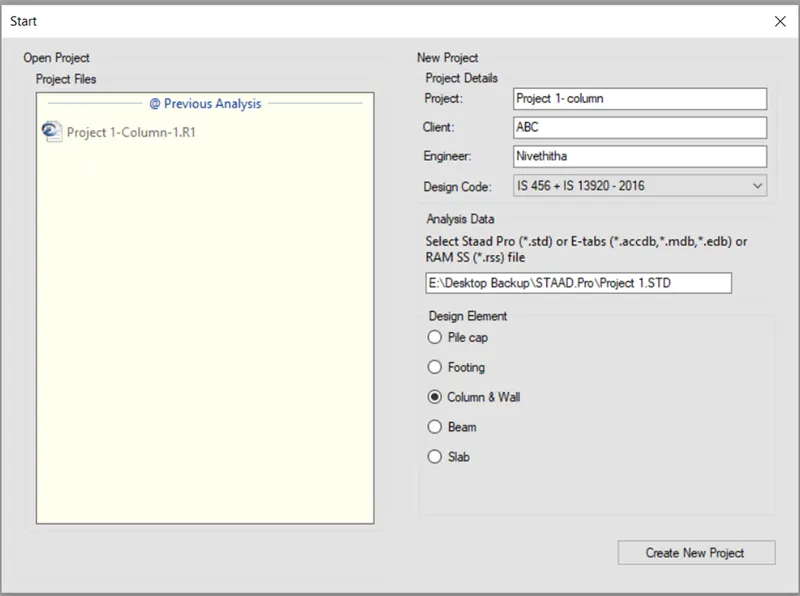
- Click create new project
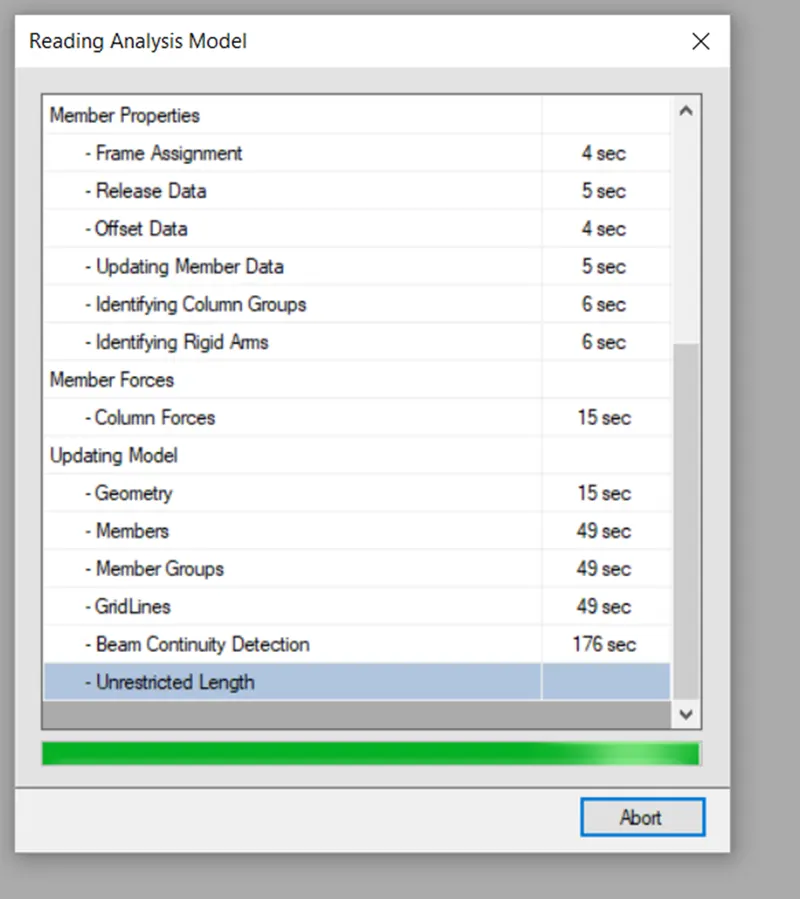
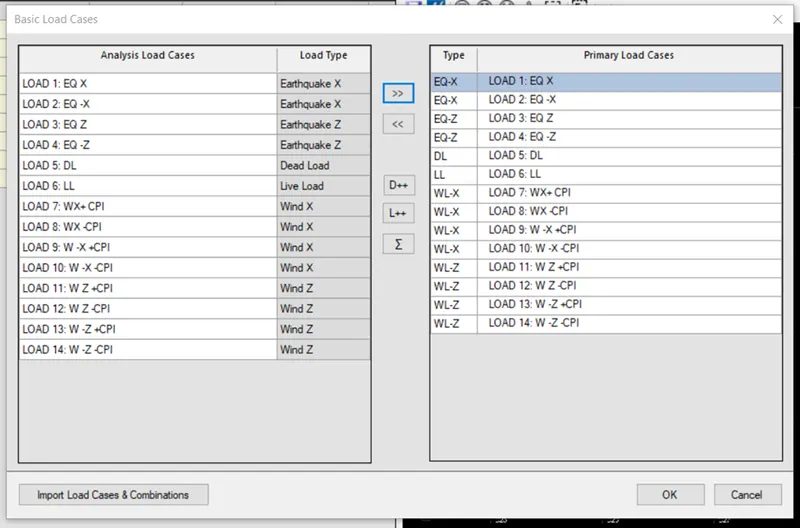
- Import the load cases and combination from STAAD
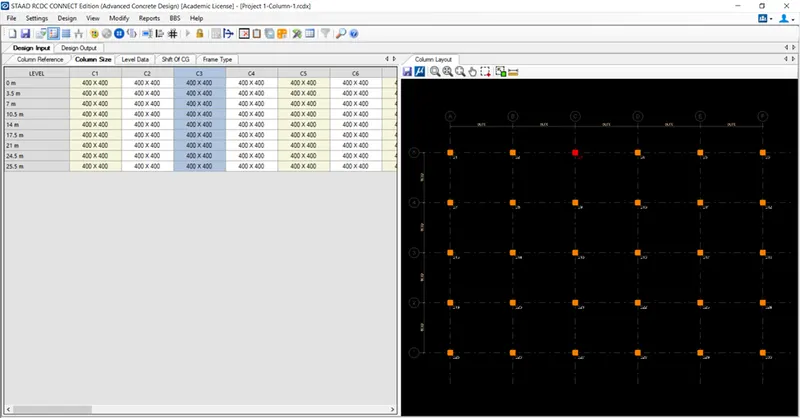
- Then the following display comes,
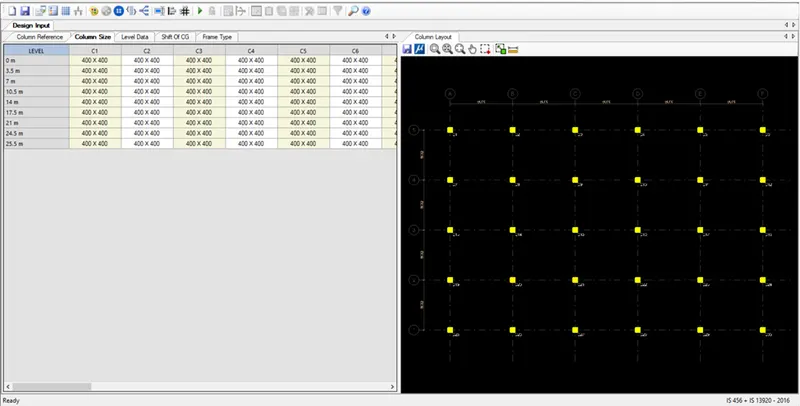
- Go to BBS tab -> Generate BBS
- Go to Report -> Design calculation to view the report
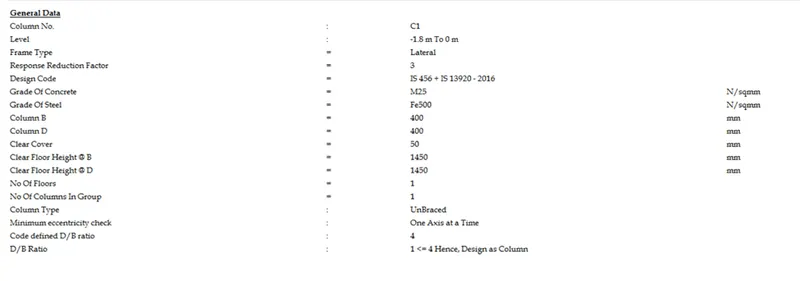
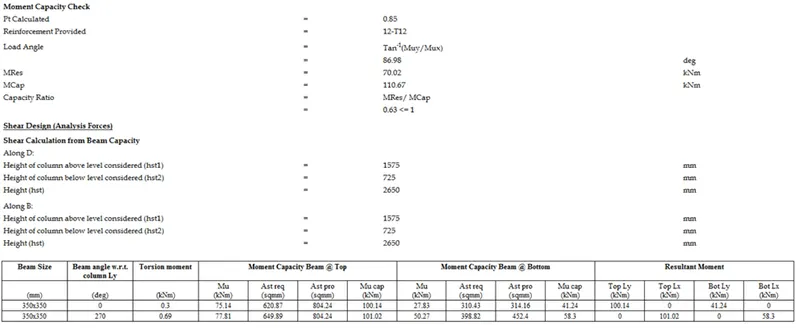
- Design output:
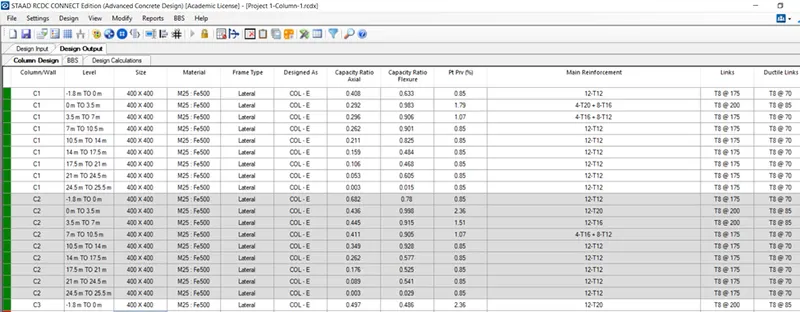
- Beam design using RCDC:
- Click Advance concrete design and enter the data
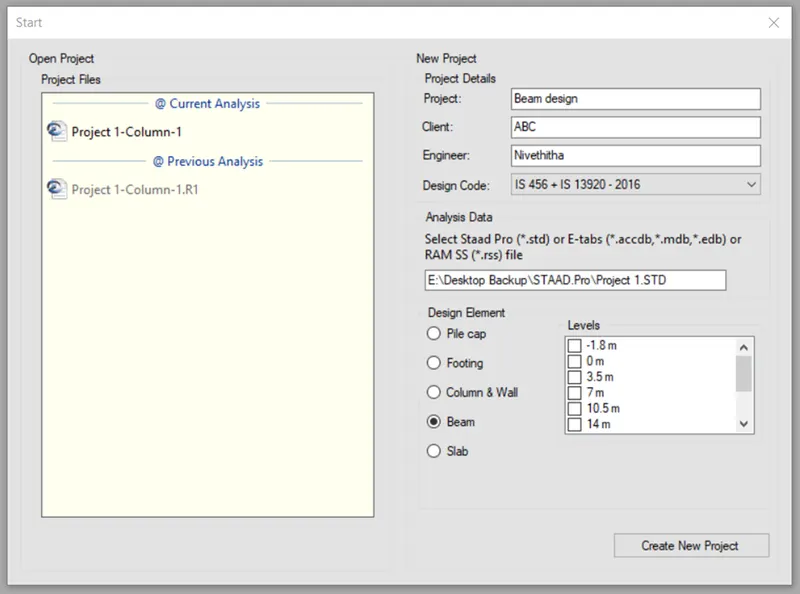
- Click create new project and that will display the design input
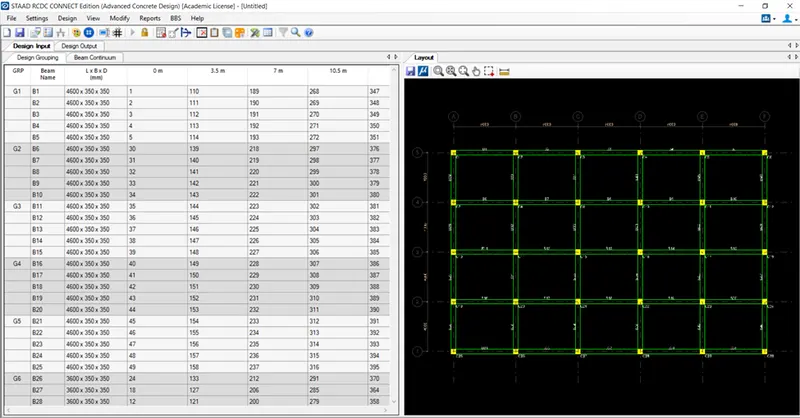
- Design output:
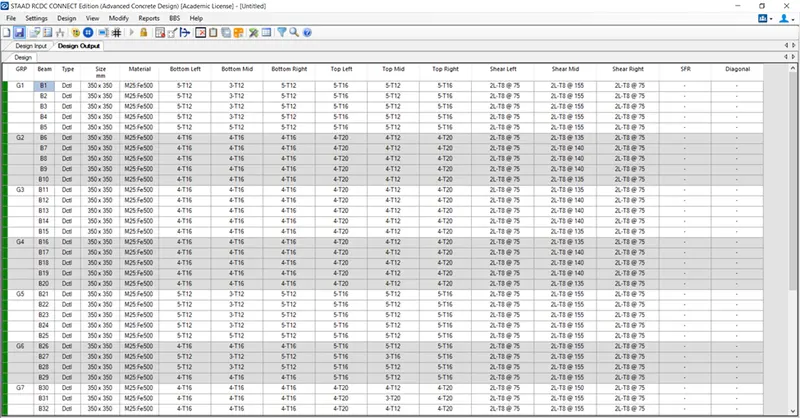
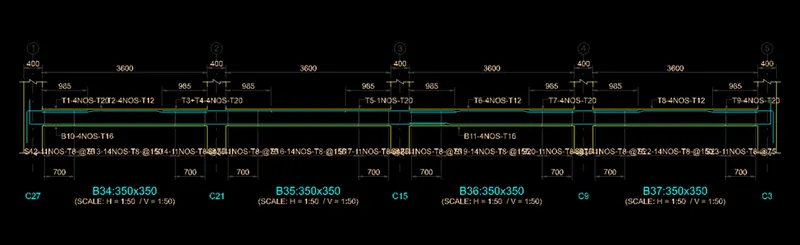
- Click BBS -> Generate BBS
- Click Report ->Design summary
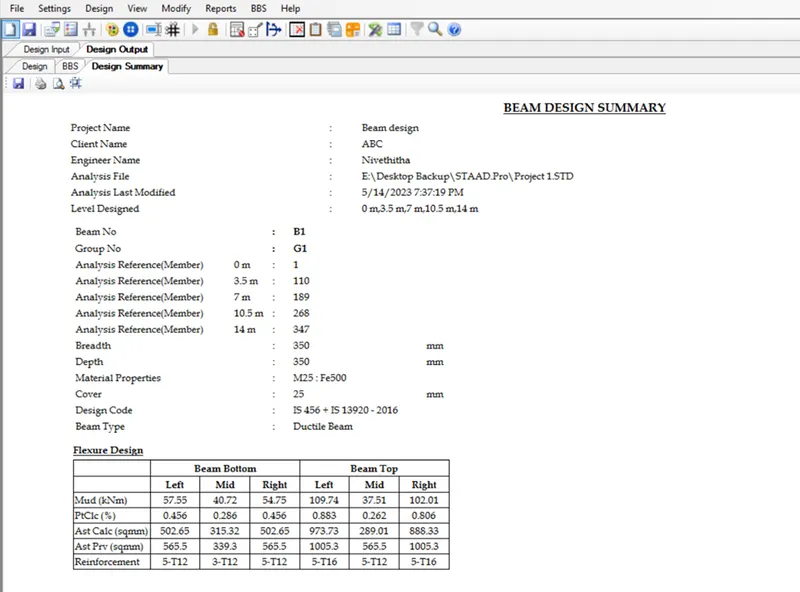
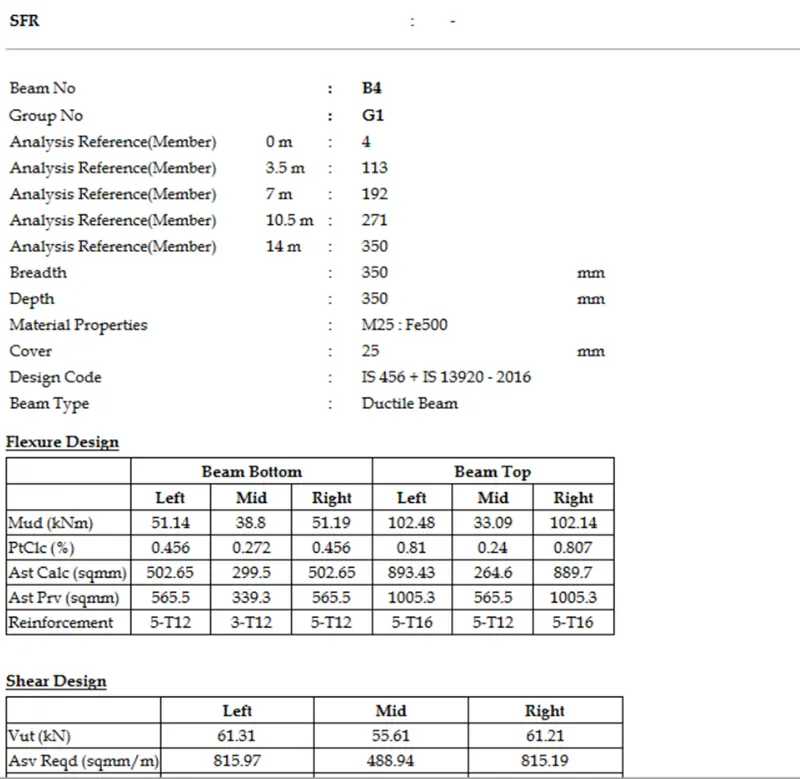
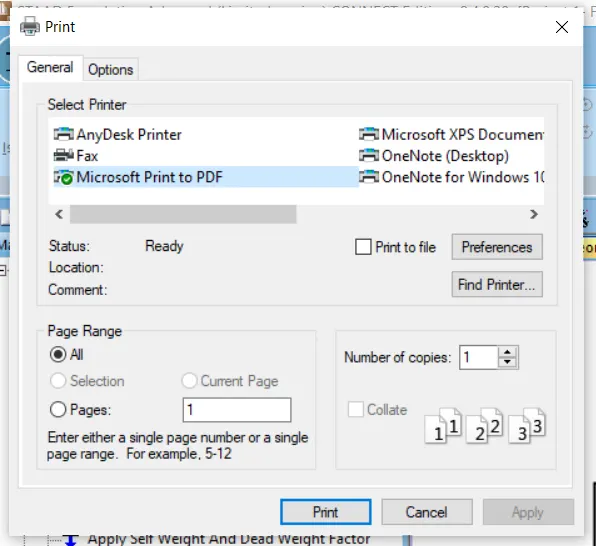
- Click print to get PDF format
- Result:
- Hence, a multi-storey Residential Building located in Bangalore is created using STAAD Pro Connect Edition.