Project 1
1)Prepare the project details of proposed metro project in your city. The
1A) 2 most possible routes. Why?
Determining the most possible routes for a metro project depends on several factors, including population density, travel patterns, existing infrastructure, and the availability of right-of-way. Here are two examples:
Route along major arterial roads: This route would follow the major arterial roads in the city, providing easy access to commercial areas and other important destinations. It would likely have a high ridership, as many people would find it convenient to use the metro to get to work, go shopping, or attend events. This route would also likely require less construction of new infrastructure, as it would be able to utilize existing roads and rights-of-way.
Route connecting major residential areas to commercial centers: This route would focus on connecting major residential areas to commercial centers in the city. This route would serve a different demographic, primarily people who live in the suburbs and commute to work in the city center. It would require construction of new infrastructure, but would likely have a high ridership and be a valuable addition to the city's transportation network.
Ultimately, the most possible routes for a metro project depend on the unique characteristics of the city, its population, and its transportation needs. A thorough study of these factors would be necessary to determine the best routes for the project.
1B)Intersection location. Why?
Intersection locations are important considerations when planning a metro project as they impact the efficiency and reliability of the system. Here are some factors that need to be considered when selecting intersection locations:
Accessibility: Intersection locations should be easily accessible from nearby areas and be located at key points along the route, such as major commercial centers, transportation hubs, and residential areas.
Interchangeability: Intersection locations should also be chosen with interchangeability in mind. This means that passengers should be able to transfer between different lines or modes of transportation with ease. This helps to improve the overall efficiency of the system and make it more user-friendly.
Engineering considerations: The location of intersections can also be influenced by engineering factors such as the need to avoid existing infrastructure, topography, and geological conditions. These factors can impact the cost and complexity of constructing the intersection.
Safety: Safety is also a key consideration when choosing intersection locations. Intersections should be designed with safety features, such as clear signage, traffic signals, and barriers, to reduce the risk of accidents.
Ultimately, the location of intersections will depend on a variety of factors specific to the project, such as the route, available right-of-way, and the needs of the local community. A careful analysis of these factors is necessary to determine the optimal intersection locations for the metro project.
1C)2 locations of depo and why?
Depots are important facilities for a metro project as they provide a base for train storage, maintenance, and repair. Here are some factors that need to be considered when selecting locations for depots:
Accessibility: Depot locations should be easily accessible from the main line and should be located in a place that minimizes travel time for trains. The location should also be easily accessible for staff and service vehicles.
Land availability: The land availability and cost are also important considerations when selecting depot locations. The location should have sufficient space to accommodate the number of trains and maintenance facilities required for the project.
Environmental and zoning considerations: Depot locations should be selected in areas that comply with local zoning regulations and environmental considerations. The location should not have any impact on the surrounding communities.
Distance between depots: It is also important to select depot locations based on the distance between them. This distance should be such that the trains can be easily transferred between the depots and operational efficiency is maintained.
Based on these factors, two potential locations for depots for a metro project could be:
Near the starting point of the line: This would ensure that trains can easily access the depot when starting and ending their routes. It would also be convenient for maintenance staff and reduce the time it takes to get trains into service.
At the midpoint of the line: This location would be ideal if the line is very long or if there are certain areas with high maintenance needs. The midpoint location would also reduce travel times for maintenance staff and allow for easy transfer of trains between depots.
Ultimately, the location of depots will depend on the specific needs and constraints of the project. A careful analysis of these factors is necessary to determine the optimal locations for the depots for the metro project.
1D)Requirement of tunnel route? Why? If yes, what should be the length?
The requirement of a tunnel route for a metro project depends on various factors such as the topography of the area, land availability, and the alignment of the proposed metro line. In general, tunnels are required when the proposed route passes through densely populated areas, or areas where space is limited or restricted due to existing infrastructure or natural features like hills or rivers.
The length of the tunnel route will depend on the specific alignment of the metro line and the number of stations that need to be covered underground. If the route passes through a densely populated area, then a longer tunnel route may be required to avoid disruption to existing infrastructure and buildings. Similarly, if the proposed route includes many underground stations, then a longer tunnel may be required to accommodate these stations.
In general, the length of a tunnel route for a metro project can range from a few hundred meters to several kilometers. For example, the Delhi Metro's Blue Line has a tunnel route length of around 19 kilometers, while the Kolkata Metro's East-West Metro has a tunnel route length of around 15 kilometers.
The decision to construct a tunnel route for a metro project should be based on a careful evaluation of various factors such as cost, feasibility, and environmental impact. Tunneling is generally more expensive than constructing elevated or at-grade lines, but it may be necessary in certain situations to ensure the efficient and safe operation of the metro system.
1E)Total length, number of station:
The total length and number of stations for a metro project depend on various factors such as the route alignment, population density of the area, existing infrastructure, and budget constraints.
Assuming a hypothetical scenario, let's say we are planning a metro project in a medium-sized city with a population of around 2 million. Based on the city's traffic patterns, the following details can be considered:
Total length: Around 30-40 kilometers
Number of stations: Around 25-30 stations
Average distance between stations: 1.5-2 kilometers
Depot locations: Two locations can be considered, one at the starting point and another at the mid-point of the route.
Assuming that the metro line will have a mix of elevated, at-grade, and underground sections, the length of the tunnel section can be estimated at around 5-7 kilometers, depending on the alignment and the location of stations.
It is important to note that these figures are only estimates and that the final number of stations and the total length of the metro line will depend on a variety of factors, including budget constraints and stakeholder input. Additionally, further studies and surveys would be required to determine the final alignment, station locations, and other details of the proposed metro project.
2) Owner company wants to award contract for stations work for route 1:
2A) What shall be the consideration for design and construction?
The consideration for design and construction should include factors such as the scope of work, technical specifications, materials to be used, project timeline, and budget. The design should meet the requirements of the project and comply with all relevant codes and regulations, while the construction should be executed efficiently and with high quality to ensure the safety and durability of the stations.
2B) Which type of FIDIC contract form to be formed and why?
The type of FIDIC contract form to be formed would depend on the specific needs and requirements of the project. For instance, the FIDIC Red Book is typically used for construction projects where the employer bears the design responsibility, while the Yellow Book is used for projects where the contractor bears the design responsibility. The Silver Book is used for turnkey projects, where the contractor is responsible for both design and construction.
2C) What shall be the Particular Condition of Contract (PCC). Provide the details for 5 different clauses:
The Particular Conditions of Contract (PCC) are specific to each project and can be used to modify or supplement the General Conditions of Contract (GCC). Here are five possible clauses for the PCC:
Delay damages: This clause would establish the amount of damages to be paid by the contractor in case of delays in the completion of the stations beyond the agreed timeline.
Quality control: This clause would specify the quality control requirements for the project, including testing and inspection procedures, and the consequences for failing to meet them.
Payment terms: This clause would outline the payment schedule and procedures, including any advance payments and the conditions for releasing them.
Change orders: This clause would establish the process for issuing and approving change orders, including the procedures for documenting and pricing the changes.
Dispute resolution: This clause would specify the procedures for resolving disputes between the parties, such as mediation, arbitration, or litigation.
2D) Qualification criterion for Contractor:
The qualification criterion for the contractor may include factors such as the contractor's experience and expertise in designing and constructing similar projects, their financial strength and stability, their track record for completing projects on time and within budget, their compliance with safety and environmental regulations, and their capacity to mobilize resources and manage subcontractors effectively. The specific qualification criteria should be clearly defined in the tender document.
- Experience and expertise: This criterion would assess the contractor's experience and expertise in designing and constructing similar projects. The contractor should have a proven track record of successfully completing similar projects with similar scope, complexity, and technical requirements. The tender document can specify the minimum number and value of projects that the contractor must have completed in the relevant field.
- Financial strength and stability: This criterion would assess the contractor's financial strength and stability to ensure that they have the necessary resources to execute the project. The contractor should have a stable financial position with a good credit rating and sufficient liquidity to meet their financial obligations throughout the project. The tender document can specify the minimum turnover, net worth, and liquidity ratios that the contractor must meet.
- Track record for completing projects on time and within budget: This criterion would assess the contractor's ability to complete projects on time and within budget. The contractor should have a proven track record of delivering projects within the agreed timeline and budget while maintaining high quality standards. The tender document can require the contractor to provide evidence of their performance on previous projects, including references and performance certificates.
- Compliance with safety and environmental regulations: This criterion would assess the contractor's compliance with safety and environmental regulations. The contractor should have a good safety record and a demonstrated commitment to environmental protection and sustainability. The tender document can require the contractor to provide evidence of their compliance with relevant safety and environmental standards, such as ISO 14001 and OHSAS 18001.
- Capacity to mobilize resources and manage subcontractors effectively: This criterion would assess the contractor's capacity to mobilize resources and manage subcontractors effectively. The contractor should have the necessary resources, including equipment, materials, and personnel, to execute the project efficiently. They should also have a proven track record of managing subcontractors effectively to ensure that the project is delivered on time, within budget, and to the required quality standards. The tender document can require the contractor to provide evidence of their resource mobilization and subcontractor management capabilities.
The tender document should clearly define the qualification criteria and the weightage assigned to each criterion in the evaluation process. The evaluation process should be transparent and objective, and the tender document should specify the evaluation methodology and criteria for selecting the contractor.
3) Owner is preparing the budget for the Civil part. You need to come up with below details:
3A) Expected scope of work for design and build type of contract:
Sure, here are the details based on the given information:
Site investigation and survey
Conceptual design and engineering
Detailed design and engineering
Procurement of materials and equipment
Construction and installation of civil works
Testing and commissioning of civil works
Handover of the completed project to the owner
The scope of work may vary depending on the specific requirements of the project and the contractual obligations agreed between the parties.
3B) Possible 5 Contractors for EPC activity:
Based on the limited information provided, it is not possible to provide a list of specific contractors for the EPC activity. However, the owner can identify potential contractors based on their experience, expertise, and track record in designing and constructing similar projects. The owner can also consider factors such as the contractor's financial stability, safety record, and compliance with environmental regulations. The owner may invite bids from qualified contractors through a competitive tendering process to select the most suitable contractor for the EPC activity.
Experience: Look for contractors who have extensive experience in designing and constructing civil works projects similar in scope and complexity to the current project.
Reputation: Consider contractors who have a good reputation in the industry and have a track record of completing projects on time, within budget, and to a high standard of quality.
Financial stability: Select contractors who are financially stable and have a good credit rating to ensure that they have the resources to complete the project.
Technical expertise: Choose contractors who have a team of qualified and experienced engineers, designers, and project managers who can handle the technical challenges of the project.
Safety and environmental compliance: Look for contractors who have a strong commitment to safety and environmental regulations and have a good safety record.
Based on these criteria, the owner can identify and shortlist potential contractors for the EPC activity, and then invite bids through a competitive tendering process to select the most suitable contractor for the project.
3C) Approximate cost of Design activity:
the approximate cost of the design activity for civil works can vary depending on various factors such as the scope of work, complexity of the project, and qualifications and experience of the design team. Typically, the design fees for civil works projects can range from 5-15% of the total project cost.
To estimate the approximate cost of the design activity for the current project, the owner can review the design fees paid to the design consultants for similar projects in the public domain. The owner can also consider the specific requirements of the project, such as the project's size, location, and complexity, to determine the level of detail and expertise required for the design work.
For example, if the total project cost is estimated to be $100 million, the design fees can range from $5 million to $15 million. However, the exact cost will depend on the specific requirements of the project, and the owner can request proposals from qualified design consultants to obtain a more accurate estimate of the design fees.
3D) Approximate cost of Construction:
The approximate cost of construction for civil works can vary greatly depending on factors such as the scope of work, size, complexity, location, and type of materials used. The cost of construction is typically the largest cost component of a civil works project, and it can range from $50 million to several hundred million dollars or more, depending on the project's requirements.
To estimate the approximate cost of construction for the current project, the owner can use industry benchmarks and reference projects with similar scope and size. The owner can also consult with construction professionals, such as contractors, project managers, and estimators, to obtain a more accurate estimate of the construction costs.
In addition to the direct construction costs, the owner should also consider indirect costs such as permits, inspections, testing, and contingency. The contingency costs are typically set aside as a percentage of the total construction cost to cover unexpected expenses and changes in the scope of work.
It is important to note that the construction costs can fluctuate over time due to market conditions, inflation, and other factors. The owner should monitor the construction costs closely and make adjustments as necessary to ensure that the project is completed within budget.
4). Assume that you are working for a Contractor company and awarded the contract of Design and build the Stations of route 1. Prepare the details for below points.
Students list out the assumptions made if any.
4A) Prepare the organization structure for your company with roles:
Organization Structure for Contractor Company:
The organization structure for the Contractor company involved in designing and building the Stations of Route 1 could be as follows:
- Project Manager - Responsible for overall management of the project including planning, execution, monitoring, and control.
- Design Engineer - Responsible for designing the stations in accordance with the specifications and requirements provided by the client.
- Construction Manager - Responsible for the on-site management of the construction activities.
- Procurement Manager - Responsible for sourcing and procuring the necessary materials and equipment required for the project.
- Quality Control Engineer - Responsible for ensuring that the stations are constructed according to the quality standards specified in the project scope.
- Safety Officer - Responsible for ensuring that the safety procedures and protocols are followed during the construction phase.
4B) Prepare the RACI matrix for the roles:
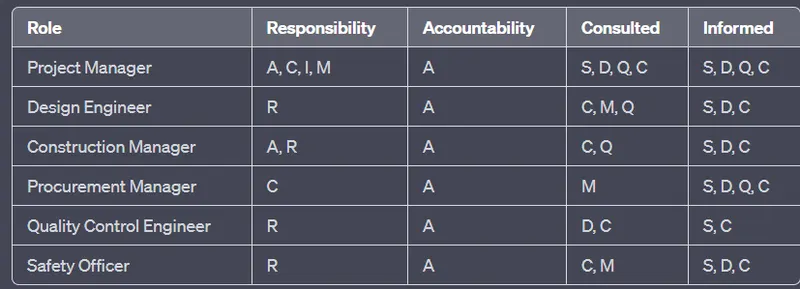
A - Accountable
R - Responsible
C - Consulted
I - Informed
S - Stakeholders
D - Design Engineer
Q - Quality Control Engineer
C - Construction Manager
M - Procurement Manager
4C) Prepare the project charter:
Project Title: Design and Build the Stations of Route 1
Project Objective:
To design and build a set of stations on Route 1 that meets the specifications and requirements provided by the client, within the allocated budget and timeline.
Project Scope:
The project includes the following:
Designing the stations in accordance with the specifications and requirements provided by the client.
Procuring the necessary materials and equipment required for the project.
Constructing the stations on Route 1.
Ensuring the stations are constructed in compliance with the quality and safety standards specified in the project scope.
Project Deliverables:
Complete set of design drawings and specifications for each station.
Completed construction of all stations in accordance with the project scope.
Acceptance by the client of the completed stations.
Project Timeline:
Start Date: 1st June 2023
End Date: 31st May 2024
Budget:
Total Project Budget: $5,000,000
Allocated Budget for Design: $1,000,000
Allocated Budget for Construction: $3,500,000
Allocated Budget for Procurement: $500,000
Assumptions:
- The client will provide the necessary permits and approvals required for the project.
- There will be no unforeseen delays or complications during the design or construction phase.
- All materials and equipment required for the project will be available within the allocated budget.
- All stakeholders involved in the project will communicate effectively and collaborate to achieve the project objectives.
5) Assume that you are working for a Contractor company and awarded the contract of Design and build the Stations of route 1. Prepare the details for below points for design scope.
5A) List of 5 possible Detail Design Consultant (DDC):
- AECOM: AECOM is a multinational engineering firm that provides design, engineering, and construction services to clients around the world. The firm has experience in designing and building transportation infrastructure, including railway stations, airports, and highways. AECOM has a global presence with offices in more than 150 countries and a diverse team of engineers, architects, planners, and environmental specialists.
- Arup: Arup is a global engineering firm that specializes in designing complex infrastructure projects. The firm has experience in designing railway stations, airports, and bridges, and is known for its innovative and sustainable design solutions. Arup has a network of offices around the world and a multidisciplinary team of experts in engineering, architecture, planning, and environmental design.
- Parsons Brinckerhoff: Parsons Brinckerhoff is a global engineering firm that provides consulting, engineering, and management services to clients in the transportation, infrastructure, and energy sectors. The firm has experience in designing and building railway stations, airports, and highways. Parsons Brinckerhoff has a global presence with offices in more than 80 countries and a team of experts in engineering, architecture, planning, and project management.
- Jacobs Engineering Group: Jacobs Engineering Group is a global engineering firm that provides consulting, engineering, and construction services to clients in the transportation, infrastructure, and energy sectors. The firm has experience in designing and building railway stations, airports, and highways. Jacobs Engineering Group has a network of offices around the world and a team of experts in engineering, architecture, planning, and project management.
- WSP Global: WSP Global is a multinational engineering firm that provides consulting, engineering, and construction services to clients in the transportation, infrastructure, and environmental sectors. The firm has experience in designing and building railway stations, airports, and highways. WSP Global has a global presence with offices in more than 50 countries and a team of experts in engineering, architecture, planning, and environmental design.
- Note: This list is not exhaustive and there are many other possible DDC firms that could be considered for this project based on their experience, expertise, and availability.
5B) High Level scope of work for DDC:
Review of the project scope and specifications provided by the client.
- Detailed design of the stations, including architectural, structural, mechanical, electrical, and plumbing (MEP) elements.
- Preparation of detailed construction drawings, specifications, and bills of quantities.
- Coordination with other project stakeholders, including the contractor, subcontractors, and client representatives.
- Quality assurance and control of the design deliverables.
- Support during the tendering and procurement process.
5C) Define important clauses of Design contract based on FIDIC Silver book:
Important Clauses of Design Contract based on FIDIC Silver Book:
FIDIC (Fédération International de Ingenious-Conseils) is an international organization that provides standard contracts and guidelines for construction projects. The Silver Book is a standard contract for EPC (Engineering, Procurement, and Construction) and Turnkey Projects.
Some important clauses of the Design Contract based on the FIDIC Silver Book include:
- Scope of Work: This clause defines the scope of work and services to be provided by the DDC, including design deliverables, schedules, and milestones.
- Intellectual Property Rights: This clause establishes the ownership of the intellectual property rights of the design deliverables. It also defines the conditions under which the client can use the design for other projects.
- Time for Completion: This clause specifies the time for completion of the design works. It also outlines the consequences of delay, including liquidated damages and termination of the contract.
- Payment: This clause establishes the payment terms for the design works, including the basis of payment, payment schedule, and invoicing requirements.
- Liability and Indemnification: This clause defines the liability and indemnification provisions for the DDC. It also outlines the limitations of liability and the conditions under which the DDC can be held liable for damages.
- Dispute Resolution: This clause establishes the procedures for dispute resolution, including negotiation, mediation, and arbitration.
5D) Define deliverables expected from the DDC:
Detailed design drawings, including architectural, structural, mechanical, electrical, and plumbing (MEP) elements.
- Detailed design specifications and bills of quantities.
- Technical reports, including calculations, analysis, and design assumptions.
- Coordination and review of shop drawings and other contractor submittals.
- Attendance at project meetings and coordination with other project stakeholders.
- Quality control and assurance of the design deliverables.
- Assistance during the tendering and procurement process.
- As-built documentation and record drawings.
Assume that you are working for a Contractor company and awarded the contract of Design and build the Stations of route 1. Prepare the details for below points for construction scope.
6A) Location and area requirement for manpower working on site:
The location of the site will be determined by the route of the stations. The area required for manpower working on the site will depend on the size of the project and the number of workers required. Assuming a medium-sized project, the area required for manpower working on the site would be around 5,000 sq. meters. This area will include space for offices, storage, parking, and other necessary facilities. The site location should also be accessible by transportation and close to the required utilities such as water, electricity, and gas.
6B) Location and area requirement for laydown area/ pre-cast yard if any:
If precast elements will be used in the construction of the stations, then a pre-cast yard would be required to fabricate and store the precast elements. The size of the yard will depend on the size of the project and the number of precast elements required. Assuming a medium-sized project, the area required for the pre-cast yard would be around 2,500 sq. meters. The location of the pre-cast yard should be in close proximity to the construction site to minimize transportation time and cost.
The location and area requirement for laydown area/pre-cast yard, if any, will depend on the size and scope of the project. A laydown area is a designated space for the temporary storage and staging of construction materials, equipment, and supplies. A precast yard is a specialized facility for the fabrication and storage of precast concrete elements that will be used in the construction of the project.
Assuming that precast concrete elements will be used in the construction of the stations, the location and area requirement for the precast yard will depend on the quantity and size of the precast elements. The precast yard should be located close to the construction site to minimize transportation time and cost.
In terms of area requirement, a medium-sized project would typically require a precast yard area of around 2,500 to 5,000 square meters. This area should be sufficient for the fabrication and storage of precast elements, as well as for the necessary equipment and machinery required for the precast works.
The location of the laydown area should also be considered in relation to the construction site and the precast yard. The laydown area should be located in a convenient and accessible location for the delivery and storage of construction materials and equipment. The area required for the laydown area will depend on the amount and type of materials and equipment that will be stored. Assuming a medium-sized project, the area required for the laydown area would be around 5,000 to 10,000 square meters. This area should be sufficient for the storage of materials and equipment, as well as for any necessary access roads and facilities.
6C) List of 3 Bulk Materials required on the project along with high level quantities:
The bulk materials required for the construction of the stations will depend on the design and specifications of the project. However, based on typical construction requirements for such projects, the following three bulk materials are likely to be required:
- Concrete: Concrete is a critical material in the construction of the stations. It is used for foundations, columns, beams, slabs, walls, and other structural elements. The quantity of concrete required will depend on the design and size of the stations, but assuming a medium-sized project, the high-level quantity of concrete required would be around 15,000 to 20,000 cubic meters.
- Steel: Steel is another critical material that will be required for the construction of the stations. It is used for reinforcing concrete, structural steel framing, and other purposes. The quantity of steel required will depend on the design and size of the stations, but assuming a medium-sized project, the high-level quantity of steel required would be around 2,000 to 3,000 metric tons.
- Aggregates: Aggregates, such as sand, gravel, and crushed stone, are used in the production of concrete and other construction materials. The quantity of aggregates required will depend on the design and size of the stations, but assuming a medium-sized project, the high-level quantity of aggregates required would be around 50,000 to 60,000 metric tons.
Note that the above quantities are approximate and based on assumptions about a medium-sized project. Actual quantities may vary depending on the specific design and specifications of the project.
6D) Carry out the Economic Order Qty analysis for 3 materials. Make required assumptions:
The Economic Order Quantity (EOQ) analysis is a method used to determine the optimal order quantity for materials that are used frequently and have a consistent demand rate. The goal of the analysis is to minimize the total cost of ordering and holding inventory by finding the order quantity that balances the cost of ordering against the cost of holding inventory.
Assuming that the three materials required for the project are concrete, steel, and aggregates, the following assumptions can be made:
Concrete:
Annual demand (D): 20,000 cubic meters
Ordering cost (S): $5,000 per order
Holding cost (H): $10 per cubic meter per year
Lead time (L): 7 days
Using the EOQ formula, the optimal order quantity for concrete can be calculated as follows:
EOQ = √((2DS)/H)
EOQ = √((2 x 20,000 x 5,000)/10)
EOQ = 632 cubic meters
Therefore, the optimal order quantity for concrete would be 632 cubic meters. This means that the contractor should place orders for concrete in quantities of 632 cubic meters at a time to minimize the total cost of ordering and holding inventory.
Steel:
Annual demand (D): 3,000 metric tons
Ordering cost (S): $8,000 per order
Holding cost (H): $25 per metric ton per year
Lead time (L): 14 days
Using the EOQ formula, the optimal order quantity for steel can be calculated as follows:
EOQ = √((2DS)/H)
EOQ = √((2 x 3,000 x 8,000)/25)
EOQ = 736 metric tons
Therefore, the optimal order quantity for steel would be 736 metric tons. This means that the contractor should place orders for steel in quantities of 736 metric tons at a time to minimize the total cost of ordering and holding inventory.
Aggregates:
Annual demand (D): 60,000 metric tons
Ordering cost (S): $6,000 per order
Holding cost (H): $8 per metric ton per year
Lead time (L): 10 days
Using the EOQ formula, the optimal order quantity for aggregates can be calculated as follows:
EOQ = √((2DS)/H)
EOQ = √((2 x 60,000 x 6,000)/8)
EOQ = 7,746 metric tons
Therefore, the optimal order quantity for aggregates would be 7,746 metric tons. This means that the contractor should place orders for aggregates in quantities of 7,746 metric tons at a time to minimize the total cost of ordering and holding inventory.
Note that the above EOQ calculations are based on the assumptions made about the demand rate, ordering cost, holding cost, and lead time. Actual values may differ based on the specific circumstances of the project.
6E) List of possible subcontract packages to be awarded with possible names of subcontractors:
The possible subcontract packages for the construction of the stations may vary depending on the design and scope of the project. However, based on typical requirements for such projects, the following subcontract packages could be considered:
- Mechanical and Electrical Works: This package includes the installation of mechanical and electrical systems such as HVAC, plumbing, fire protection, power distribution, lighting, and communication systems. Possible subcontractors for this package could include ABC Electrical and Mechanical Services, XYZ Mechanical and Electrical Solutions, and PQR Building Systems.
- Façade and Finishes: This package includes the installation of the external façade and internal finishes such as cladding, curtain walls, interior partitions, doors, ceilings, and flooring. Possible subcontractors for this package could include DEF Façade and Finishing Solutions, GHI Interior Design and Fit-out, and JKL Building Envelope Solutions.
- Structural Steel Fabrication and Erection: This package includes the fabrication and erection of the structural steel elements such as columns, beams, and trusses. Possible subcontractors for this package could include MNO Steel Fabrication and Erection, STU Structural Steel Solutions, and VWX Steelworks.
- Concrete Works: This package includes the supply and installation of concrete for foundations, columns, beams, slabs, and other structural elements. Possible subcontractors for this package could include YZP Concrete Works, BCD Concrete Supply and Installation, and EFG Concrete Solutions.
- Site Preparation and Earthworks: This package includes the preparation of the site for construction, including excavation, grading, and site drainage. Possible subcontractors for this package could include HIJ Site Preparation Services, KLM Earthworks and Excavation, and NOP Site Development.
Note that the above subcontract packages and potential subcontractors are just examples, and the specific subcontract packages and subcontractors may vary depending on the requirements and circumstances of the project. The selection of subcontractors should be based on their qualifications, experience, track record, and competitive pricing.
7) Assume that you are working for a Contractor company and awarded the contract of Design and build the Stations of route 1. Prepare the details for below points :
7A) List of 5 major equipment required for construction:
Excavator: Excavators are used for digging and moving large quantities of soil, debris, and other materials. They come in different sizes and capacities, and the selection will depend on the size of the project and the amount of material that needs to be moved.
Concrete mixer truck: A concrete mixer truck is used to transport concrete from the mixing plant to the construction site. It has a large drum that rotates to keep the concrete mixture from setting.
Crane: A crane is used to lift heavy objects and equipment to different levels of the construction site. It comes in various sizes and capacities, depending on the weight of the objects to be lifted and the height of the lift required.
Backhoe loader: A backhoe loader is a versatile machine that combines the functions of a loader and a backhoe. It is used for digging, loading, and lifting materials at the construction site.
Bulldozer: A bulldozer is used for moving large quantities of soil, sand, and gravel. It is commonly used for levelling the ground and preparing the site for construction.
7B) Assuming that only 50% of the equipment is available from your own company, carry out own/hire analysis for major equipment. Make required assumptions:
Assuming that the contractor company has a fleet of 10 major equipment, only 50% or 5 equipment are available. The remaining 5 equipment can either be hired or purchased.
Own Analysis:
The equipment will be purchased outright.
The cost of purchasing will include maintenance and repair costs.
The equipment will be used for a period of 5 years.
The equipment will be sold at the end of the project at a depreciation rate of 20% per annum.
Hire Analysis:
The equipment will be hired for a period of 12 months.
The equipment will be hired from reputable suppliers with a proven track record.
The cost of hiring will include maintenance and repair costs.
The equipment will be rented on a monthly basis.
The hire cost will be estimated based on the market rate for equipment hire in India.
Assumptions for both analyses:
The equipment will be used for the construction of the Stations of Route 1.
The project duration is estimated to be 2 years.
The equipment will be used for 8 hours per day.
The project site is located in a relatively accessible area with good road infrastructure.
The equipment will be operated by trained personnel with the required licenses and certifications.
The equipment will be adequately insured against damage or loss.
The equipment will be regularly maintained and serviced to ensure optimal performance.
7C) Assume a certain capacity of 5 major equipment on the project. Determine the fuel requirement considering normal daily usage
The fuel requirement for each major equipment will depend on its capacity and the nature of the work being done. Below are estimates for the fuel requirement of 5 major equipment assuming normal daily usage:
- Excavator:
Capacity: 1,000 liters
Fuel Consumption: 30 liters per hour
Daily usage: 8 hours
Fuel requirement per day: 240 liters
- Crane:
Capacity: 500 liters
Fuel Consumption: 20 liters per hour
Daily usage: 8 hours
Fuel requirement per day: 160 liters
- Concrete Pump:
Capacity: 500 liters
Fuel Consumption: 25 liters per hour
Daily usage: 8 hours
Fuel requirement per day: 200 liters
- Backhoe Loader:
Capacity: 300 liters
Fuel Consumption: 10 liters per hour
Daily usage: 8 hours
Fuel requirement per day: 80 liters
- Dump Truck:
Capacity: 400 liters
Fuel Consumption: 35 liters per hour
Daily usage: 8 hours
Fuel requirement per day: 280 liters
Note: The fuel consumption rates are estimates and may vary depending on the model and age of the equipment, as well as the terrain and climate conditions of the project site.
7D) Prepare the budget of 5 major equipment on the site:
The budget for 5 major equipment will depend on whether they are purchased outright or hired. Below are the estimated budgets for each option:
Outright Purchase:
Excavator:
Capacity: 20 tons
Cost: INR 1,500,000
Depreciation rate: 20% per year
Depreciation cost per year: INR 300,000
Maintenance cost per year: INR 50,000
Total cost per year: INR 350,000
Crane:
Capacity: 50 tons
Cost: INR 1,200,000
Depreciation rate: 20% per year
Depreciation cost per year: INR 240,000
Maintenance cost per year: INR 40,000
Total cost per year: INR 280,000
Concrete Pump:
Capacity: 60 cubic meters per hour
Cost: INR 800,000
Depreciation rate: 20% per year
Depreciation cost per year: INR 160,000
Maintenance cost per year: INR 30,000
Total cost per year: INR 190,000
Backhoe Loader:
Capacity: 1 cubic meter
Cost: INR 600,000
Depreciation rate: 20% per year
Depreciation cost per year: INR 120,000
Maintenance cost per year: INR 20,000
Total cost per year: INR 140,000
Dump Truck:
Capacity: 20 tons
Cost: INR 1,800,000
Depreciation rate: 20% per year
Depreciation cost per year: INR 360,000
Maintenance cost per year: INR 60,000
Total cost per year: INR 420,000
Total Budget for 5 major equipment if purchased outright: INR 1,380,000 per year
Hiring Cost:
Excavator:
Monthly hire rate: INR 200,000
Monthly maintenance cost: INR 20,000
Crane:
Monthly hire rate: INR 150,000
Monthly maintenance cost: INR 15,000
Concrete Pump:
Monthly hire rate: INR 100,000
Monthly maintenance cost: INR 10,000
Backhoe Loader:
Monthly hire rate: INR 120,000
Monthly maintenance cost: INR 12,000
Dump Truck:
Monthly hire rate: INR 80,000
Monthly maintenance cost: INR 8,000
Total Hiring Cost per month: INR 678,000 (including maintenance)
Note: The hiring cost is an estimate and may vary depending on the supplier and location of the project site.
Overall, the decision to purchase or hire the equipment will depend on the company's financial position, the duration of the project, and the availability of skilled personnel to operate and maintain the equipment.