Project 1
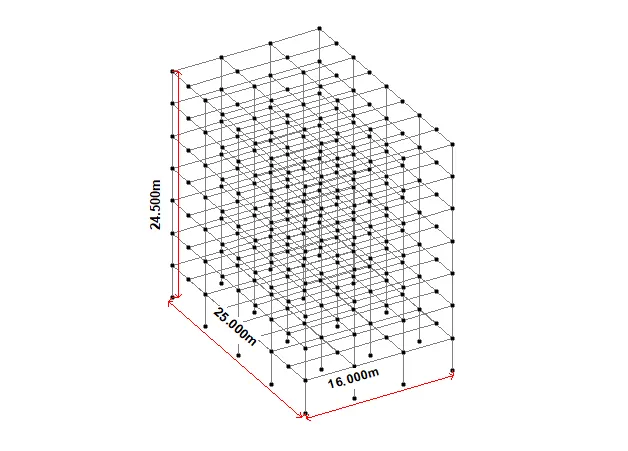
1. Design a multi-storey Residential Building located in Bangalore using STAAD Pro Connect Edition. The specification must be as follows:
|
Building floors |
G + 6 + R |
|
Plan dimension |
B = 25m , L = 16m |
|
Storey Height |
h = 3.5m |
|
Soil |
Hard soil |
|
Use |
Residential Purpose |
|
Safe Bearing Capacity |
180 kN/m2 |
|
Maximum slab thickness |
150mm |
Assume suitable sections for structural elements. Follow IS456, IS1893 and IS 875
- Prepare a Design Basis Report for the project
- Create structural model using STAAD Pro Connect Edition
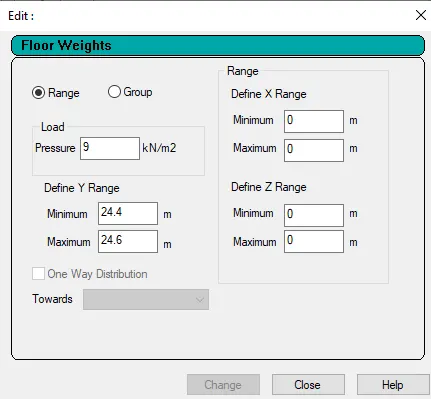
- Prepare DL, LL, WL and EQL load calculations as per IS 875 standards
- Design slab element using MS – Excel
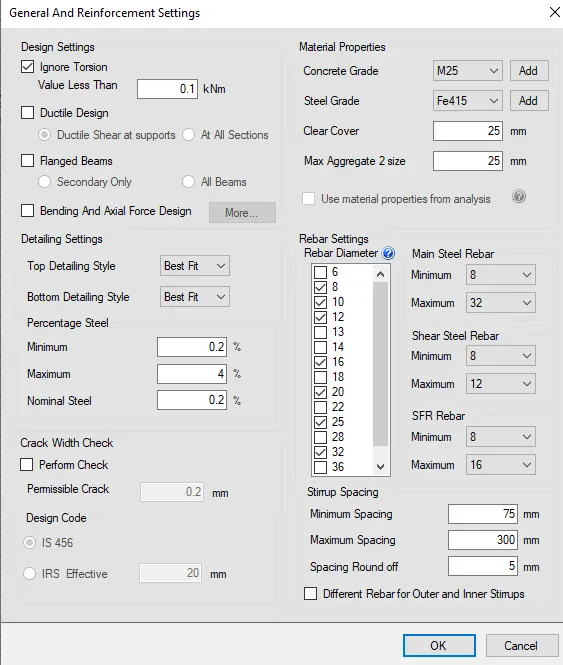
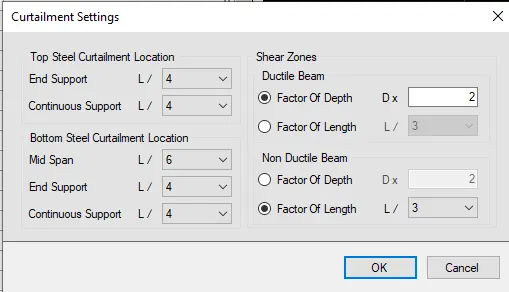
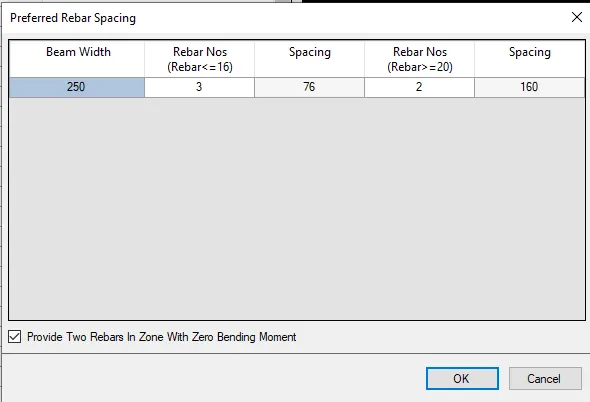
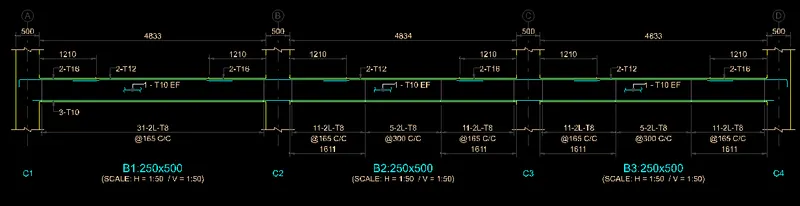
- Design beam and column element using STAAD RCDC. Attach the design calculation report.
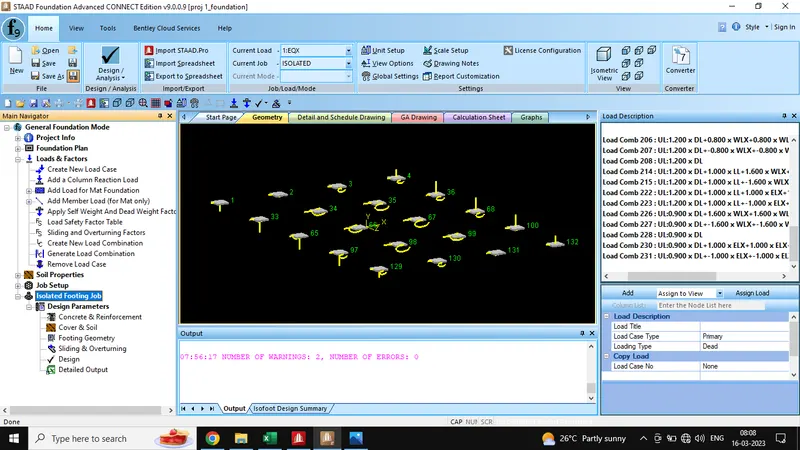
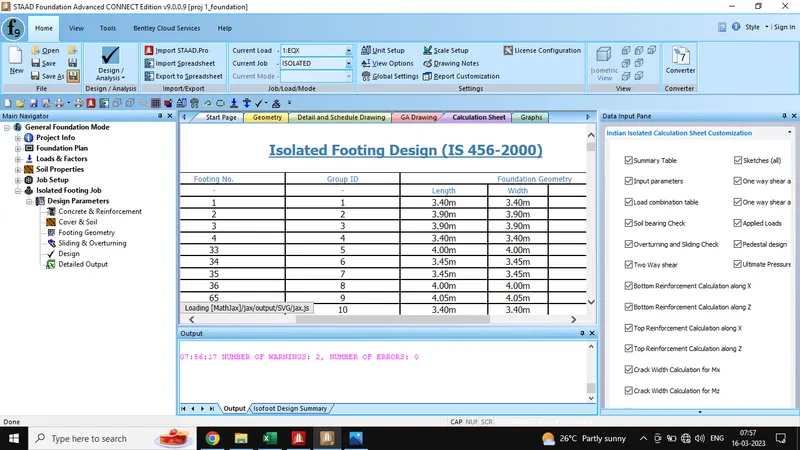
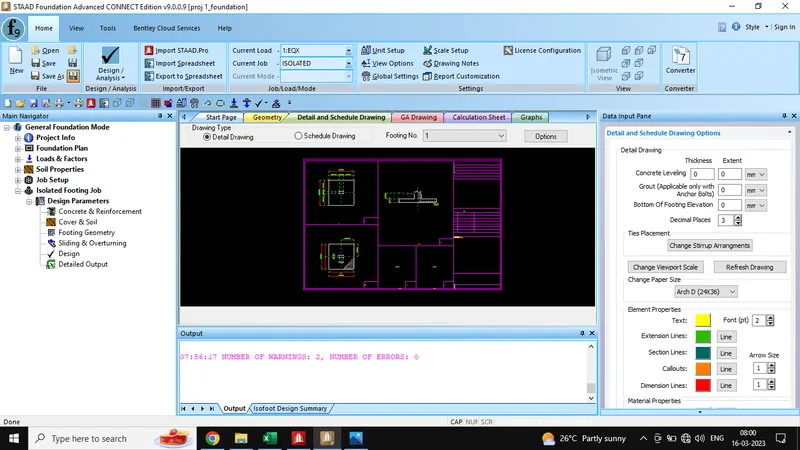
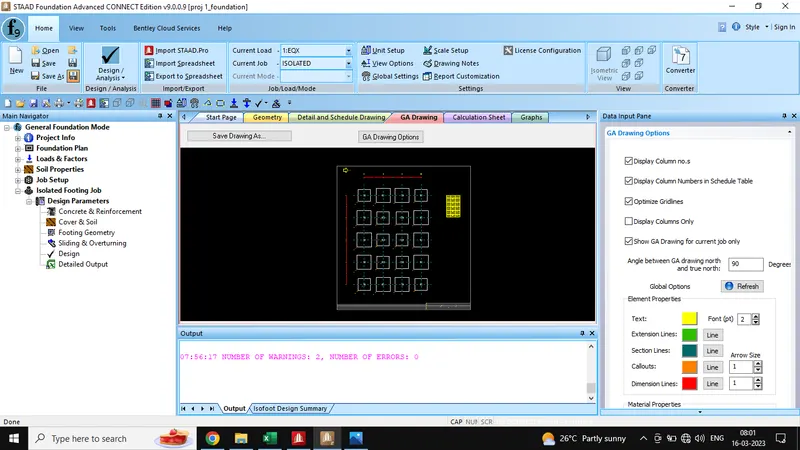
- Design Foundations using STAAD Foundation.
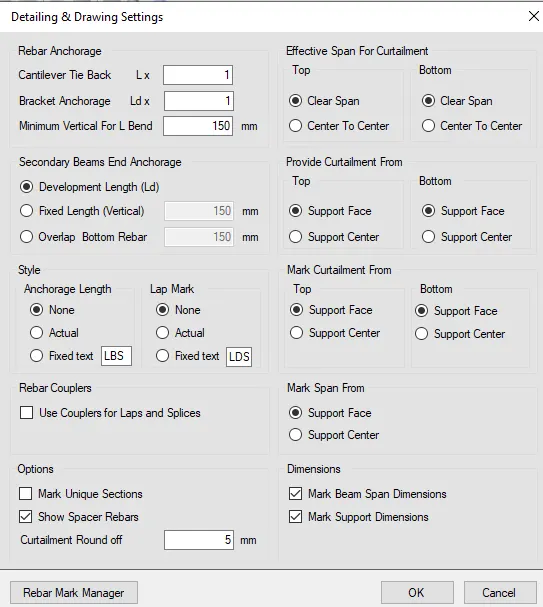
- Prepare bar bending schedule for beam and column using STAAD RCDC
- Attach necessary sketches and drawings wherever required.
- All stipulations, assumptions and design parameter must adhere to Indian Standards.
Ans:
Aim:- To design a multi-storey Residential Building located in Bangalore using STAAD Pro Connect Edition
Procedure:-
Unit weight of the materials
Reinforced Cement Concrete = 25kN/m3
Plain Cement Concrete = 24kN/m3
Cement Concrete Screed = 20kN/m3
Cement Masonry Units = 22kN/m3
Structural Steel = 78.5kN/m3
Soil = 18kN/m3
Dead Load
Floor slab
Slab weight = 3.75 kN/m2(0.15m×25kN/m3)
Partitions = 1.5kN/m2
Floor Finish = 2.5kN/m2
Miscellaneous = 1kN/m2
Total Floor Load = 8.75 kN/m2
Roof slab
slab weight = 3.75kN/m2(0.15m×25kN/m3)
Insulaions and Water Proofing = 0.5kN/m2
MEP Services = 0.5kN/m2
Miscellaneous = 0.5kN/m2
Total Roof Load = 5.25kN/m2
Live Load
Floor slab
Common Corridor = 3kN/m2
Total Floor Load = 3kN/m2
Roof slab
Accessible Roof = 1.5kN/m2
Total Roof Load = 1.5kN/m2
| Title | Design of Slab (IS 456) | |||||||
| Span Shorter Direction (Clear) | ly | = | 3.13 | m | ||||
| Span Longer Direction (Clear) | lx | = | 5.50 | m | ||||
| Live Load on the Slab | LL | = | 3.00 | kN / m2 | ||||
| Compressive stength of concrete | fck | = | 25 | N / mm2 | ||||
| Yield strength of steel | fy | = | 415 | N / mm2 | ||||
| Unit weight of concrete | Ƴc | = | 25.00 | kN / m3 | ||||
| Unit weight of floor finish 100 mm | Ƴ | = | 22.00 | kN / m3 | ||||
| Clear concrete cover | = | 25.00 | mm | |||||
| Bearing of slab | B | = | 250.00 | mm | ||||
| Step 1 | Cl 24.1 | Span to effective depth ratio | l/d | = | 32 | |||
| Minimum effective depth | d | = | 97.66 | mm | ||||
| Overall depth | D | = | 127.66 | mm | ||||
| Provide Overall depth | D | = | 150.00 | mm | ||||
| Dia of bars for short direction | Φ | = | 10 | mm | ||||
| Dia of bars for long direction | Φ | = | 10 | mm | ||||
| Effective Depth | d | = | 120.00 | mm | ||||
| Loading on the slab | ||||||||
| Dead Load of the slab (DL) | 3.75 | kN / m2 | ||||||
| Super Dead Load | 5.00 | kN / m2 | ||||||
| Live Load on the slab | 3.00 | kN / m2 | ||||||
| Total Load on the slab (TL) | 11.75 | kN / m2 | ||||||
| Design Load = (Total Load x Load Factor i.e. 1.5) | 17.63 | kN / m2 | ||||||
| Effective Span | lx | = | 3.25 | m | ||||
| ly | = | 5.62 | m | |||||
| Ratio | ly/lx | = | 1.732 | Two Way | ||||
| T26/27 | ||||||||
| 1.5 | ax | 1.75 | ay | |||||
| For negative moments (at top) | 0.075 | 0.104683 | 0.107 | 0.084 | ||||
| For positive moments (at bottom) | 0.056 | 0.103307 | 0.107 | 0.063 | ||||
| Step 2 | BM per unit width of slab | Mx = ax w lx2 | My = ay w lx2 | |||||
| For negative moments (at top) | 19.43 | 15.59 | KN-m/m | |||||
| For positive moments (at bottom) | 19.17 | 11.69 | KN-m/m | |||||
| Shear force , V | 0.5wlx | 28.60 | kN/m | |||||
| Step 3 | To check the effective depth of slab | |||||||
| Mu,lim | = | 0.138fckbd2 | ||||||
| d | = | 75.04 | mm | |||||
| Step 4 | Depth of slab for shear force | |||||||
| T20 | τc,max | = | 3.1 | N/mm2 | ||||
| τc | = | 0.3 | ||||||
| Cl 40.2.1 | k | = | 1.2 | D=200mm | ||||
| τc | = | 0.36 | N/mm2 | |||||
| τv | = | Vu / bd | ||||||
| = | 0.24 | N/mm2 | ||||||
| τv | < τc | < τc,max | ||||||
| 0.24 | 0.36 | 3.1 | ||||||
| SAFE | ||||||||
| Step 5 | Determination of areas of steel | |||||||
| Mu = | 0.87fyAstd(1-Astfy/fckbd) | |||||||
| For Negative moments | Mu Top | = | 19.43 | |||||
| Ast | = | 561.65 | mm2/m | |||||
| For Positive moments | Mu Bot | = | 19.17 | |||||
| Ast | = | 554.27 | mm2/m | |||||
| Step 5 | Determination of distribution steel | |||||||
| Astmin | = | 0.12bd | ||||||
| 144 | mm2 | |||||||
| Step 5 | Selection of reinforcing bars | |||||||
| Area of bars (Top steel) | = | 78.5 | mm2 | |||||
| Spacing | = | 140 | ||||||
| = | 125 | mm | ||||||
| Provide 10mm bars at a spacing 125mm | ||||||||
| Area of bars (Bottom steel) | = | 78.5 | mm2 | |||||
| Spacing | = | 142 | ||||||
| = | 125 | mm | ||||||
| Provide 10mm bars at a spacing 125mm | ||||||||
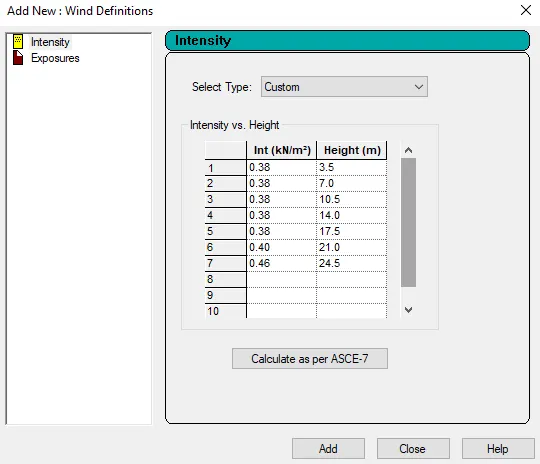
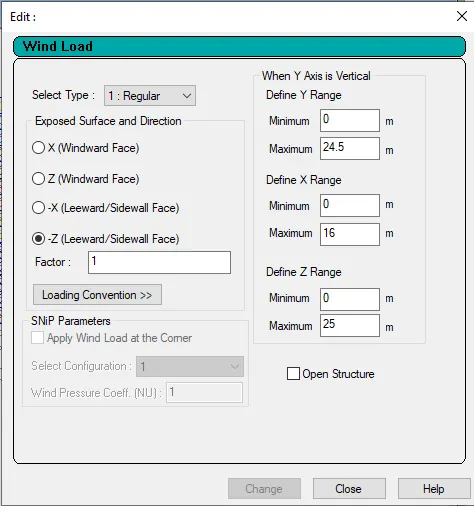
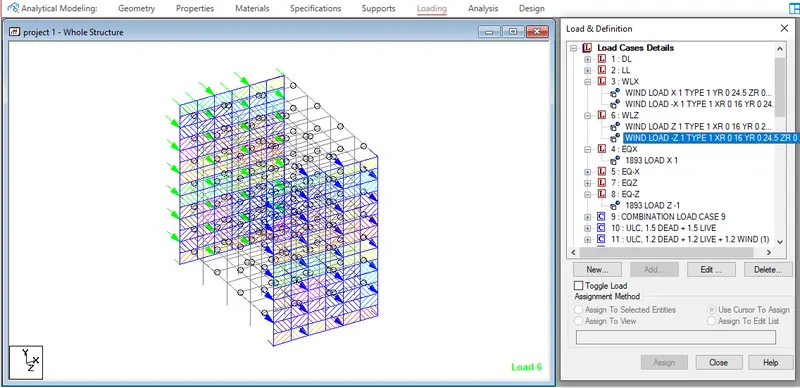
| Title | Calculation of Wind Load (IS 875 - Part 3) | ||||||||
| Design Wind Speed | Vz | = | Vb k1 k2 k3 k4 m/s | ||||||
| Basic Wind Speed | (BENGALURU) | Vb | = | 33 | m/s | ||||
| Probability factor | k1 | = | 1 | ||||||
| Terrain factor , Category | for k2 | = | Category 4 | 4B | |||||
| Topography factor | k3 | = | 1 | ||||||
| Design Wind Pressure | Pz | = | 0.6 Vz2 | ||||||
| Height | k2 | Vz | Pz | Pz in kN | |||||
| 3.5 | 0.76 | 25 | 377.40 | 0.38 | |||||
| 7.0 | 0.76 | 25 | 377.40 | 0.38 | |||||
| 10.5 | 0.76 | 25 | 377.40 | 0.38 | |||||
| 14.0 | 0.76 | 25 | 377.40 | 0.38 | |||||
| 17.5 | 0.76 | 25 | 377.40 | 0.38 | |||||
| 21.0 | 0.78 | 26 | 397.53 | 0.40 | |||||
| 24.5 | 0.84 | 28 | 461.04 | 0.46 | |||||
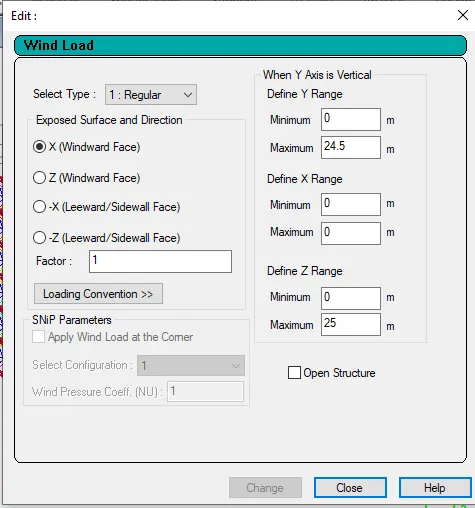
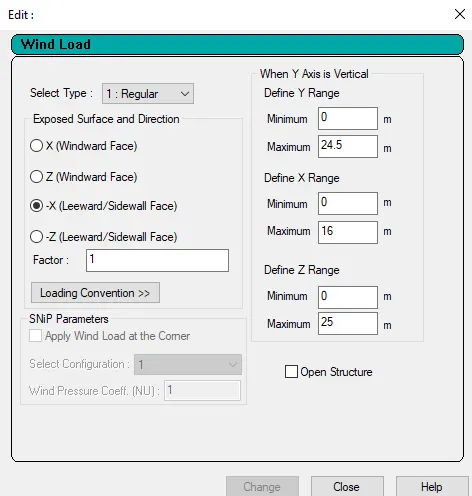
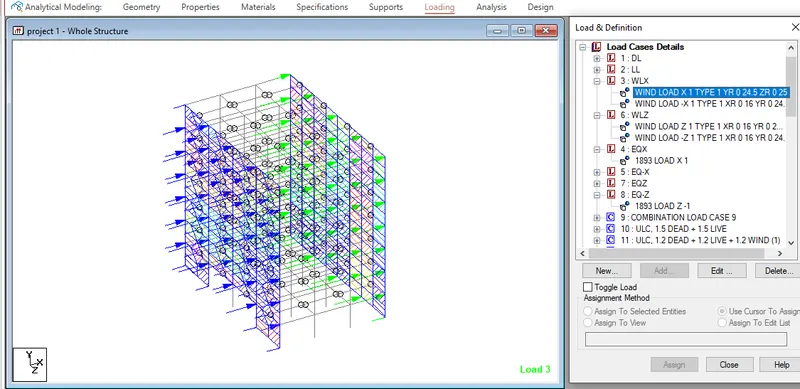
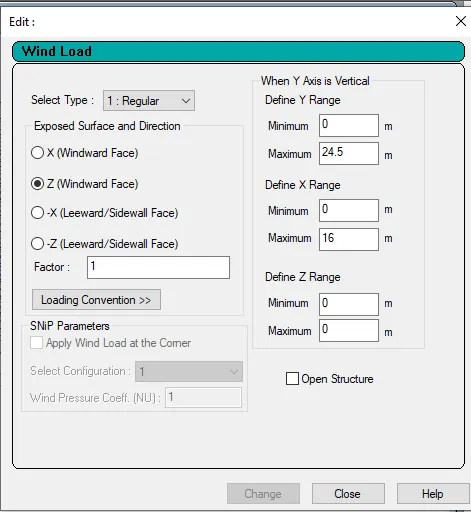
| Title | Calculation of Seismic Load (IS 1893 - Part 1) | |||||||||
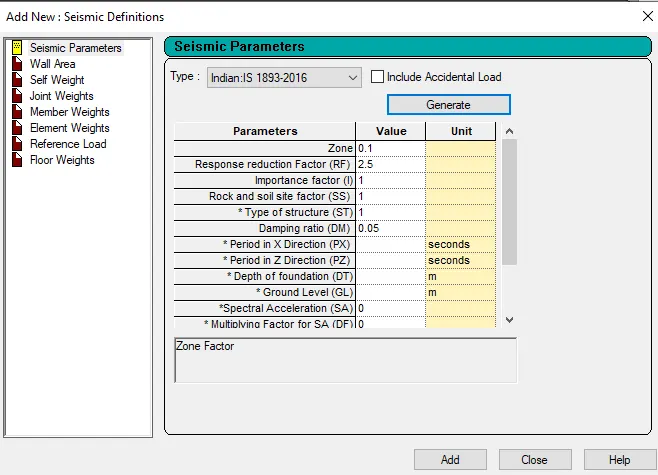
| Design Base Shear | VB | = | Ah W | kN | ||||||
| Design Horizontal Acceleration Coefficient |
|
|||||||||
| Ah | = | {(Z/2) x (Sa/g)}/(R/I) | ||||||||
| Zone factor | Z | = | 0.1 | |||||||
| Soil Condition factor , Sa / g |
|
|||||||||
| T | = | T=0.09h/">√d | ||||||||
| Height of building | h | = | 24.5 | m | ||||||
| Base dimension of building | Along X | = | 16 | m | ||||||
| Along Z | = | 25 | m | |||||||
| T along X | = | 0.55 | s | |||||||
| T along Z | = | 0.44 | s | |||||||
| Sa / g | = | 2.467 | 3.084 | |||||||
| Response Reduction Factor | R | = | 3 | |||||||
| Importance Factor | I | = | 1.2 | |||||||
| Horizontal Acceleration Coefficient | Ah | = | 0.0493 | |||||||
| Ah | = | 4.9342 | % | |||||||
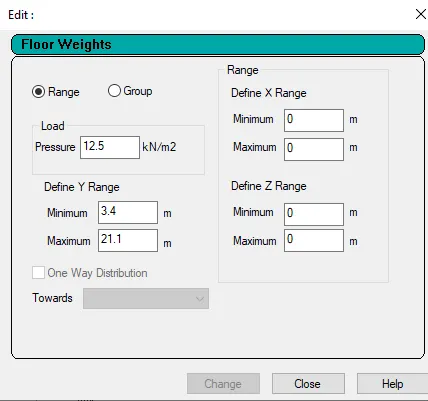
| Seismic Weight | ||||||||||
| Area of Each floor | A | = | 400 | m2 | ||||||
| Due to Dead Loads , Typical Floor | DL | = | 12 | kN/m2 | ||||||
| W DL | = | 4800 | kN | |||||||
| Due to Dead Loads ,Roof | DL roof | = | 9 | kN/m2 | ||||||
| ` | = | 3600 | kN | |||||||
| Due to Live Loads , Typical Floor | LL | = | 3 | kN/m2 | ||||||
| W LL | = | 600 | kN | |||||||
| Due to Live Loads , Roof | LL | = | 1.5 | kN/m2 | ||||||
| W LL | = | 0 | kN | |||||||
| Total Seismic Weight | W | = | 41400 | kN | ||||||
| Design Base Shear | VB | = | 2042.8 | kN | ||||||
Results:
Thus, multi-storey Residential Building located in Bangalore using STAAD Pro Connect Edition is been designed.