Project 1
Design a multi-story Residential Building located in Bangalore using STAAD Pro Connect Edition. The specification must be as follows:
|
Building floors |
G + 6 + R |
|
Plan dimension |
B = 25m , L = 16m |
|
Storey Height |
h = 3.5m |
|
Soil |
Hard soil |
|
Use |
Residential Purpose |
|
Safe Bearing Capacity |
180 kN/m2 |
|
Maximum slab thickness |
150mm |
Assume suitable sections for structural elements. Follow IS456, IS1893, and IS 875
Aim:
To design a multi-story Residential Building located in Bangalore using STAAD Pro Connect Edition.
Procedure:
Unit weight of the materials
Reinforced Cement Concrete = 25kNmm3">Nmm3Nmm3
Plain Cement Concrete = 24kNmm3">Nmm3Nmm3
Cement Concrete Screed = 20kNmm3">Nmm3Nmm3
Cement Masonry Units = 22kNmm3">Nmm3Nmm3
Structural Steel = 78.5kNmm3">Nmm3Nmm3
Soil = 18kNmm3">Nmm3Nmm3
Dead Load
Floor slab
Slab weight = 3.75kNmm2">Nmm2Nmm2
Partitions = 1.5kNmm2">Nmm2Nmm2
Floor Finish = 2.5kNmm2">Nmm2Nmm2
Miscellaneous = 1kNmm2">Nmm2Nmm2
Total Floor Load = 8.75 kNmm2">Nmm2Nmm2
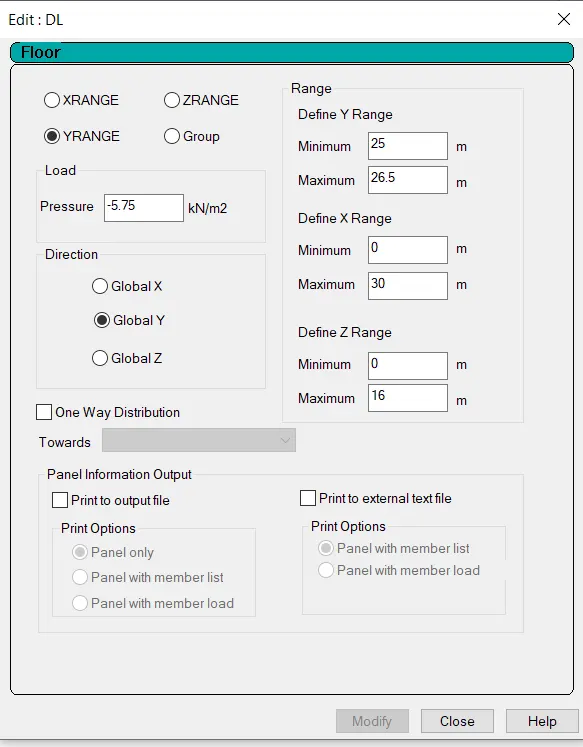
Roof slab
Slab weight = 3.75kNmm2">Nmm2Nmm2
Insulaions and Water Proofing = 0.5kNmm2">Nmm2Nmm2
MEP Services = 0.5kNmm2">Nmm2Nmm2
Miscellaneous = 0.5kNmm2">Nmm2Nmm2
Total Roof Load = 5.25kNmm2">Nmm2Nmm2
Live Load
Floor slab
Common Corridor = 3kNmm2">Nmm2Nmm2
Total Floor Load = 3kNmm2">Nmm2Nmm2
Roof slab
Accessible Roof = 1.5kNmm2">Nmm2Nmm2
Total Roof Load = 1.5kNmm2">Nmm2
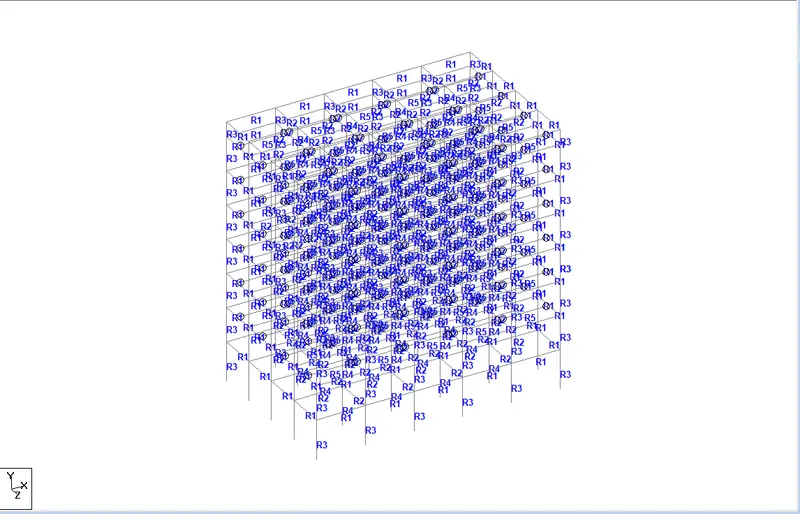
- Firstly geometry is drawn for the residential building as shown below.
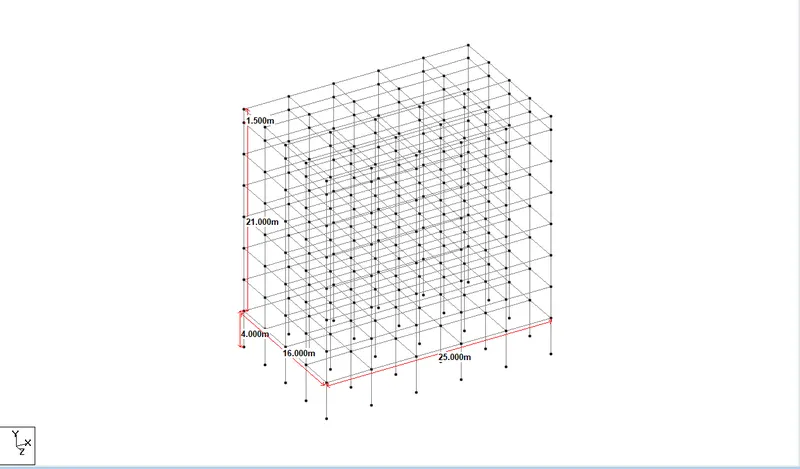
- the base dimensions and the height are as follows as shown in the figure.
- Foundation is taken 4.0meter
- 1.5 meters is taken for the roof
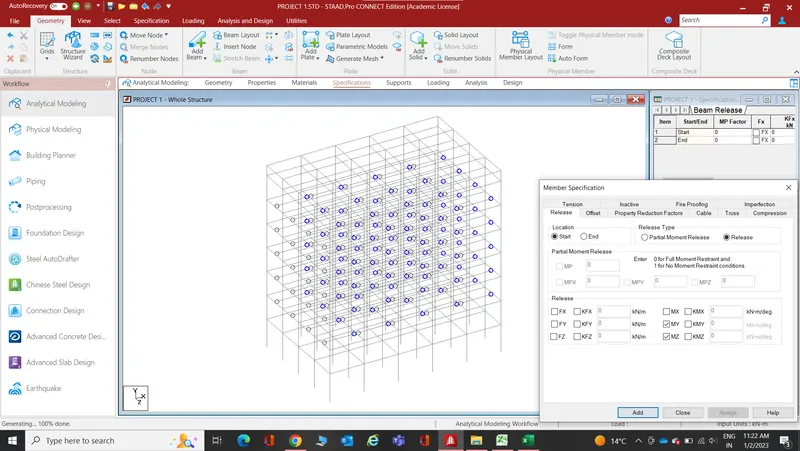
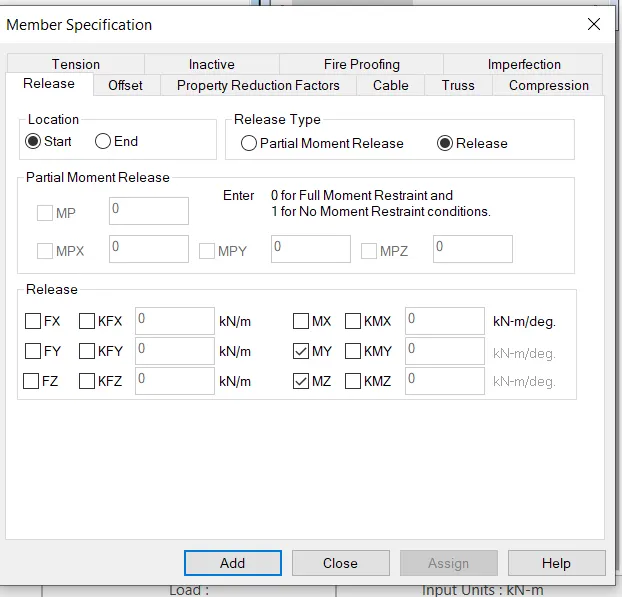
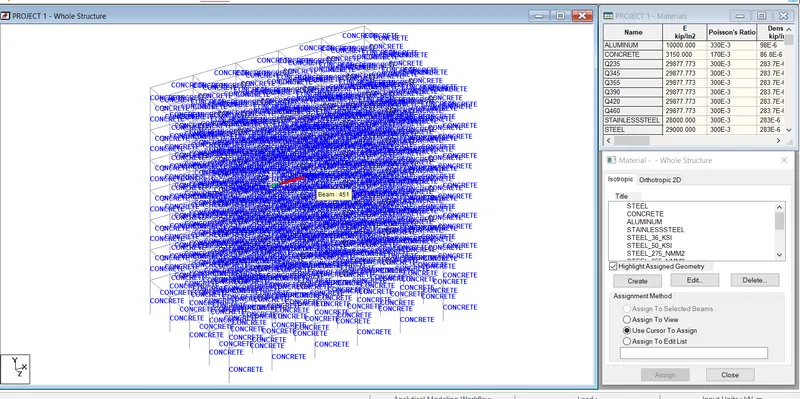
- now we have to assign the properties
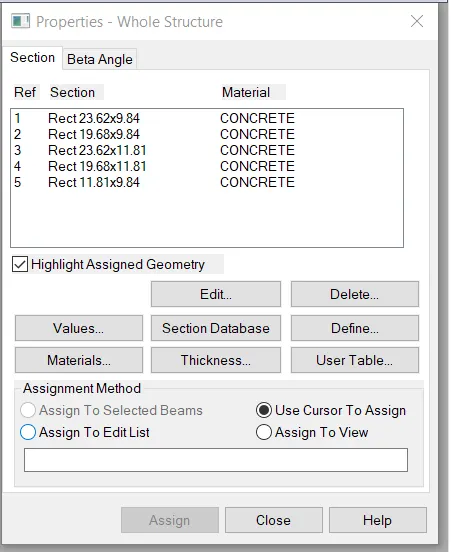
- Assign the materials to the whole structure
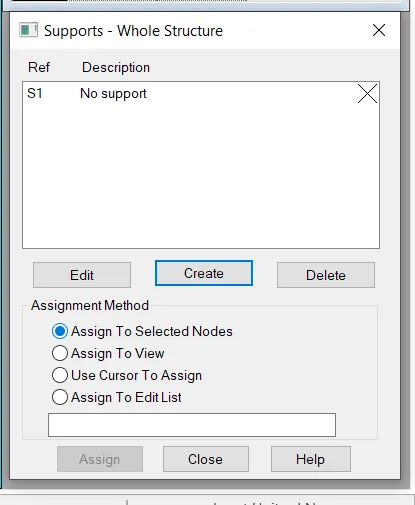
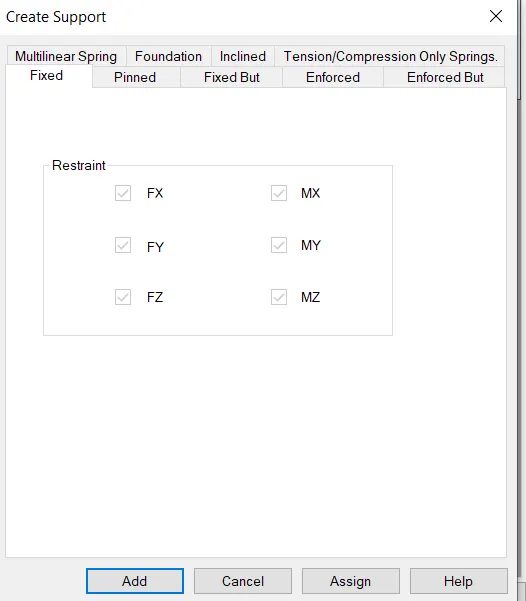
- Now we will assign the Supports
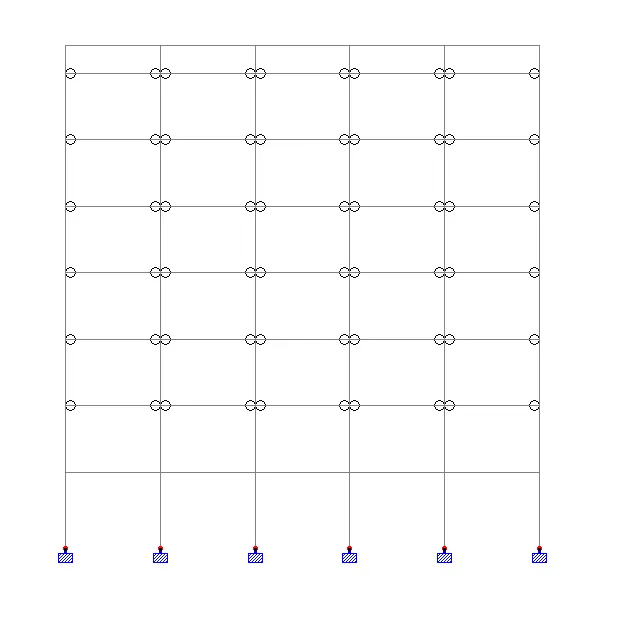
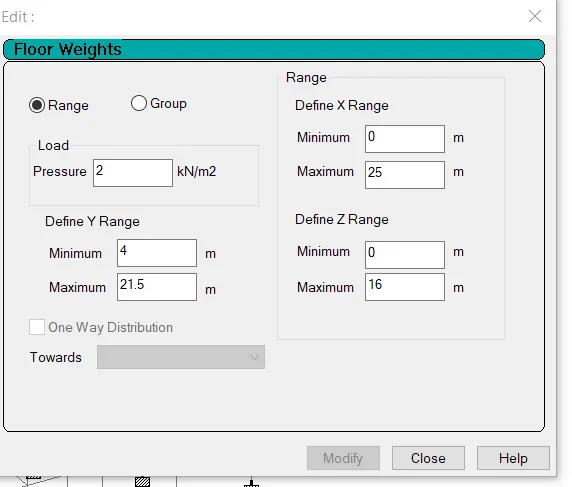
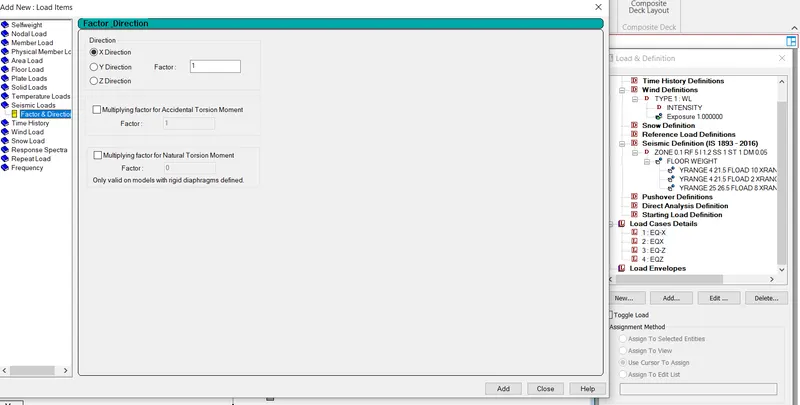
- Calculation of Earthquake load
-
Title Calculation of Seismic Load (IS 1893 - Part 1) Design Base Shear VB = Ah W kN Design Horizontal Acceleration Coefficient Ah = Zone factor Z = 0.16 Soil Condition factor , Sa / g T = Height of building h = 22.5 m Base dimension of building Along X = 25 m Along Z = 16 m T along X = 0.4 s T along Z = 0.5 s Sa / g = 2.469 1.975 Response Reduction Factor R = 5 Importance Factor I = 1 Horizontal Acceleration Coefficient Ah = 0.039506173 Ah = 3.950617284 % Seismic Weight Area of Each floor A = 400 m2 Due to Dead Loads , Typical Floor DL = 10 kN/m2 W DL = 4000 kN Due to Dead Loads ,Roof DL roof = 8 kN/m2 ` = 3200 kN Due to Live Loads , Typical Floor LL = 4 kN/m2 W LL = 800 kN Due to Live Loads , Roof LL = 1.5 kN/m2 W LL = 0 kN Total Seismic Weight W = 32000 kN Design Base Shear VB = 1264.198 kN Lateral Force at Different Levels Storey level Wi hi Wihi2 ki Lateral Force (kN) (m) Qx Qz ROOF 4800 22.5 2430000 0.31 394.82 394.82 6th 4800 21 2116800 0.27 343.93 343.93 5th 4800 17.5 1470000 0.19 238.84 238.84 4th 4800 14 940800 0.12 152.86 152.86 3rd 4800 10.5 529200 0.07 85.98 85.98 2nd 4800 7 235200 0.03 38.21 38.21 1st 4800 3.5 58800 0.01 9.55 9.55 ∑ 7780800 1.00 1264.20 1264.20 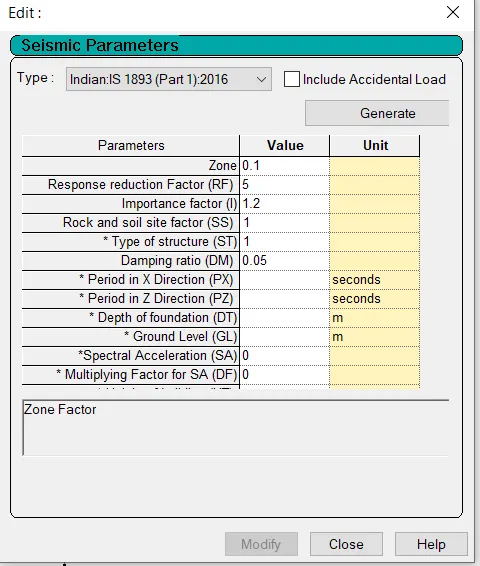
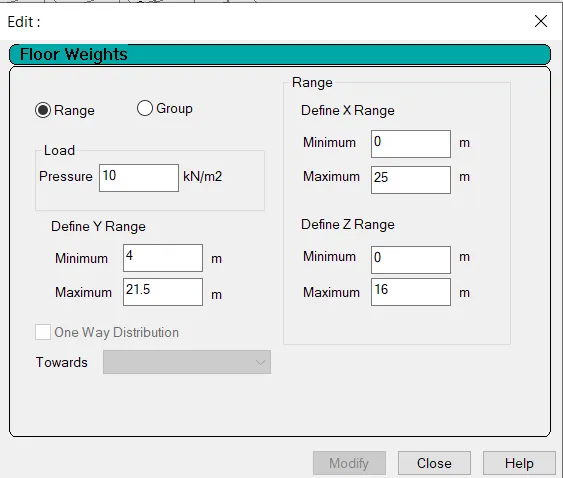
- Dead load of the floors
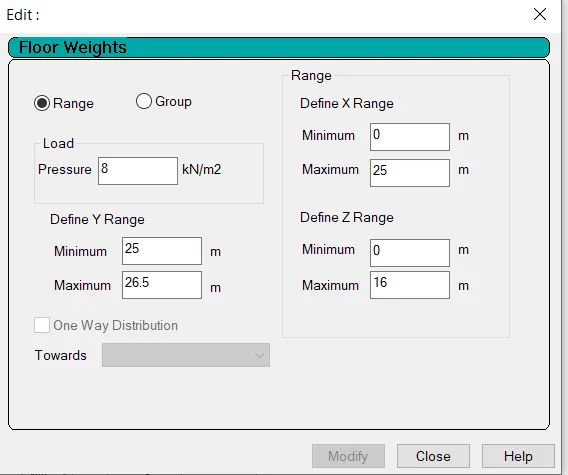
- Dead load of roof
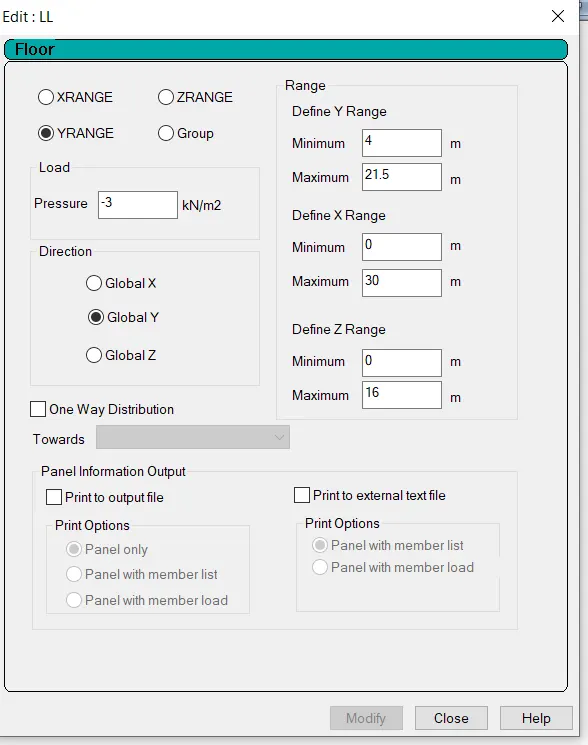
- Live load on floors
-
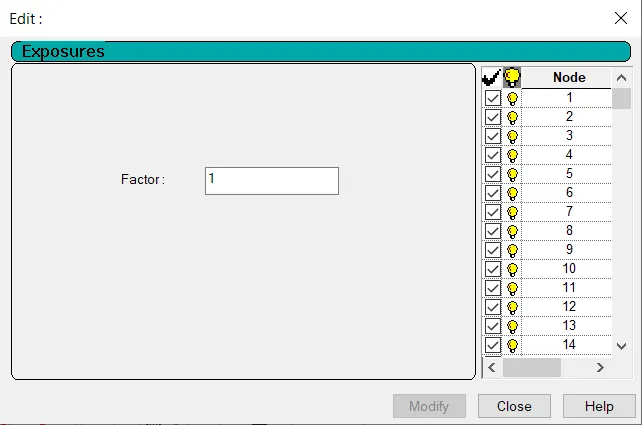
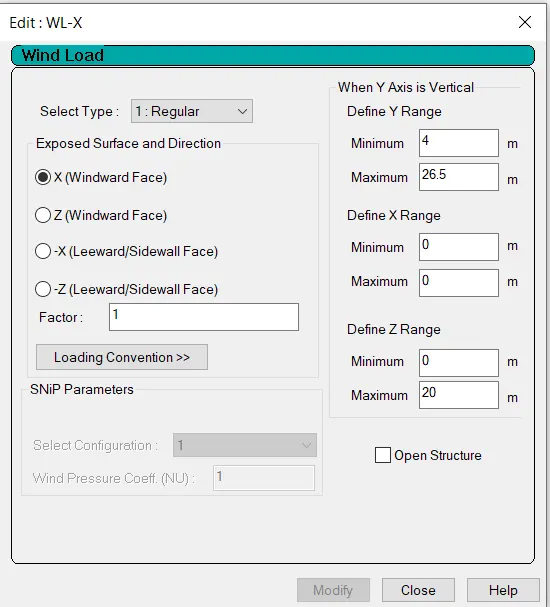
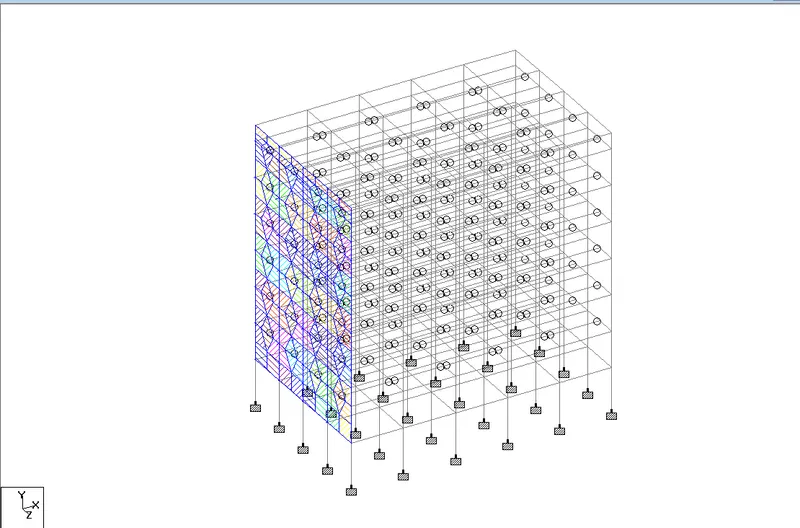
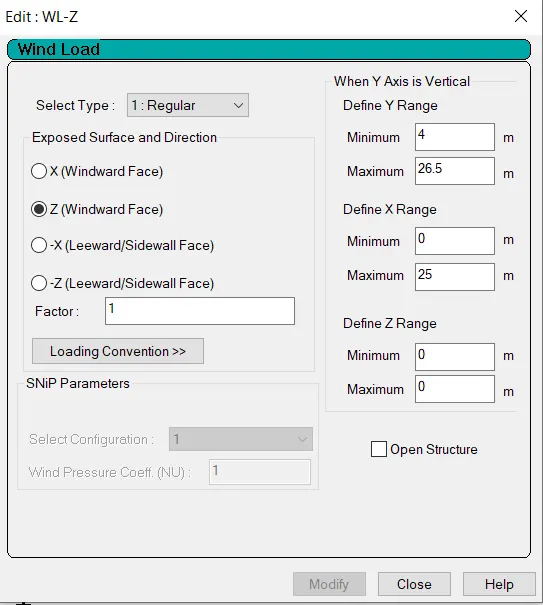
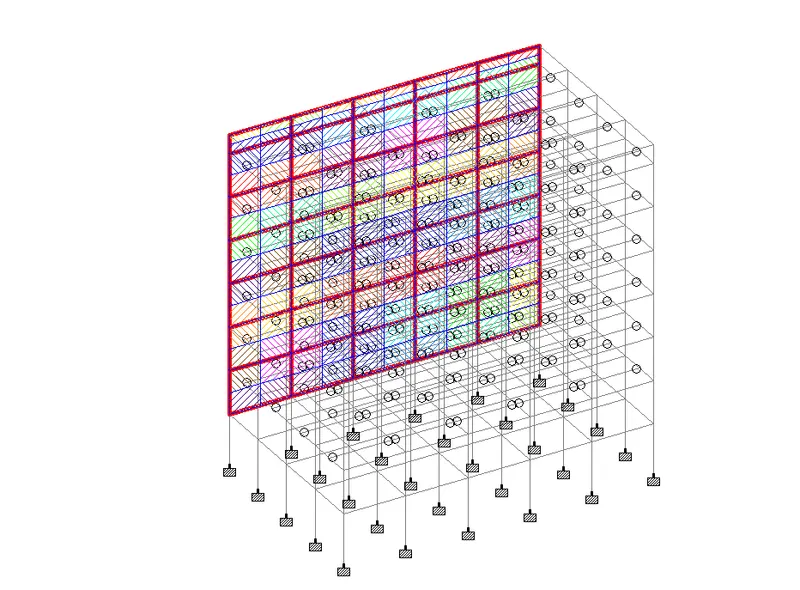
Calculation of wind load
Design Wind Speed Vz =Vb k1 k2 k3 k4 m/s
Basic Wind Speed (Banglore) Vb =33 m/s
Probability factor k1 = 1
Terrain factor , Category for k2 =Category 4 B
Topography factor k3= 1
Design Wind Pressure Pz=0.6 Vz2
-
Basic Wind Speed Vb = 33 m/s Probability factor k1 = 1 Terrain factor, Category k2 = 4.B Topography factor k3 = 1 Design wind speed Vz = Vb k1 k2 k3 m/s Design Wind pressure Pz = 0.6 Vz² -
Height k2 Vz Pz Pz in kN 3.5 0.8 26.4 418.176 0.42 7 0.8 26.4 418.176 0.42 10.5 0.8 26.4 418.176 0.42 14 0.8 26.4 418.176 0.42 17.5 0.8 26.4 418.176 0.42 21 0.98 32 627.5254 0.63 22.5 1 33 653.4 0.65 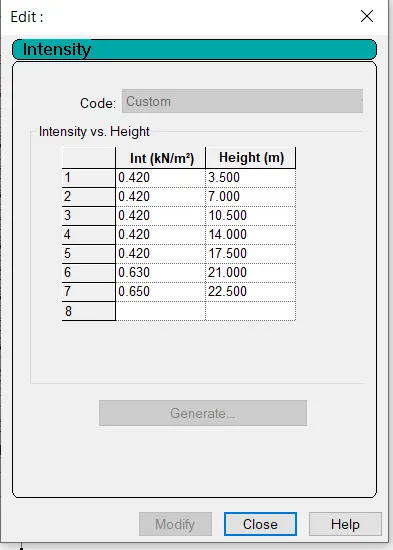
- Calculation of Dead Load
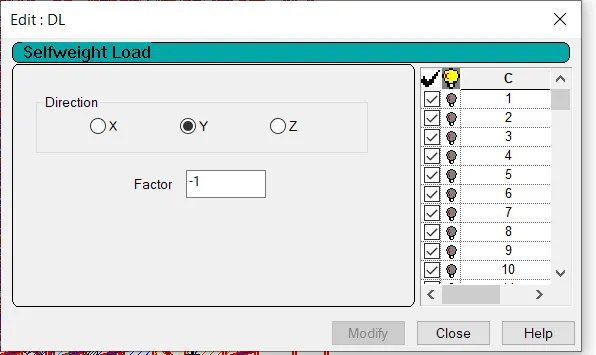
- Self-weight of the structure is assgned to the strcture.
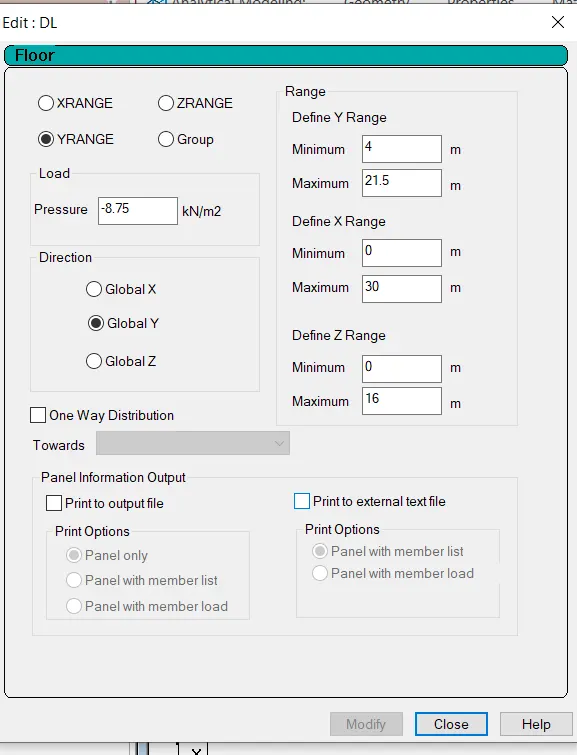
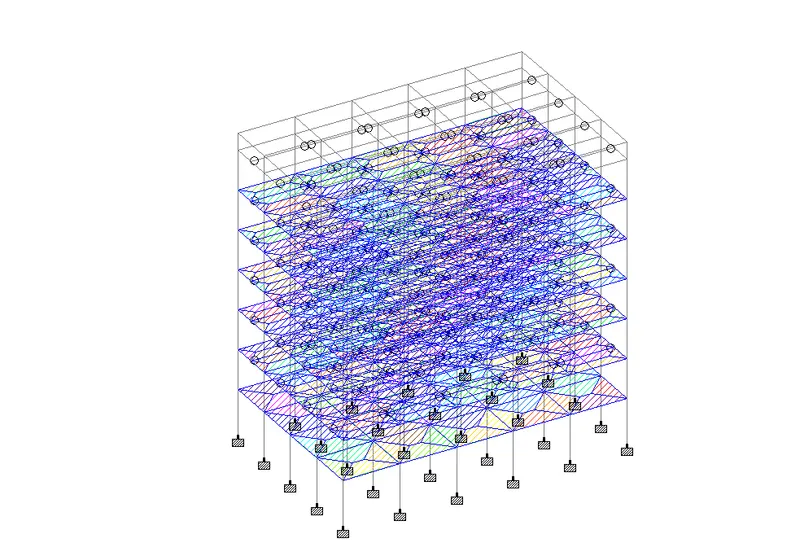
- Now adding the roof load
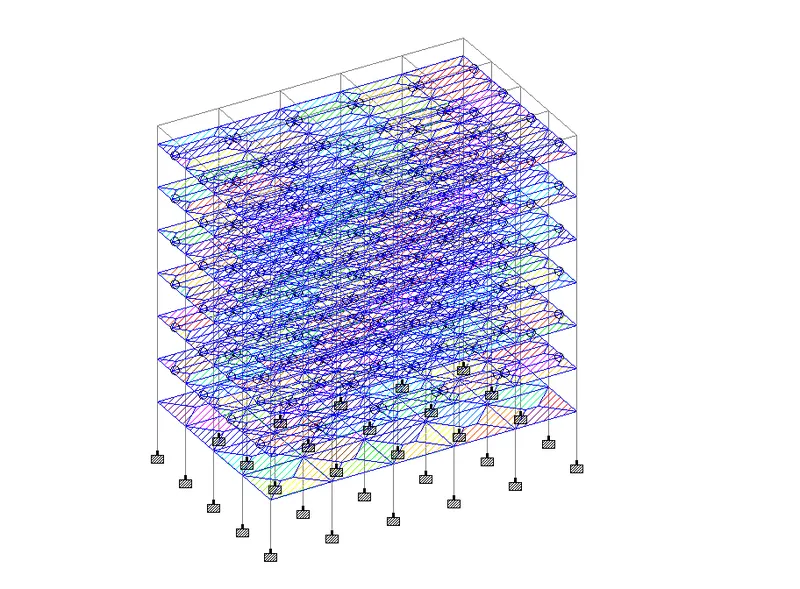
- Adding the Live load as the floor load
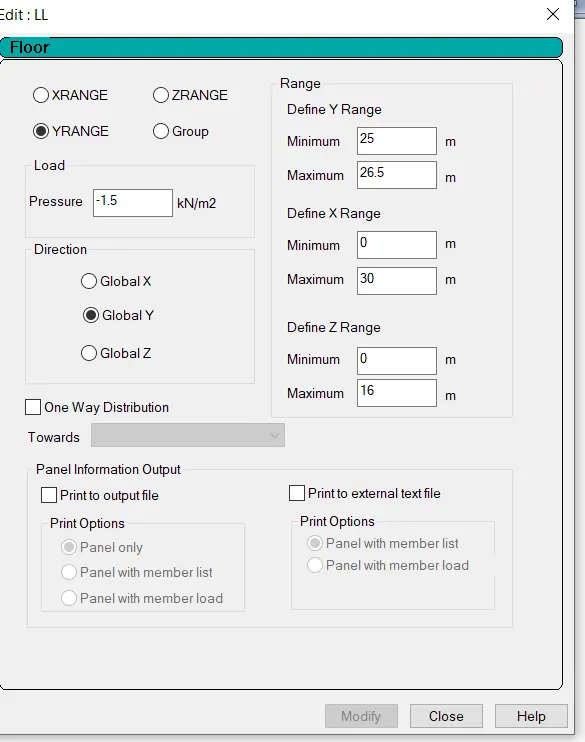
- live load - roof
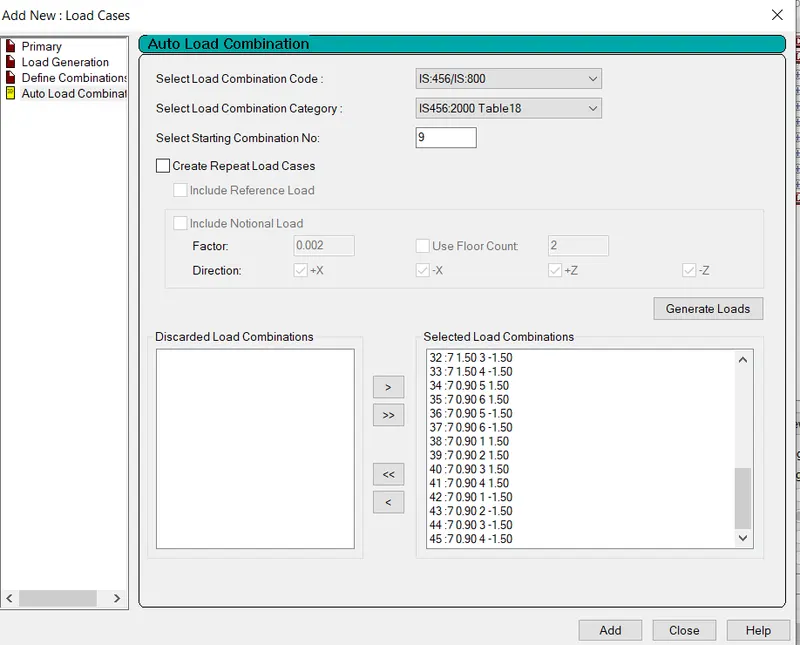
- Defining the Auto load combinations for the loads
- Now we will add the analysis command
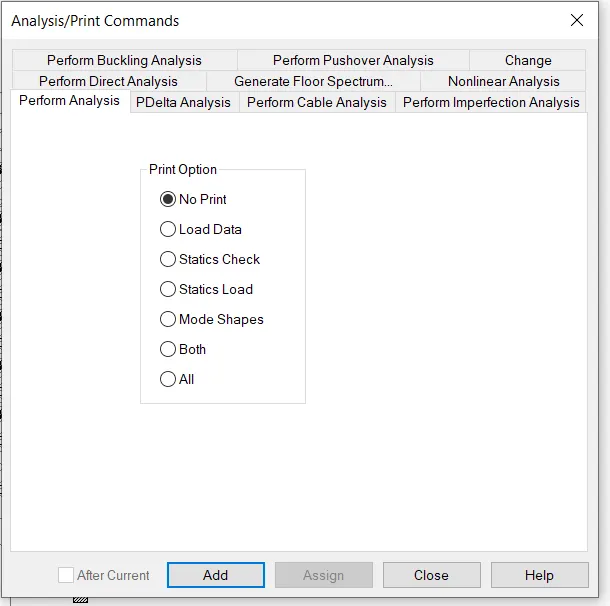
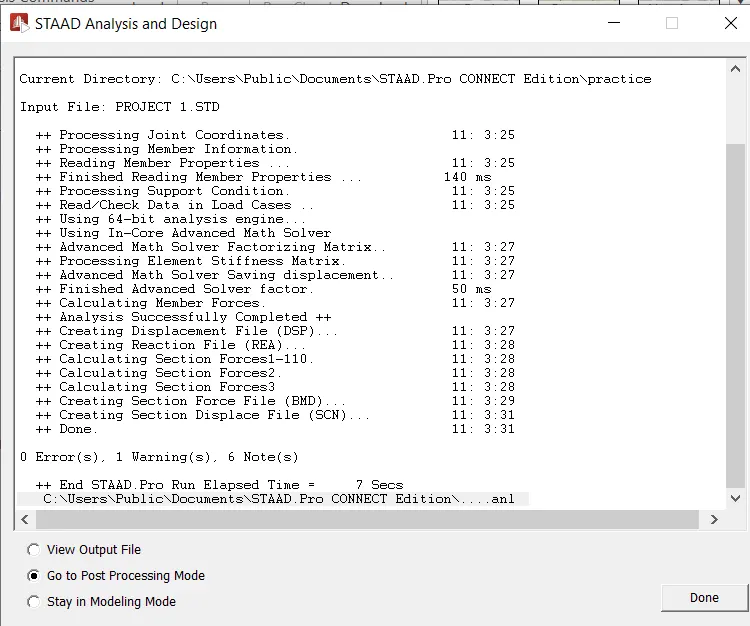
- now we have analysed the strcture
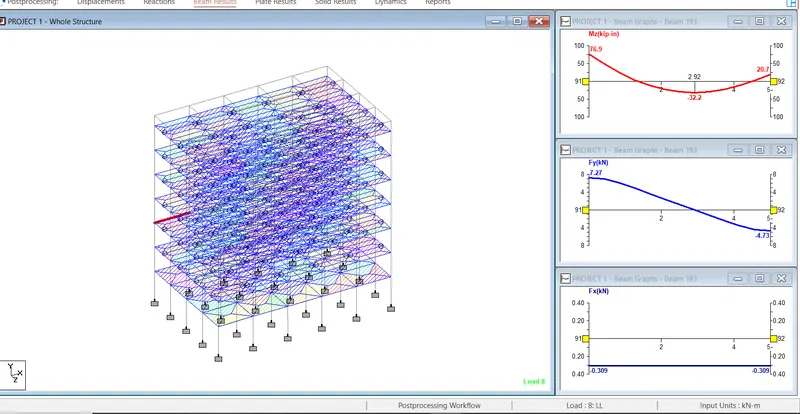
- beam results
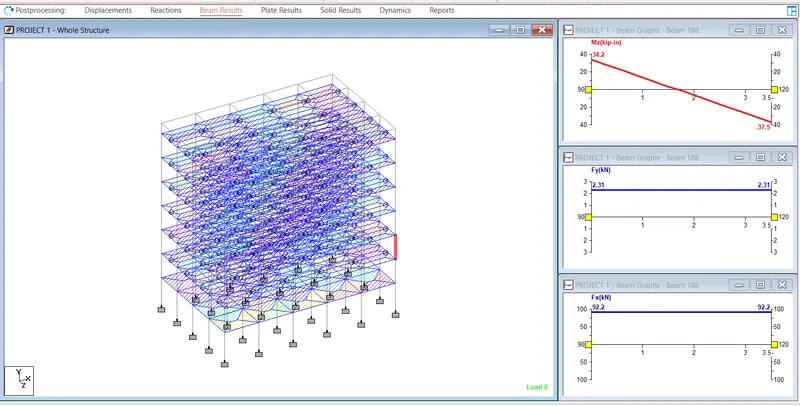
Column Results
- Now we are assigningt he following commands as shown below
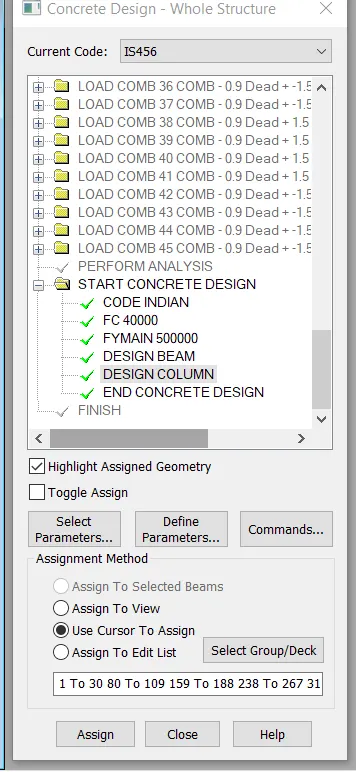
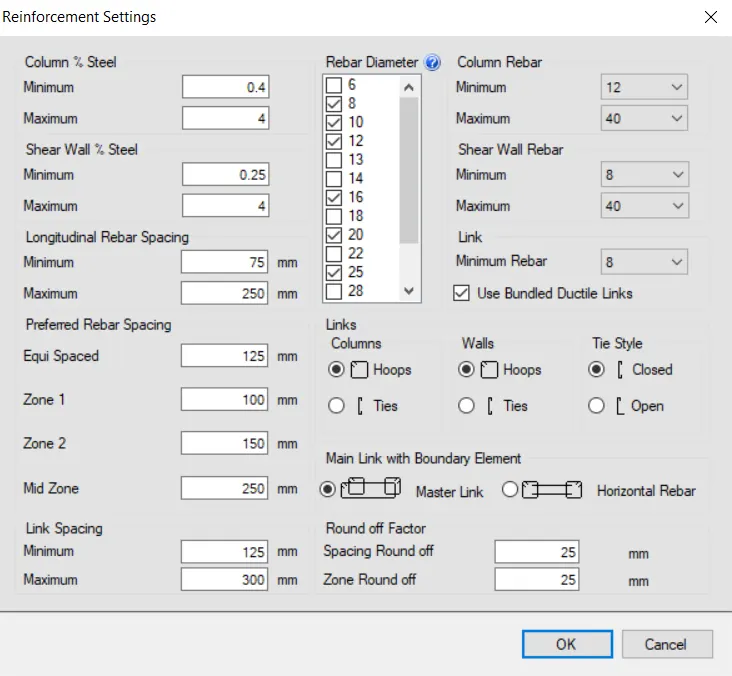
- Open the RCDC
- Then open the Design Settings
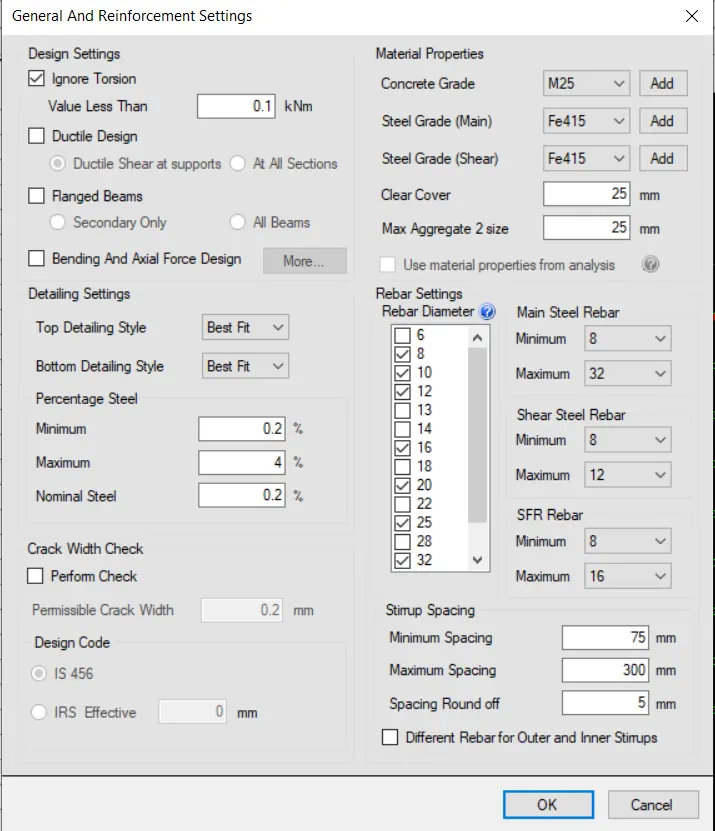
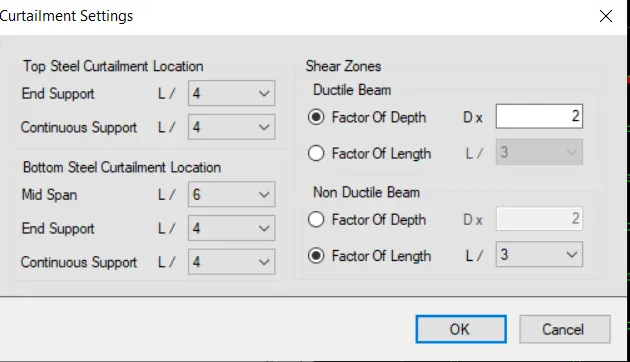
- Curtailment Settings
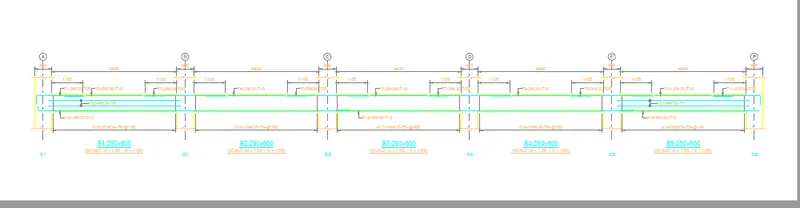
- Beam Details BBS
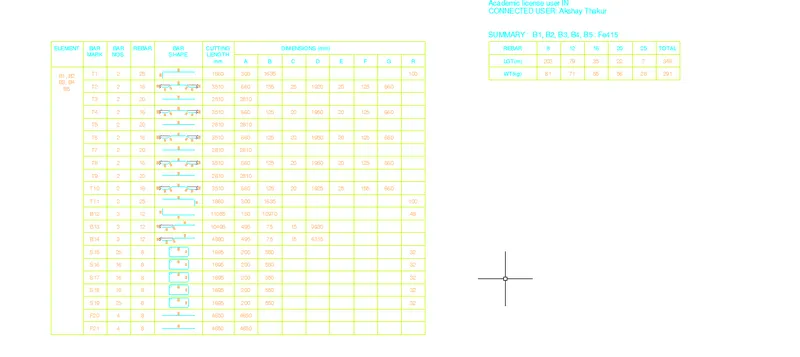
- BBS FOR BEAMS
-
Academic license user IN CONNECTED USER: Akshay Thakur
BEAM DESIGN SUMMARY Project Name : project 1 Client Name : skill lync Engineer Name : akshay thakur Analysis File : C:\Users\Public\Documents\STAAD.Pro CONNECT Edition\practice\PROJECT 1.STD Analysis Last Modified : 1/3/2023 11:16:30 AM Level Designed : 7.5 m
Beam No : B1 Group No : G1 Analysis Reference(Member) 7.5 m : 114 Breadth : 250 mm Depth : 600 mm Concrete Grade : M25 N/sqmm Grade Of Steel (Main) : Fe415 N/sqmm Grade Of Steel (Shear) : Fe415 N/sqmm Cover : 25 mm Design Code : IS 456 : 2000 + IS 13920 : 2016 Beam Type : Regular Beam Flexure Design Beam Bottom Beam Top Left Mid Right Left Mid Right Mud (kNm) 38.95 44.08 47.85 115.7 37.55 85.5 PtClc (%) 0.205 0.205 0.205 0.468 0.205 0.338 Ast Calc (sqmm) 279.07 279.07 279.07 637.8 279.07 460.45 Ast Prv (sqmm) 339.3 339.3 339.3 981.74 402.12 628.32 Reinforcement 3-T12 3-T12 3-T12 2-T25 2-T16 2-T20 Shear Design Left Mid Right Vut (kN) 80.99 56.83 70.83 Asv Torsion (sqmm/m) 201.43 145.26 176 Asv Reqd (sqmm/m) 276.97 276.97 276.97 Asv Prv (sqmm/m) 529.16 529.16 529.16 Reinforcement 2L-T8 @ 190 2L-T8 @ 190 2L-T8 @ 190 SFR : 2-T8EF Beam No : B2 Group No : G1 Analysis Reference(Member) 7.5 m : 115 Breadth : 250 mm Depth : 600 mm Concrete Grade : M25 N/sqmm Grade Of Steel (Main) : Fe415 N/sqmm Grade Of Steel (Shear) : Fe415 N/sqmm Cover : 25 mm Design Code : IS 456 : 2000 + IS 13920 : 2016 Beam Type : Regular Beam Flexure Design Beam Bottom Beam Top Left Mid Right Left Mid Right Mud (kNm) 37.27 34.86 37.56 94.78 26.31 94.23 PtClc (%) 0.205 0.205 0.205 0.377 0.205 0.375 Ast Calc (sqmm) 279.07 279.07 279.07 514.01 279.07 510.81 Ast Prv (sqmm) 339.3 339.3 339.3 628.32 402.12 628.32 Reinforcement 3-T12 3-T12 3-T12 2-T20 2-T16 2-T20 Shear Design Left Mid Right Vut (kN) 63.16 39 62.95 Asv Reqd (sqmm/m) 276.97 276.97 276.97 Asv Prv (sqmm/m) 335.13 335.13 335.13 Reinforcement 2L-T8 @ 300 2L-T8 @ 300 2L-T8 @ 300 SFR : - Beam No : B3 Group No : G1 Analysis Reference(Member) 7.5 m : 116 Breadth : 250 mm Depth : 600 mm Concrete Grade : M25 N/sqmm Grade Of Steel (Main) : Fe415 N/sqmm Grade Of Steel (Shear) : Fe415 N/sqmm Cover : 25 mm Design Code : IS 456 : 2000 + IS 13920 : 2016 Beam Type : Regular Beam Flexure Design Beam Bottom Beam Top Left Mid Right Left Mid Right Mud (kNm) 37.07 34.12 37.07 95.17 26.61 95.17 PtClc (%) 0.205 0.205 0.205 0.379 0.205 0.379 Ast Calc (sqmm) 279.07 279.07 279.07 516.28 279.07 516.28 Ast Prv (sqmm) 339.3 339.3 339.3 628.32 402.12 628.32 Reinforcement 3-T12 3-T12 3-T12 2-T20 2-T16 2-T20 Shear Design Left Mid Right Vut (kN) 63.07 38.91 63.07 Asv Reqd (sqmm/m) 276.97 276.97 276.97 Asv Prv (sqmm/m) 335.13 335.13 335.13 Reinforcement 2L-T8 @ 300 2L-T8 @ 300 2L-T8 @ 300 SFR : - Beam No : B4 Group No : G1 Analysis Reference(Member) 7.5 m : 117 Breadth : 250 mm Depth : 600 mm Concrete Grade : M25 N/sqmm Grade Of Steel (Main) : Fe415 N/sqmm Grade Of Steel (Shear) : Fe415 N/sqmm Cover : 25 mm Design Code : IS 456 : 2000 + IS 13920 : 2016 Beam Type : Regular Beam Flexure Design Beam Bottom Beam Top Left Mid Right Left Mid Right Mud (kNm) 37.56 34.86 37.27 94.23 26.31 94.78 PtClc (%) 0.205 0.205 0.205 0.375 0.205 0.377 Ast Calc (sqmm) 279.07 279.07 279.07 510.81 279.07 514.01 Ast Prv (sqmm) 339.3 339.3 339.3 628.32 402.12 628.32 Reinforcement 3-T12 3-T12 3-T12 2-T20 2-T16 2-T20 Shear Design Left Mid Right Vut (kN) 62.95 39 63.16 Asv Reqd (sqmm/m) 276.97 276.97 276.97 Asv Prv (sqmm/m) 335.13 335.13 335.13 Reinforcement 2L-T8 @ 300 2L-T8 @ 300 2L-T8 @ 300 SFR : - Beam No : B5 Group No : G1 Analysis Reference(Member) 7.5 m : 118 Breadth : 250 mm Depth : 600 mm Concrete Grade : M25 N/sqmm Grade Of Steel (Main) : Fe415 N/sqmm Grade Of Steel (Shear) : Fe415 N/sqmm Cover : 25 mm Design Code : IS 456 : 2000 + IS 13920 : 2016 Beam Type : Regular Beam Flexure Design Beam Bottom Beam Top Left Mid Right Left Mid Right Mud (kNm) 47.85 44.08 38.95 85.5 37.55 115.7 PtClc (%) 0.205 0.205 0.205 0.338 0.205 0.468 Ast Calc (sqmm) 279.07 279.07 279.07 460.46 279.07 637.8 Ast Prv (sqmm) 339.3 339.3 339.3 628.32 402.12 981.74 Reinforcement 3-T12 3-T12 3-T12 2-T20 2-T16 2-T25 Shear Design Left Mid Right Vut (kN) 70.84 56.83 80.99 Asv Torsion (sqmm/m) 176 145.26 201.43 Asv Reqd (sqmm/m) 276.97 276.97 276.97 Asv Prv (sqmm/m) 529.16 529.16 529.16 Reinforcement 2L-T8 @ 190 2L-T8 @ 190 2L-T8 @ 190 - COLUMN DESIGN BBS
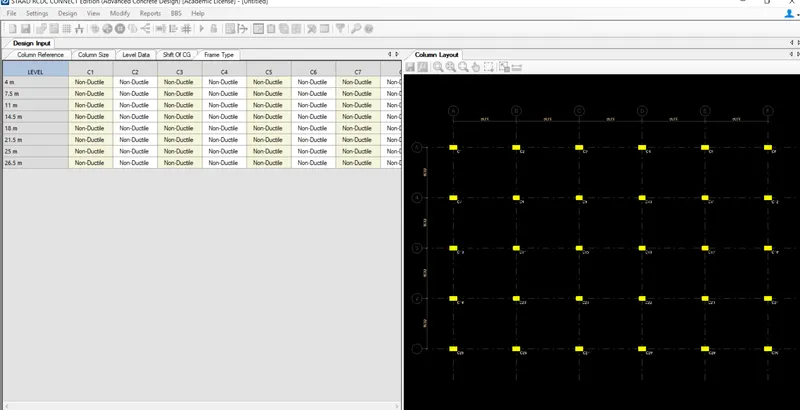
-
Academic license user IN CONNECTED USER: Akshay Thakur
COLUMN DESIGN SUMMARY Project Name : PROJECT 1 Client Name : Unassigned Engineer Name : Unassigned Analysis File : C:\Users\Public\Documents\STAAD.Pro CONNECT Edition\practice\PROJECT 1.STD Analysis Last Modified : 1/3/2023 11:16:30 AM Design Code: IS 456 : 2000 + IS 13920 : 2016 Load Combinations : L/C No Analysis No Load Definition 1 9 1.5 (LOAD 7: DL) +1.5 (LOAD 8: LL) 2 10 1.2 (LOAD 7: DL) +1.2 (LOAD 8: LL) +1.2 (LOAD 5: WLX) 3 11 1.2 (LOAD 7: DL) +1.2 (LOAD 8: LL) +1.2 (LOAD 6: WLZ) 4 12 1.2 (LOAD 7: DL) +1.2 (LOAD 8: LL) -1.2 (LOAD 5: WLX) 5 13 1.2 (LOAD 7: DL) +1.2 (LOAD 8: LL) -1.2 (LOAD 6: WLZ) 6 14 1.2 (LOAD 7: DL) +1.2 (LOAD 8: LL) +1.2 (LOAD 1: EQ-X) 7 15 1.2 (LOAD 7: DL) +1.2 (LOAD 8: LL) +1.2 (LOAD 2: EQX) 8 16 1.2 (LOAD 7: DL) +1.2 (LOAD 8: LL) +1.2 (LOAD 3: EQ-Z) 9 17 1.2 (LOAD 7: DL) +1.2 (LOAD 8: LL) +1.2 (LOAD 4: EQZ) 10 18 1.2 (LOAD 7: DL) +1.2 (LOAD 8: LL) -1.2 (LOAD 1: EQ-X) 11 19 1.2 (LOAD 7: DL) +1.2 (LOAD 8: LL) -1.2 (LOAD 2: EQX) 12 20 1.2 (LOAD 7: DL) +1.2 (LOAD 8: LL) -1.2 (LOAD 3: EQ-Z) 13 21 1.2 (LOAD 7: DL) +1.2 (LOAD 8: LL) -1.2 (LOAD 4: EQZ) 14 22 1.5 (LOAD 7: DL) +1.5 (LOAD 5: WLX) 15 23 1.5 (LOAD 7: DL) +1.5 (LOAD 6: WLZ) 16 24 1.5 (LOAD 7: DL) -1.5 (LOAD 5: WLX) 17 25 1.5 (LOAD 7: DL) -1.5 (LOAD 6: WLZ) 18 26 1.5 (LOAD 7: DL) +1.5 (LOAD 1: EQ-X) 19 27 1.5 (LOAD 7: DL) +1.5 (LOAD 2: EQX) 20 28 1.5 (LOAD 7: DL) +1.5 (LOAD 3: EQ-Z) 21 29 1.5 (LOAD 7: DL) +1.5 (LOAD 4: EQZ) 22 30 1.5 (LOAD 7: DL) -1.5 (LOAD 1: EQ-X) 23 31 1.5 (LOAD 7: DL) -1.5 (LOAD 2: EQX) 24 32 1.5 (LOAD 7: DL) -1.5 (LOAD 3: EQ-Z) 25 33 1.5 (LOAD 7: DL) -1.5 (LOAD 4: EQZ) 26 34 0.9 (LOAD 7: DL) +1.5 (LOAD 5: WLX) 27 35 0.9 (LOAD 7: DL) +1.5 (LOAD 6: WLZ) 28 36 0.9 (LOAD 7: DL) -1.5 (LOAD 5: WLX) 29 37 0.9 (LOAD 7: DL) -1.5 (LOAD 6: WLZ) 30 38 0.9 (LOAD 7: DL) +1.5 (LOAD 1: EQ-X) 31 39 0.9 (LOAD 7: DL) +1.5 (LOAD 2: EQX) 32 40 0.9 (LOAD 7: DL) +1.5 (LOAD 3: EQ-Z) 33 41 0.9 (LOAD 7: DL) +1.5 (LOAD 4: EQZ) 34 42 0.9 (LOAD 7: DL) -1.5 (LOAD 1: EQ-X) 35 43 0.9 (LOAD 7: DL) -1.5 (LOAD 2: EQX) 36 44 0.9 (LOAD 7: DL) -1.5 (LOAD 3: EQ-Z) 37 45 0.9 (LOAD 7: DL) -1.5 (LOAD 4: EQZ)
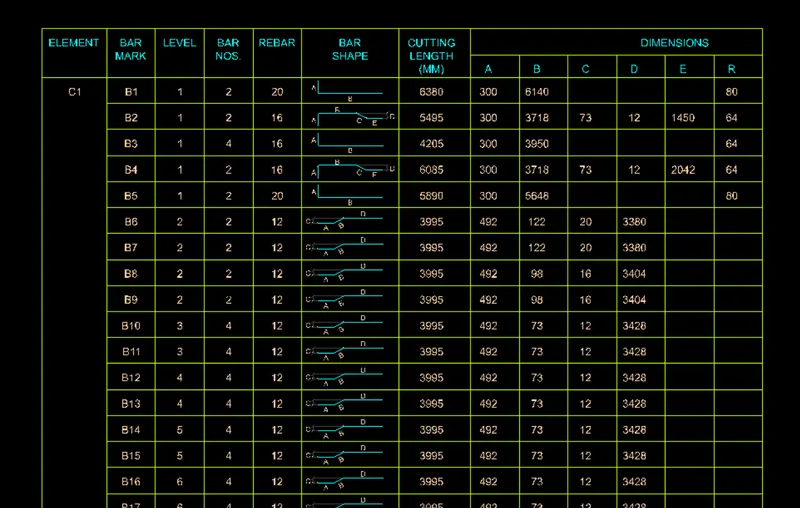
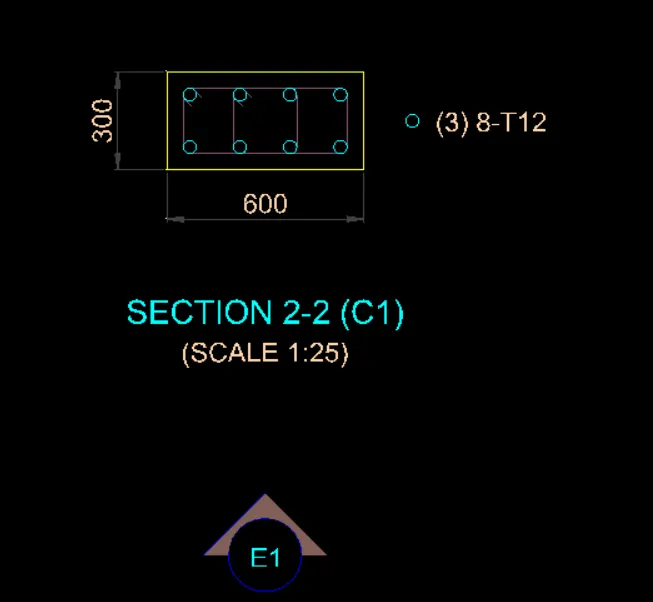
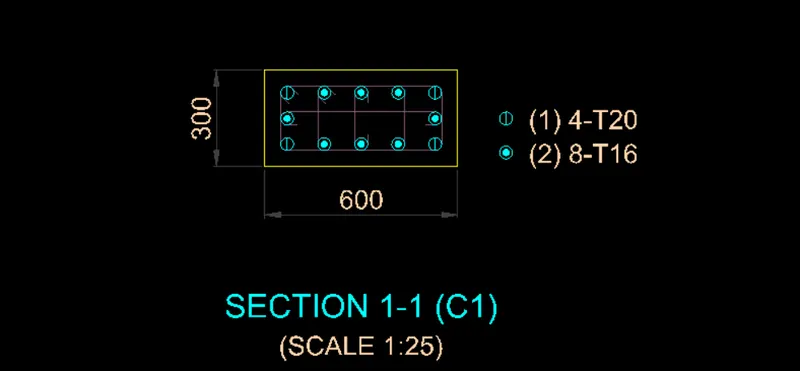
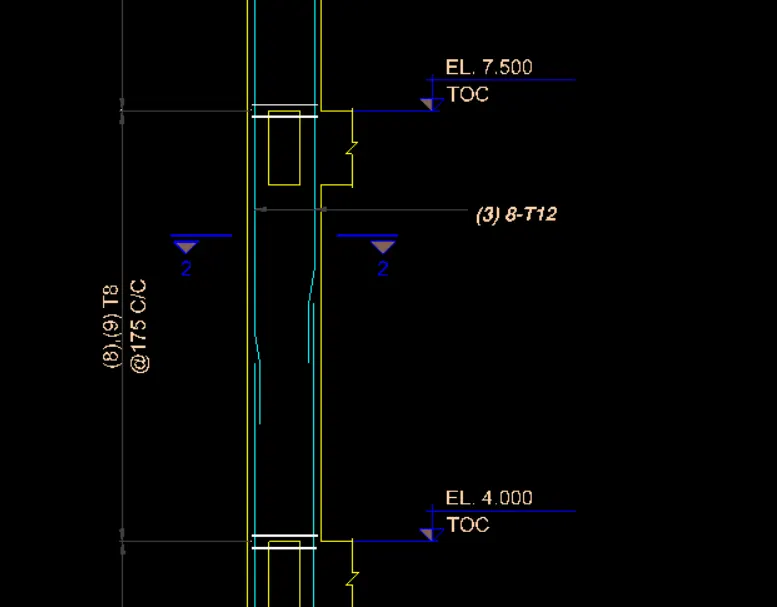
Levels : 1. FOUNDATION 2. 4 m 3. 7.5 m 4. 11 m 5. 14.5 m 6. 18 m 7. 21.5 m 8. 25 m 9. 26.5 m Column/Wall : C1 FrameType : Non-Ductile Level Size (mm) Material LC Analysis LC No P (kN) Mx (kNm) My (kNm) Pt (%) Interaction Ratio Main Reinforcement Links 1 TO 2 300 X 600 M40 : Fe500 : Fe415 17 25 1106.15 -11.05 -64.89 1.59 1 4-T20 + 8-T16 T8 @ 250 2 TO 3 300 X 600 M25 : Fe415 : Fe415 17 25 930.81 23.9 57.35 0.5 0.85 8-T12 T8 @ 175 3 TO 4 300 X 600 M25 : Fe415 : Fe415 17 25 778.45 25.13 56.6 0.5 0.83 8-T12 T8 @ 175 4 TO 5 300 X 600 M25 : Fe415 : Fe415 24 32 642.58 27.78 55.63 0.5 0.8 8-T12 T8 @ 175 5 TO 6 300 X 600 M25 : Fe415 : Fe415 24 32 488.56 29.71 53.29 0.5 0.77 8-T12 T8 @ 175 6 TO 7 300 X 600 M25 : Fe415 : Fe415 24 32 336.32 30.11 49.02 0.5 0.61 8-T12 T8 @ 175 7 TO 8 300 X 600 M25 : Fe415 : Fe415 24 32 187.97 36.27 39.61 0.5 0.58 8-T12 T8 @ 175 8 TO 9 300 X 600 M25 : Fe415 : Fe415 1 9 96.3 59.76 41.61 0.5 0.8 8-T12 T8 @ 175 Column/Wall : C2 FrameType : Non-Ductile Level Size (mm) Material LC Analysis LC No P (kN) Mx (kNm) My (kNm) Pt (%) Interaction Ratio Main Reinforcement Links 1 TO 2 400 X 600 M40 : Fe500 : Fe415 17 25 1611.33 -1.43 -69.21 0.47 0.97 10-T12 T8 @ 175 2 TO 3 300 X 600 M25 : Fe415 : Fe415 17 25 1362.7 4.98 71.1 1.24 0.97 10-T16 + 2-T12 T8 @ 175 3 TO 4 300 X 600 M25 : Fe415 : Fe415 17 25 1140.72 8.94 73.3 1.24 0.94 10-T16 + 2-T12 T8 @ 175 4 TO 5 300 X 600 M25 : Fe415 : Fe415 24 32 939.25 11.22 74.28 0.95 0.98 4-T16 + 8-T12 T8 @ 175 5 TO 6 300 X 600 M25 : Fe415 : Fe415 24 32 718.18 13.21 74.21 0.95 0.92 4-T16 + 8-T12 T8 @ 175 6 TO 7 300 X 600 M25 : Fe415 : Fe415 24 32 499.57 14.16 72.32 0.5 0.86 8-T12 T8 @ 175 7 TO 8 300 X 600 M25 : Fe415 : Fe415 1 9 353.85 -22.86 -63.51 0.5 0.82 8-T12 T8 @ 175 8 TO 9 300 X 600 M25 : Fe415 : Fe415 1 9 156.55 15.97 75.65 0.95 0.89 4-T16 + 8-T12 T8 @ 175 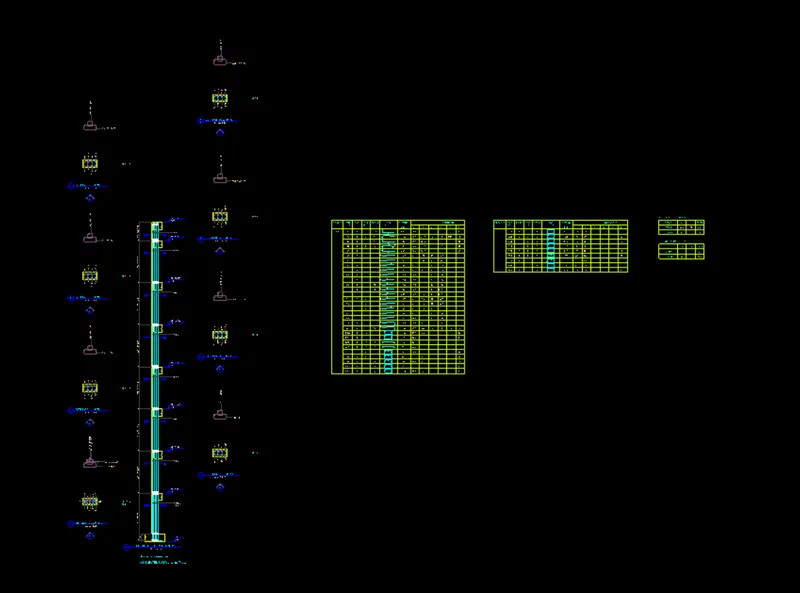
- ADDING FOUNDATION
- OPEN THE RCDC AGAIN
-
Academic license user IN CONNECTED USER: Akshay Thakur
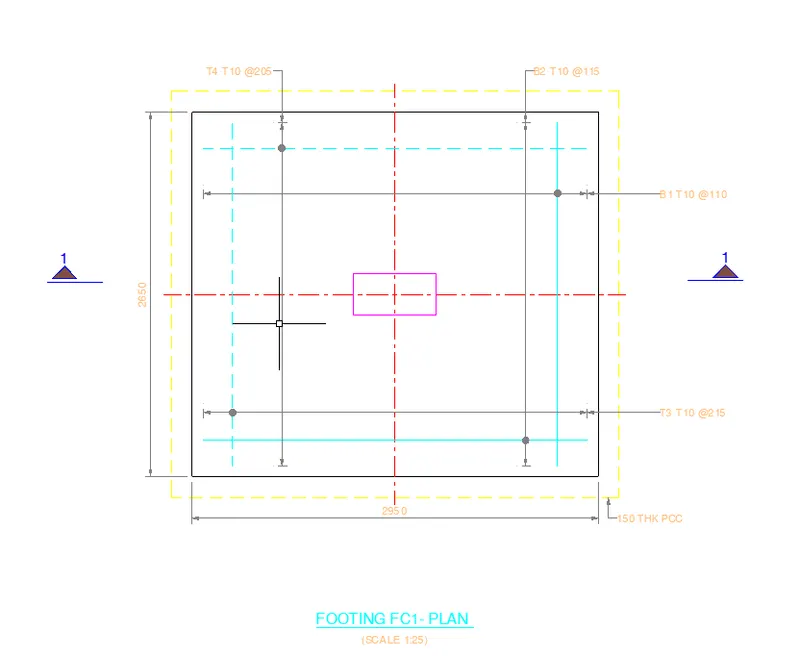
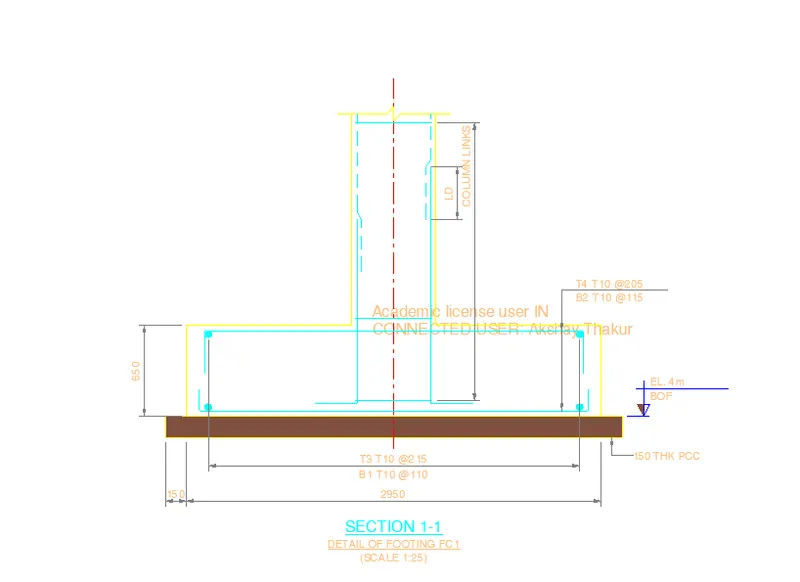
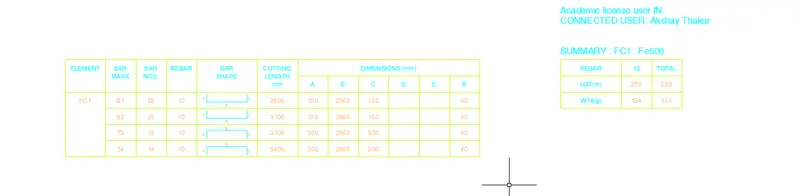
FOOTING DESIGN SUMMARY Project Name : PROJECT 1 Client Name : Unassigned Engineer Name : Unassigned Analysis File : C:\Users\Public\Documents\STAAD.Pro CONNECT Edition\practice\PROJECT 1.STD Analysis Last Modified : 1/3/2023 11:16:30 AM Design Code : IS 456 : 2000 + IS 13920 : 2016
Footing No: FC1 Column No: C1 ( 600 x 300 ) Footing Type: Pad Concrete Grade: M40 Steel Grade: Fe500 Size (LxBxD) Bot @ L Bot @ B Top @ L Top @ B Shear @ L Shear @ B SFR 2950x2650x650 25-T10 @ 115 28-T10 @ 110 14-T10 @ 205 15-T10 @ 215 - - -
Footing No: FC2 Column No: C2 ( 600 x 300 ) Footing Type: Pad Concrete Grade: M40 Steel Grade: Fe500 Size (LxBxD) Bot @ L Bot @ B Top @ L Top @ B Shear @ L Shear @ B SFR 3700x3400x850 29-T12 @ 125 32-T12 @ 120 23-T10 @ 160 25-T10 @ 155 - - -
Footing No: FC3 Column No: C3 ( 600 x 300 ) Footing Type: Pad Concrete Grade: M40 Steel Grade: Fe500 Size (LxBxD) Bot @ L Bot @ B Top @ L Top @ B Shear @ L Shear @ B SFR 3750x3450x850 30-T12 @ 120 34-T12 @ 115 23-T10 @ 160 25-T10 @ 160 - - -
Footing No: FC4 Column No: C4 ( 600 x 300 ) Footing Type: Pad Concrete Grade: M40 Steel Grade: Fe500 Size (LxBxD) Bot @ L Bot @ B Top @ L Top @ B Shear @ L Shear @ B SFR 3750x3450x850 30-T12 @ 120 34-T12 @ 115 23-T10 @ 160 25-T10 @ 160 - - -
Footing No: FC5 Column No: C5 ( 600 x 300 ) Footing Type: Pad Concrete Grade: M40 Steel Grade: Fe500 Size (LxBxD) Bot @ L Bot @ B Top @ L Top @ B Shear @ L Shear @ B SFR 3700x3400x850 29-T12 @ 125 32-T12 @ 120 23-T10 @ 160 25-T10 @ 155 - - -
Footing No: FC6 Column No: C6 ( 600 x 300 ) Footing Type: Pad Concrete Grade: M40 Steel Grade: Fe500 Size (LxBxD) Bot @ L Bot @ B Top @ L Top @ B Shear @ L Shear @ B SFR 2950x2650x650 25-T10 @ 115 28-T10 @ 110 14-T10 @ 205 15-T10 @ 215 - - - 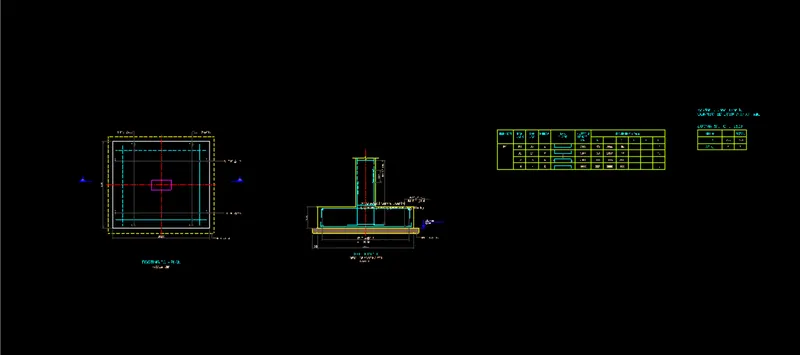
- Design of slab
Span Shorter Direction (Clear) ly = 3.125.00 m
Span Longer Direction (Clear) lx = 5.500 m
Live Load on the Slab LL= 3.00 kN / m2
Compressive stength of concrete fck = 40 N / mm2
Yield strength of steel fy = 415 N / mm2
Unit weight of concrete Ƴ = 25.00 kN / m3
Unit weight of floor finish 100 mm Ƴ= 22.00 kN / m3
Clear concrete cover =25.00 mm
Bearing of slab B=250.00mm
Step 1
Cl 24.1
Span to effective depth ratio l/d = 32
Minimum effective depth d = 97.66 mm
Overall depth D = 127.66 mm
Provide Overall depth D = 150.00 mm
Dia of bars for short direction Φ=10mm
Dia of bars for long direction Φ = 10 mm
Effective Depth d=120.00mm
Loading on the slab
Dead Load of the slab (DL) 3.75.00kN / m2
Super Dead Load = 5.00 kN / m2
Live Load on the slab=3.00 kN / m2
Total Load on the slab (TL) =12.00kN / m2
Design Load = (Total Load x Load Factor i.e. 1.5) ie 18.00 kN / m2
Effective Span lx = 5.17 m
ly=5.17 m
Ratio ly/lx= 1.000 Two Way
T26/27
1.0 ax 1.10 ay
For negative moments (at top) 0.047 0.047 0.053 0.047
For positive moments (at bottom) 0.035 0.035 0.045 0.035
Step 2
BM per unit width of slab Mx = ax w lx2 My = ay w lx2
For negative moments (at top) 22.60 22.60KN-m/m
For positive moments (at bottom) 16.83 16.83nKN-m/m
Shear force , V 0.5wlx 46.52kN/m
Step 3
To check the effective depth of slab
Mu,lim = 0.138fckbd2
d=63.99 mm
Step 4
Depth of slab for shear force
T20 τc,max =4N/mm2
τc=0.3
Cl 40.2.1 k=1.2D=200mm
τc=0.36 N/mm2
τv=Vu / bd
=0.28N/mm2
τv">τvτv < τc < τc,max
0.28 0.36 4
SAFE
Step 5
Determination of areas of steel
Mu = 0.87fyAstd(1-Astfy/fckbd)
For Negative moments Mu Top = 22.60
Ast = 463.99 mm2/m
For Positive moments Mu Bot = 16.83
Ast = 345.52 mm2/m
Step 5.1
Determination of distribution steel
Astmin =0.12bd
202.8mm2
Step 5.2
Selection of reinforcing bars
Area of bars (Top steel) =113.04mm2
Spacing =244
=240mm
Provide 12mm bars at a spacing 240mm
Area of bars (Bottom steel=113.04mm2
Spacing =327
=300mm
Provide 12mm bars at a spacing 300mm