Project 1 _Creating an Architectural plan for the provided plot size and develop relevant basic structural drawings
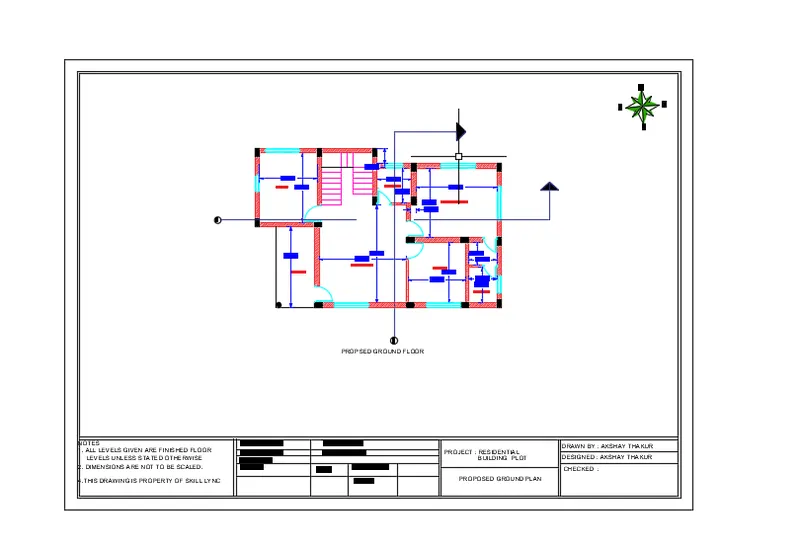
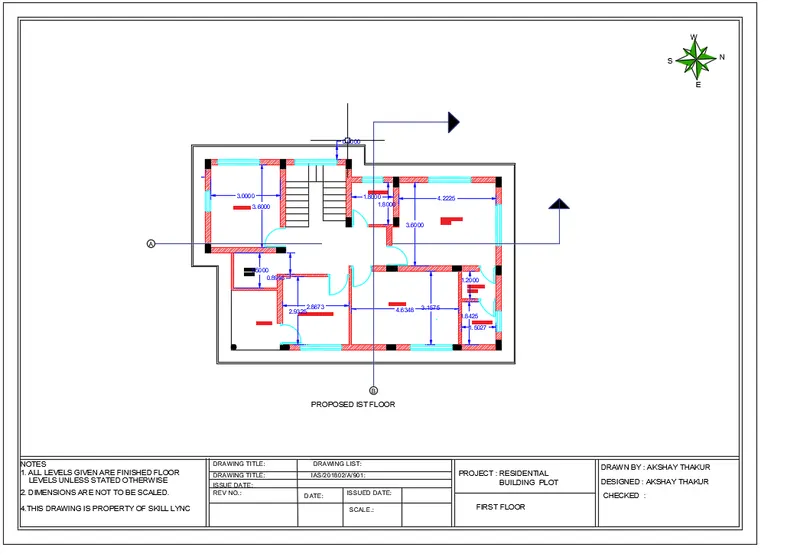
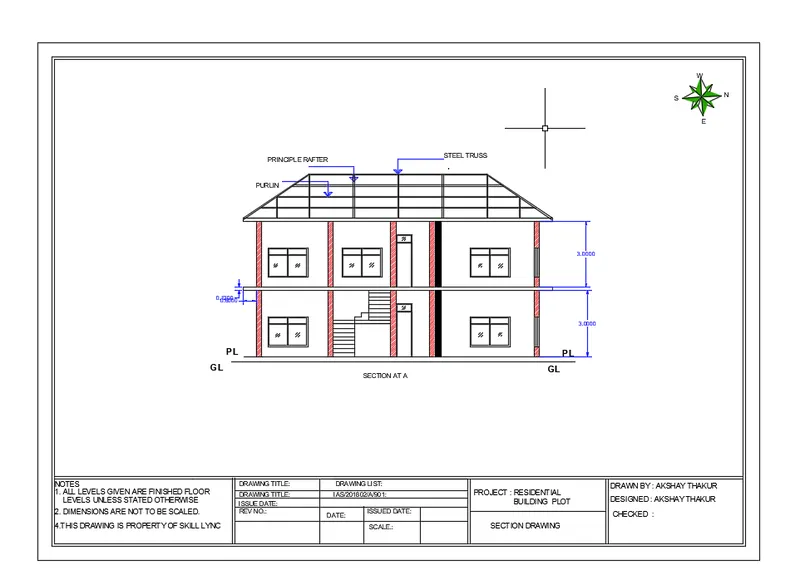
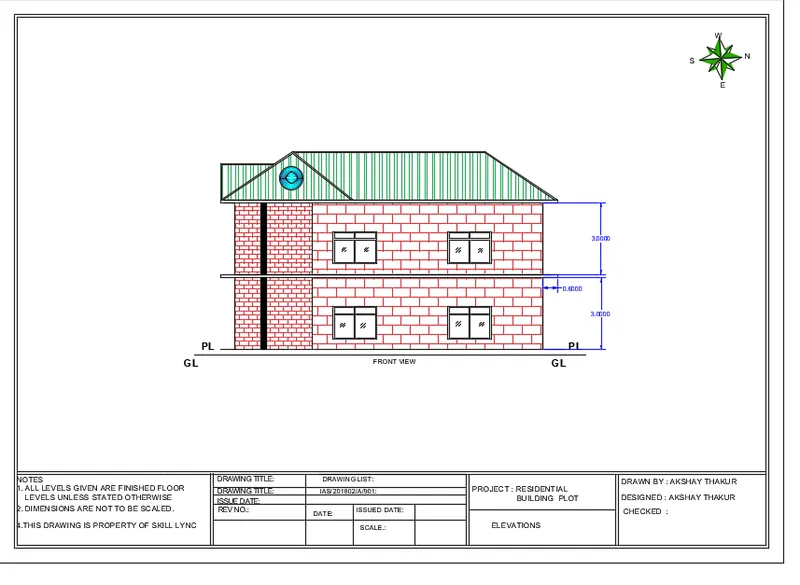
Aim- Drafting of architectural plan and elevations and sections along with the structural drawing
Introduction- To draw a plot of 18.3 X6 m plot
Procedure-
- open the AutoCAD with the metric units
- press the UNITS command
- select the units as decimals
- select all the commands on which are needed to draft
- snap on/grid on if it is needed
- create a Layer Wall
- now start drafting the wall dimensions
- with the XL command we can start the drawing
- set the line width and and line type
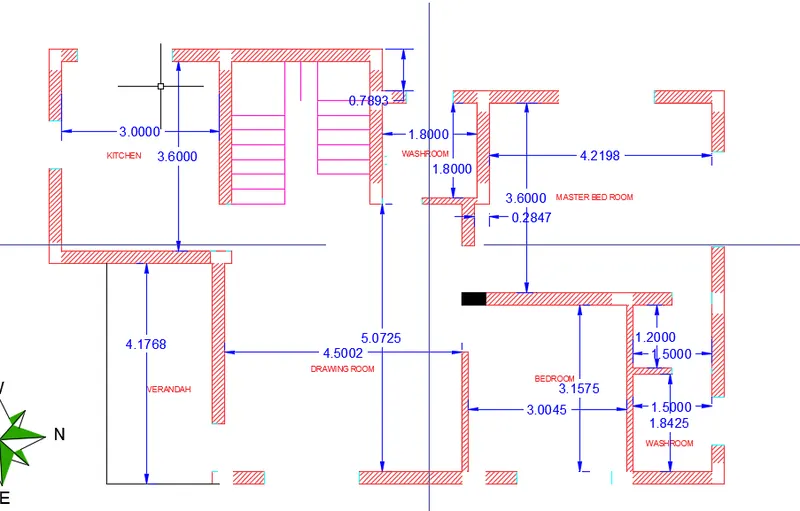
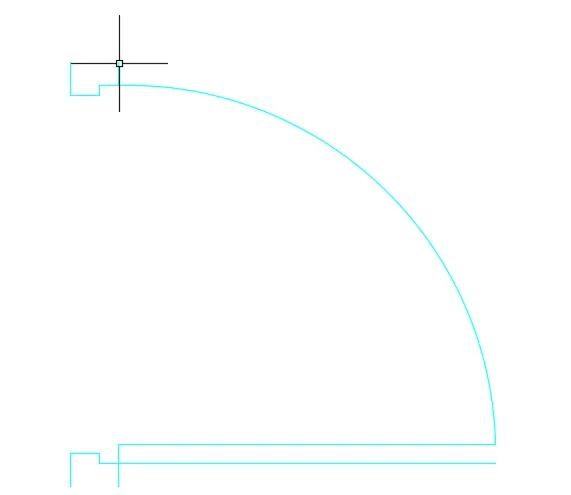
- door is drawn with help of line command
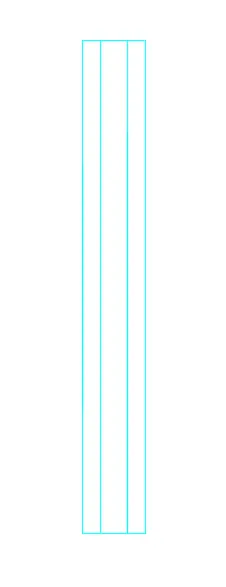
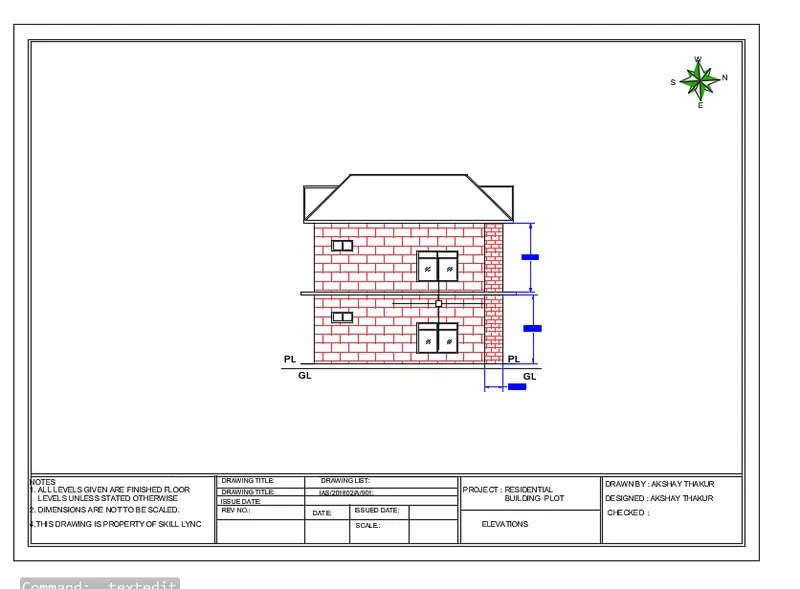
- now the window is drawn in the same layer with help of offset and line
- both are placed at the defined locations with standard dimensions.
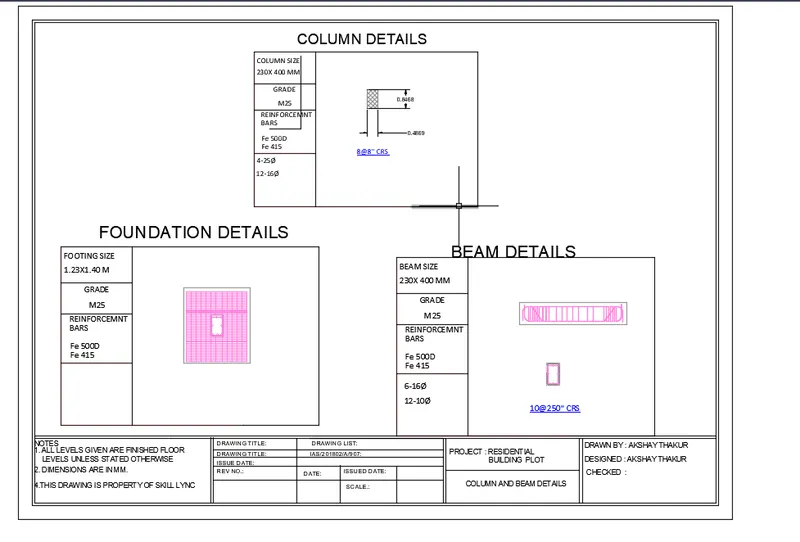
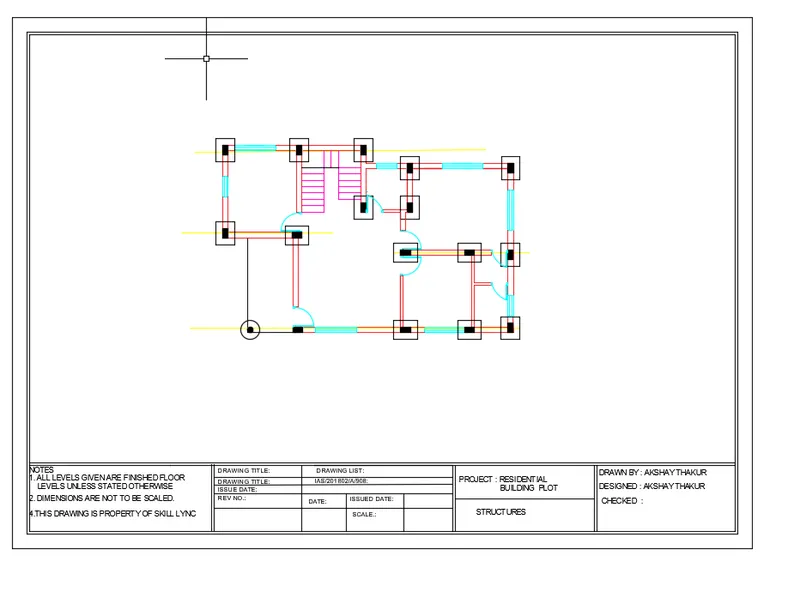
- now the columns are made according to the Indian standard.
- stairs are made with the standard rise and tread
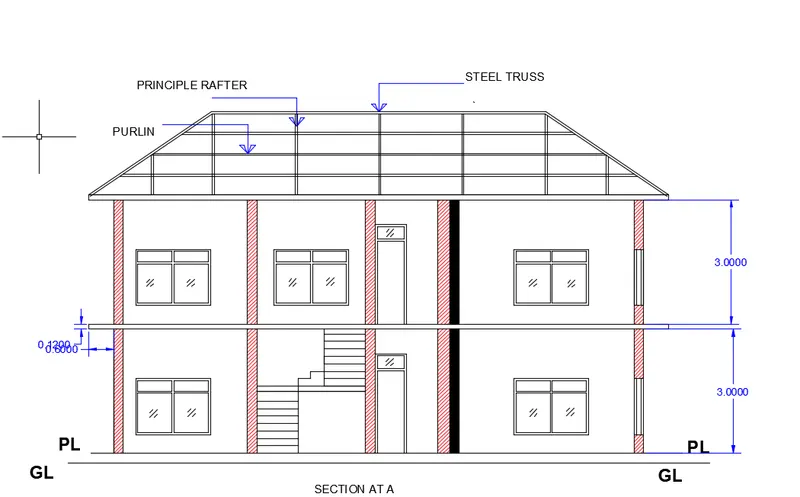
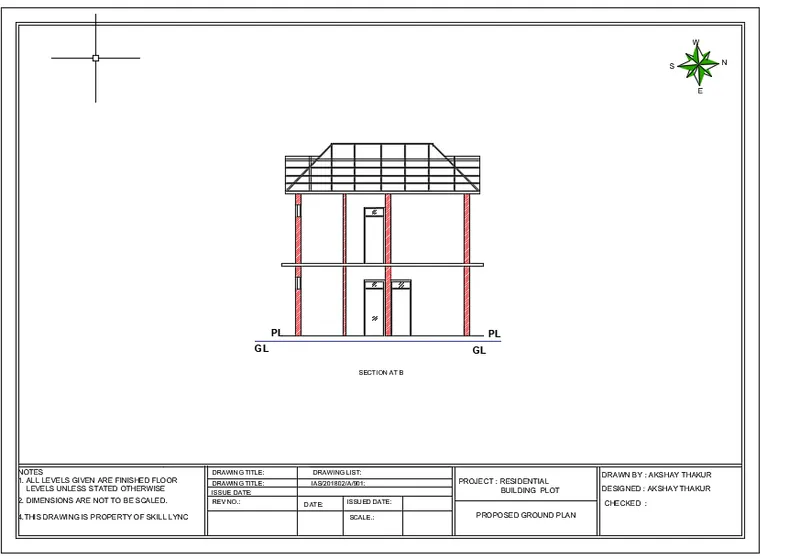
- Now the section is made with the help of XL command
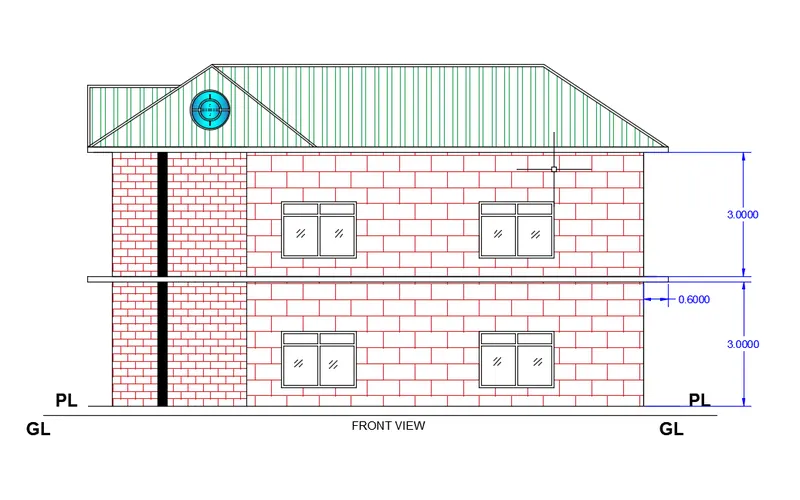
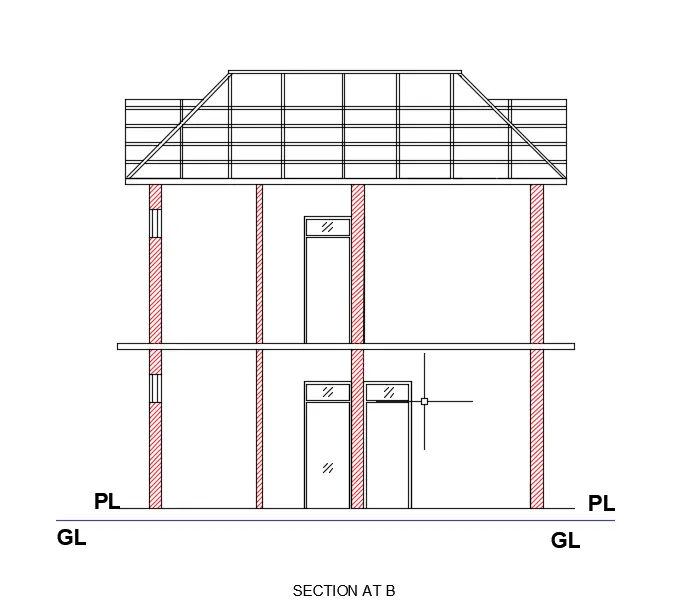
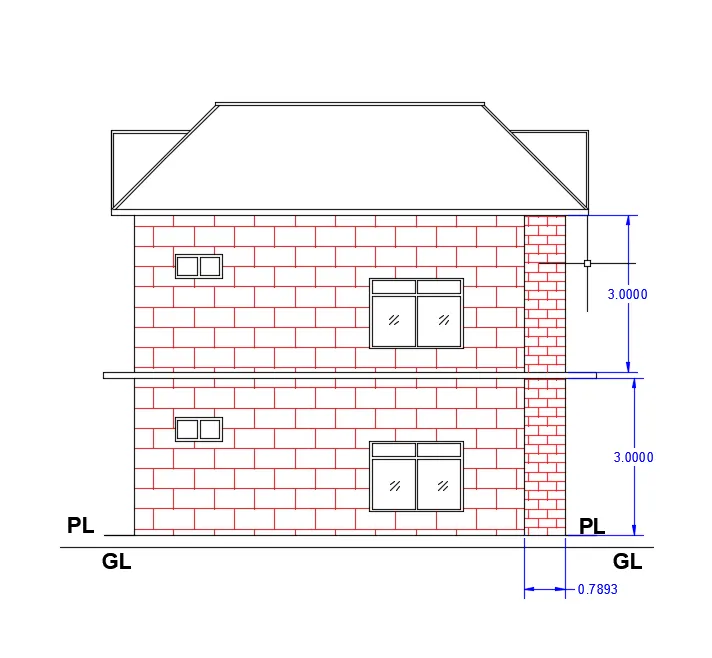
- All the sections are made
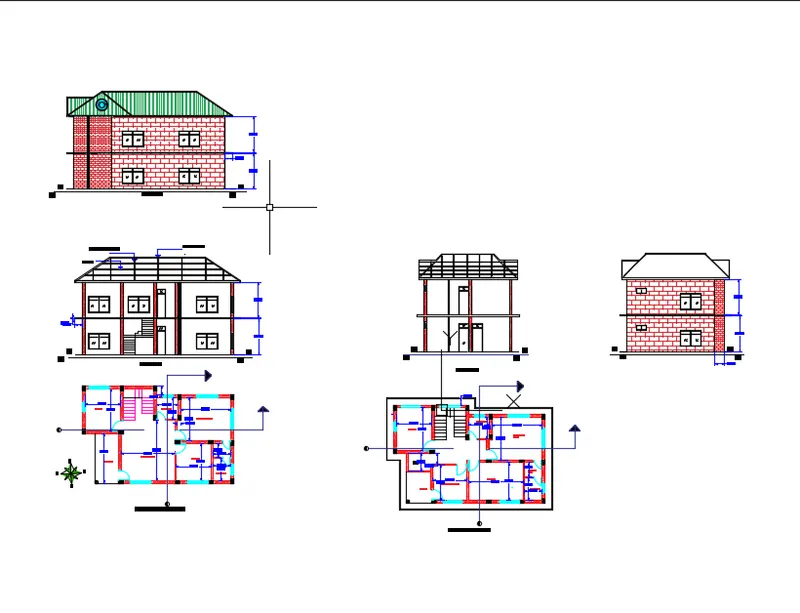
- Architectural drawings are complete
- ALL THE DRAWINGS ARE PLACED IN THE BORDER