Preparing Schedule & Cost Estimation for a building using REVIT
Ans 1:-
The shortcut keys for the above mentioned tasks are:
- Using 3D model creates a section box=BX
Select the section and type bx and we will get the section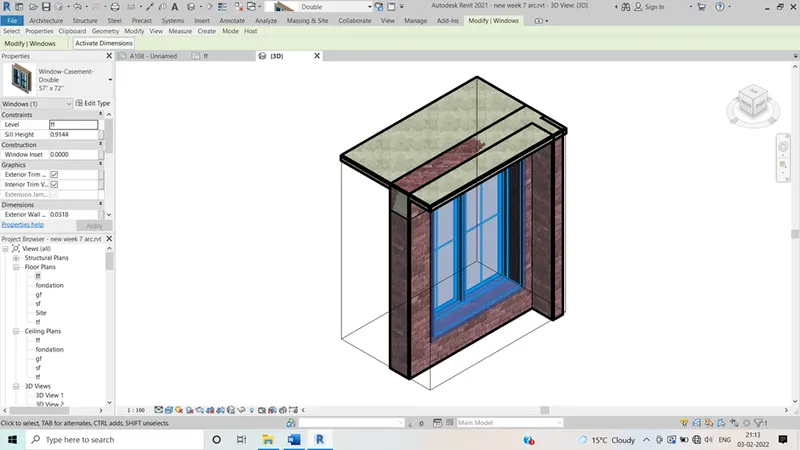
- To create similar doors and windows in a floor plan lay out= CS
Select the section and type cs and we will get the similar doors or windows
- To reduce the thickness of lines visible in a plan view= TL
Select the line and type TL and we will get thickness of the lines will reduce
- To apply override settings to a floor in the model section view= EOD
- To increase the range of visibility in a plan view=VR
- To select the previously selected items= ctrl+ left arrow
- To add annotations to the model view=DI
- To bring model elements in a line=AL
- To rotate the model elements= RO
- To move an object to another location=MV
- To cope a model element =CO
- To mirror an element about an axis=MM
- To create an array of model elements= AR
Ans 2:-
AIM:- to prepare a schedule of the project from week 6 to 8 for the following items
Walls, doors, windows, material
TOOLS USED:
- View
- Schedule
- Schedule properties
- Schedule quantities
PROCEDURE:-
- Open the architectural template which we have used for our week 6 to week 8 project
- Click on the view tab
And select create and then schedule 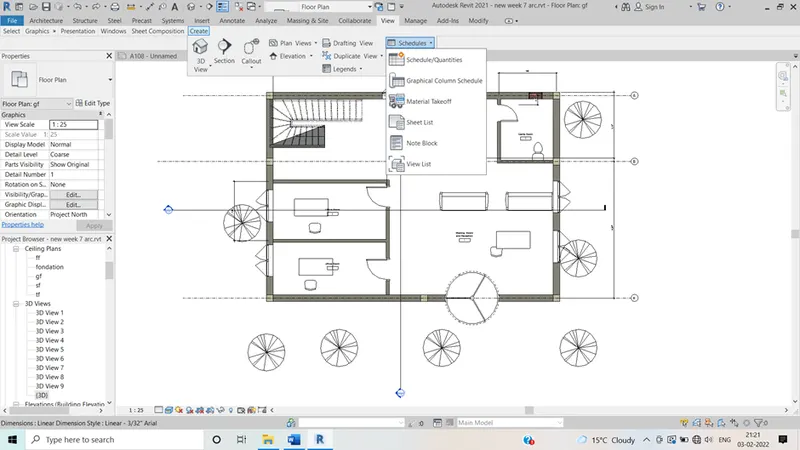 3. Next select schedule quantities
4.Select wall click ok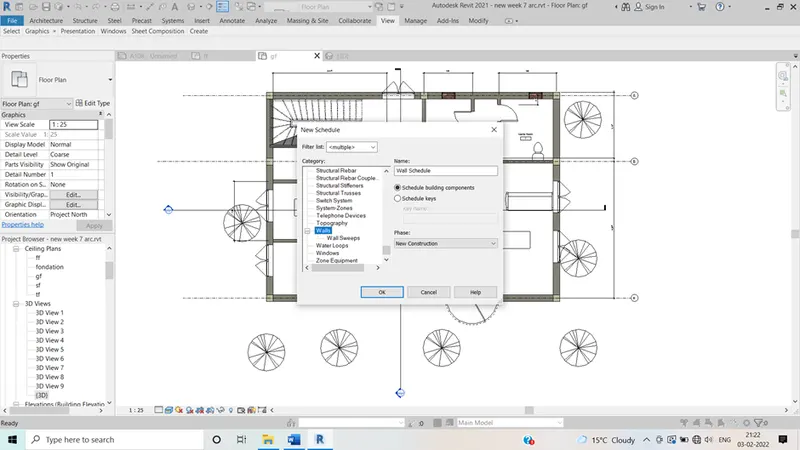
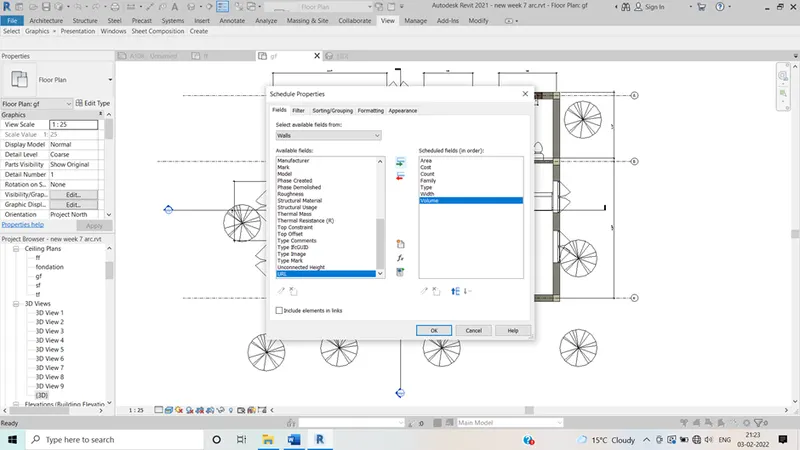
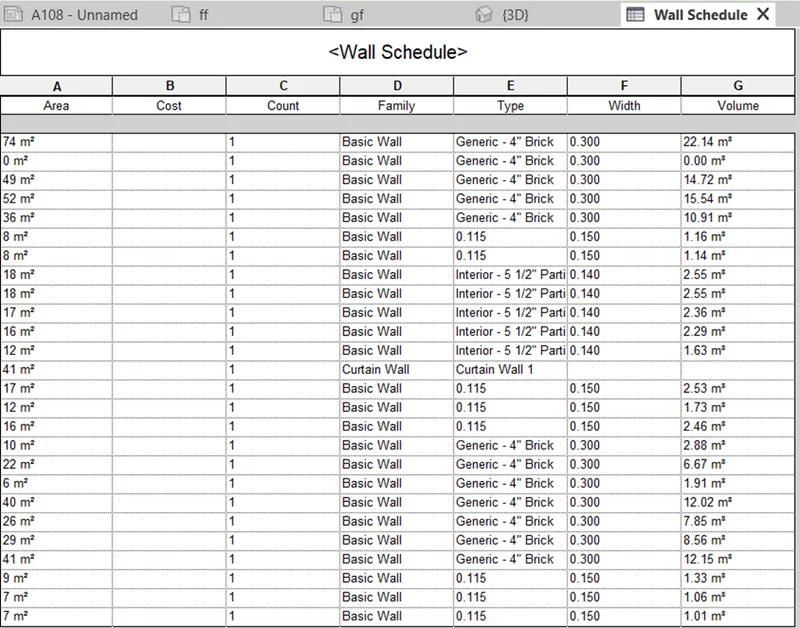
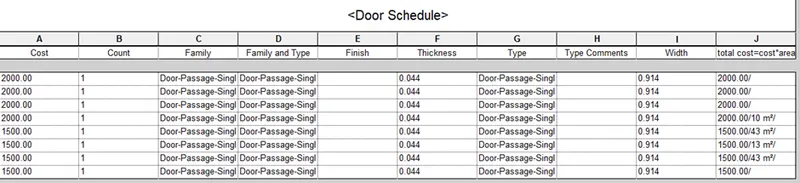
- Similarly schedule is prepare for doors
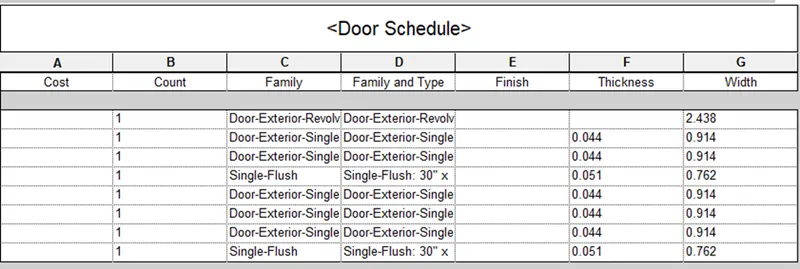
- Similarly windows schedule is prepared
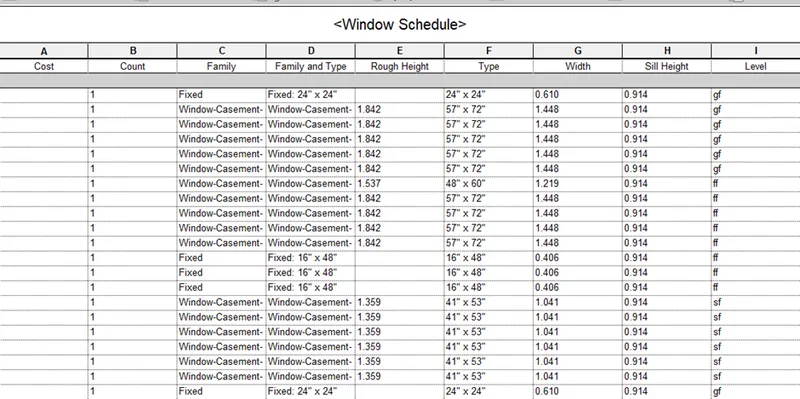
- Similarly the steps are followed for the floors
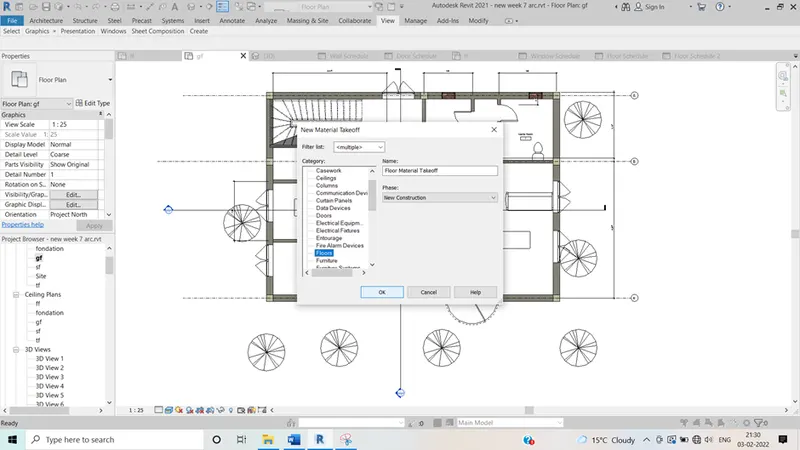
Ans3:-Aim:-we have to create areas and volume for each room using revit and assign appropriate room tags to each room to prepare a schedule for each room area and volume.
TOOLS USED:-
. View
. Schedule
.schedule properties
.schedule quantities
Properties:-
- Open the architectural template which we have created in previous weeks
- Go to view tab
The schedule dialog box will appearSelect the parameters require like area, volume etc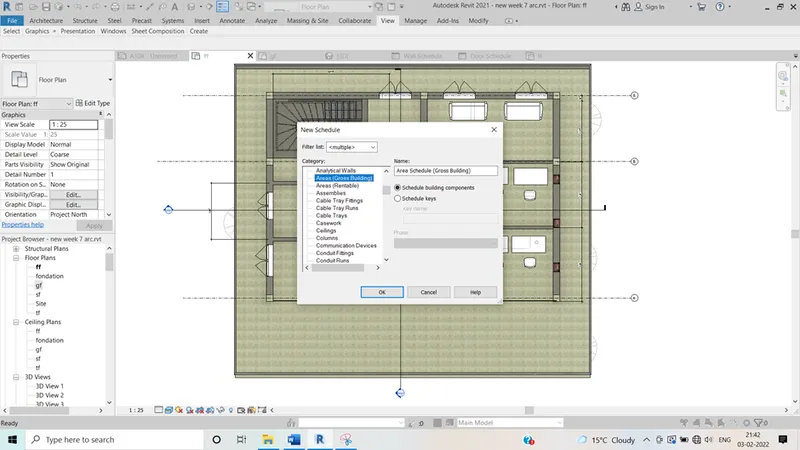
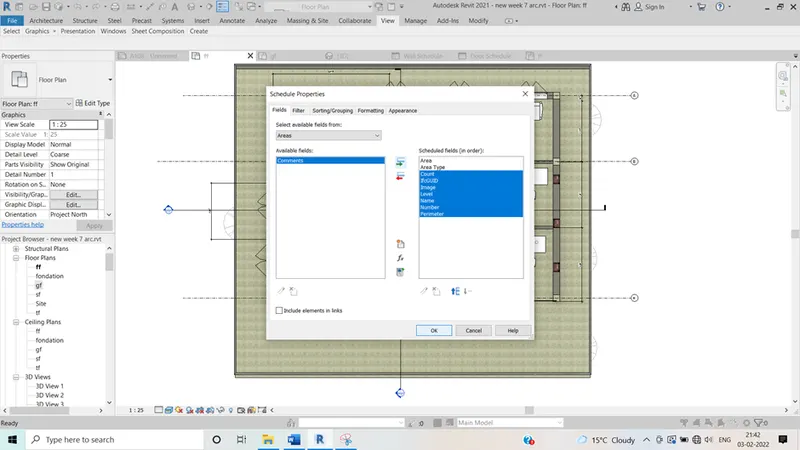
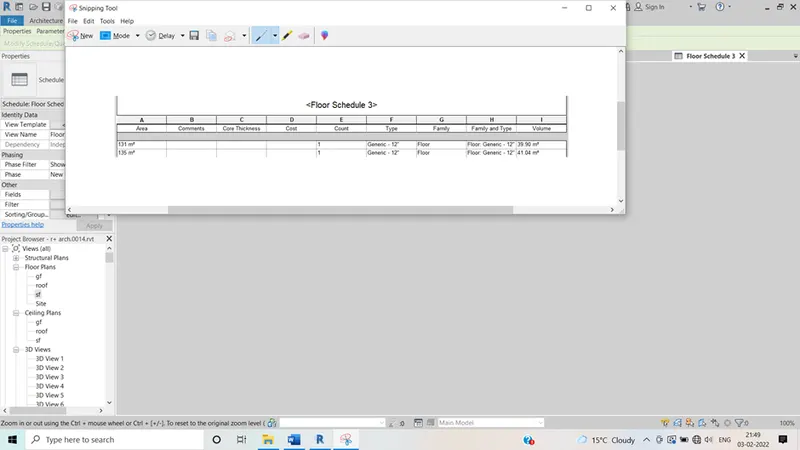

- Hence in this way we can get the volume and areas of the floors.
Ans 4:-
Aim:- with the help of schedules prepared we have to create the unit cost rate for materials.
TOOLS USED:
.view
.schedule
.schedule properties
.schedule quantities
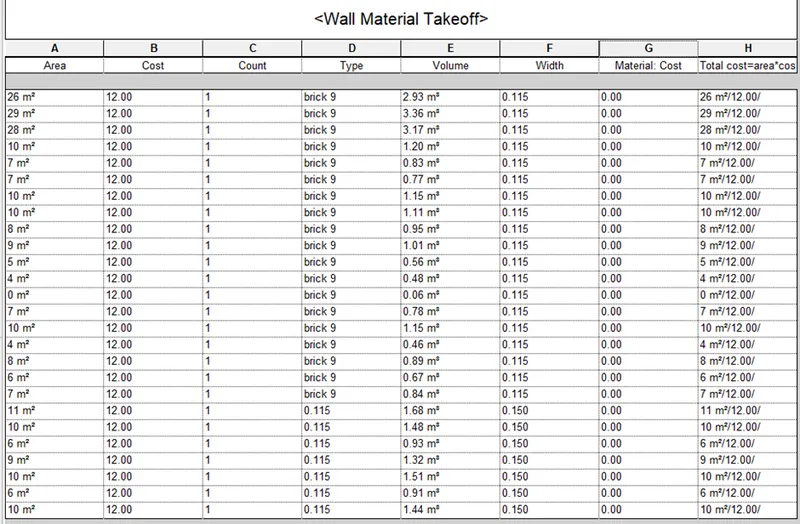
Material take off
PROCEDURE:
- open the architectural template
- go to view tab
- select the schedule option from the view tab
- Select the schedule quantities
- Select the wall and click on parameters go down and add the walls cost click ok
- Now follow the same steps as above
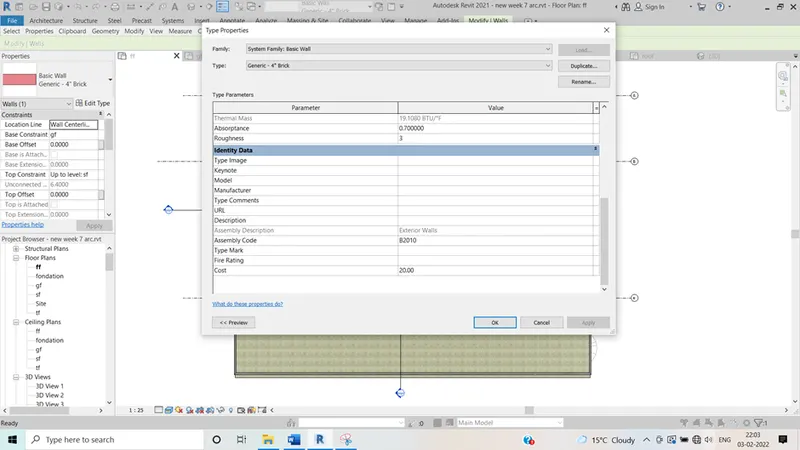 In order to dd the total cost column right click on the schedule sheet and add a new column then add the formula, Total cost = area* cost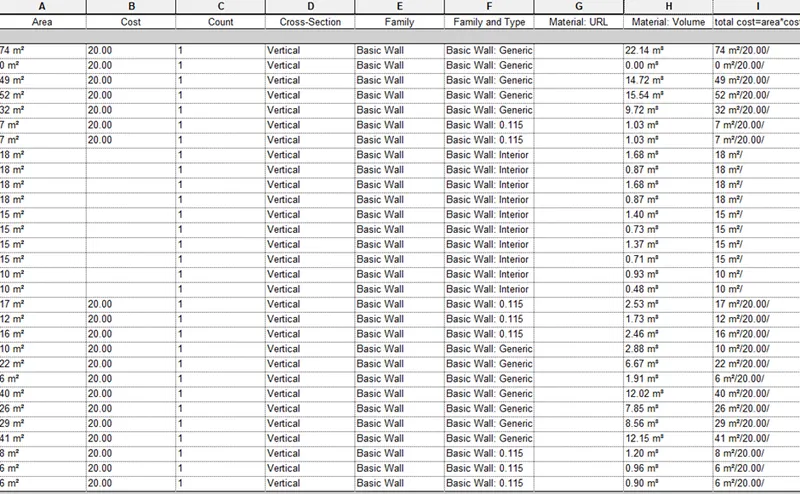
-
Ans 5:-
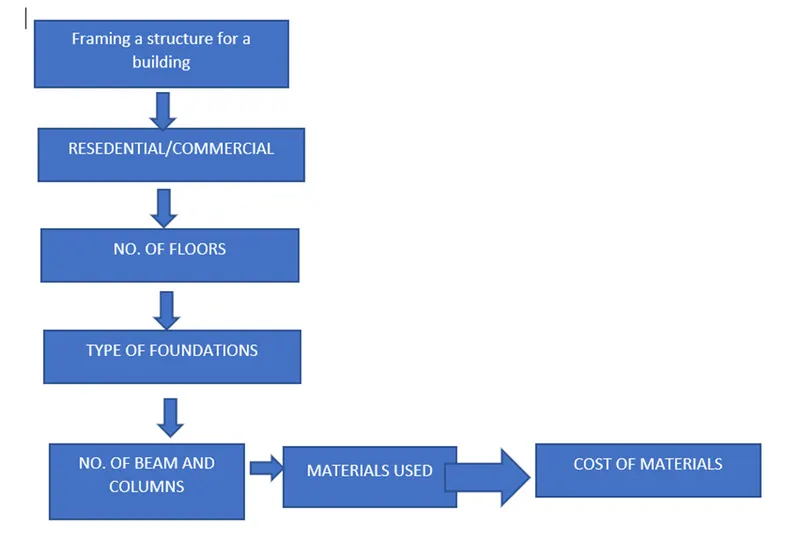
- How to decide the framings for structure using dynamo
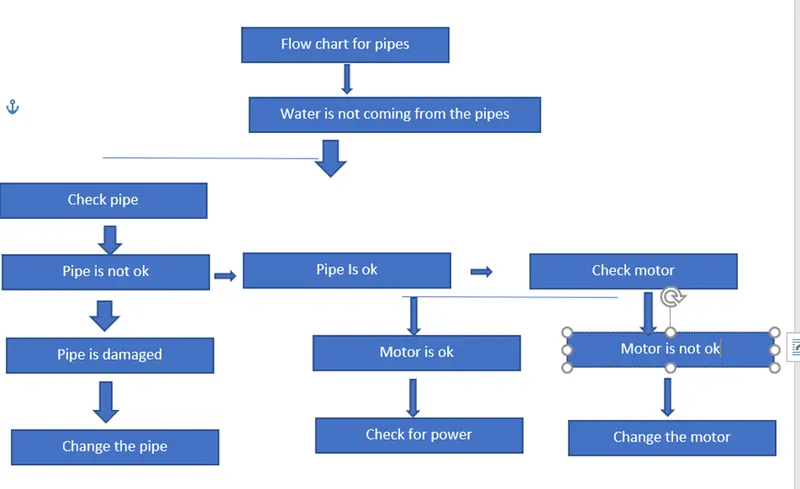
- b)If there is no water coming from pipes
- How to decide the framings for structure using dynamo
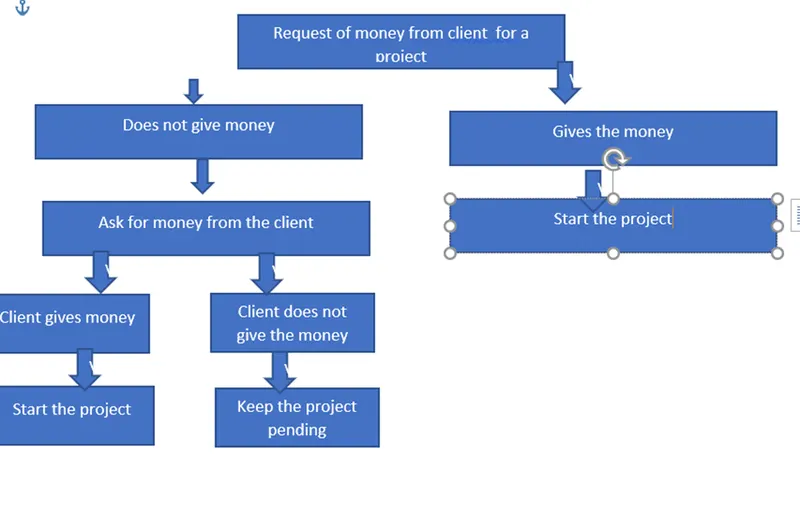
- c)If the request for money from client has been declined for the project
- Ans 6:-
- WALLS:-
- Type of the wall
- Length of the wall
- Width of the wall
- Height of the wall
- Cost estimate for the wall
- Thickness of the wall
- Materials used for the wall
- FLOORS:-
- Type of the floor
- Length of the floor
- Width of the floor
- Area of the floor
- Volume of the floor
- Cost of floor
- Thickness of floor
- DOORS:-
- Height of the door
- Length of the door
- Width of the door
- Material
- Thickness of door
- WINDOWS:-
- Height of the window
- Length of the window
- Width of the window
- Material
- Thickness of window
- Type of the window
- Table:-
- Length of the table
- Width of the table
- Height of the table
- Material of the table
- Type of the table
- Purpose of table
- Building
- Height of the building
- Type of the building
- Length of the building
- Width of the building
- Of floors
- area of building
- setback of building