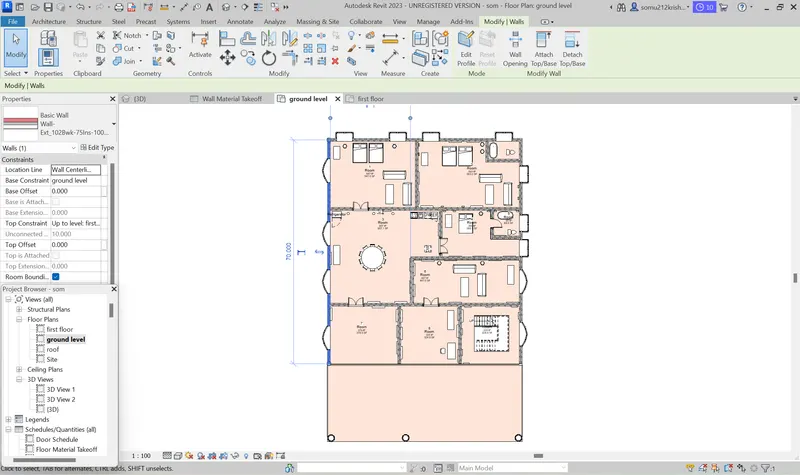
Preparing Schedule & Cost Estimation for a building using REVIT
AIM
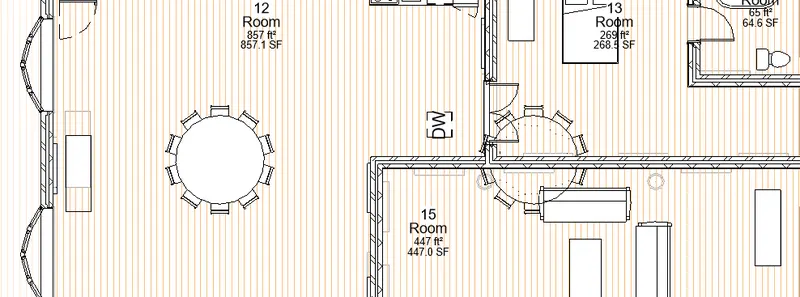
To create the 3D model and then we have to edit the following in the revit by using the shortcut commands
PROCEDURE
1 By using the commands we have to create the section box
open the revit software- floor plan- type bx-dialogue box appears and the edit the 3d model
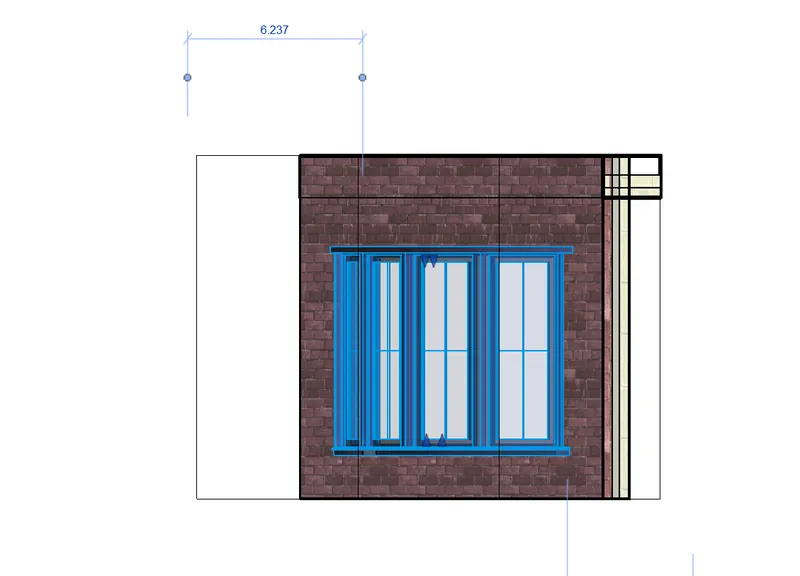
2 To draw the create similar in the revit architecture
Floor plan- select any one of the object in the floor plan-type cs aand then selecting object is copied
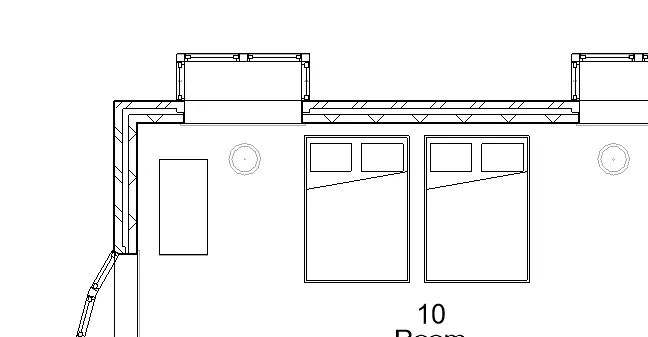
3 to draw the thin outer lines in the revit architecture
Zoom the floor plan and then zoom the outer walls andthen type the command tl the oueter walls are reduced based on the selecting the size
Floor plan -Zoom the outer wall- type TL the wall thickness as been changed by clicking the same command the wall thickness can come to the original size
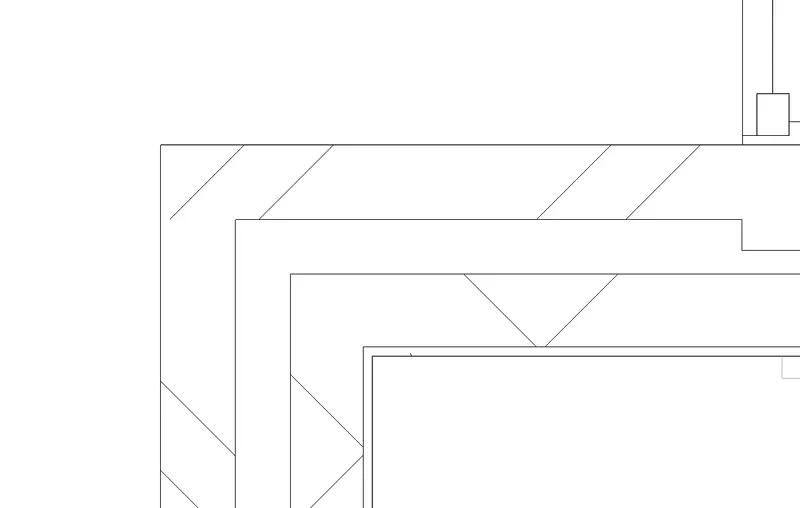
4 To change the floor size and then to change the floor tecxture in the project
Open the floor plan-type VG visibility graphics - go to floor in the floor option change the texture and then click -ok
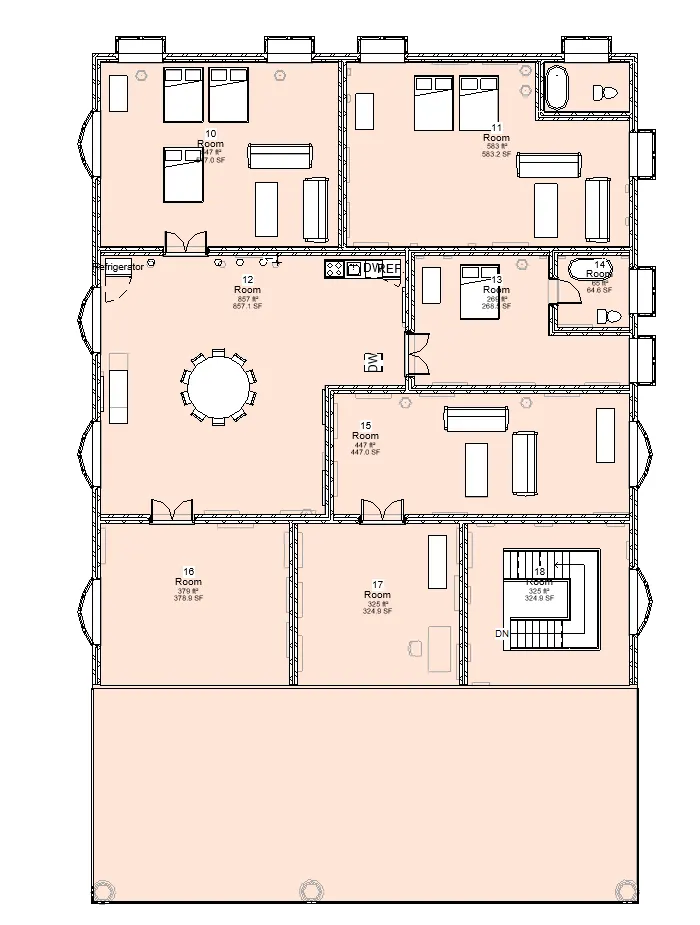
5 VR is the command is used view range the plan can be zoomed to some view in the view range
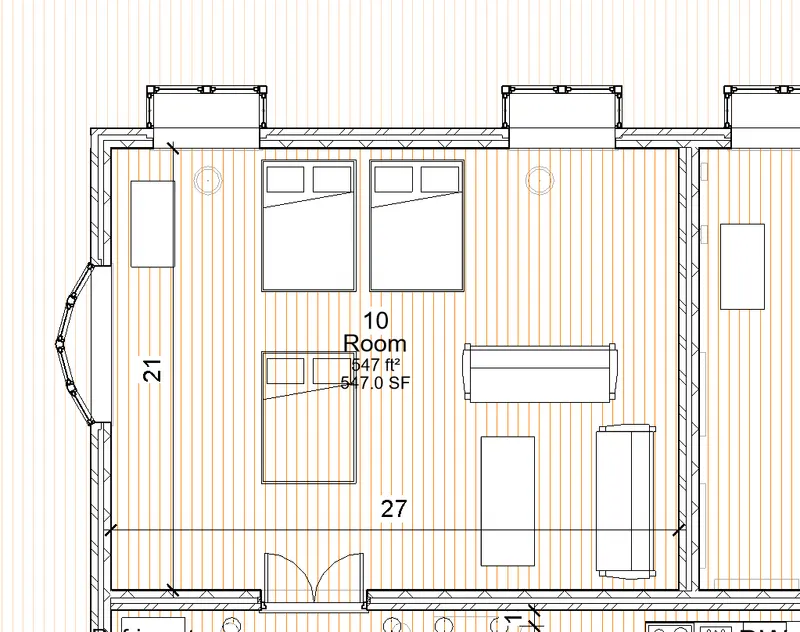
6 To reselect the object the floor plan by using the command ctrl <
7 To mention the dimensions in the floor plan by usingthe commaand
floor plan-type DI and then select the dimension either linear/aligned and then select ok
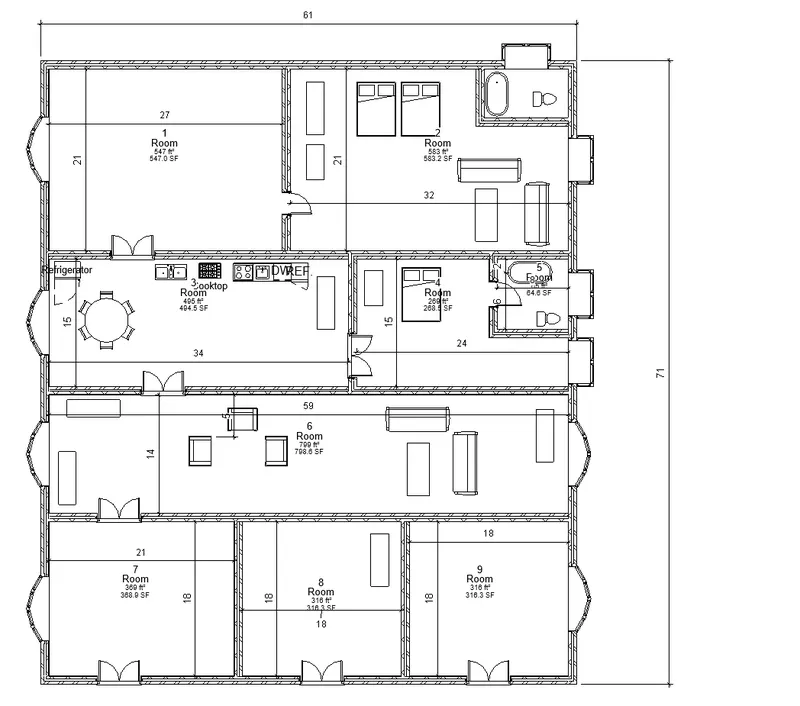
8 To align the object
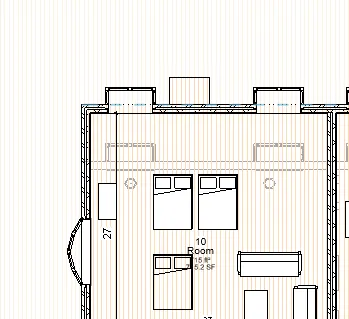
floor plan -draw one structure and then type AL and then choose the object to allign by selecting the object it can be alligned
Rotate is the command used to rotate the object
floor plan- type RO and then select the object to rotate
Copy is the command used to copy an object
floor plan- copy- and then select the object to copy by using this we can copy the object
Move is the command is used to move the object
floor plan-type MV and then select the object to move nd then the object can be moved
Mirror is the command is used mirror the object
Select the object to mirror- and then select the rotation angle to mirror -type MM the object can be mirrored
Array is the command is used to select the multipla options
floor plan-type AR-select the object to array and then select the number of items to array
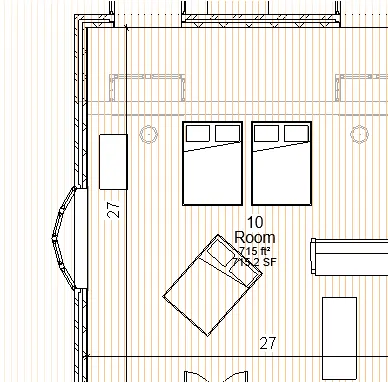
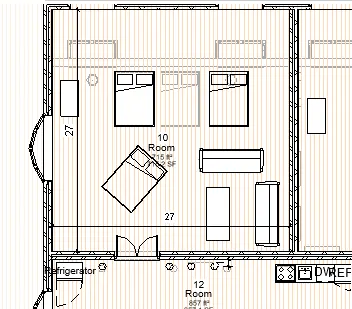
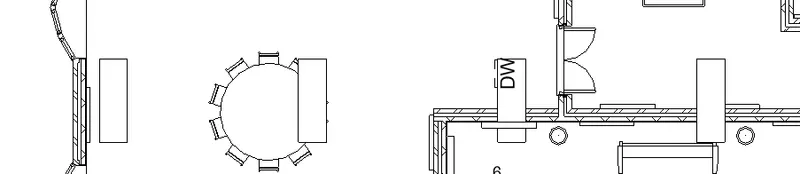
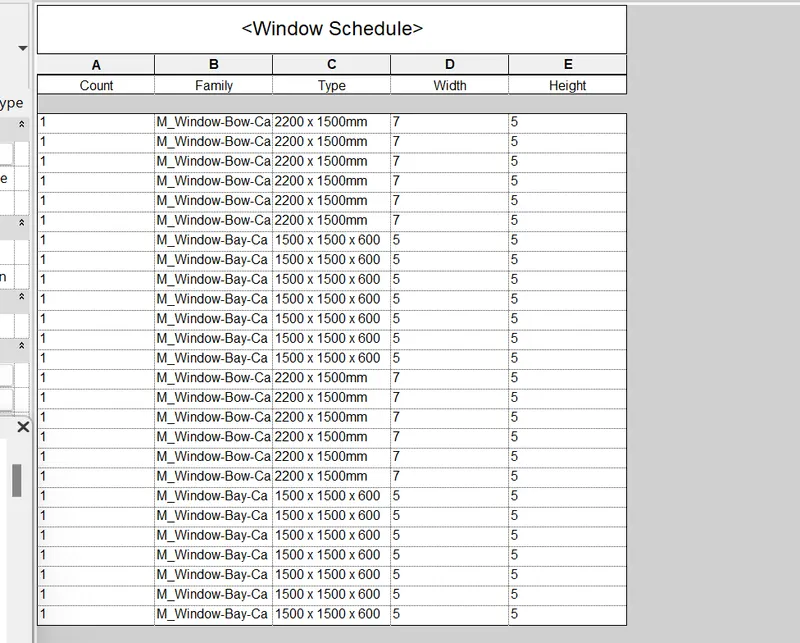
2 To schedule the door,window,floor schedules in the plan by using the commands we have to schedule the detailed items in the floor plan
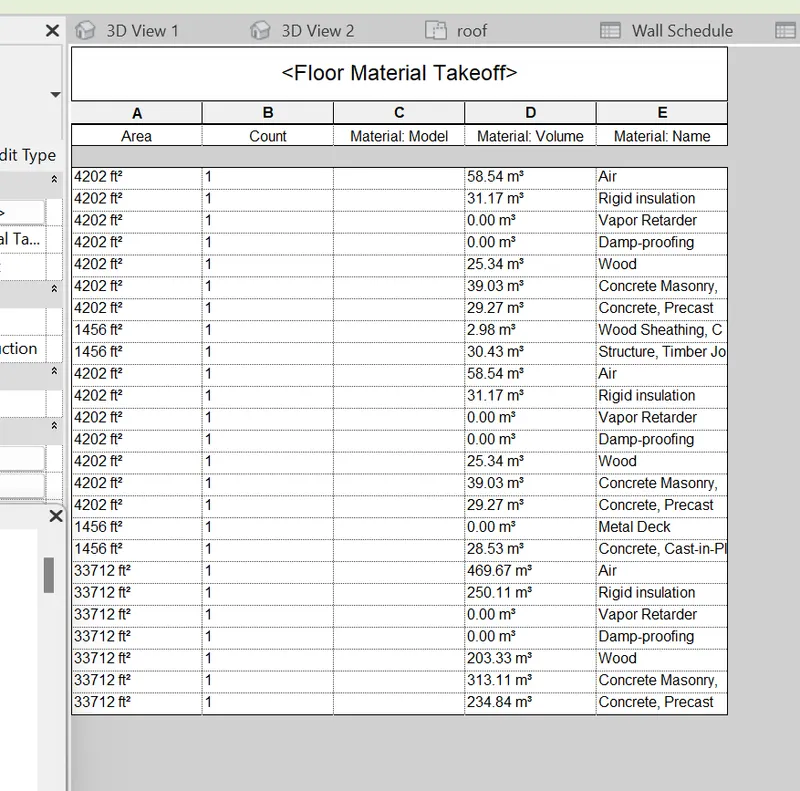
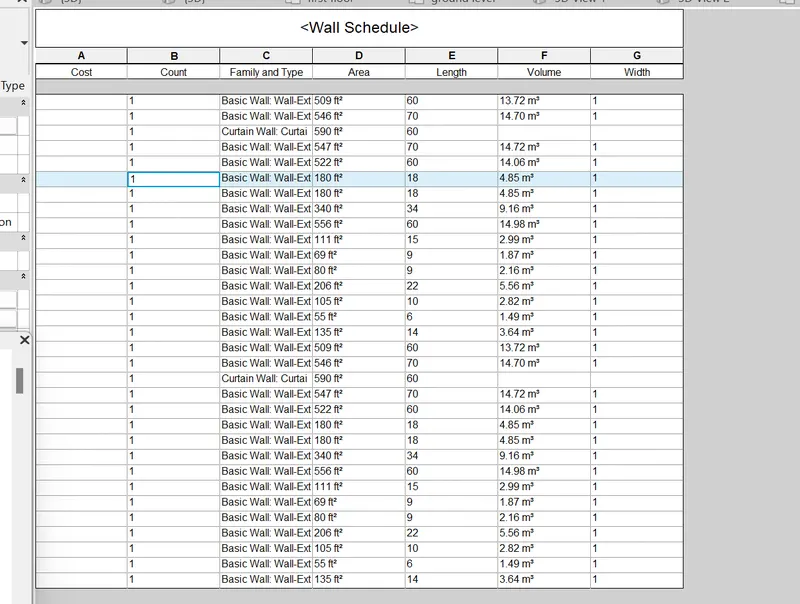
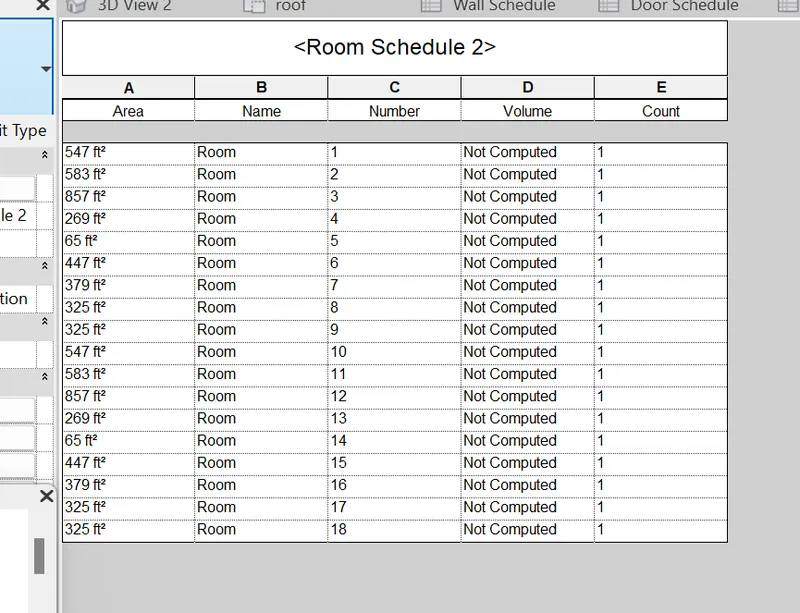
floor plan-view-schedule and then enter the schedules/quantities and then select the
Door
Window
Floor
Wall
By selecting each and every component we have to schedule the property in the plan
5 Preparation of formwork-Assembly the formwork-Placement of the reinforcement-concrete placing-compacting-curing -completed
If there is no water coming from the pipes
Check the pipe connection-ccheck the water assembly-check for any leaks-fix the problem
If request for money from the client has been declined for the project
Examine the project to the client-provide time for client to decide
-If he accepts to pay continue with the project
-If he refuses to pay decline the project
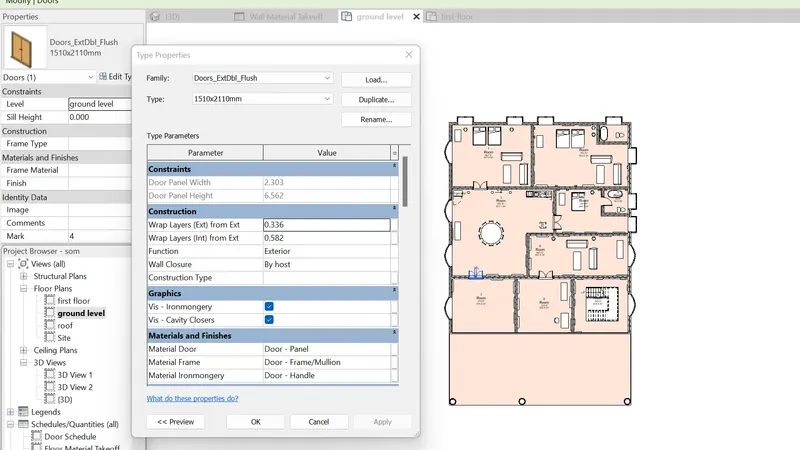
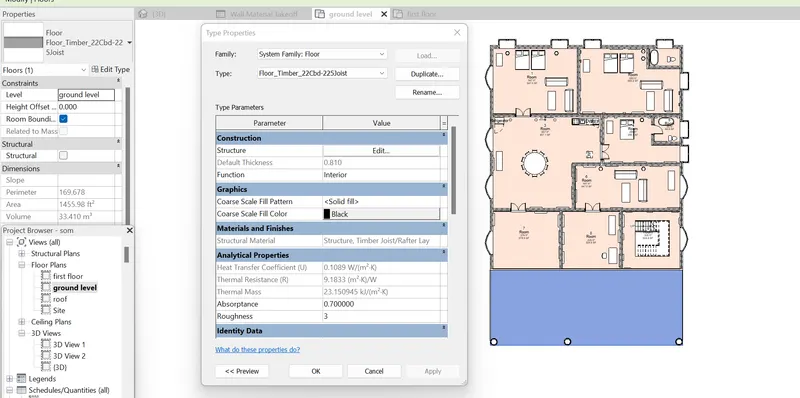
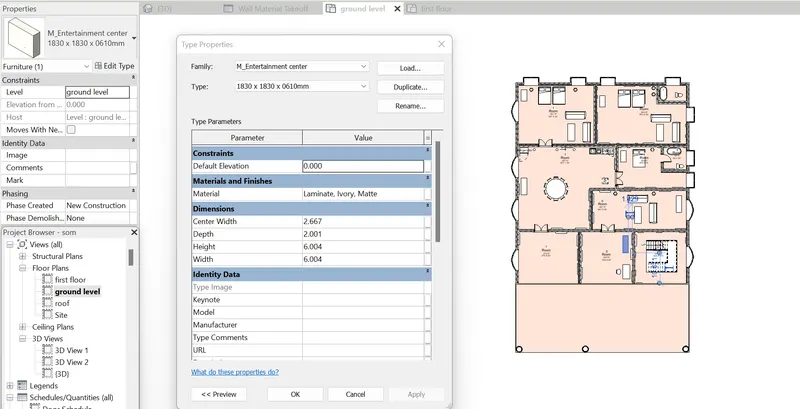
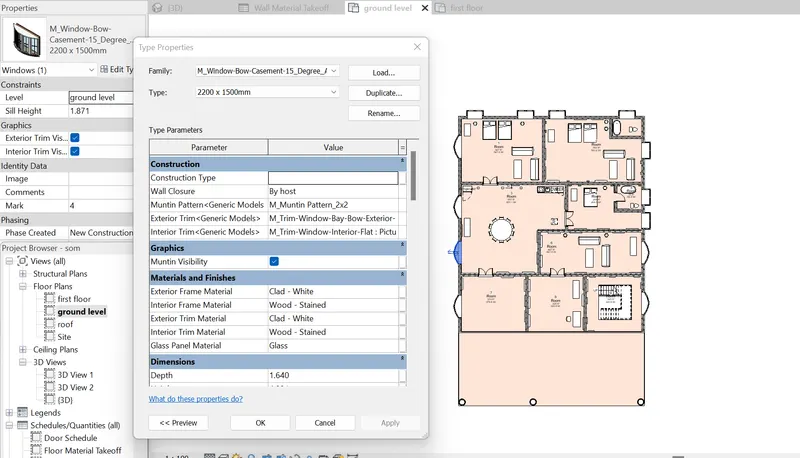
6 To list the parameter of door,window ,floor,table
Floor plan- by selecting the parametres like door/window/table/floor by selecting we can view the parameter and then we can edit the type thickness