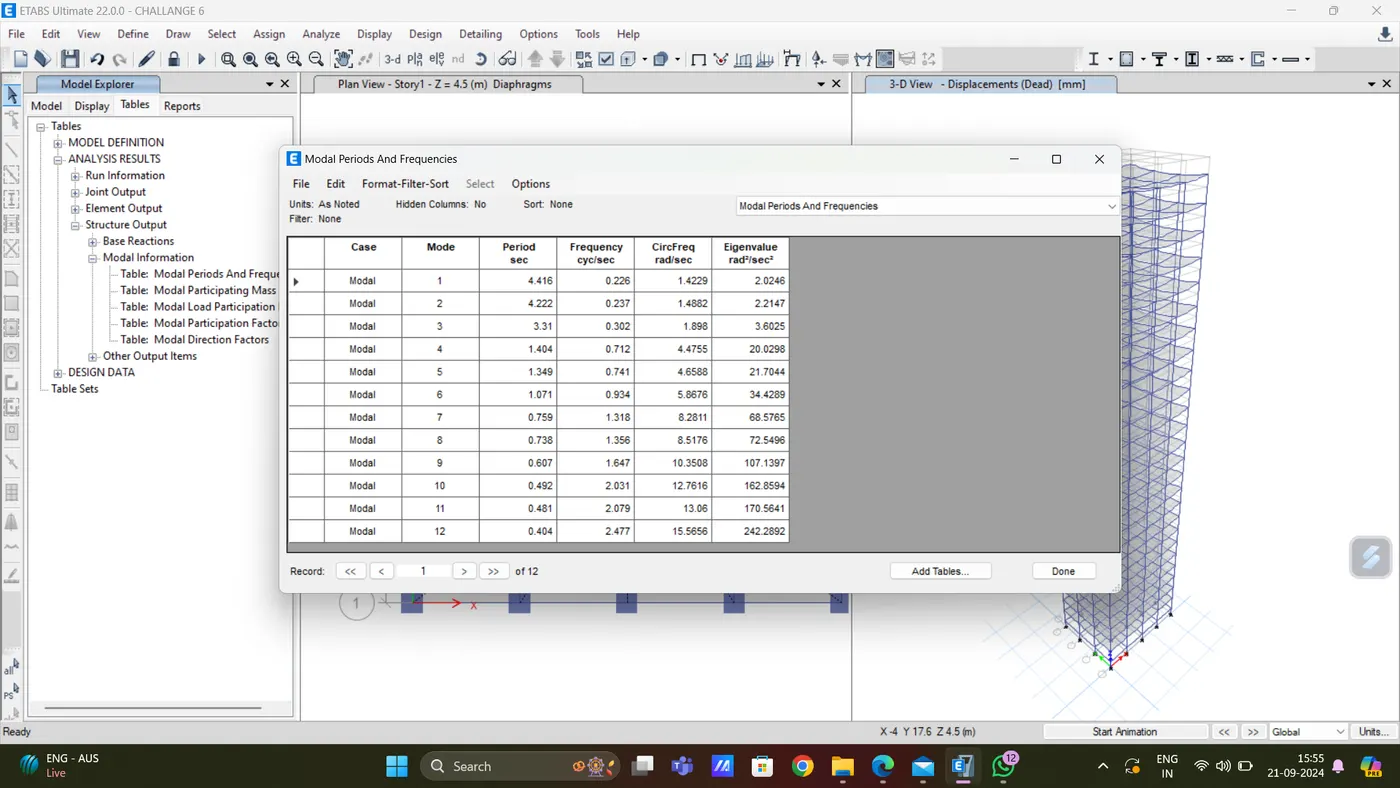
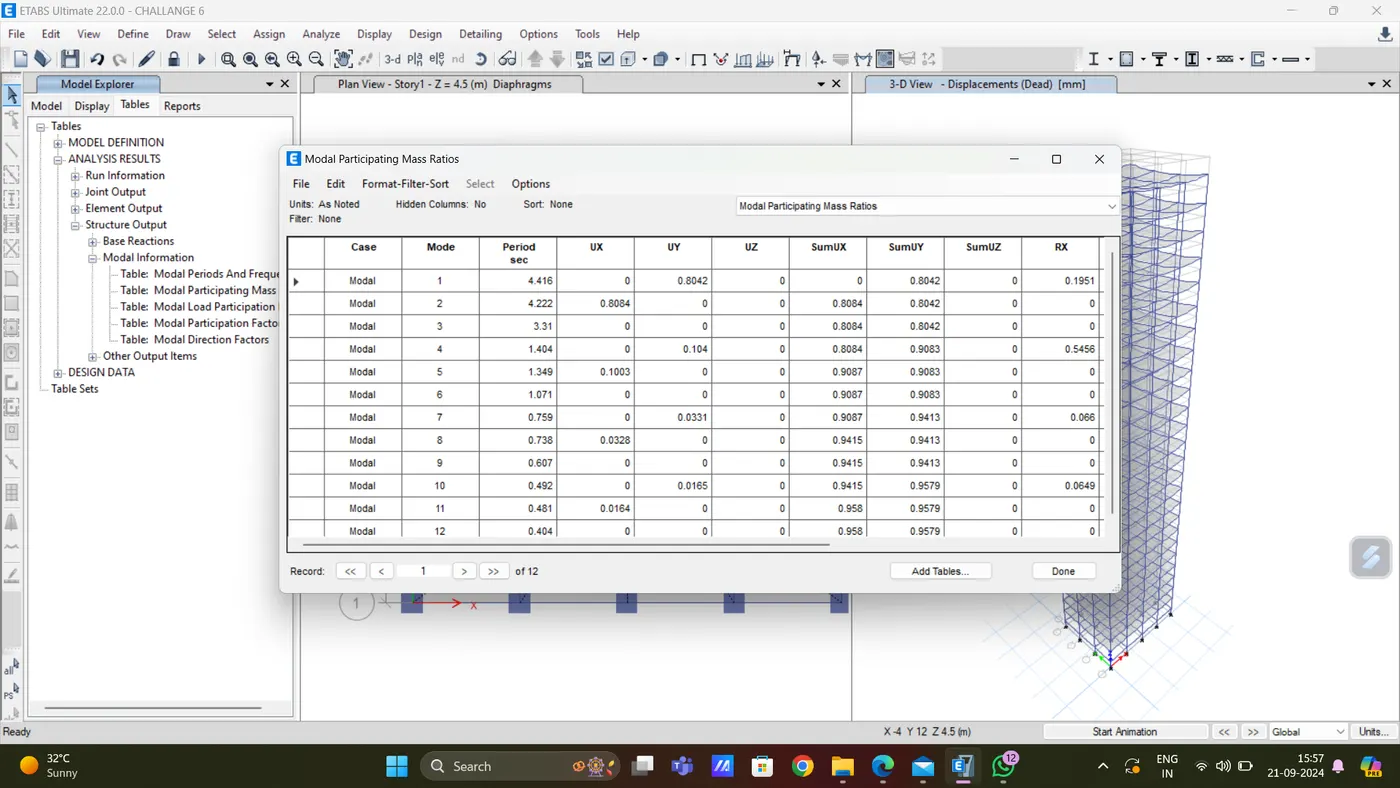
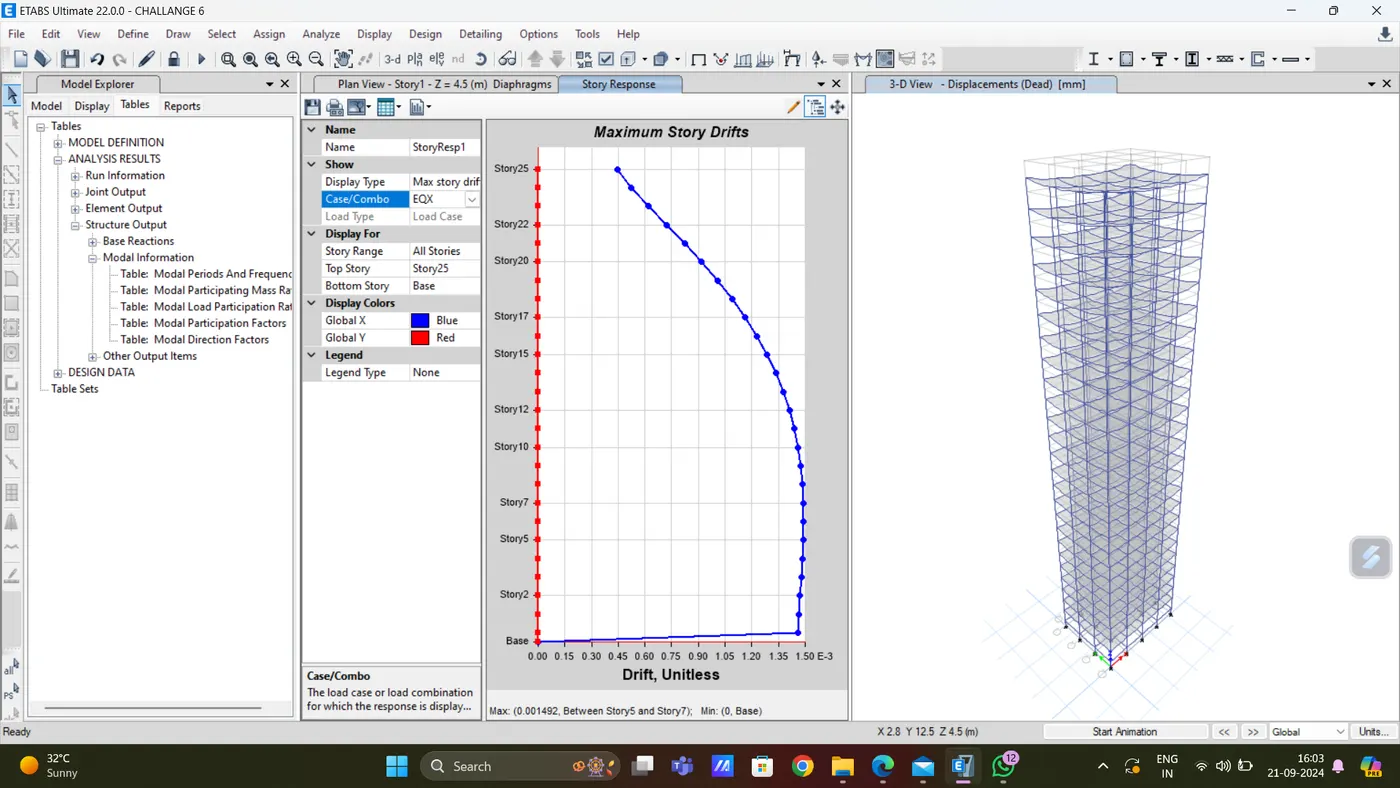
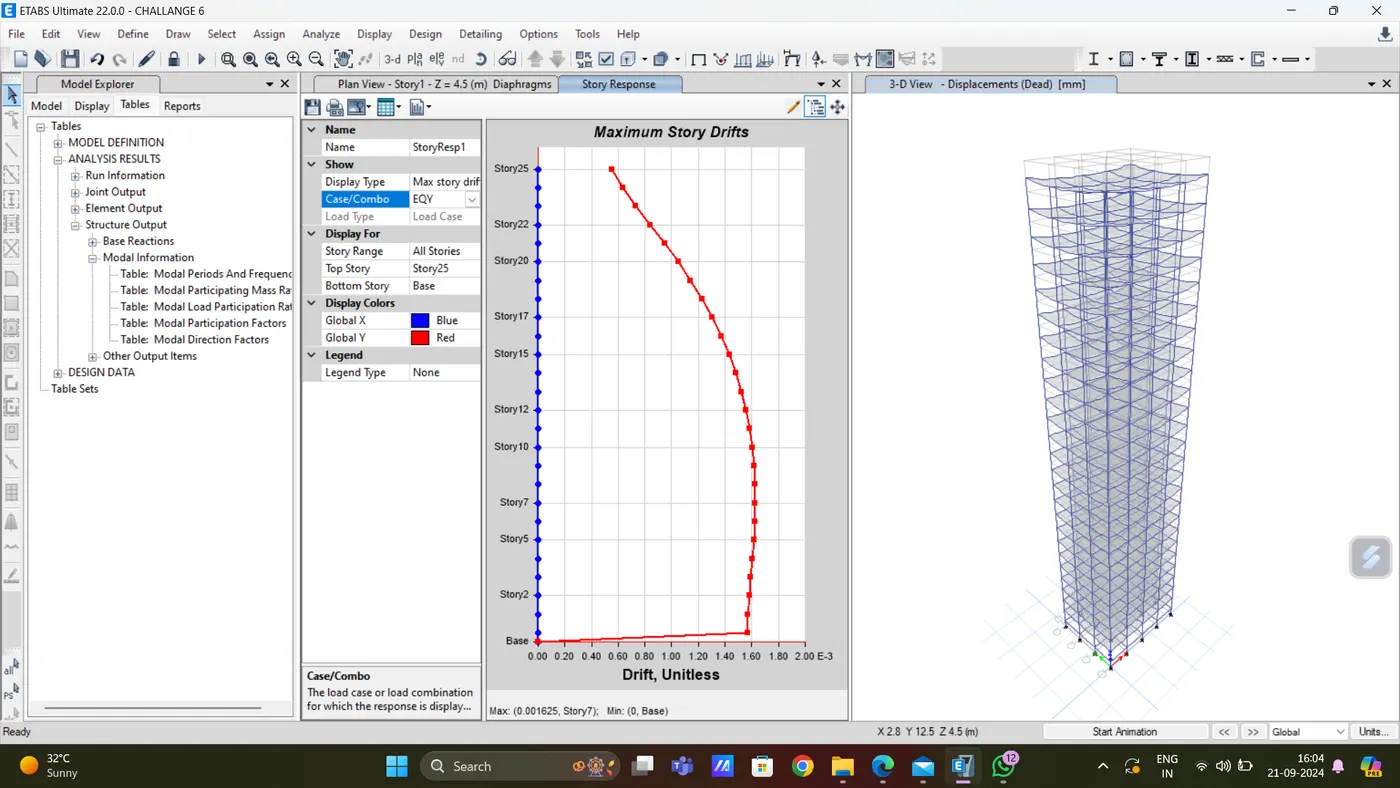
Modelling of 25 storey building with the specified properties using ETABS
Aim:
To Model a 25-story building on ETABS 2019 with structural properties as specified below. Ground floor or plinth floor level can be taken at a height of 1.5 meters from the base. Each of the successive 25 Storeys has a Storey height of 3 meters.
Procedure:
Step 1:
Open ETABS software.
Click the File menu and choose to Create a New Model option.
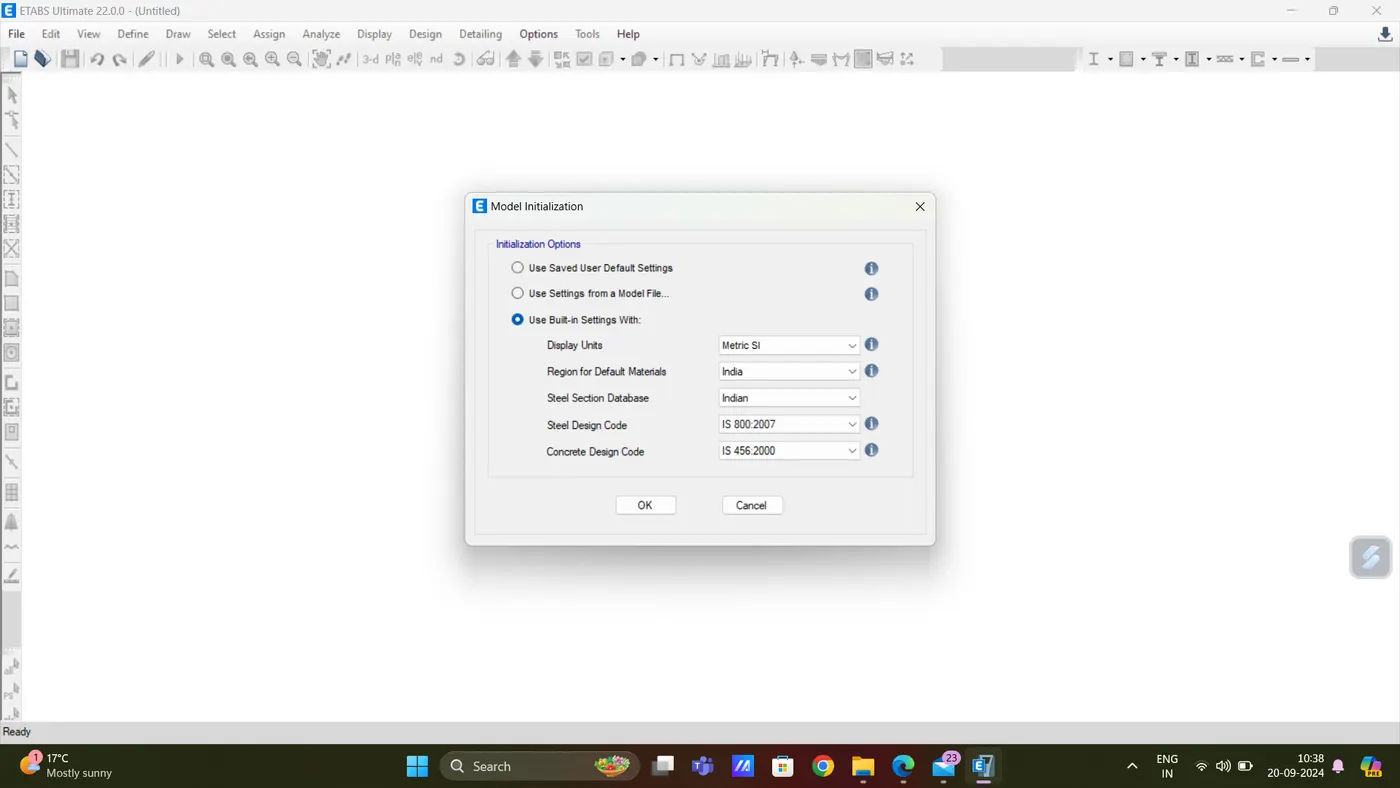
After choosing a new model a dialogue box will appear as Model Initialization.
Choose the Built-in settings option and select the display units and codes.
Step 2:
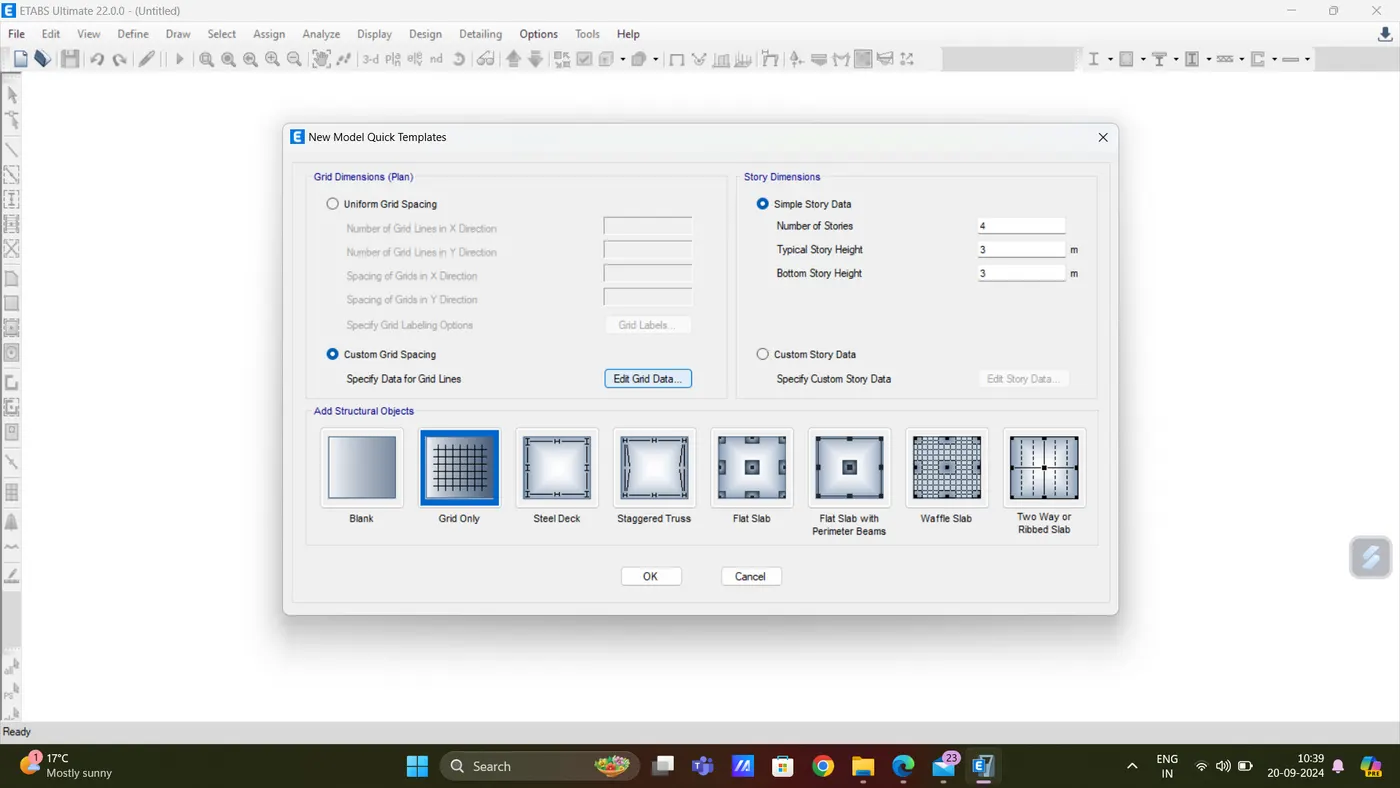
After the model initialization.Select Grid and Story inputs from the New model quick templates dialogue box.
In this dialogue box choose custom grid spacing and custom story data which is used to provide the inputs specified above.
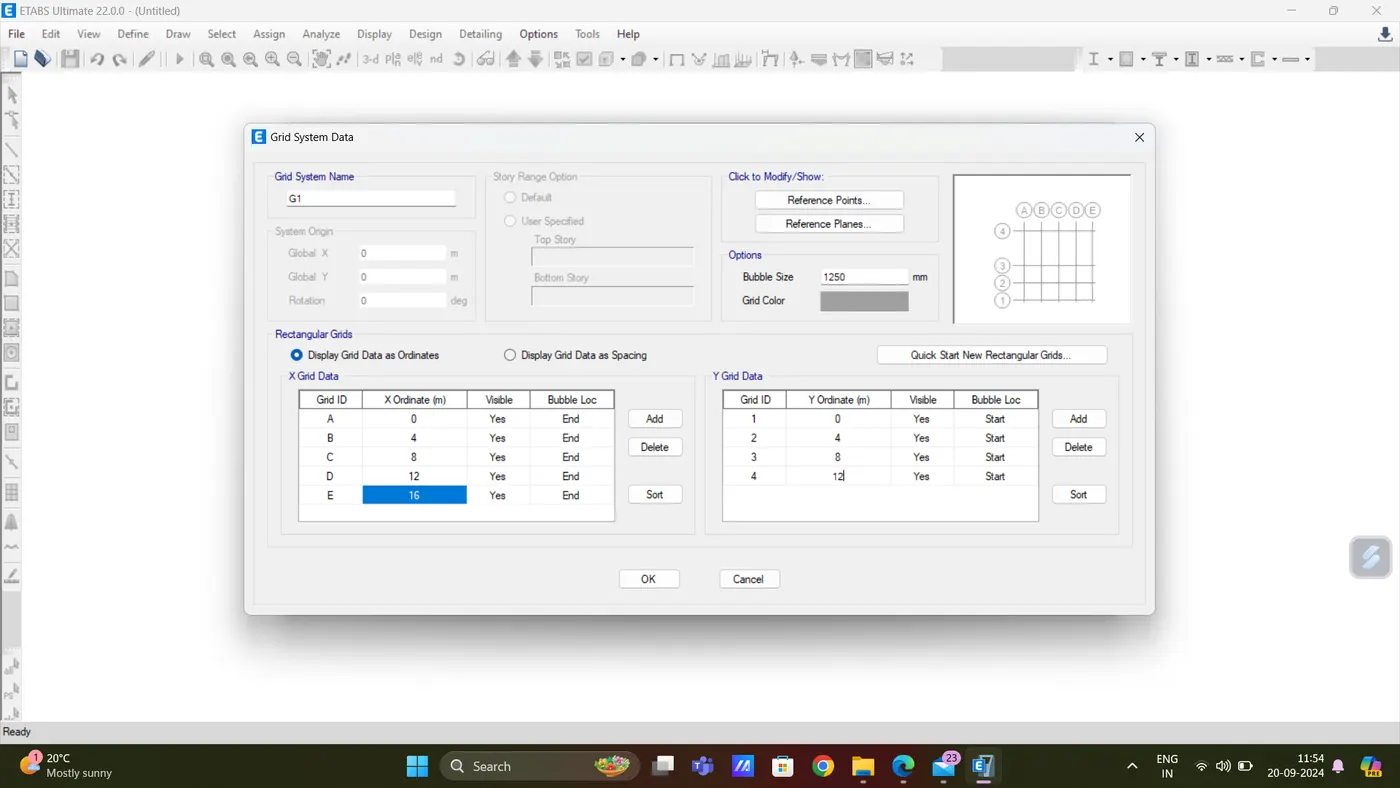
Enter X grid data 5 nos at a distance of 4 metre and Y grid data as 4 nos at a distance of 4 metre.
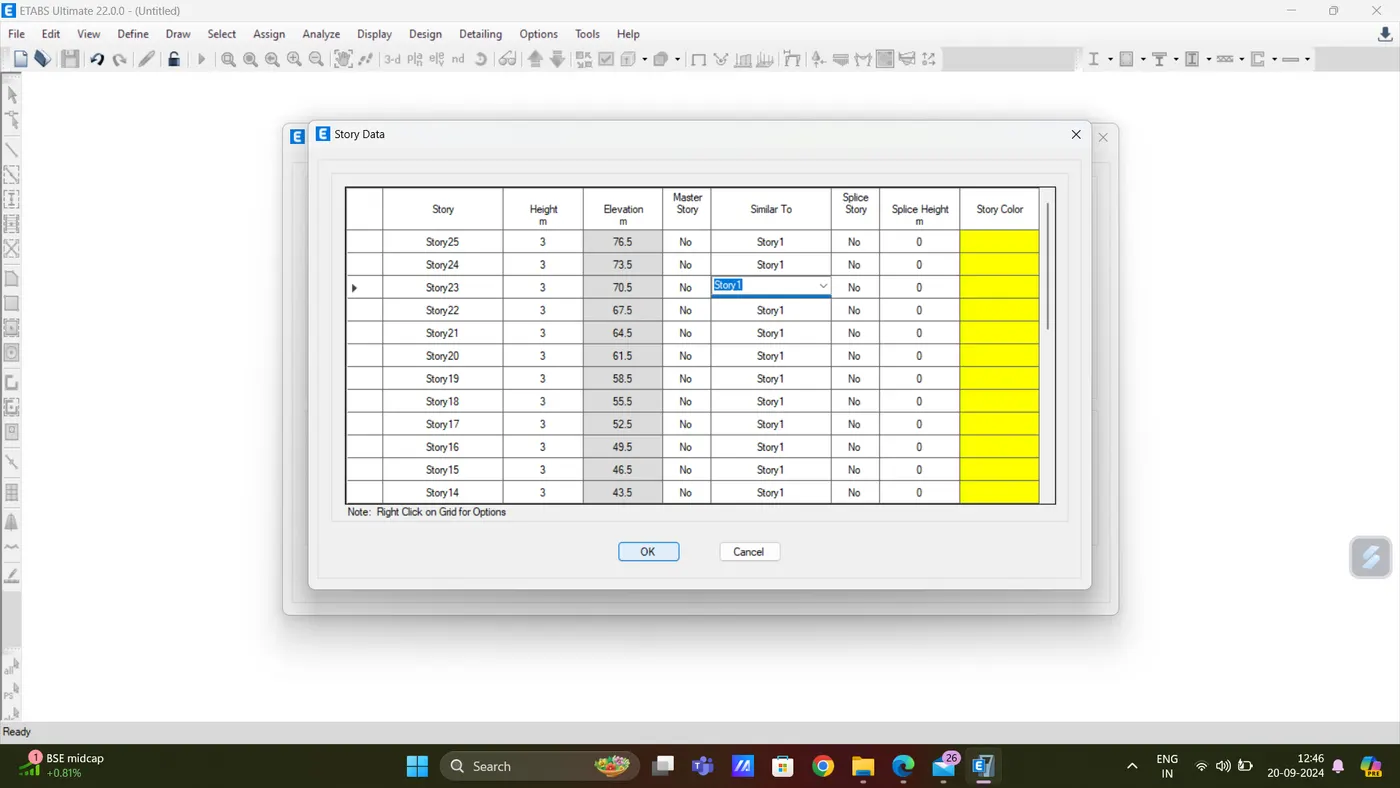
Click on the story data dialogue box,add a story and add 21 more story.
Keep height for all the story as 3m and plinth level as 1.5m.
Make 1st story as Master story.
Kepp all the stories as similar to 1st story.
Select material properties under the define tab.
Define the materials of concrete M30 grade and steel of transverse reinforcement as 415 grade and Longitudinal reinforcement as 500 grade.
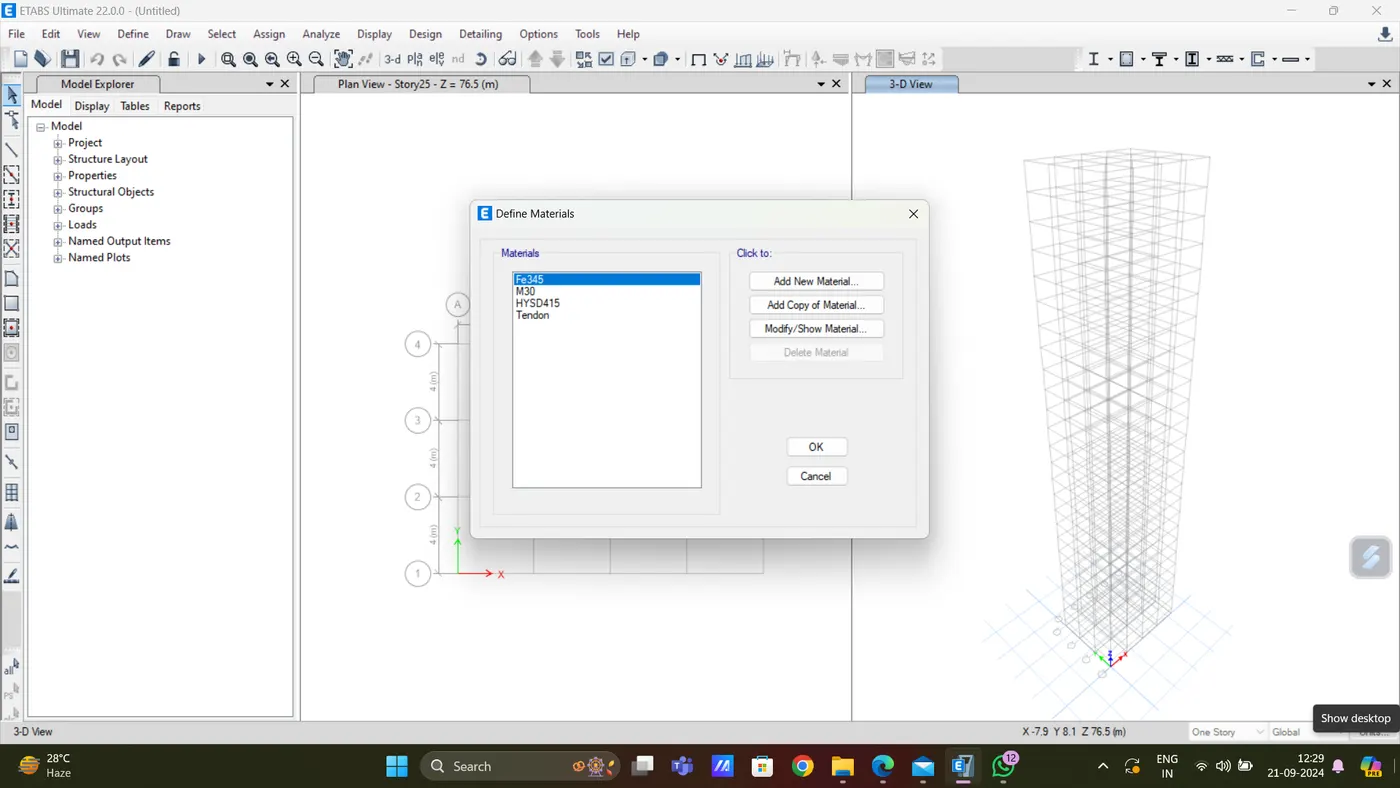
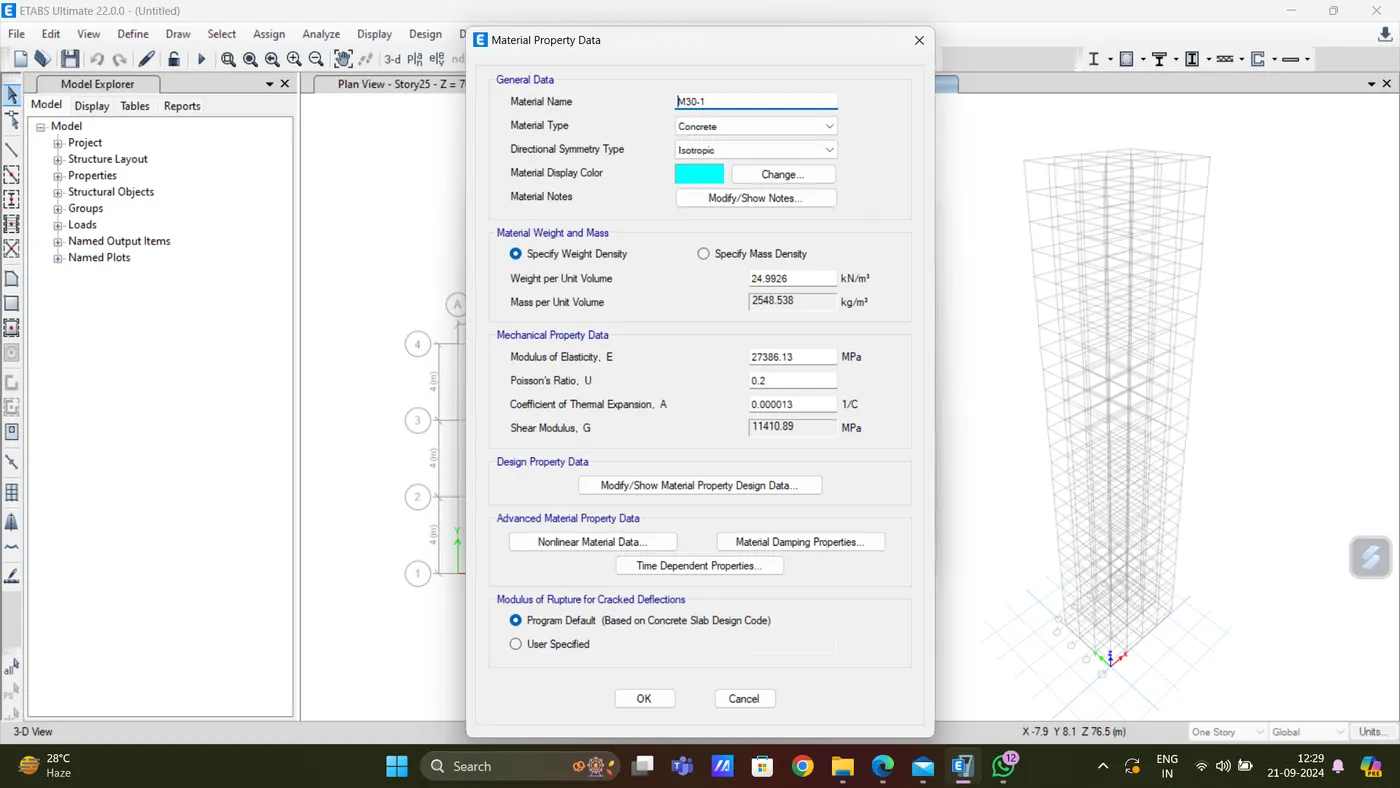
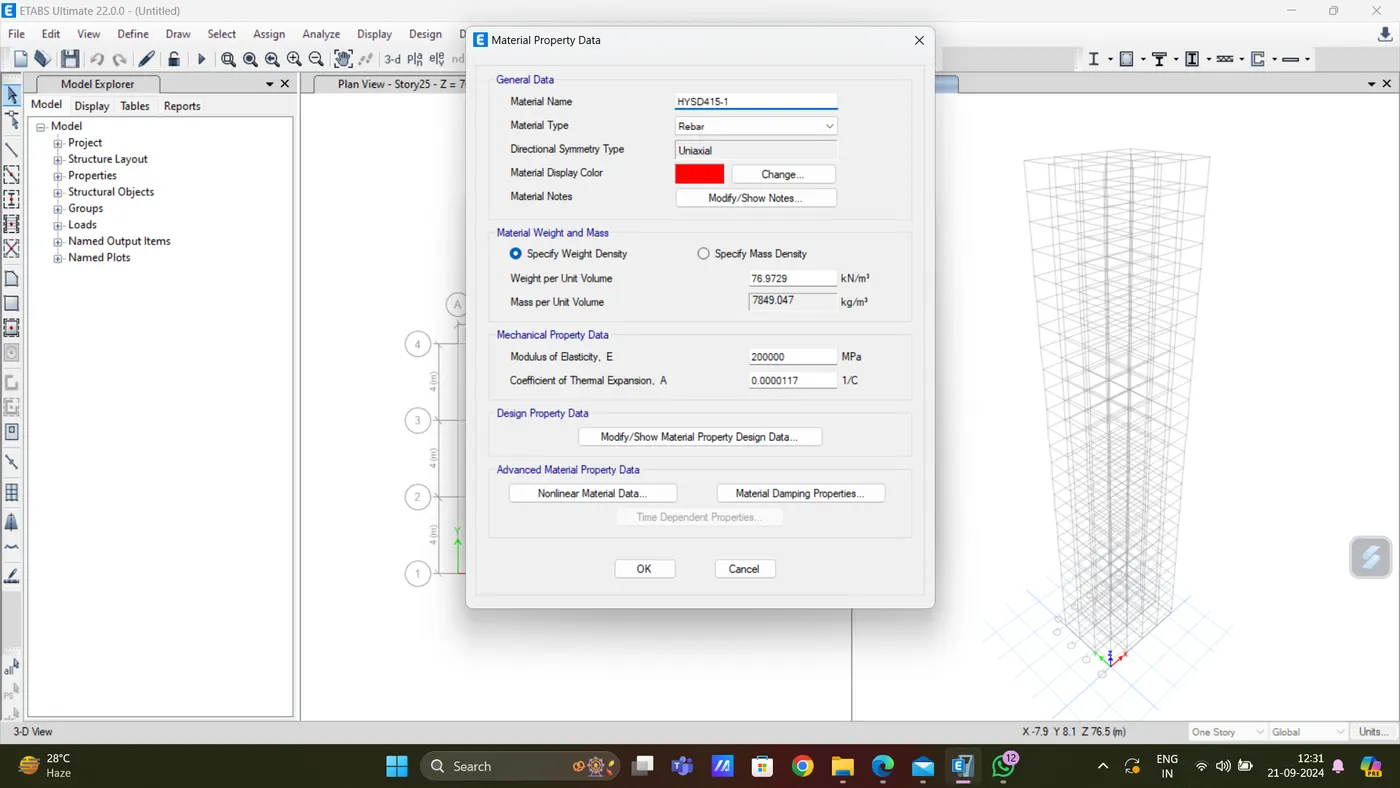
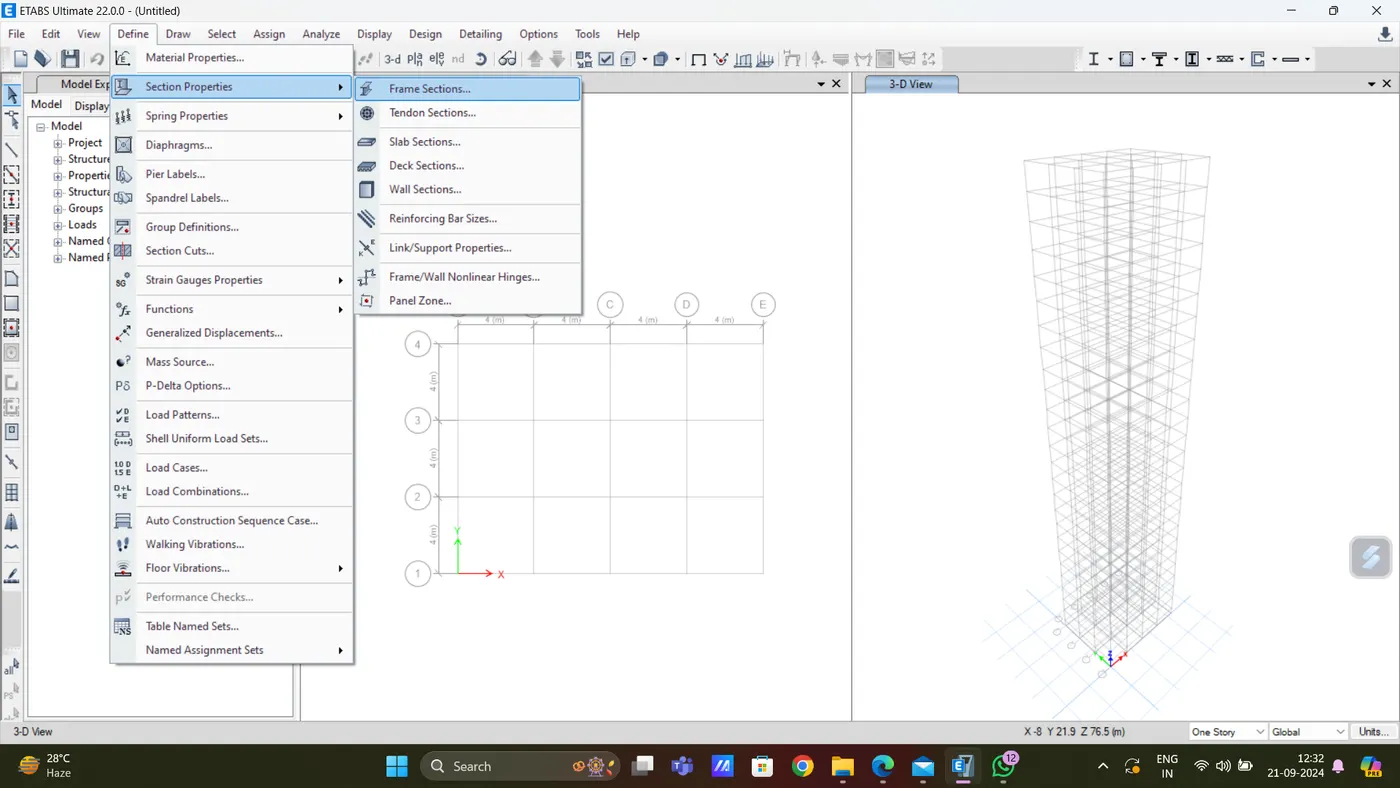
Select Section properties under the define tab.
Click on the frame section and create a new property as beam and input the values as 300X400 mm.
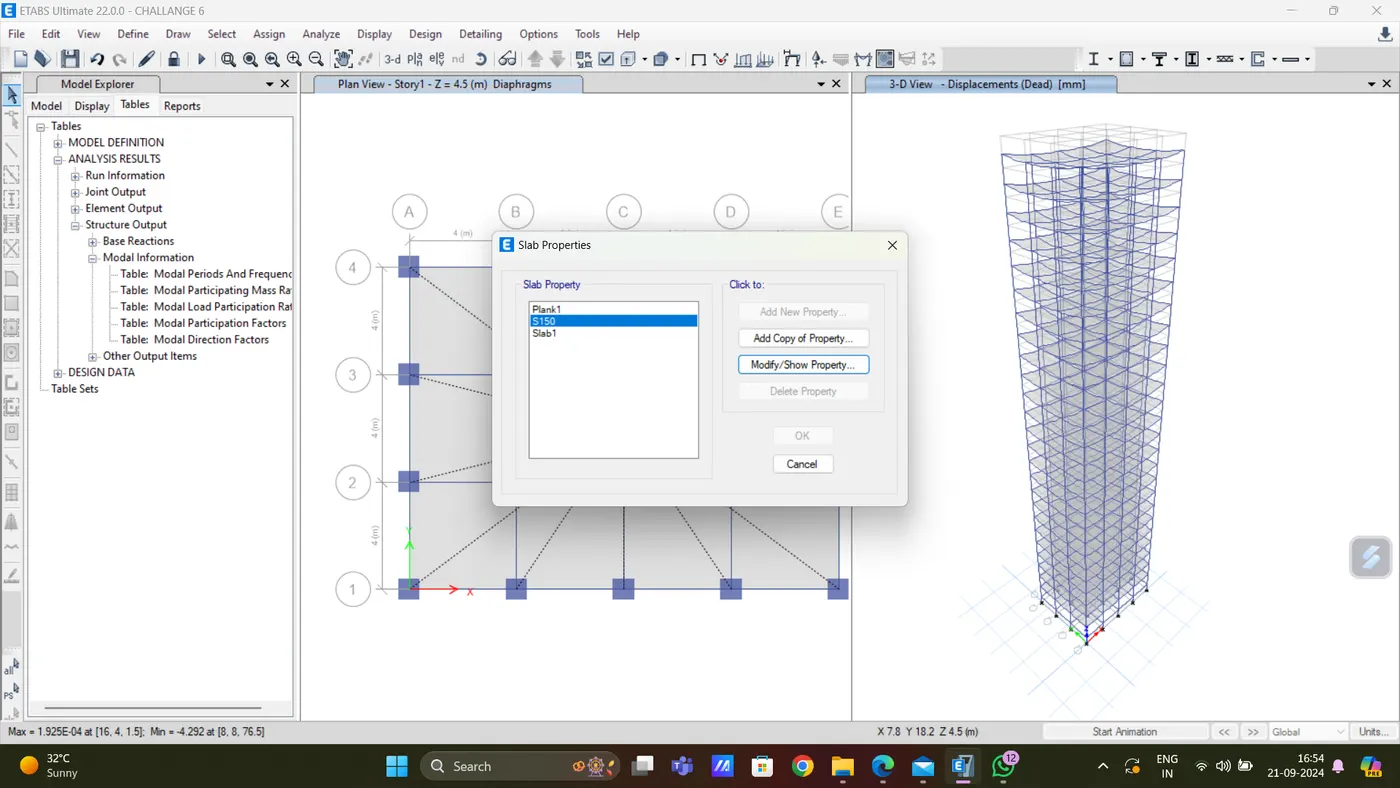
After the define the properties for the column as 800X800mm and Slab thickness as 150mm.
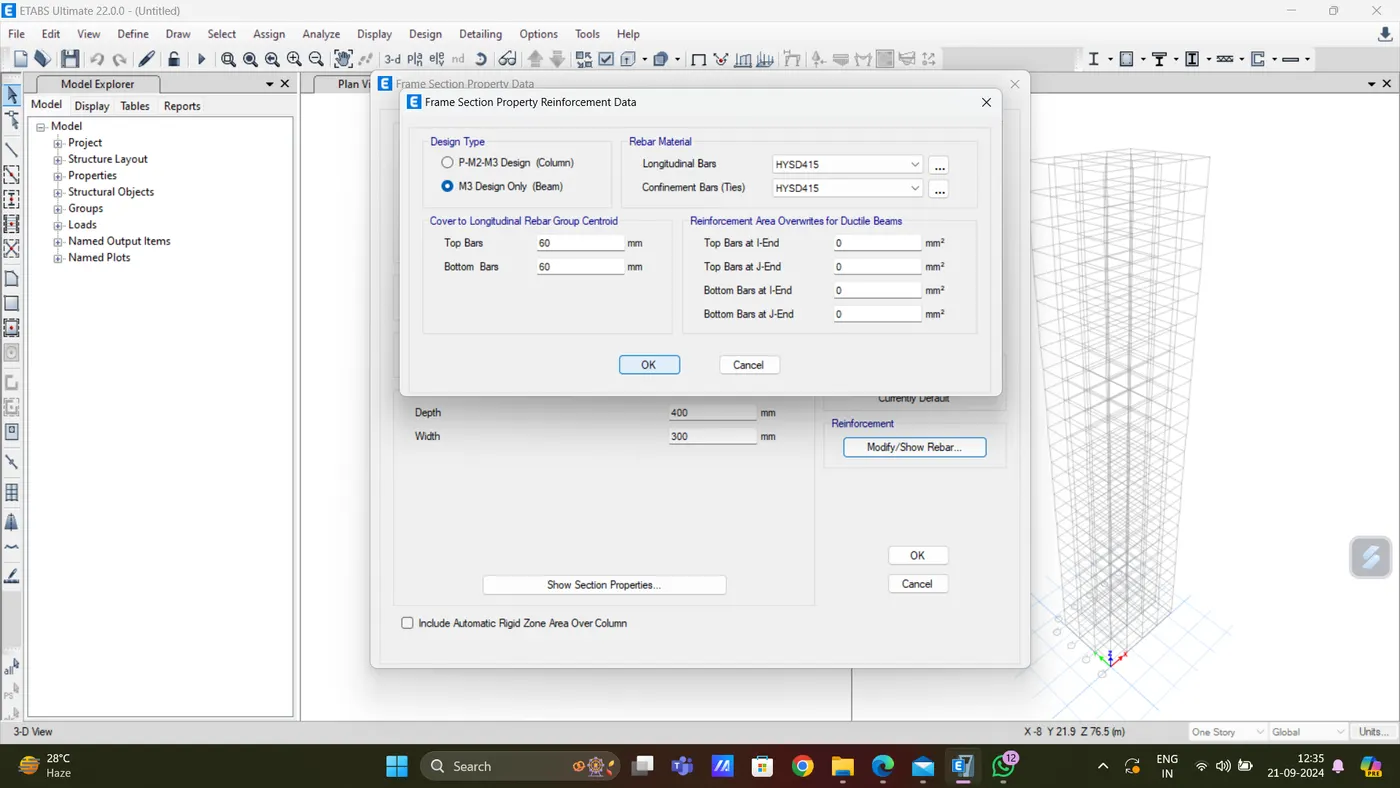
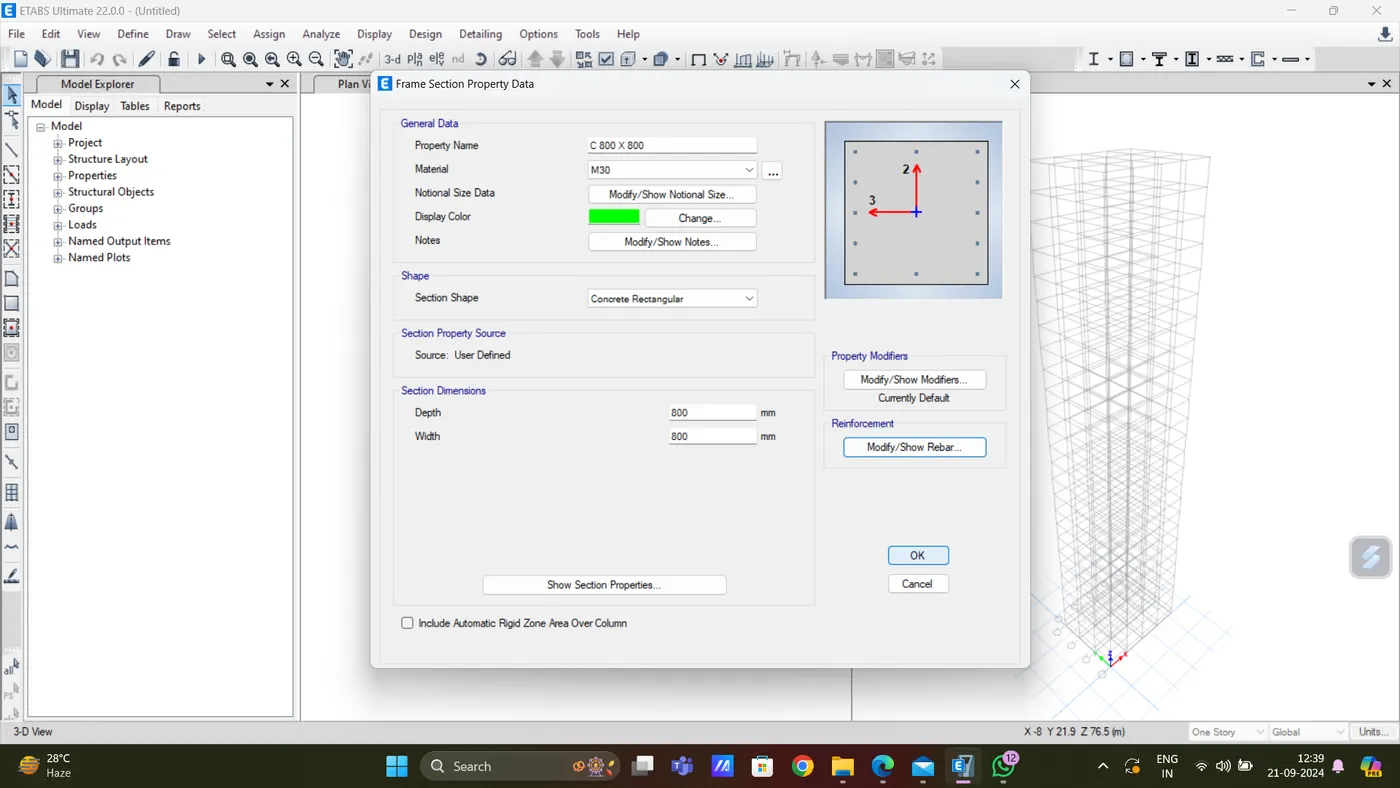
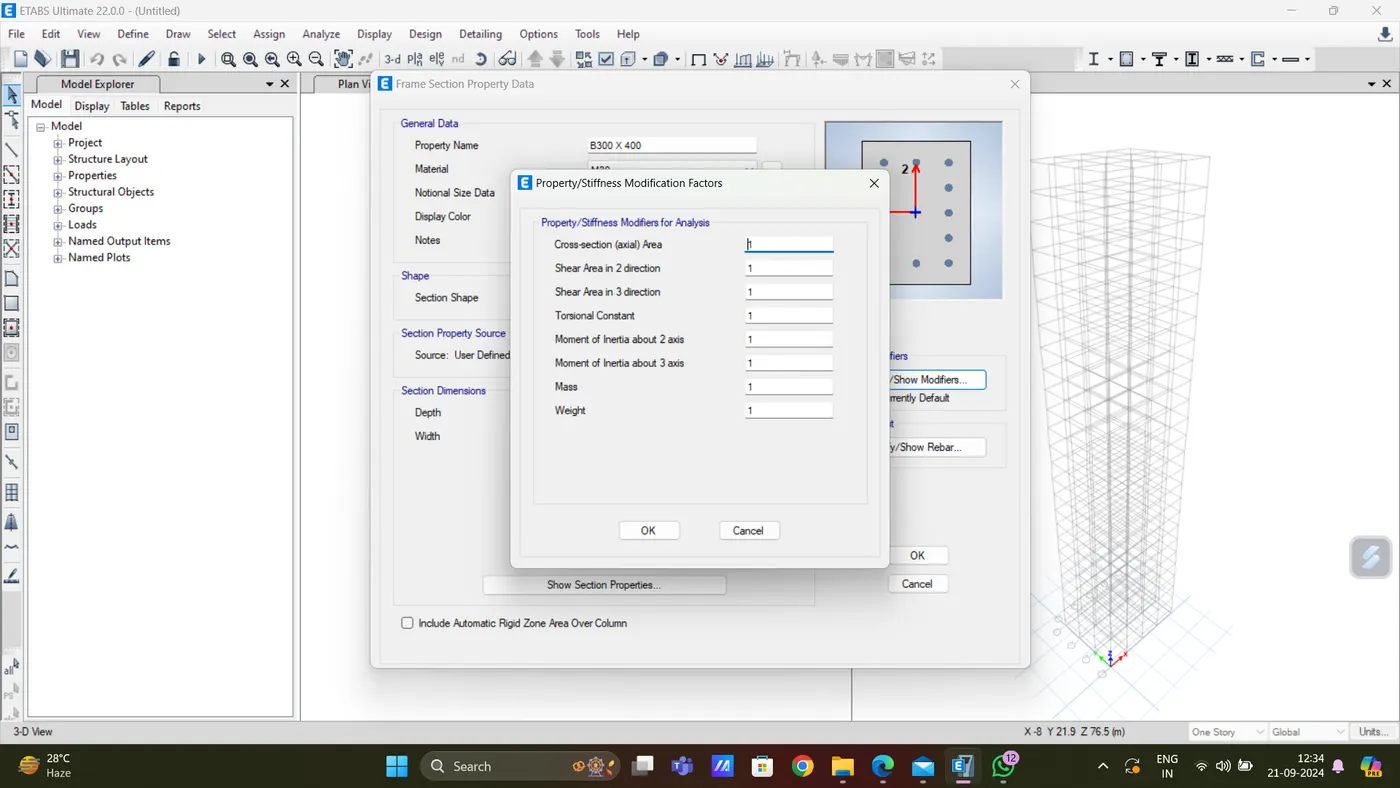
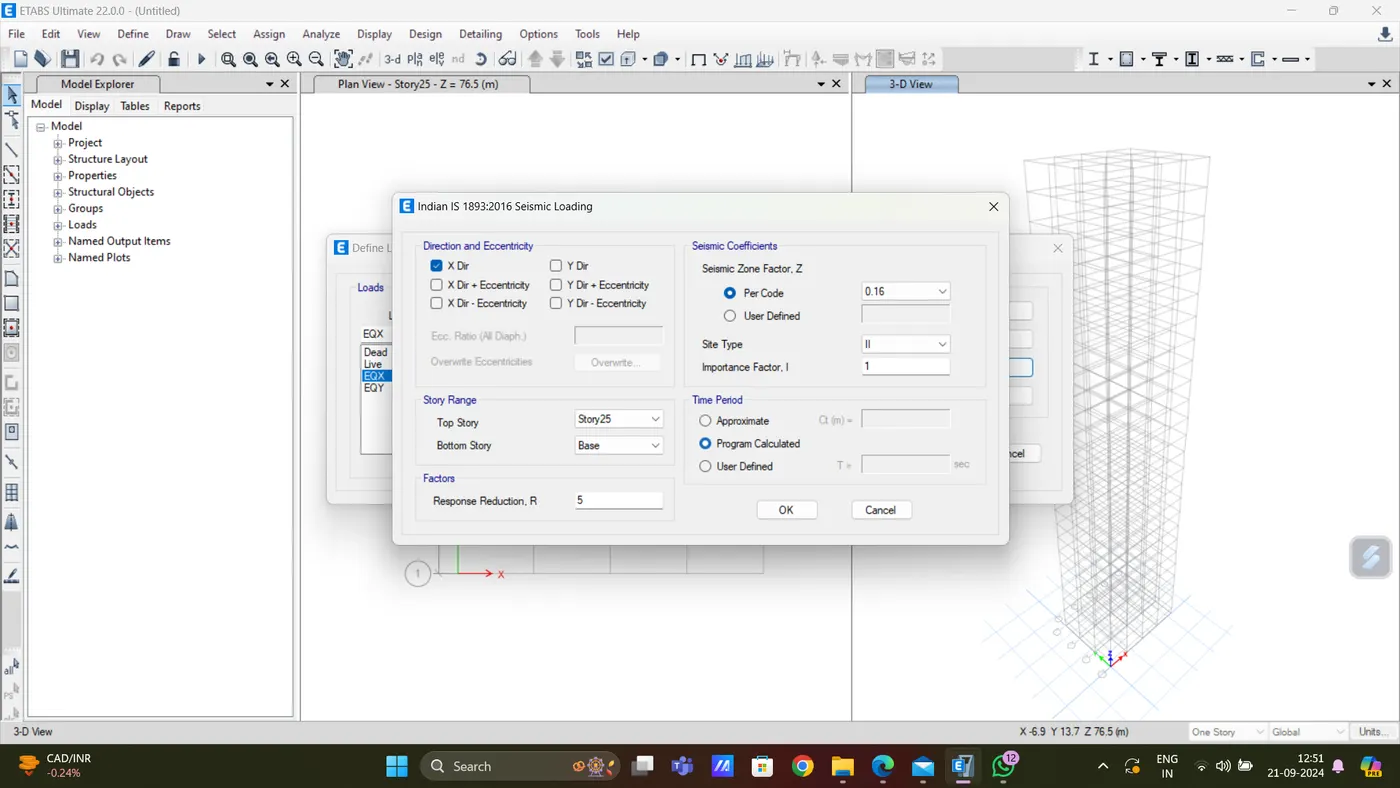
Slab of 150mm thick
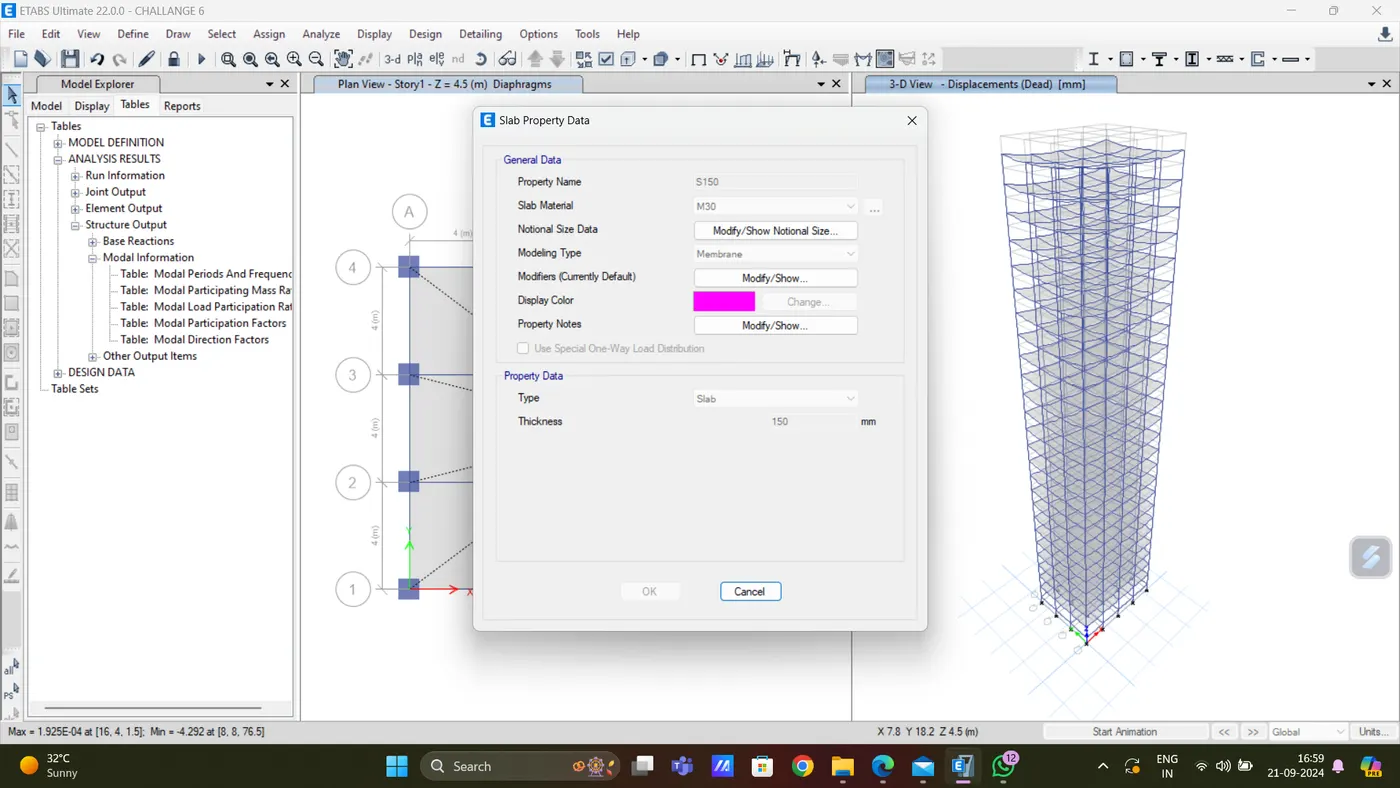
Draw Column of size 800 mm X 800 mm at the intersection of the horizontal and vertical grid and beams
with Quick draw tool.
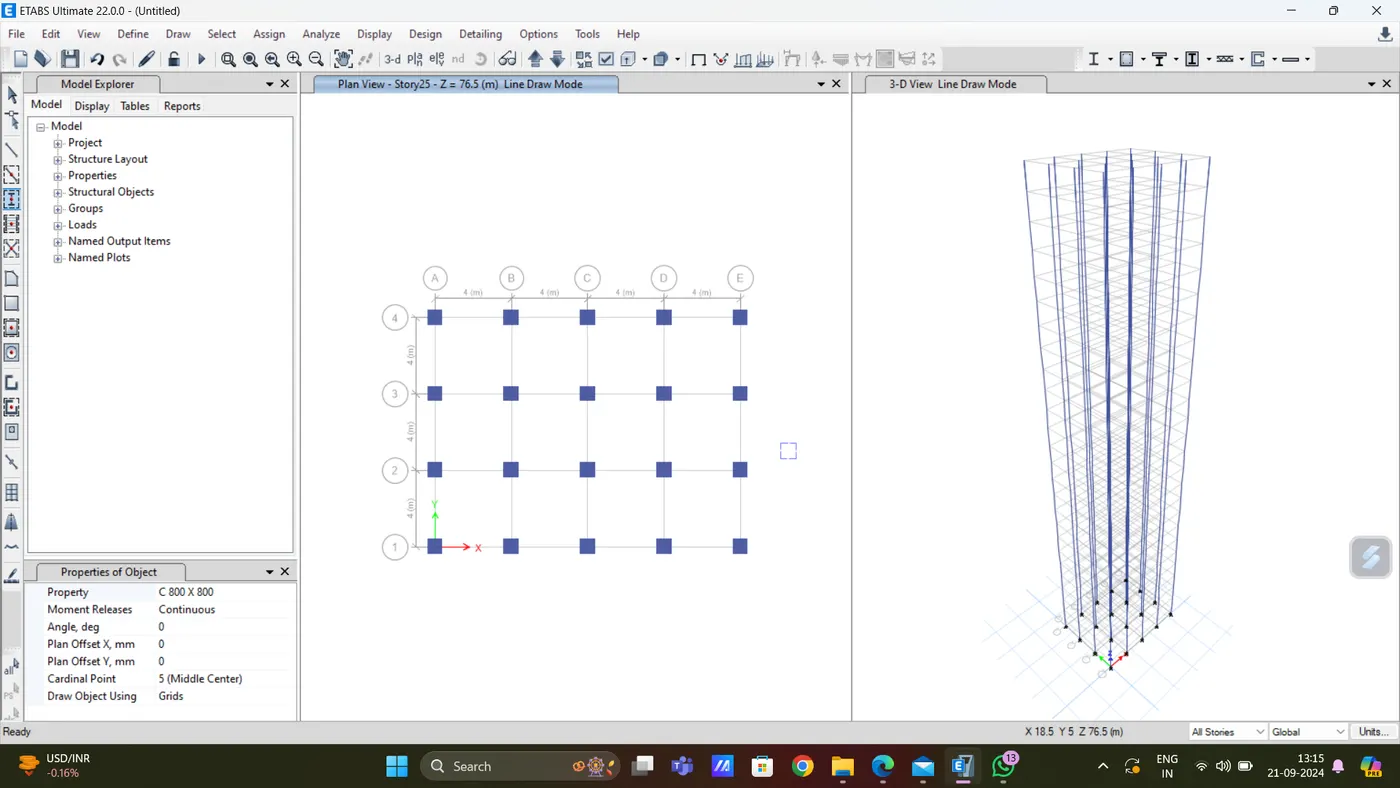
Draw the floor of 150 mm thick by using quick draw floor tool.
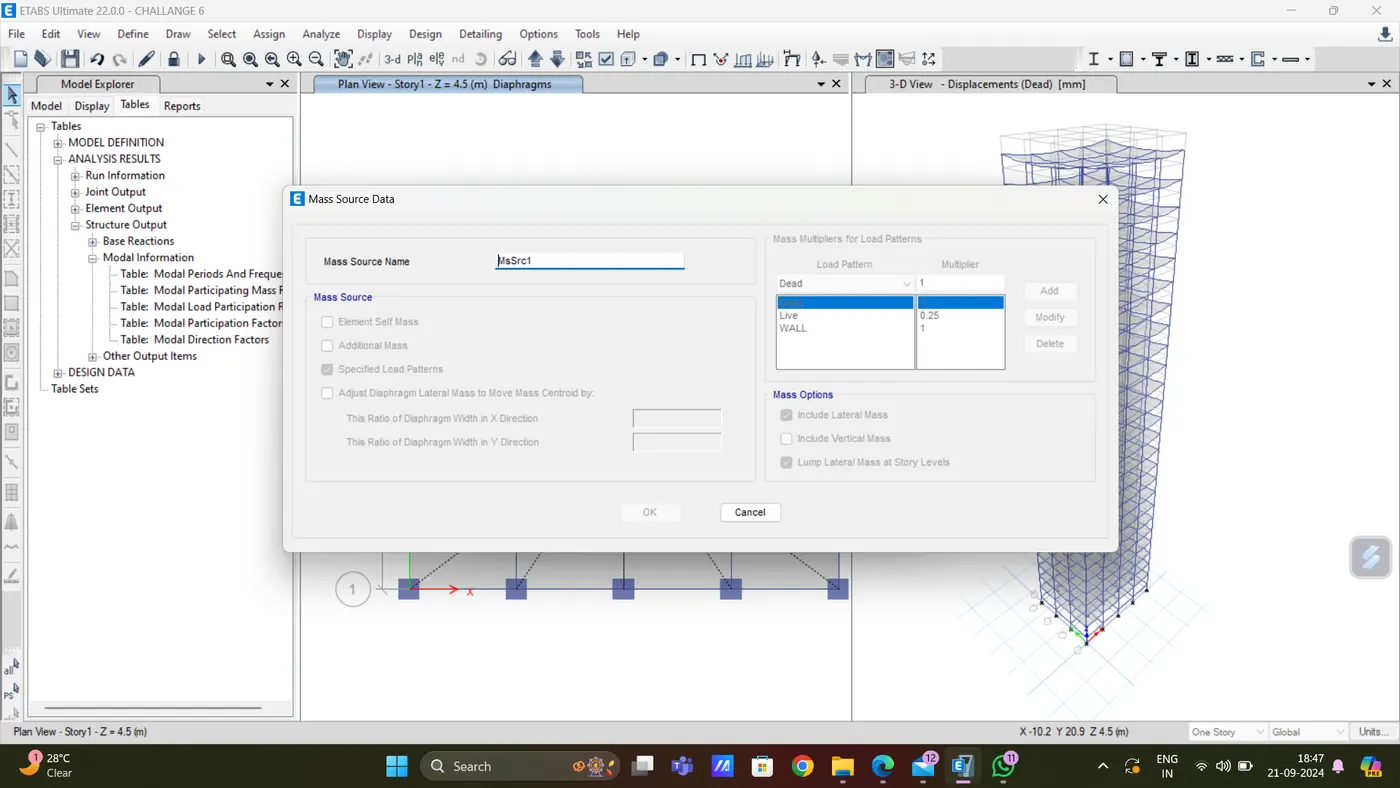
Goto mass source under the define tab.
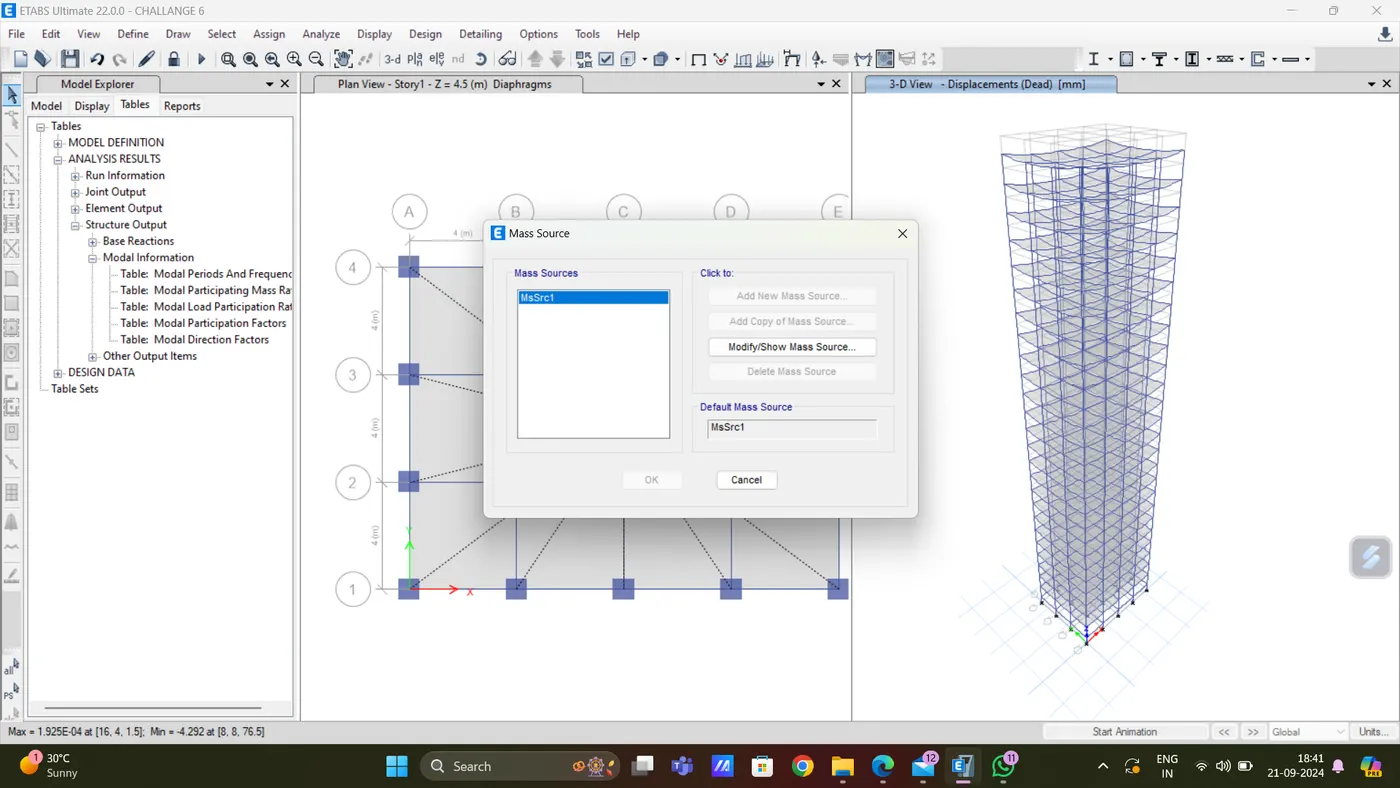
Modify the mass source and tick mark the required loads.
Add load patterns assign to the model.
Define the load cases:
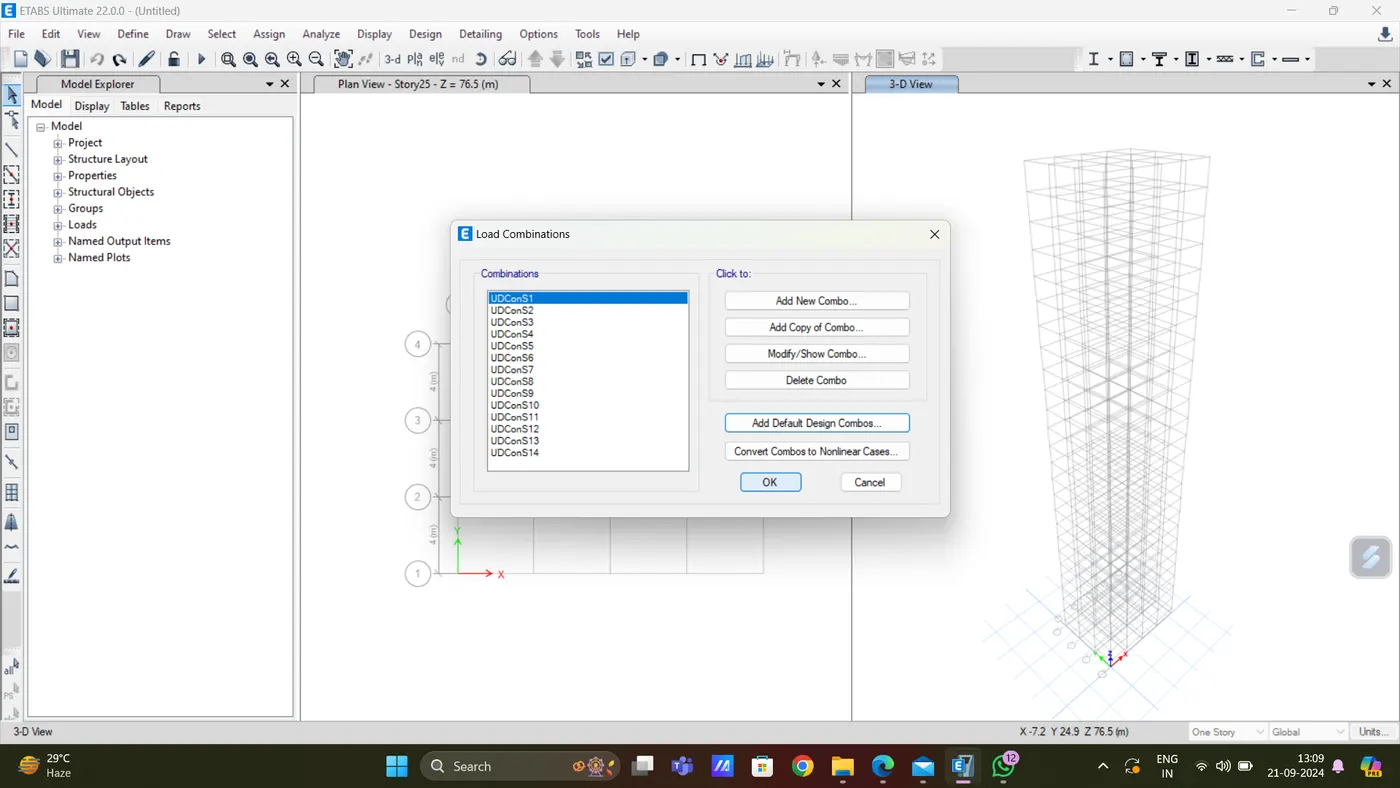
Click on the load combinations.
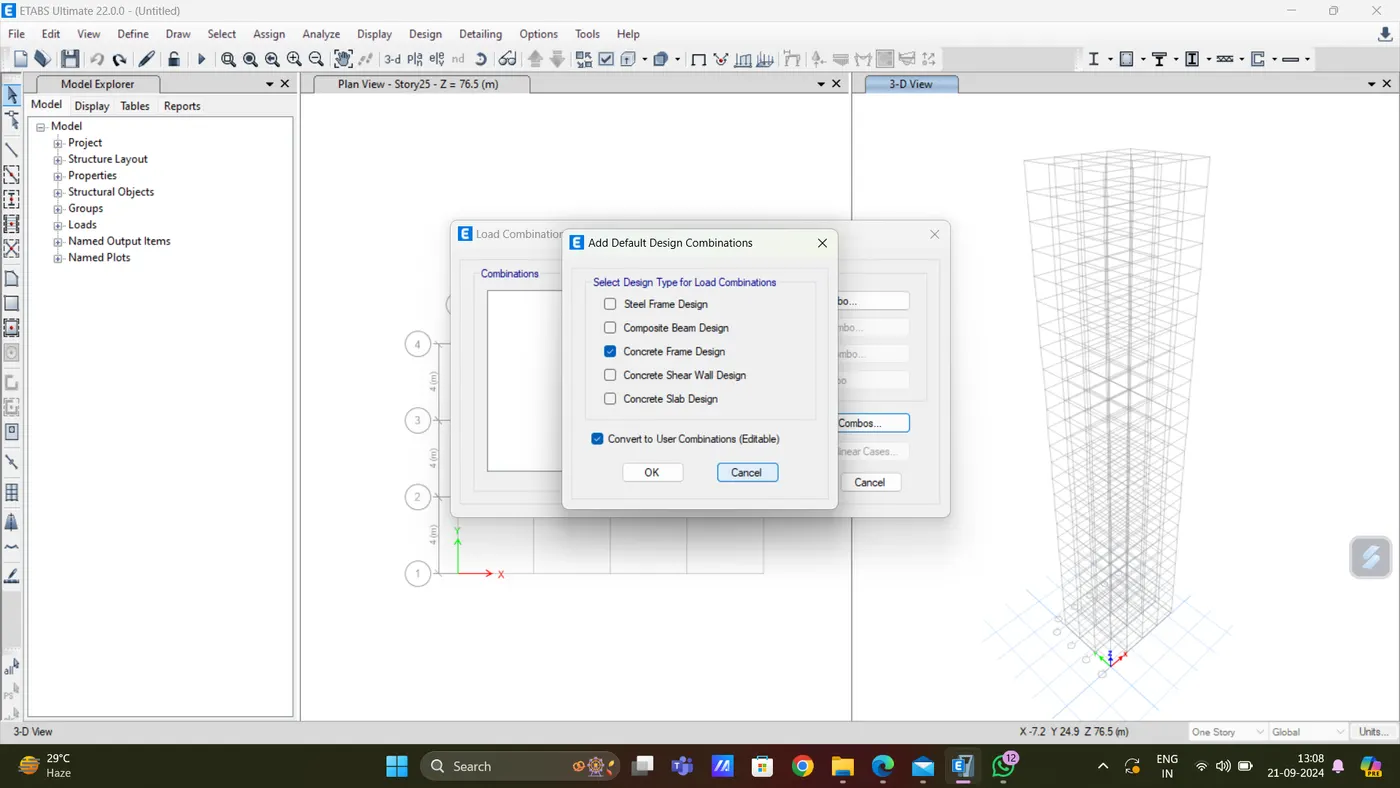
Click on the add default design combos.
Creating diaphragm:
The earthquake loads acts on the centroid of the building for that we have to add diaphragm.
Goto Assign, click on the shell, Click on the diaphragm.
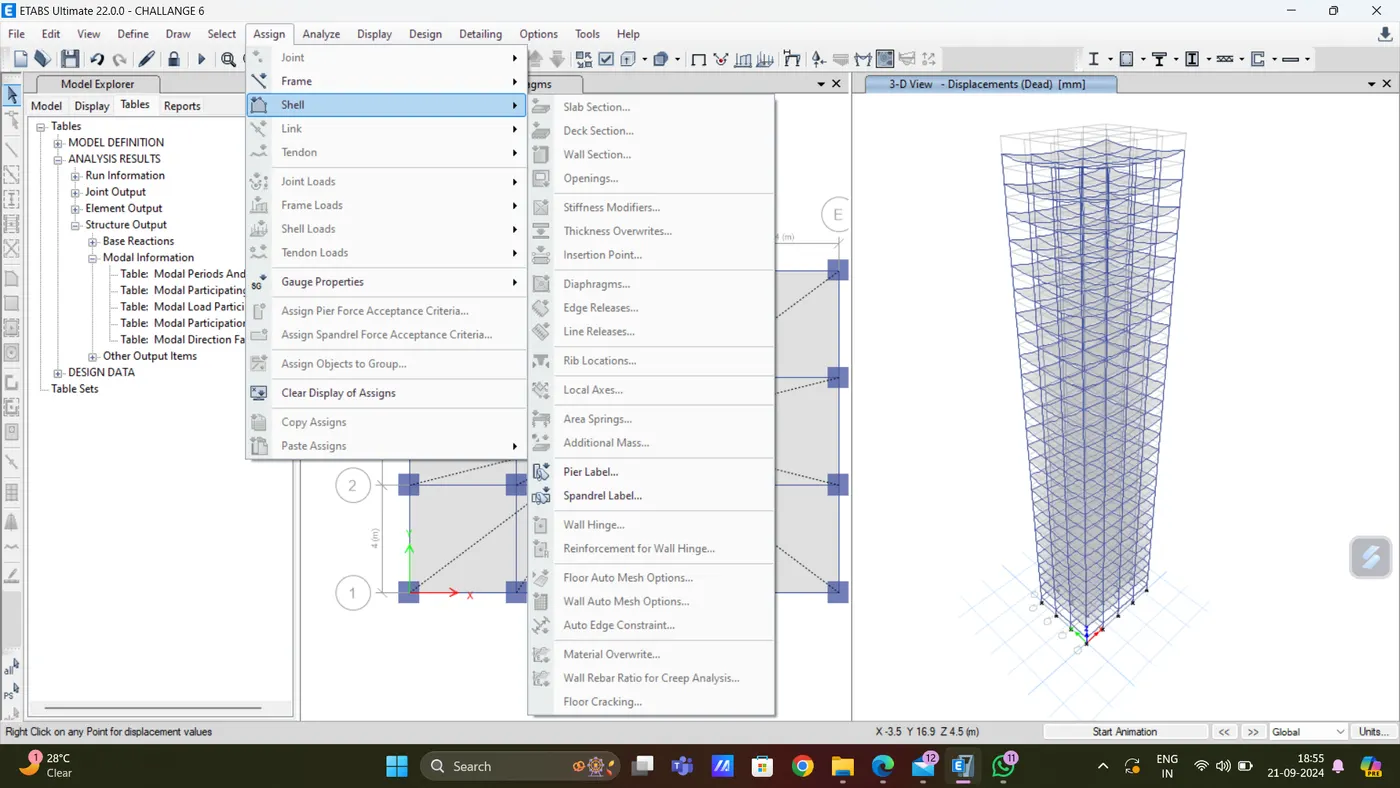
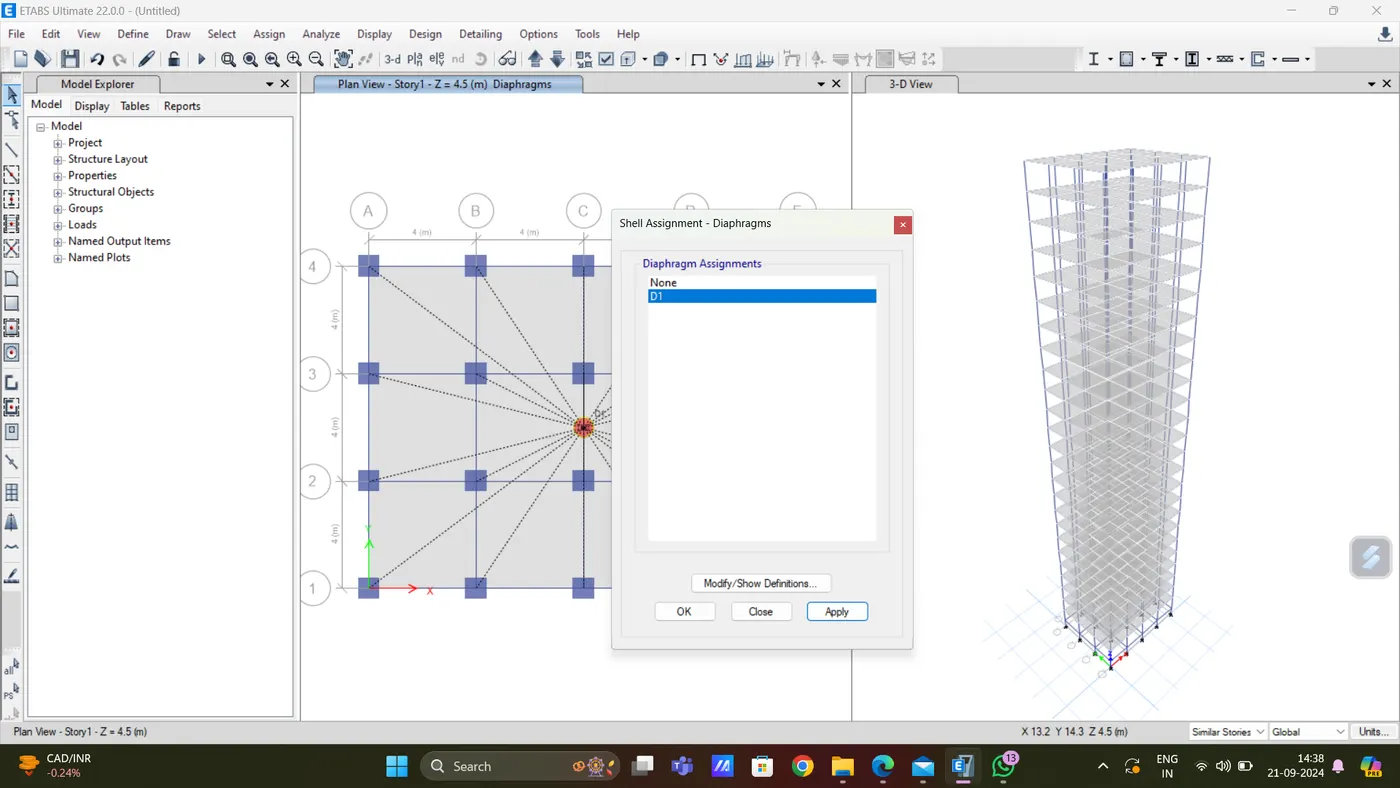
Click on ok.
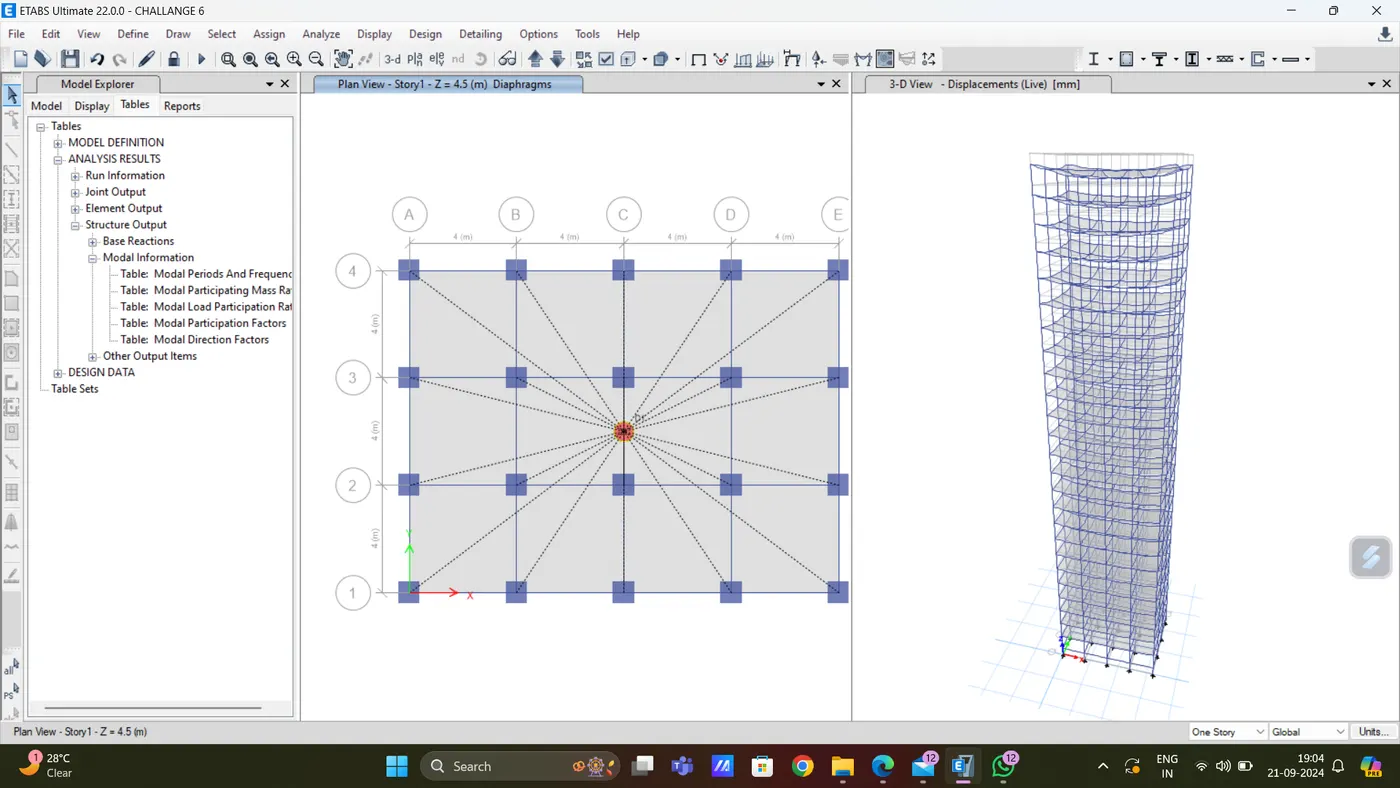
Click on the analyze tab and check the model.
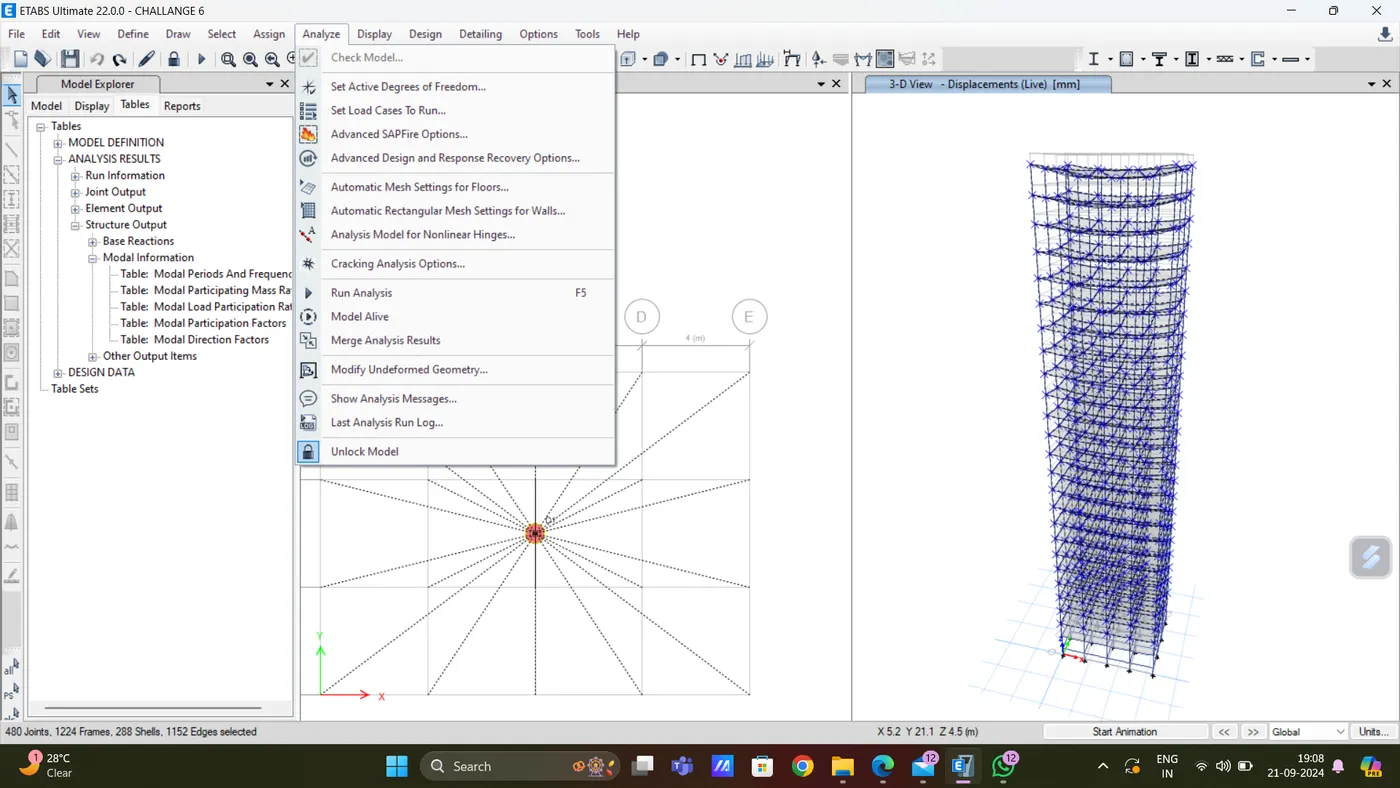
Result: