Modelling of 25 storey building with the specified properties using ETABS
Aim
Modelling of 25 storey building with the specified properties mentioned in the assigned task using ETABS Software.
Answer
Start the Etabs software
Click on the new model
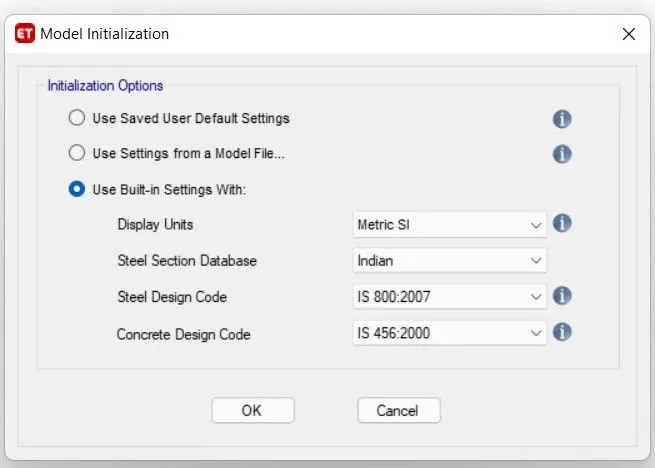
First tab appear is of built in setting, select the units and selecting the indian standard code for steel and RCC structure.
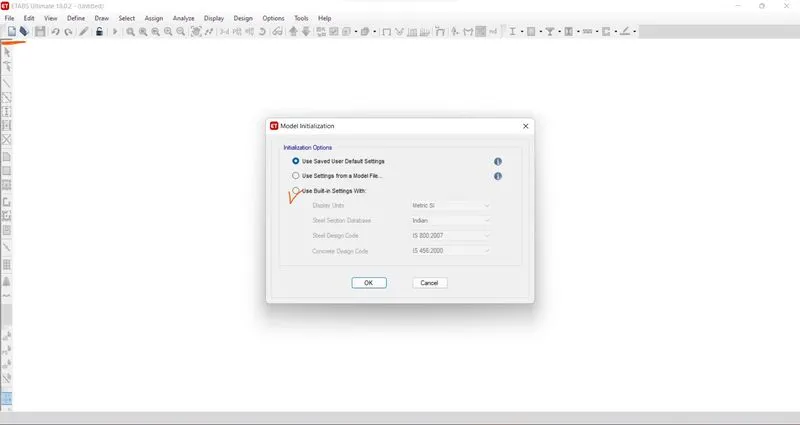
Setting done for this project is mention in below image
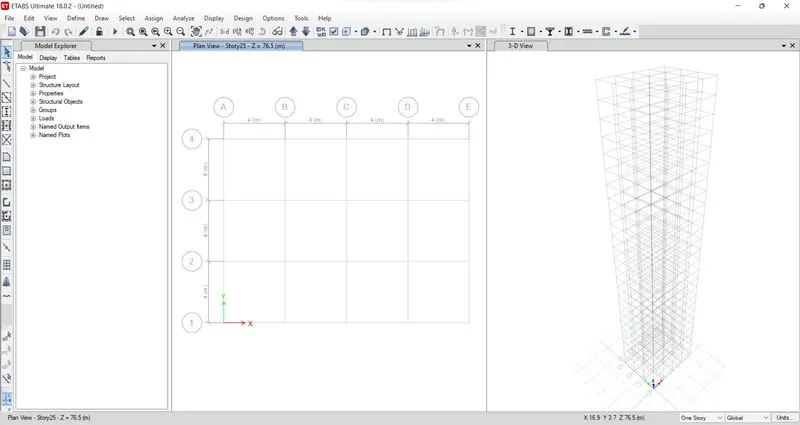
Now setting the grid spacing by 5 no. in X direction and 4 no. in Y direction with 4m spacing
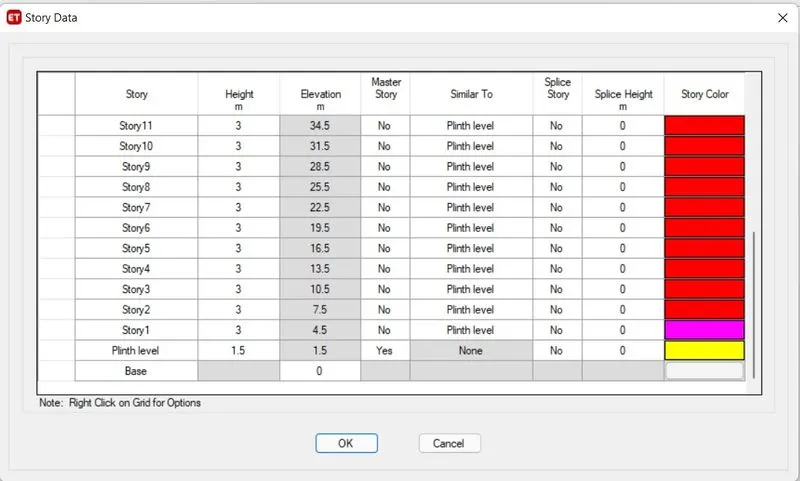
For storey we should for the custom storey
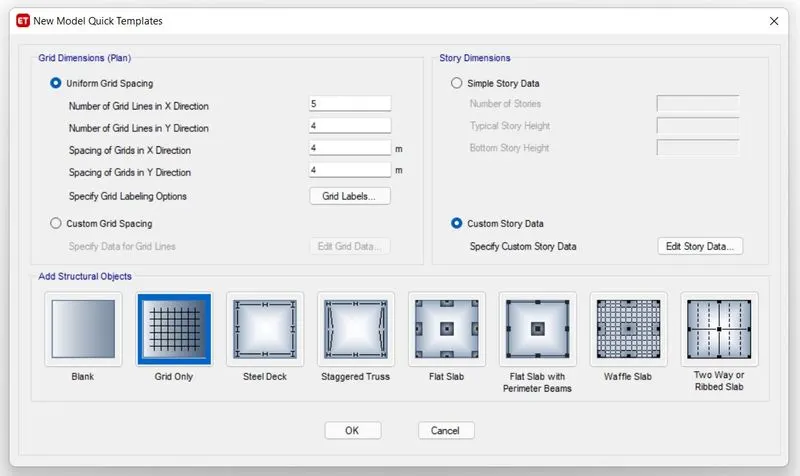
Below image shows the setting of the storey data as mentioned in assignment.
Final grid after assign all data
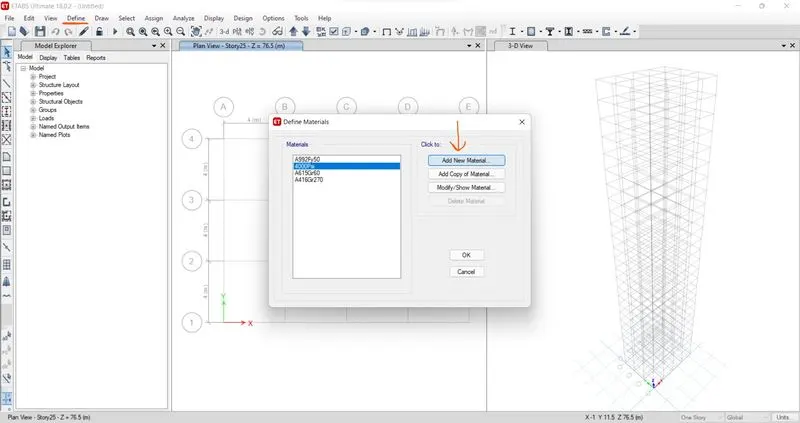
Now we should define the material for thr col. and beam
In the define tab
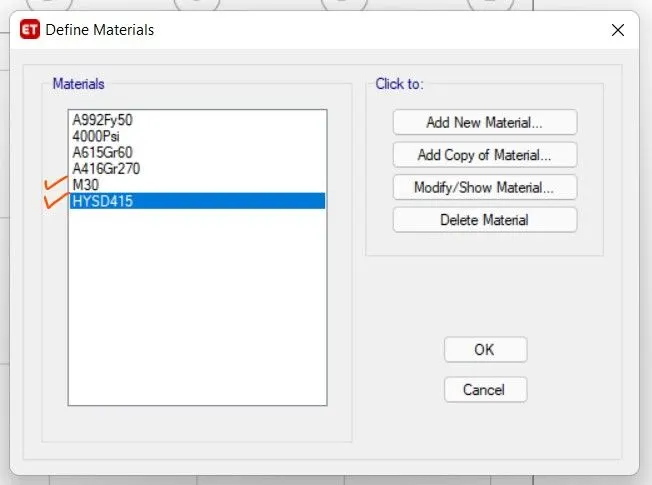
The material of M30 and Fe-415 for the rebar in being defined
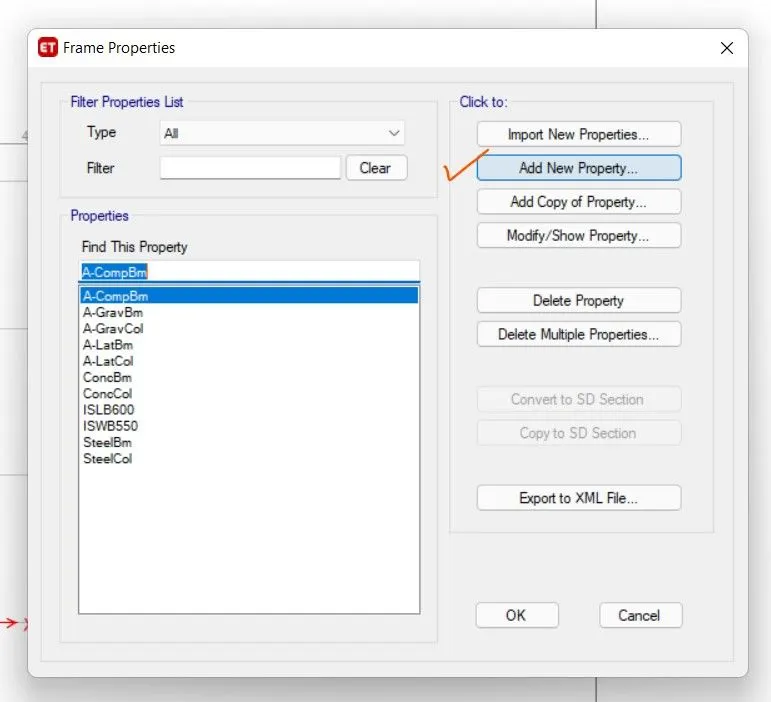
Now we should defined the frame property for the given dimension of col. and beam
By clicking on new property we can create the frame as per our requirement
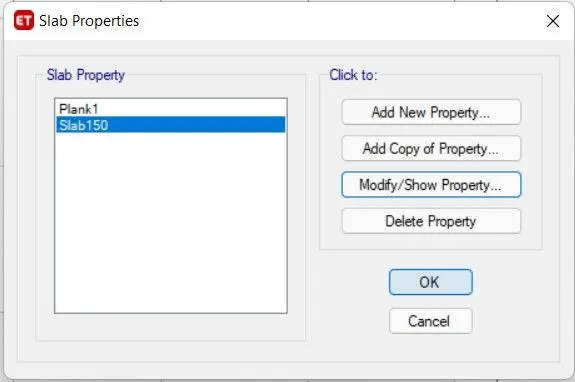
Same for the slab property of 150mm thick
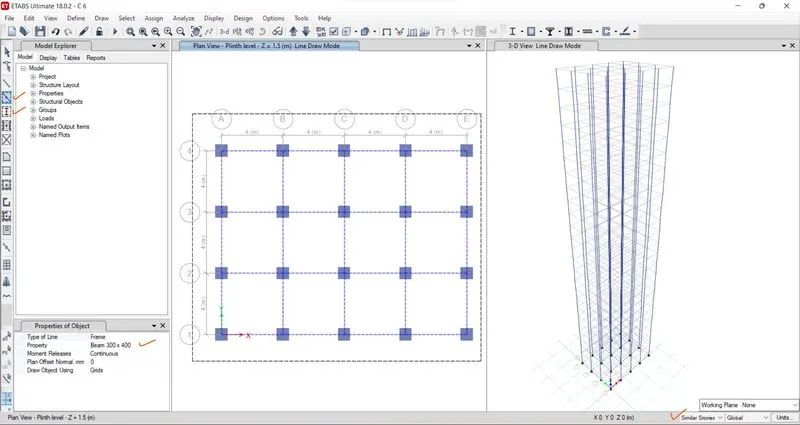
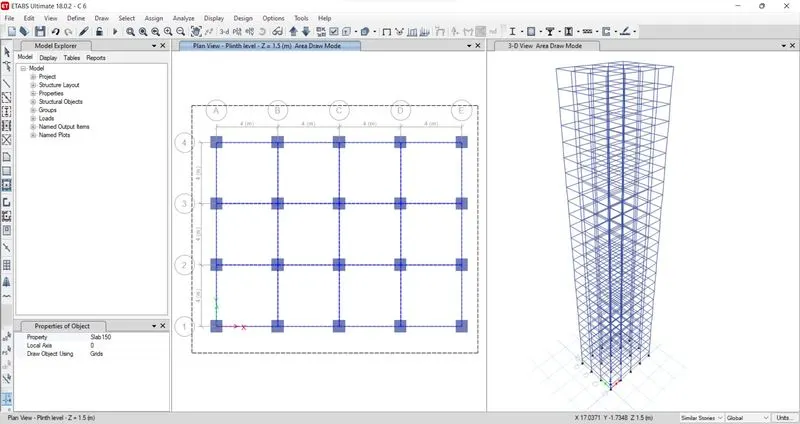
Now we can start placing the col. and beams for the model as the grid we have created earlier
Left side strip shows the shortcuts for placing the strutral membars (as I have tick mask the with orange)
And we can simply drag the curser for placing the col. or beams and slabs by enabling the similar storey option on ringt bottom of window for ease of work.
Now we can assign the support as pinned as mentioned in the question
For this we have to first select the joint of the base then we have to assign the pinned support as seen in below image
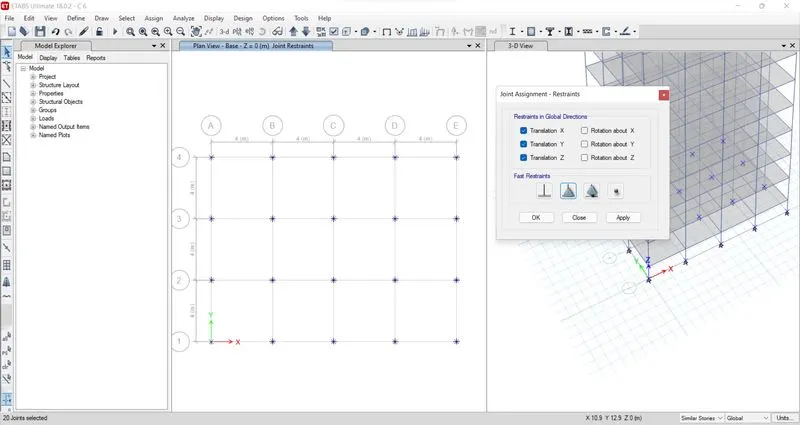
Now we have to define the load patterns for the given model.
Click on the define tab and load pattern.
We have to define the EQ in X & Y direction in both +ve and -ve.
With super dead load as infill walls.
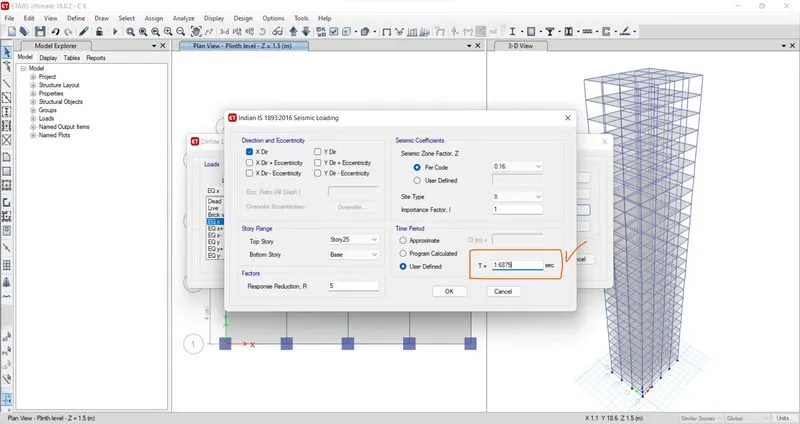
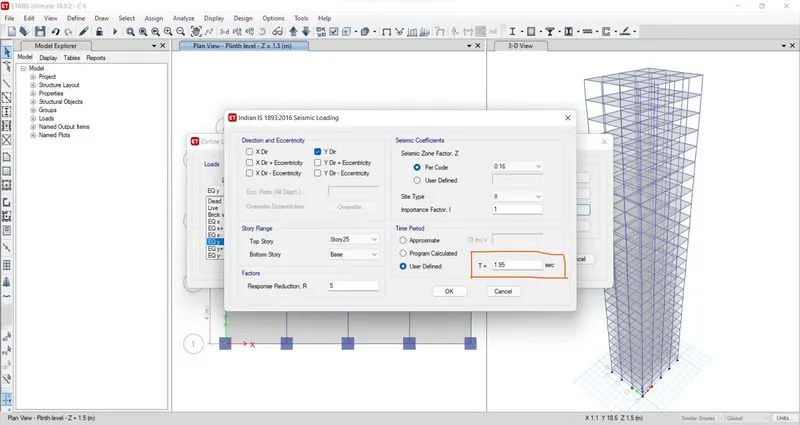
here we have calculated the T time period as formula mentioned in IS code
T = (0.09*h) / sqrt (b)
for X direction with zone 3 and I as 1
for Y direction with zone 3 and I as 1
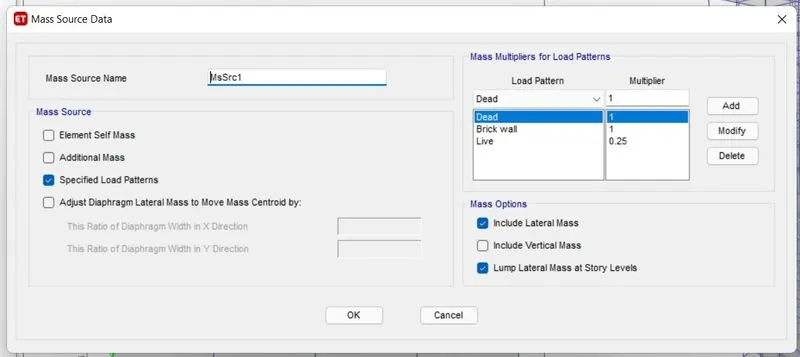
now we can create the mass source for the EQ
as mentioned in the code 25% for the live load for LL less than 3 kn/m2.
we can assign the diaphram D1 for the model by selecting all the floors of the model
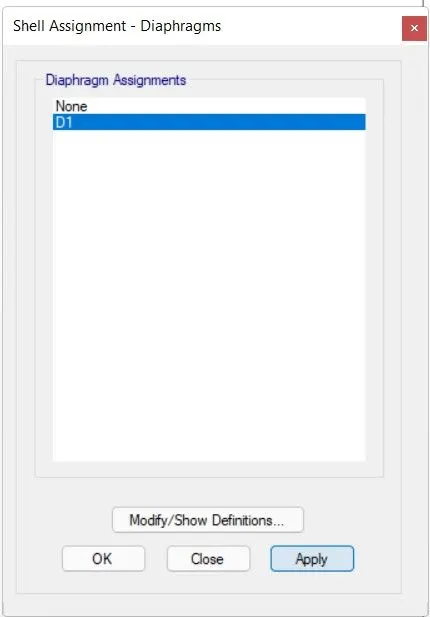
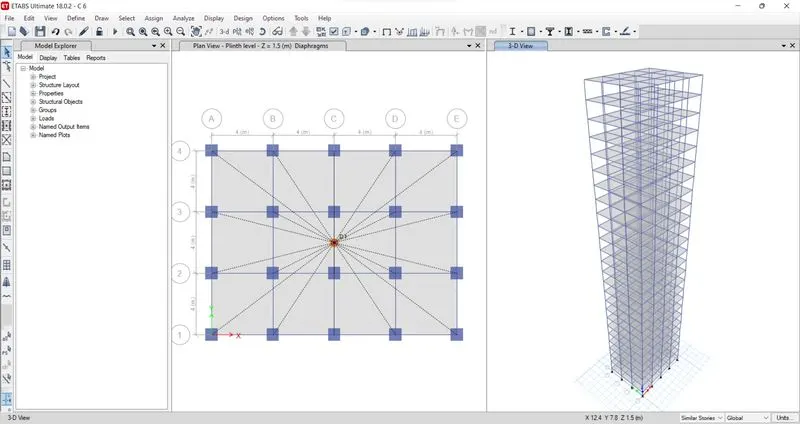
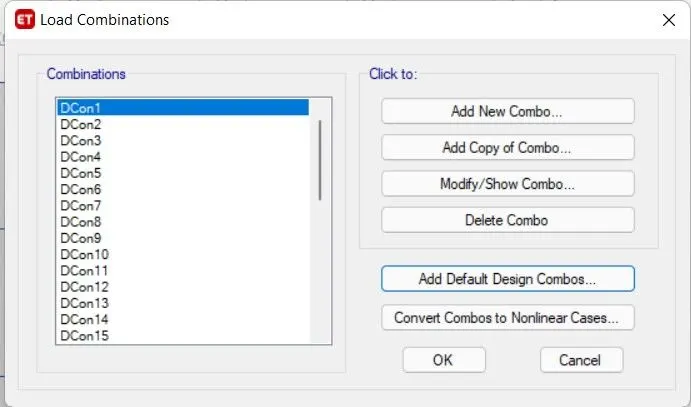
Now we have to generate the load combination as it is auto generated by software
Now we can assign the dead & live load as mention in the question.
The steps are shown in the below image that how we can assign the loads
First we have select the frames
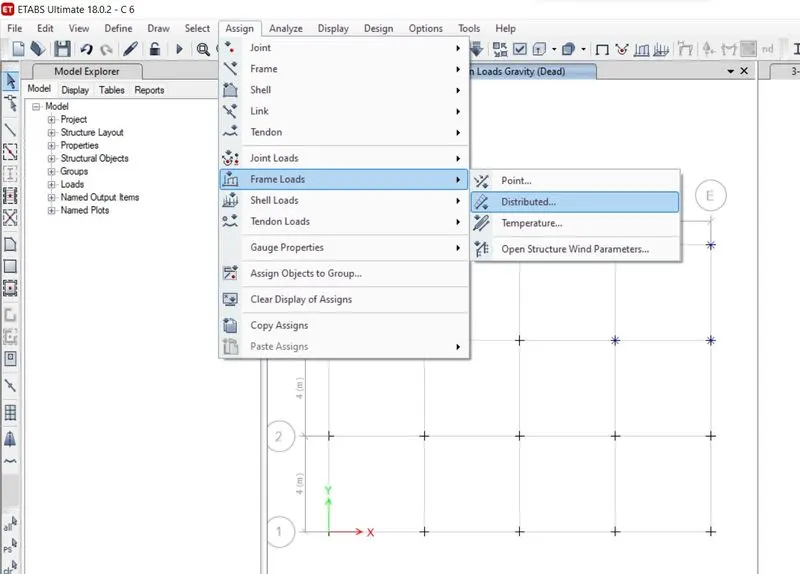
we have to assign the Brick wall as super dead load as we have defined in the load pattern
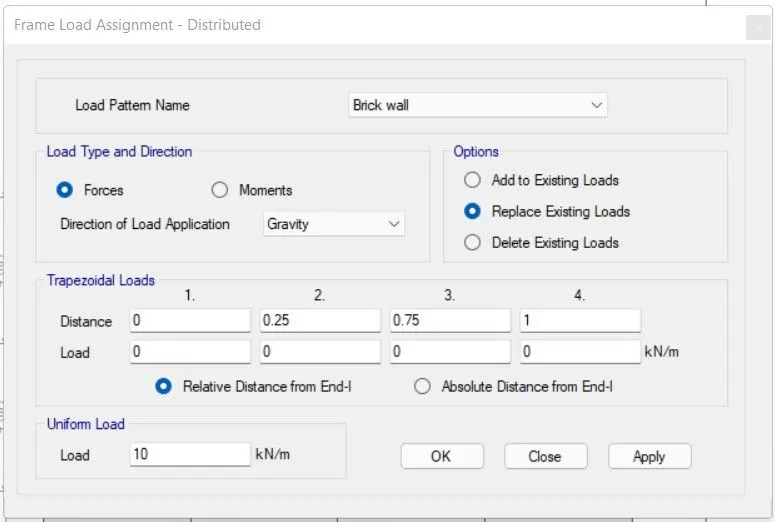
Now we have to assign shell load as same way as that of the frame
The steps are shown in below image
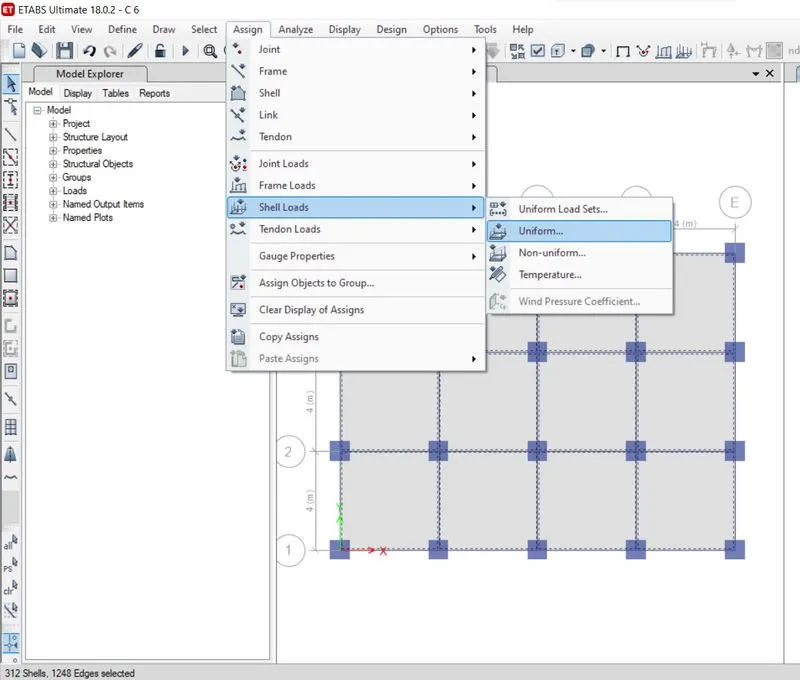
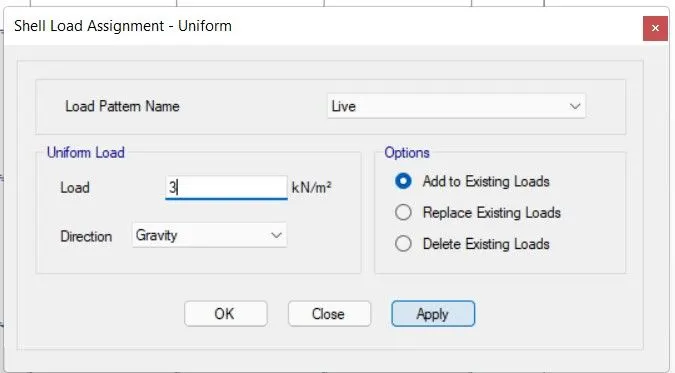
Now we have done with assigning the loads
We can check the model before Analysis
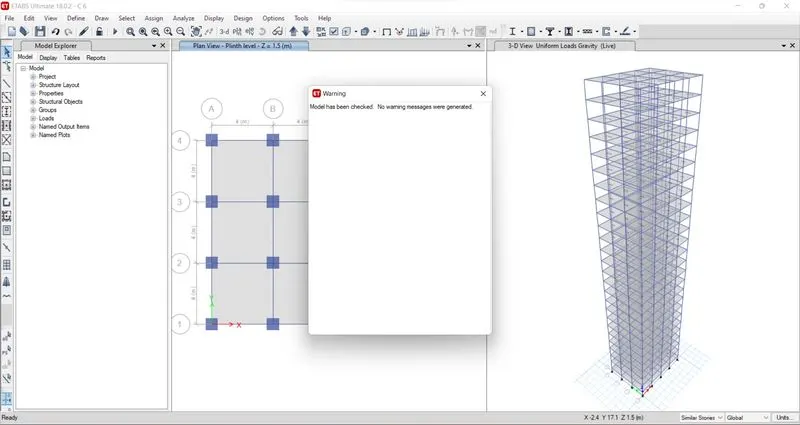
3D view after analysis how the deflection is seem due to diffrent load comb. and EQ
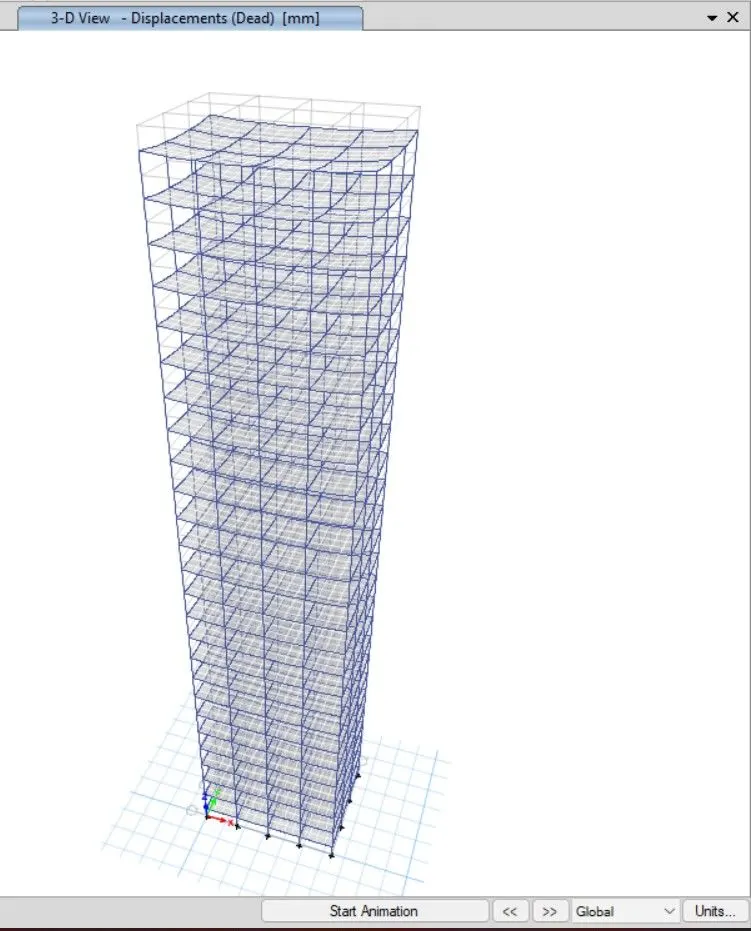
Results after analysis
Steps for opening the modal mass table is shown in the below image
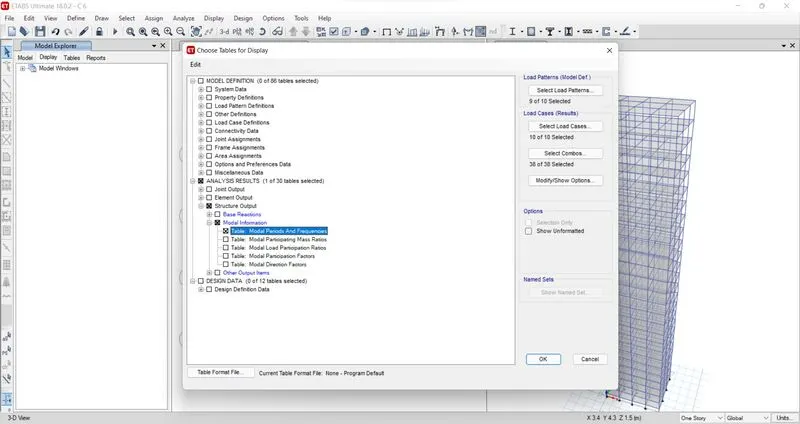
- Check if the translational fundamental natural period of vibration in both the x and y direction is approximately: Tx1= 4.4 second Ty1= 4.2 second.
As it is shown in this image that the translational fundamental natural period in both the x and y direction is respectively Tx1 = 4.545 sec & Ty1 = 4.366 sec.
± 2% deviations from the above values is possible is mention in question
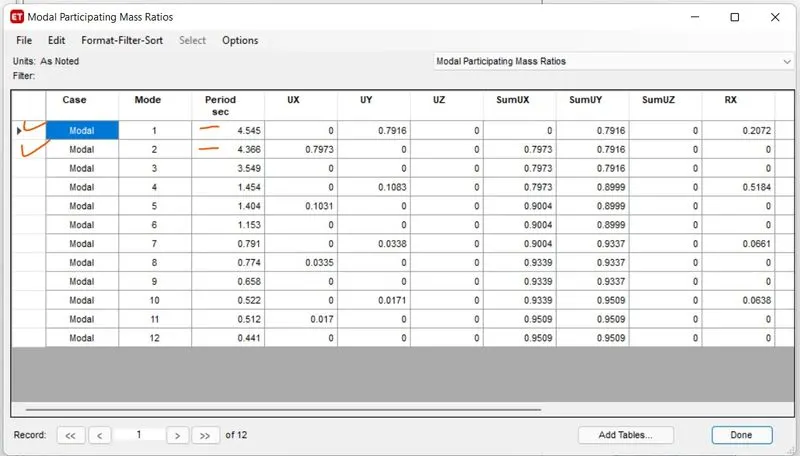
- Check if the following provision in Table 5 of IS 1893 (part 1) – 2016, on torsional irregularity satisfied:
As we can seen from image the valve of natural period satisfies the condition of the IS code mention below
The natural period corresponding to the torsional mode of oscillation must be less than the two fundamental translational modes of oscillation along each principal plan directions.
- Check if the two provisions of clause 7 in Table 6 (shown below) of IS 1893 (part 1) – 2016, regarding vertical irregularity is satisfied.
This clause is also satisfied as the above image shows.
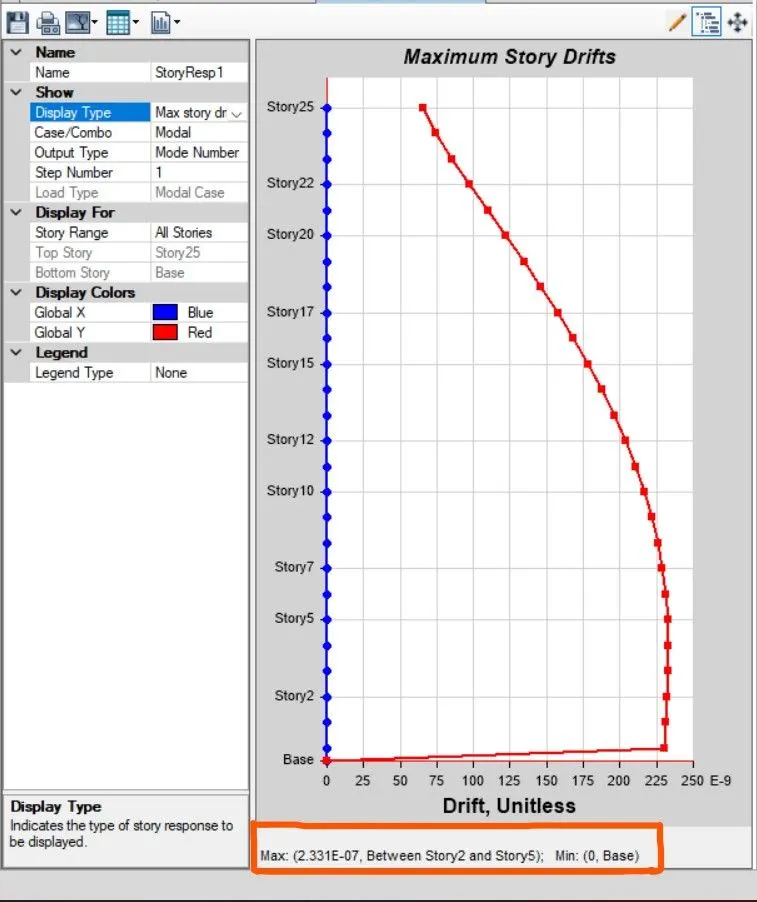
- Check if provision on inter-storey drift limitations in clause 7.11.1.1 satisfied. Please note that this check is for Serviceability Limit State and hence is for situation when stucture is subjected to unfactored seismic base shear.
I have highlighted with the rectangular box that the "maximum storey drift in any storey shall not exeed 0.004 times the storey height" as per IS code.