Modelling of 25 storey building with the specified properties using ETABS
AIM:
ETABS modelling of a 25 storey building.Model a 25 storey building on ETABS with structural properties as specified below. Ground floor or plinth floor level can be taken at a height of 1.5 metres from the base. Each of the successive 25 storeys has a storey height of 3 metres.
INTRODUCTION:
ETABS is an engineering software product that caters to multi-story building analysis and design.
Modeling tools and templates, code-based load prescriptions, analysis methods and solution techniques, all coordinate with the grid-like geometry unique to this class of structure.
Basic or advanced systems under static or dynamic conditions may be evaluated using ETABS
ETABS modeling is the generalization that multi-story buildings typically consist of identical or similar floor plans that repeat in the vertical direction.
Modeling features that streamline analytical-model generation, and simulate advanced seismic systems.
Once modeling is complete, ETABS automatically generates and assigns code-based loading conditions for gravity, seismic, wind, and thermal forces.
Users may specify an unlimited number of load cases and combinations.
PROCEDURE:
STEP1
Open E-Tabs ->new file
A new tab will open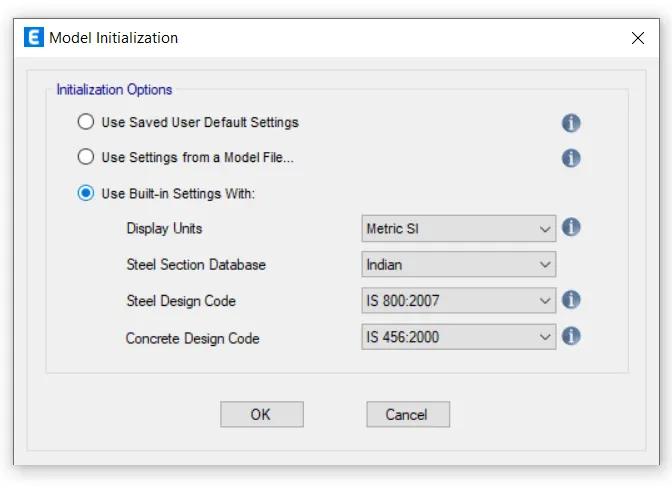
Use built in settings ->change the units and codes as per indian standard->Click Ok
A new tab will open
STEP2
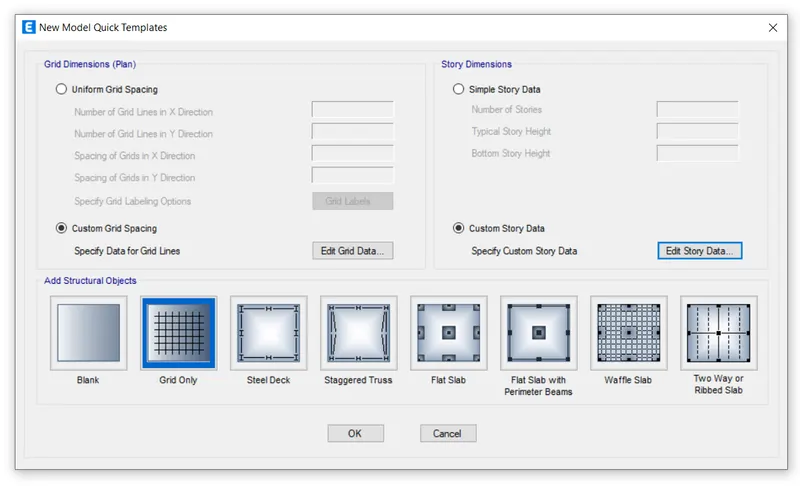
Click on custom grid spacing->Edit grid data->A new tab will open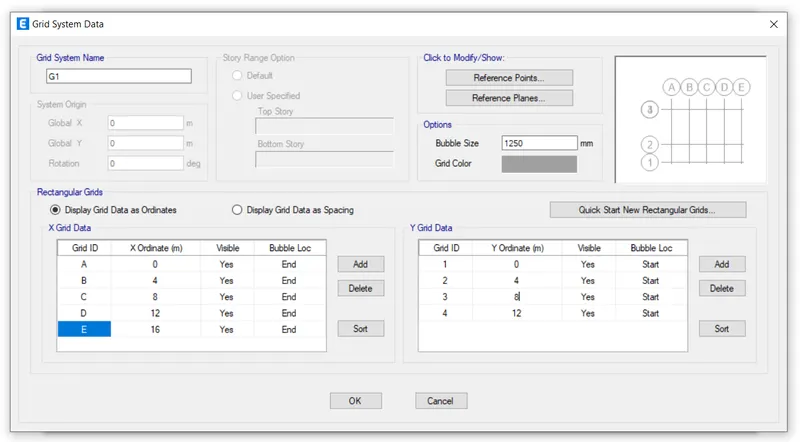
Enter the grids ordinates in X direction And Y direction
Click on Add to made more grids as pers requirement->Click on Ok
You will be brought back to the previous page(Quick templates page)
Click on custom storey data->A new tab will open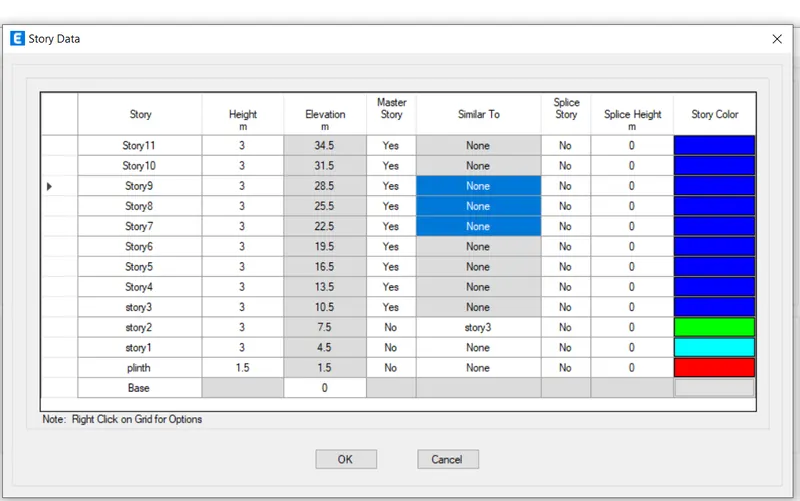
Right click on and select "add new story"->Enter number of story you want->enter distance between them
Select story 1 as the master story and all athers as No(as shown in the above pic)
Select siimilar to "Story 1"->SO that all other story will be similar to story 1
Click Ok
STEP3
Will be taken to template page->click Ok
The main page will open showing the building structure you designed(shown below)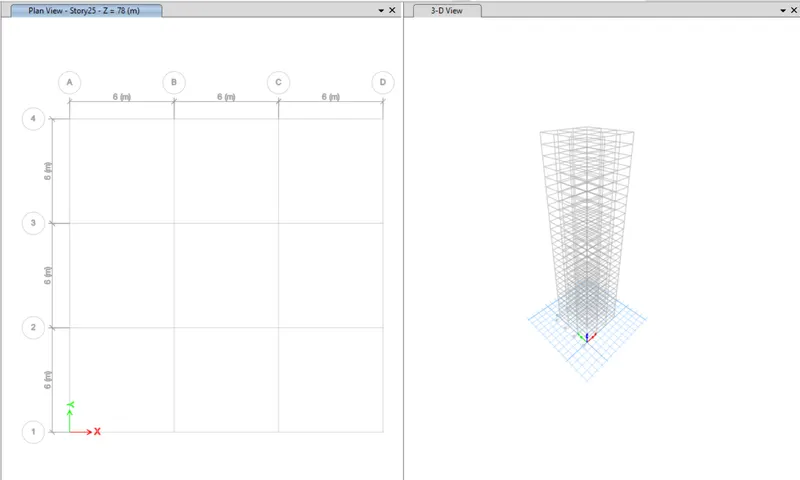
STEP4
Click on Define bar->material properties->a new tab opens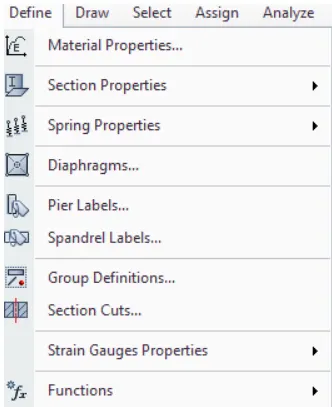
after selecting material properties->new tab will open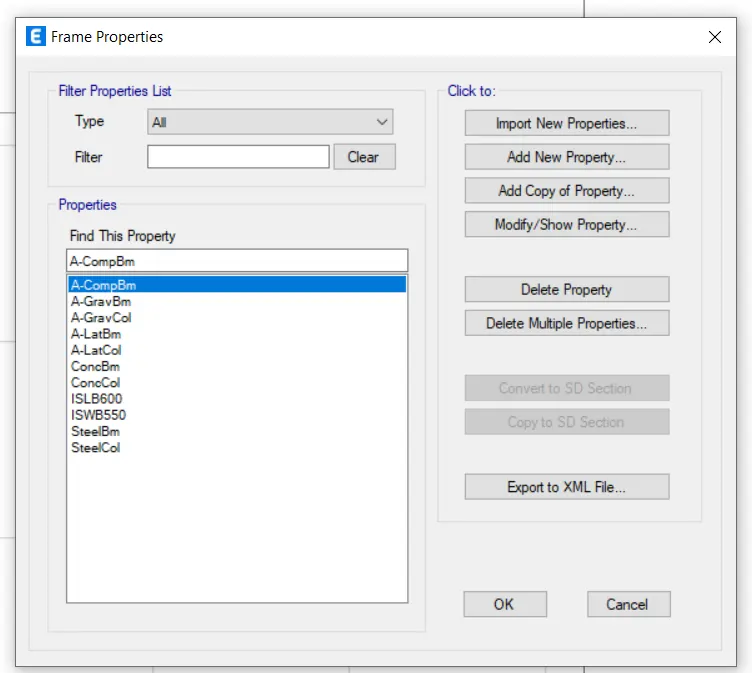
STEP5
Click on add new material->New tab opens-.selct as per the standard(concrete/rebar etc.)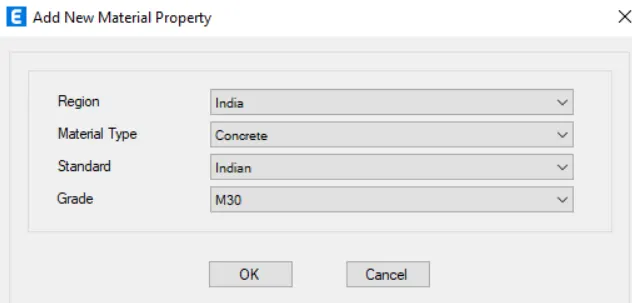
Next we need to check material property data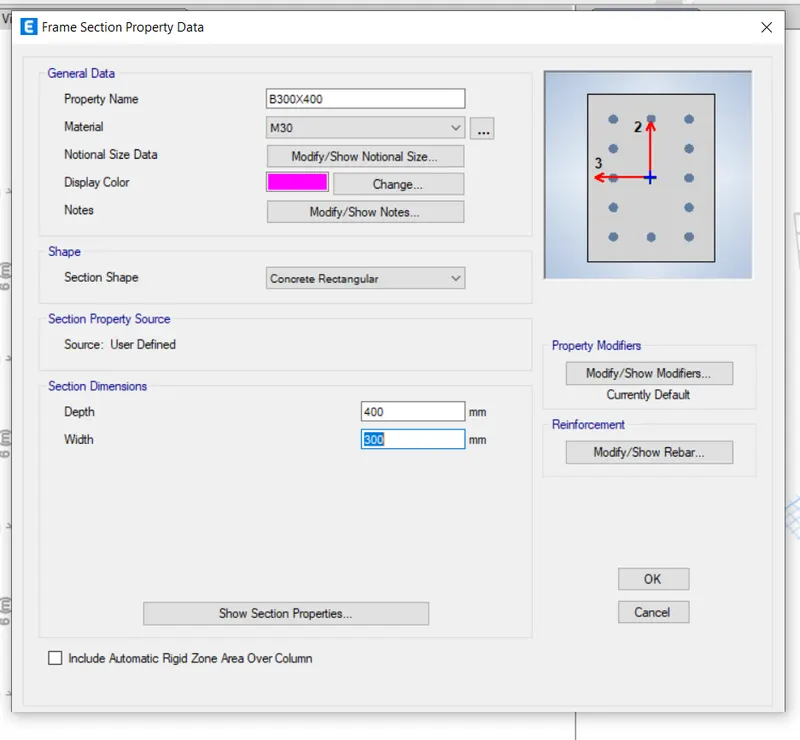
STEP6
Next we need to add rebar as the materail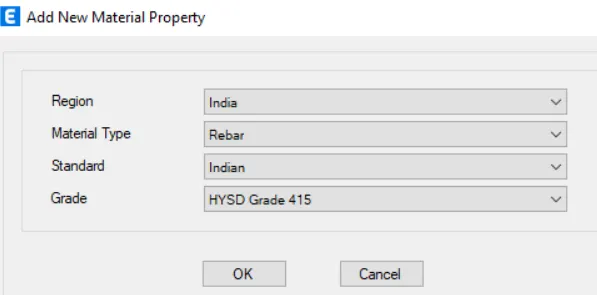
we need to check material property data of the HYSD bar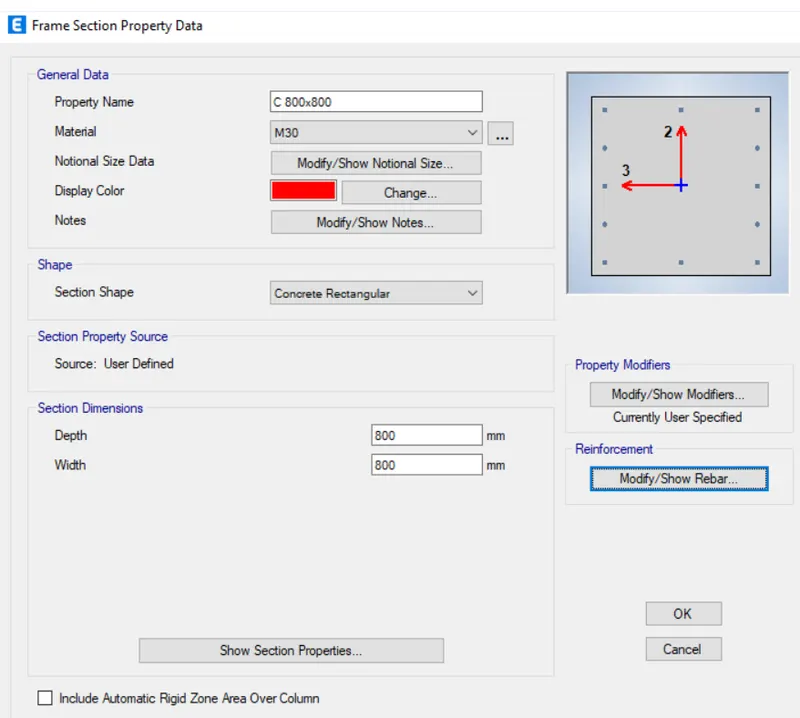
click on OK
STEP7
Also do the same for 415 rebar similar ot the above 500HYSD
STEP8
After adding the material properties->we have to add the column and beams sections
Go to define->section properties->frame sections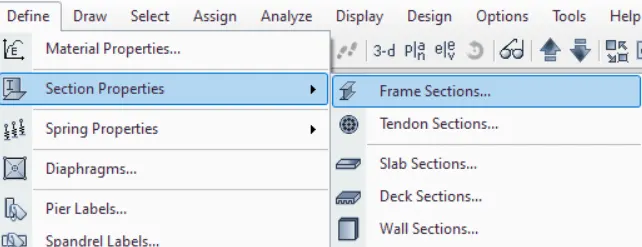
a new tab will open->Click on Add new property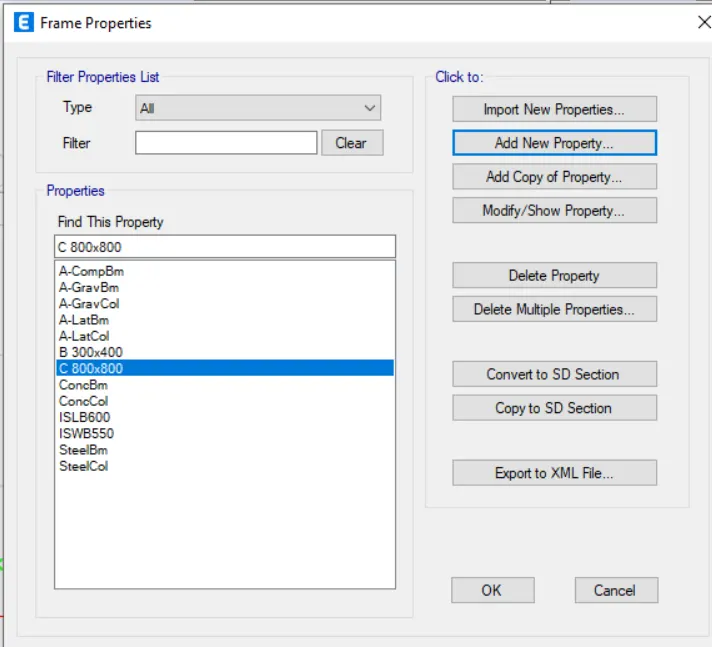
STEP9
After click add new property->A new tab open ->from here select the rectangular concrete and click ok
To add new beam and column frames
Next a frame section property data will open->you have to enter the data for the beam and columns
Change the property name as pers given data B300x400->change material in to M30
enter the depth and widht of the sections
Click on Modify/show rebar->to enter the rebars types and numbers
A new tab will open->click on M3 design only
Change longitudnal bars and Ties bar types to the one you made before
Enter the covers distance ->click on OK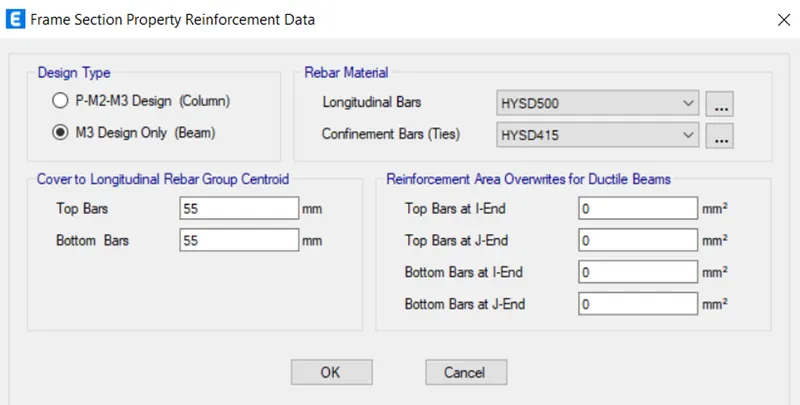
STEP10
Again on frame sections->Add new property
Select the rectangular concrete section->click on OK
A new tab open->rename the property as C800x800
Enter the width and depth of the column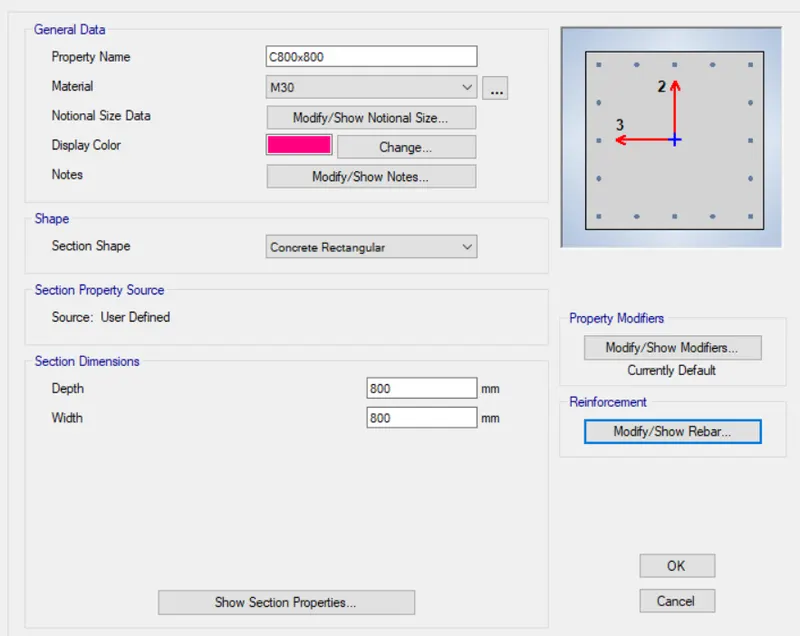
Click on modify/show rebar->To enter the bars type of clumns
A new tab will open->click on P-M2-M3 design->Enter longitudnal and tie bars type
reinforcement to be designed->Enter the number of bars your want in 2&3 direction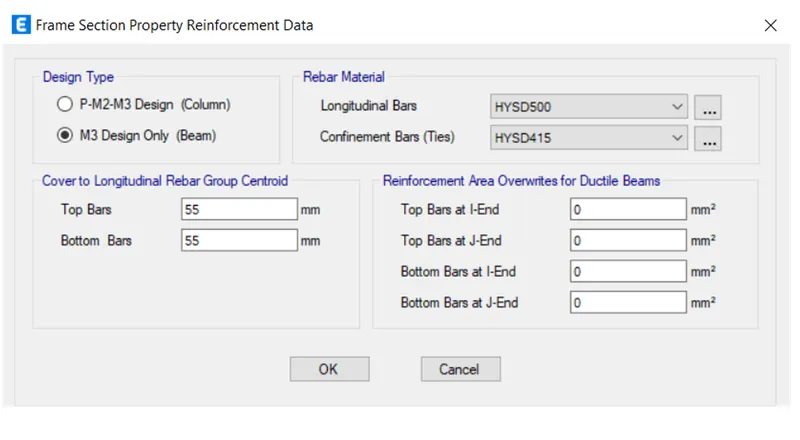
STEP11
Next we select the slab section for the slab of 150mm
Go to define->section properties->slab sections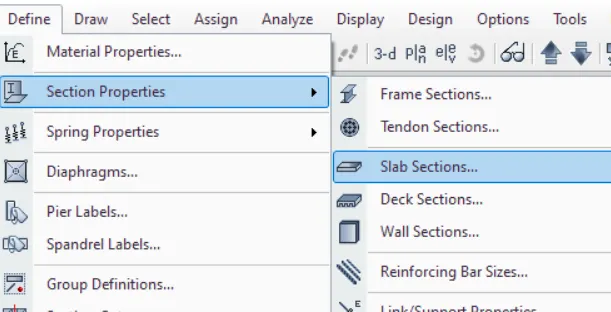
A slab properties tab will open->Click on slab1 ->modify/Show property
Slab property data tab will open->rename the slab as Slab150
select the slab material as M30->Modeling type as "membrane"
enter the thickness of the slab->click OK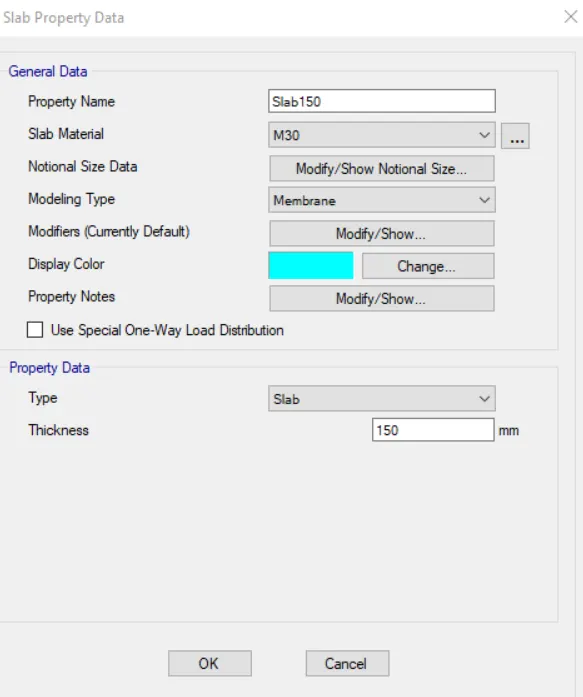
STEP12
Now we will add columns to the structure.
Go to bottom right corner and select ALL STORIES
Click on "Quick draw columns" of left side toolbars->a new tab will open
select the C800x800 from the property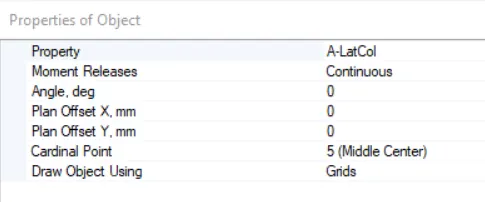
select all the columns ->all the columns will be applied to the grids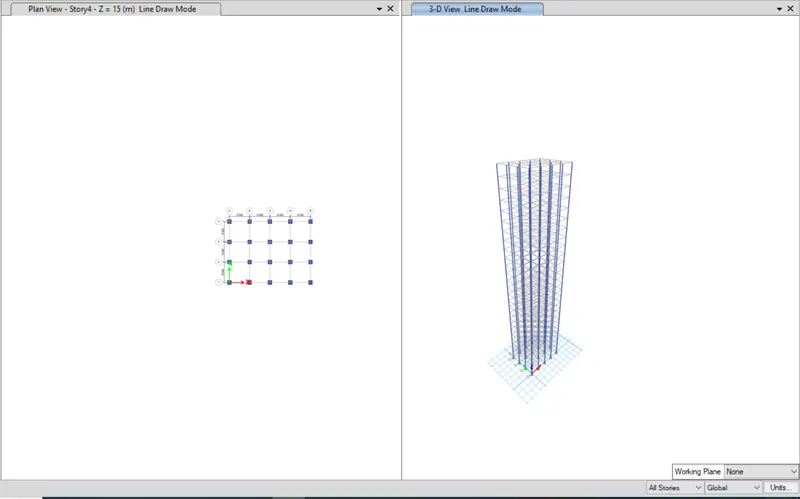
STEP13
Now beam will be added->Select quick draw beams (keep the selection to ALL stories)
a tab will open->select the property to B300x400
select all the beams section->the beams will be applied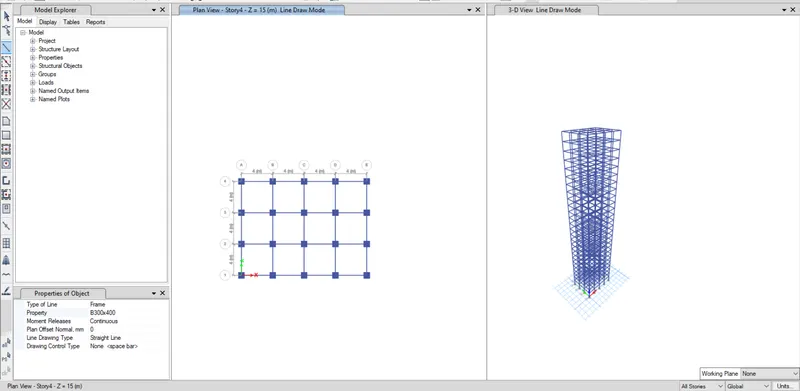
STEP14
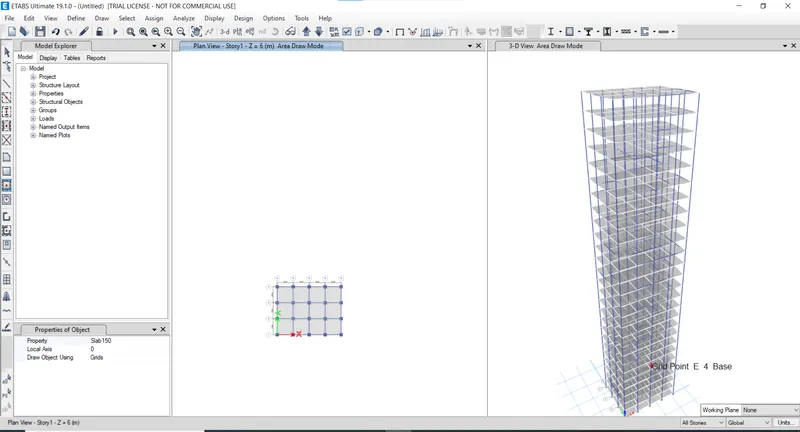
Now add slabs to the section-Select quick draw floors/Slabs
a tab will open->change the property to slab 150
Change the selection To similar stories
select all the slabs of any one floor ->the floors will be applied
STEP15
Now joints will be added to the base
Goto Assign bar->Joints->Restraints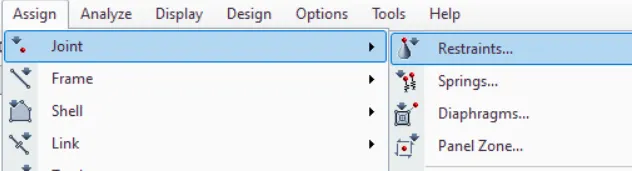
A new Joint assignment tab will open->select the pin joint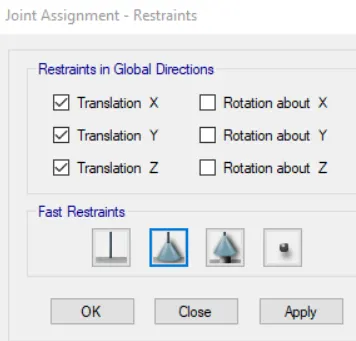
Now the pin joint is assigned to the base of the columns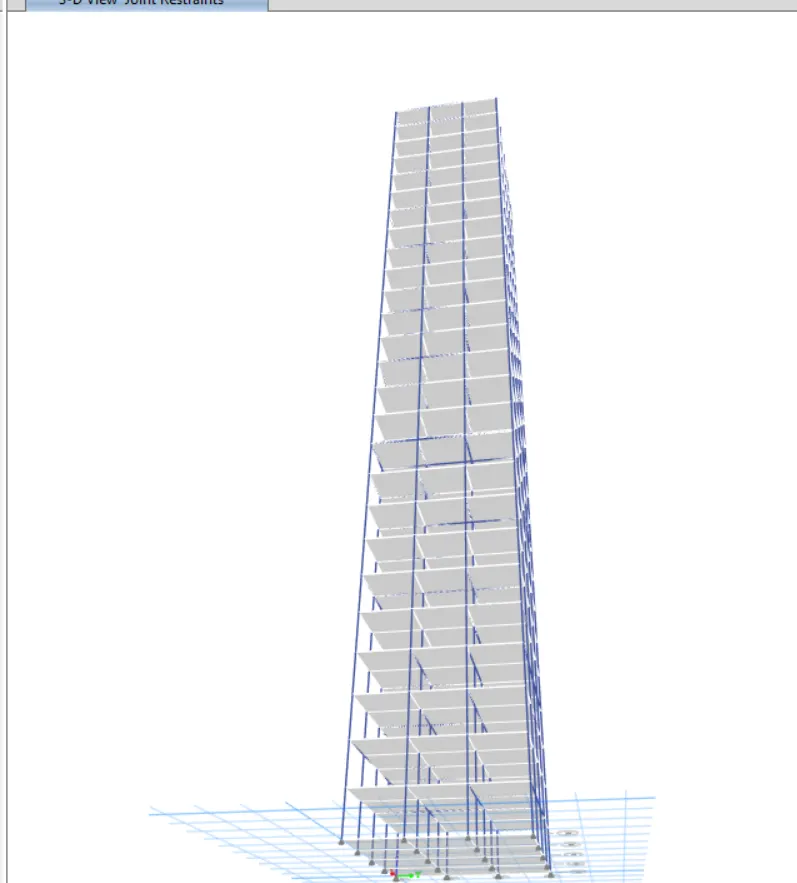
STEP16
Now we need to define load patterns->Go to Define Bar "Load patterns"
Add dead load ,live load,brickwall load and earthquake load as shown below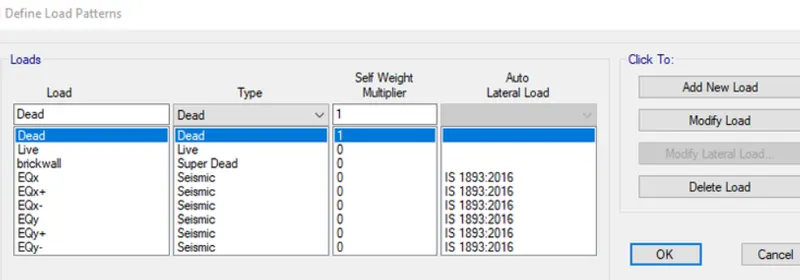
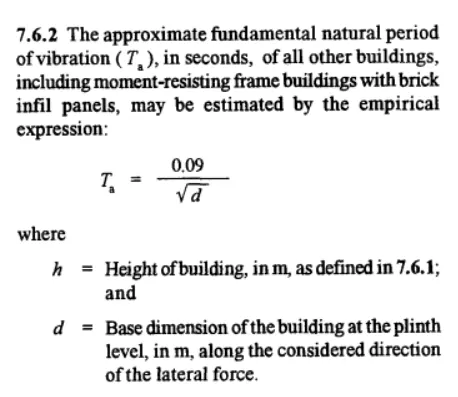
Now we have to modify the earthquake load as per the direction of applications
To modify ,click on earthquake loads "EQx-" ->CLick on Modify lateral load
A new tab will open-> select only the Load direction you want(X dir-eccentricity in this case)
Select Site III as suggested in the question & time period user defined 0.5 sec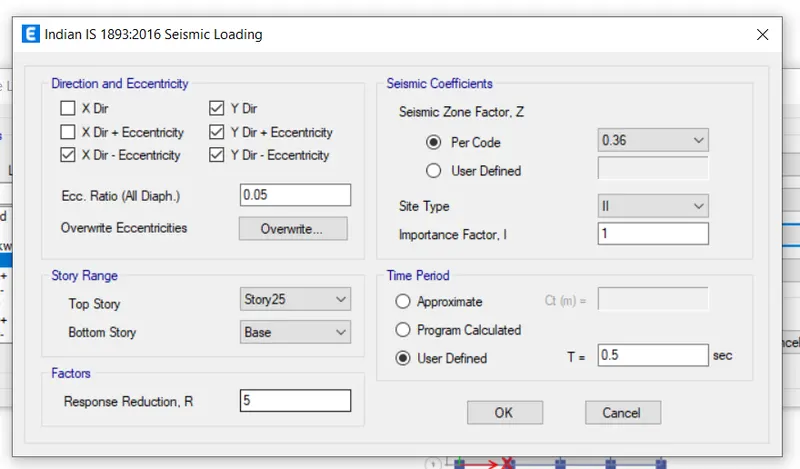
#Do this for all the earthquake directions,just change the eccentricity and direction in the above
STEP17
Now we have to assign the live load to the slabs and brick wall loads
Select all the slabs of any floor
Go to Assign->Shell loads->Uniform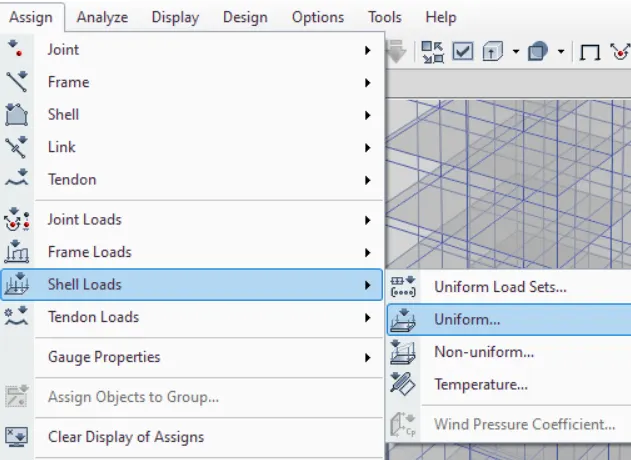
A Shell load assignment will open->Input a live load of 3 KN/m^2 as per the question
Make sure the similar stories are selected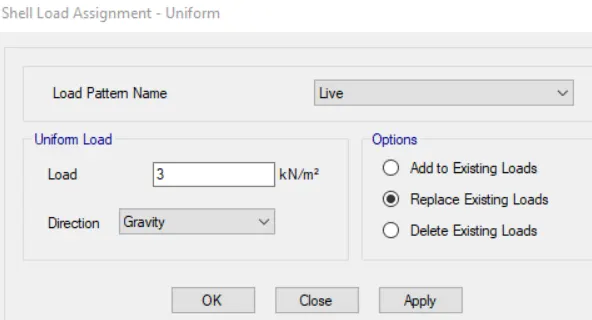
Now the live load is applied to all the floors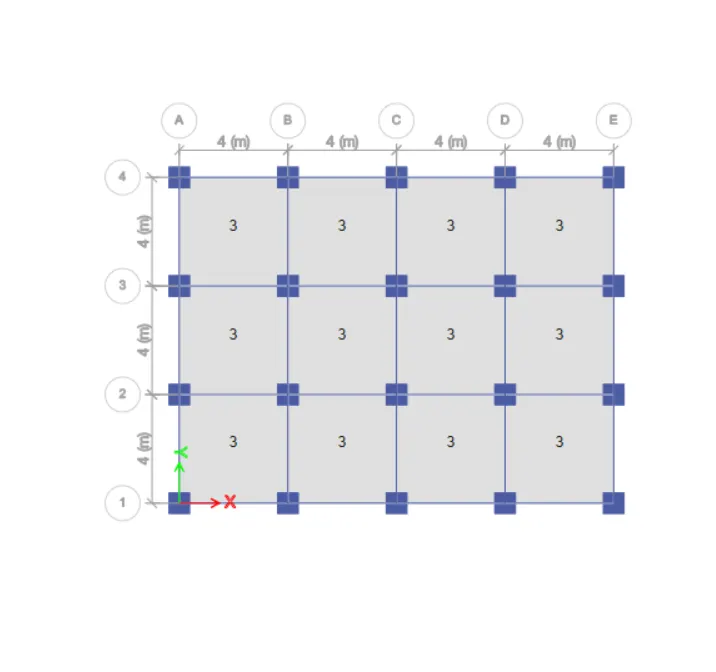
STEP18
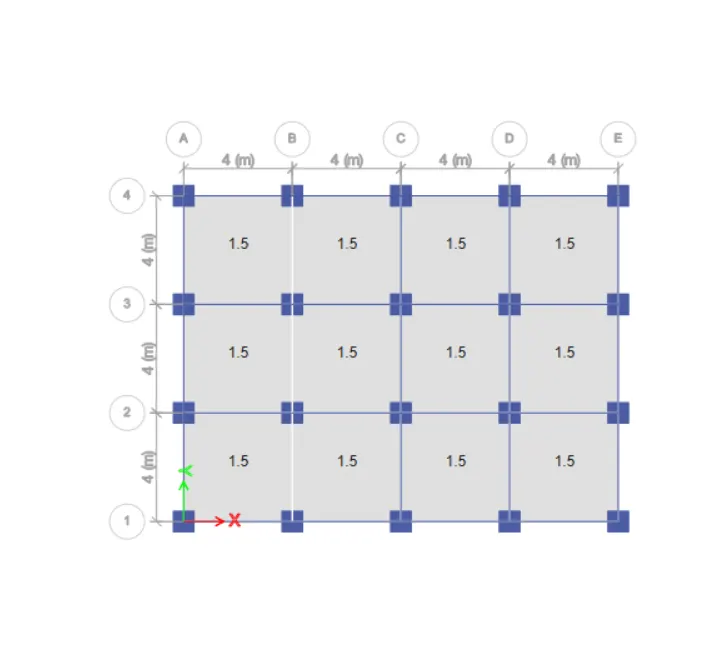
Now the live load will be applied on the roof
Go to the roof plan->Change the selection into One story
select all the slabs of the roof
Go to assign->shell loads->Uniform
Put live load of 1.5KN/m^2 (the roof has live load of 50% of the floor)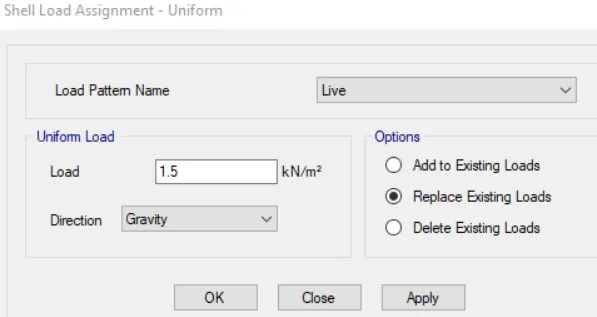
STEP19
Now assigning the brickwall load to the beams //Make sure u change the selection to all stories
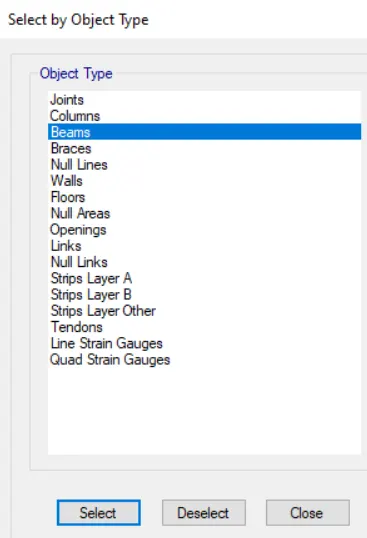
GO to select menu->object types->select beams(all beams will be selected)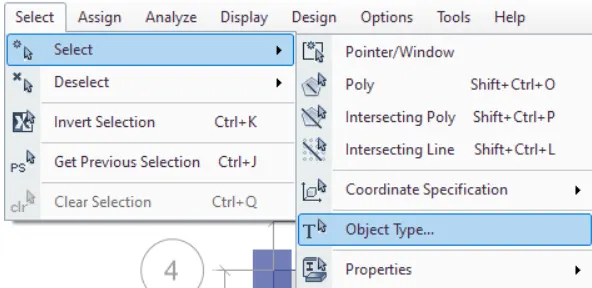
Now go to Assign menu->Frame load->distributed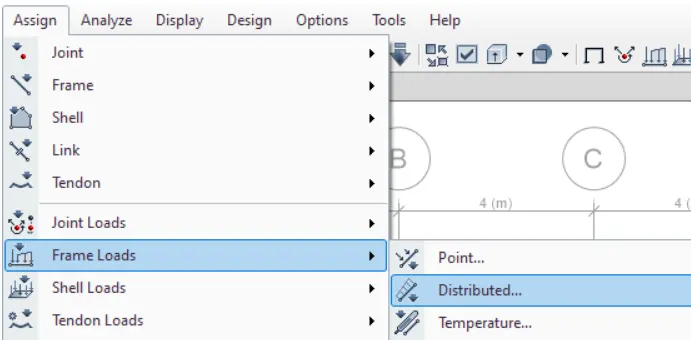
load assessment tab will open->select the brickwall from the selection
enter the value of 10KN/m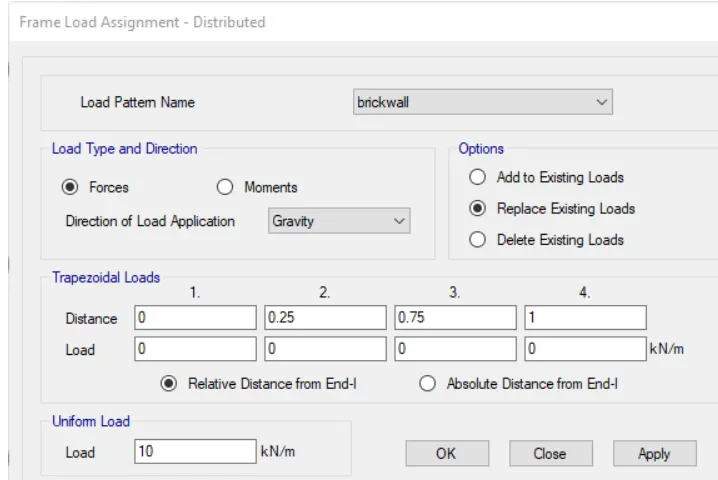
brickwall is districbuted all over beams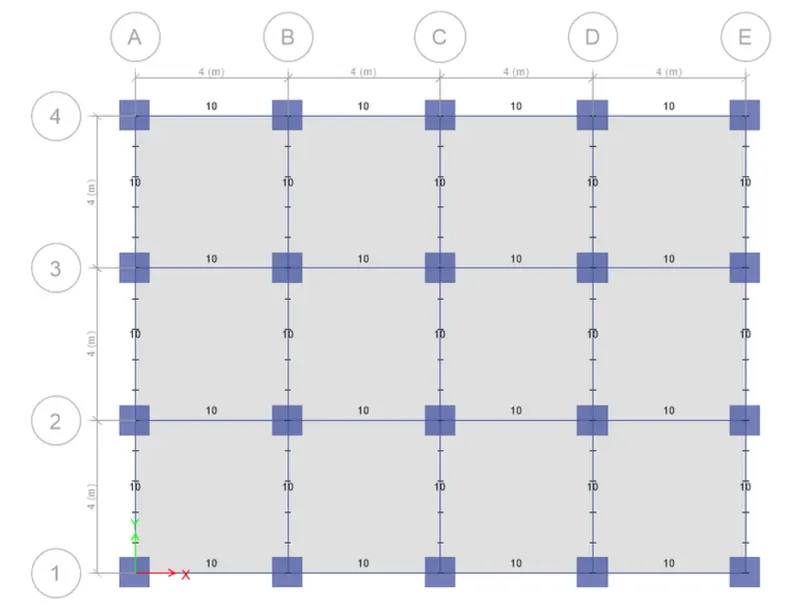
STEP20
Now we define mass source
Go to Assign Menu->MAss source
A new tab will open->Click on Modify/show mass source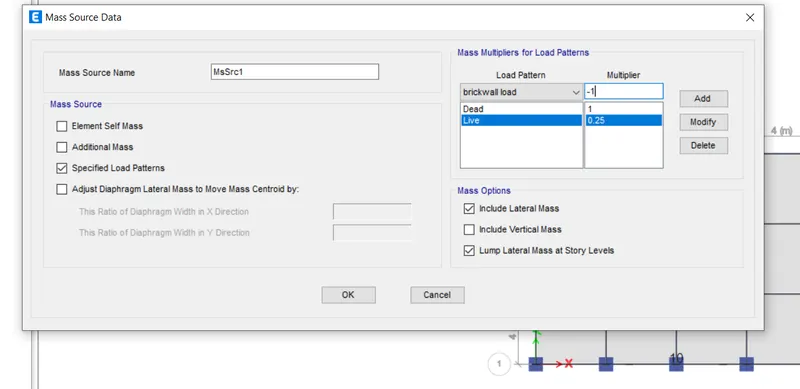
modify tab will open->select specified load patterns
Input dead=1,brickwall-1,live=0.25
STEP21
Now load combination will be defined
From the define menu->go to load combination
a new tab will open->click on Add default design combos
Select concrete frame design 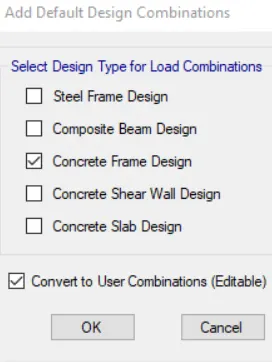
Click oK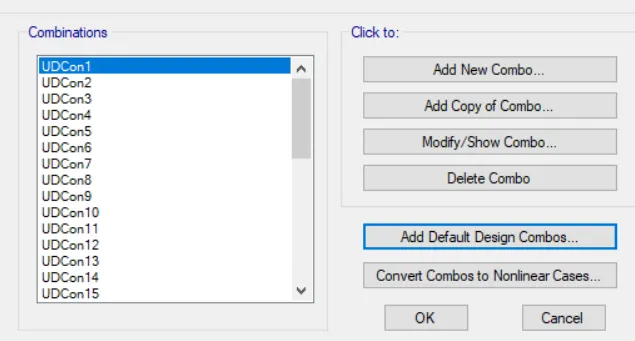
STEP22
MAking the diaphragm of the structure
Go to select menu->object types->seelct the floors
Assign->Shell->Diaphragm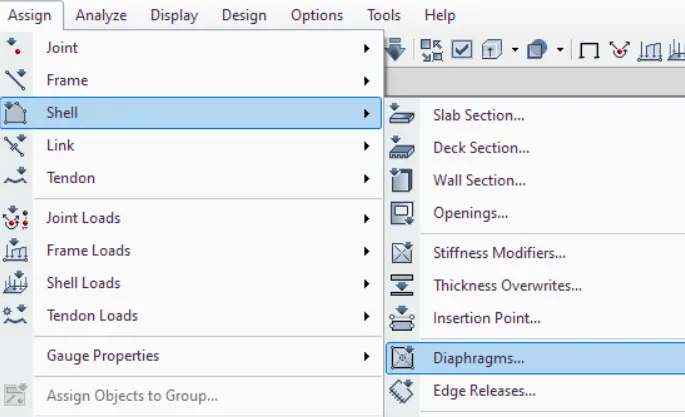
A new tab will open->in that select D1 and apply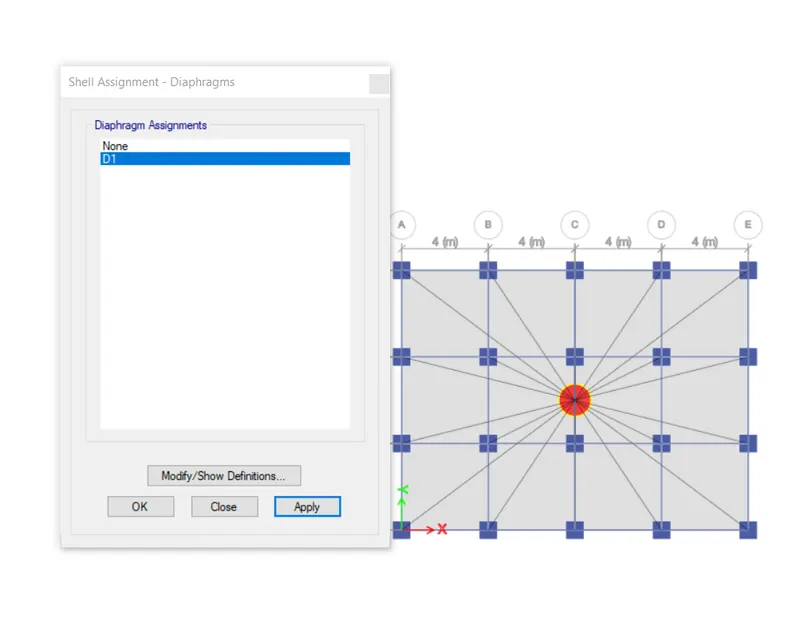
STEP23
Now we check the model for errors
Go to analyze menu->check model
A new tab opens->tick all the checks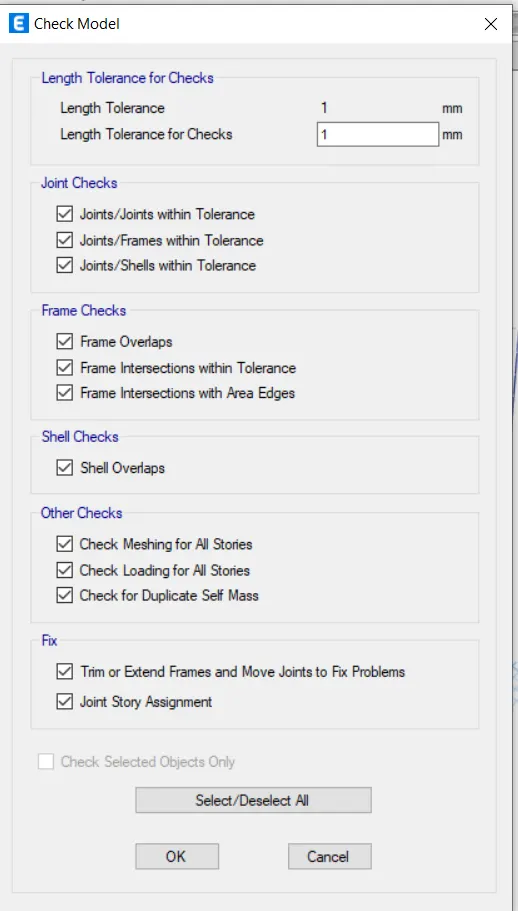
A no error mesage will be shown if there are no errors in the structure
STEP24
Now Go to analyze menu->run analysis->analysis will take some minutes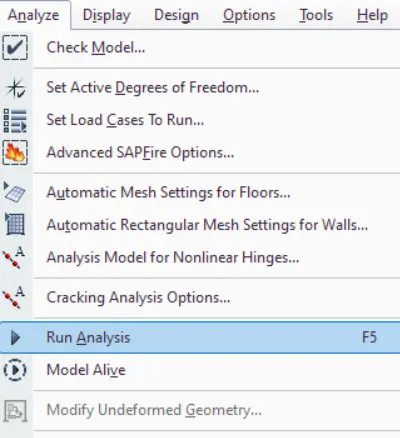
Go to "Show deformed shape or F6"->Tab will open and select any case(live/dead,earthquake) you want view the deformed shape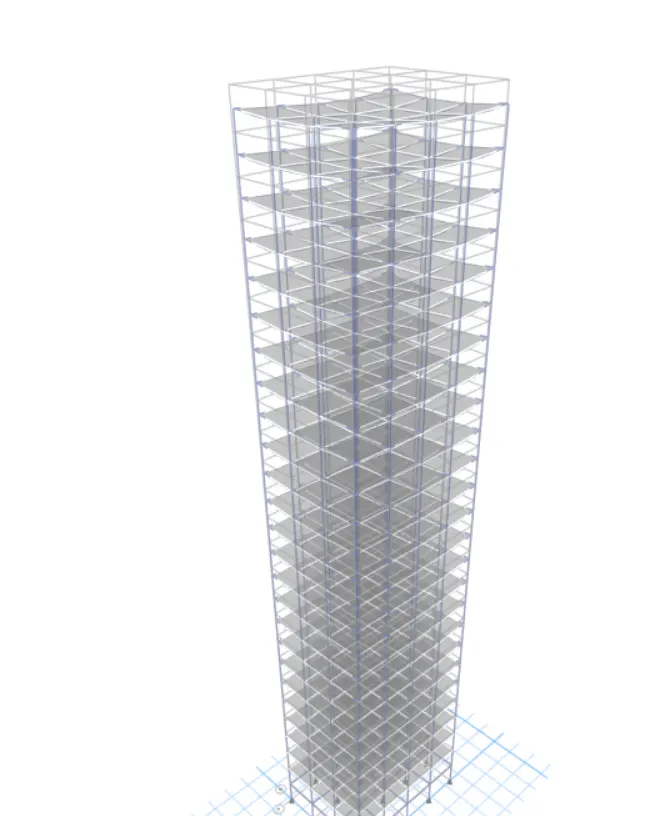
#Check on all other cases and see the deformed shapes
STEP25
click on Display menu->Show tables->TAbles display will open
select anaylysis results->structure output->modal information->Modal participation mass ratios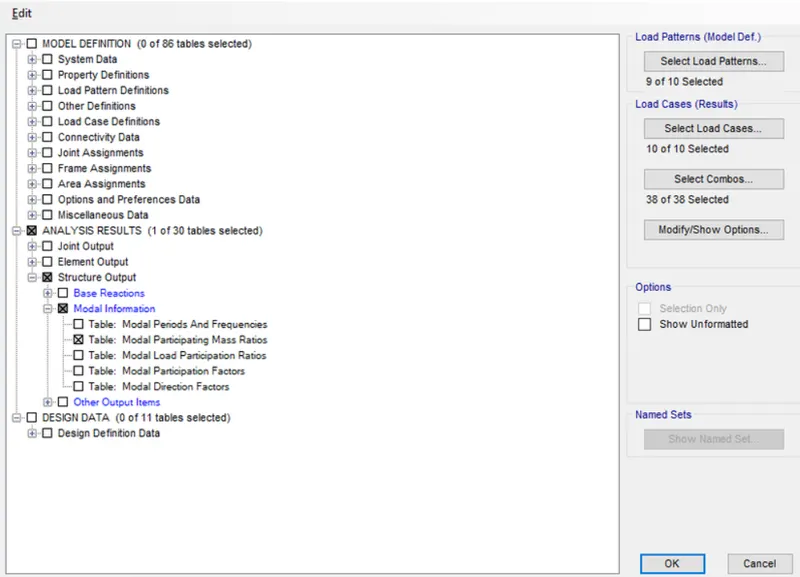
A Modal participation mass ratios table will appear with all the mass ratios action on the builidng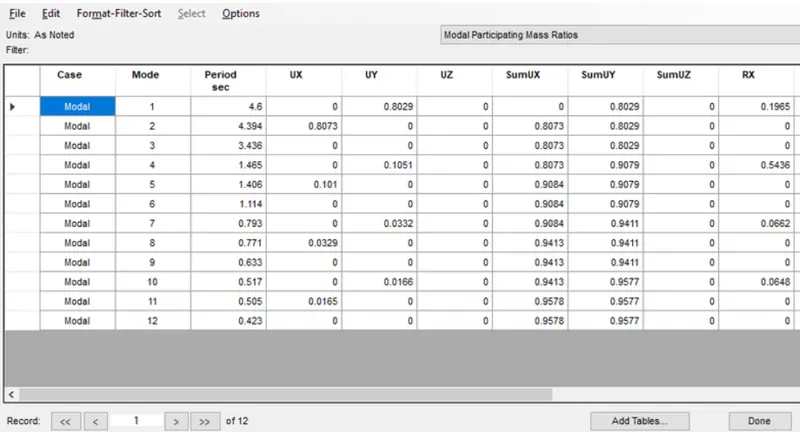
From table Natural time period of mode1 is noted and torsional DOF is noted
Tx1=4.6sec,Ty1=4.394sec and Txy=3.436sec
so it is clear from the table that the torsional time periiod is less than the two translational time period as required by IS 1893 provision table 5
CONCLUSION:
The analysis is done and the result is within the range. Hence the 25 storeyed building is modelled.