Modelling of 25 storey building with the specified properties using ETABS
1A)
Given data:
Structural Element Sizes:
- Beams: 300 × 400 mm
- Columns: 800 × 800 mm
- Slab: 150 mm thick
Material Properties:
- Grade of Concrete: M30
- Grade of Steel Reinforcement Bars: Fe 415
Loading details:
- Dead Load on beams from infill wall: 10 kN/m (Let us assume the same for roof floor in view of parapet)
- Live load on floor: 3 KN/m2 (Let us assume the same for roof floor)
- a) Buildings are assumed to be pinned at the base
- b) All columns in all storey are of the same size
- c) All beams in all storeys are of the same size
- d) Building is located on Soil type-II and in Zone-III. Assume other factors if required.
Aim:
To model a 25-storey building using ETABS software and verify the seismic code requirement from ETABS analysis.
Procedure:
- Open ETABS software.
- Click New model.
- In the new model quick template dialog box , select custom grid spacing and click Edit grid data
- Give the following settings in grid system data dialog box.
- Select custom story data under story dimension and click edit story data.
- Write click on the first column and select add story and click keep existing story heights.
- Give number of added story as 22.
- In this dialogue bchoose ctom grid spacing and custom story data which is used to provide the inputs specified above.
- Enetr X grid data at a distance of 4 metreand Y grid data as 4 at a distance of 4 metre.
- Now edit the stories by using the user defined storey input,26 storeys are incorportaed( plinth at 1.5 meter height+ 25 storey with 3 meter height each). Storey 1 has benn labelled as master storey and all above levels are labelled similar to that.
- Define the materials of concrete M30 grade and steel of transverse reinforcement as 415 grade and longitudnal reinforcement as 500 grade.
- Select Section properties under the define tab.
- Click on the frame section and create a new property as beam and input the values as 300X400mm.
- After the define properties for the column as 800X800 and slab thickness ass 150mm
- Using the membrane property,slab size 150mm has been addded tothe list.Mebrane property will help to consider only slab weights and floor weights in analysis of structure while no stiffness component of flange advantage are considered during calculation.
- Define the loads like dead load,live load,brick load,earth quake load in x direction and positive x and negative x and same loads in the Y direction also.Mention IS codes of respective loads.
- Now go to mass source from the define tab.
- Modify the mass source and tick mark the required loads.
- Add load patterns and assign to the model.
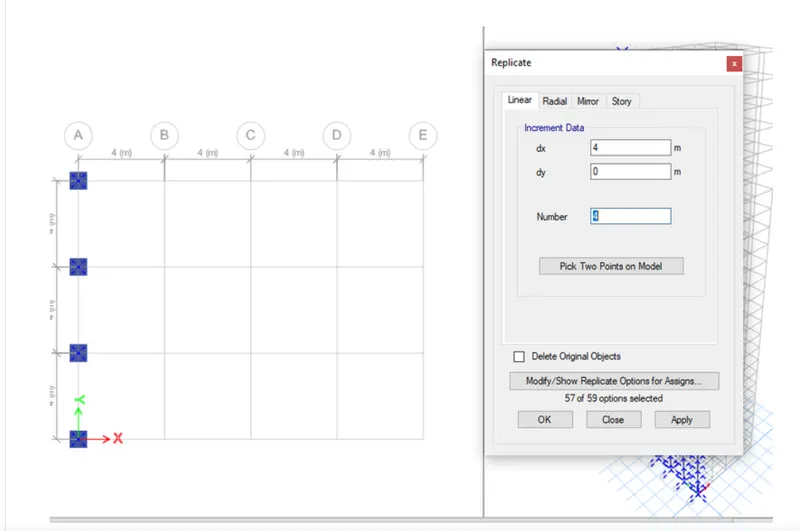
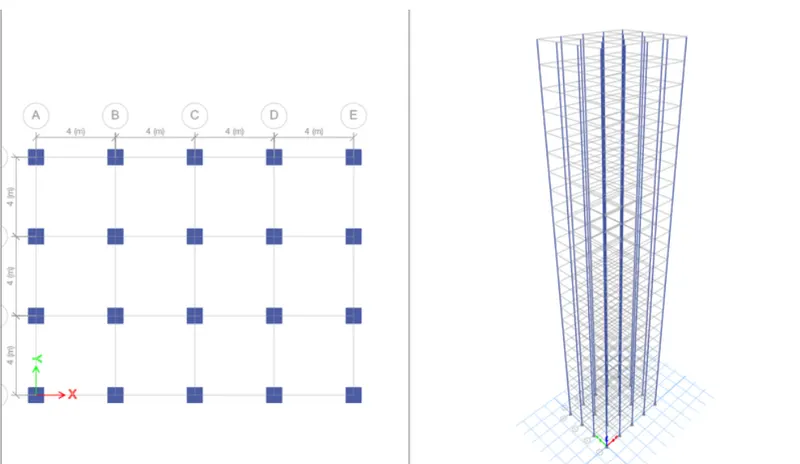
- a tab will open->select the property to B300x400
- select all the beams section->the beams will be applied
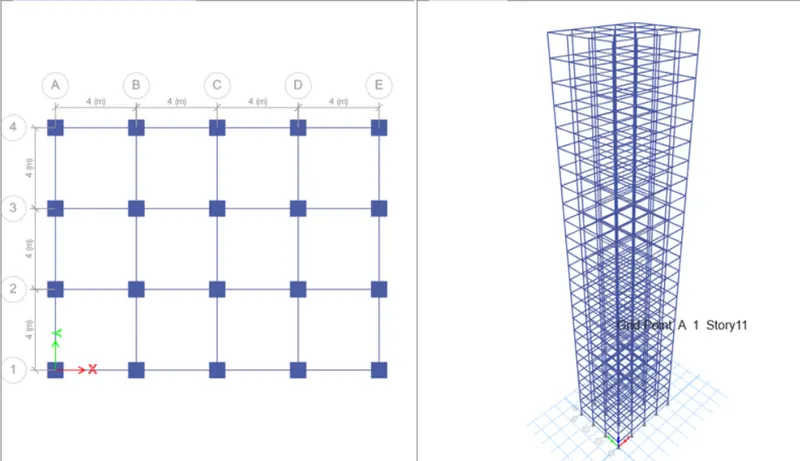
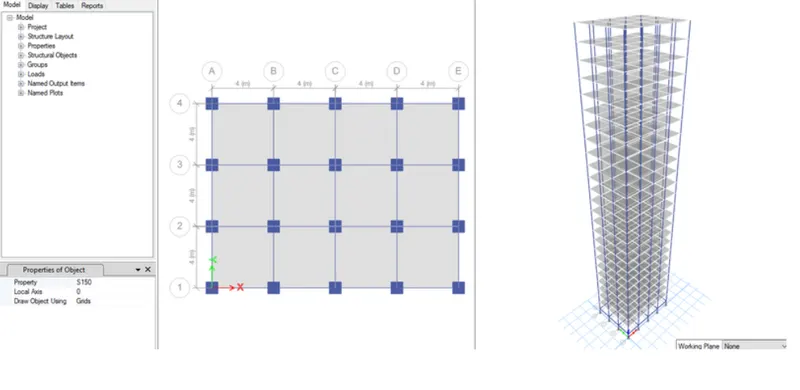
- Now add slabs to the section-Select quick draw floors/Slabs
- a tab will open->change the property to slab 150
- Change the selection To similar stories
- select all the slabs of any one floor ->the floors will be applied
- Similarly add live load of 10Kn/m^2 on all the beams.
- For that select all the beams from select object type beams.
- Goto the frame load and click on the distributed load and enter the value as 10 Kn/m^2.
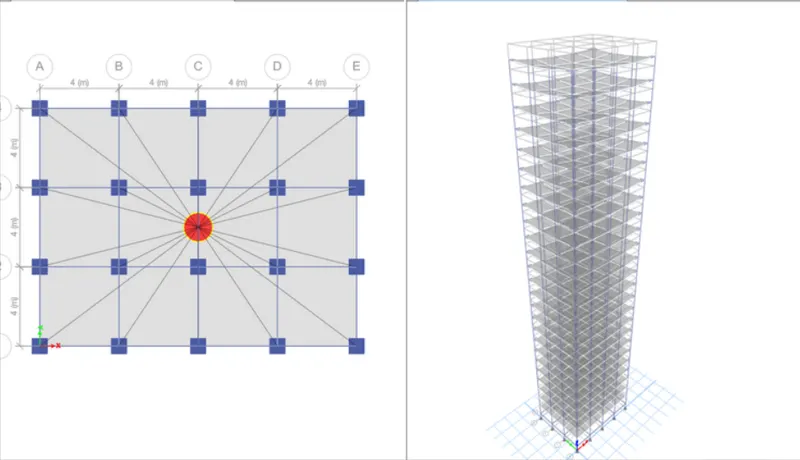
Results:
- Now click on Display>show tables>Analysis results>Structure ouput>Modal information>modal periods and frequencies.
- The time periods for fundamental mode-1Y direction and findamental Mode -1X direction are noted from the table and are as follows:
- Using analyze>run analysis,the model is analysed and deflection patterns,BMD/SFD patterns are cross checked logically.It is understood that the worked model provides reliable results.
- Tx1=3.746 seconds and Ty1=3.913 seconds
- Display>show tables>analysis results>structure output>modal information>modal participation mass ratios.
- From the table the natural time period for mode-1 and torsional DOF are noted as follow:
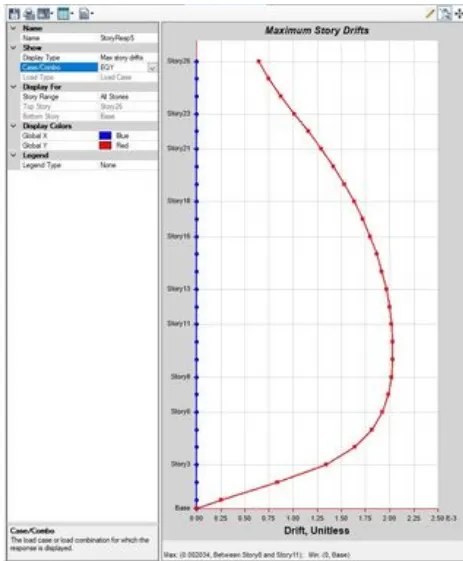
- So as per the clause 7.11.1.1,the maximum inter storey drift is milited to 0.004 for each storey height.But our value is 0.0020 which is within the code limits.