Modelling of 25 storey building with the specified properties using ETABS
AIM : To model a 25 storey building on ETABS with structural properties as specified below.
Procedure :
- Open the ETABS software
- Click on NEW model to create new model
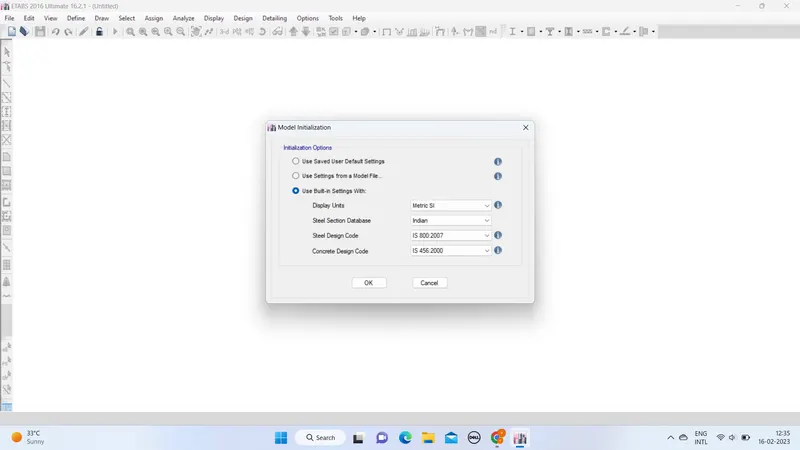
- After choosing a new model a dialogue box will appear as model initialization.
- Choose the built-in settings option and select the display units and codes as below;
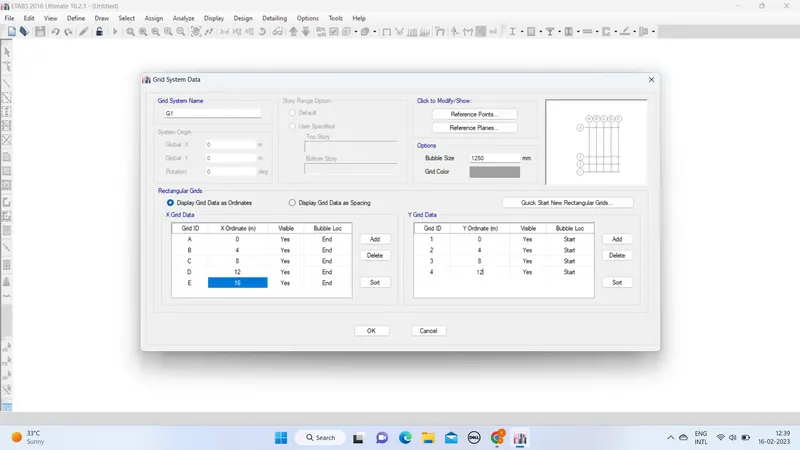
- In the "New model quick template'' select the custom grid spacing as below
- Make X grid data at a distance of 4 meter and Y grid data as 4 at a distance of 4 meters
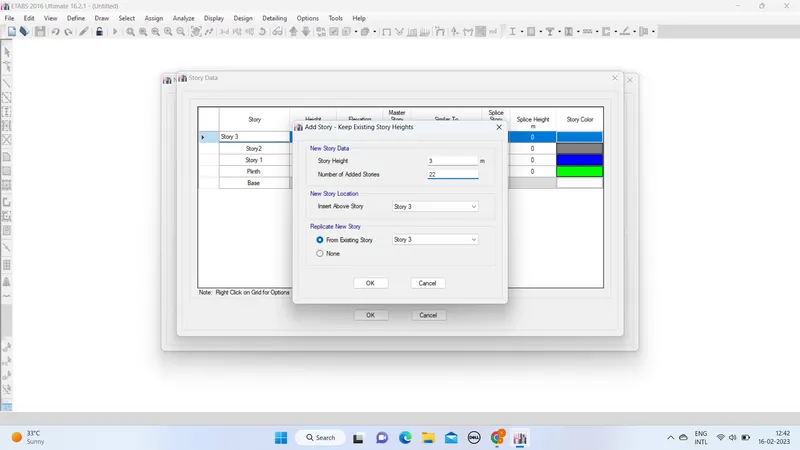
- Then in same dialogue box itself click on custom story data
- Then make first level after base as Plinth level from 1.5m from base
- Rest take as its height prespective
- Click on story 3 and add 22 stories to make 25 storey building and name it all stories after plinth as story 1,2,3,4,5,.........25 and click OK
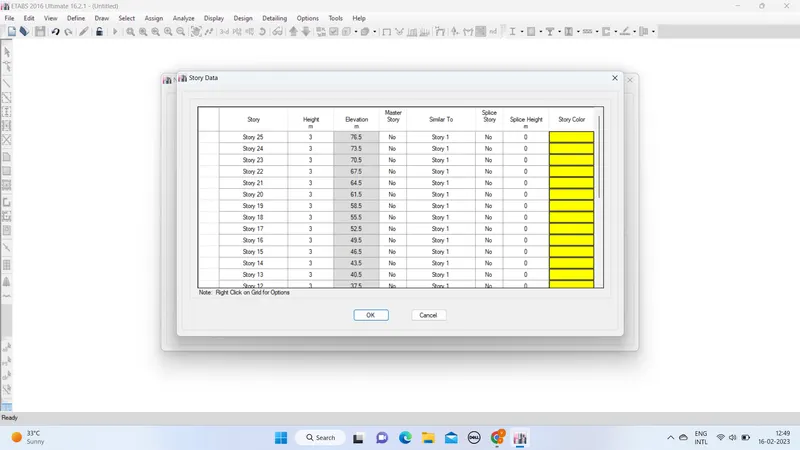
- After our ETABS screen will appear
DEFINING MATERIAL PROPERTY : - Now , click on define choose material properties
- To create material like concrete and steel to be used in the model
- Define the materials of concrete M30 grade and steel Rebar reinforcement as 415 grade
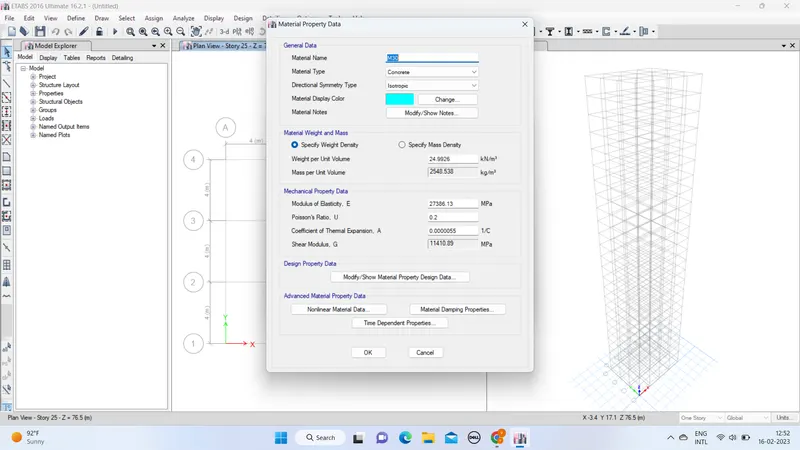
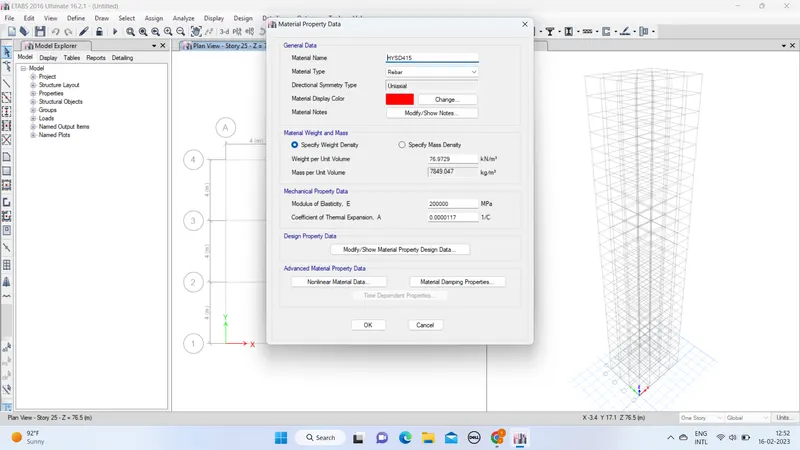
DEFINING BEAMS AND COLUMNS : - Select "Section properties"under the define tab.
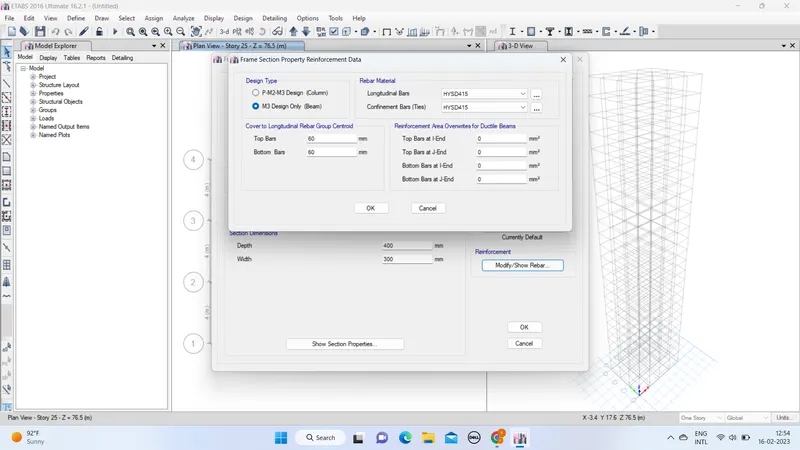
- Click on the "frame section" and add new property as beam and put the values as 300x400
- Go to the "reinforcement" and give design type and rebar as below
- Also look at the property modifier if we work in as ultimate project (make inertia for 0.35 for beam)
- Similarly add the columns as beams
- Define properties for the column as 800x800
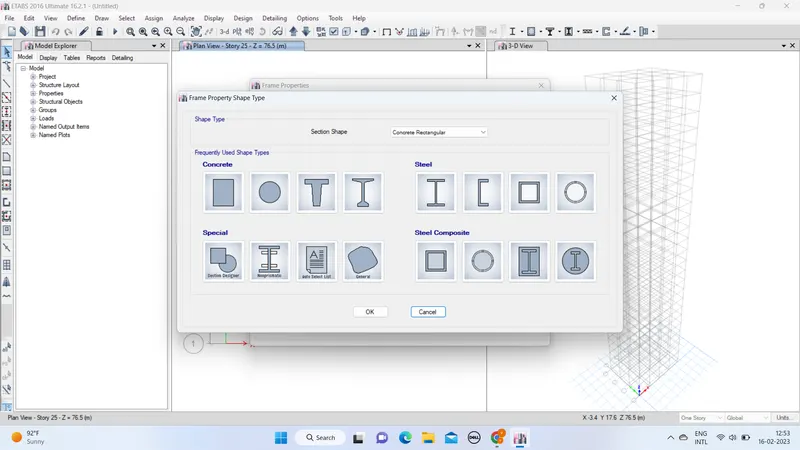
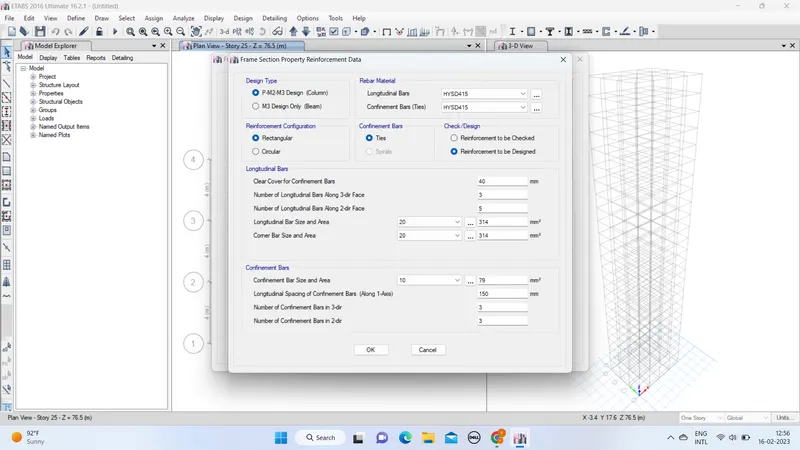
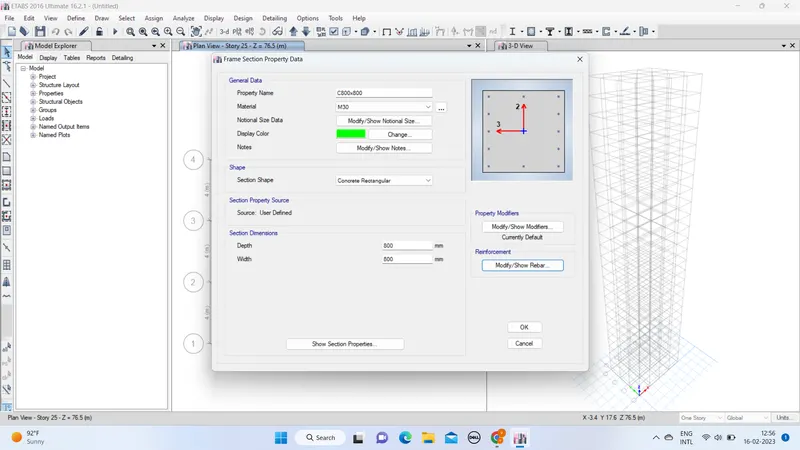
DEFINING SLAB : - Now select Section properties under define tab.
- Select slab sections
- Select add new properties in Slab properties (make modelling type as membrane)
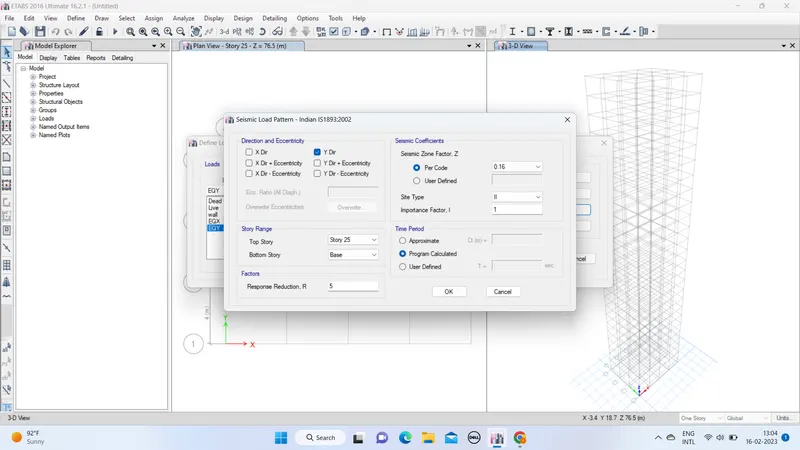
LOAD PATTERN : - Now we are adding load pattern
- Go to the define click on load pattern
- Add the load as per below showing
- Make sure give the direction and eccentricity to EQX and EQY loads
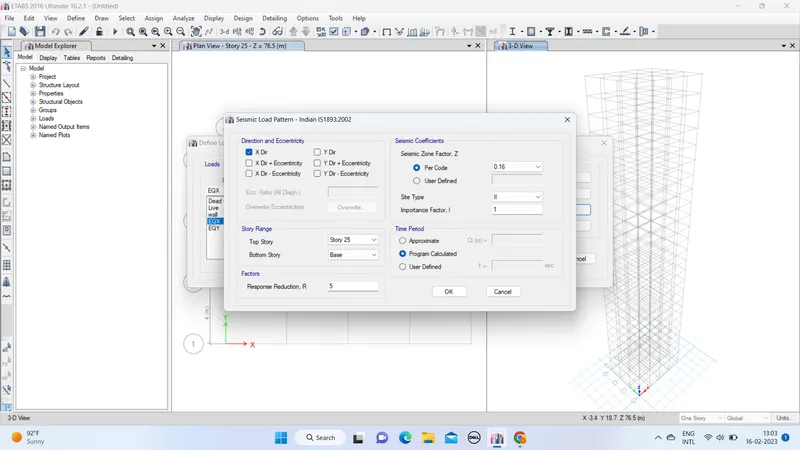
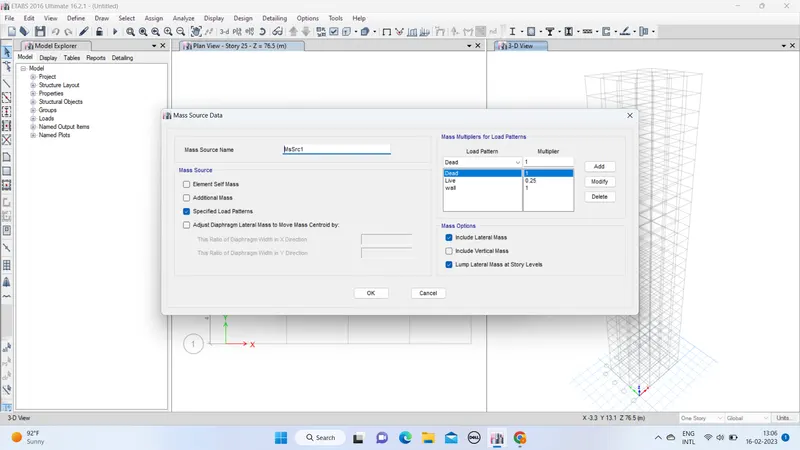
MASS SOURCE : - Mass should be considered for seismic lateral movement
- Go to define tab and select mass source
- Select modify/show mass source
- Select specified load patterns
- Considered dead load as 100% , LL-25% , Wall load or super DL-100% as per code
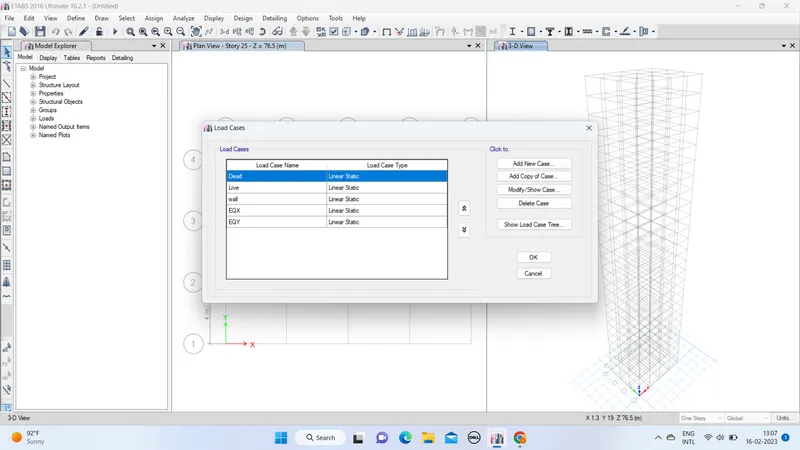
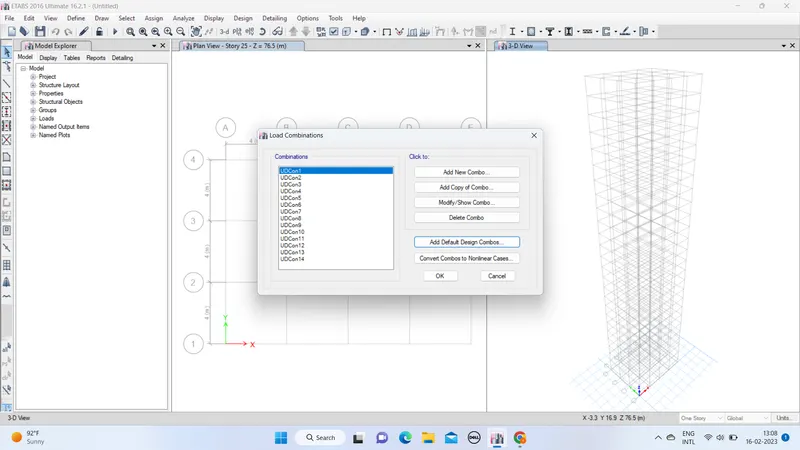
LOAD CASES AND LOAD COMBINATIONS : - Check for "load cases" as we assign properly or not, go to define tab and select load cases
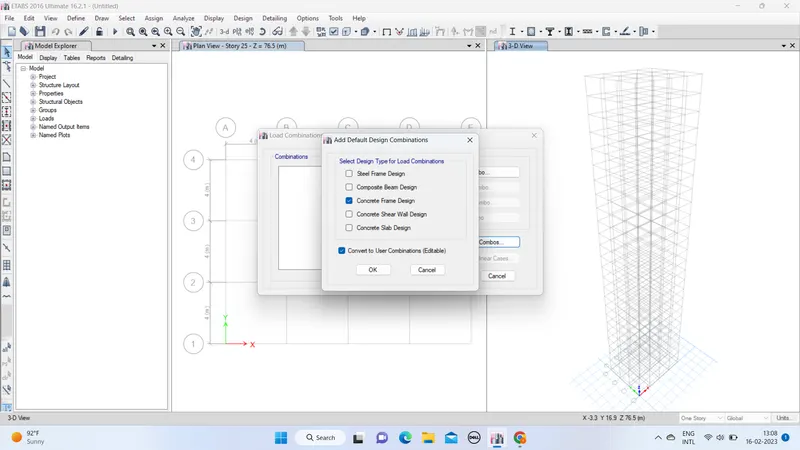
- Go to define tab and select load combinations
- Select add default design combo
- Select following properties and press OK
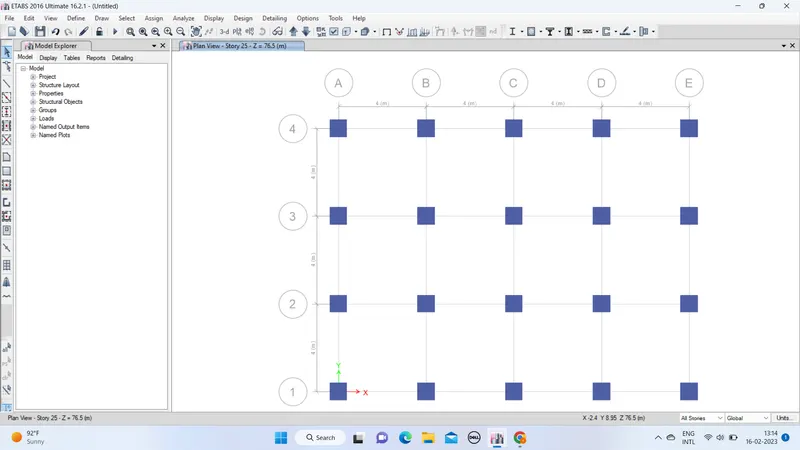
PLACING THE BEAMS AND COLUMNS : - Select quick draw column from left side column
- At bottom left properties object will open
- Make sure select all stories from the bottom
- Select property column 800x800
- And draw column on grids
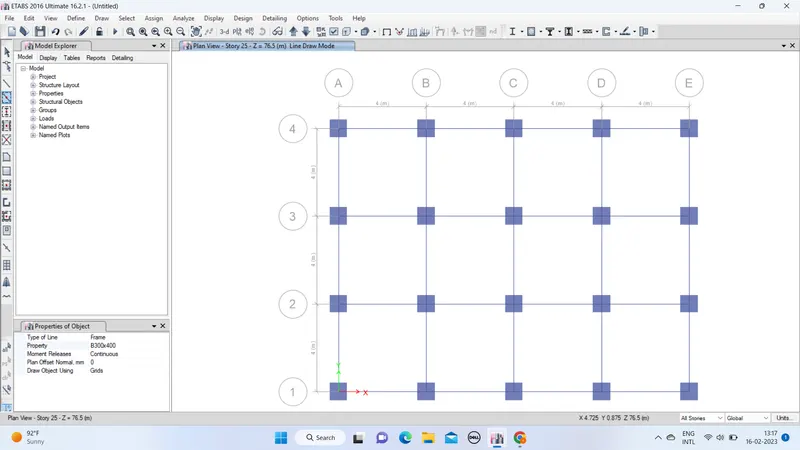
- Similarly,now select quick beam draw option
- From properties object select property beam-300x400
- Place the beam on the grids one by one
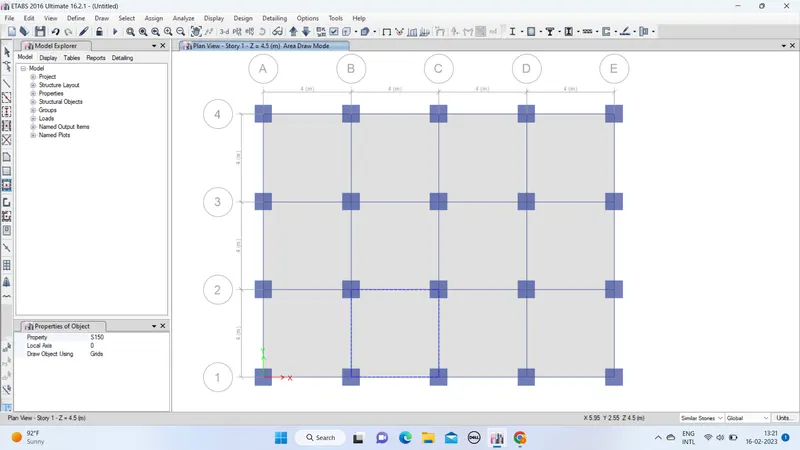
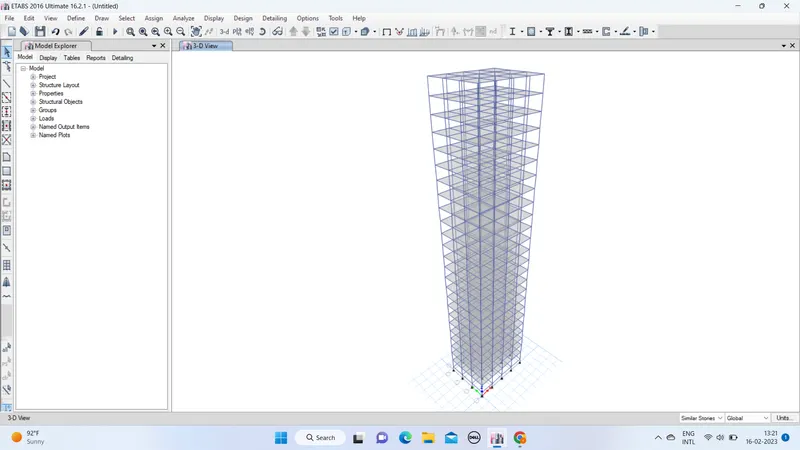
PLACING OF SLAB : - Select the slab icon draw the slab on similar stories
- Make sure select similar story not all stories
- Draw the slabs one by one by clickin the middle of the slabs drawn option
APPLYING LOADS :
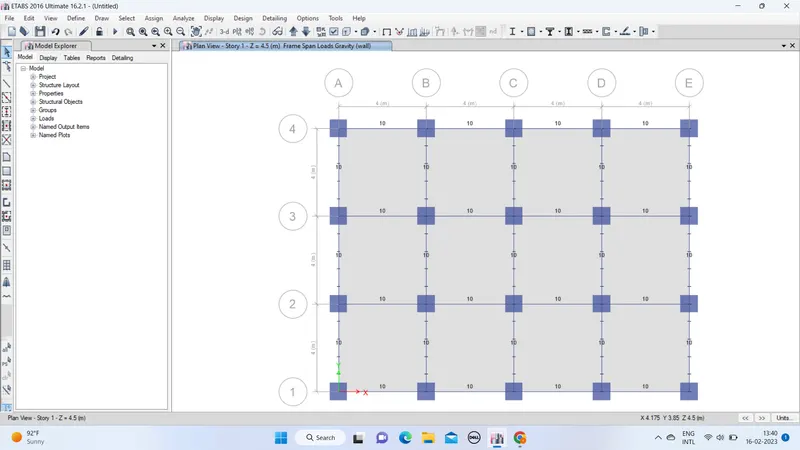
Load on frame; - Now go to select tab in which select properties and then select frame section and select B300x400
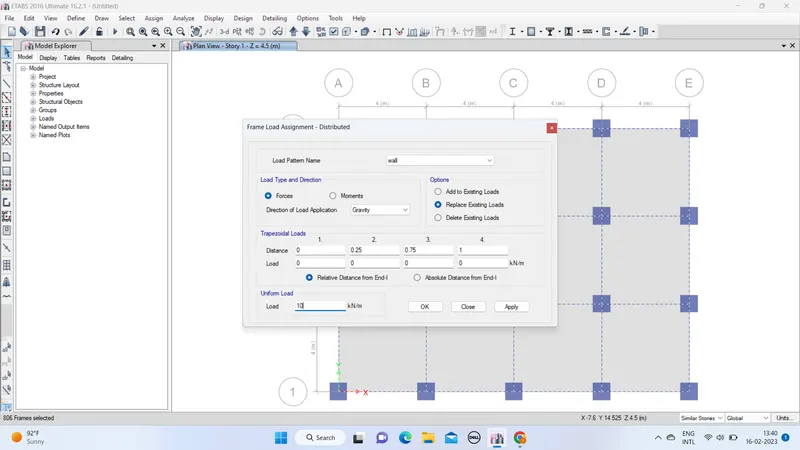
- After selecting beams go to assign tab,select frame loads and select distributed
- Load pattern name - Type wall,uniform load type 10KN/m as given
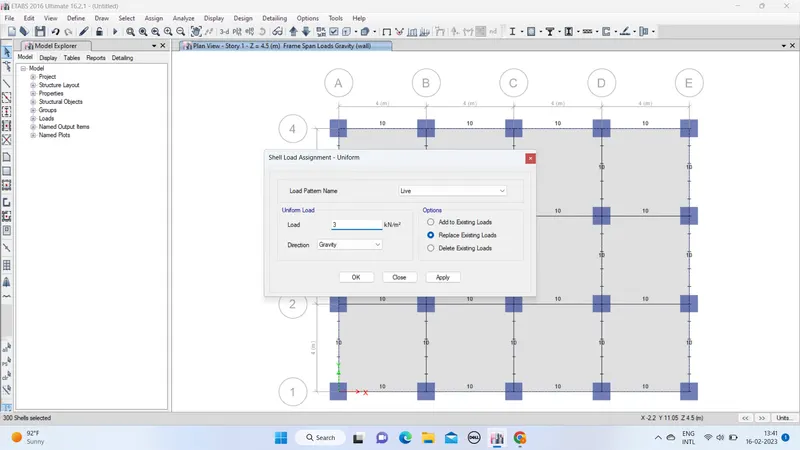
Load on slab : - Now select slab sections apply the live load
- Go to select tab and select properties in that select slab section i.e select S150
- Then go to assign tab and select shell loads in which select uniform loading
- Load pattern name - select live,select load - 3KN/m^2
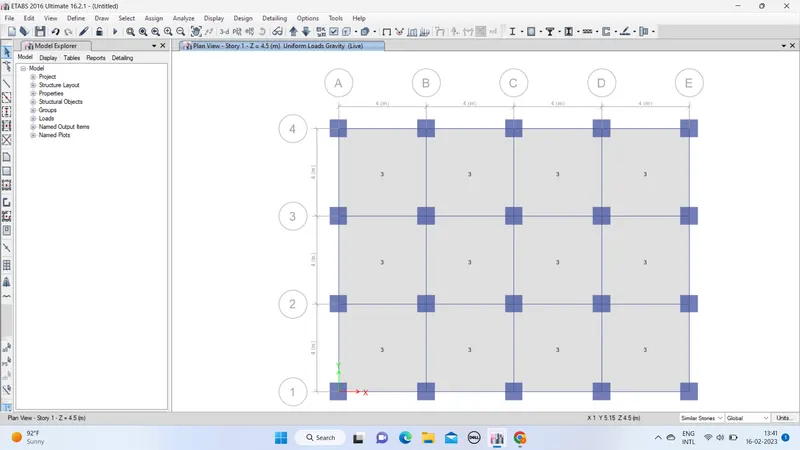
- Similarly applying load on the diaphragm of the slab
- Select slab section again
- Similarly,go to select tab and select properties in that select slab section i.e S150
- Go to assign tab and click on shell and select diaphragms then select D1 from the dialogue box and click OK to apply it
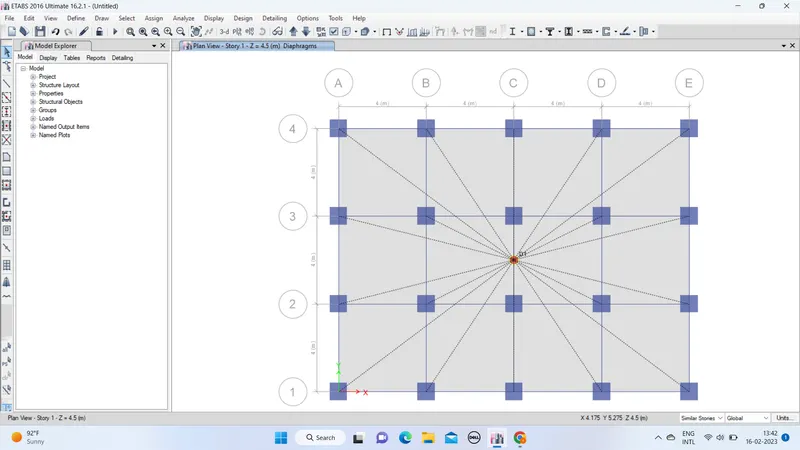
ANALYSIS RUN : - Go to run analysis which is in below the menu tab and click it to run analysis
- Save the file in your computer
- The analysis model appeared like this as shown below;
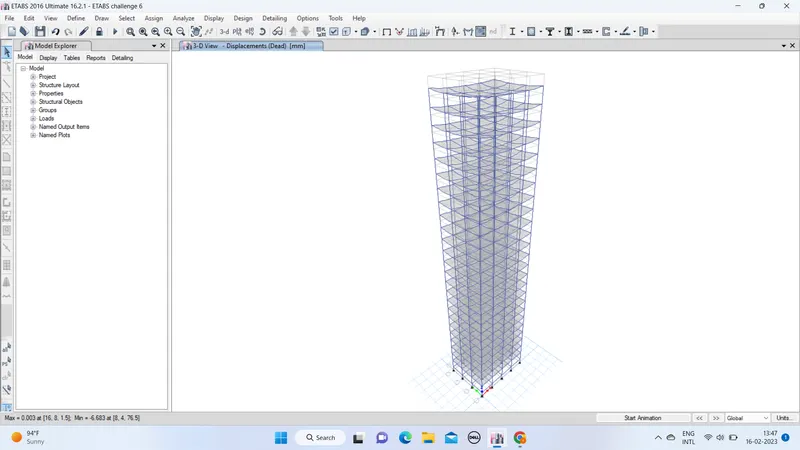
- Then for sheet table visibility in model exporer go to display in which click on show table click on structural output and click OK to make appeared in the home
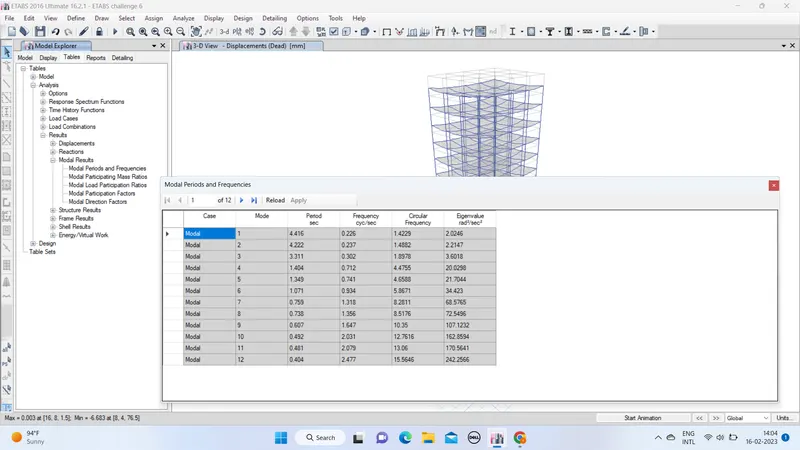
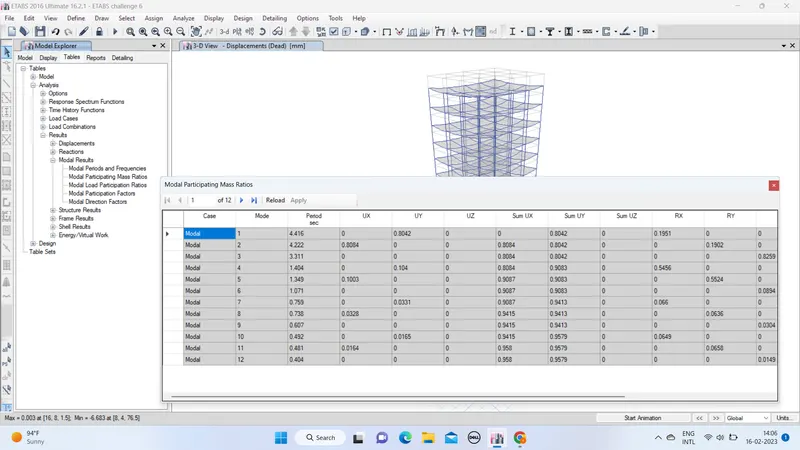
FUNDAMENTAL TRANSLATIONAL NATURAL PERIOD : - Then go to model explorer - select structure output - select model information - select modal periods and frequencies by selecting right click of mouse and then table will appear check the values
- Satisfied with check of translational fundamental natural period of vibration in both x and y irection is approximately :
Tx1" > Tx1 = 4.4 second Ty1" > Ty1= 4.2 second
CHECK FOR TORSIONAL IRREGULARITY : - Now go to modal participating mass ratio and check the values
- Also satisfied with check of the following provision in Table 5 of IS 1893 (part 1) - 2016, on torsional irregularity satisfied
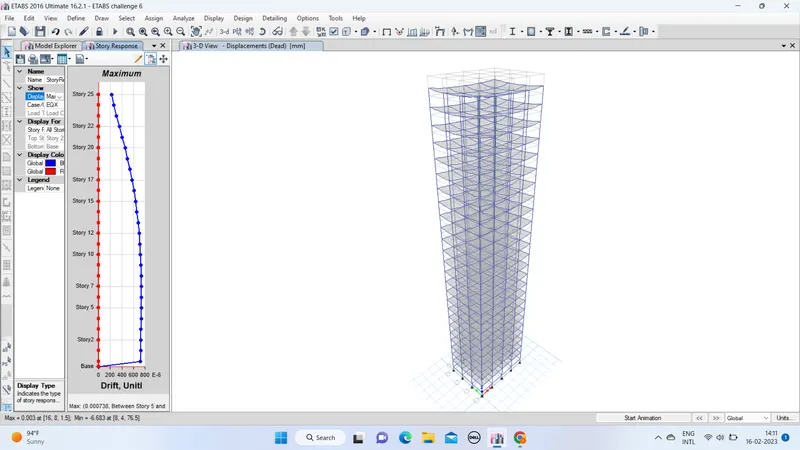
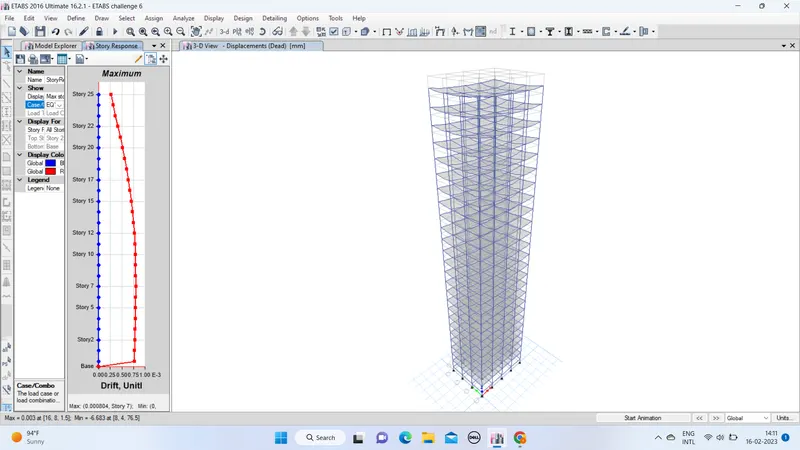
CHECK FOR STORY DRIFT : - Go to display command and select story response plot
- Then select display type - max story drift,case combo-EQX and EQY to see the result as below;
- Similar process to be followed for EQY
RESULT :
We have created ETABS modelling of a 25 storey building and the result obtained as follows;
CRITERIA DESIRABLE SOLUTION RESULT Fundamental Translational natural period X-direction 4.4 second 4.416 Y-direction 4.2 second 4.222 Torsional Regularity IS 1893:2002 Torsional mode time period should be lesser than X and Y direction time periods Yes Vertical Regularity IS 1893:2002 First three modes together should contribute at least 65%in mass participation factor in each principal direction Yes Fundamental lateral natural periods in two principal plane directions are away from each other by at least 10% No Inter storey drift IS 1893:2002 Storey drift shall not exceed 0.004 times the storey height for base shear with no load factors (4*10^-3) Yes