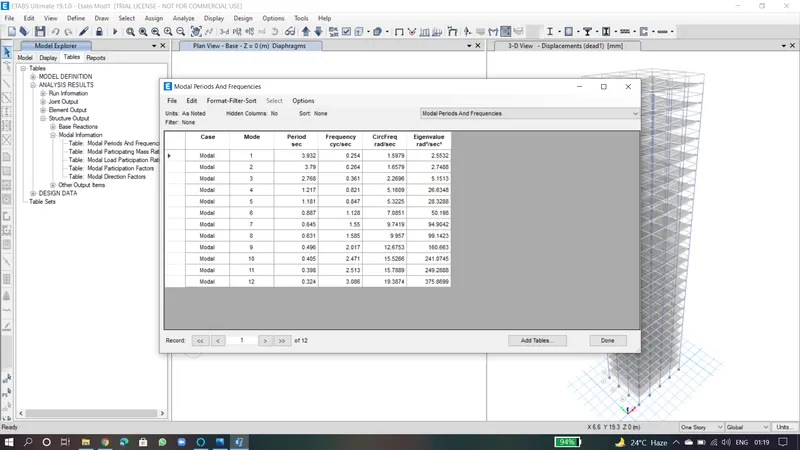
Modelling of 25 storey building with the specified properties using ETABS
AIM:
To model a 25 storey building on ETABS 2018 with structural properties as specified above specifications.
PROCEDURE:
- Structural Element Sizes.
- Material Properties.
- Loading cases.
- Assign.
- Analysis.
- Result.
STEP1: Open ETABs software file. Go to the new model, set the model Initialization.
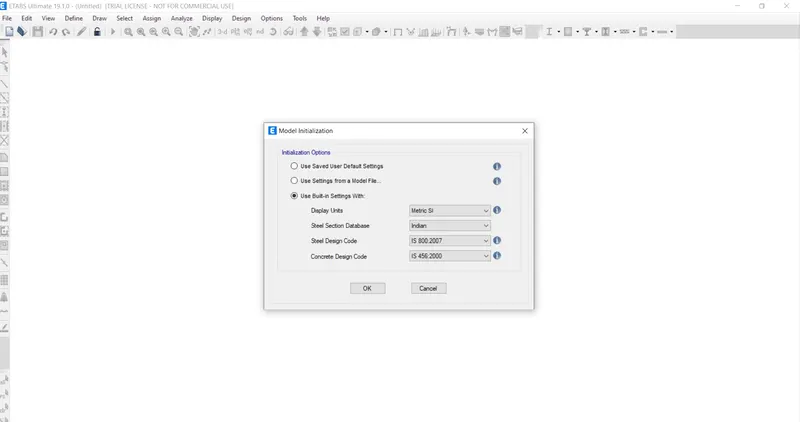
and press ok button.
STEP2:
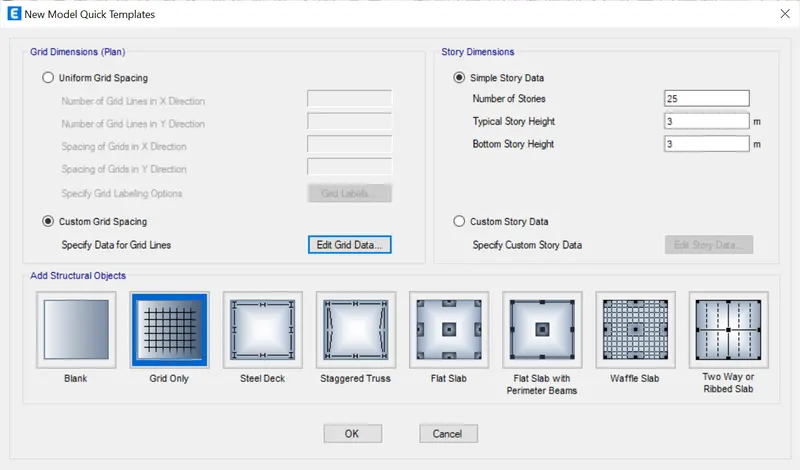
Then, we can see the New Model Quick Template dialogue box.
In that box set the Grid dimensions and story dimensions.
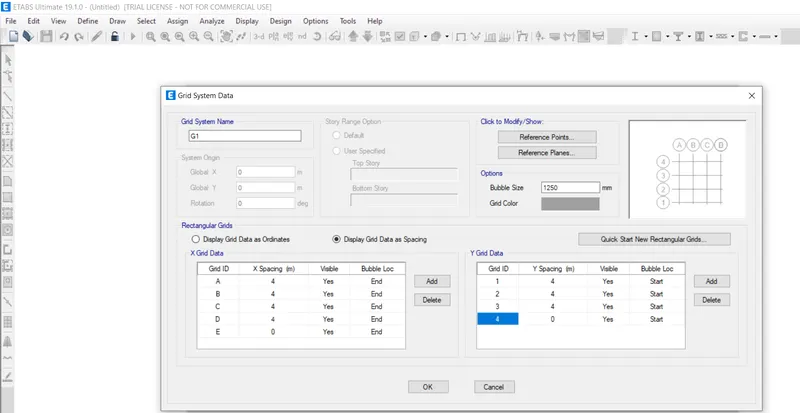
Then you can see the model in window plan and 3D view tabs are open.
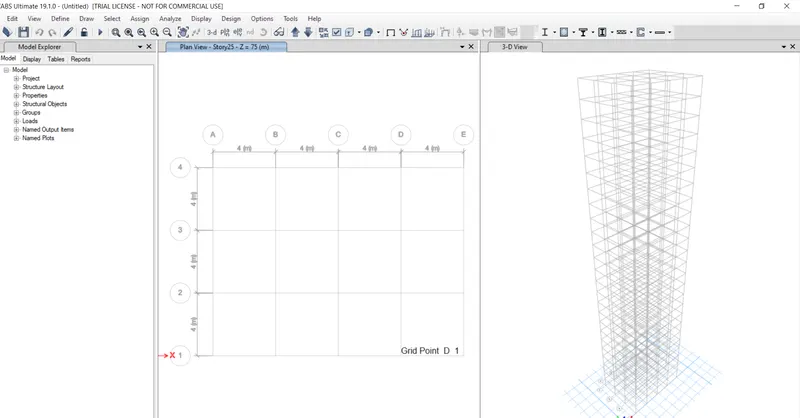
STEP3:
Go to the Define tab, and click Material properties
Define material dialogue box are appears and set the add material properties.
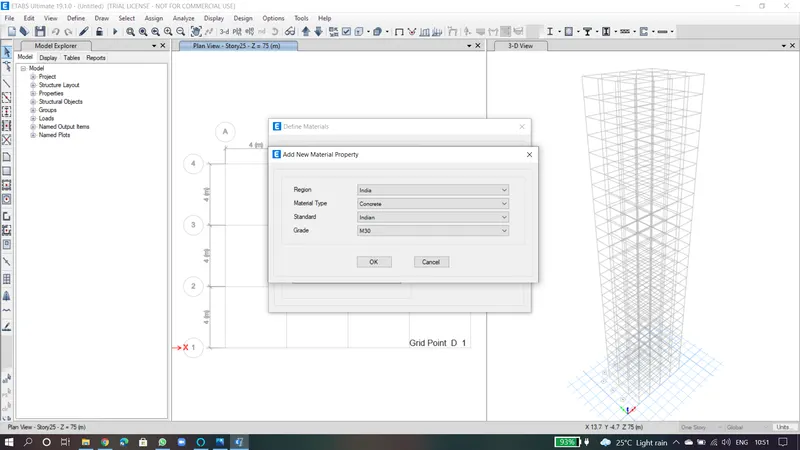
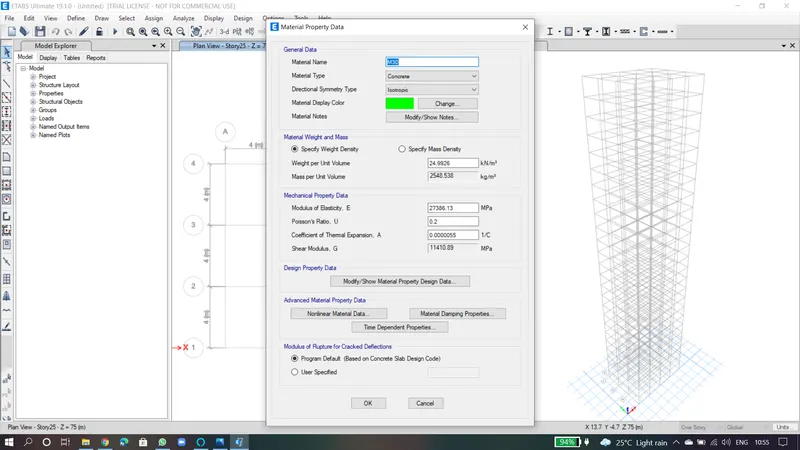
Add the REbar HYSD 500, HYSD 415.
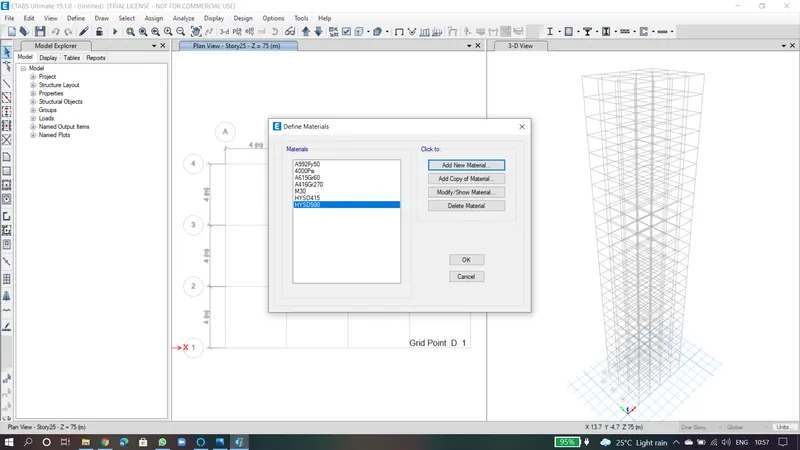
STEP4:
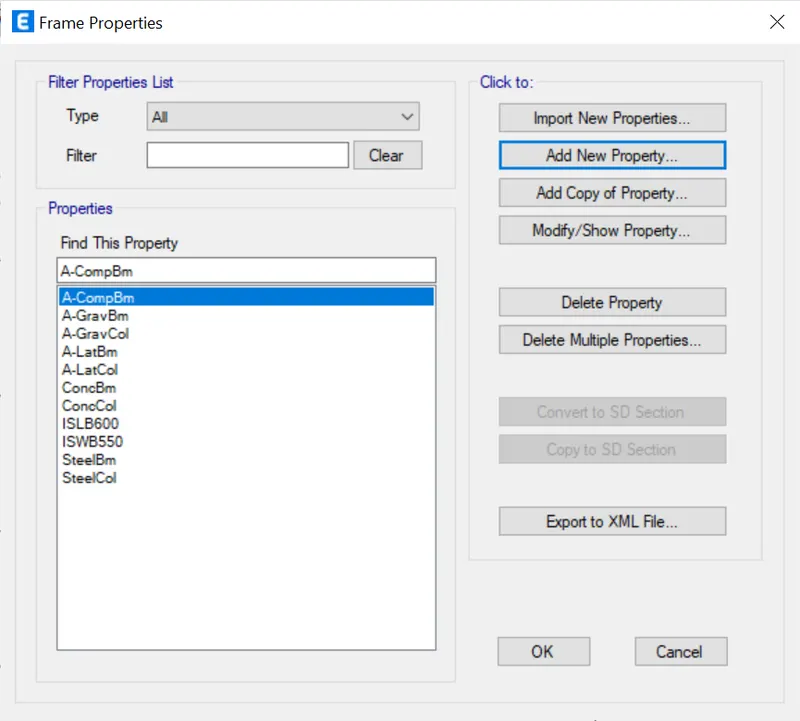
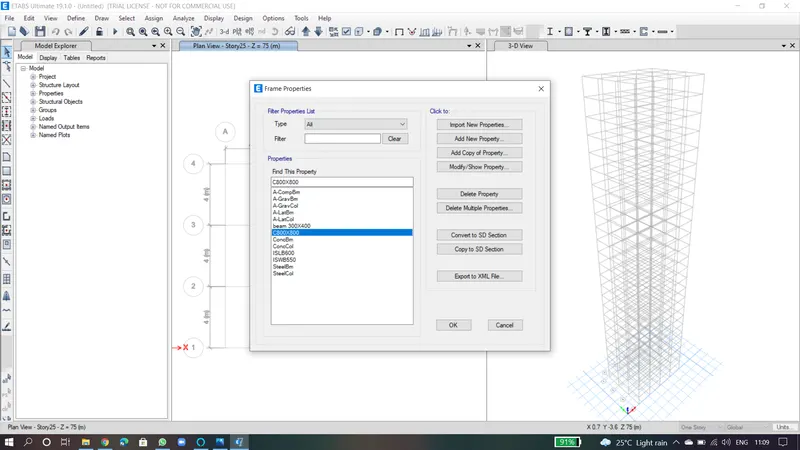
Then, again click the Define tab, go to Section properties, and click Frame sections.
Now, you can see the Frame properties, Add the new property
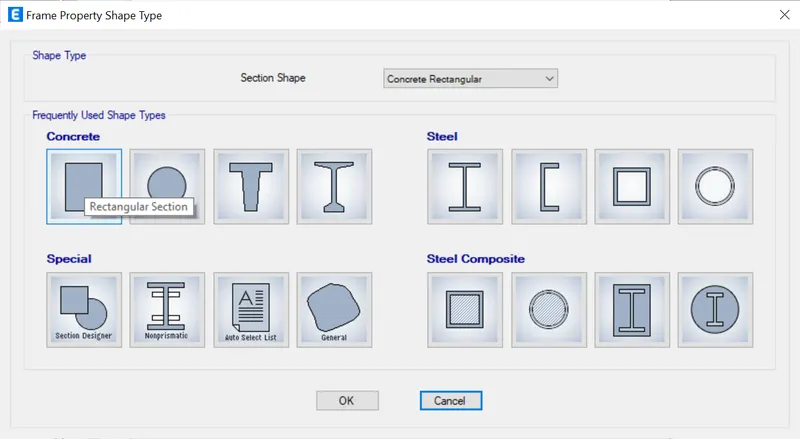
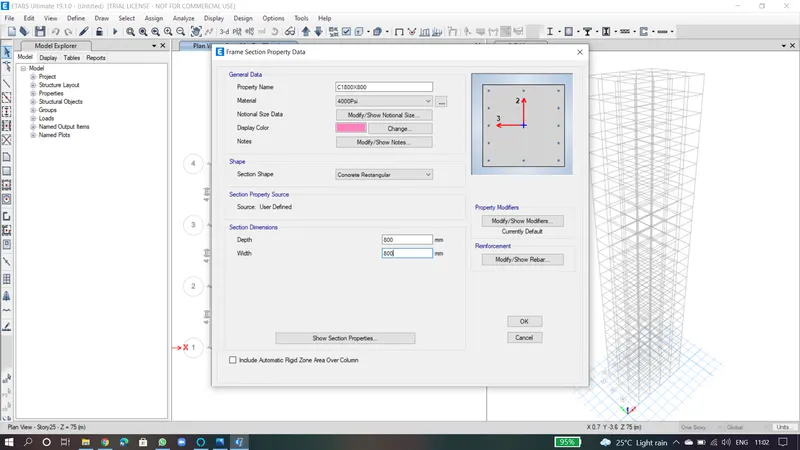
set the column properties
Next set the beam.
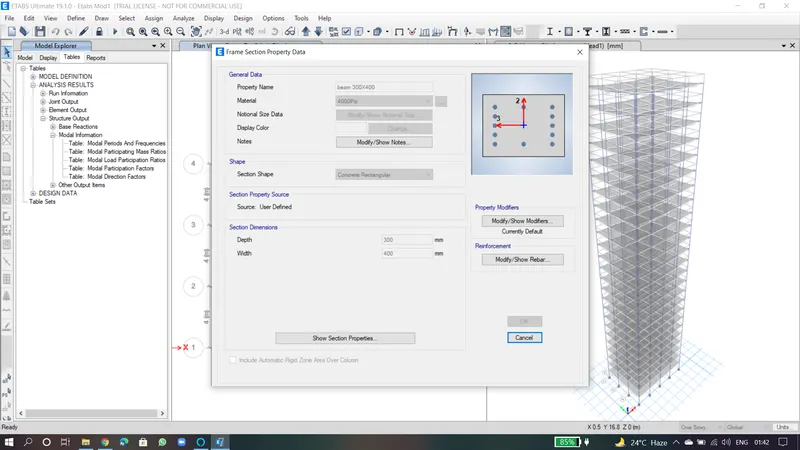
STEP5:
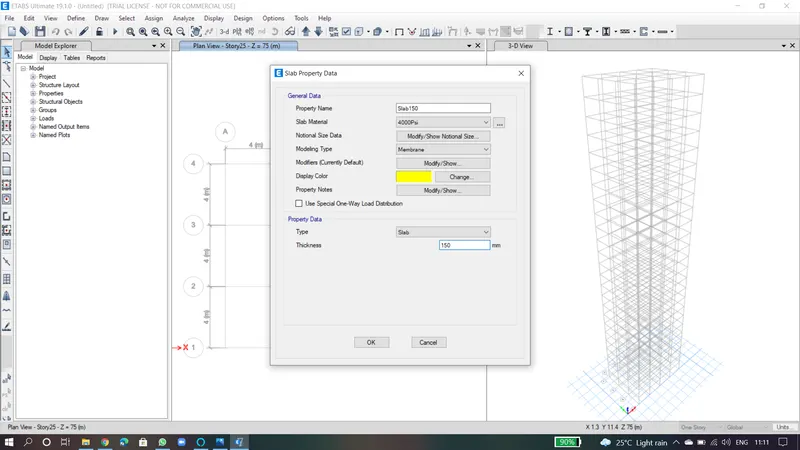
Again, go and click section properties and click the slab Sections
STEP6:
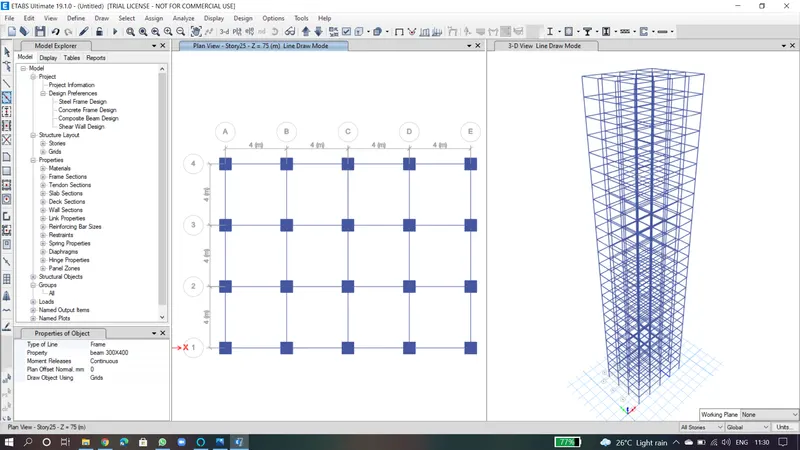
Draw the beam and column to the plan.
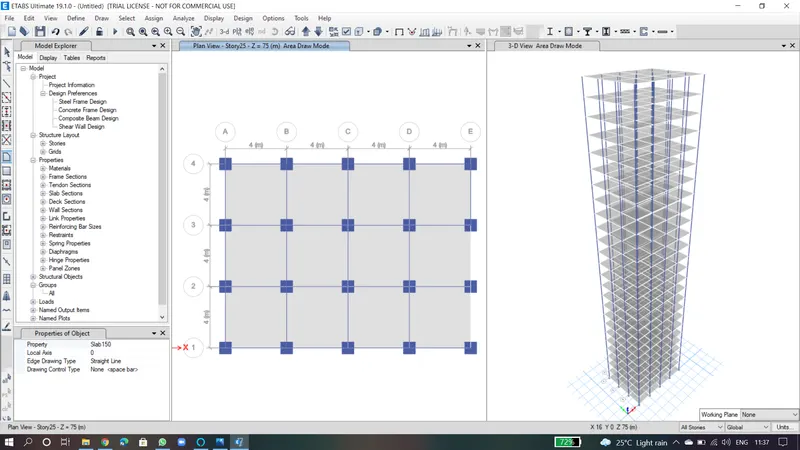
Then set the floor slab to all Stories.
STEP7:
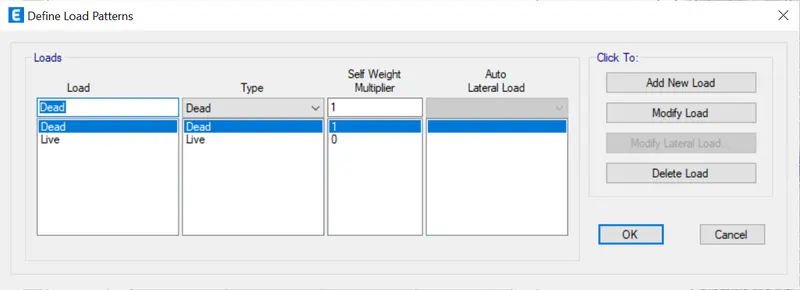
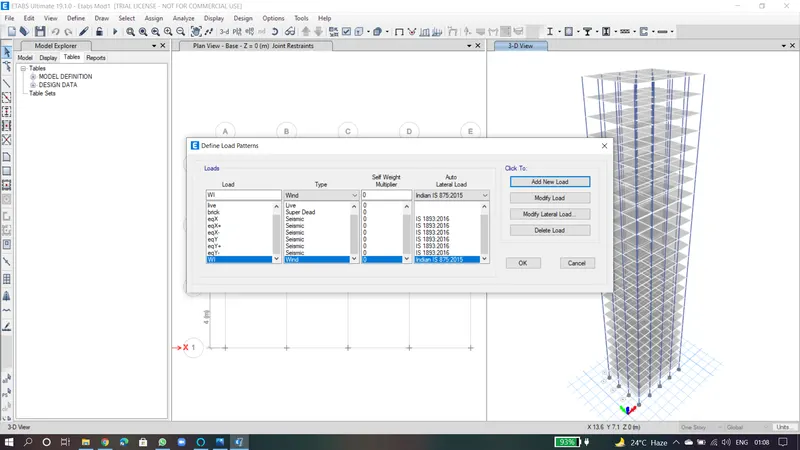
Click the Define tab, to go to the load paterns and set the loads.
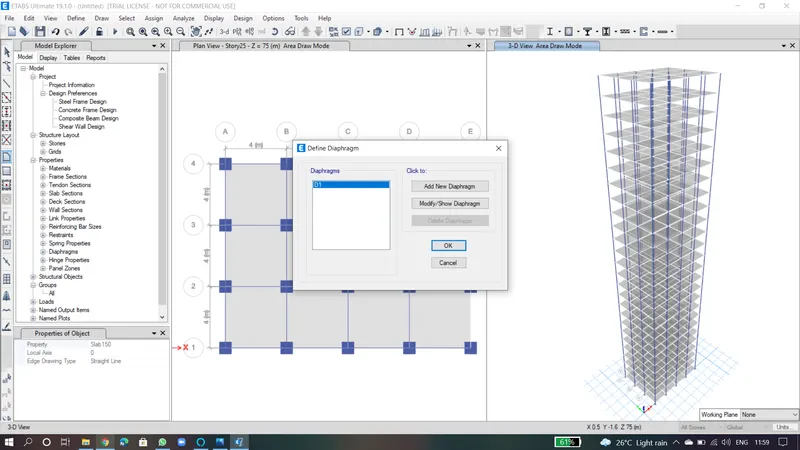
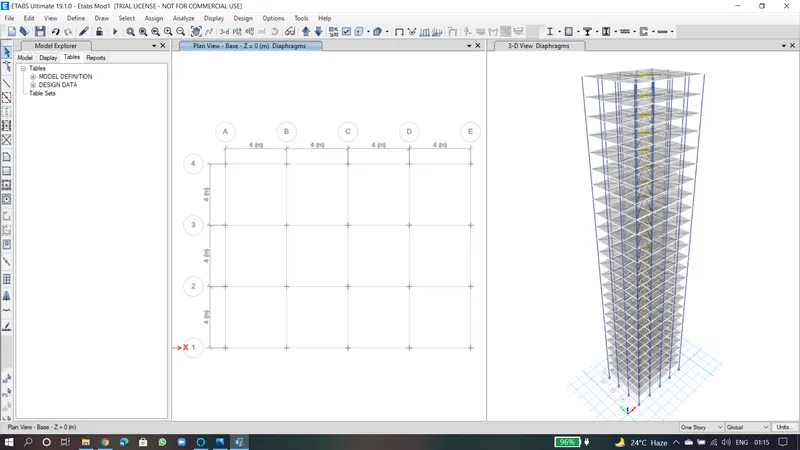
Then set the Diaphragm.
And also se the Mass Sourse Data.
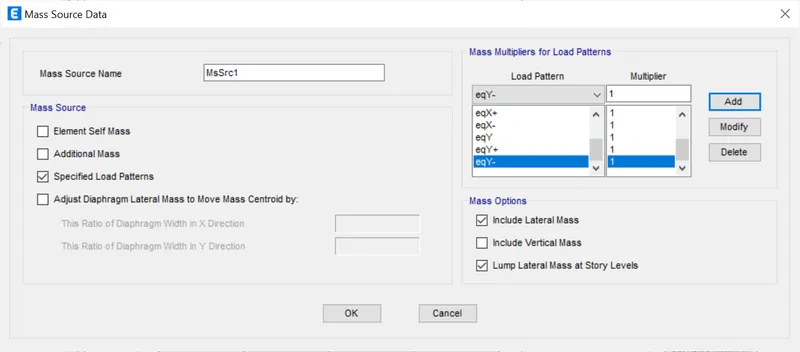
and click ok.
STEP8:
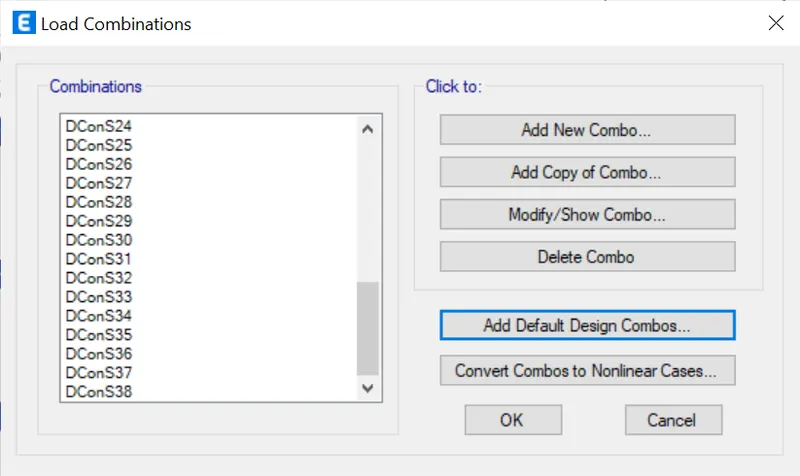
Add Load Combination,
Set the default the combination it has the set automatically calculated the loads.
STEP9:
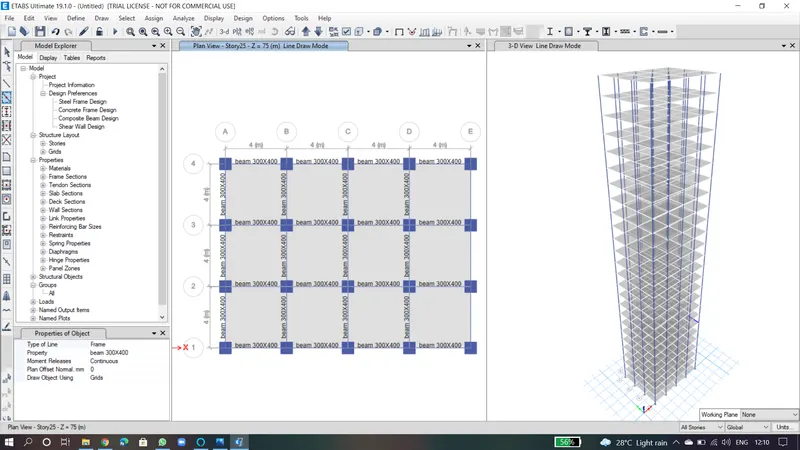
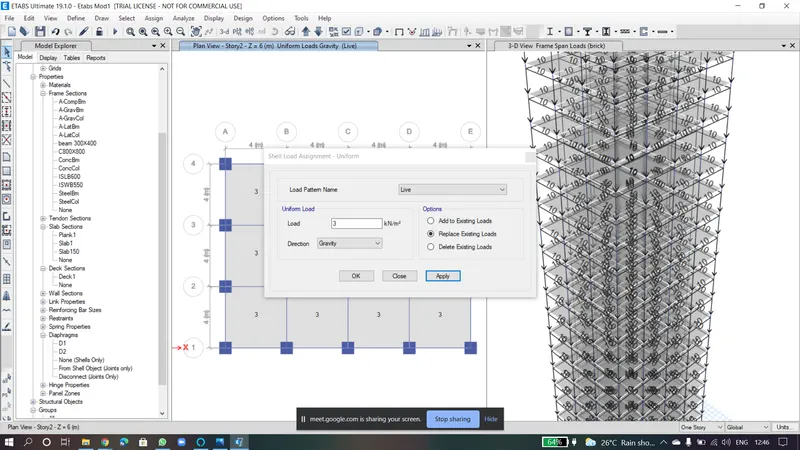
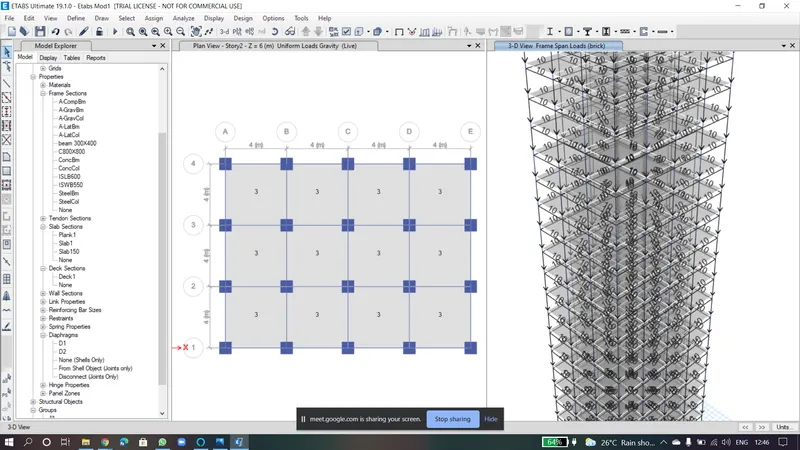
Now, ASSIGN the loads, Frames, Beams, Columns, Slabs everything.
DIAPHARGM:
:
dead loads:
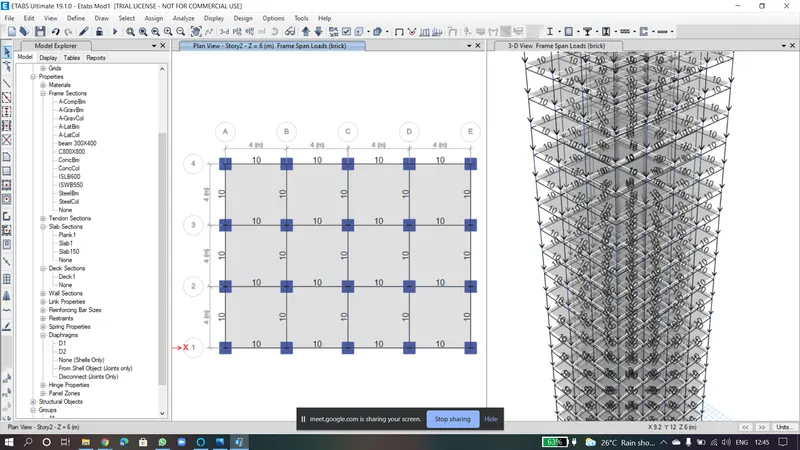
live loads
step 10:
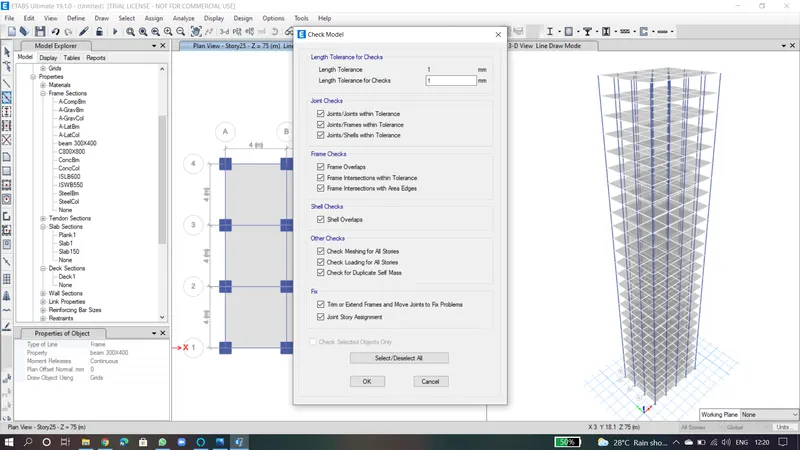
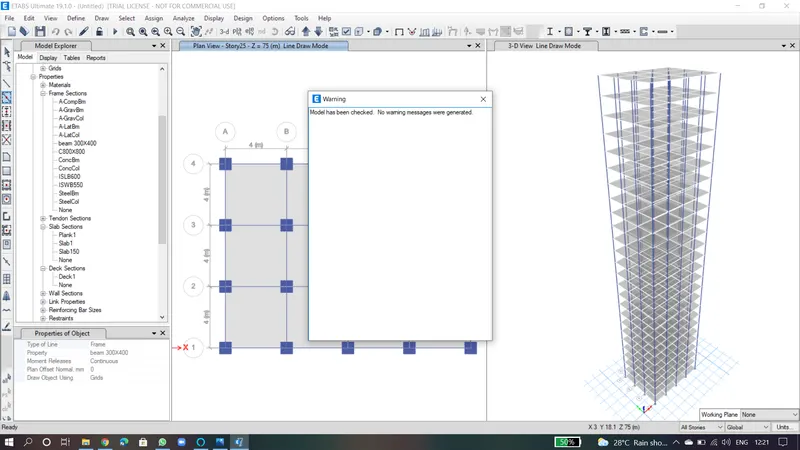
Analysis:
RESULT: