Modelling of 25 storey building with the specified properties using ETABS
Aim
To create the 25 storey building on ETABS with the structural properties
Introduction
To create the 25 storey building by using the ETABS and then assume the heigts as per the IS code
Structural elements details are given by
Beams-300*400 mm
Columns-800*800 mm
Slab-150 mm thickness
Material Properties
Grade of concrete-M30
Grade of steel reinforcement bars-Fe415
Loading
Dead load on beams from infill wall-10kN/m
Live load on floor-3kN/m^2
Procedure
To create the 25 storey building in the ETABS by using the structural properties
Open the ETABS software and then create the model by using
Use build-in-option
Display units - Metric si
Steel section database - Indin
Steel design code - IS 800-2007
Concrete design code - IS 456-2000 by selecting this options in the ETABS and then click ok
New modal quick templates property box is appears on the screen
Custom grid spacing -Edit grit Data and then enter the grid values
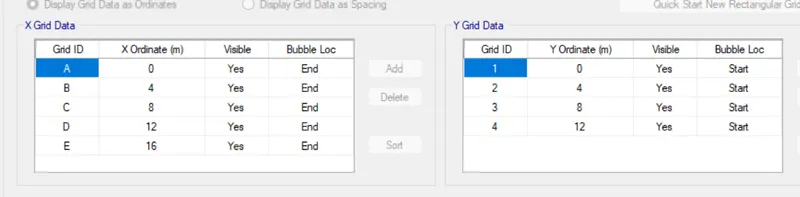
By using the table as the reference we have to enter the values in the X Ordinate and also to give the value in the Y Ordinate
After the creation of X and Y Ordinates we have to create the custom storey data
Specify Custo storey data
Story Data box is appears on the screen and then by clicking the add story option we have to create the 25 storey building with the structural property
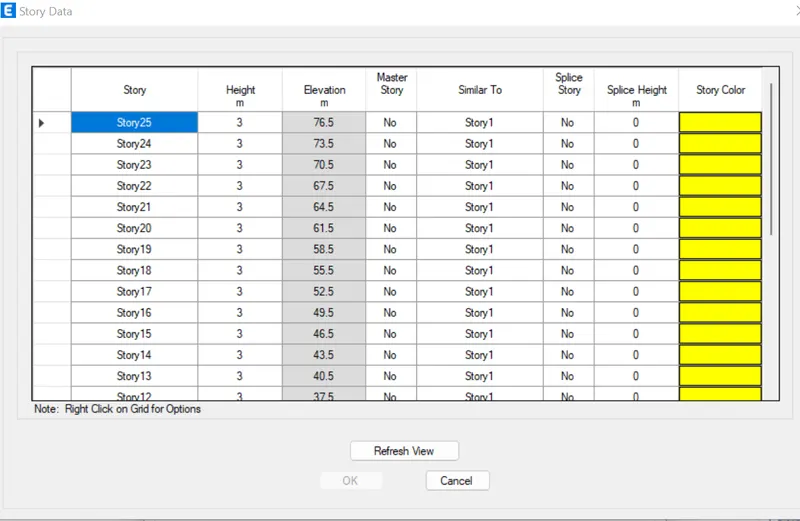
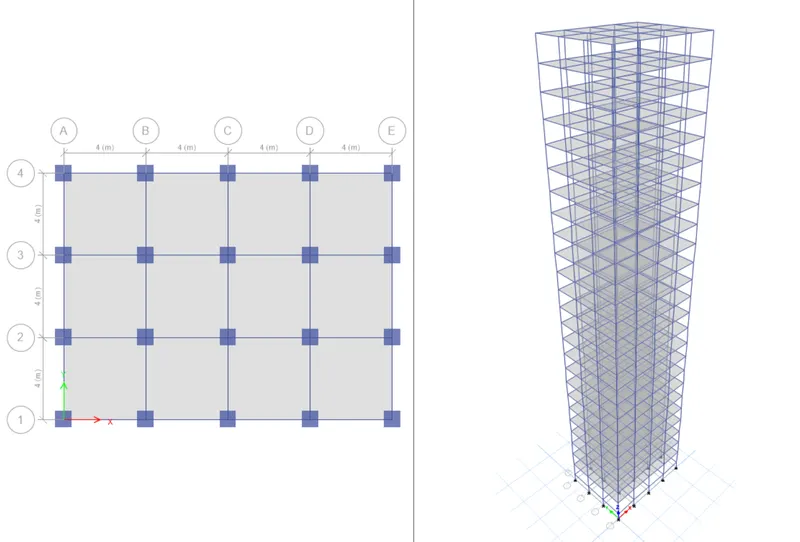
After the cretion of the 25 storey building we have to assign the loads in the 25 storey building
Define - Material property - Create the new material
Select M30 grade and Fe415 property
After that to create the beam and Coloumn property in the material property
Define -Section property -Frame sections and then create the New frame sections
Add property - Select the Size and then enter the Depth and width value
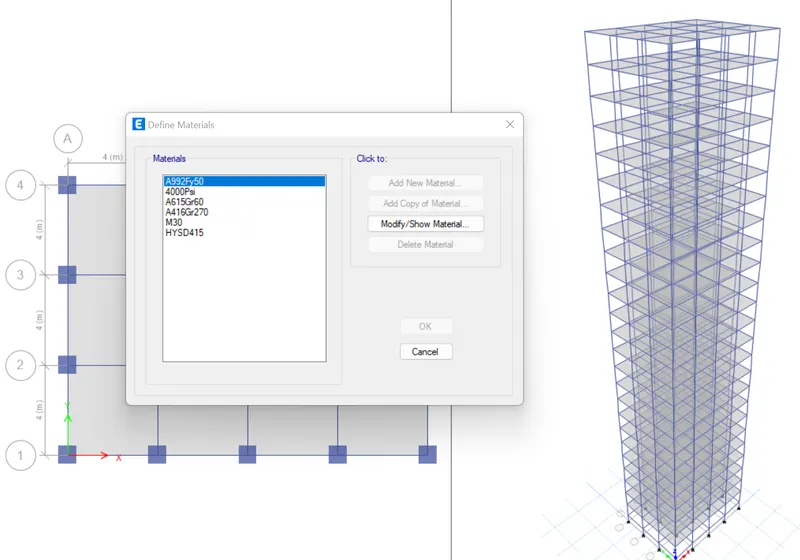
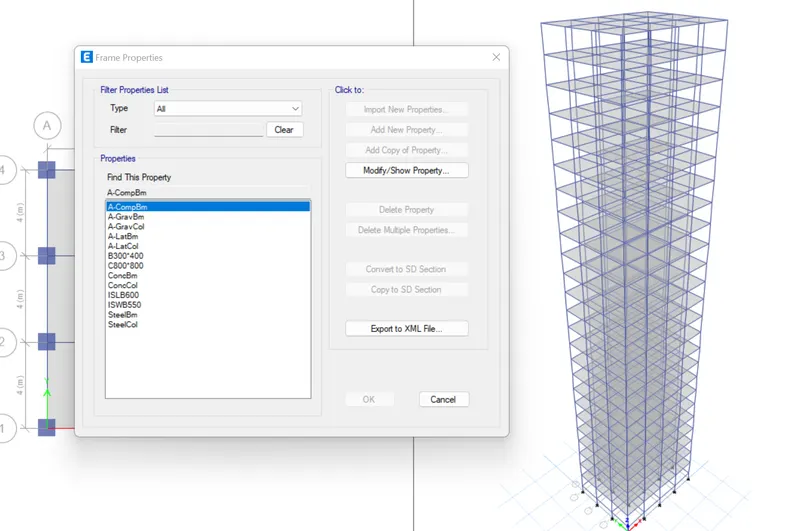
After the creation of beams and coloumns in the structural building we have to create the slab thickness in the modal
Define - Section property - Slab sections and the enter the slab thickness
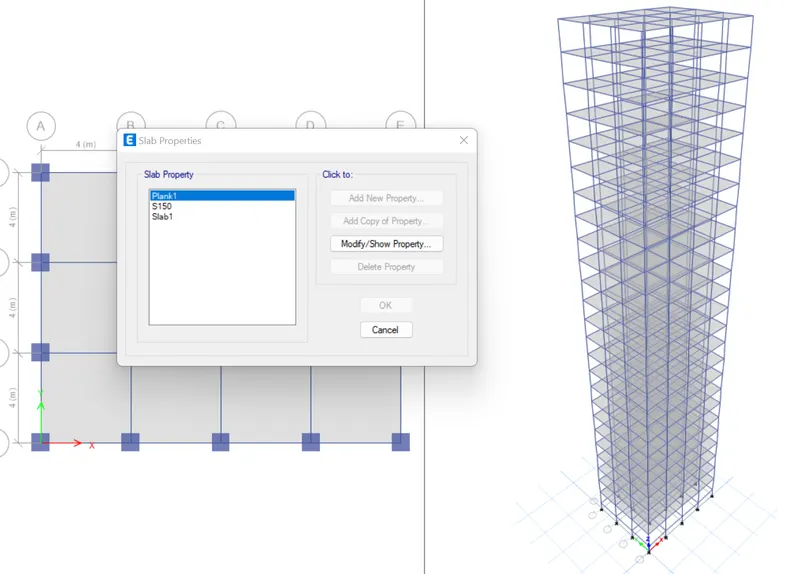
After the creation of beam coloumn and slab details we have to create the load details in the building
We have to create the Deal and live load detsils with the IS references
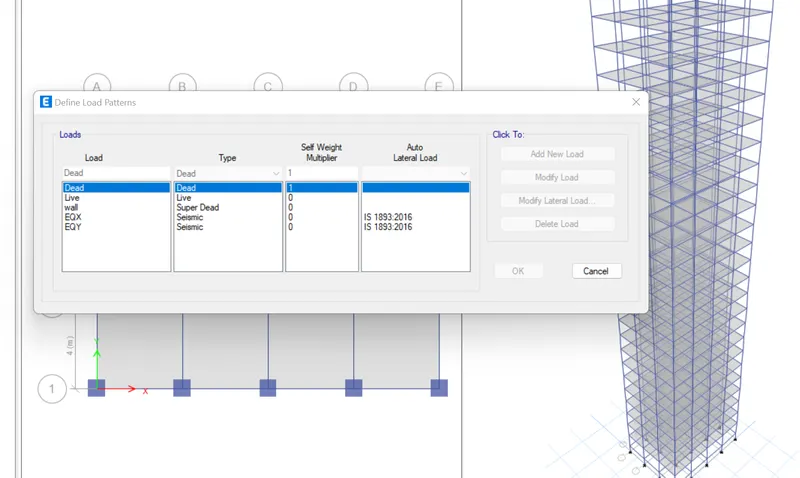
In the creation of the imposed loads in the modify option to create the EQX and then EQY with that we have to change the value Sesimic zone value as 0.16
After the creation of the grid view we have to create the coloumn and beams in the sectional view
For the creation of coloumn click the coloumn in the propery box and then select the coloumn sizes in the property box after that select as concrete coloumn and then assing the coloumn in the grids
If we create in ones side by using the replicate option we can draw the multiple number of coloumns in the structural drawing
I attached the creation of the coloumn view in the ETABS
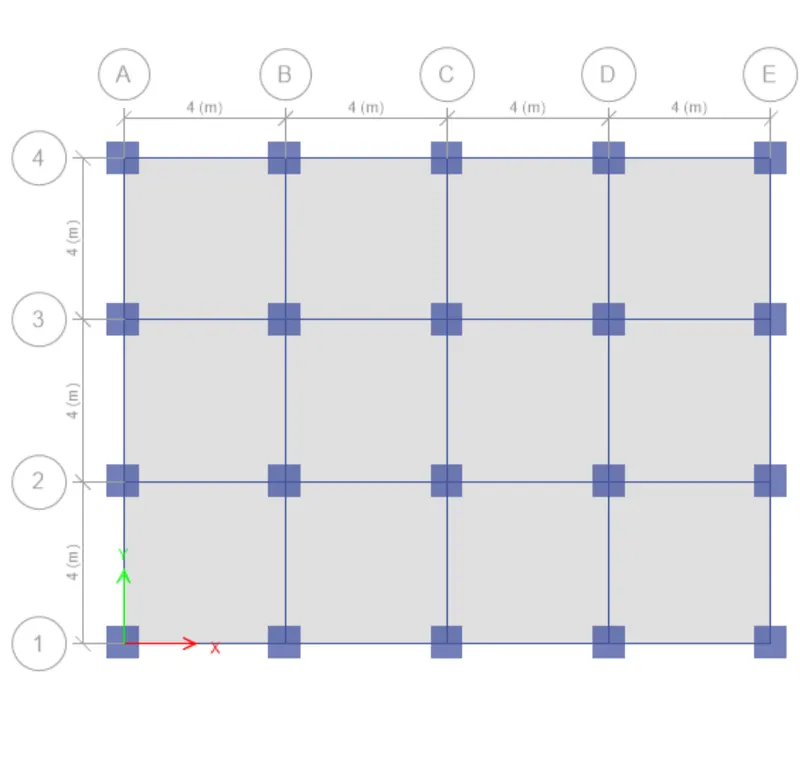
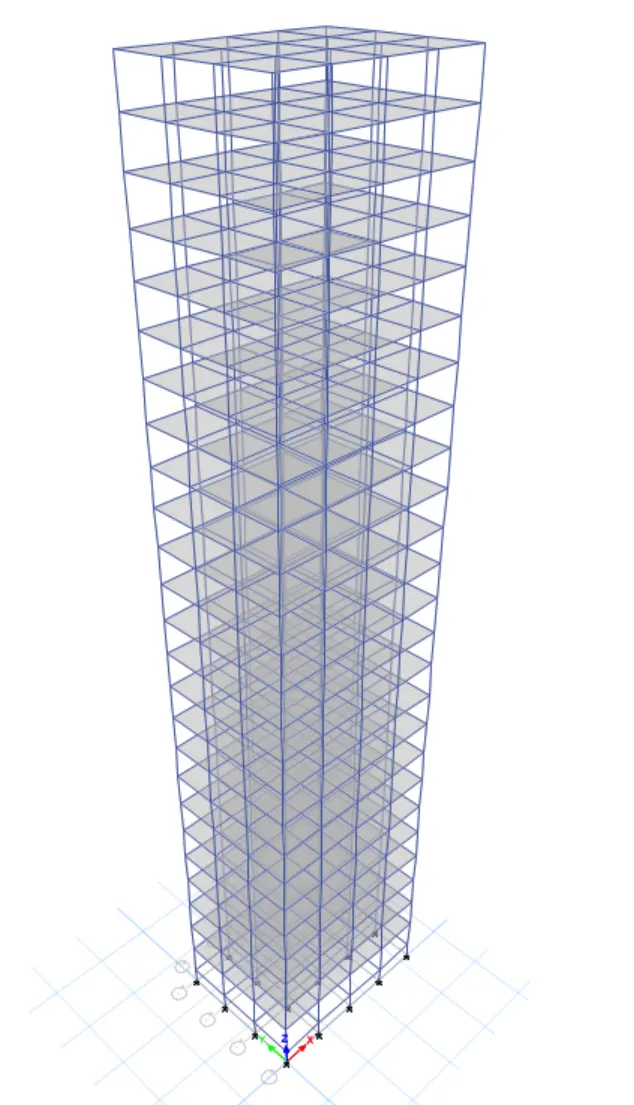
After the creation of the coloumn we have to create the beams in the structural building for that click the beams in the property box and then create the beams
Select Beam - and then select the sizes of the beam - and then by using the replicate option we have create the beam in the building
After the creation of the beam we have to create the slabs in the structural building for that click the beams in the property box and then create the slabs
Select Slab - and then select the thickness of the slab - and then by using the replicate option we have create the beam in the building
For the slab it is easy to select the particular portion and then we can create the slabs immediately
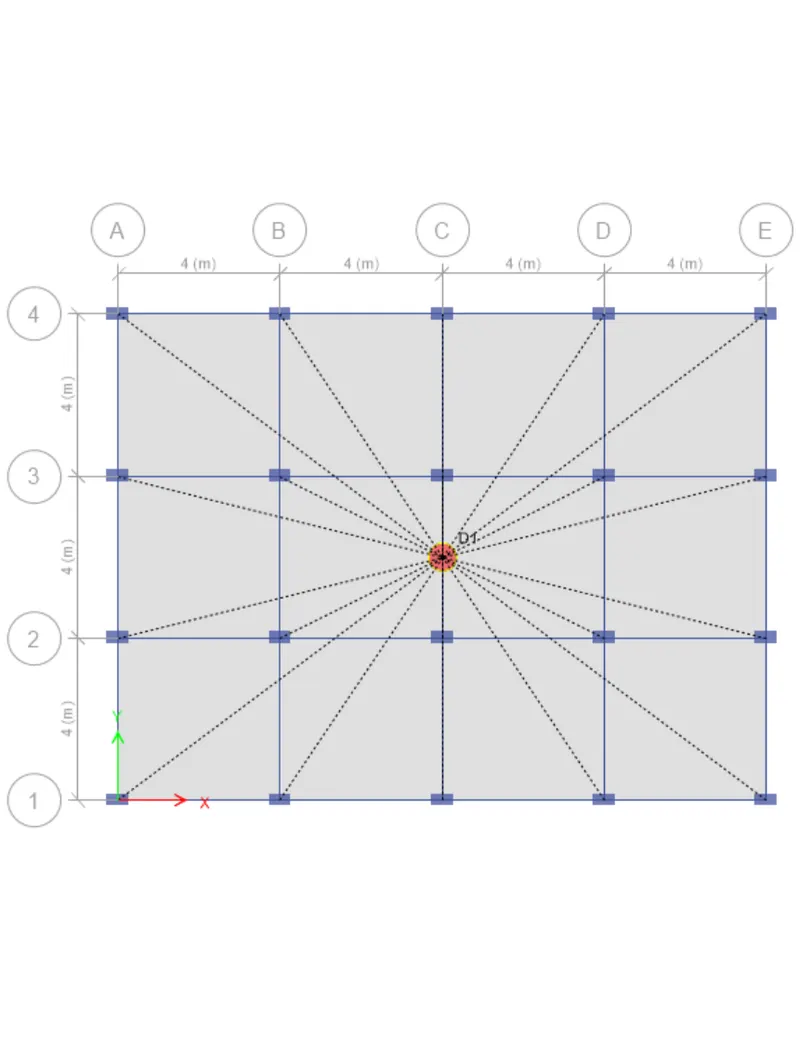
Fter the creation of beam , coloum,slabs in the building we have to create the diaphragms in the structure
Cick load shell and then diaphragm - D in the property box and then the diaphragms is formrd in the structure
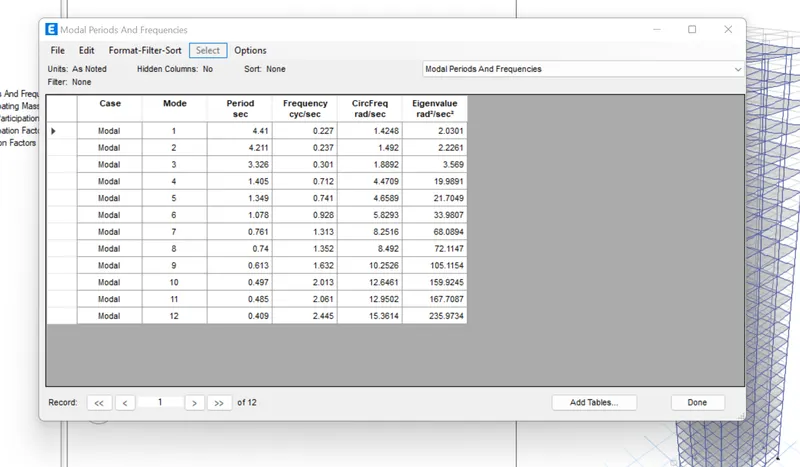
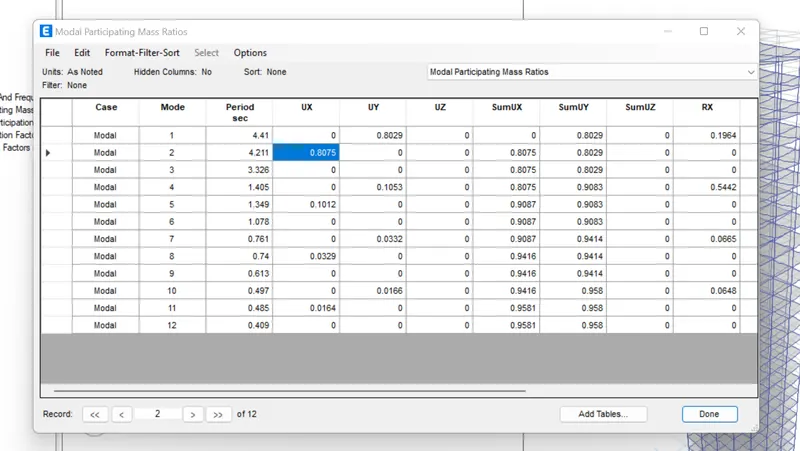
|
CRITERIA |
DESIRABLE SOLUTION | EXERCISE RESULT | |
| Fundamental Translational Natural Period | X - Direction | 4.4 Sec | 4.41 |
| Torrisional irregularity |
Y - Direction |
4.2 Sec | 4.211 |
| Torrisional irregularity |
IS 1893 -2016 (part -1) Table - 5 |
Torsional mode time period should be < X and Y direction time periods | Yes |
| Vertical irregularty |
IS 1893 -2016 (part -1) Table - 6 Clause - 7 |
First three modes together should contribute at least 65% in mass participation factor in each principal direction | Yes |
| Fundamental lateral natural periods plane direction are away from each other by atleast 10% | No | ||
| Inter -Storey Drift |
IS 1893 -2016 (part -1) Table - 6 Clause - 7.11 1.1 |
Storey drift shall not exceed 0.004 times the storey height for base shear with no load factors (4 *10^-3) | Yes |