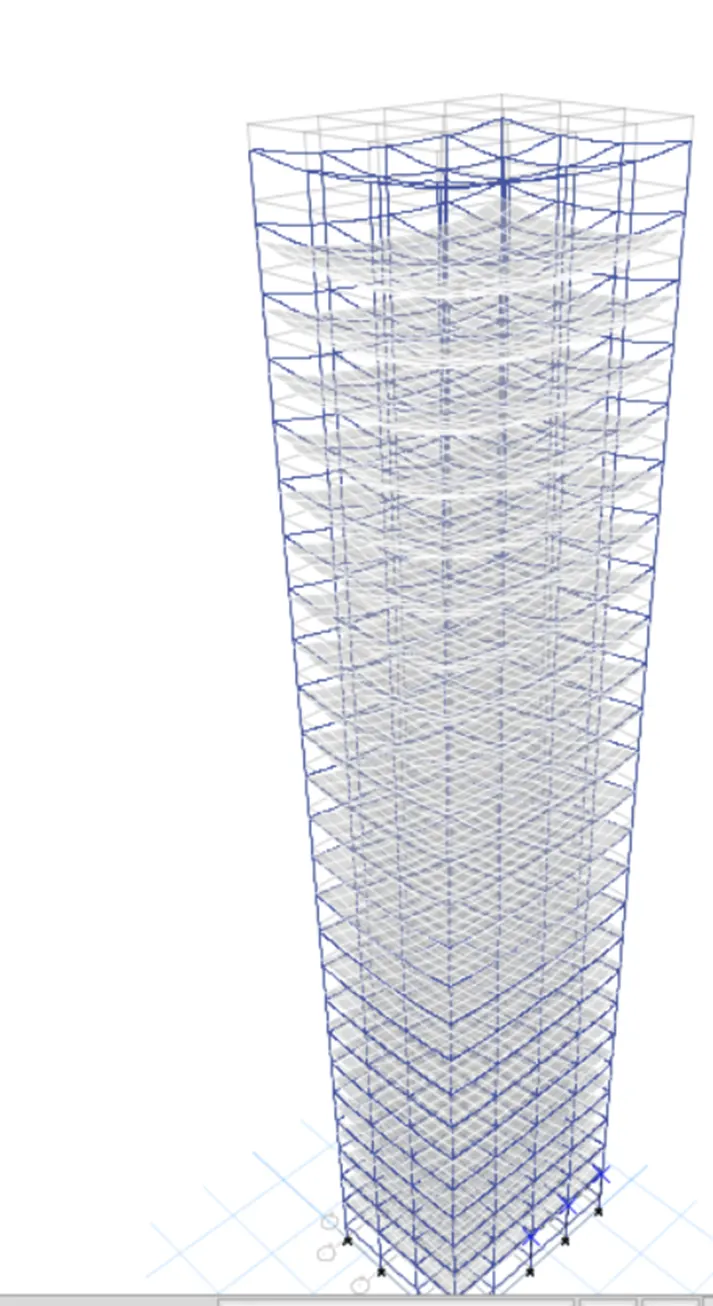
Modelling of 25 storey building with the specified properties using ETABS
Aim - ETABS modelling of a 25 storey building
Procedure -
Step 1 -
- Open Etab software and select new model
- A new model dialogue box will open as model initialization
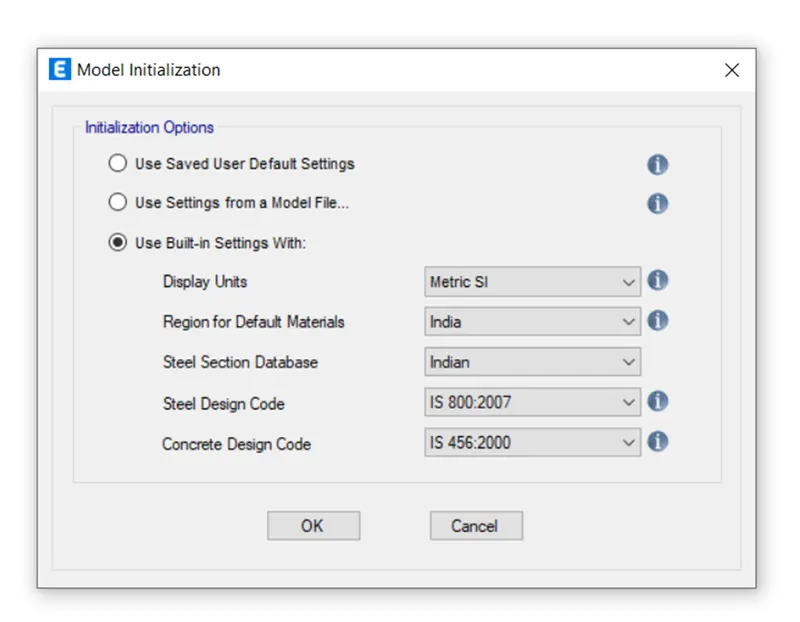
- Select Use in built in setting with option
- Select display unit as Metric,Steel design code,concrete design code,etc
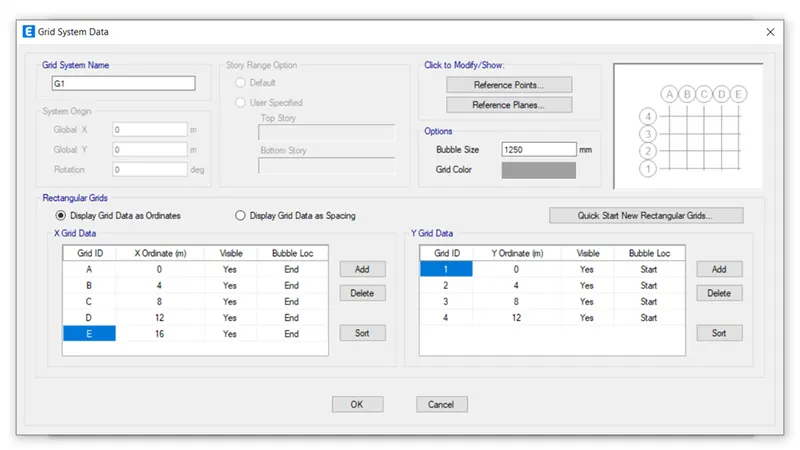
- A new dialogue box will appear
- Select grid and story inputs and custom story data
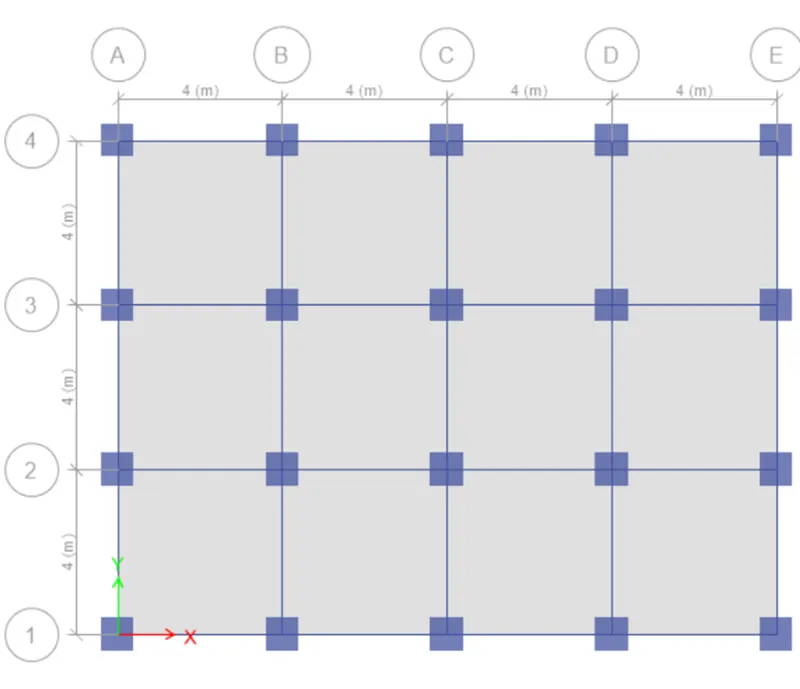
- Enter X grid data at a distance of 4m and Y grid data at 4m distance
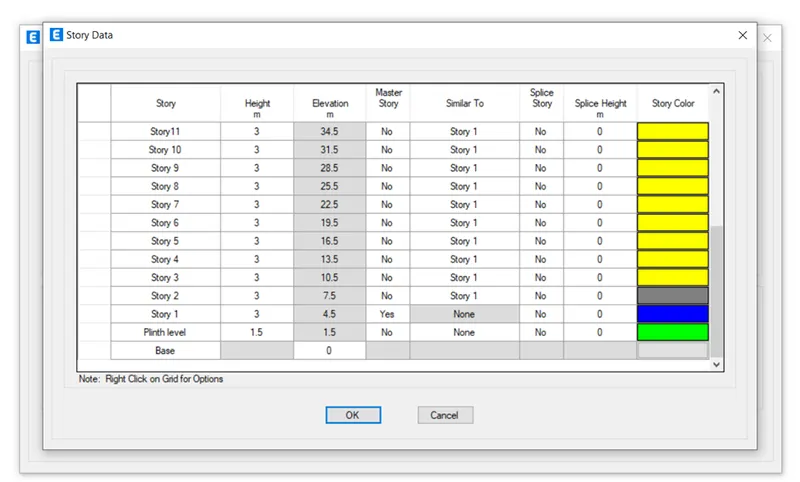
- Edit the stories by using the defined storey input,total stories is 25,plinth level at 1.5m and each story at 3m distance.and select one story as master story and other are similar to master storey.
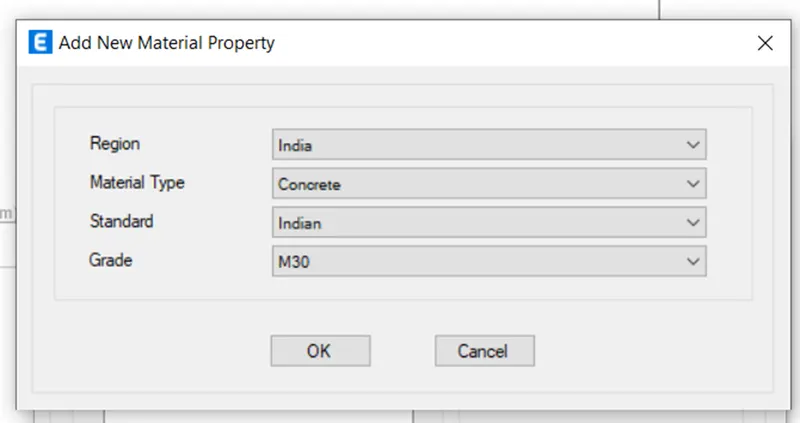
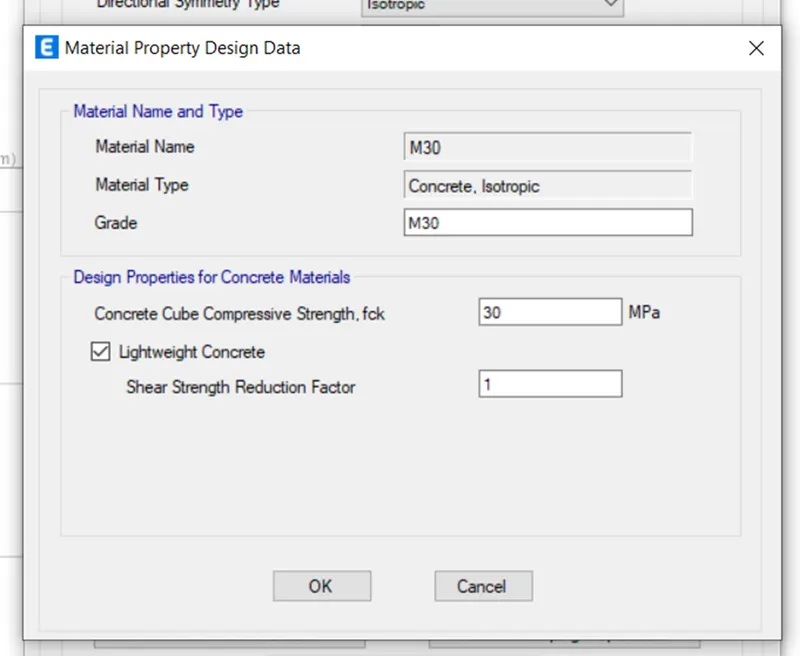
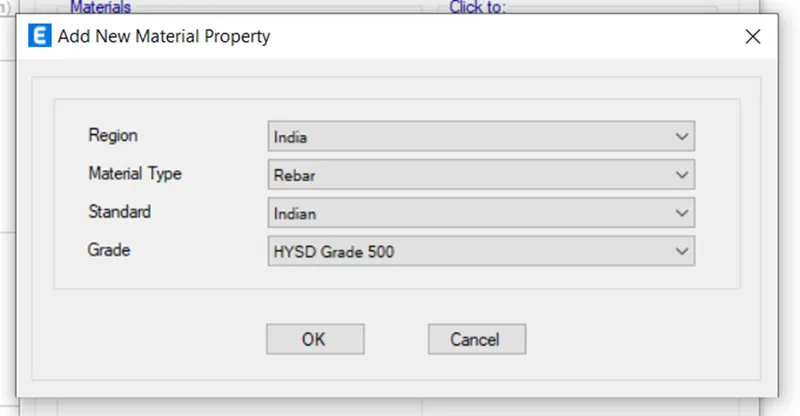
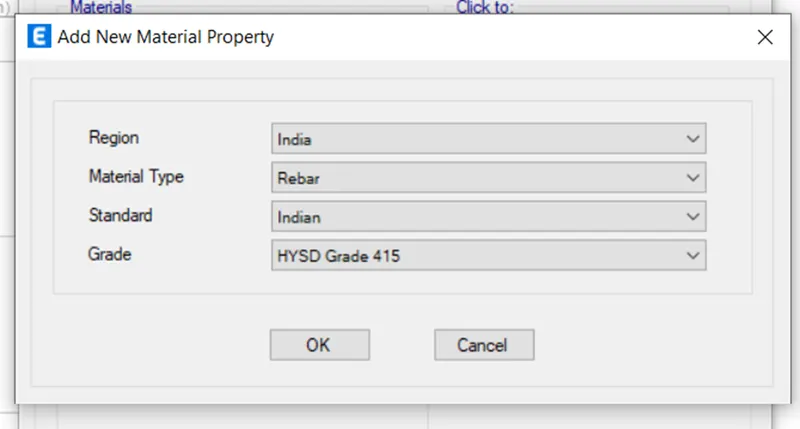
- Select material properties under define tab
- Select concrete material M30 grade,longitudinal steel as 500 grade and transverse reinforcement as 415 grade
Step 2 -
- Under define tab select section property
- Click on frame section and create a new property as beam and input the values as 300X400mm
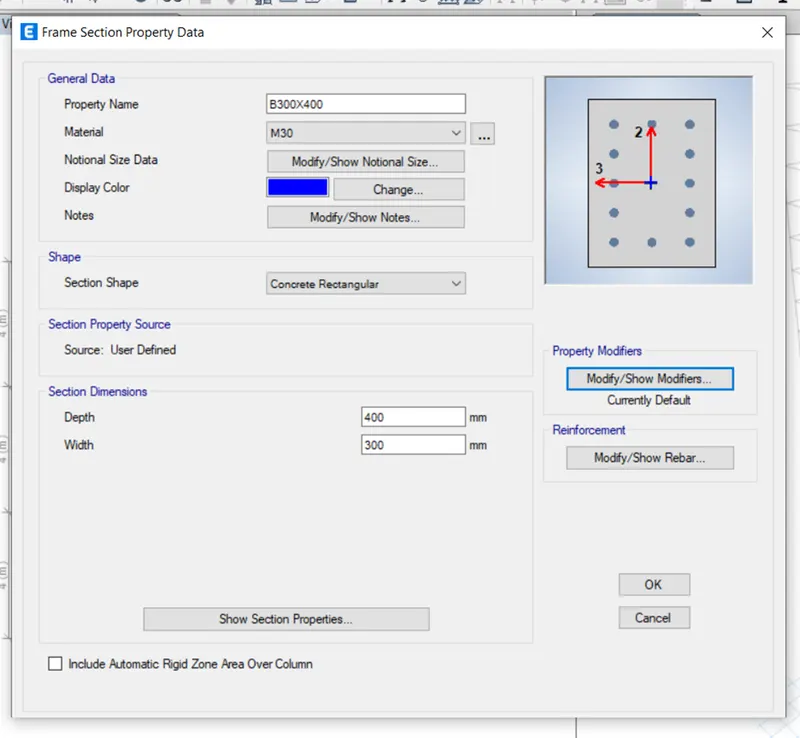
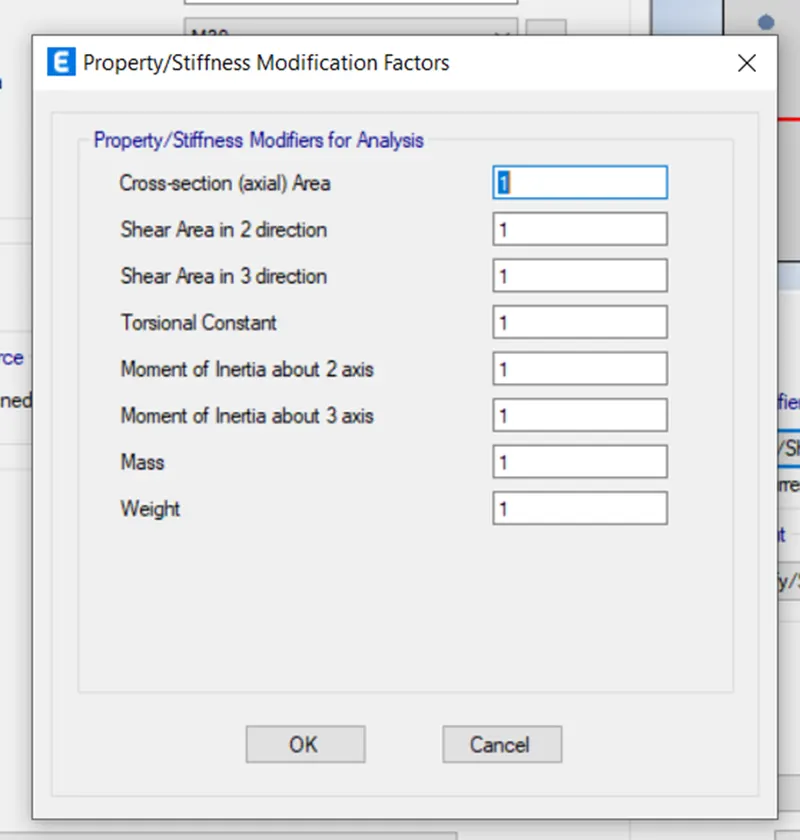
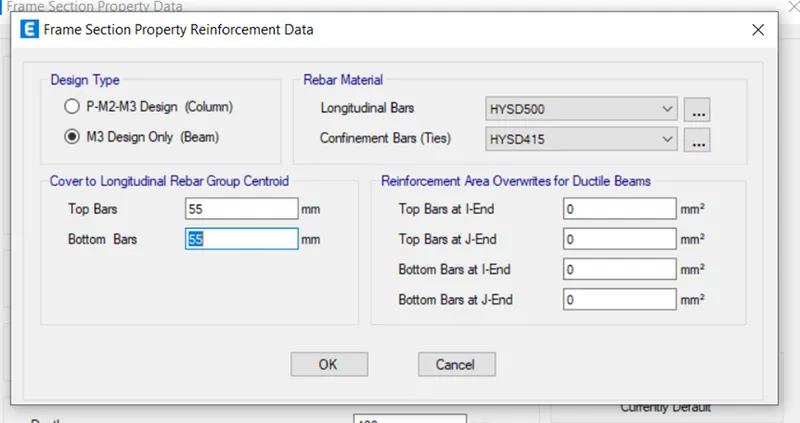
- After that,again select define tab and select the property for column as 800X800mm
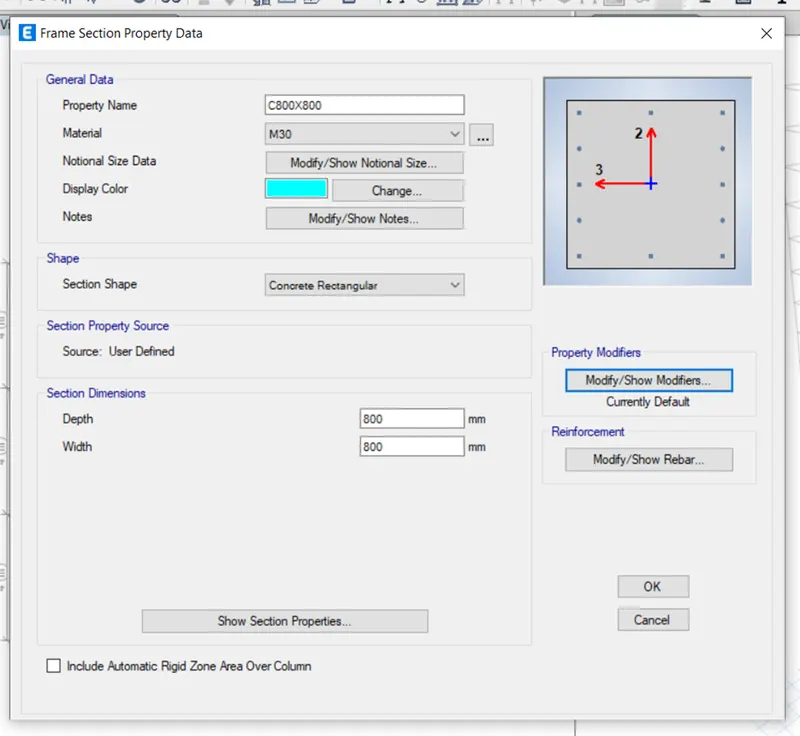
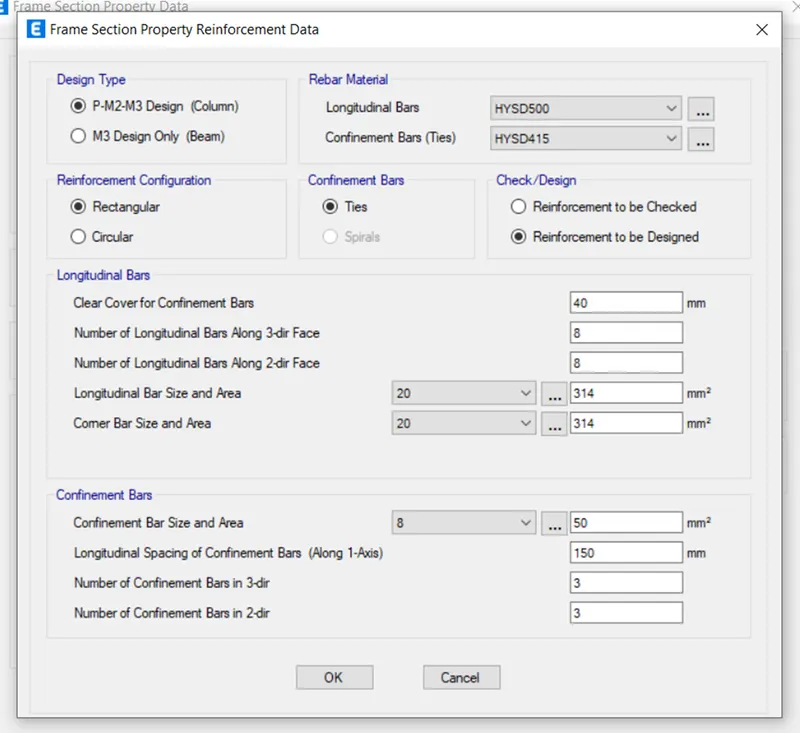
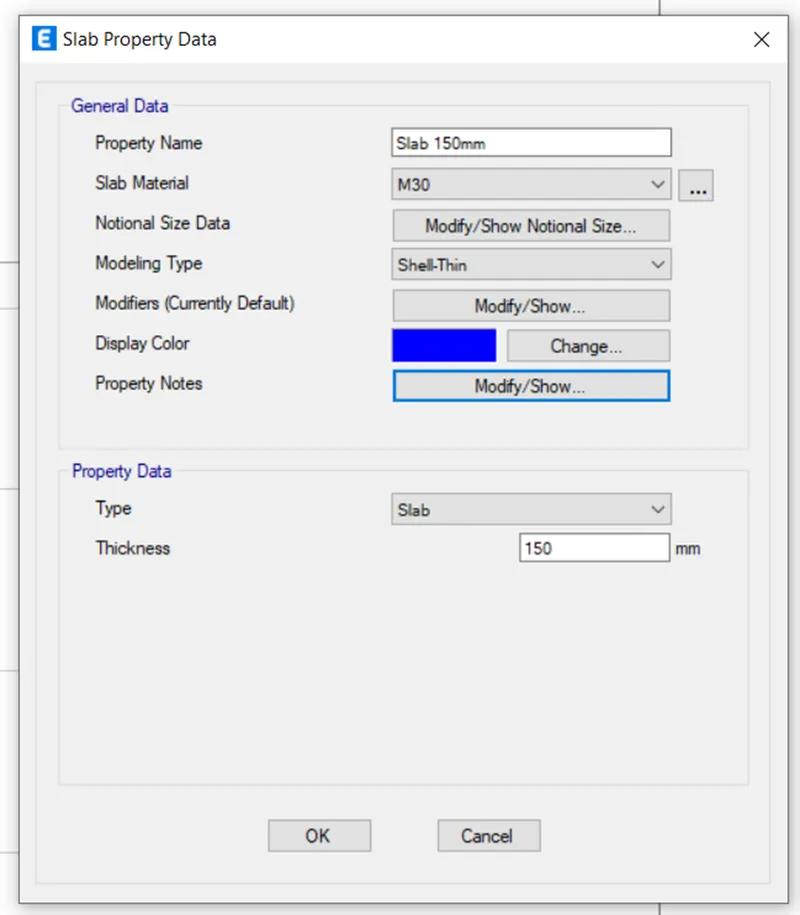
- After that,under define tab select slab property thickness as 150mm,shell thin type
Step 3 -
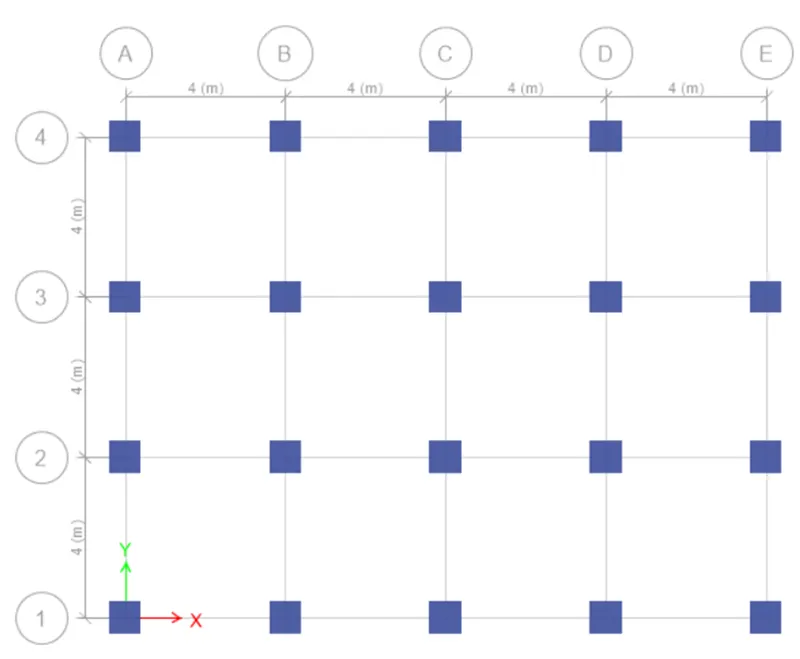
- Now draw column of size 800X800mm at the intersection of the grid using quick draw tool keeping all stories ON
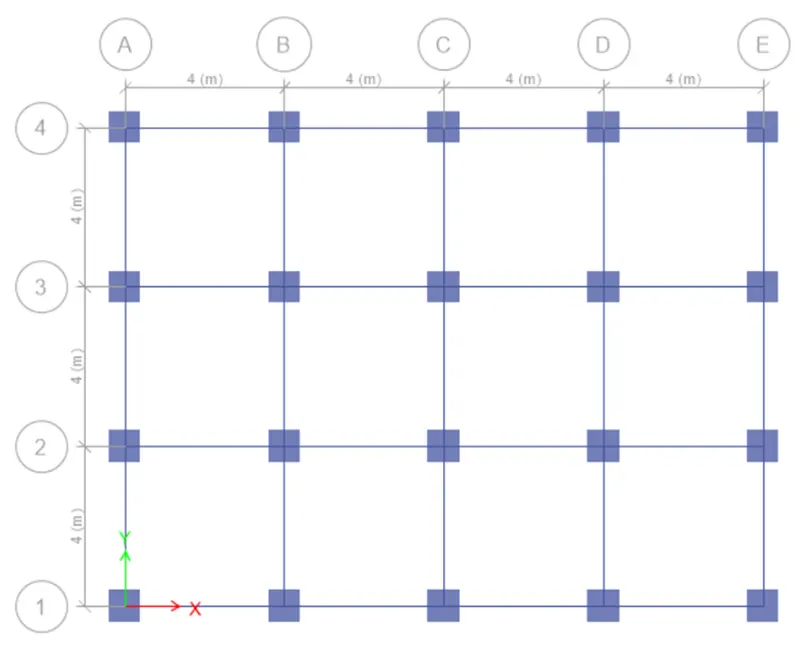
- After that,draw beams of size 300X400mm using quick draw beam keeping all stories ON
- Using quick draw floor tool,slab have been modelled keeping similar stories ON
Step 4-
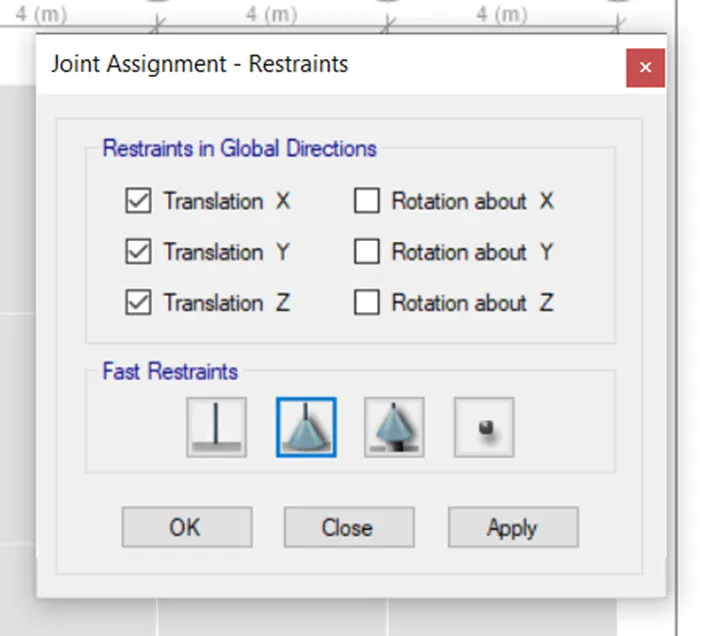
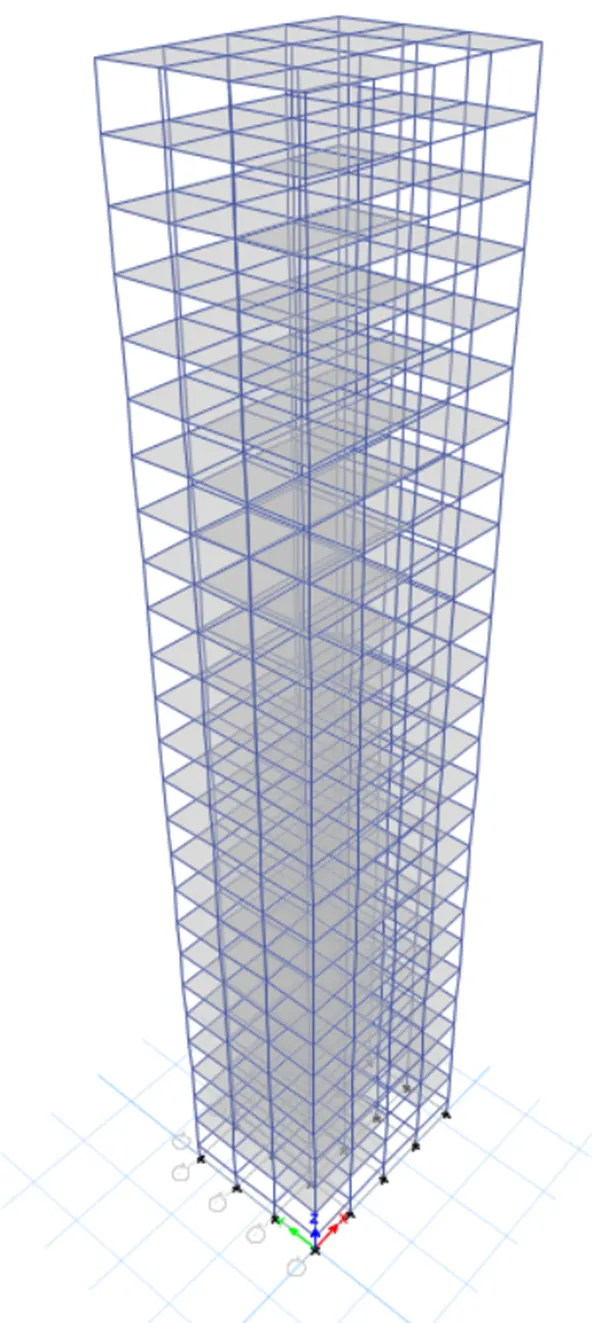
- Fix pinned support at the base
Step 5-
- To assign all loads
- Select define tab and then select load pattern
- Define the loads like dead load,live load,brick wall,earthquake load in X,+X,-X direction and also smae in Y,+Y,-Y direction and mention the IS code
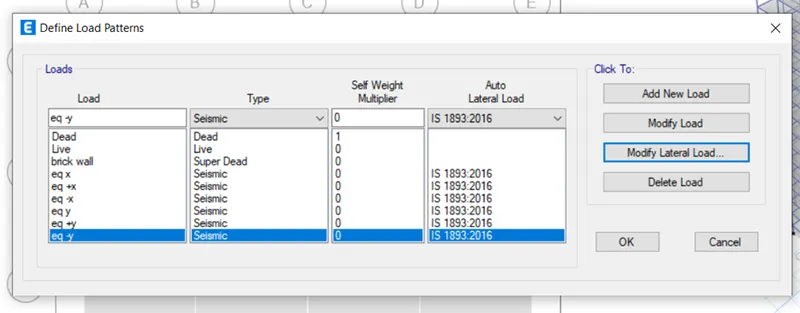
- Click modify lateral load,set range from base to roof,seismic factor 0.36,time period 0.5,site type 3,eccentricty 0.05,Importance factor 1
- Do same procedure for all earthquake loads.
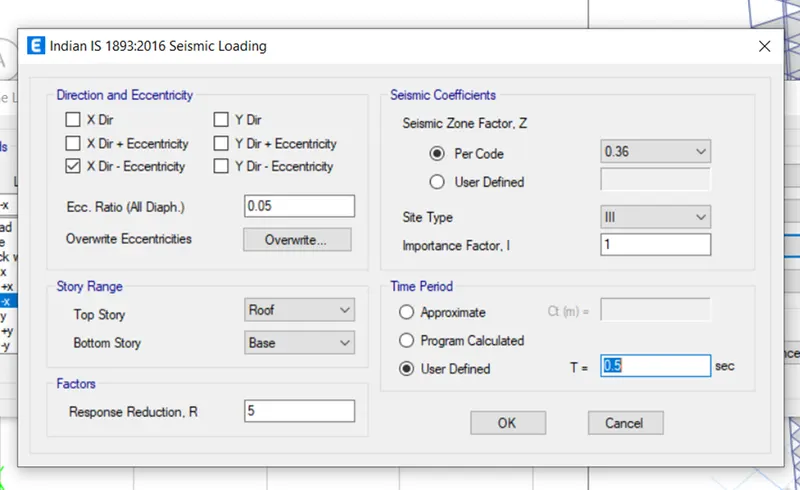
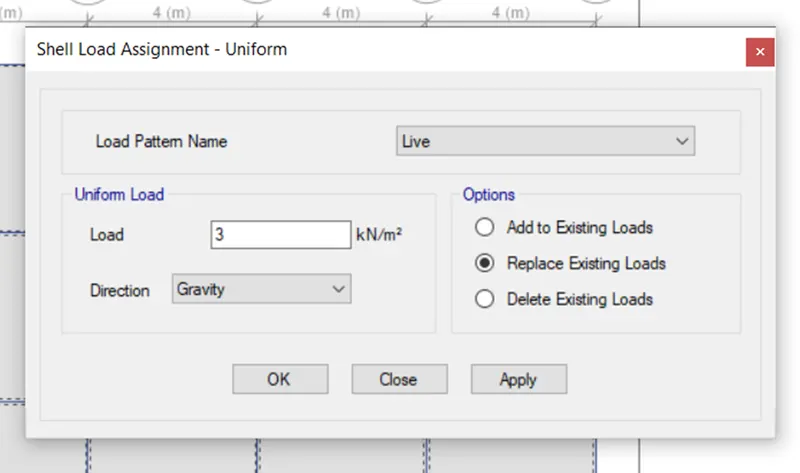
- Assign the load and select similar stories ON.click on Shell load under assign tab
- Click on live load as 3kn/m^2
- Click on Apply
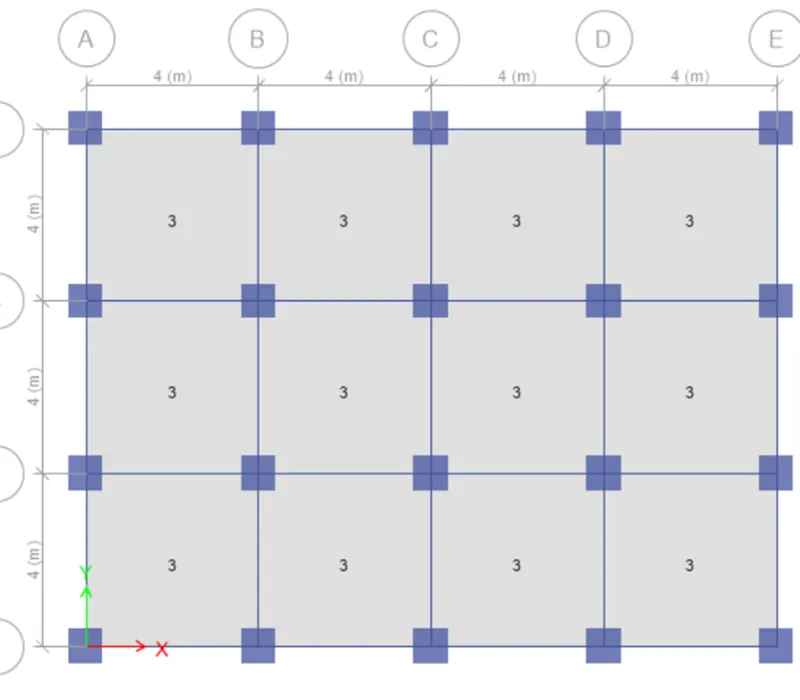
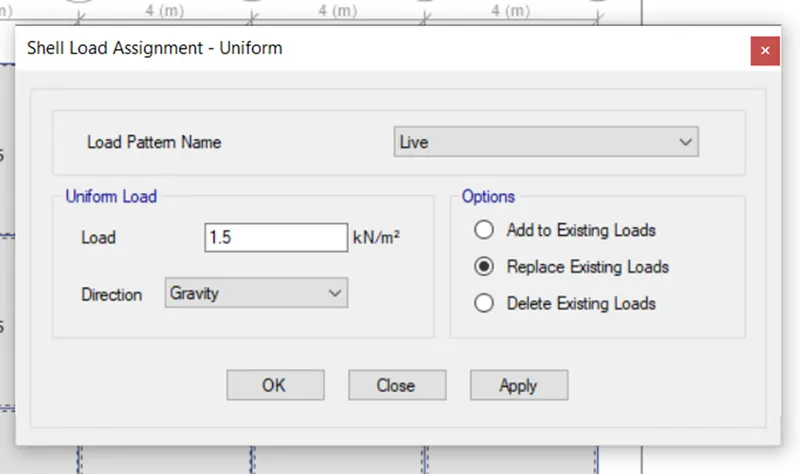
- Roof will take 50% of live load i.e,1.5kn/m^2 keeping one story ON
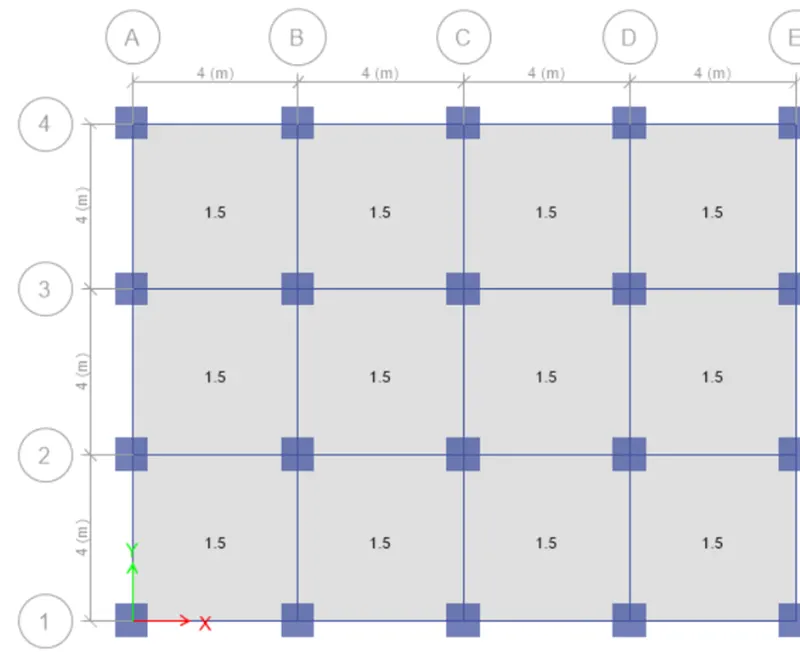
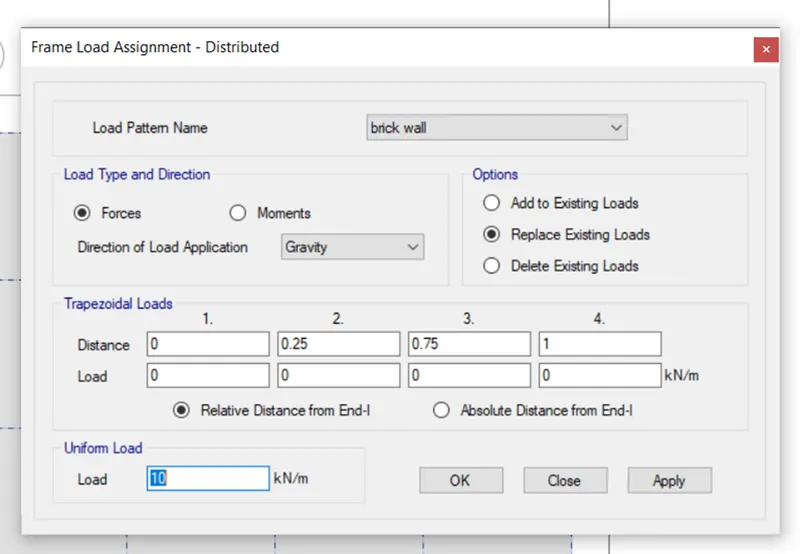
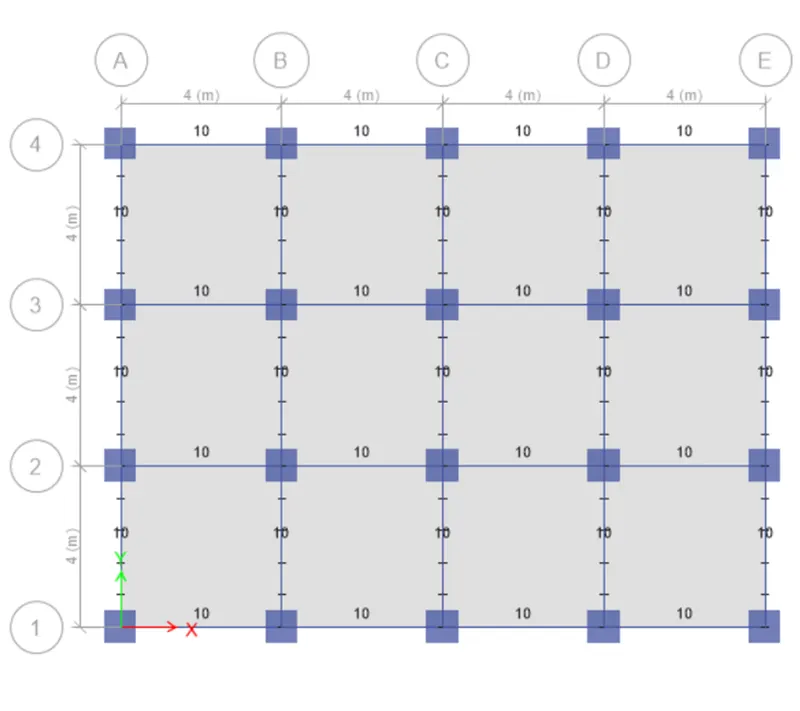
- Similarly,add live load of 10 kn/m on all beams keeping all stories ON
- for that,select all the beams from select object type beam
- Then,select frame load and click on the distributed load and enter the value as 10kn/m
Step 6-
- Load generation
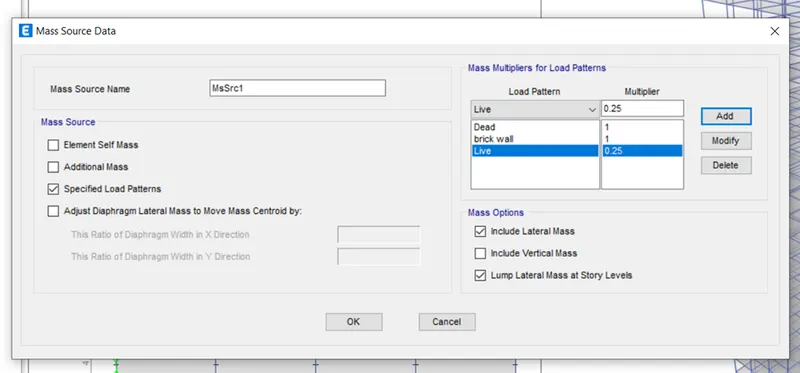
- Now go to mass source from define tab
- Modify the mass source and select the required load
- Add load pattern and assign the model
- Define load cases
- Select load combination under define tab
- Select frame design ON and convert to user combination
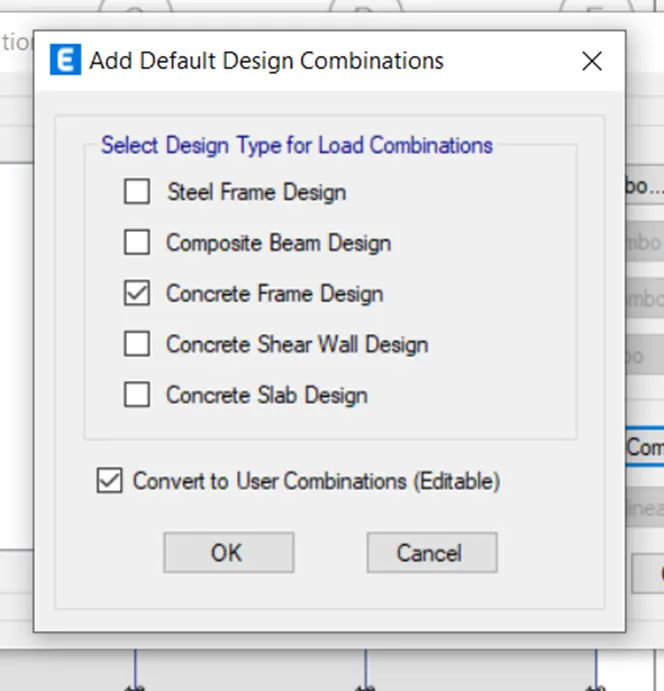
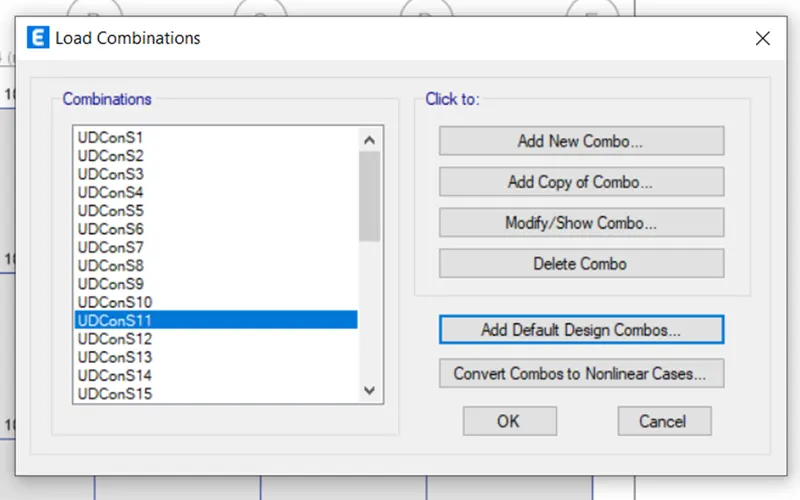
Step 7-
- Now create Diaphragms
- Under Assign tab select shell and click on Diaphragms keeping all stories ON
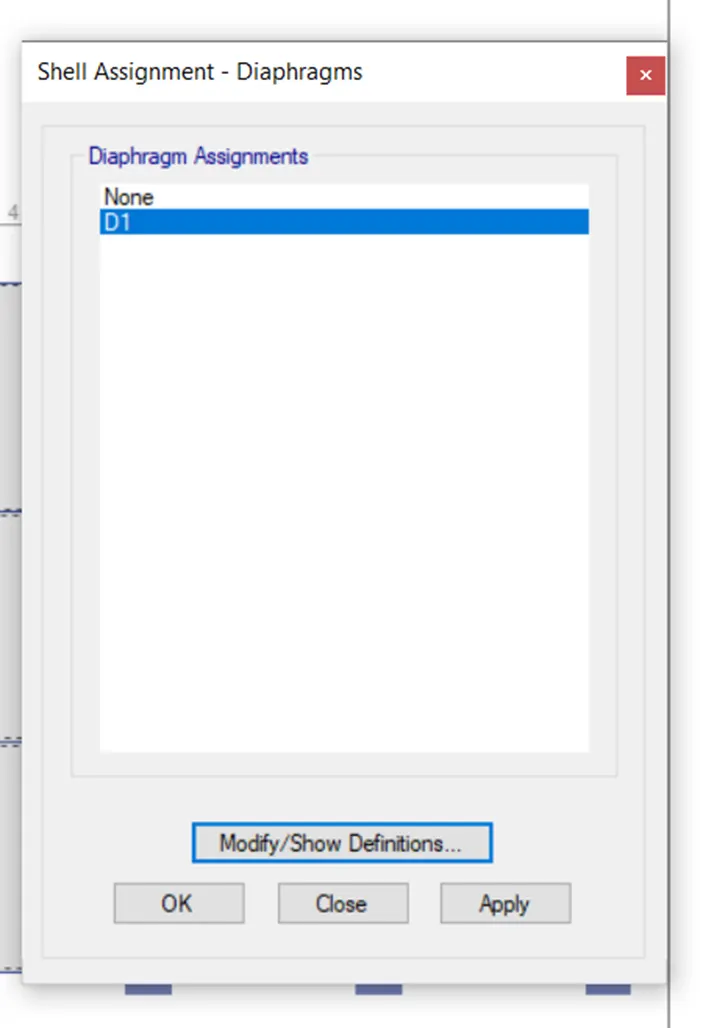
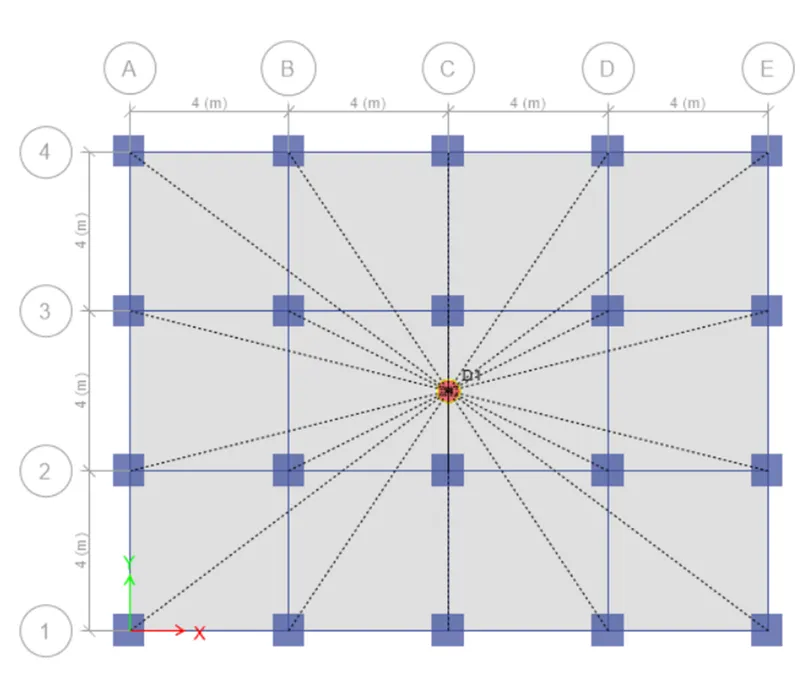
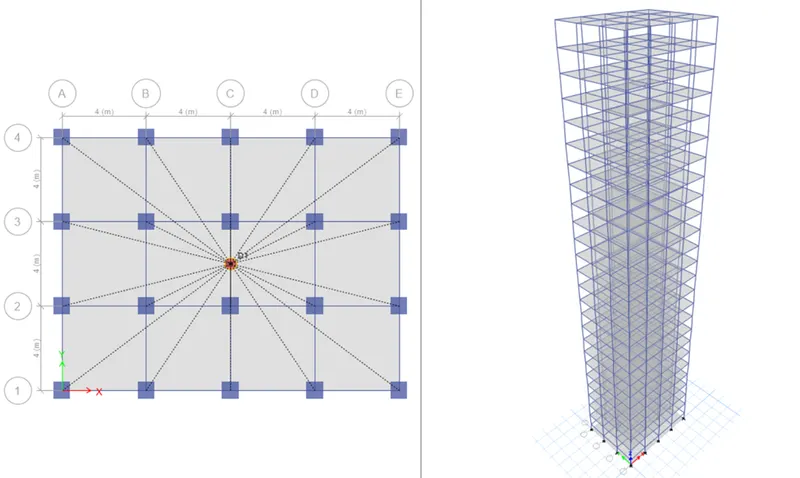
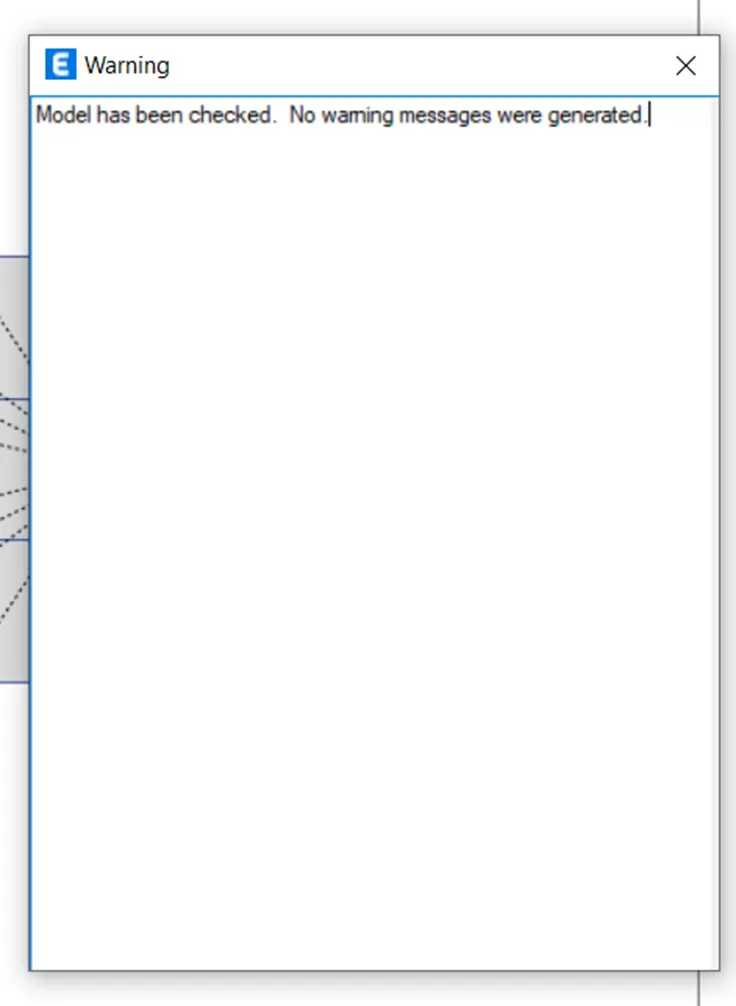
- Analyze the model using analyze option then click on check model,the modelled structure is verified without errors and warning
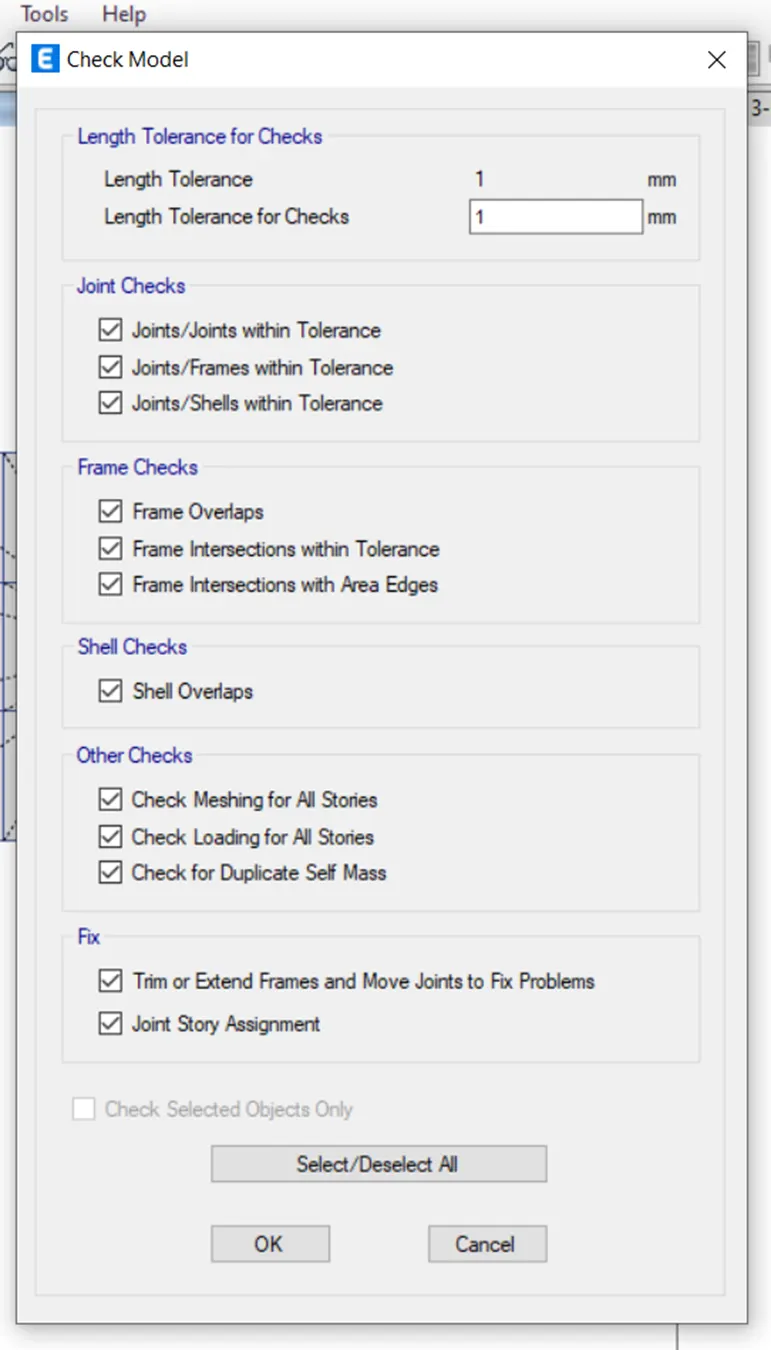
Step 8-
- Run analysis
- Using analyze,the model is run and analyzed
- Go to show deformed shape or F6 tab will open and select the case as live and Ok
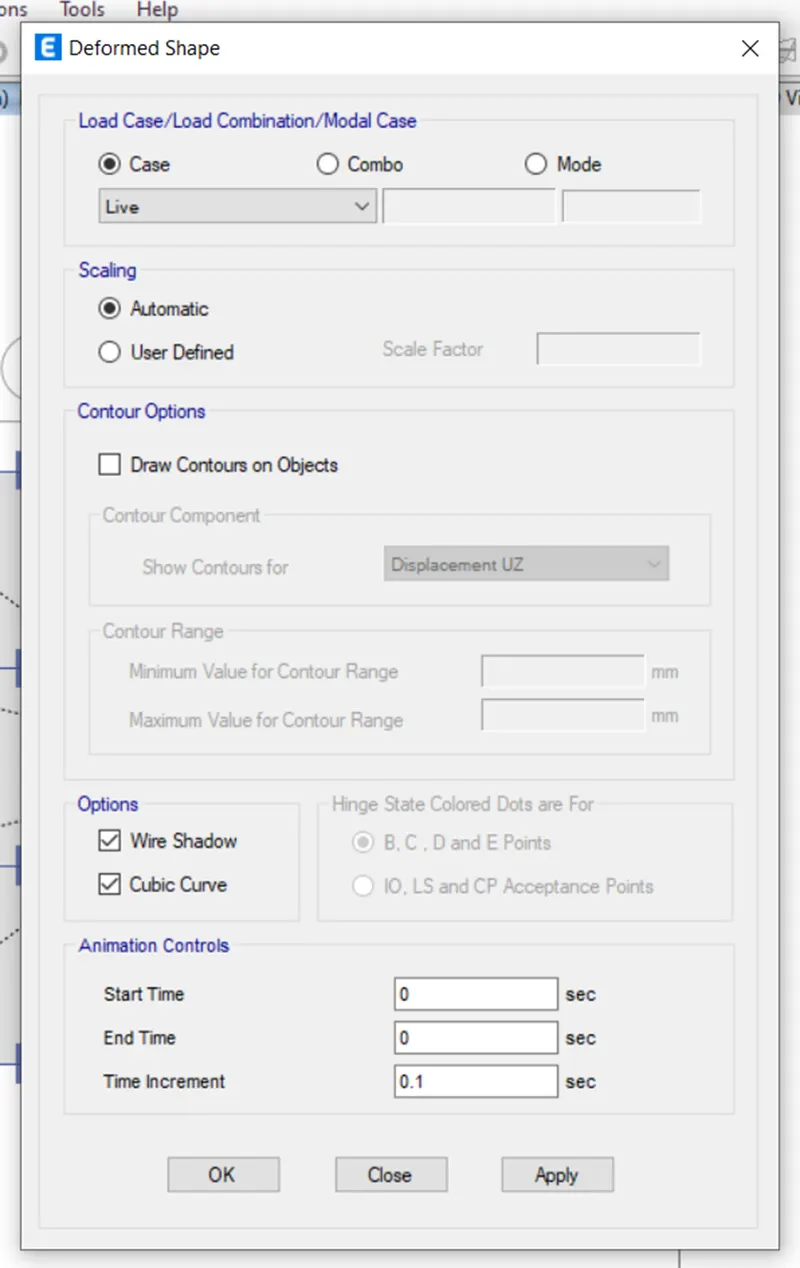
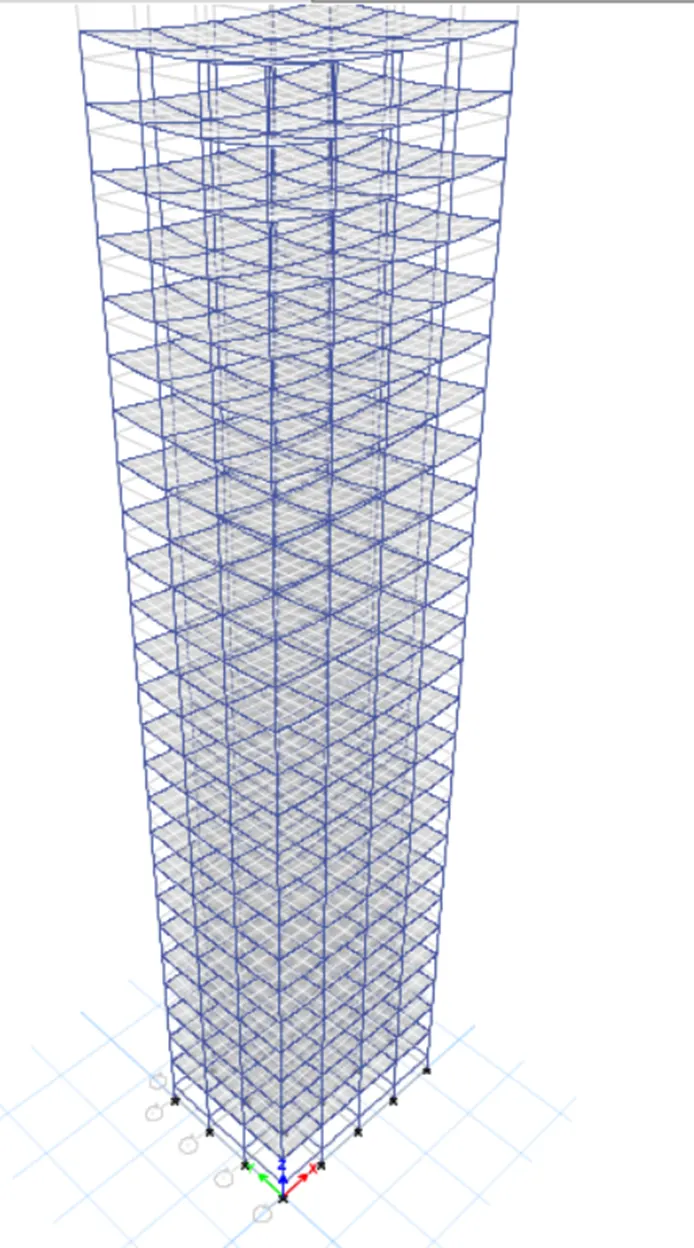
- Click on display menu select show tables,then the table will appear
- Select analysis result ,structure output,model information,model participation mass ratio
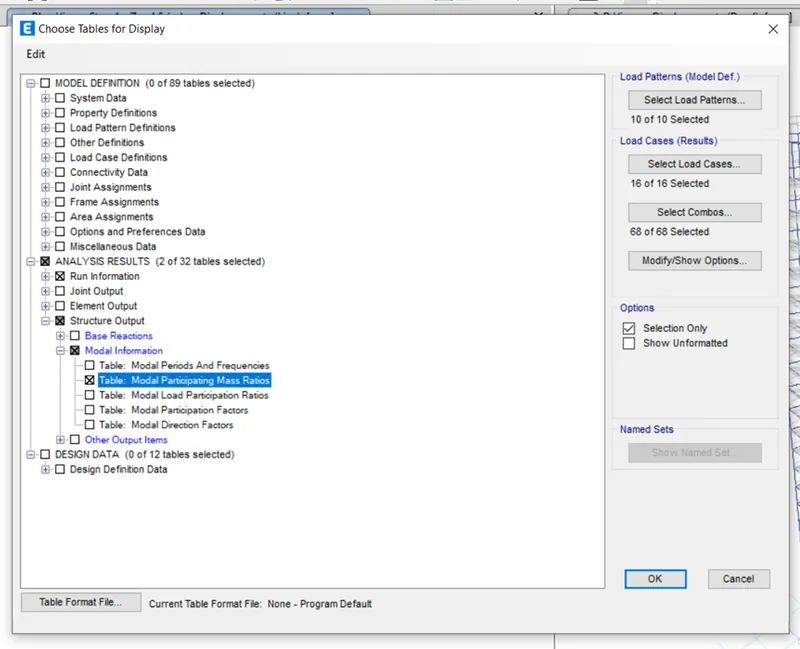
- A model participation mass ratio table will apppear with all the mass ratio acting on building
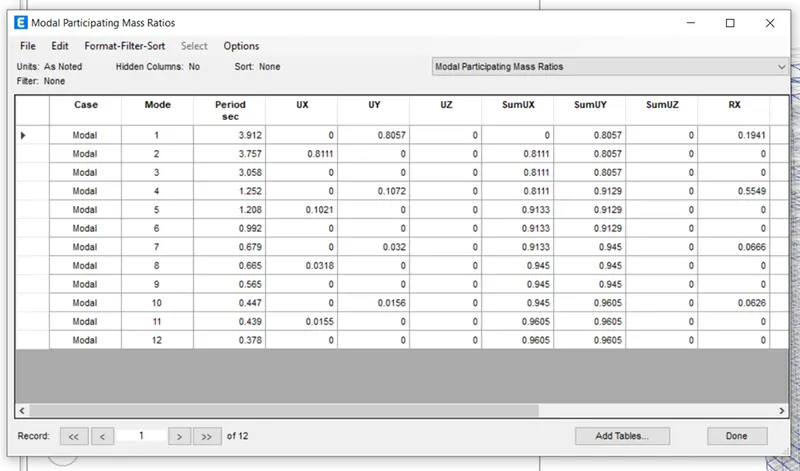
- From table,Natural time period of model1 is noted and torsional DOF is noted
- Tx1=3.912sec, Ty1=3.757sec, and Txy=3.058sec
- So,it is clear from the table that the torsional time period is less than the two translational time period as per in IS 1893
Result -
- The analysis is done and the result is within the range.