Introduction to REVIT concepts
Ans1:
Aim:-To create a new project (Structural/ Architectural/Construction Template) and name the Project appropriately.
Tools used: File, New, save
Procedure
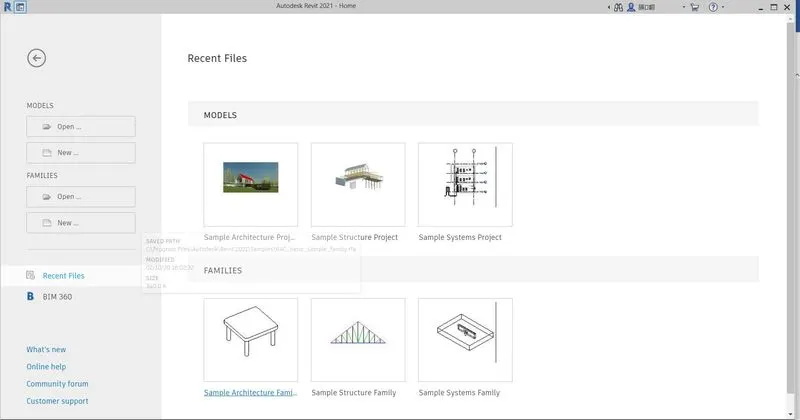
- Open the software Revit 2021.
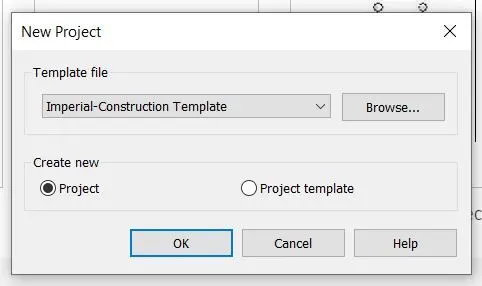
- Once the software is opened click on the new ,New project dialog box will appear select the structural, click ok
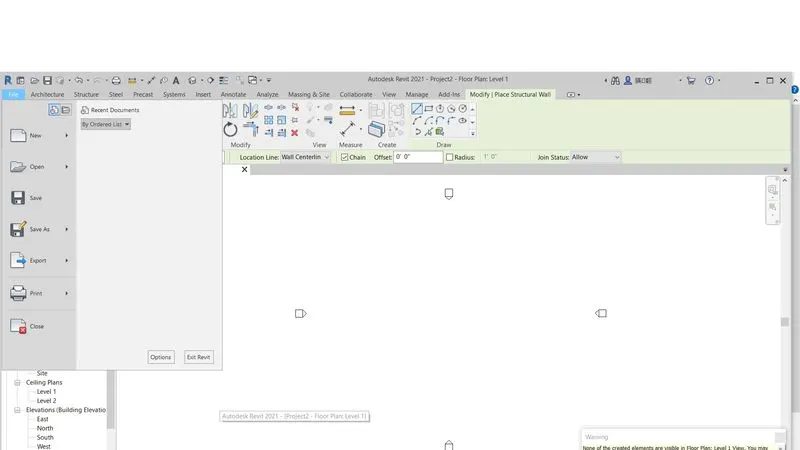
- Click on the File menu in the left above corner.
- Click on new project.
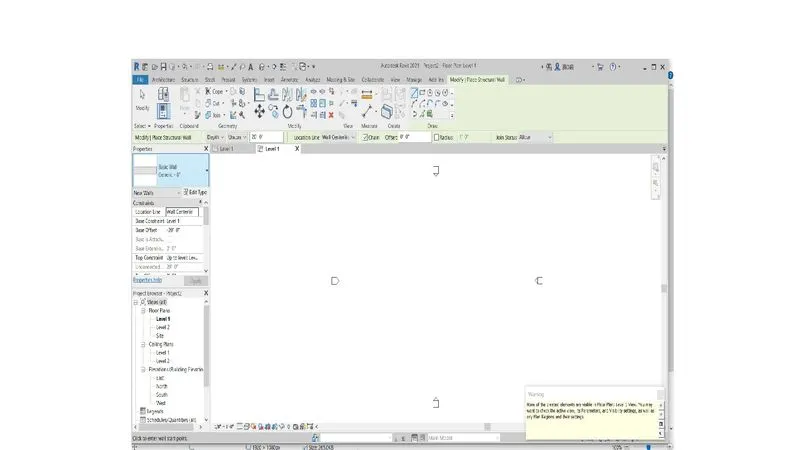
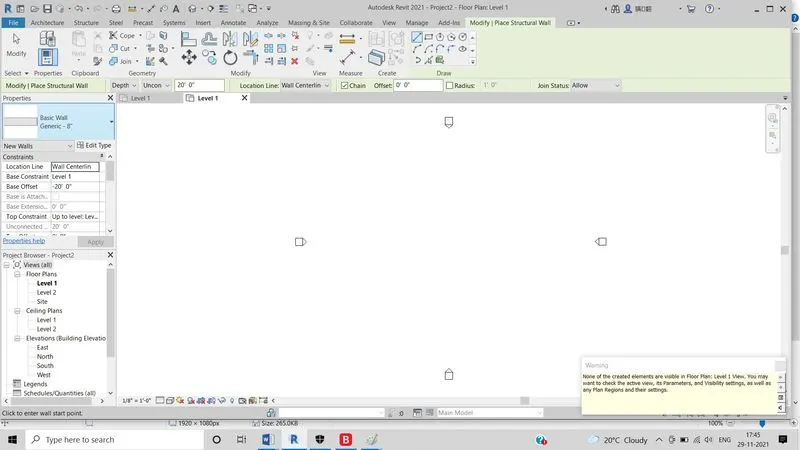
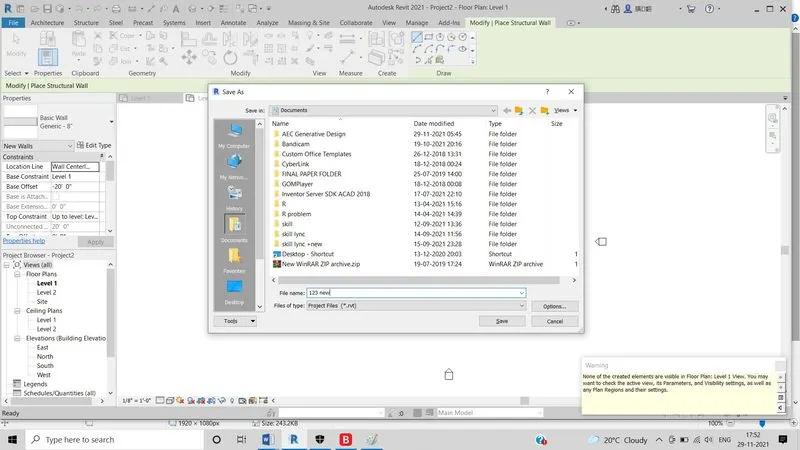
- Then next go to file menu again and click on save .
- Name the file appropriately and save it.
Ans 2:-
Aim:- To save the new project file, close and open using icons from tool bar
Tools used: open, save
Procedure :
- To close the project click on [X} mark on right above corner.
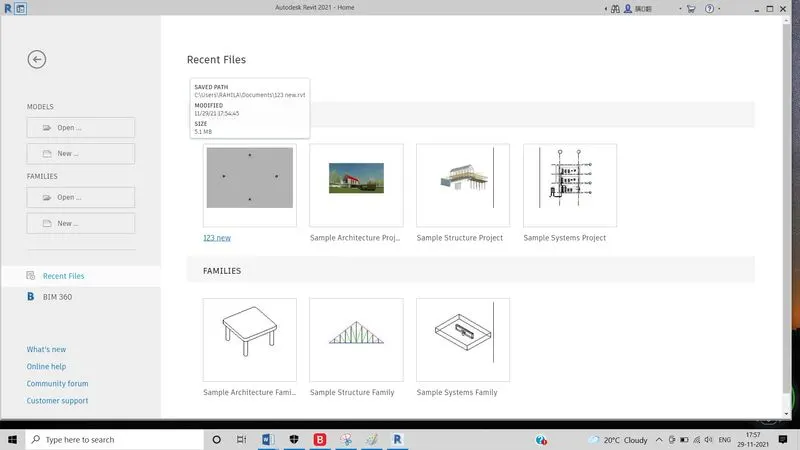
- Now Open the software revit 2021
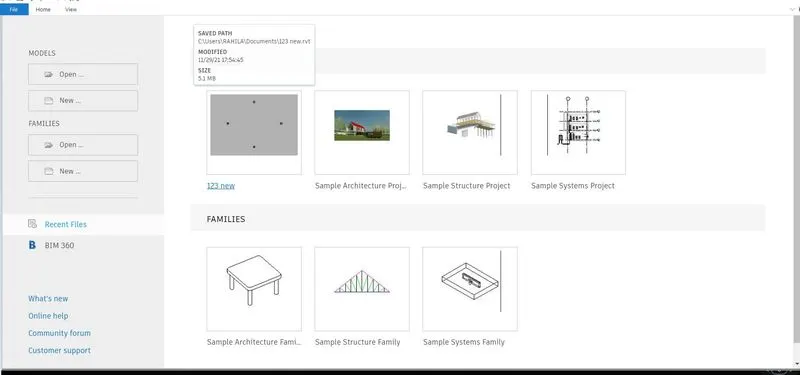
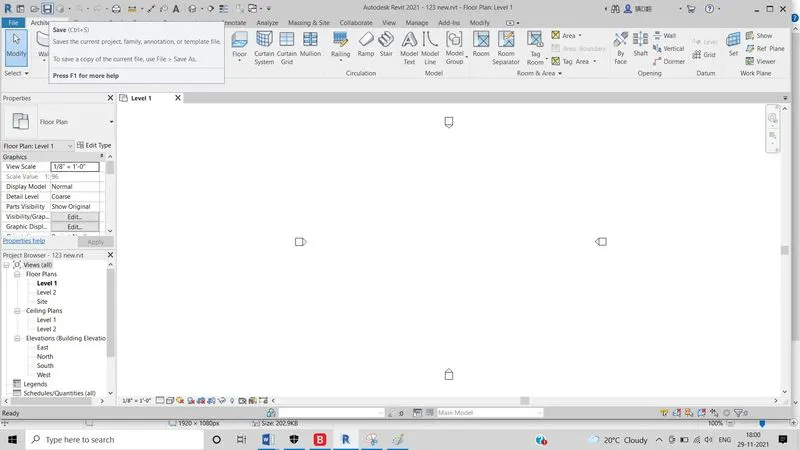
- Home page of Autodesk revit 2021 will be appeared click on the name of the project.
- Now to save from the icons at the left corner topmost there will a save icon click on it the project will be saved.
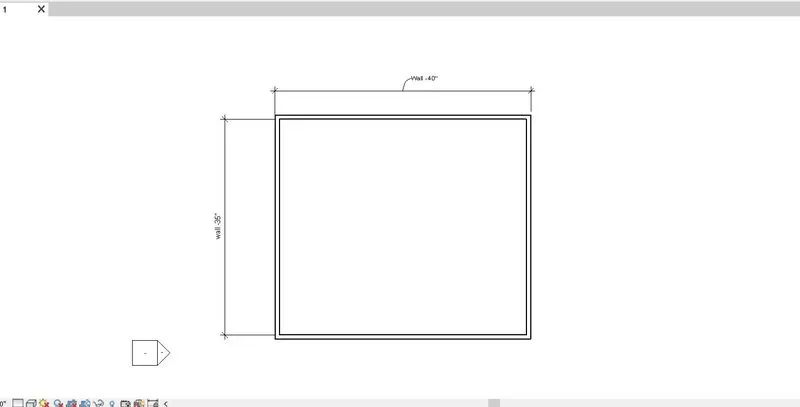
Ans 3:-To create a rectangular layout of wall of about 40” X 35”.
Aim:- To save the new project file, close and open using icons from tool bar
Tools used: Architectural template wall icon
Procedure :
- Open the revit 2021.
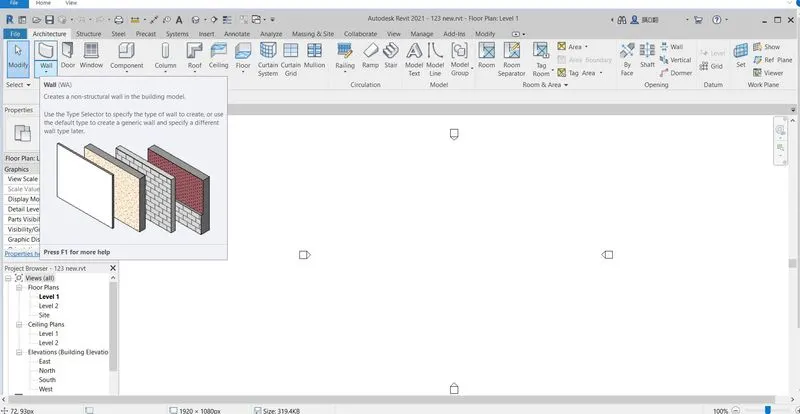
- Go to Architectural template click on wall icon,
- Select the Architectural wall.
- Draw the wall as per given dimensions.
-
Ans 4:-
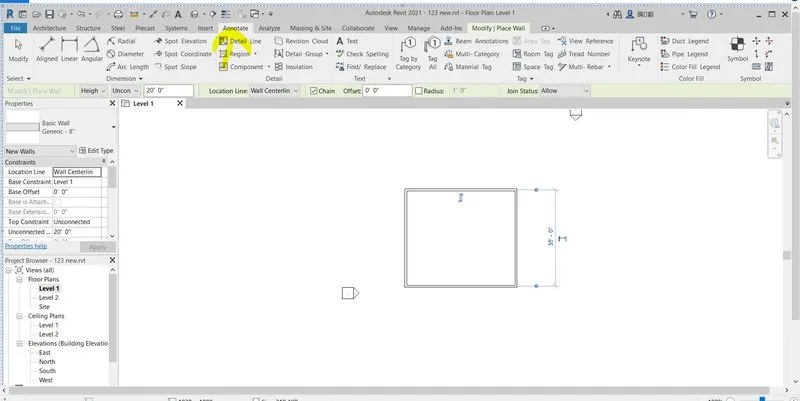
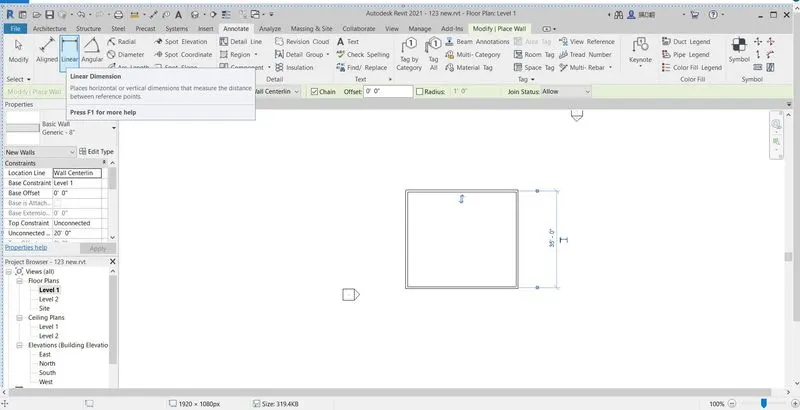
Aim:- To use Annotate template so as to provide dimensioning.
Tools used, Annotate template, Aligned icon.
Procedure :
- Click on the Annotate template
- Click on the Aligned icon
- Select the both the ends using cursor the dimensions will be appeared.
-
Ans 5:-
Aim:- To use the property browser to switch to different wall types
Tools used: Property browser, wall type
Procedure :
- Select the walls which needs to be changed.
- Then select the wall type as per requirement in the property browser
Ans 6:-
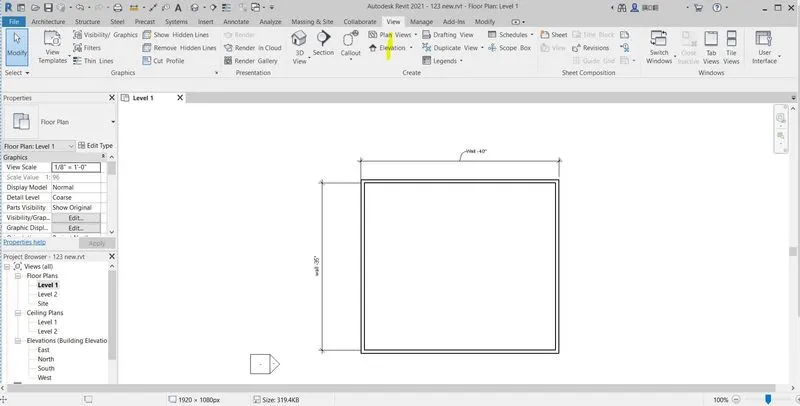
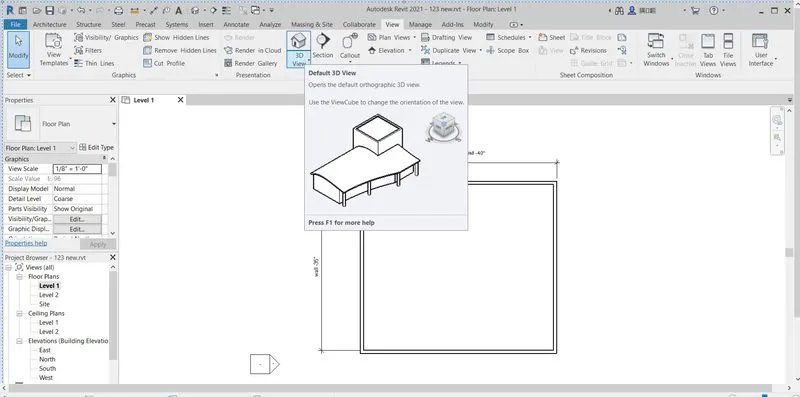
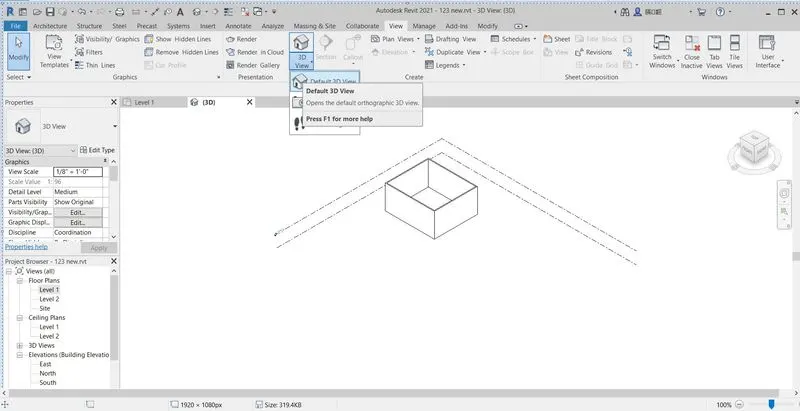
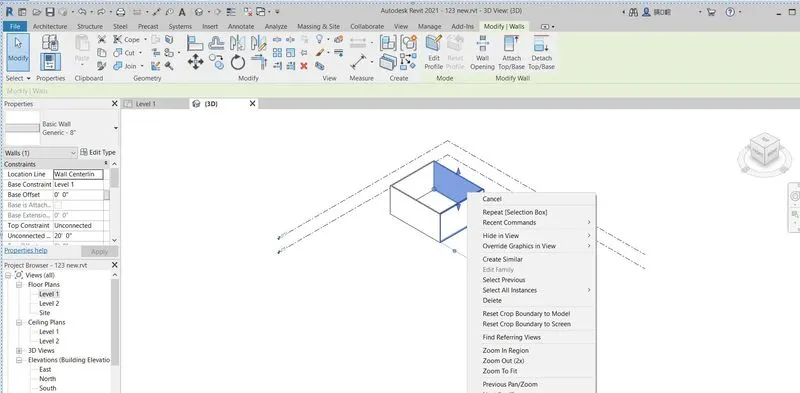
Aim:- To create a 3D view from the view tool bar an save the view with appropriate name
Tools used: View template, #D view icon
Procedure :
1.Go to template view.
- click on the 3D view.
3.then right click on the 3D model.
- Save the view with name
-
-
-
Ans 7:-
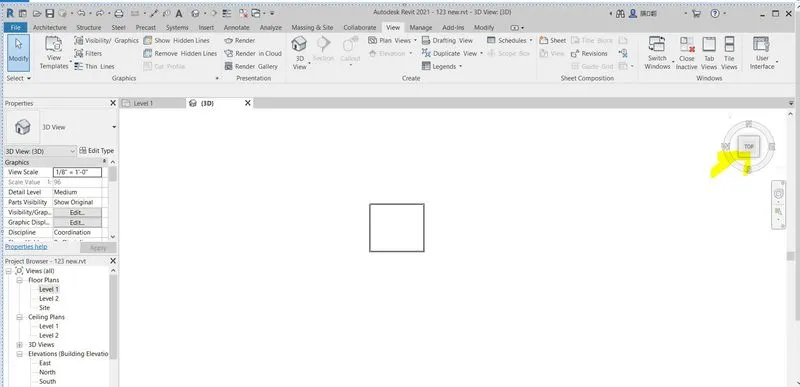
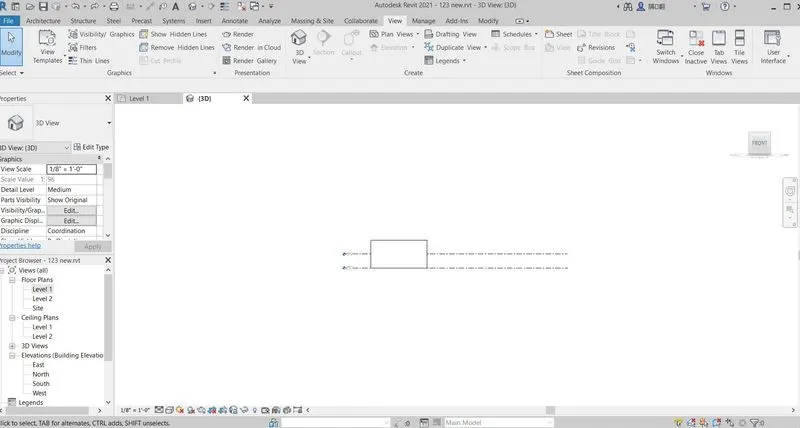
Aim:- To Navigate through the 3D Model, using the view cube.
Tools used: view cube
Procedure :
- Draw a the model of the required dimension.
- Click on the cube which is visible at top right and rotate the pan in order to open the required view.
Ans 8:
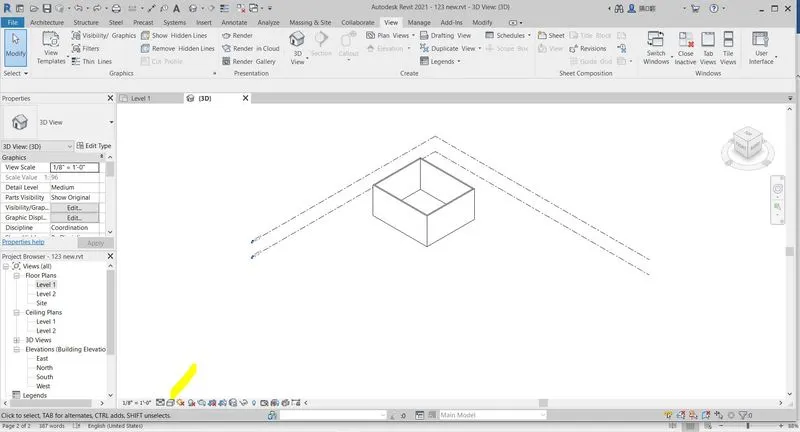
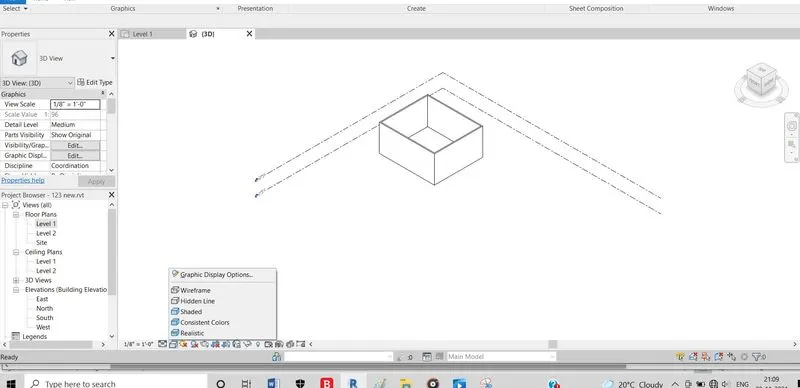
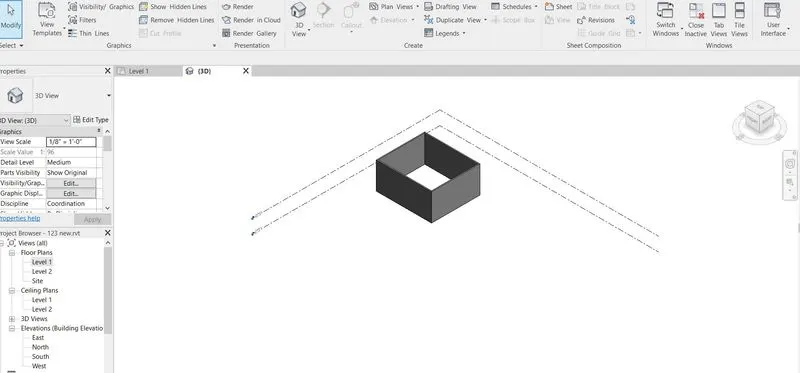
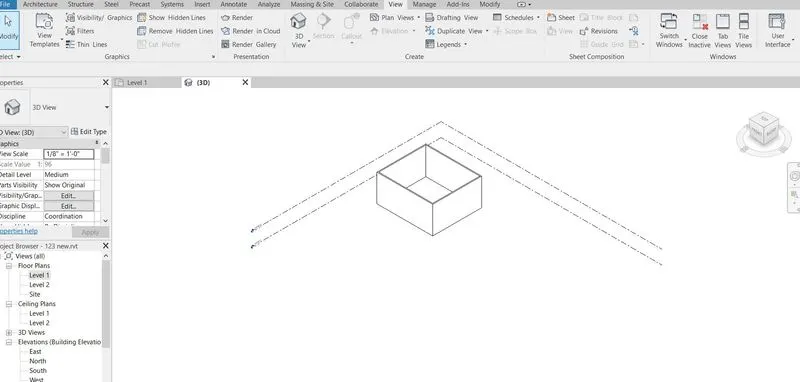
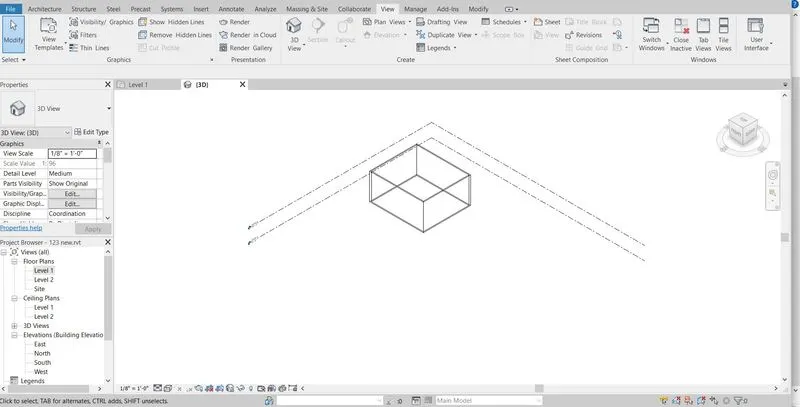
Aim:-To use the visibility setting option below to switch model to shaded ,realistic ,hidden line options.
Tools used: Visual style tool
Procedure:
- Draw the model of required dimension click on the visual style tools. Which is available at the lower left side.
- A dialog box will appear consisting of wire frame, hidden lines, shaded ,consistent colour etc.
- Now click the required option to switch to different visual view.
-
-
-
Ans9:
-
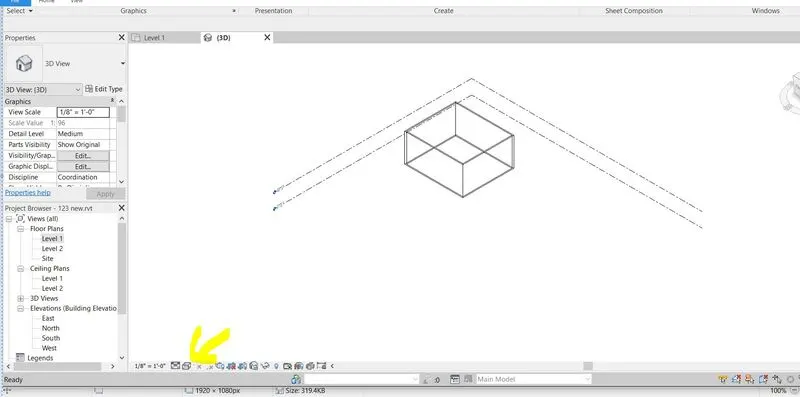
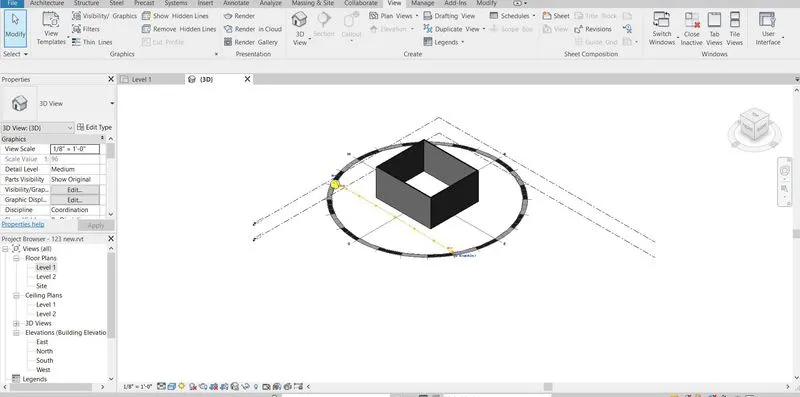
Aim:- To turn on the sunlight on and off to view shadings in the layout created.
Tools used:-Sun path OFF ,,sun path ON
Procedure
- Draw the model of required dimension click on sun path on option which is available at the lower bottom
- By clicking the same option the sunlight path option can also be kept off
Ans 10:
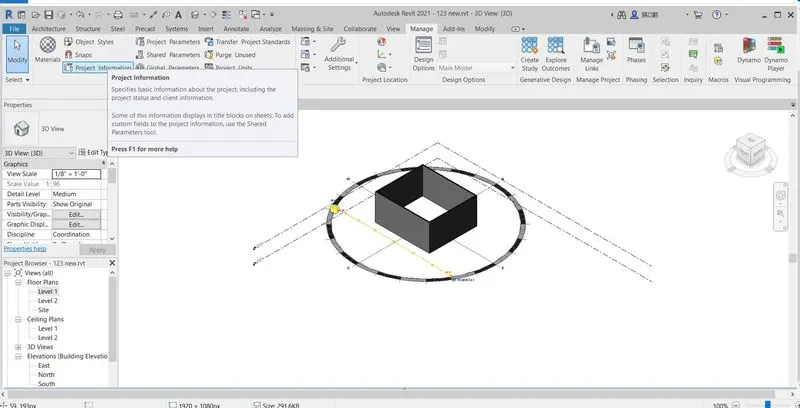
Aim:To enter project setting, project name and project issue date
Tools used:-Manage Template, Project information icon
Procedure:
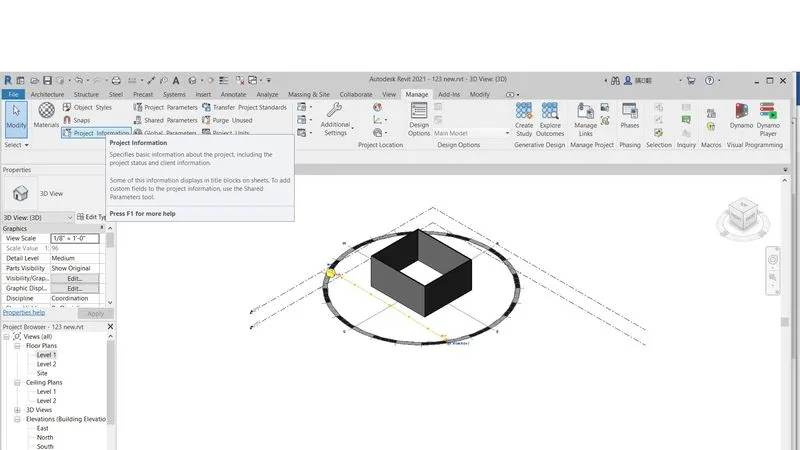
- Click the manage template
- Next click the project information icon available at the upper left click on it.
- A dialog box will appear fill the details click ok.
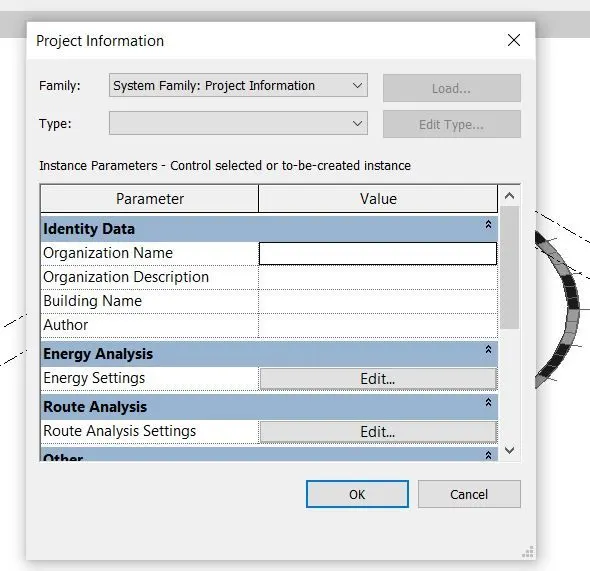
Ans 11:
Aim:- Introduction to Analyze toolbar and its uses for the design and Modelling
Analyze tool bars helps in creating revit models, this tool bar consists of many other options which help in load combinations, boundary conditions, load and cases adjustment and support system are one among the tool under this analyze tool bar where in we get to adjust the model and additional support to the present model ,it also verifies the analytical and physical model for the consistency.
Space separation , space naming, space tagging are also the options available assigning the names and numbers to the architectural rooms. Color fill energy optimizations are the tools which help to know how far the present model is eco friendly and economical.
Ans 12:
What are the links that Revit supports to be linked to the model
- Link Revit: links one revit model to the other or the current revit project
- Link Cad:links cad files to the present revit project
- Link Topography: it links the existing topography to the present revit mode.
- Links IFC:- Links an IFC file to the current project for the information that is required for additional design work
- Link Image: it allows us to link an image for the progressing revit model
- Mange links:it manages the links such as CAD ,mark up the DWF files and all the BIM work that are related to the present file
- Link ODF: it allows us to link an image for the progressing revit model
- coordination MODEL:IT LINKS UP A nwd OR nwc FILE TO Extract content for the Revit model
- DWF markup:
- It links the markes up DWF file into the present revit project so that wecan see mark-ups in the corresponding sheets.
- Pont Cloud:it links a point cloud file to the current revit project.