Introduction to REVIT concepts
1. Open file - New - Project - In template file select (Structural, Architectural, construction template and select create a new project (Screenshot attached in the word file)
2. Go to file -select an open - project - Window will open and then select the residential building project-1- Open (Screenshot attached in the word file)
3. From Architectural -select wall- select type of wall from property - click on the screen and then type 40' and draw the line and same for 35'- complete the rectangle shape. (Screenshot attached in the word file)
4. (Screenshot attached in the word file)
5. (Screenshot attached in the word file)
6. (Screenshot attached in the word file)
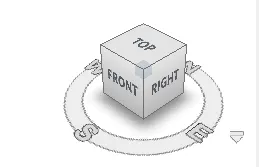
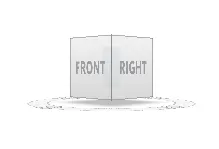
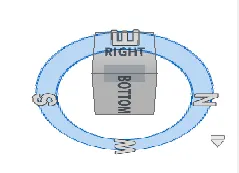
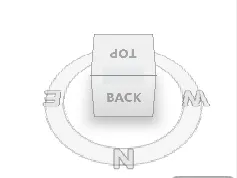
7. The orbit is used to rotate the entire model in the North, south, east, and west direction to see all the models in all 4 directions.
The Pan is used to see the top view, front view, right view, left view, back view, and bottom view of the models. (Screenshot attached in the word file)
8. (Screenshot attached in the word file)
9. (Screenshot attached in the word file)
10. (Screenshot attached in the word file)
11. Analyze toolbar help in analyzing the structure of the building with different types of loads like Point load, line load, area load, etc, Boundary conditions, load case, load combination and different types of energy optimization can be done here, So this all will help in understanding different parts of building loads and material to be chosen with eco-friendly and Heating and cooling load.
12. The links that Revit supports to be linked to the model are:
a) Link Revit
b) Link IFC
c) Link CAD
d) Link topography
e) Manage Link
13. When a group of people works together on one project, we need Collaborate tab to use in Revit. Here we can share the screen simultaneously work.