Introduction to National Building Code and Steps in a Construction project
Ans 1: With the help of revit we can draw , design and model a structure. Only designing or modelling is not the task. the biggest task is to design the building as per some of the standards rules and regulations to ensure the safety and coordination. There are lots of type s of buildings depending upon their function such as residential, educational building, Apartments, commercial, industrial , public building or Assembly etc. every building has its own set of requirements which are to be taken care of.These rules and regulations which are to be followed fur the construction is called as NBC or Building codes.
The Building codes are of National level, and every one has to follow. The main purpose of the building codes are to ensure safety for the people who are using that particular building from any kind of disasters such as over loading/ failure of building etc. by maintaining building codes we can also maintain coordination to the other building of the same type.
Ans 2:- From the National Building Code(NBC) the groups that will be essential for us to begin modeling in Auto desk Revit are.
- Architect
- Civil engineer
- Structural Engineer
- Structural engineer
- Electrical engineer plumbing engineer
- Fire protection Engineer
- HVAC engineer
- Environmental Specialist
- Town Planner
- Urban designer
- Landscape Architect
- Security system specialist
- Interior designer
- Quantity Surveyor
- Project/Construction Manager
- Other subject specialists
Ans3:- Project cycle is an important process which is developed by the project management Institute(PMI).any project can be successful only with the complete help and support of the project manager. under the project cycle we have 5 steps/ stages they are
- Project intitation
- Project planning
- Project execution
- Project performance/Monitoring
- Project closure
- Project intitation:- this is the first step in the project cycle and here we set the goal and define our work , in this step we discuss about the project and start research about the project to identify the advantages and disadvantages in the project.Next we find alternate ways for the disadvantages and how to overcome them.In this step we have selection of the site, Selection of design permission and documentation
- Project planning:- This is very important step as the planning or idea of the project is created. We start to prepare a basic idea about how to start the project.In this step we have to make sure to come to approximate conclusion about the budget of the project, duration and dead line of the project and arrangement and accommodation of the labour in case to large projects.
- Project execution:- In this step we start the work and engage into basic works like surveying, deciding the materials required , storage and construction of the foundation.
- Project performance/monitoring:- in this step we come to an idea about our present situation of the site, we start getting advantages and disadvantages,now we have to find the alternative ways for the disadvantages and how to overcome the problems. We have to appoint site managers and supervisors so as to plan a schedule and keep a check on the work.
- Project Closure:- this is the final stage in the project cycle and we have to pay attention in achieving the quality of the structure and handling over the project within the correct duration after checking and inspecting the site.
Ans 4:-The different disciplines involved in construction of project are:
- Structural Engineering
- Architects
- Commissioning authority
- Electrical engineering
- Information technologies
- Construction
- Finance and estimating
- Contracts and bids
- Geotechnical engineering
- Construction management
- Surveying
Ans 5:- Basically a building is classified:
- Based on occupancy
- Based on the type of construction
There are different types of building like:
- Residential building
- Education Building
- Buisness building
- Wholesale building
- Hazardous building
- Storage buildings
- Detached building
- Institutional building
- Mercantile buildings
- Semi-detached building
- Industrial buildings
- Assembly buildings
- High-rise building
- Military building
- Religious building
- Four unit apartments-Residential building
- School with capacity of 1000 students:-educational building
- A single unit shop:- mercantile building
- Multi store shopping complex: commercial building
- Steel machine factory : industrial
Ans 6:- in the construction of a project/building we require both the design team and management team.we can not complete the work with one of them, they both are required and both of them play equal role in the construction of the project. The both are inter dependent on each other. The design team mainly consists of architects and designers, where as the management team consists of engineers.
DESIGN TEAM:- the design team can also be called as architects. The design team is more than just a group of people who coordinates and plans accordingly to complete the work with the help of team work. A team contains many people and each one of the, is assigned a specific task in which they are perfect, they are totally responsible for the idea and design. The architects give us a plan for the suitable area and shape of the site. They plan the building in such a way that we can use maximum area even after leaving the setbacks. The architects design the plan and provide a 3D view so that we canm understand the complete data about the building even before its constructed.they will give us even the estimation of the project.
MANAGEMENT TEAM:- The management team is set of engineers who have mastered in different fields like, structural,plumbing,electrical, civil and so on. The managements teams or the engineers are the one who are going to implements the design given by the design team. They play an important role in the executing thw work. They ensyre the safety and supervise the work. And find different solutions to the difficulties at the site as we cannot say that everything goes as planned. The role of the project managers, supervisors and site managers are to look after the needs if labour and keep a check on the daily work completed and progress of the work.
Ans 7:- To modify the project created in the Week 4 as per the rules of NBC.
TOOLS USED:- Architectural, walls , floors , ceiling, Roof , levels.
Procedure :
- First open the revit model of Week 4
Select the Floor plan and observe the dimensions of the room for example As per NBC rule the bathroom should not beless than 1.8 sqm and the minmum wideth of the bathroom should not be less than 1.2 m. 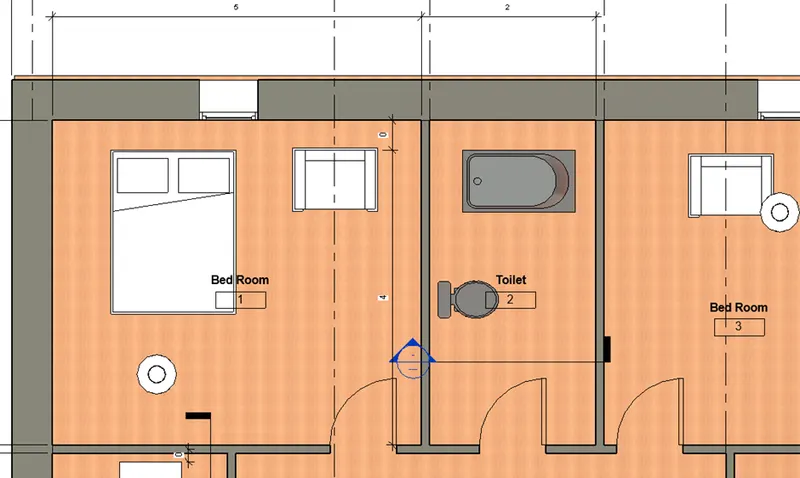
- We can observe from the above fig that the width -2 m >1.2 m
The length 4 m>1.2
Area of the bathroom =2*4=8 sqm>1.8 sqm hence it is correct.
Now go to elevation view the height of the building should be 12’=3.6576 m 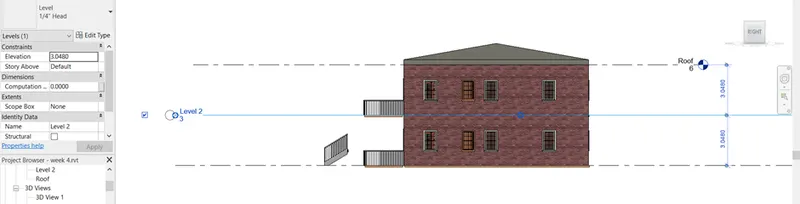 We can observe that the height of the building is 3.048 so now we have to change it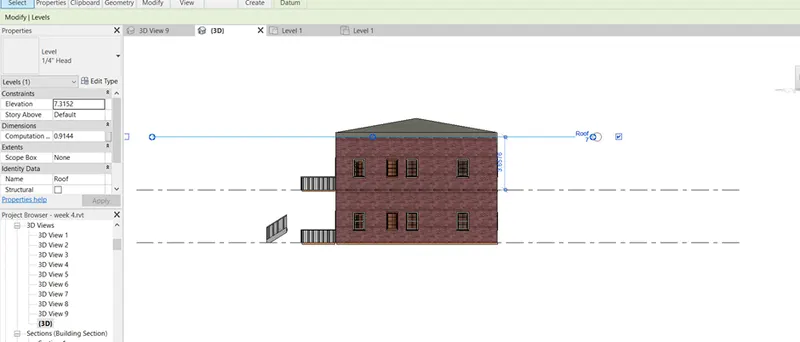
Select the Floor plan and observe the dimensions of the room for example As per NBC rule the KITCHEN should not be less than 3.3 sqm and the minimum width of the bathroom should not be less than 1.5 m. 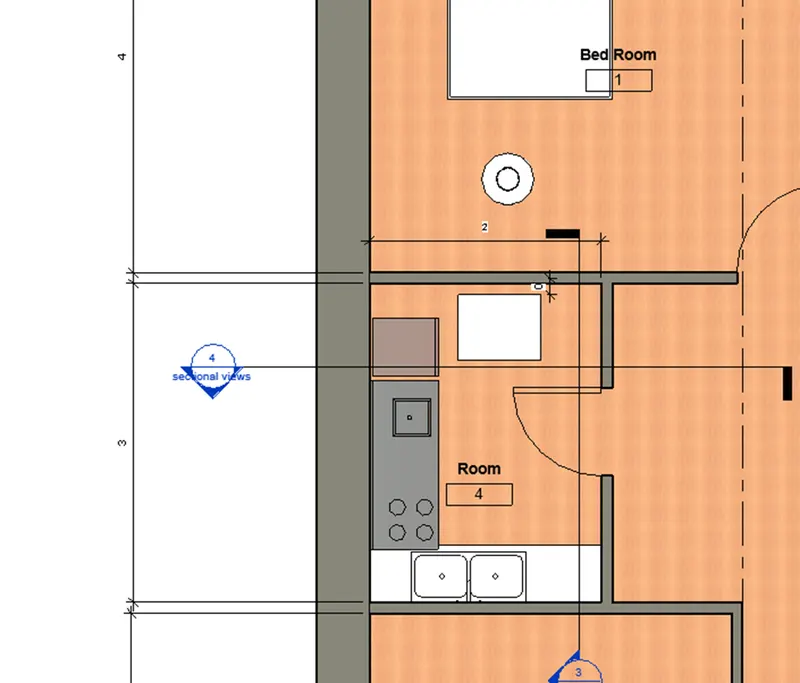
- We can observe from the above fig that the width -2 m >1.5m
The length 3 m>1.5
Area of the bathroom =2*3=6 sqm>3.3 sqm hence it is correct.
The thickness of the wall provided is 0.4953 m which is as per NBC 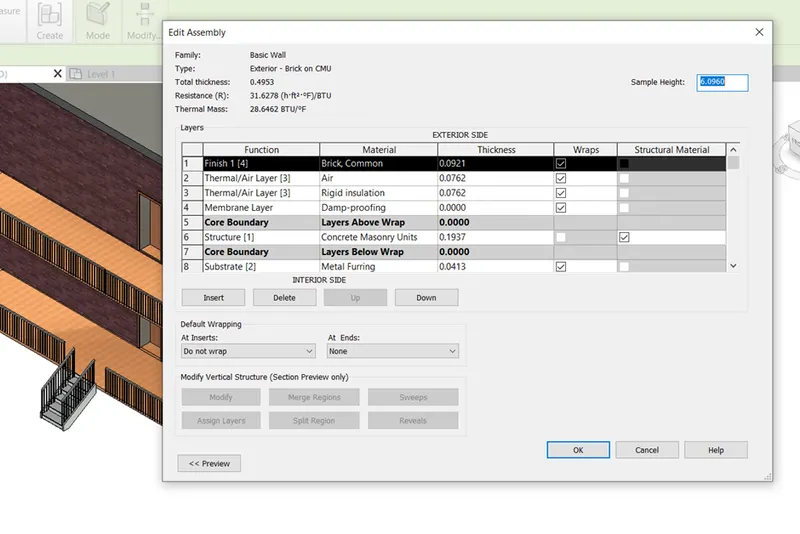
- Theceiling height provided is as follows
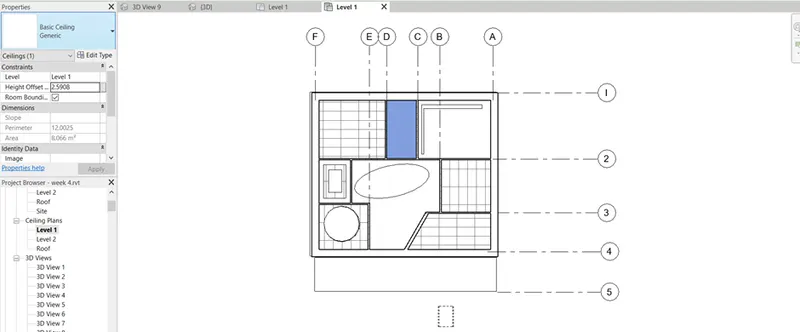
Result :- from the above steps by referring to the NBC we can plan the building
Ans8:-
From my previous designed plan I have changes the model as per NBC.
As per the NBC we know that the height of the building should not exceed 1.5m width of the road. The height should not exceed 1.5 time width of the road because if the height is more than that, the building in front will not receive sunlight. Sunlight is mandatory for the proper lightening in the building during day time.
The wide of the road infront of the resdential unit which ihave created is 1.5 m. so =10*1.5=15 m
The height of the model which I have creates has=3.6576*2= 7.3152<15 m hence ok
- Floor area ratio= Total area covered including all the floors/ Total plot area
GF Area=13*11=143 sqm
FF Area=13*11=143 sqm
Total=143+143=286 sqm
Total plot area=13*13=196 sqm
Total Floor Area=286/196=1.459 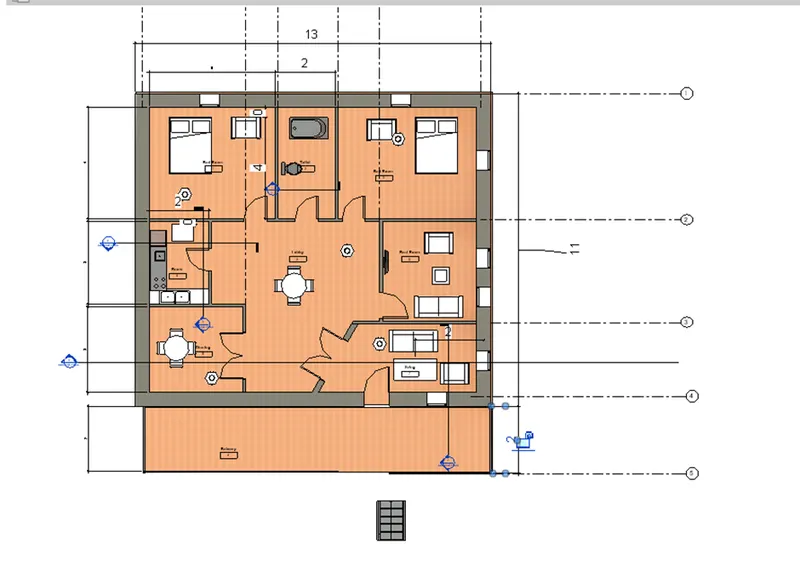 Hence all the rooms are created as per NBC.