Introduction to National Building Code and Steps in a Construction project
- Question no.1
- Ans -
- A model building code organization is set of building codes that are developed and maintained by a standard organization. This standard organization operates independantly of the jurisdiction or area in which building code standards are being developed. Local governments or councils can choose to adopt these building codes as they see fit, in order to better oversee construction within their area. Building code organizations establish minimum safety, construction and material requirements for builders tp adhere to. To achieve minimum standards of safety and welfare of residents of a building, the governing body defines a set of guidelines to regulate the construction activities termed as a bulding codes. A bulding code is set of rules to regulate the construction activities across the country.
- The national building code of india (NBC), a comprehensive bulding code is, a national instrument providing guidelines for regulating the building construction activities across the country. It serves as a model code for adoption by all agencies involved in building construction works be they public works departments, other government construction departments, local bodies or private construction agencies. The code mainly contains administrative regulations, development control rules and general building requirements, fire safety requirements, stipulations regarding materials, structural design and construction (including safety), including building and plumbing services, approach to sustainability and asset and facility management.
- Question no.2
- Ans -
- According to NBC Buildings are classified according to use or the character of occupancy in one of the following groups -
- Group A Residential
- Group B Educational
- Group C Institutional
- Group D Assembly
- Group E Business
- Group F Mercantile (relating to trade or commerce, commercia)
- Group G Industrial
- Group H Storage
- Group J Hazardous
- Question no.3
- Ans -
- List of the five major steps that occur in project cycle -
- Initiation
- Planing
- Execution
- Control
- Closure
- In Initiation stage management or other authority figures have determined a business need that will require work of project manager. The project itself could improve business processes create revenue or otherwise fill a need in the organization.
- The planning phase is when the project plans are documented the project deliverables and requirement are defined and project shedule is created. It involves creating a set of plans to help guide your team through the implementation and closure phases of the project.
- After planning stage is complete. Its time to begin doing the work. Hence execuation stage or stage where a project is carried out.
- It is the process of consistently monitoring progress during execution to ensure your team is performing as they shouid.
- It is the final stage of project life cycle and it begins after a project has been completed.
- A land development or building project comprises the following major stages -
- Location/siting,
- Conceptualization and planning,
- Designing and detailing,
- Construction/execution,
- Maintainance and repair.
- Question no.4
- Ans -
- Civil Engineer - Civil engineering is one of the oldest engineering disciplines because it deals with constructed environment including planning, designing, and overseeing construction and maintenance of building structures, and facilities, such as roads, railroads, airports, bridges, harbors, channels, dams, irrigation projects, pipelines, power plants, and water and sewage systems.
- Structural Engineer - Structural engineering is the field of engineering that deals with the structural integrity and strength of a building or structure. Structural engineering is a specialty of civil engineering that ensures the structures are safe, stable and don't collapse under applied loads.
- Plumbing Engineer - A plumbing engineer is a who designs the hot and cold water systems in homes and/or commercial buildings. When a new building is in its early design stages, a plumbing engineer is the person who verifies every pipe connection is correct and that every hydro-related design is as efficient as possible.
- Architect - An architect is a person who plans, designs and oversees the construction of buildings.
- Electric Engineer - Electrical engineering is an engineering discipline concerned with the study, design, and application of equipment, devices, and systems which use electricity, electronics, and electromagnatism. It emerged as an identifiable occupation in the latter half of the 19th century after commercialization of the electric telegraph, the telephone, and electric power generation, distribution, and use.
- Enviroment Specialist - An environmental specialist is an expert in natural science. They focus on using their skills and knowledge to help protect and improve the environment while also making a positive impact in human health and well-being. By improving and protecting the environment, a direct impact on human health will be noticed.
- Town Planner - A town planner is responsible for the design and development of urban areas, such as towns and cities. As a town planner, you would ensure there is balance between demands on the land being developed and the needs of the community. This can be on a national, regional, or local level and requires an awareness of the environmental and economic impacts of a proposed development.
- Urban Designer - As an urban designer, you would work with developers, local communities, architects, planners, traffic engineers, landscape architects, and transport planners, to resolve problems and conflicts in order to create better spaces. Urban design has grown considerably as a career path and a career in this field offers an interesting and varied environment with good opportunities for progression. The sector continues to grow at a steady rate in line with growing populations.
- Interior Designer - An interior designer is someone who plans, researches, coordinates, and manages such enhancement projects. Interior design is a multifaceted profession that includes conceptual development, space planning, site inspections, programming, research, communicating with the stakeholders of a project, construction management, and execution of the design.
- Construction Manager - Construction managers obtain work permits, hire contractors, troubleshoot emergencies, schedule walkthroughs and keep clients informed on work timetables and progress. Construction management is ideal for someone who has a general interest in building and design.
- Surveyor - Surveyors play a key role in developing new high-tech, sustainable cities, tackling climate change and solving global issues like urbanisation, migration and resource scarcity. This makes their skills very attractive to employers and opens up global career opportunities
- Doctor - a person who is qualified to treat people who are ill.
- Project Manager - A project manager is a professional in the field of project managment. Project managers have the responsibility of the planning, procurment and execution of a project, in any undertaking that has a defined scope, defined start and a defined finish; regardless of industry. Project managers are first point of contact for any issues or discrepancies arising from within the heads of various departments in an organization before the problem escalates to higher authorities, as project representative.
- Question no.5
- Ans -
- The national building code of india (NBC), a comprehensive building code is a national instruments providing guidelines for regulating the building construction activities across the country. It serves as a model code for adoption by all agencies involved in building construction works be they public works department, other government construction departments, local bodies or private construction agencies. The code mainly contains administrative regulations, development control rules and general building requirements, fire safety requirements, stipulations regarding materials, structural design and construction(including safety), building and plumbing services, approach to sustainability and asset and facility management.
- Group A Residential
- Group B Educational
- Group C Institutional
- Group D Assembly
- Group E Business
- Group F Mercantile (relating to trade or commerce, commercia)
- Group G Industrial
- Group H Storage
- Group J Hazardous
- A. Four units apartment comes under group A residential.
- B. School with capacity of 1000 students comes under group B education.
- C. A single unit shop comes under group E business.
- D. Multi story shopping complex comes under group F mercantile or group G industrial.
- E. Steel machine factory comes under group G Industrial, Group H storage, Group J hazardous.
- Question no.6
- Ans -
- Design team -
- A design team can be singular individual working on design projects across an organization, up to team of 50+ designers who have their own department. There is a lot that goes into effectively leading a design team. In building projects various aspects like form, space planning, aesthetics, fire and life safety, structural adequency, plumbing services, lightning and natural ventilation, electrical and allied installations, landscape planning and design, urban planning etc need to be kept in view right at concept stage. The project requiring such multidisciplinary input need a coordinated approach among the professionals for proper integration of various design inputs. For this and to take care of the complexities of multydisciplinary requirements. A design team of professionals from required discipliness shall be constituted at the appropriate stage. Here it is desirable that the multidiscipinary integration is initiated right from the concept stage. The team shall finalize the plan. The composition of team shall depend on the nature and magnitude of the project. Design is an evoluationary and participatory process, where participation of owner constitues a very important input at all stages, and same shall be ensured by the design team. (SP 7 Group 1 (2005) NCB - 4.1 Design team).
- Management team -
- Management team is a group of is the group of individuals that operate at the higher levels of an organization and have day to day responsibility for managing other individuals and maintaining responsibility for key business functions. The objective of project management or construction management is primarily to achieve accomplishment of project in accordance with the designs and specifications in a stipulated time and cost framework, with a degree of assurance prior to commencement and satisfaction on accomplishment.(SP 7 Group 1 (2005) NCB 4.2 PROJECT MANAGEMENT AND CONSTRUCTION MANAGEMENT TEAM).
- Question no.7
- Ans -
- a. Height limitations -
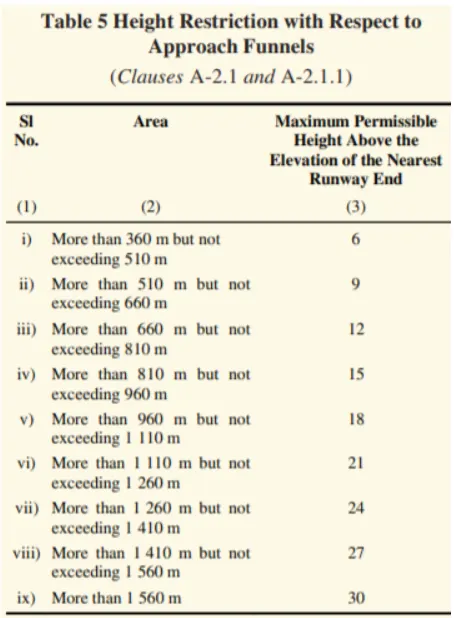
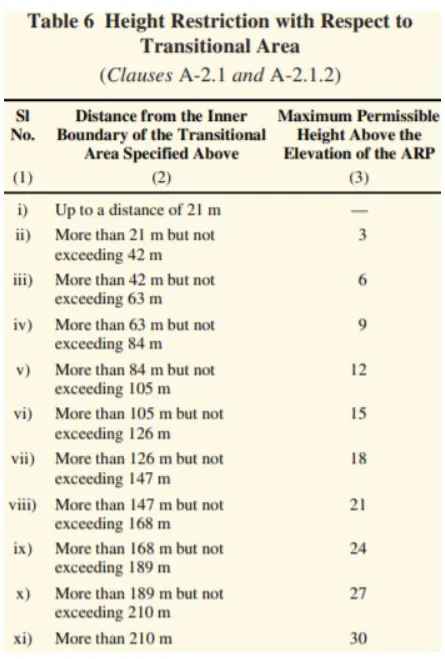
- A-2 Height restriction
- No building or structure higher than the height specified in tables 5 and 6 shall be constructed or erected or no tree which is likely to grow or ordinarily grows higher than the height specified height specified in the tables 5 and 6 shall be planted on any land within a redius of 20 Km from ARP of the aerodromes listed -
- C-2.5 Height of building (Form NBC)
- The height of building shall not exceed 15 m.
- Notes
- 1. For buildings up to height of 15 m, there is no need to provide lifts.
- 2. Housing for low income group shall be preferably be up to a maximum two storeys.
- 3. Buildings for housing beyond 15 m in height should be resorted to in exceptional circumstances and it should be governed by provisions laid down in this code.
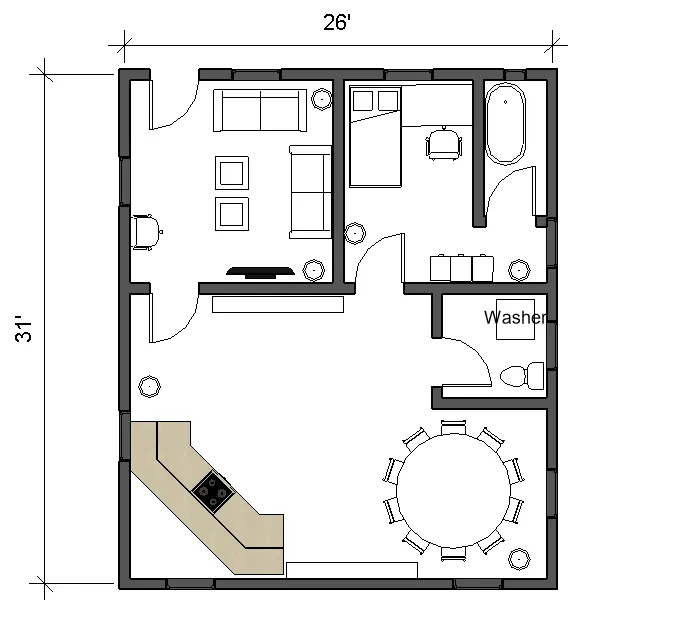
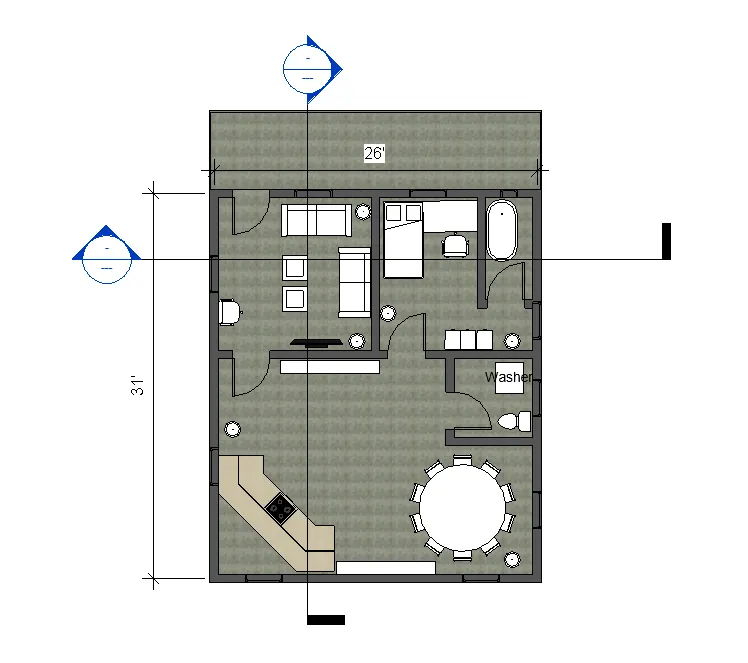
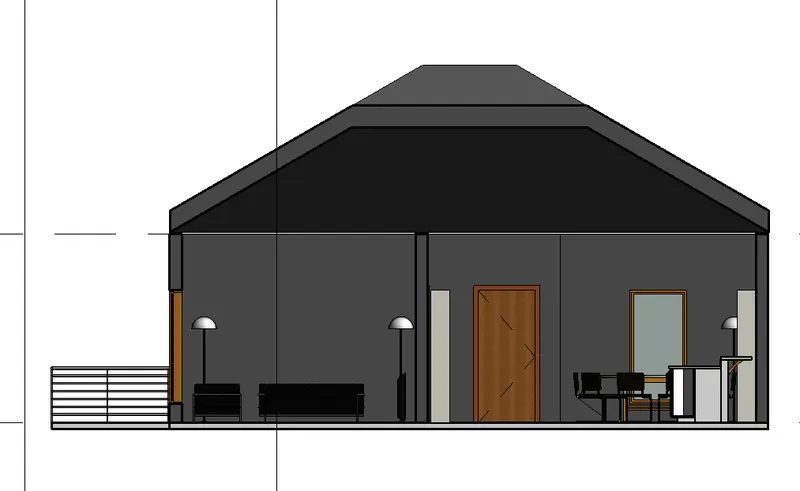
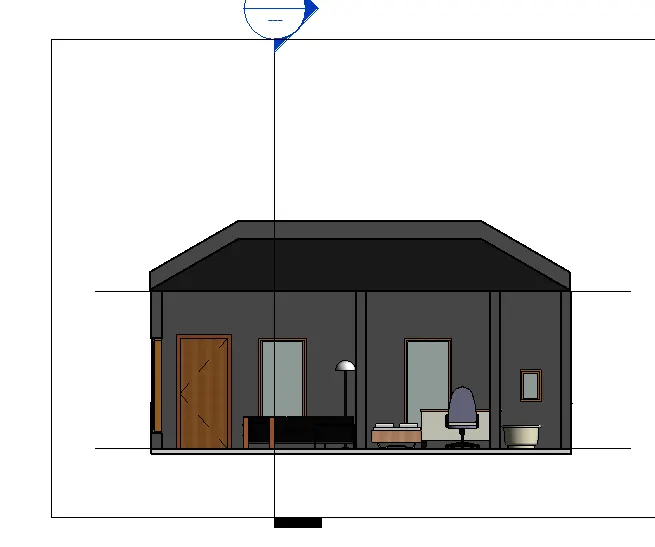
- According to my model the height is 7m. Therefore it does not extended 15 m so my project is according to NBC standards in height limitations.
- b. Area limitations (Form NCB) -
- The minimum plot size with ground coverage not exceeding 75 percent shall not be less than 40 m^2 in small and medium town and not less than 30 m^2 in metropolitan cities. Plot sizes below 30 m^2 but not less than 15 m^2 may be permitted in case of cluster planning.
- According to my model the area is not less than 40 m^2 my plot size is 41 feet x 37 feet.
- c. Room sizing -
- Every dwelling unit to be provided should have at least two habitable rooms. Even if one room house is provided initially it should be capable of adding a new sencond room in future. However, in case single room tenements are required to be provided where future additions are not possible the carpet area of multipurpose single room should be at least 12.5 m^2. Such one room dwelling units with 12.5 m^2 carpet area of habitable space is permitted only in case of on site rehabilitation of slum dwellers. In house of two rooms first rooms shall not be less than 9.0 m^2 with minimum width of 2.5 m and second room shall not be less than 6.5 m^2 with minimum width of 2.1 m provided the total area of both the rooms is not less than 15.5 m^2. In incremental housing the bigger room shall always be first room.
- According to my model the room sizing are according to NCB.
- d. Wall height -
- F-3.4 minimum height
- The minimum height of rooms/spaces shaal be as follows
- Part 3 development control rules and general building requirements 59
- a. Habitable room 2.75 m
- b. Kitchen 2.6 m
- c. Bath/water closet 2.2 m
- d. Corridor 2.1 m
- F-3.4.1 in the case of sloping roofs, the average height of roof for habitable rooms shall be 2.75 m and the minimum height at eaves shall be 2.10 m.
- According to my model the walls are according to NCB
- e.Thickness (NCB Group 1 to 5)
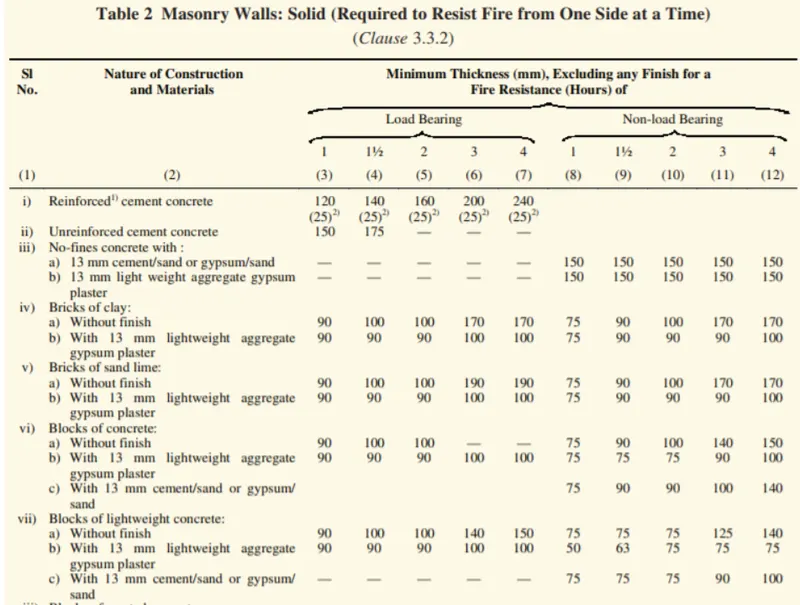
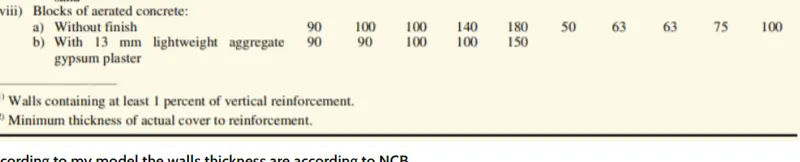
- According to my model the walls thickness are according to NCB.
- f. Passway requirements -
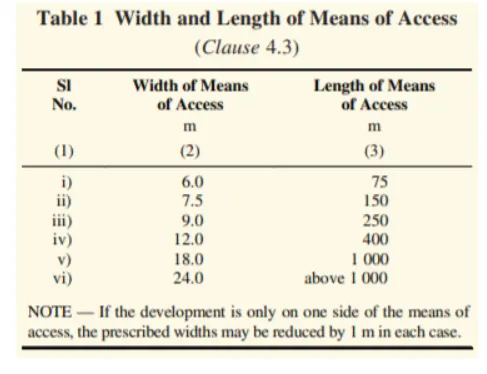
- The residential plots shall about on a public means of access a like street/road. Plots which do not about on a street/road shall about/front on a means of access the width and other requirements of which shall be given in table 1.
- Question no.8
- Ans -
- Ground floor
- My project according to NCB guidelines.