Introduction to National Building Code and Steps in a Construction project
1.Why are building codes or standards essential for the modeling/ efficiency of drawings in Revit ?
The national codes (NBC) is a document that provides guidelines for construction of structures like residential,merchantile, institutional,eductiona,commerical,assembly,storage spaces or even hazardous buildings.it is important to follow these guidelines that are ment to protect the oversll health of the construction and ensure the health and safety of the public and the residents. these standard codes were first pubilished in 1970 and revised later revison was in 2005.
This code is widely reffered and use by state/loc
al bodies regulating development and building construction activities,goverment construction departments and agencies,private construction agencies/builders/develpers,building professional and consutant academic and research institution.
Building codes are standard are essential for the modeling/effeciency of drawing in revit.
- These codes enable us to model a stracture with allmost safety as it cover all the aspects that ensure the safety of a building like fire and life safety stractural adequacy lighting and nature ventilation space planning aesthectics heating and mechanical ventilatio n sound insulation and noise control.
- These codes provide a set of sstandard that are uniform to all stracture hence it guide the modeling process.
- the designer constantly refer these building codes for modeling which enhance their knowledge in this field.
- it enables to combine the modern construction methods with standrad conventional standards.
- These standards also helps the goverment agenics to approve the plan it becomes the law of particular juridiction when formally enacted by appropritate goverment or authority.
hence it is necessary to follow the codes for desining a model using revit.
2.From the National Building Code list the groups that will be essential to you when you begin modeling in Autodesk Revit.
According to NATIONAL BULIDING CODE the buildings are classified based on occpancy as follow:
Group A:Resdiental buildings
Group B:Eductional buildings
Group C:Assembly buildings
Group D:institutional buildings
Group E:Mercantile buildings
Group F:Business buildings
Group G:storage buildings
Group H: industrial buildings
Group J: Hazardous buildings
3.List the five major steps that occur in project cycle . The steps should include from conceptualization of project to maintenance and final stage.
Major steps in a project cycle are:
1. INTIATION
In the stage it is necessary to figure out the objective of the project.determine whether the project is feasible and identify the major delverables for the project
steps involved in the initation for the project
- Undertaking a feasibility study identify the primary problem that the project solve and whether the project will deliver the solution to that problem
- Identifying scope:define the depth and breadth of the project.
- Indentifying the deverables:define the product or service to provide.
- Identifying project stakeholders.figure out whom the project or service to provide.
- Dveloping a business case.use the above citeria to compare the potential coasts and benefits for the projectto determine if it moves forward.
- Developing a statement of work.document the project objection scope and deliverables that is identified perviously as working agreement between the project
2.PLANNING:
Once the project plan is approved to move forward based on the business case,statement of work or project a schedule for the completion of assignments,create smaller goals within the larger projects making sure each is achievable within the time frame smaller goals should have high potential for success
- Creating a project plan
- creating workflow diagram
- Estimating budget and creating a financial plan
- Gathering resources
- Anticipating risk and potential quality roadblocks
- Holding a project kickoff meeting bring team onboard and outline
3.EXECUTON :
The execution phase turns the project plan into action. The project manager’s job in this phase of the project management life cycle is to keep work on track, organize team members, manage timelines, and make sure the work is done according to the original plan.
Steps for the project execution phase may include the following:
- Creating tasks and organizing workflows: Assign granular aspects of the projects to the appropriate team members, making sure team members are not overworked
- Briefing team members on tasks: Explain tasks to team members, providing necessary guidance on how they should be completed, and organizing process-related training if necessary
- Communicating with team members, clients, and upper management: Provide updates to project stakeholders at all levels
- Monitoring quality of work: Ensure that team members are meeting their time and quality goals for tasks
- Managing budget: Monitor spending and keeping the project on track in terms of assets and resources
4.CLOSURE :
Once team has completed work on a project, the poject enters the closure phase. In the closure phase, we will be providing final deliverables, release project resources, and determine the success of the project.
Steps for the project closure phase may include the following:
- Analyzing project performance: Determine whether the project's goals were met (tasks completed, on time and on budget) and the initial problem solved using a prepared checklist.
- Analyzing team performance: Evaluate how team members performed, including whether they met their goals along with timeliness and quality of work
- Documenting project closure: Make sure that all aspects of the project are completed with no loose ends remaining and providing reports to key stakeholders
- Conducting post-implementation reviews: Conduct a final analysis of the project, taking into account lessons learned for similar projects in the future
- Accounting for used and unused budget: Allocate remaining resources for future projects
4) Give examples of different disciplines involved in construction of a project
- Construction : Managing the building of civil engineering systems from cradle to grave to include coordination between the owner, contractor and designer.
- Finance and Estimating : Operating in the business world to include accounting, financial contracts and estimating the cost of activities.
- Contracts and Bids : Demonstrating strong bidding practices and effective contract administration is integral to acquiring the next job or project as a construction manager.
- Geotechnical : Designing foundations and earthwork systems to support soil itself and transfer loads from structures into the earth while limiting settlements.
- Management : Managing equipment, personnel and supplies to build more effectively, efficiently and economically.
- Structural : Designing systems of structural members used to support loads for a specified public function such as bridges, buildings, dams and bell towers.
- Surveying : Measuring physical features to include horizontal distances and elevation differences to determine property lines, lay out buildings and produce maps.
In order to carry out, different types of works in a construction projects, teams needs tobe constituted which may be comprises of
- Architect
- Civil Engineer
- Structural Engineer
- Electrical Engineer
- Plumbing Engineer
- Fire protection manager
- HVAC Engineer
- Environment specialist
- Town planner
- Urban designer
5) How are buildings classified ? Place the following buildings under each category
a. Four unit apartments - GROUP – A : Residential Buildings
b. School with capacity of 1000 students - GROUP – B : Eduational Institution
c. A single unit shop. - GROUP – F : Mercantile Buildings
d. Multi story Shopping complex - GROUP – F : Mercantile Buildings
e. Steel machine factory - GROUP – G :Industrial Buildings
The National Building Code of India classifies the buildings in the following nine groups based on occupancy:
GROUP – A : RESIDENTIAL BUILDINGS
The buildings in which sleeping accommodation is provided for normal residential purposes, with
or without cooking or dining or both facilities are grouped as residential buildings. However, the
buildings classified under institutional group are excluded from this group.
It includes,
- Private dwelling houses
- apartment houses (flats)
- bungalows
- School and college dormitories
- Hostels
- Hotels
GROUP – B : EDUCATIONAL INSTITUTION
These hall include any building used for school, college or day-carepurposes involving assembly for instruction, education or recreation
GROUP – C : Institutional Buildings
These shall include any building or part thereof which is used for purposes such as medical or other treatment or care of persons suffering from physical or mental illness or disease, care of infants, convalescents of aged persons and for penal or correctional detention in which the liberty of the inmates is re- stricted. Institutional buildings ordinarily provide sleeping accommodation for the occupants.
It includes.
- Hospitals
- Nursing homes
- Sanatoria
- Mental Hospitals
- Jails, Prisons
- Orphanges, etc.
GROUP – D : Assembly Buildings:
These shall include any building or part thereof where a group of people gather for recreation, amuse- ment, social, religious, political, civil, travel and similar purposes.
For example,
- Theatres
- Cinema halls
- Assembly halls
- Exhibition halls
- Auditoriums
- Gymnasiums
- Skating rings
- Marriage halls
GROUP – E : Business Buildings:
These shall include any building or part of a building which is used fortransaction of business, for the keeping of accounts and records for similar purposes.
The principal function of these buildings is transaction of public business and the keeping of books and records.
For example,
- Court houses
- City halls
- Town halls
- Libraries
- Officies
- Banks
GROUP – F : Mercantile Buildings :
These shall include any building or a part of a building which is used as shops, stores, market, for display and sale of merchandise, either wholesale or retail.
GROUP – G :Industrial Buildings:
These shall include any building or part of a building or structure in which products or materials of all kinds and properties are fabricated, assembled or processed.
For example,
- Assembly plants
- Power plants
- Refineries Mills
- Gas plants
- Industries, etc.
- Dairies
GROUP – H : Storage Buildings:
These shall include any building or part of a building primarily used for the storage or sheltering of goods, wares or merchandise.
For example,
- Warehouses
- Transit sheds
- Freight depots
- Garages
- Hangers
- Grain elevators
- Stables etc.
GROUP – I : Hazardous Buildings
These shall include any building or part of a building which is used for the storage, handling, manufacture or processing of highly combustible explosive materials or products which are liable to burn with extreme rapidity or which may produce poisonous fumes or explosions.
These shall also include buildings used for storage, handling, manufacturing or processing which In- valve highly corrosive, toxic or noxious alkalies, acids or other liquids or chemicals producing flame, fumes and explosive etc.
6) Distinguish the roles of Design team and Management team
Design team: The design team is primarily responsible for taking your idea and bringing it to life using their professional skills. The end result is a design that aligns with the client’s desires, is feasible, and is within the budgetary restrictions for the project.
Design teams are typically brought on at the beginning of a construction project and continue to work on the project throughout its life-cycle.
The design team for construction projects consists of an architect and engineers. Often, the team itself may consist of an architectural firm and an engineering firm which themselves employ several architects or engineers. On smaller projects, you may simply have one architect or engineer who is tasked with your project. Each of these groups can have individuals that specialize in specific areas of design or engineering.
The biggest challenge facing the design process is the breakdown of communication between the various entities involved.A second factor that can affect the success of the design process is a project manager who isn’t familiar with basic design principles.
One of the roles of the project manager during the design process is to facilitate the flow of information between other entities involved in the process. This includes the client, architects, and engineers.The project manager is also responsible for ensuring that each team member has a clear understanding of the project budget and schedule. This will help ensure that the design will progress within the project budget and time constraints.
Roles of Management team:
- Prepare and negotiate cost estimates, budgets, and work timetables
- Select appropriate construction methods and strategies
- Interpret and explain contracts and technical information to workers and other professionals
- Report on work progress and budget matters to clients
- Collaborate with architects, engineers, and other construction and building specialists
- Instruct and supervise construction personnel and activities onsite
- Respond to work delays and other problems and emergencies
- Select, hire, and instruct laborers and subcontractors
- Comply with legal requirements, building and safety codes, and other regulations
Construction managers coordinate and supervise a wide variety of projects, including the building of all types of residential, commercial, and industrial structures, roads, bridges, power plants, schools, and hospitals. They oversee specialized contractors and other personnel.
They schedule and coordinate all design and construction processes to ensure a productive and safe work environment. They also make sure jobs are completed on time and on budget with the right amount of tools, equipment, and materials. Many managers also are responsible for obtaining necessary permits and licenses. They are often responsible for multiple projects at a time.
7) Refer to NBC, Identify the modeling requirements for the project ( from week 4).
a. Height Limitations
b. Area Limitations
c. Room sizing
d. Wall height
e. Thickness based on fire life and safety
f. Passageway requirements
a. Height Limitations:
The height shall not exceeded 15m
NOTES:
- For buildings upto 15m, no need to provide lifts.
- Housing for the low nome shall peferably be upto maximum of two storey.
- Buildings for height beyond 15m should be resoted inexceptional cicumstances and it should be governed by provision laid down in ths code.
AREA LIMITATION:
- The minimum plot size with ground coverage not exceeding 75 percent shall not less than 40m2 and small and medium town and not less than 30m2 in metro cities
- plot size below 30m2 but not less than 15m2 maybe permit in case of cluster planning however such case ground coverage
ROOM SIZE:
- The area of habitable room shall not be less than 9.5m2 where there is only one room with minimum width 2.4m
- where there is two rooms one these shall not be less than 9.5m2 and the other less than 7.5m2 width minimum of 2.1m
WALL HEIGHT:
- The minimum height of the room space be as follow
- habitable room 2.6m
- kitchen 2.6m
- bathroom 2.1m
- corridor 2.3m
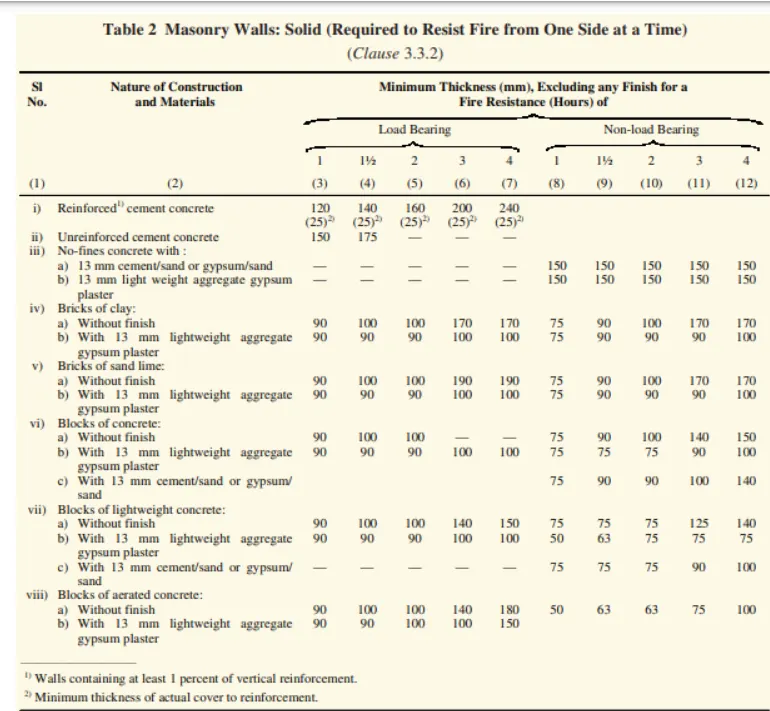
8.We have identified requirements for modeling from question 7, Use these numbers from code book and verify the numbers used in modeling the unit from week 2 to week 4. If the numbers are not reasonable, use the numbers obtained from the code book to create a revision of the mode.
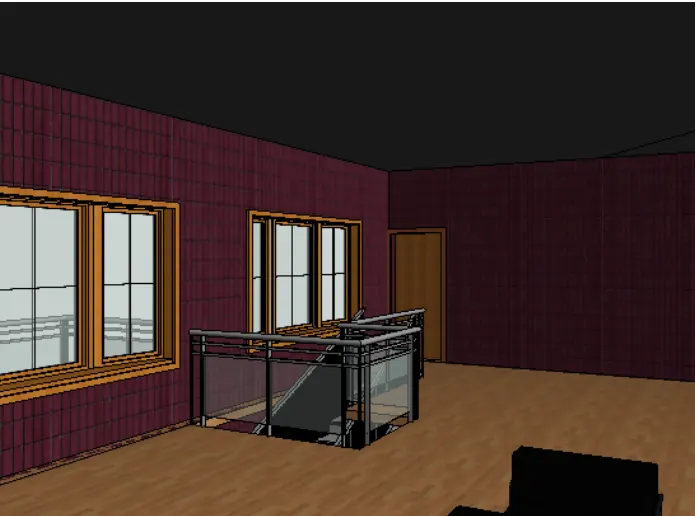
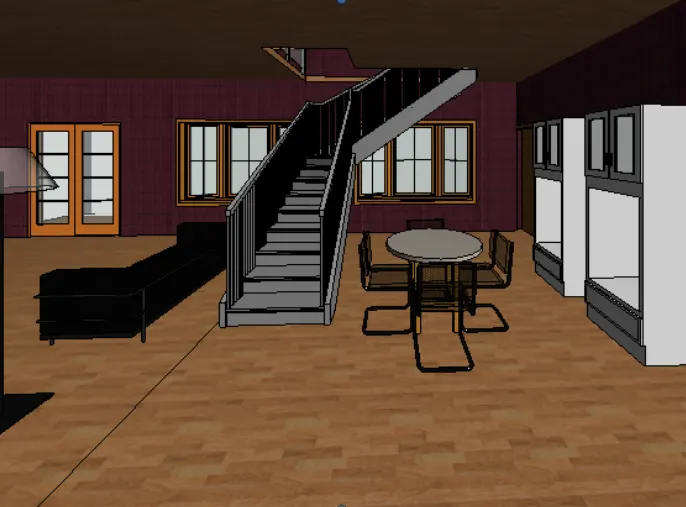
there is the need the staircase to be provide to access the first floor in my model rest all the provisions given in the code book is satified by model created.
now we have to to provide the staircase
for this open revit ptoject
then go to architecture tab in the ribbon and choose stairs
provide l shaped winder stair as given below
next we have to create the opening in the first floor for the stair to access
this opening can be proide using the shaft opening in the architecture tab of ribbon tab
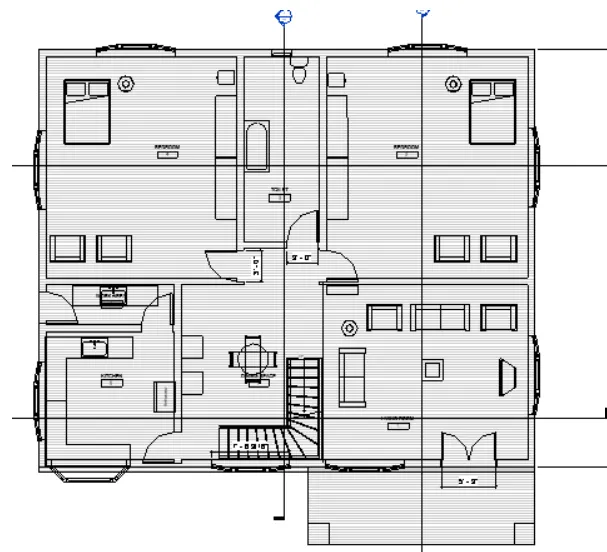
GROUND FLOOR:
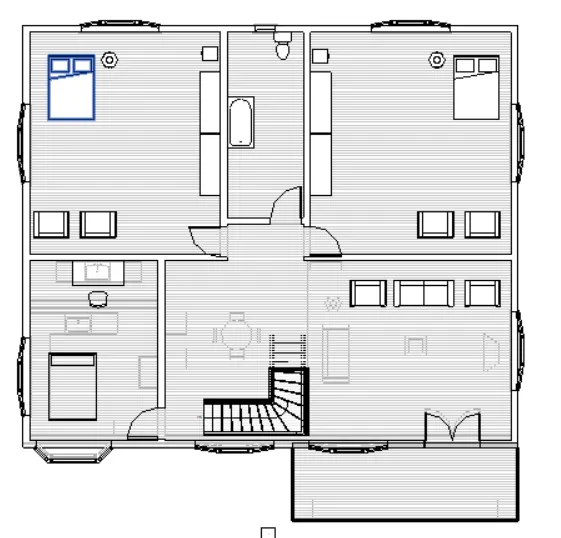
FIRST FLOOR: