Introduction to National Building Code and Steps in a Construction project
1.
A building code is a set of rules to regulate the construction activities across the country. The building code includes basic building requirements coupled with administrative regulations. As per definition, the building code is a set of local laws relating to how buildings should be designed or built, especially keeping in mind the safe and quality aspects of the final product.
In India, the National Building Code (NBC) was first published in 1970. The significant provisions of the Indian Building Code include:
- Structural safety of buildings
- Accessibility for senior citizens and differently-abled citizens
- Fire and life safety
- Earthquake resistant design
- Use of alternative building techniques
- Environmentally compatible construction techniques such as the use of solar power, rainwater harvesting
- Solid waste management
2.
According to National Building Code the buildings are classified based on occupancy as follows:
Group A : Residential buildings
Group B : Educational buildings
Group C : Assembly buildings
Group D : Institutional buildings
Group E : Mercantile buildings
Group F : Business buildings
Group G : Storage buildings
Group H :Industrial buildings
Group J: Hazardous buildings
3.
Project management process is usually broken down into separate phases that take the project from the beginning to the end. These stages include:
- initiation
- planning
- execution
- monitoring and control
- closure
Project Initiation:
Initiation is the formal start of a project. It usually begins with the issue of a project mandate which briefly describes the purpose of the project and authorises budget spend.
Project Planning:
Project planning is key to successful project management. This stage typically begins with setting goals. The two most common approaches include:
a. Smart method
b. Clear method
At this stage, you will also define the project scope, and develop a project plan and work breakdown schedule. This involves identifying:
- time, cost and resources that are at your disposal
- roles and responsibilities for the project
- quality
- milestones
- baseline performance measures
- progress checkpoints
- risk and resources for resolving unforeseen issues
During this stage, you may also want to develop a communication plan (especially if you have external stakeholders), as well as a risk management plan.
Project Execution:
Implementation (also called project execution) simply means putting your project plan into action. It often begins with a project 'kick-off meeting'.
During this phase, you will carry out the tasks and activities from your project plan to produce the project deliverables. For example, if you are creating a promotional pack for a trade show, early deliverables might be to gather product information and prices, and complete all of your product photography and get it signed off by the customer.
Project managers may direct this work by:
- overseeing a team
- managing budget and resources
- communicating to stakeholders
Careful monitoring and control at this stage can help you keep the project plan on track. You can use a range of tools and processes to help you manage things like time, cost, quality and risks, or to communicate progress and manage customer acceptance.
Project Monitoring and Control:
Monitoring and control often overlap with execution as they often occur at the same time. They require measuring project progression and performance, and dealing with any issues that arise from day-to-day work.
You can use key performance indicators (KPIs) to determine if your project is on track. Things you could measure include, for example:
- if your project is on schedule and budget
- if specific tasks are being completed
- if issues are adequately addressed
During this time, you may need to adjust schedules and resources to ensure that your project remains on track..
Project closure:
During this last phase, you will complete your work and dissolve the project. Closure doesn't necessarily mean success, but simply the final point of the project - eg closure can happen when you cancel projects that fail.
Project closure often involves things like:
- handing over the deliverables
- releasing staff and resources
- archiving or handing over any relevant project documents
- cancelling supplier contracts
- completion of all activities across the project
- preparing the final project budget and report
- handover into business as usual if this applies
After closure, you can carry out a post-implementation project review (sometimes referred to as a 'post mortem' meeting). This is an opportunity to evaluate what went well and what didn't. Understanding failures, if there were any, can help you learn lessons and improve the way you carry out future projects.
4.
Five steps involved to the perfect construction planning:
For each step below, we’ll give you the quick version and then follow with all the details, the full breakdown of each step of the process. We’ll also explain how software can help for each section.
And as a little bonus, we’ve created a downloadable process guide with the highlights so you can keep it handy when you start planning your next construction project.
Step 1: Create the project
Create a Project Initiation Document that spells out the people, resources, and budget for the project.
Every construction project, no matter how big or small, needs to start with a business case that lays out the feasibility of the project and what it’s going to take to get the job done.
Start by creating a Project Initiation Document (PID), which describes the following in general, not technical, terms (the technical part comes later):
- People: Number of workers needed including subcontractors, such as plumbers and electricians.
- Resources: Necessary materials for the design and building plans.
- Budget: Total cost estimate of the project including labor, materials, equipment, fees, and permits.
The purpose of this document is to outline the resources you’ll need to complete the project, both for your stakeholders and your crew. Check out this article for more standard project management terms.
Construction software features that can help with this:
Most options in Software Advice’s construction software directory offer basic project management tools that should allow you to build a work breakdown structure with all the work activities listed out in the plan. The software can create the Gantt chart and manage the critical path of tasks for you.
Step 2: Draft an initial plan
Use the S.M.A.R.T. and C.L.E.A.R. processes to set concrete, specific goals for your project.
Now comes the point where you need to turn the PID into a more concrete plan by setting goals that are S.M.A.R.T. and C.L.E.A.R. You’ll take the specific resources you listed in the previous step and use that to inform a broader strategy that will guide how you actually execute the project.
Let’s start with the definition of S.M.A.R.T. goals:
- Specific: Set specific goals for your project such as deadlines for key milestones.
- Measurable: Agree on how you will measure success for goals. For example, is it good enough that you have started laying concrete by the deadline you set, or should it be completely set by that date?
- Attainable: You need to have a plan in place for how you’re going to achieve these goals. For example, does your project depend on a specific material that might not be available at the quantity you need when you need it? If so, you need to make adjustments.
- Realistic: Your goals need to be within your abilities as a construction manager. For example, if your project includes plans to get the electrical work done within three months when you’ve never done it in less than six months for a project of this size, you’re setting yourself up for failure.
- Timely: Lay out a specific time frame in which you can realistically expect that you can achieve these goals.
Now let’s take a look at C.L.E.A.R. goals, which is a slight variation on this strategy.
- Collaborative: Get everyone on board. Hold a meeting before the project begins with the entire team to lay out what is expected and have them help you identify any possible obstacles.
- Limited: Limit these goals both in terms of scope and time frame to not get overwhelmed.
- Emotional: Ensure that your goals will get your employees fired up and on board.
- Appreciable: Break up big goals into achievable tasks so you don’t overwhelm your workers.
- Refinable: Count on having to be flexible, because you can never predict what will happen on a job site.
Construction software features that can help with this:
Again, you want construction software with a good project management focus, but in this case you need to get much more detailed with budgets and timelines, so you need software that has project management as well as accounting, materials tracking, contractor management, and document management.
Step 3: Execute the plan
Call a meeting with your team, get on the same page, set expectations, and assign project managers to oversee progress.
It’s time to execute your plan. Start by calling a team meeting to go over the project plan and construction schedule. This meeting is critical for your plan’s success. Without buy-in from your crew, you will fail to achieve your objectives.
Talk with each person on your crew individually, if possible, to discuss expectations and give them an opportunity to ask questions about anything they’re confused about. Is your backhoe operator supposed to be in daily communication with your engineering team because they’ll be working in the same area at similar times? They need to know that as well as what the expectations are in regards to how they will communicate and when.
You might also need to assign a project manager(s) to oversee your teams. If you’re a very small business, you may be the only project manager, but you need to have a schedule drawn up of what you will be checking and when.
Construction software features that can help with this:
A team management feature will be very helpful for this step. This feature allows you to monitor task status, work activities, and track time.
Step 4: Track your performance
Gather data on key performance indicators (KPIs) such as objectives, performance, and quality.
It’s essential that you accurately track the performance of your team on this construction project and ensure they are meeting the parameters you’ve set. And in the event of an unsuccessful project, it ensures you have data that you can dive into to figure out why you failed so it doesn’t happen again.
Successful construction managers typically use key performance indicators (KPIs) to monitor the performance of a project.
Some typical KPIs you can track include:
- Project objectives: Are you on schedule and on budget?
- Project performance: Is the project proceeding smoothly, or are you running into some obstacles you weren’t expecting?
- Quality: Sure, the crew is hitting their milestones, but is the work up to the quality that you want at this stage?
Construction software features that can help with this:
Many construction software options offer tracking tools, such as materials management or equipment tracking, not to mention the team-tracking options mentioned above. Use as many tracking tools as makes sense: More data is better than less.
Step 5: Close out and evaluate the project
Using the data you gathered, evaluate your performance and talk with your team on how you could improve on the next project.
Just because the building is over doesn’t mean you’re done with the planning process. The lessons learned and data gathered from this project help inform how you approach the next project, so it’s important to perform the close-out tasks. This work can also serve as some of the pre-construction planning for your next project.
Thanks to the fact that you had a clearly-defined construction project plan and a way to track performance and obstacles, you’re well-equipped to conduct an even more successful construction planning process the next time around. You’ll know where the obstacles are and what mistakes were made, which will then inform how you can tweak the next plan in order to maximize success.
But this shouldn’t be a process that takes place just in your own head. Call a final meeting with your crew to discuss how you performed. Conduct a brainstorming session to get ideas on what you could have done better, and take extensive notes. They’re your eyes and ears, so don’t lose the opportunity to collect their valuable insight.
To formally close this project out, create a final project budget and contrast it with the original budget, and then draft a final project report that you share with key stakeholders.
Construction software features that can help with this:
A good construction software solution should have custom reporting tools that allow you to process the data you have and create reports that you can examine after the project to spot where you can make improvements.
5. A structure with walls and a roof standing more or less permanently in one place is commonly known as a building. For example a house or factory. Buildings serve several societal needs – primarily as shelter, living space, privacy & security, to store materials, workspace, etc. In this article, different types of buildings are discussed.
Types Of Buildings:
Depending upon the character of occupancy or the type of use, buildings can be classified into different categories as follows:
a. Residential Buildings:
A building should be considered a residential building when more than half of the floor area is employed for dwelling purposes. Other buildings should be considered non-residential.
A residential building is one that’s designed and accordingly built for inhabitants to measure in and call House. Inhabitants can either be a family, single, a couple, roommates, or may be in a group.
A residential building has basically,
- A sleeping room(bedroom)/space,
- A living room/space,
- Conveniences (as in toilet and bath)
- Cooking room/area (kitchen).
All of those functions can either be in shared rooms or spaces or have exclusive rooms per function. These types of buildings include one or two private dwellings, apartment houses (flats), bungalows, duplexes, storey houses, terrace buildings, apartment buildings, condominium buildings, hotels, dormitories, semi-detached building,s etc.
b. Educational Buildings:
These buildings include any building used for school, college, or daycare purposes involving assembly for instruction, education, or recreation.
c. Institutional Buildings:
These buildings include any building or part which is used for medical treatment etc. Such as Hospitals, nursing homes, orphanages, sanatoria, jails, prisons, mental hospitals, etc.
d. Assembly Buildings:
These buildings may include any building or part of a building where a group of people gathers for recreation, amusement, social, religious, or such types of purposes such as theaters, assembly halls, exhibition halls, restaurants, museums, club rooms, auditoria, etc.
These shall include any building type or part of a building that is used for business transactions, keeping records of accounts, town halls, city halls, courthouses, etc.
f. Mercantile Buildings:
These shall include buildings used for soap, markets, stores, wholesale or retail.
g. Industrial Buildings:
These types of building are mainly used for manufacturing purposes. Here products or materials of all kinds and properties are fabricated, assembled, or processed, for example, gas plants, refineries, mills, dairies, etc.
h. Storage Buildings:
These buildings are generally used for the storage or sheltering of goods, wares, or merchandise like warehouses, cold storages, garages, stables, transit sheds, etc.
i. Hazardous Buildings:
These types of buildings include any building which is used for storage, handling, manufacture, or processing of highly combustible explosive materials or products that are liable to burn extremely rapidly, which may produce poisonous fumes.
This building is used to store, handle, or manufacture highly corrosive, toxic, acid or other liquids or chemicals that produce flame, fumes explosives, etc.
6.
| Project Management | Design Management |
|---|---|
| It mainly focuses on management of project related activities. | It mainly focuses on management of design related activities. |
| It is a temporary management process. | It is a permanent management process i.e. an ongoing process. |
| Project manager have more responsibilities than design manager. | Design manager have less responsibilities than project manager. |
| Factors affecting project management customer needs, time complexity, risk management, cost ratio, capability of process, etc. | Factors affecting design management includes material requirements, functionality, customer requirements, quality of product, etc. |
| Process of this management includes starting project, planning, executing, monitoring and controlling, and then finally terminating project. | Process of this management includes defining problem, gathering information, set budget, preparing design, monitoring and finally protecting designs. |
| Its benefits include improve market position, create new products, reduce time for new products to market, improve customer satisfaction, etc. | Its benefits include increases efficiency, increase sales, increase success, reduce customer complaints, etc. |
| Its main objective is to identify methods or techniques that one can use and produce a final product on time. | Its main objectives is to plan, develop, and maintain efficient environment of organization by creating well-designed products, services, etc. |
| Project management is more difficult than Design management. | Design management is less difficult than project management. |
7.
Refer to NBC, Identify the modeling requirements for the project ( from week 4).
a. Height Limitations
b. Area Limitations
c. Room sizing
d. Wall height
e. Thickness based on fire life and safety
f. Passageway requirements
Ans-
a- Height Limitation - As per NBC 2005 Clause C-2.5 , The Height of Building shall not exceed 15 m.
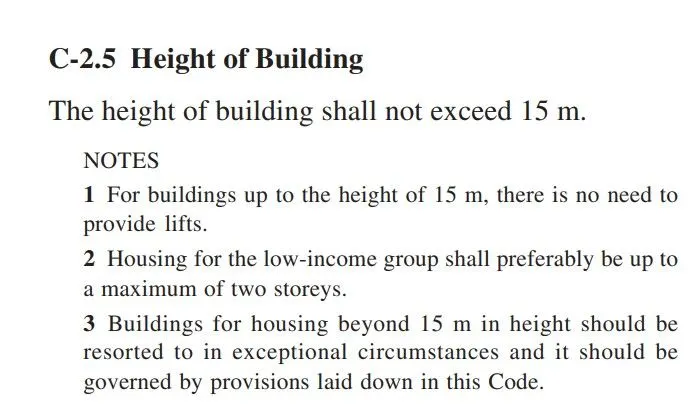
The height of building in my model is 6 m
b. Area Limitations - As per NBC 2005 clause C-2.3.1, The Minimum plot size with ground coverage not exceeding 75%, shall not be less than 40 sqm in small and medium town and not less than 30 sqm in metropolitan area.
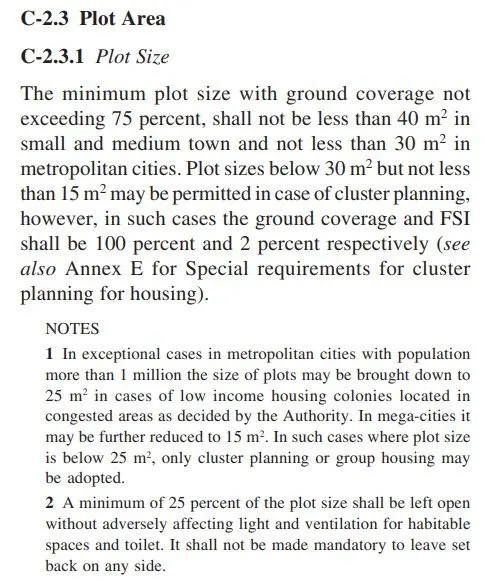
The area occupied by the building in my model is greater than 40 sqm. Floor area of my model is 38' X 36' =127.09 sqm.
c. Room sizing - As per NBC 2005, clause C-3.3, Total area of all rooms shall not less than 15.5 sqm
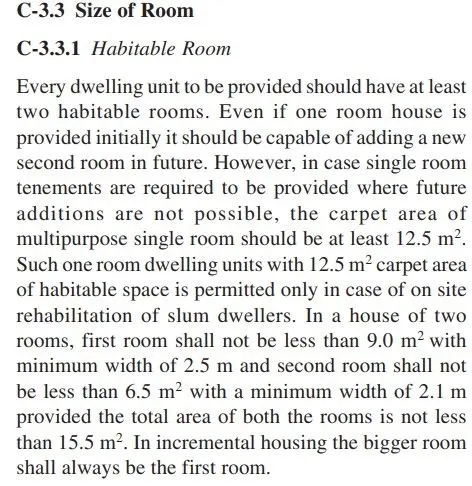
In my Model have 3 Rooms , total area is 34.45 sqm.
d. Wall height - As per NBC 2005 clause F-3.4 , wall minimum height should be-
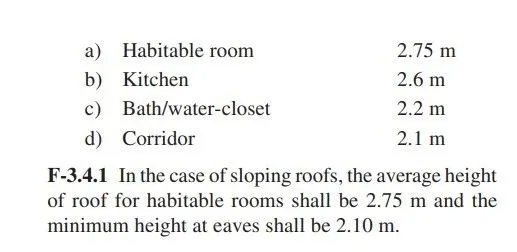
In my model wall height is 3 m.
e. Thickness based on fire life and safety- As per NBC Thickness for masonry wall is given by the Table 2 of Fire and life safety section
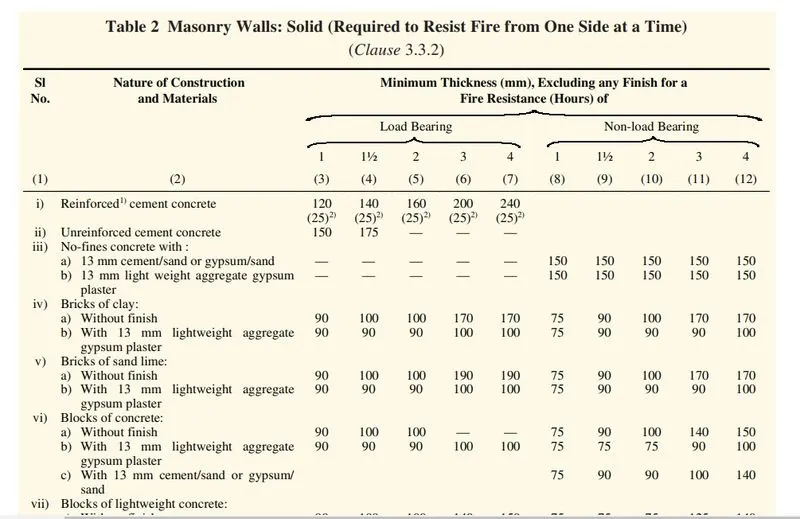
in my model wall thickness is 8" (203 mm)
f. Passageway requirements - As per NBC 2005 Table 1
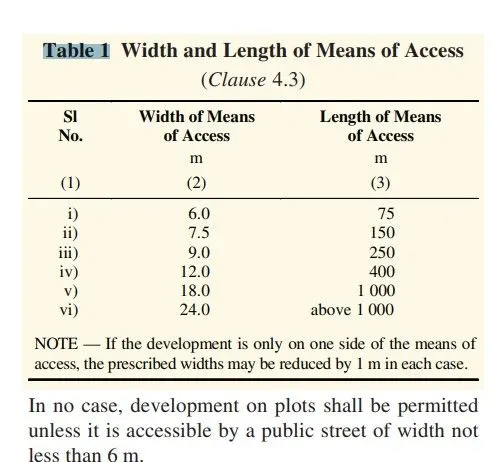
In my model passage area 22'4" X 20'3"
8.
As per NBC 2005 criteria my model is safe in Following aspects
a. Height Limitations
b. Area Limitations
c. Room sizing
d. Wall height
e. Thickness based on fire life and safety
f. Passageway requirements