Introduction to National Building Code and Steps in a Construction project
1) Why are building codes or standards essential for the modelling/ efficiency of drawings in Revit?
For any particular tasks we carryout in the building the structure, coded are the provisions that keeps the building is servesable, sustainable and does not collapse and any kind of the human loss is intended. These building codes serves as the book to refer for checking the standards of the buildings used by the authorities to check the status of the building.
By the help of the codes, we can design on the all the smaller details which effects the budget of the whole project. Codes provides as the design details that has to be carried out for the different modes of the buildings such as domestic/residential, commercial and leisure buildings.
Some of the advantages of the following the building codes which increase the efficiency of the project are:
• Accessibility
• Aesthetics
• Cost effectiveness
• Functionality
• Ventilation
• Safety
• Sustainability
2) From the National Building Code list the groups that will be essential to you when you begin modeling in Autodesk Revit.
Groups that are essential to you when you begin modelling in Autodesk Revit are:
Group1:
For Development/Building Planning and Related Aspect
• Part 0 Integrated Approach Prerequisite for Applying Provisions of the Code
• Part 3 Development Control Rules and General Building Requirements
• Part 4 Fire and Life Safety
• Part 5 Building Materials
• Part 10 Landscape Development, Signs And Outdoor Display Structures
Section 1 Landscape Planning, Design and Development
Section 2 Signs and Outdoor Display Structures
Group2:
• Part 0 Integrated Approach Prerequisite for Applying Provisions of the Code
• Part 6 Structural Design
Section 1 Loads, Forces and Effects
Section 2 Soils and Foundations
Section 3 Timber and Bamboo
3A Timber
3B Bamboo
Section 4 Masonry
Section 5 Concrete
5A Plain and Reinforced Concrete
5B Prestressed Concrete
Section 6 Steel
Section 7 Prefabrication, Systems Building and Mixed/ Composite Construction
Group3:
• Part 0 Integrated Approach Prerequisite for Applying Provisions of the Code
• Part 7 Construction Management, Practices and Safety
Group4:
• Part 0 Integrated Approach Prerequisite for Applying Provisions of the Code
• Part 8 Building Services
Section 1 Lighting and Natural Ventilation
Section 2 Electrical and Allied Installations
Section 3 Air Conditioning, Heating and Mechanical Ventilation
Section 4 Acoustics, Sound Insulation and Noise Control
Section 5 Installation of Lifts, Escalators and Moving Walks
Group5:
• Part 0 Integrated Approach Prerequisite for Applying Provisions of the Code
• Part 9 Plumbing Services (including Solid Waste Management)
Section 1 Water Supply
Section 2 Drainage and Sanitation
3) List the five major steps that occur in project cycle . The steps should include from conceptualization of project to maintenance and final stage.
I. Location and siting of the project
Here all the details of the site of the location where the project is been setup is collected and check whether the site is suitable for the construction of the project and whether all required elements or products will be able to transported to the site and collect the all data and factors affecting the site.
II. Conceptualization and planning of the project
From all the data that is collected from the site draft the design of the project and plan for matching all the requirements of the clients and plan them accurately over the project and ready the final drawing of the project. And follow all the standards while designing the project
III. Designing and detailing and Constructability review
And follow all the standards while designing the project and provide the detailed design of the project to the higher authorities and ask them to check the standards and correct all the specified corrections
IV. Construction/execution and Occupancy
Execute the plan created on the site and monitor all the construction stages for all the errorless construction. After finishing of the construction aloe for the occupancy
V. Operation and maintenance
After allowing the occupancy there may be any problems like the leakages or any other maintenance problems. All of this should be managed properly and maintained over the period.
4) Give examples of different disciplines involved in construction of a project
Different disciples involved in the construction of the project are:
I. Architect
II. Structural engineer
III. Civil engineer
IV. Construction manager
V. Transportation engineer
VI. Electrical engineer
VII. Geo technical engineer
VIII. Communication engineer
IX. Builder
X. Health, safety and environmental officer
XI. Interior designer
XII. Cost estimator
XIII. HVAC Technician
XIV. Fire protection engineer
XV. Plumbing engineer
XVI. Lighting designer
XVII. Land surveyor
XVIII. Landscape architect
XIX. Analyst
XX. Quantity surveyor
5) How are buildings classified? Place the following buildings under each category
Building can be classified as the residential, educational, institutional, assembly, business, mercantile, industrial, storage and hazardous
a) Four-unit apartments = residential category
b) School with capacity of 1000 students = educational category
c) A single unit shops. = mercantile category
d) Multi story Shopping complex = business category
e) Steel machine factory = industrial category
6) Distinguish the roles of Design team and Management team
The difference between the design team and management team are:
| Sl no | role | Design team | Management team |
| 1 | Primary aim | take care of the complexities of multi-disciplinary requirements | primarily to achieve accomplishment of a project in accordance with the designs and specifications in a stipulated time and cost framework |
| 2 | responsibilities | disciplinary integration is initiated right from the concept stage |
The teams shall be responsible for day-to-day execution, supervision, quality control, etc, |
| 3 | Results provided | The team shall finalize the plan | The team shall be responsible to achieve satisfactory completion of the project in respect of all relevant project management functions |
| 4 | Involvement of the members | Design is an evolutionary and participatory process, where participation of the owner constitutes a very important input at all stages, and the same shall be ensured by the design team. |
Some members of the design team may also be included in the project management team and/or associated actively during the project execution stage |
7) Refer to NBC, Identify the modelling requirements for the project (from week 4).
a) Height Limitations
(NBC code 9)
• Occupancy class;
• Types of construction;
• Width of street fronting the building and the
• traffic load;
• Locality where the building is proposed and
• the density;
• Parking facilities;
• Local firefighting facilities; and
• Water supply, drainage and sanitation
• Facilities
9.4 Height Limit
The height and number of storeys shall be related to FAR and the provisions of 8. 9.4.1 Where a building height is not covered by Table 5,
the maximum height shall be limited according to thewidth of the street as follows:
a) The maximum height of building shall notexceed 1.5 times the width of road abutting plus the front open space, subject to the requirement of front open space of a maximum
of 16 m;
b) If a building abuts on two or more streets of different widths, the building shall be deemed to face upon the street that has the greater width and the height of the building shall be regulated by the width of that street and may be continued to this height to a depth of 24 m along the narrowerstreetsubject to conformity of 8; and
c) For buildings in vicinity of aerodromes, provisions of 9.5 shall apply
part4 fire and life safety should be considered
This Code (Part 4) covers the requirements for fire prevention, life safety in relation to fire and fire protection of buildings. This Code (Part 4) specifies occupancy-wise classification, constructional aspects, egress requirements and protection features that are necessary to minimise danger to life and property from fire.
| sl no | room | kitchen | bathroom | store room | |
|
1 |
wall height | The height of all rooms for human habitation shall not be less than 2.75 m measured from the surface of the floor to the lowest point of the ceiling |
The height of a kitchen measured from the surface of the floor to the lowest point in the ceiling (bottom slab) shall not be less than 2.75 m, except for the portion to accommodate floor trap of the upper floor. |
The height of a bathroom or water-closet measured from the surface of the floor to the lowest point in the ceiling (bottom of slab) shall not be less than 2.1 m. |
The height of a store room shall be not less than 2.2 m. |
| 2 | area | The area of habitable room shall not be less than 9.5 m2 | The area of a kitchen where separate dining area is provided, shall be not less than 5.0 m2 The area of the kitchen may be reduced to 4.5 m2 . A kitchen, which is intended for use as a dining area also, shall have a floor area of not less than 7.5 m2 |
The area of a bathroom shall not be less than 1.8 m2 For water closet it is 1.1m2 If bath and water-closet are combined, its floor area |
The size of a store room, where provided in a residential building, shall be not less than 3 m2 |
| 3 | size | where there is only one room with a minimum width of 2.4 m. Where there are two rooms, one of these shall not be less than 9.5 m2 and the other not less than 7.5 m2 , with a minimum width of 2.1 m |
with a minimum with dinning a minimum |
with a minimum width of 1.2 m For water closet it is minimum width of 0.9 m For combined it is minimum width of 1.2 m |
minimum width of 1.0 m |
thickness
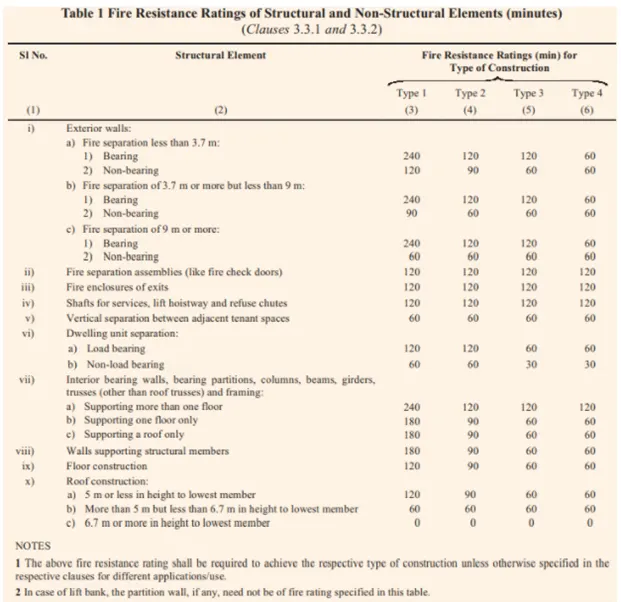
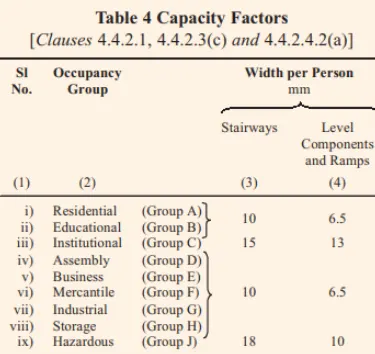
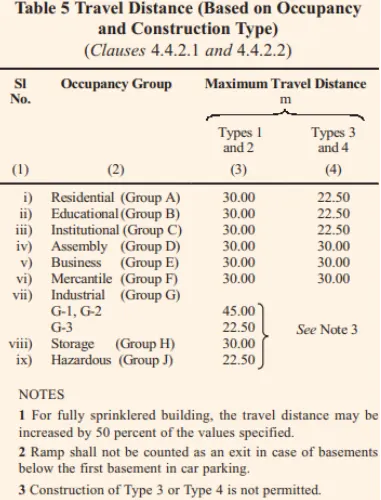
passageway requriments
8) We have identified requirements for modeling from question 7, Use these numbers from code book and verify the numbers used in modeling the unit from week 2 to week 4. If the numbers are not reasonable, use the numbers obtained from the code book to create a revision of the mode.
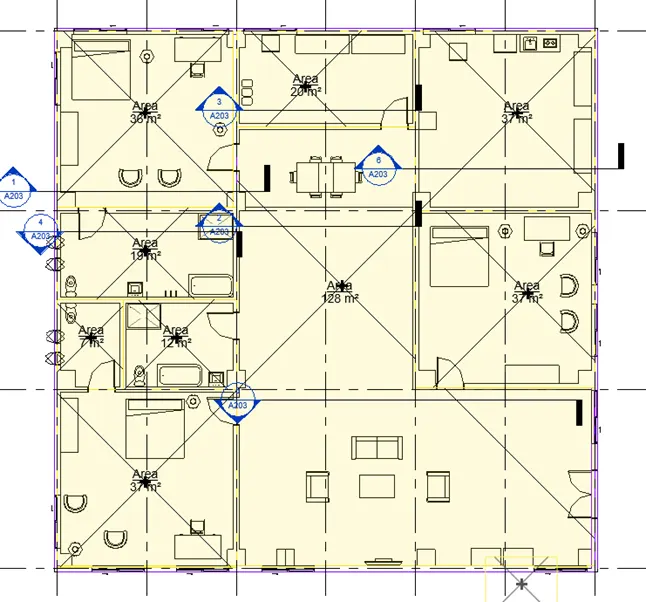
This model resembles the actual modeling requirements for Project 1 of course work
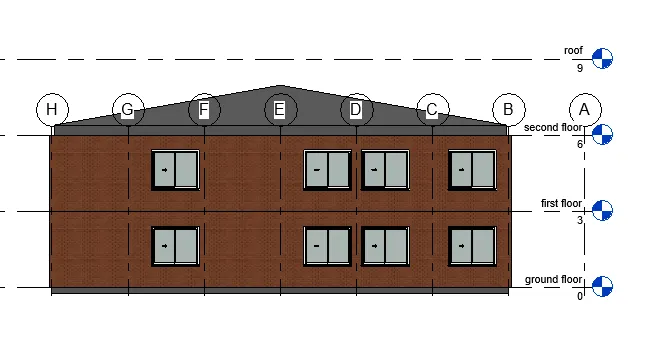
Height of the model
The height of all rooms for human habitation shall not be less than 2.75 m measured from the surface of
the floor to the lowest point of the ceiling
our model height is 3m therefore its OK.
Area of the building
Plot are of not less than 30m2 is not allowed
Our models plot area is 329 m2 ok
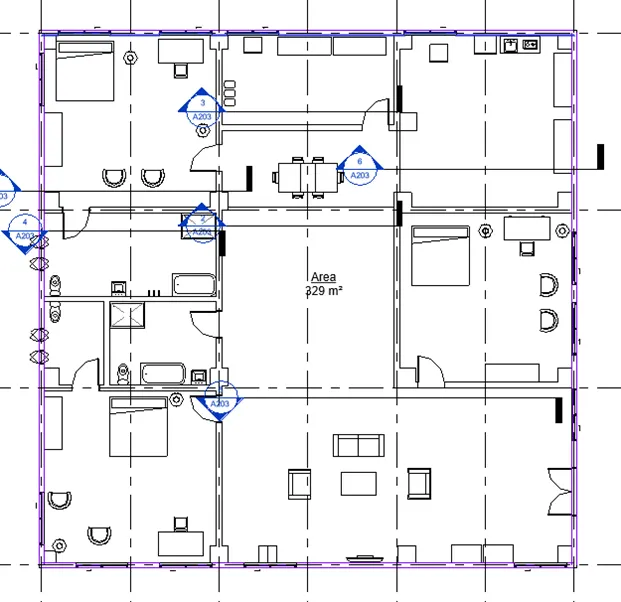
room size
minimum room size is 9.5m2 and width of 2.4m
our model has the minimum width of 2.4m for all rooms and minimum area is also satisfied