Introduction to National Building Code and Steps in a Construction project
1) Why are building codes or standards essential for the modeling/ efficiency of drawings in Revit ?
ANS:
A Building code is a set of rules that specify the standards for constructed objects such as buildings and non building structures.
Standards that are coined to design and the design that ensures that the building designed for certain standard and provisions .
We will have enough gaurantee that the building saves its fuctionality capacity once it is opened for occupancy.
The government establishes requirements nad standards to protect people from unsafe livng and working conditions .
MAIN PURPOSE OF BUILDING CODES :
The main purposeof building codes is to provide the minimum standards to protect the public healthh,safety and general welfare as they relate to the
construction and occcupancy of the building and structure.
To provide minimum standards for design,Structural safety,area height limitations,Plumbing services and solid waste management,Installatin of lift and escalators,Electrical and alliged installations, special requirement for planning of
pubic buildings meant for use of physically challenged, firesafety, building materials.
In bulding projects various aspects like form: space planning ; Aesthetic;Fire and life safety ; structural adequency ; plumbing services, lighting and natural ventilation, electrical and allied installations, air conditioning, heating other utility services installation , landscape planning and design are kept in the view right at concept stagem.
To ensure proper implementation of the design , design team is associated during the construction execution.
Its is mandatory for the any engineer to design a building by using the codal provisions for the efficiency of drawing and modelling and for the design approval of building from the government .
2) From the National Building Code list the groups that will be essential to you when you begin modeling in Autodesk Revit.
ANS:
These are the groups that will be essential to us when u begin the modelling in the Autodesk revit.
- Architect
- Civil engineer
- Structural engineer
- Electrical engineer
- Plumbing engineer
- Fire protection engineer
- HVAC engineer
- Environmental specialist
- Town planner
- Urban designer
- Landscape architect
- Security system specialist
- Interior designer
- Quantity surveyor
- Project constitution manager and
- Other subject specialists
3)List the five major steps that occur in project cycle . The steps should include from conceptualization of project to maintenance and final stage.
ANS:
The Five major steps that occur in project cycle are
1)Initiation
2)Planning
3)Execution
4)Project Monitering
5) Project Closure
1)INITIATION
During the first of these phases, the initiation phase, the project objective or need is identified; this can be a business problem or opportunity. An appropriate response to the need is documented in a business case with recommended solution options. A feasibility study is conducted to investigate whether each option addresses the project objective and a final recommended solution is determined.
Once the recommended solution is approved, a project is initiated to deliver the approved solution and a project manager is appointed. The major deliverables and the participating work groups are identified, and the project team begins to take shape. Approval is then sought by the project manager to move onto the detailed planning phase.
2)PLANNING
The second phase is planning phase , is where the project solution is further developed on as detail as possible and the steps necessary to meet the project's objective are planned. The team indentified all of the work to be done
Finally , we need to document a quality plan targets ,assurance , and control measures , along with an acceptance plan, listing the criteria to be met to gain customer acceptance . At this point the project would have been planned in detail and is ready to be executed.
3)EXECUTION
This is the phase where deliverables are developed and completed .Ih this phase teams involved are informed of their responsibilities.
Tasks completed during the Execution Phase include:
Develop team
Assign resources
Execute project management plans
Procurement management if needed
PM directs and manages project execution
Set up tracking systems
Task assignments are executed
Status meetings
Update project schedule
Modify project plans as needed
4)PROJECT MONITERING
In this phase project progression and performance and ensuring that everything happening aligns with the project management plan .
project manager will use key performance indicatorsto determine if the project is on track.These are the five keyperformance indicators to measure the project performance.
-project objectives
-quality Deliverables
-Effort and Cost tracking
-Project performance
5) PROJECT CLOSURE:
In this phase teams close a project when they deliver the finished project to the customer, communicating completion to stakeholders and releasing resources to other projects. This vital step in the project lifecycle allows the team to evaluate and document the project and move on the next one, using previous project mistakes and successes to build stronger processes and more successful teams.
Although project management may seem overwhelming at times, breaking it down into these five distinct cycles which can help our team manage even the most complex projects and use time and resources more wisely.
4) Give examples of different disciplines involved in construction of a project.
ANS:
These are the different disciplanes involved in construction project.
a)CONSTRUCTION
Managing the building of civil engineering systems from cradle to grave to include coordination between the owner, contractor and designer.
b)FINANCE AND ESTIMATING
These operates in the bussiness world to include accountings ,fiancial contracts and estimating the cost of activities
c)CONTRACTS AND BIDS
demostrate strong biffing practices and effective contaract administration is integral to acquiring the next job or project as a construction manager
d)GEOTECHNICAL
It Design foundations and earthwork systems to support soil itself and transfer loads from structures into the earth while limiting settlements.
e)MANAGEMENT
Managing equipment, personnel and supplies to build more effectively, efficiently and economically.
f)STRUCTURAL
Designing systems of structural members used to support loads for a specified public function such as bridges, buildings, dams and bell towers.
g)SURVEYING
Measuring physical features to include horizontal distances and elevation differences to determine property lines, lay out buildings and produce maps.
5) How are buildings classified ? Place the following buildings under each category
a. Four unit apartments
b. School with capacity of 1000 students
c. A single unit shop.
d. Multi story Shopping complex
e. Steel machine factory
ANS:
According to 2018 (IBC ) International Building code requires that all building and structures ,both exsisting and new ,be classified under one of the two categories.
- Occupancy classifiaction and use
- Type of construction.
occupancy groups and subgroups are defined as follows.
| OCCUPANCY GROUP | SUBGROUPS | USES INCLUDE |
| Assembly | Groups A-1, A-2, A-3, A-4, & A-5 | Gatherings – Civic/Religious/Social/Recreational |
| Business | Group B | Office/Professional or Service Transactions |
| Educational | Group E | K-12 Schools (some Daycare) |
| Factory/Industrial | Groups F-1 & F-2 | Manufacturing/Fabrication/Packaging |
| High Hazard | Groups H-1, H-2, H-3, H-4, & H-5 | Hazardous Materials |
| Institutional | Groups I-1, I-2, I-3, & I-4 | Assisted Living/Hospitals/Prisons |
| Mercantile | Group M | Display & Sale of Merchandise |
| Residential | Groups R-1, R-2, R-3, & R-4 | Housing/Apartments/Hotels |
| Storage | Groups S-1 & S-2 | Non or Low-Hazardous Storage (including parking garages) |
| Utility & Miscellaneous | Group U | Accessory Structures |
a.Four unit Apartment : come under Residential occupancy category.
b. School with capacity of 1000 students: Educational building
c. A single unit shop:Mercentaile building
d. Multi story Shopping complex:Commercial /mercantile building
e. Steel machine factory:Industrial building
6) Distinguish the roles of Design team and Management team
ANS:
The design team is primarily responsible for taking your idea and bringing it to life using their professional skills. The end result is a design that aligns with the client’s desires, is feasible, and is within the budgetary restrictions for the project.
In building projects various aspects like form: space planning ; Aesthetic;Fire and life safety ; structural adequency ; plumbing services, lighting and natural ventilation, electrical and allied installations, air conditioning, heating other utility services installation , landscape planning and design are kept in the view right at concept stage.The project requiring such multidisiplinary inputs need a co-ordinated approach among the professionals for proper integration of various design inputs .For this ,and to take care of the complexities of multi disciplinary requirements ,a design team of professionals from required disciplines shall be continued at the appropriate stage .The team shall finalize the plan .The composition of the team shall depend on the nature and magnitude of the project .Design is an evolutionary and participatory process ,where participation of owner constitutes a very important input at all stages ,and the same shall be ensured by the design team.
To ensure proper implementation of the design , design team is associated during the construction execution.
The main function of design team constituted of the planning ,designing,and development are as under.
- Formulization of design breif i consultation with the owner
- Site investigation survey
- preparation of alternatives concept design
- Selection of a concept in consultation with and with the consent of owner
- Sizing the system
- Preparation of priliminary designs and drawings and obtaining owners approval
- Preparation of bill quantites ,specifications and tender documents.
- obtaining final approval of client
Role of the Management team .
The members of the project management team also have certain responsibilities. The priority is to carry out the tasks assigned to them by their project manager. Further, the members need to communicate to the project manager the task progress. In case, there are any changes/issues, they are expected to immediately inform their leader.
In case, the team member has been taken into the team as an ‘expert’ in some area. Then, he or she is expected to show initiative and not wait for the project manager to guide them even on small tasks. What if the team members do not get along with each other? It can lead to delays and, in worst case scenarios, to the failure of the entire project. Hence, they need to work with the other team members and treat them with cordial respect.
If it is a huge project, then some members act as team leads and provide help to the team members. In this way, there would be better coordination among team members. Also, the project can be delivered to the client on time without any delays.
For a project to be successful, it requires a complete team effort. The roles and responsibilities assigned to the team members could be small or huge. But, at the end of the day, every role and responsibility matters as it’s a collective team effort. It is this effort that drives project on the success path. Project manager and project management team are like two facets of a coin. Hence, for the project to be successful, both project manager and the team need to work as an efficient team.
7) Refer to NBC, Identify the modeling requirements for the project ( from week 4).
a. Height Limitations
b. Area Limitations
c. Room sizing
d. Wall height
e. Thickness based on fire life and safety
f. Passageway requirements
ANS:
a.height limit
The numer of storeys and height shall be related to FAR and the provision of 8.
- Where a building height is not covered by table 3,the maximum height shall be limited according to the width of the street as follows:
- the maximum height of building shall not exceed 1.5 times the widthof road abutting plus the front open space.
- If a building abuts on two or more streets of different widths ,the building shall be deeemed to face upon the strret that has the greater width and height of the building
- building for housing beyond 15m in height should be governed by provisions laid down in this code.
b. Area Limitations
The limitation of area and height of buildings of different occupancy classes and types of construcction shall be acheived by specifying it in terms of FAR
which shall taken in to account the various aspects that govern in specifying FAR
The area limits shall apply to all buildings fronting on a street or public spaace not less that 9m in width accessible to a public street.
c. Room sizing:
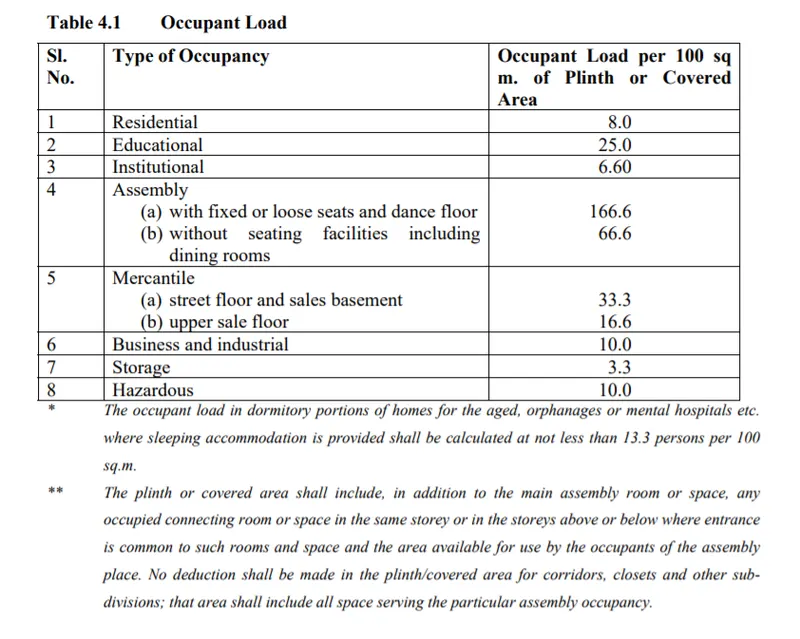
The area of habitual room shall not be less than 9.5m2.where there is only one room with a minimum width of 2.4
where there are two rooms one of these shall not less than 9.5m2 and the other not less than 7.5 sq mt ,with a minimum width of 2.1m
d.WALL HEIGHT
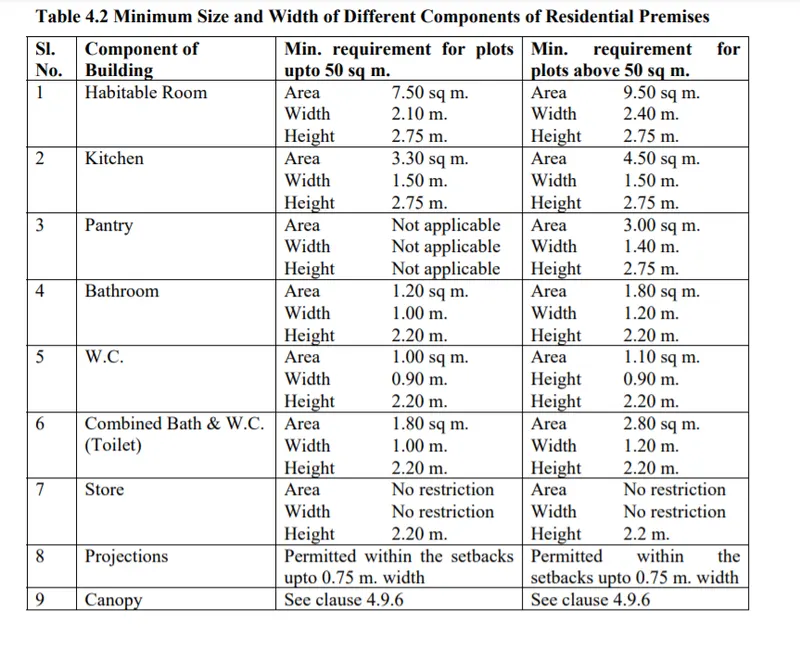
The height of a bathroom or water closet measured from the surface of the floor to te lowest point in ceiling shall not be less than 2.1m
parapet walls and hand rails provided at the edge of roof terrace ,balcony,Varandah shall not be less than 1.0m and not more than 1.2m in height from finished floor level.
The height of all rooms of human habitations shall not be less than 2.75m measured from the surface of the floor to the lowest point of ceiling
air conditioned rooms :not less than 2.4m
pitched roof :not less than 2.75m
e. Thickness based on fire life and safety
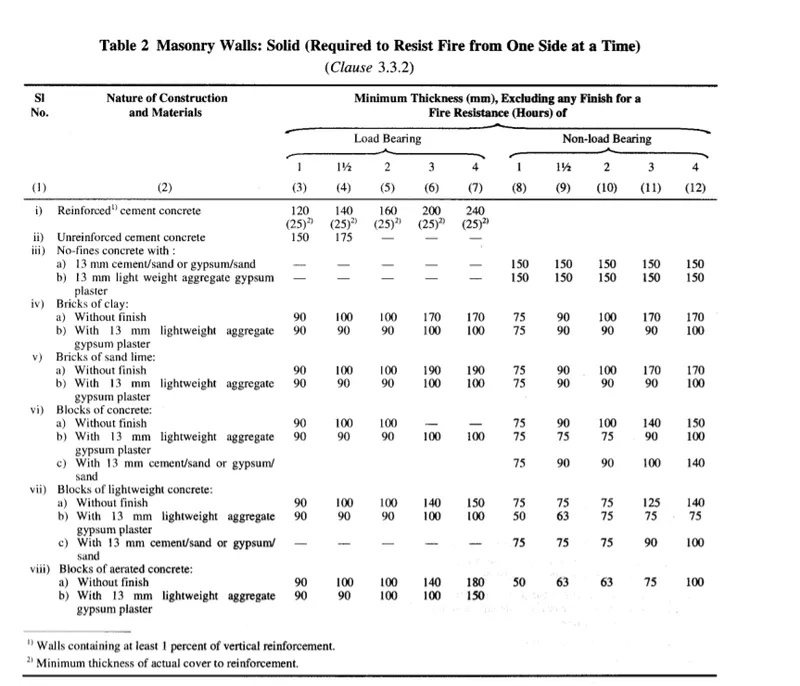
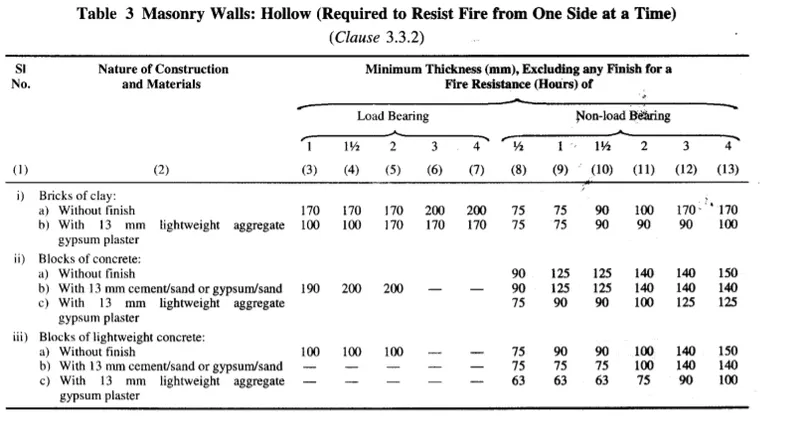
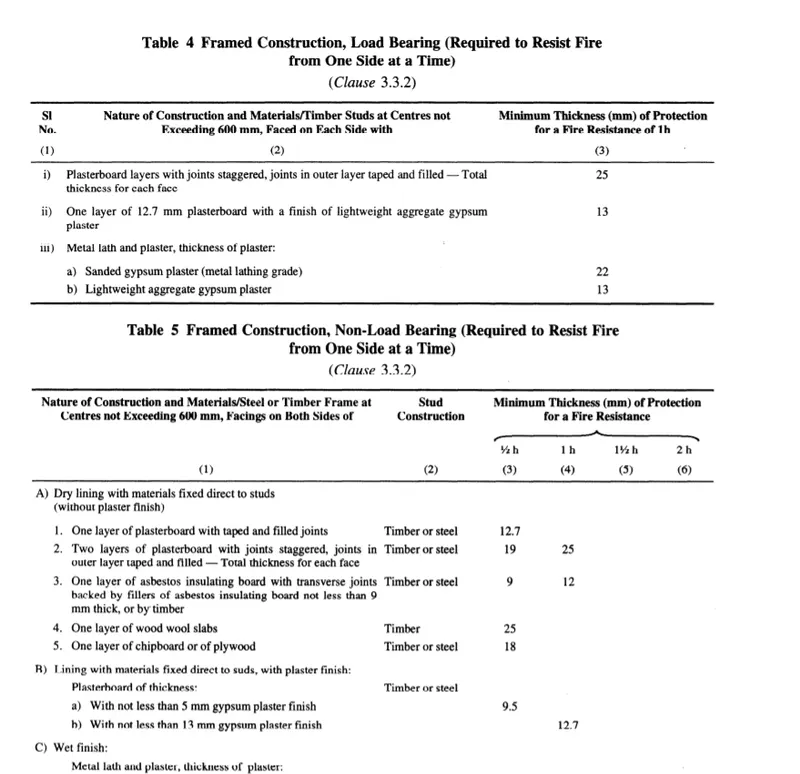
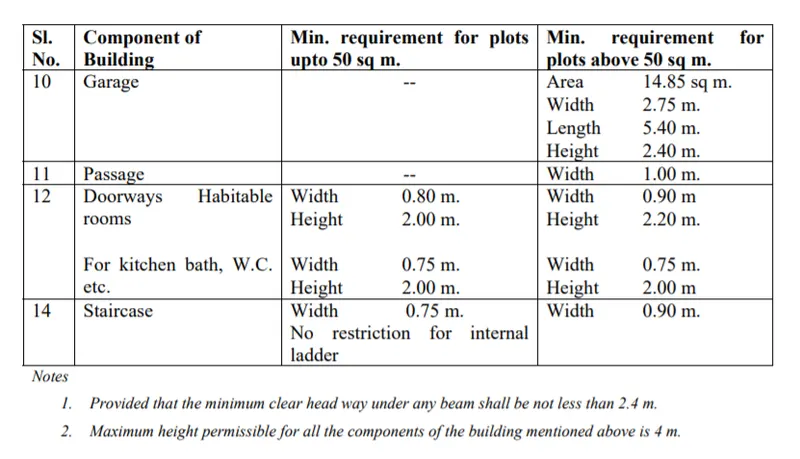
f. Passageway requirements Exit corridors and passage ways shall be of width not less than aggregate required width of exit doorways leading from them in the direction of travel to the exterior
- where the stairways discharge through corridors and passage ways ,the height of corridors and passage ways shall not be less than 2.4 m
Aim :Identifying the model requirement from the project week 4 as per NBC requirements
TOOLS USED :
- Architectural
- open
- properties browser
- file
PROCEDURE:
- open the revit software and open the week 4 project file .
- open the floor plan view and check whether the dimensions of all the rooms are as per NBC requirements
- open the elevation view and check wheather the heights are as per NBC requirements
- check the total height of the building
- open the building in 3d view and click on wall and check the firesafety requirements
RESULT:
The dimensions of the rooms are as per NBC requirements.
the width of kitchen is2.42m
the height of building should 1.5 time the width of road.
height of room is 3m
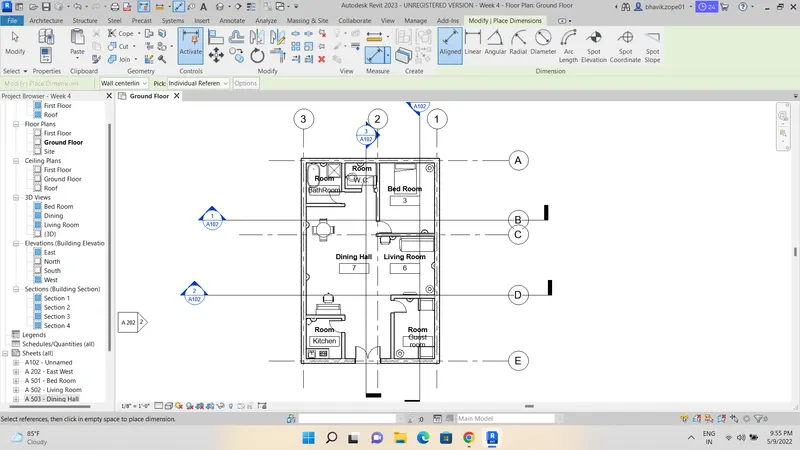
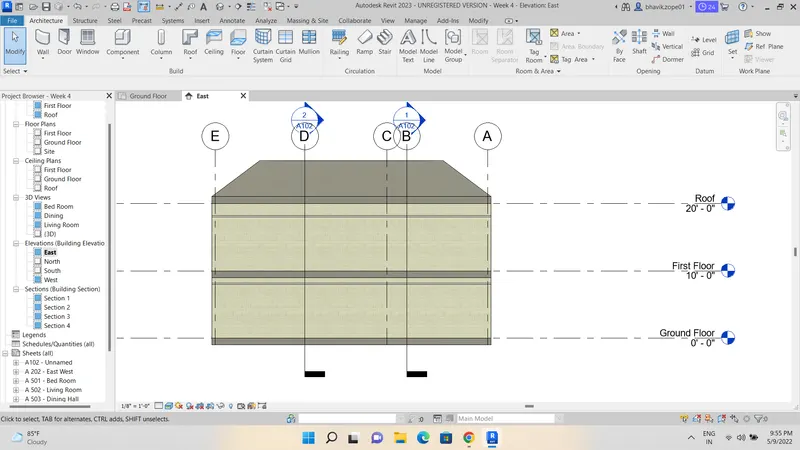
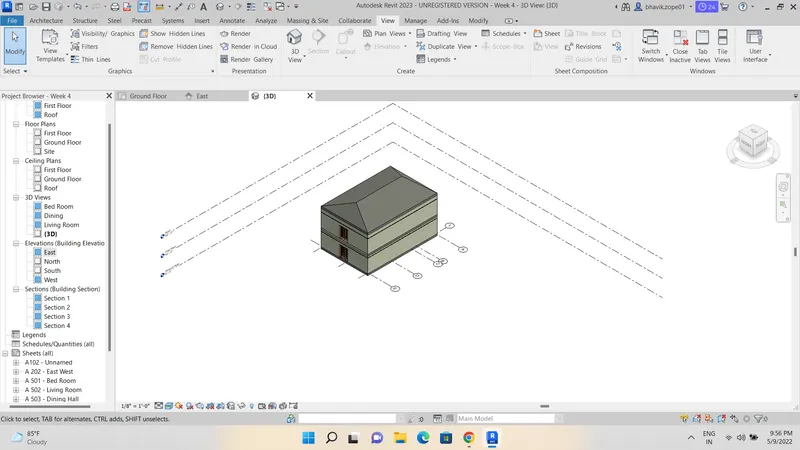
My building is designed as per NBC requirements.
8) We have identified requirements for modeling from question 7, Use these numbers from code book and verify the numbers used in modeling the unit from week 2 to week 4. If the numbers are not reasonable, use the numbers obtained from the code book to create a revision of the mode.
ANS:
This model resembles the actual modeling requirements for Project 1 of course work
we have identified requirement for modelling from question 7 ,by using these numbers from code book and verifying the numbers used in modelling the unit from week 2 to week 4
Model parameters :
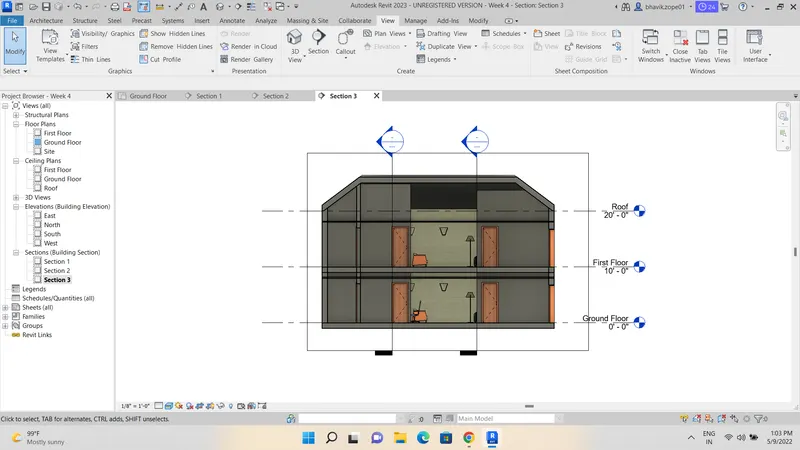
height of my building is 6m the minimum height should be provided is 1.5x width of road =1.5x 8=12m
the height of the building is as per the NBC requirements
height of the room is 3m this is also according to NBC guide lines
My project is according to the NBC guidelines the steps need to be added to the model.
3d VIEW
GROUND FLOOR VIEW
SECTION VIEW