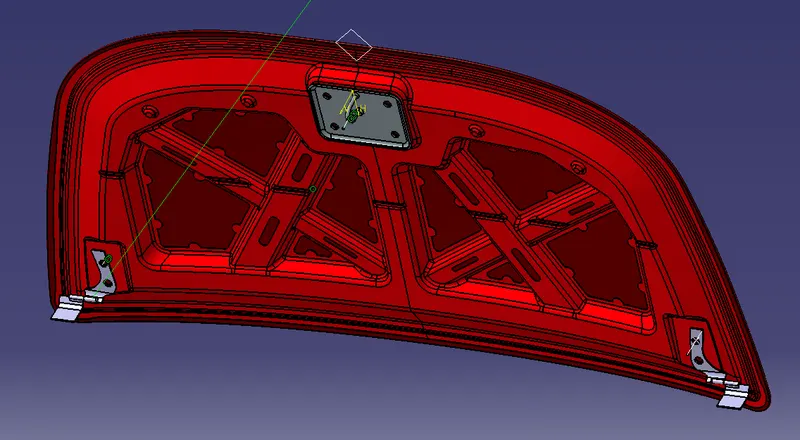
Hood design-Week 2
AIM
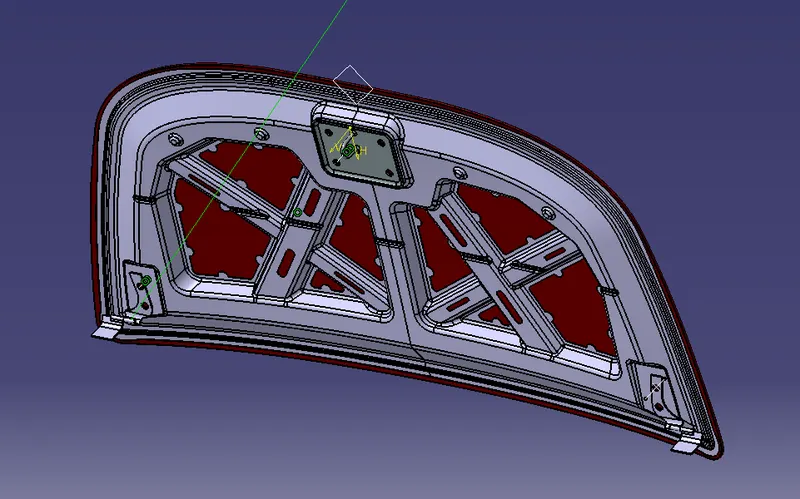
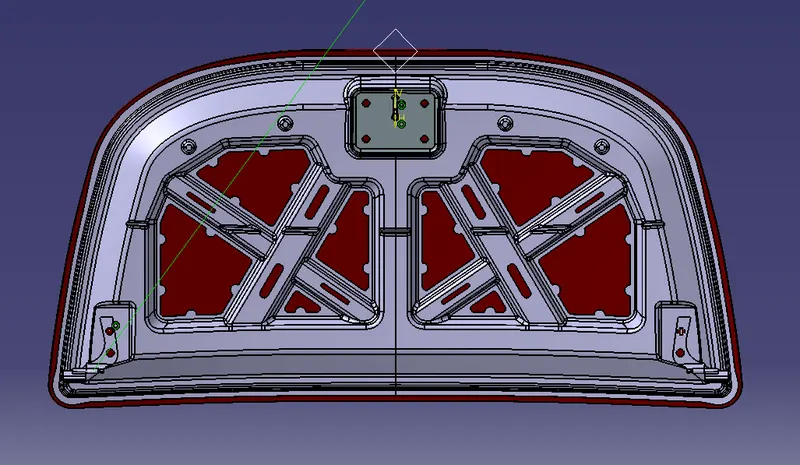
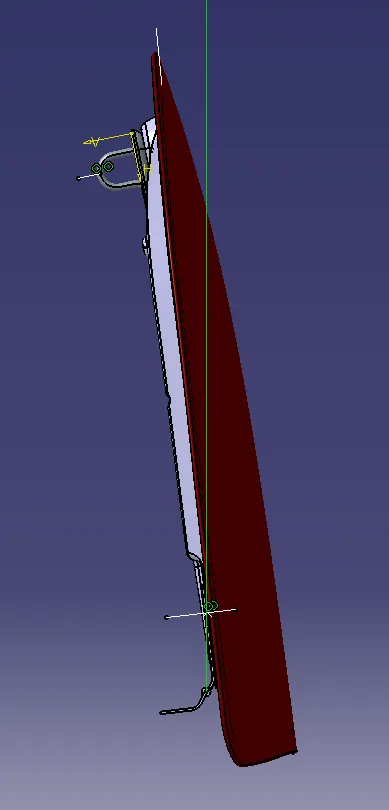
To Design Hood outer panel, inner panel and the necessary reinforcements by following the Master section mentioned with the design parameter with an assembly of Hood inner panel, outer panel, latch, hinge and the reinforcements.
HOOD
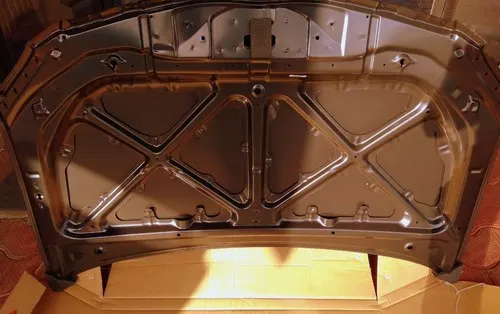
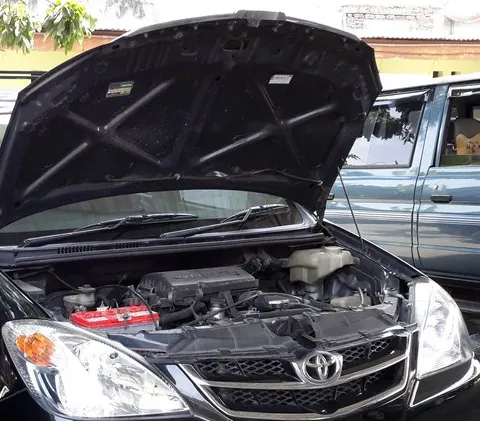
Hood is the metal part that covers the engine of an automobile that allows easy access to the engine compartment for maintenance and repair. The purpose of the Hood is to reduce damage of pedestrian considering head impact, associated with low speed crash. Also does not allow water to entre under the hood. It gives the car better aerodynamics and looks with styling. The Hood is commonly manufactured using Stainless Steel sometimes Aluminum. Aftermarket car hoods may be constructed from various other materials, including carbon fiber, fiberglass, or dry carbon. Hood consists of an inner and an outer panel. The inner panel provides stiffness, while the outer panel is just a metal cover. Shields and under-hood insulation are Heat-proof panels and padding that protect under-hood components from excessive heat.
Grade of Steel used – Advanced high-strength steels (AHSS)
AHSS make up as much as 60% of today’s vehicles body structures making lighter, optimized vehicle designs that enhance safety and improve fuel efficiency. Advanced High-Strength Steels enable carmakers to reduce vehicle component weight by 25-39% and total vehicle weight by 8-10% compared to conventional steel.
INLAID HOOD
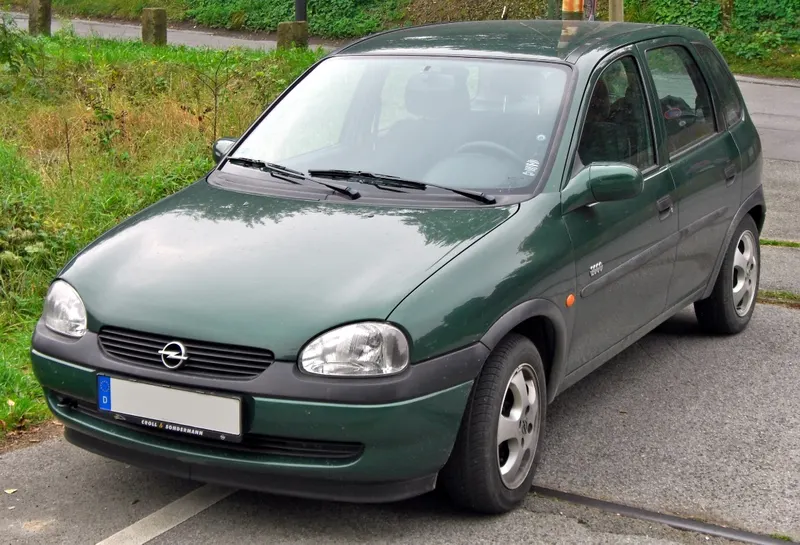
45 degree from the ground if the end point (Side reference line) of the car lies on the Fender then it is called as Inlaid Hood.

WRAP AROUND HOOD
45 degree from the ground if the end point (Side reference line) of the car lies on the Hood then it is called as Wrap Around Hood.
PEDESTRIANS SAFETY
HEAD IMPACT
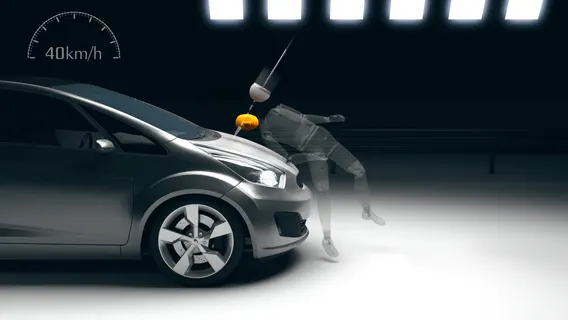
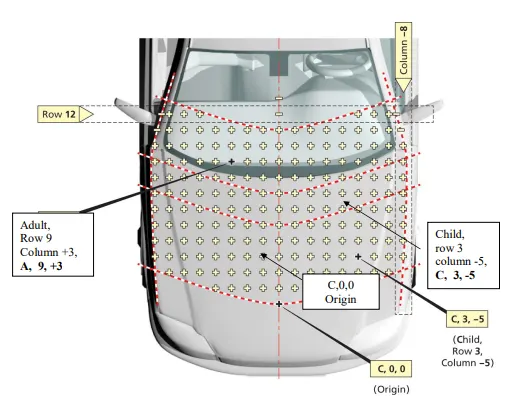
Pedestrians comprise one of the main categories of vulnerable road users, which also include cyclists and motorcyclists. Most pedestrian accidents occur within city areas where speeds are moderate. The head, the lower body and the legs are amongst the most frequently injured body regions. To estimate the potential risk of head injury in the event of a vehicle striking an adult or a child, a series of impact tests is carried out at 40 km/h using an adult or child head form impactor. Impact sites are then assessed and the protection offered is rated as good, adequate, marginal, weak or poor. The procedure promotes energy absorbing structures, deformation clearance and deployable protection systems such as pop-up bonnets and external airbags.
LOWER LEG IMPACT
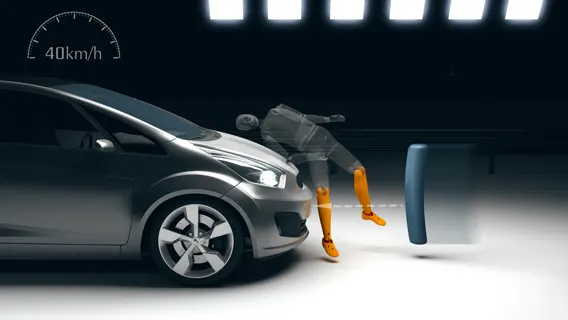
Typical injuries resulting from leg to bumper impacts include fractures to the leg, knee and ligaments. These leg injuries are rarely fatal however are often associated with permanent medical impairment. To estimate the potential risk of leg injuries in the event of a vehicle striking an adult, a series of impact tests is carried out at 40 km/h using an adult leg form impactor. Impact sites are then assessed and the protection offered is rated as good, adequate, marginal, weak or poor. The procedure promotes energy absorbing structures and a more forgiving geometry that mitigates injuries to the leg.
UPPER LEG IMPACT
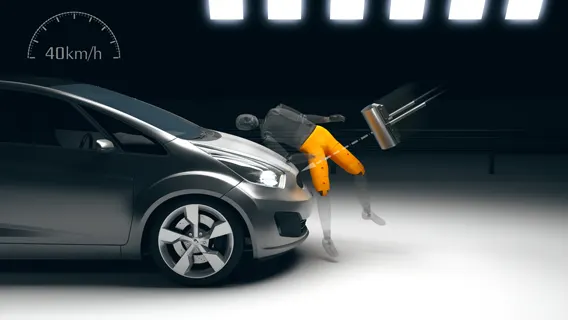
The shape of the hood or bonnet leading edge can play a critical role in the outcome of a vehicle impact with a pedestrian and contribute to injuries to the pelvis and femur. To estimate the potential risk of pelvis and upper leg injuries in the event of a vehicle striking an adult, a series of impact tests is carried out at 40 km/h using an adult upper leg form impactor. Impact sites are then assessed and the protection offered is rated as good, adequate, marginal, weak or poor. The procedure promotes energy absorbing structures and a more forgiving geometry that mitigates injuries.
PROCEDURE
Given Hood Thickness
Outer Panel Thickness = 0.75mm; Inner Panel Thickness = 0.75mm; Reinforcement Thickness = 1.5mm
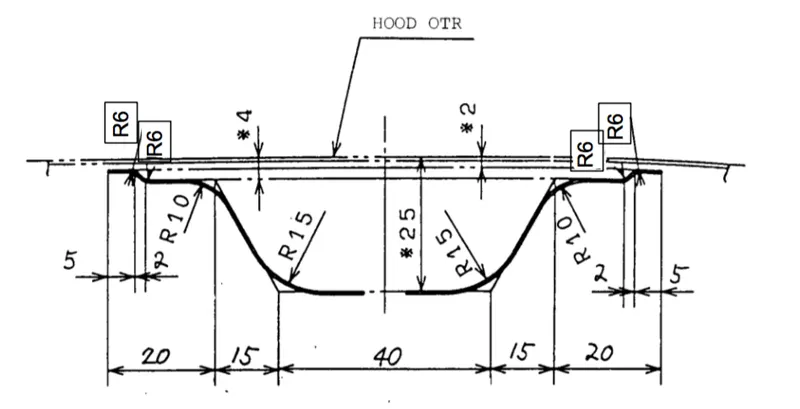
Inner Panel Master Section
HOOD OUTER PANEL
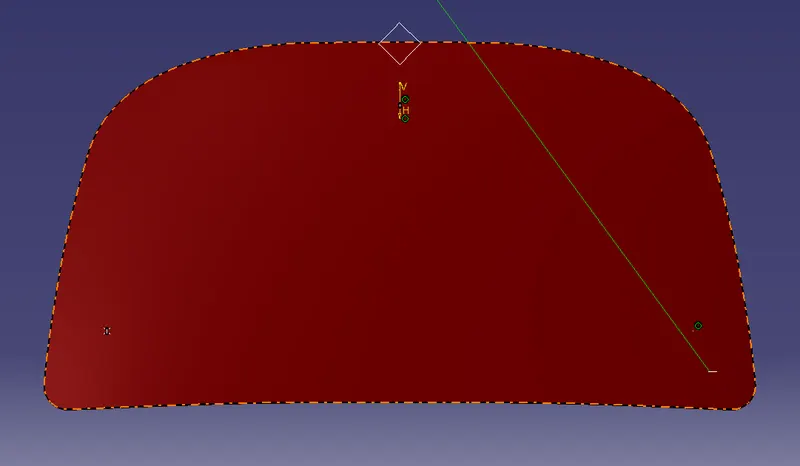
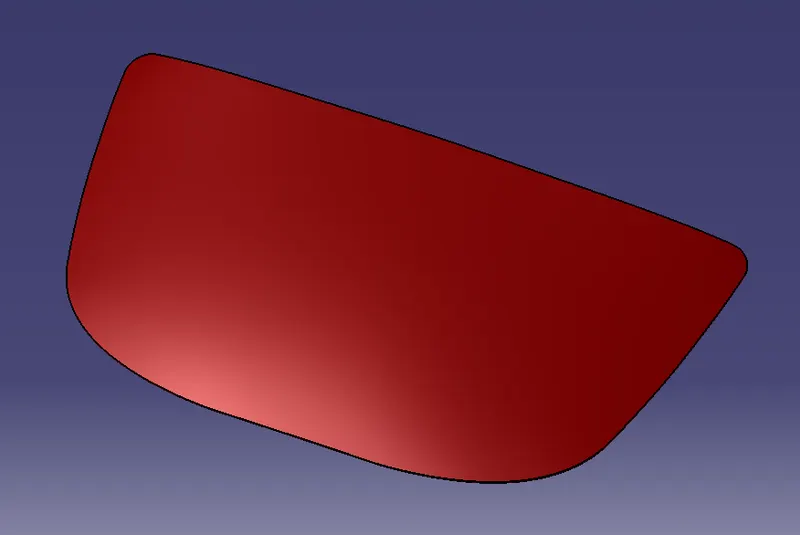
Hood Outer Panel is a metal part which gives the car better aerodynamics and looks with styling. Hood outer panel is designed by the styling team. As a Design engineer, it is our responsible to do feasibility check and ensure that the part can be manufacturable. If not we have to provide information/data to the stylist regarding changes to be made.
HOOD OUTER PANEL SURFACE
HOOD OUTER PANEL SOLID BODY
0.75mm Thickness provided.
HOOD INNER PANEL
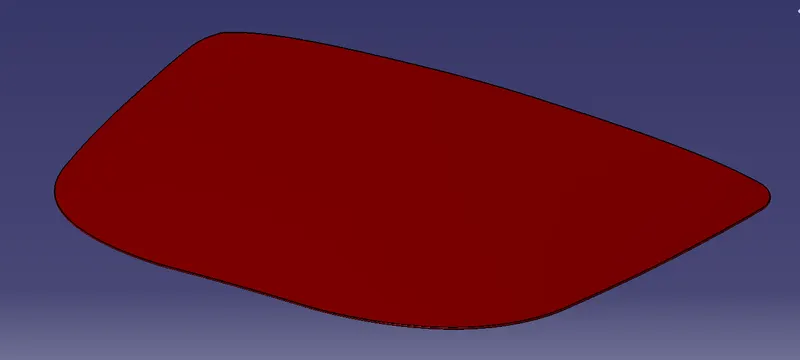
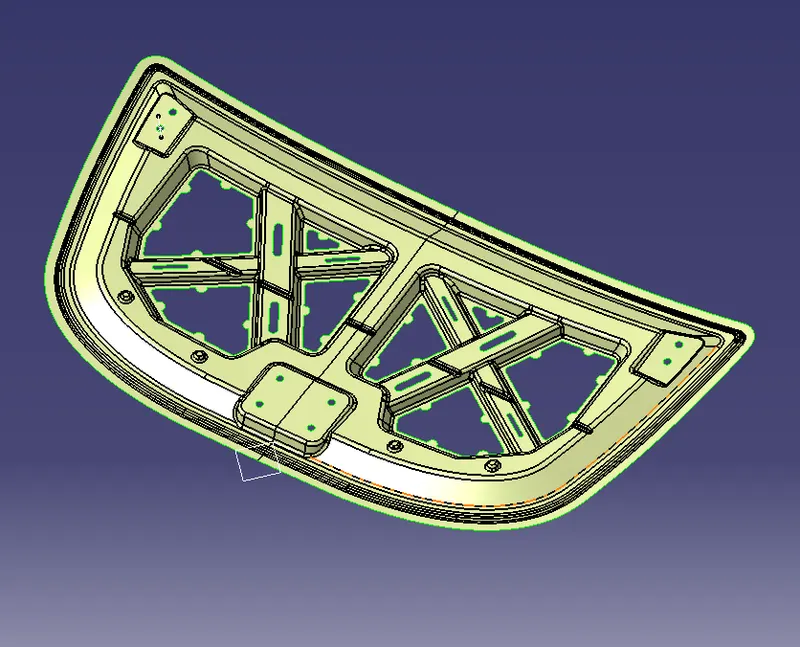
Hood Inner Panel is designed with the master section data provided. 5mm Gap between Mastic points and outer panel is maintained. 0.2mm Gap between outer panel and inner panel is maintained.
The inner panel of the hood can be structurally optimized in order to improve the stiffness, modal behavior and pedestrian protection both by topological and material design without changing the clearance between the inner panel and engine zone. Related studies have shown that the structure of the inner panel of the hood has a greater impact on stiffness and impact behavior.
HOOD INNER PANEL SURFACE
HOOD INNER PANEL SOLID BODY
0.75mm Thickness provided.
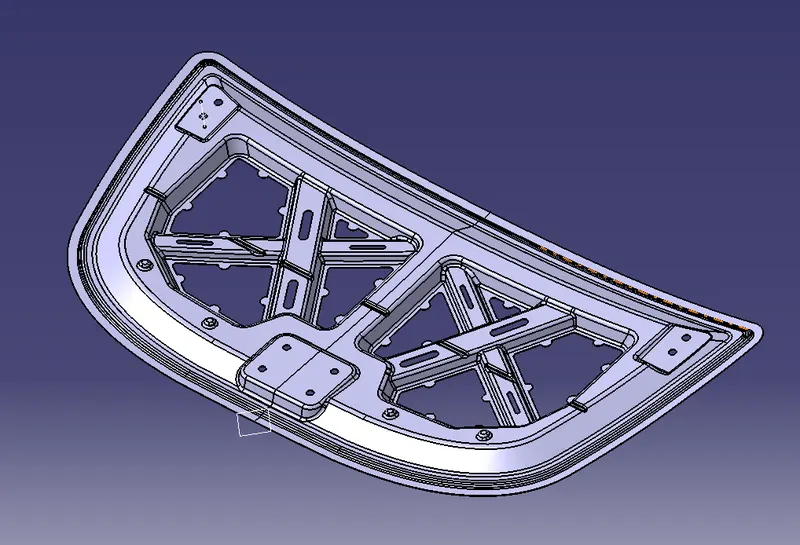
MASTIC DATA
The use of automotive adhesives & sealants is widespread, from something as small as a sensor to something as large as a vehicle chassis. Many high-performance cars are produced with lightweight composite materials to keep the weight of the vehicle minimal. These composite materials are unable to be welded and the use of mechanical fasteners adds to the vehicle weight, as well as being unsightly and at risk of vibrating loose. Structural adhesives are very much a favorite amongst automotive industry professionals, as they allow different types of material to be joined together easily (such as composite to metal where welding would not be suitable). An added advantage is the rubber toughening present in structural adhesives which helps absorb vibration and impact forces.
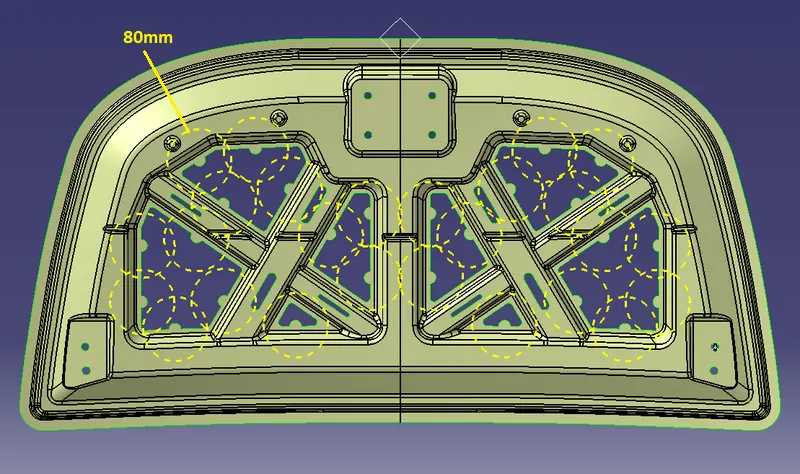
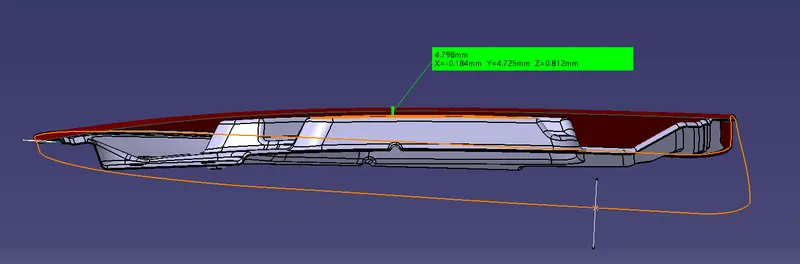
Mastic point has 80mm coverage so that it has more stiffness between inner and outer panel. Distance between the outer and inner panel is 4.798mm.
GAP BETWEEN MASTIC POINTS AND OUTER PANNEL
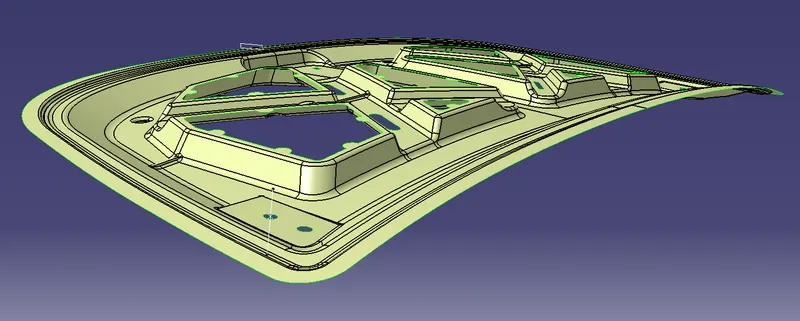
EMBOSS DEFINITIONS
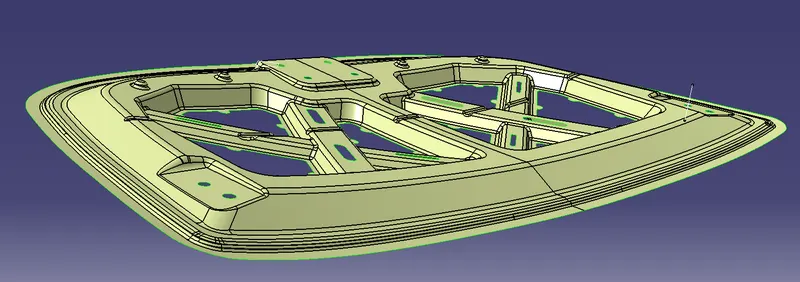
Emboss definitions are provided to add more stiffness to the panel. Emboss and cutting material from inner panel is mainly done for pedestrian safety. When there is a head impact from a pedestrian child/adult, the hood itself crumbles and breaks which leads to less injury.
HINGES
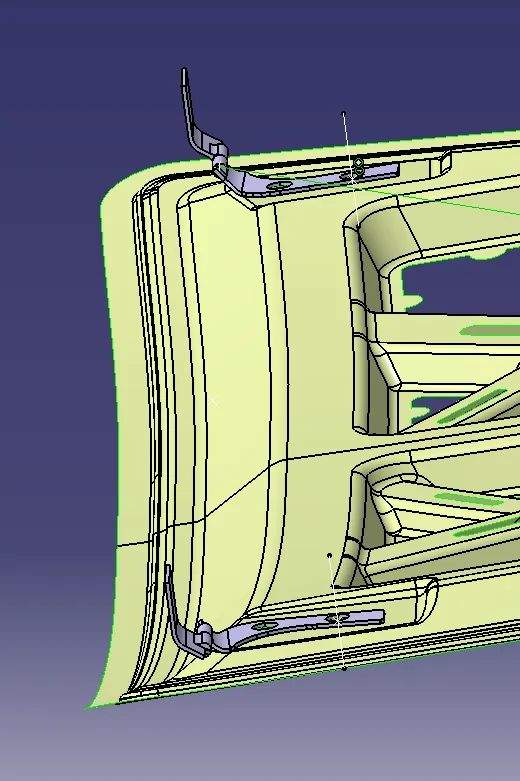
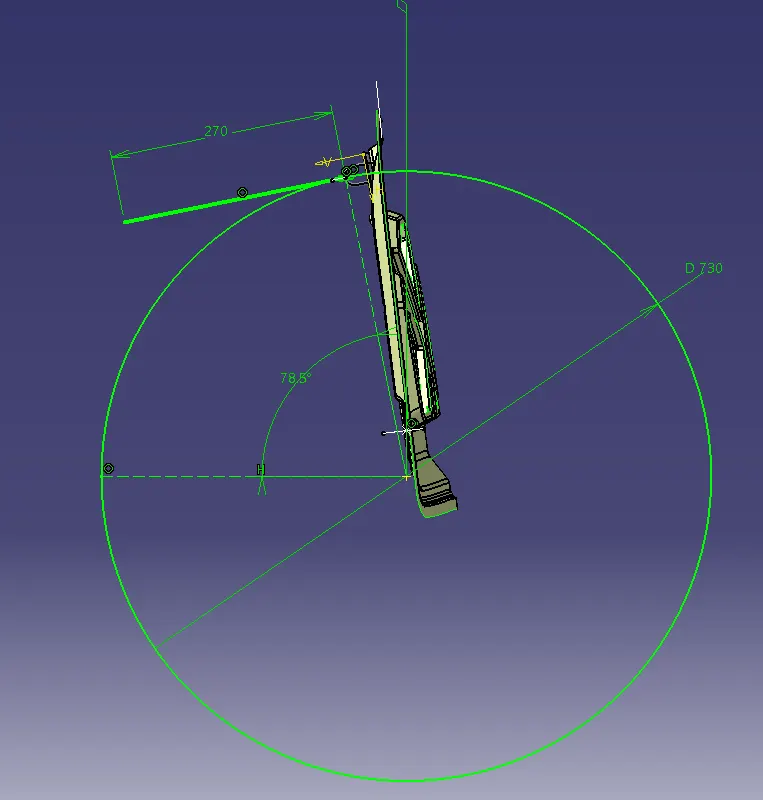
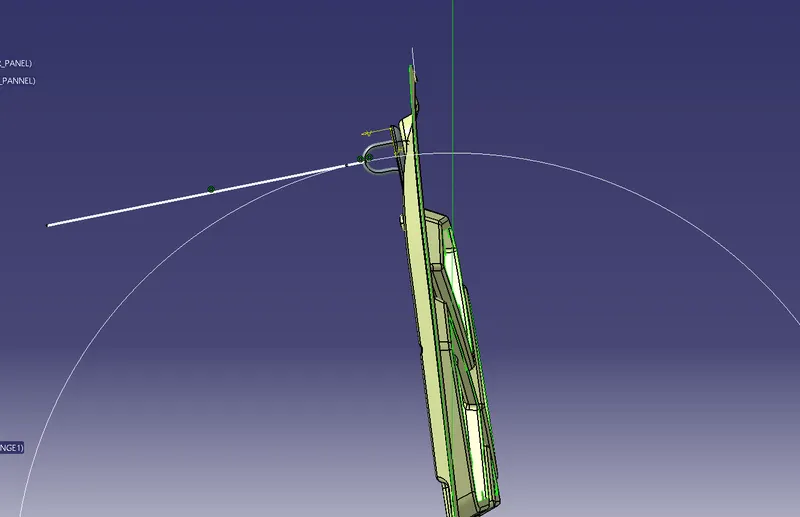
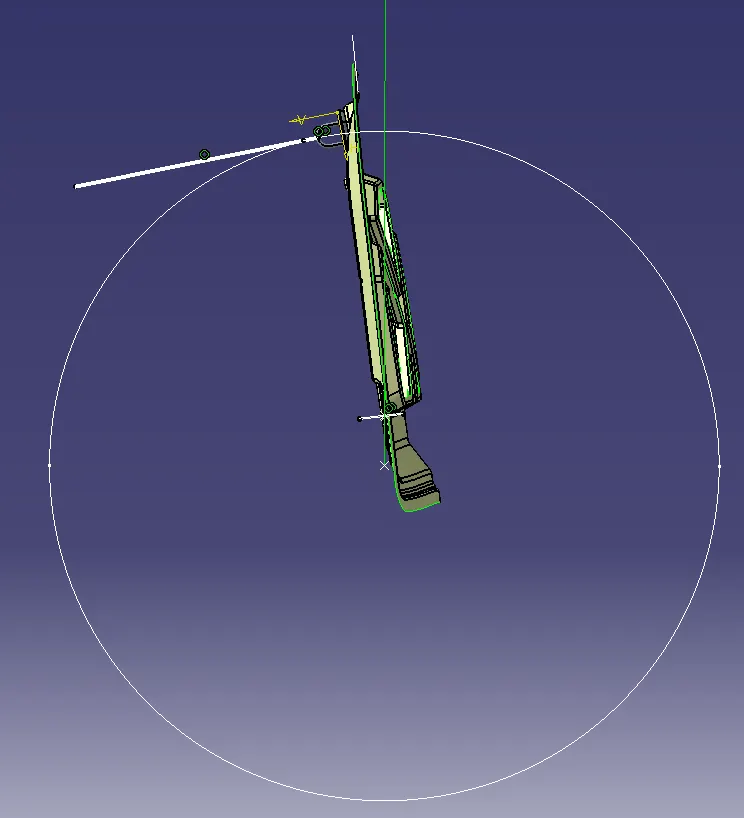
A hood hinge mechanism includes upper and lower brackets interconnected by pivoted links. An auxiliary hinge member is pivoted to the upper bracket and secured to the hood. The lower bracket is secured to the body. The upper hinge bracket and auxiliary hinge member are releasably secured to each other and normally move together as the hood moves between closed and partially open positions. When the auxiliary hinge member is released from the upper hinge bracket, the hood can be moved to various further open positions.
LATCH & STRICKER
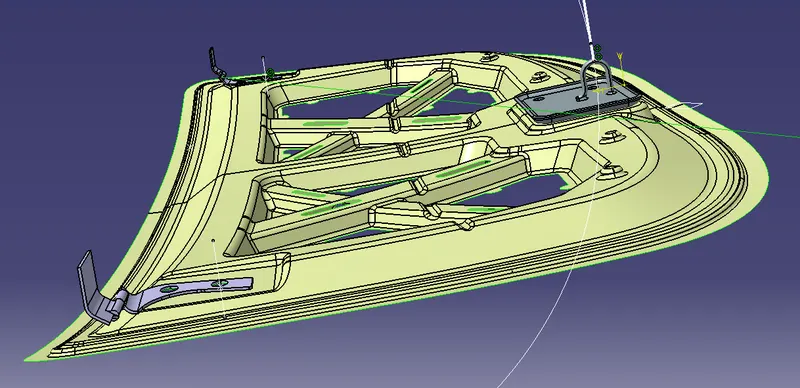
Hood Latch Striker is designed for long-lasting use. Its durable steel construction safeguards against body damage, ensuring the vehicle hood won't unexpectedly open while driving. Easy to install - latch restores proper hood functionality.
Hood reinforcement structure as provided to reduce impact in collisions to passengers. When latch and striker attached to the panel, the strength will be reduced in that area. In order to improve the strength in that area the reinforcement is added.
HEMMING
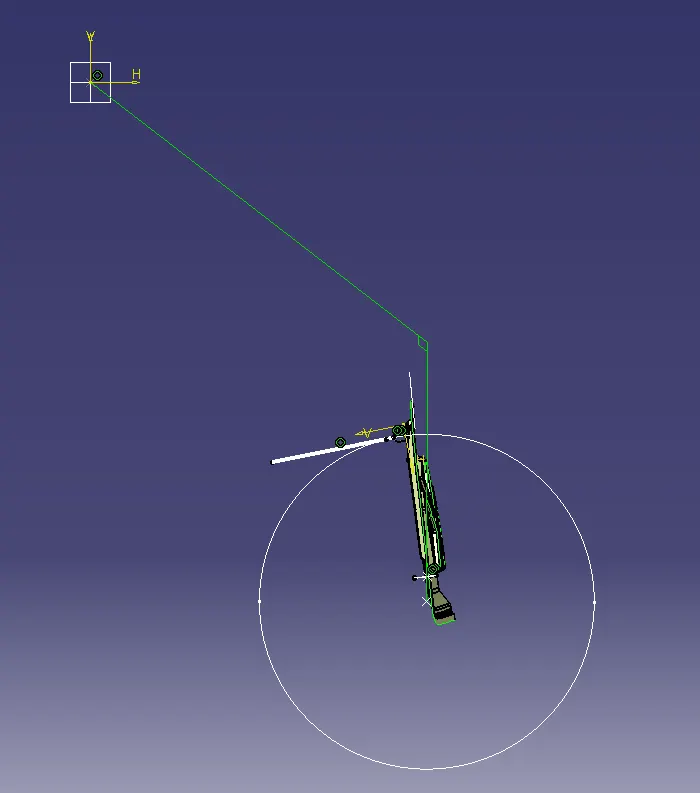
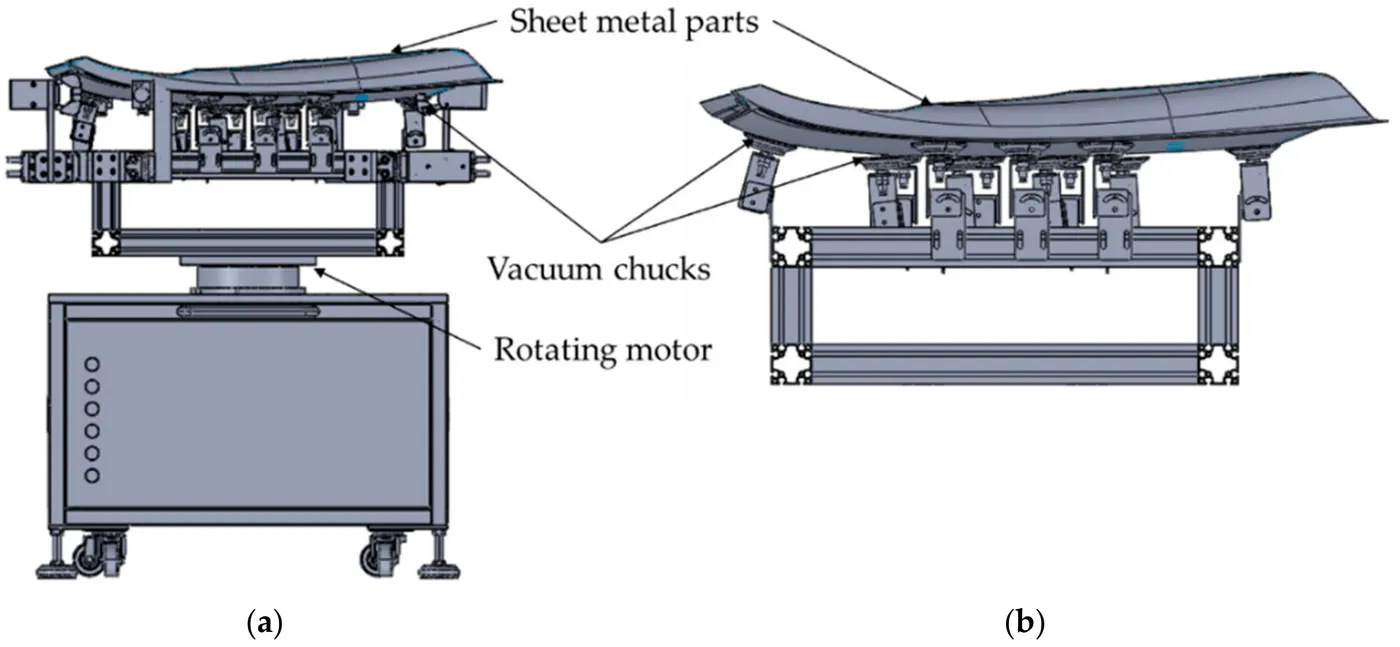
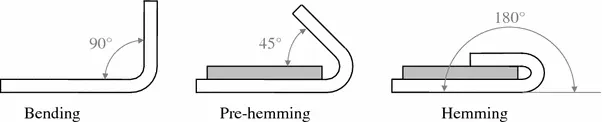
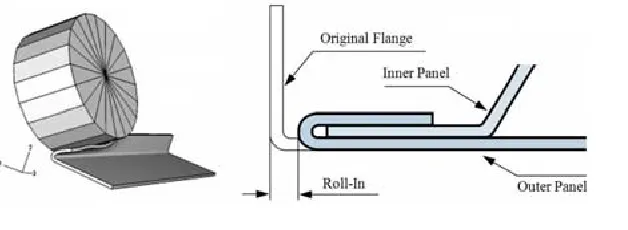
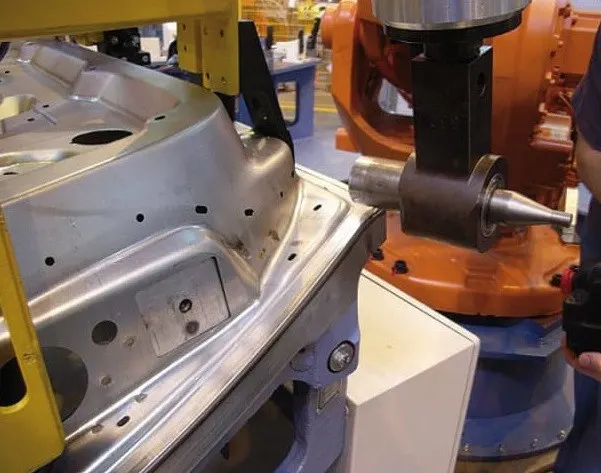
Hemming is a sheet metal forming process in which sheets are joined by bending it to 180°. Automotive body panels and automotive parts such as deck-lids, trunk-lids, doors, hoods and tailgates are formed by hemming process. In this process, usually a sheet is bent with the help of inner sheet in three different stages.
HEMMING process
TYPES OF HEMMING
HEMMING SURFACE ON HOOD OUTER PANEL
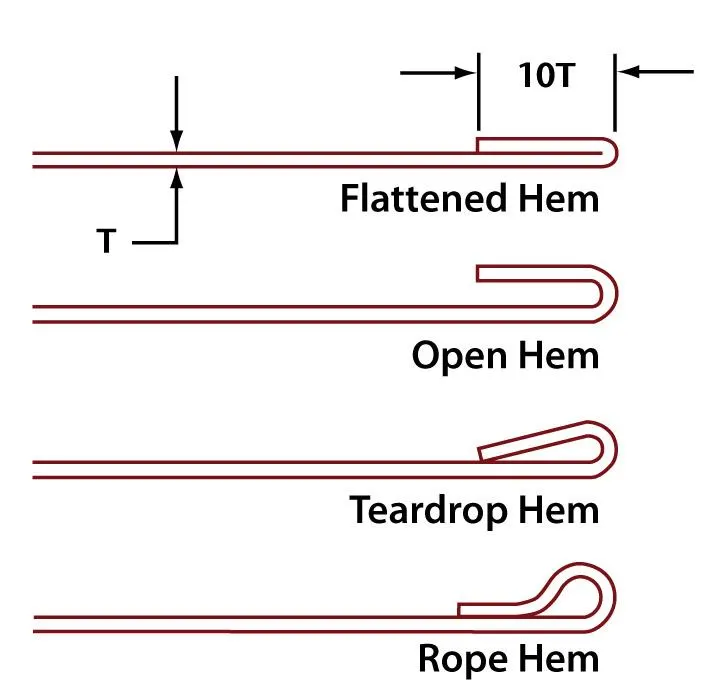
TYPE - OPEN HEMMING
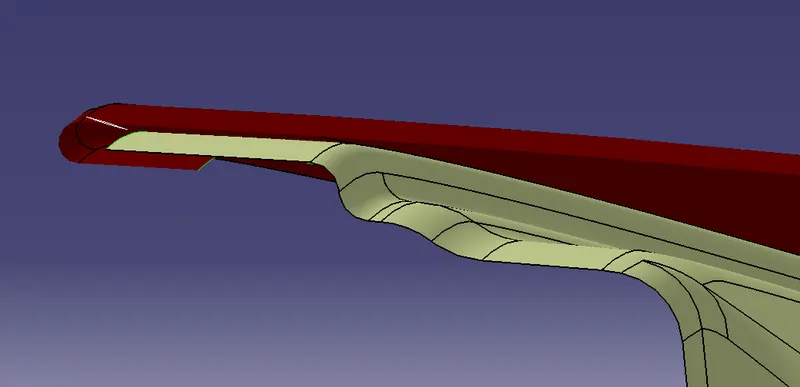
HEMMING SURFACE ON HOOD OUTER PANEL SOLID BODY
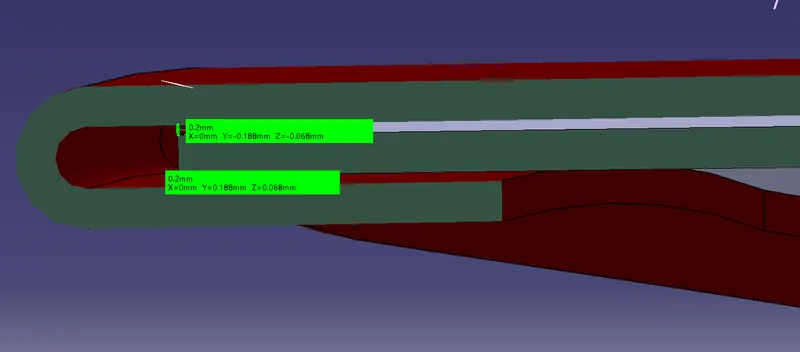
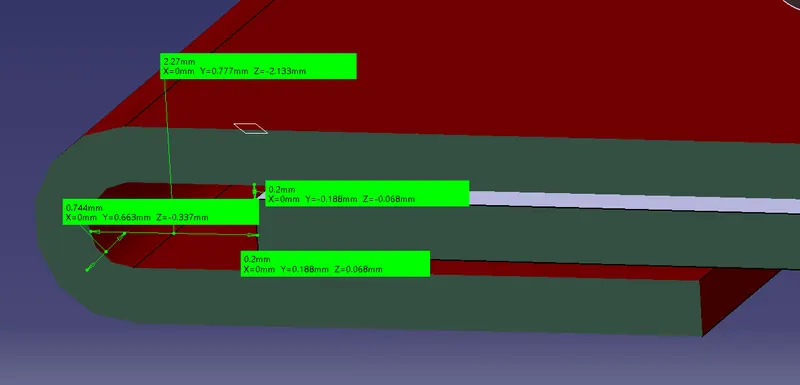
Gap between Outer Hood Hemming area and Inner Hood panel is 0.2mm.
2mm gap maintained between outer hem and inner panel edge.
Hem falnge covering the inner pannel is 6mm.
FRONT & REAR RELIEF
In custom sheet metal fabrication, the structural integrity and forming accuracy of a manufactured part is essential to its utility. For a part to perform as expected, the sheet metal must be bent accurately without tearing or warping around the bend. Achieving the perfect bend can be challenging in certain formed features. To counter metal's natural tendency to deform around the bend, it's sometimes necessary to add a bend relief.
In sheet metal, a bend relief is an incision cut along the sides of a planned bend. Though bend relief lengths and widths vary between projects, they all share a common goal preventing tearing and part deformation during the bending process. During the bending of sheet metal, material around the bend tends to stretch and deform. The metal between a bend and a flat surface, if there is any, tends to stretch and tear as the bend is created, which results in a deformed and structurally weak component. A bend relief creates space between the bent and unbent surfaces so that the edge of the sheet metal is perpendicular to the bend itself. The gap between the bend and surrounding material allows us to shape the sheet in the press brake cleanly, eliminating cracking and tearing. Because a bend relief serves a simple purpose, you can choose its shape to meet the needs of your design. Common bend relief shapes include rectangular and obround (A shape consisting of two semicircles connected by parallel lines tangent to their endpoints). At minimum, the size of the bend relief should equal the material thickness plus the inside bend radius.
FRONT RELIEF
3mm relief is provided.
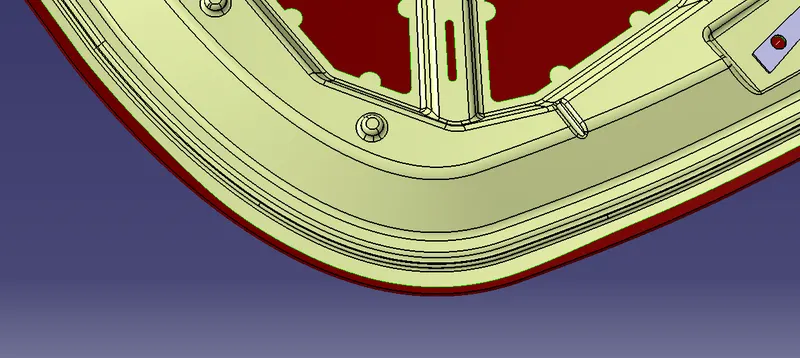
REAR RELIEF
3mm relief is provided.
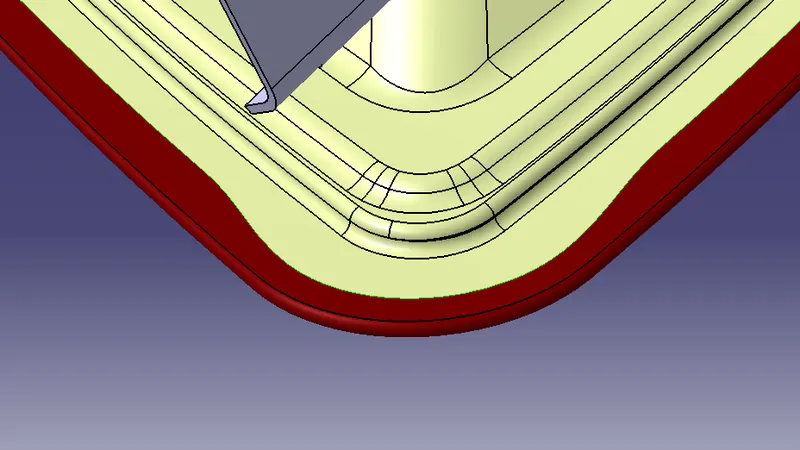
DEEP DRAWING
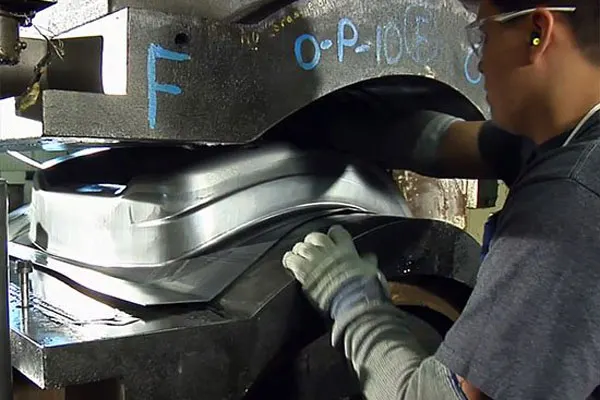
Deep drawing is a process in sheet metal forming by the mechanical action of a punch. A flat sheet metal blank is formed over a single, rigid, shape defining tool half by a flexible rubber diaphragm under uniform hydrostatic pressure.
The process results in scratch-free parts regardless of the sheet thickness or complexity of the tool, including undercuts. High forming pressure ensures close tolerance parts direct from the press with little or no secondary hand work required. The process is considered deep when the depth of the drawn part exceeds its diameter. This is achieved by redrawing the part through a series of dies. The flange region, the sheet metal in the die shoulder area, experiences a radial drawing stress and a tangential compressive stress due to the material retention property. These compressive stresses, hoop stresses, result in flange wrinkles. These wrinkles can be prevented by using a blank holder, the function of which is to facilitate controlled material flow into the die radius.
REINFORCEMENTS
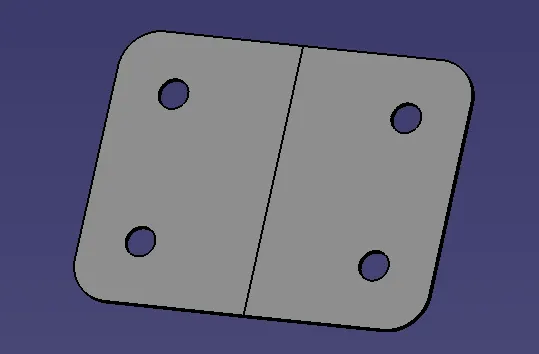
Vehicle hood reinforcement structures are provided to reduce impact in collisions. In one visible form, the structure is to include a lower reinforcement panel configured to mount to a vehicle chassis and an upper reinforcement panel welded to the lower reinforcement panel wherein the deflection of a front deformable wall of the upper reinforcement panel is configured to trigger deflection of rear deformable wall of the lower reinforcement panel.
Reinforcements Thickness 1.5mm
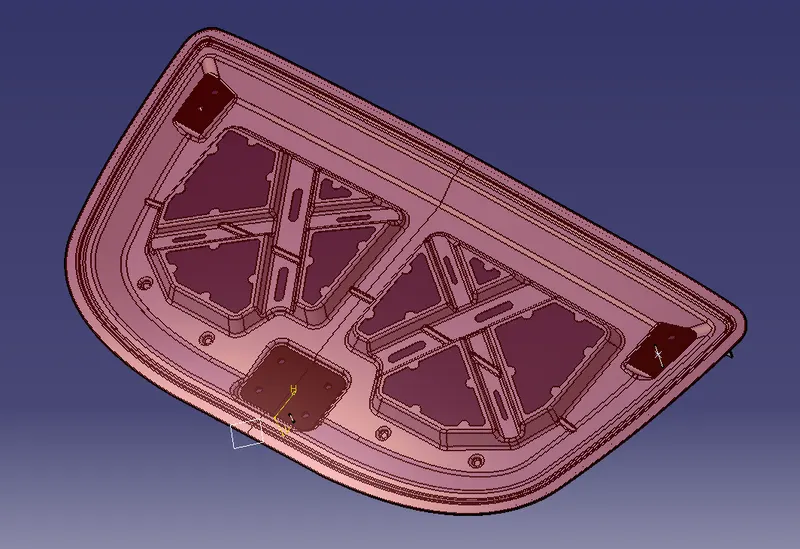
HINGE 1 REINFORCEMENT
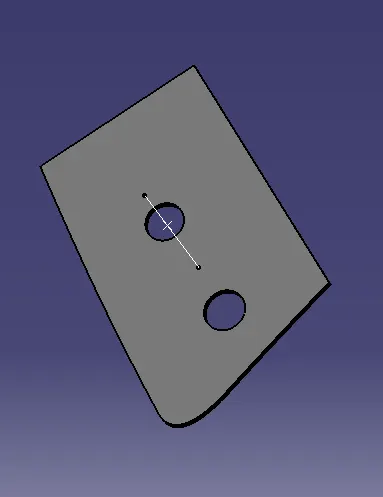
HINGE 2 REINFORCEMENT
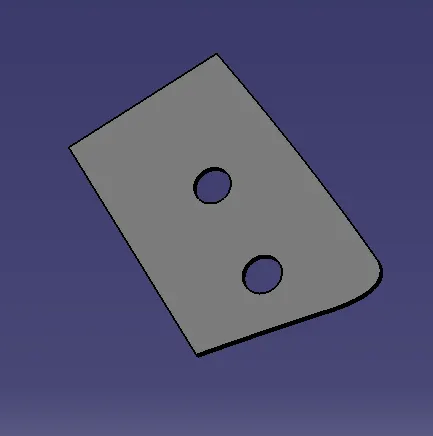
LATCH & STRIKER REINFORCEMENT
TOOLING DIRECTION
Here i ceated a plane using three point reference from the hood middle front, rear end left then rear end right and got the Tooling direction Plane.
DRAFT ANALYSIS
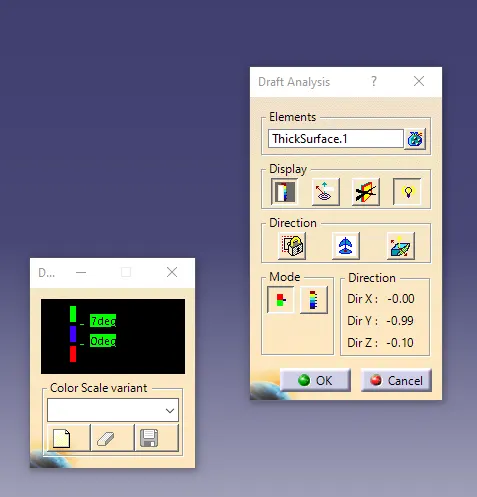
The Draft Analysis command allows us to detect if the part we drafted will be easily removed. This type of analysis is performed based on color ranges identifying zones on the analysed element where the deviation from the draft direction at any point, corresponds to specified values.
DRAFT ANALYSIS HOOD INNER PANEL SOLID BODY
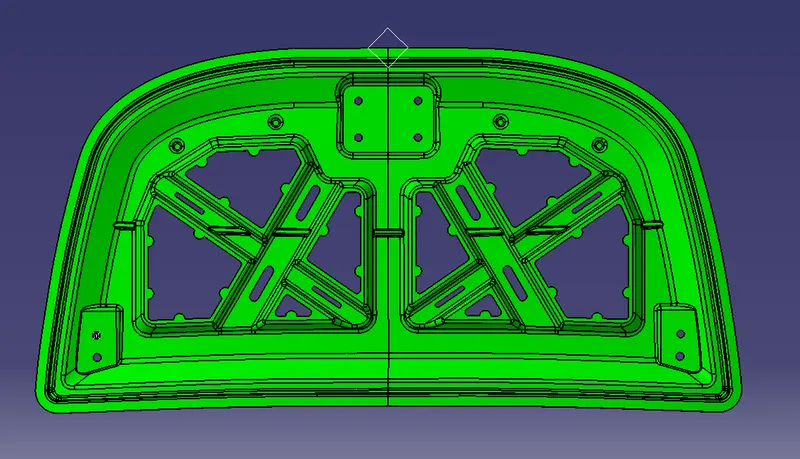
HOOD FINAL OUTPUT