Foundation Design using SAFE
AIM: Design of Foundation using SAFE v20
INTRODUCTION:
- CSI SAFE (Slab Analysis by the Finite Element method) is the best tool for designing concret slabs and foundations.
- SAFE provides easiness to engineer towards the safe desing of strructures with powerful tools like draw, analyze, design and detailing, etc.
PROCEDURE:
- Open the SAFE Application
- Select New model
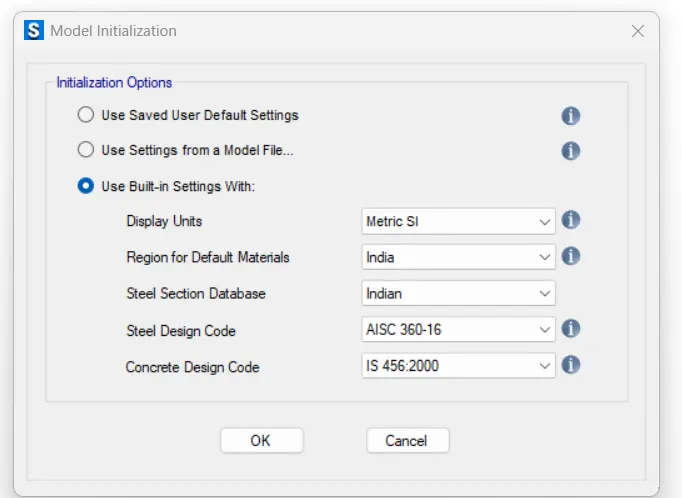
- Select the units and Design codes.
- Single Footing was selected next
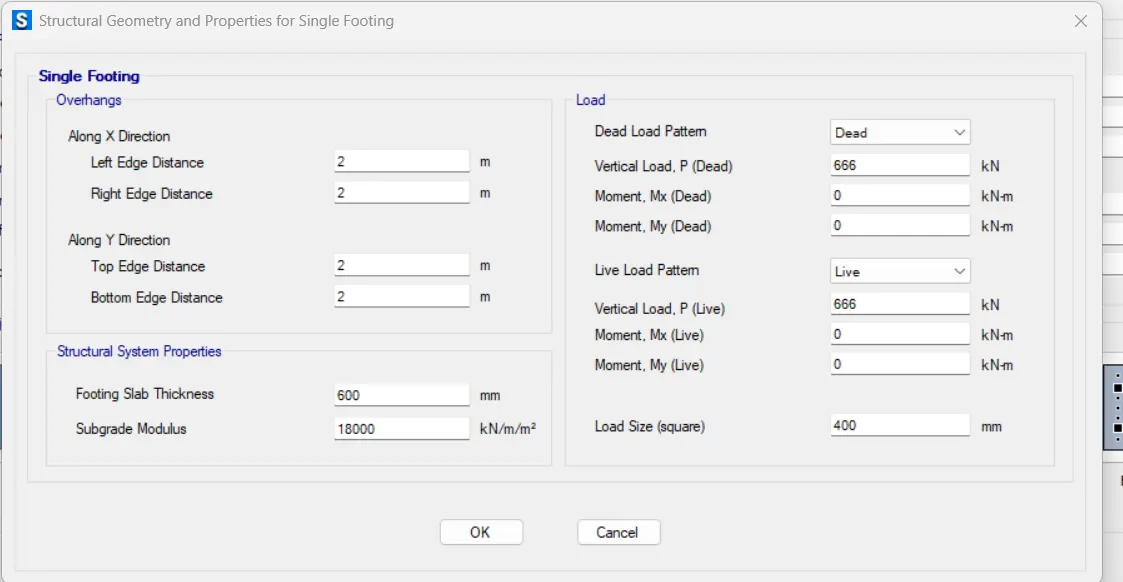
Subgrade Modulus =
Where, FOS for soil = 3
S.B.C = 150KN/m^2
Settelement for Isolated footing = 25mm
Hence; Subgrade modulus = 18000 KN/m/m^2
The compression axial load for the load combination (1.5 DL+1.5LL) is 2000KN.
Unfactored load = 2000/1.5 = 1333.6KN
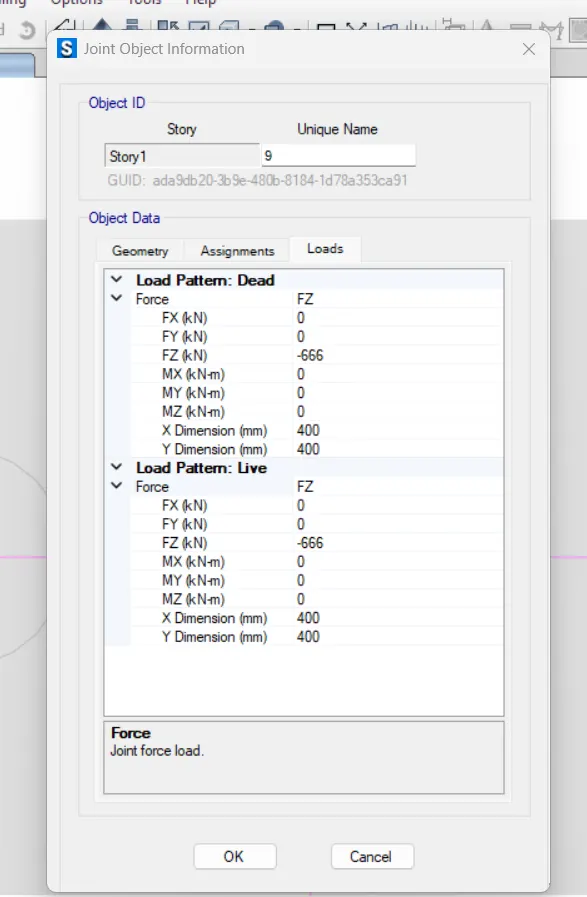
Live Load = 1333.6/2 = 666.5KN
Dead Load = 1333.6/2 = 666.5KN
Footing thickness 600mm
Column Load size = 400 x 400 mm
Given data,
Define Materials
----> Go to the Define Tab and select Material property.
- Add M25 concrete
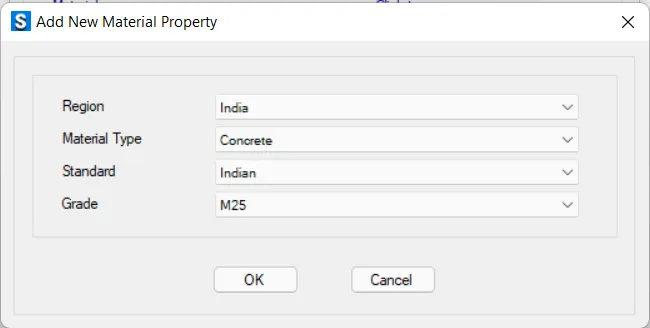
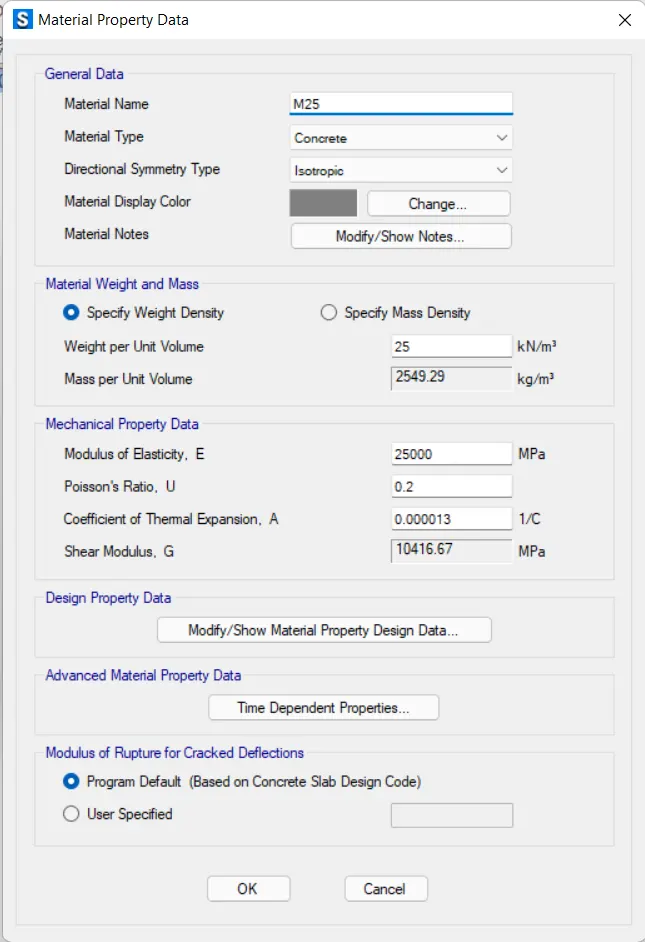
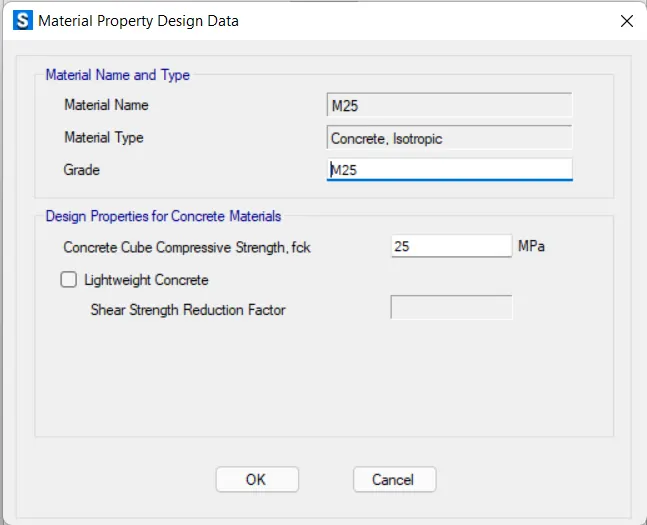
- Add new propety as Rebar.
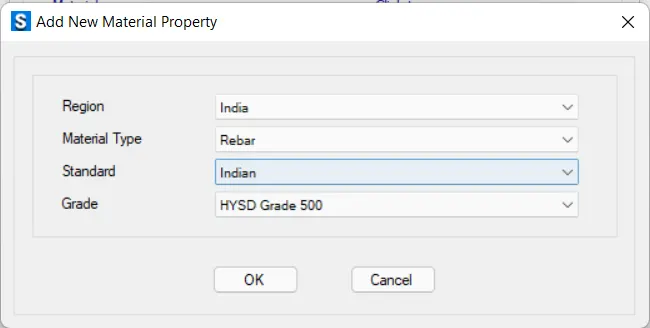
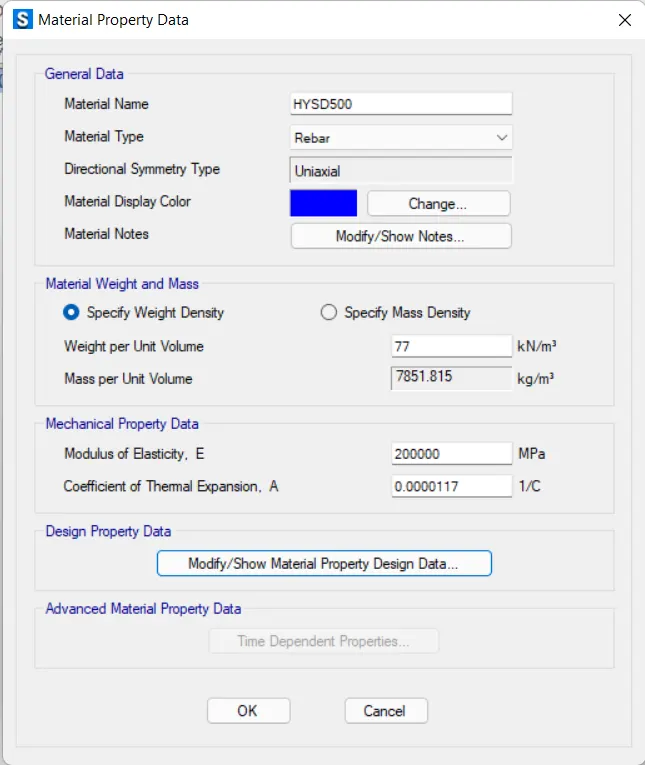
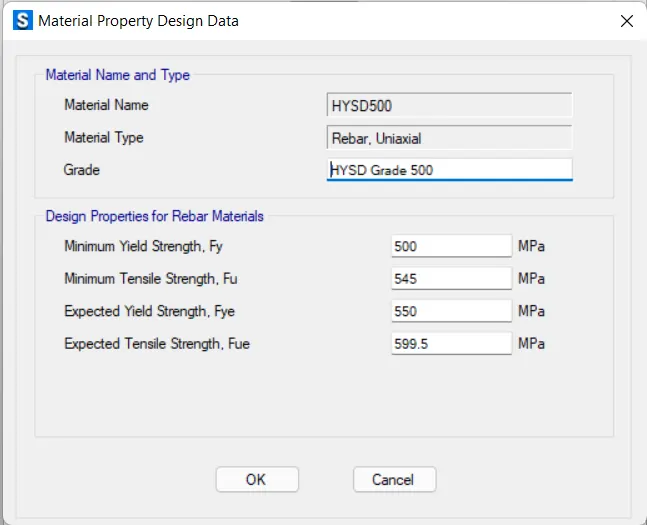
Define Section Property
- Next, Define Section Property
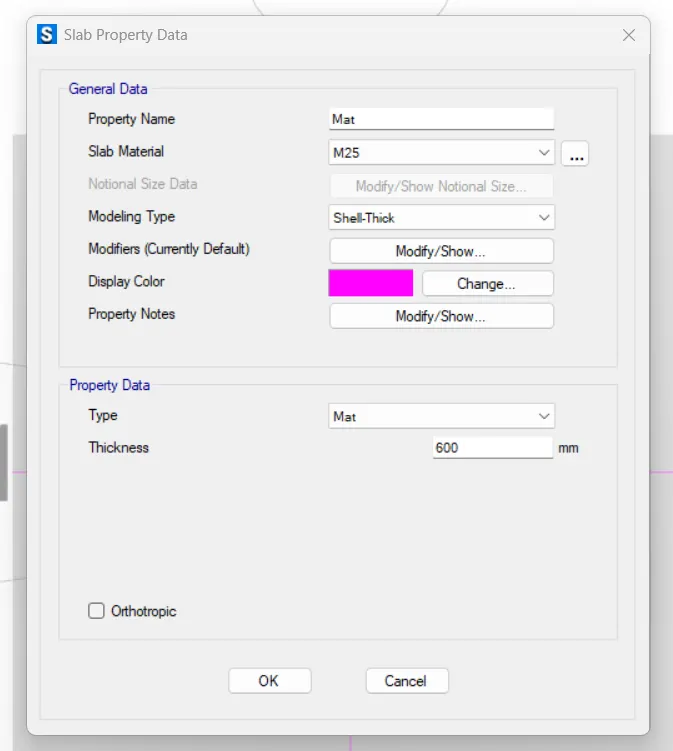
- Go to Slab property.
- Add mat > Thick shell -- > Mat type < 600 mm thickness
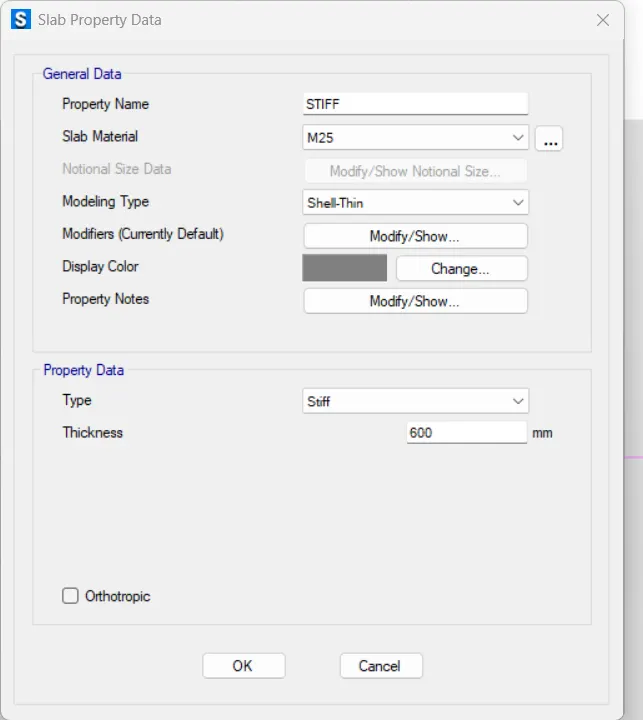
- Add next STIFF property.
- Change the type as Stiff
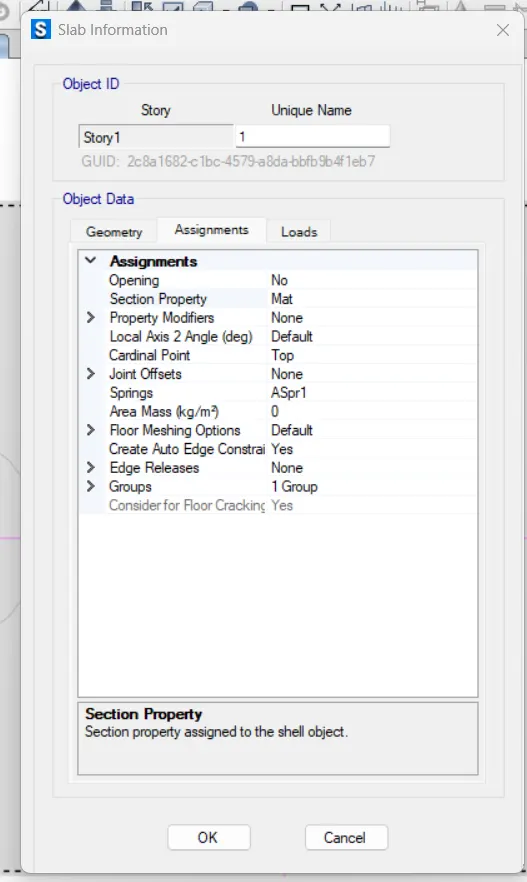
- Now right click on slab / floor and change the section Property as Mat.
- Now Right Click on Column and change the section Propety as STIFF.
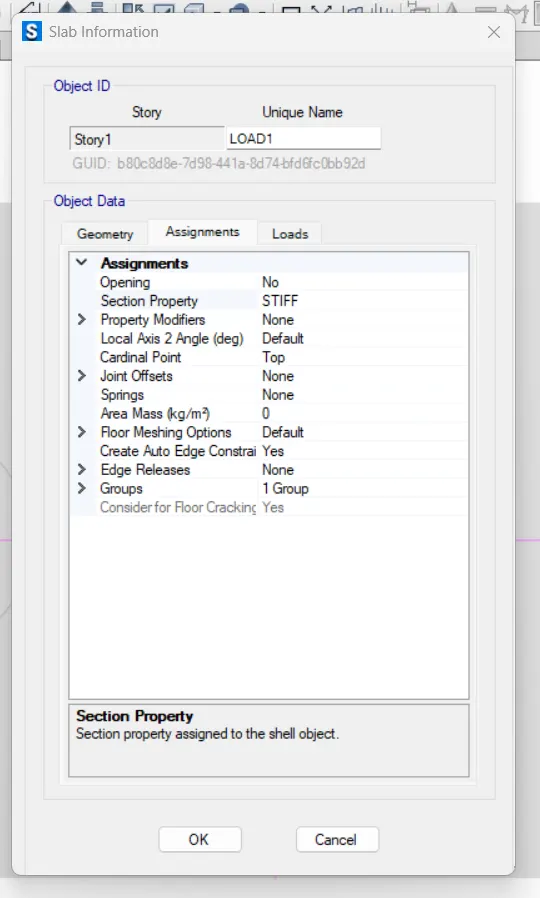
Check the Forces Applied by Right click on column joints.
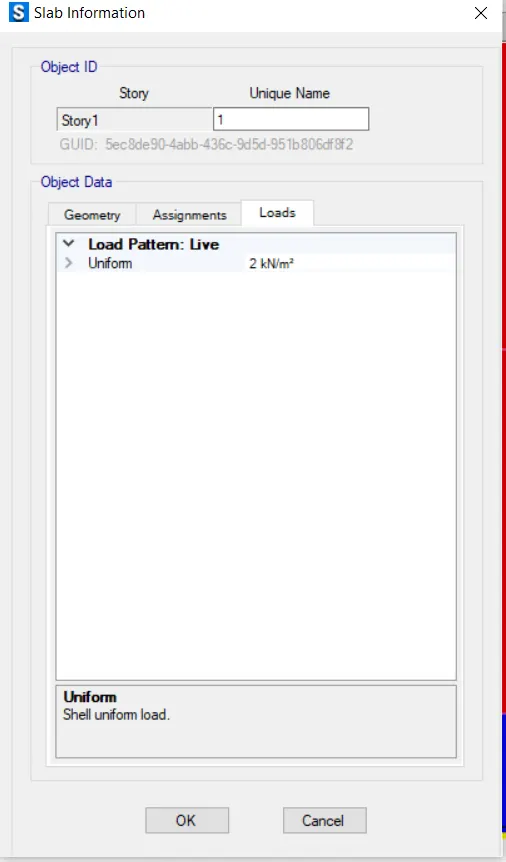
- Apply Live Load of 2KN/m on the Footing/slab
- Select the Slab and assign the uniform load of 2 KN.
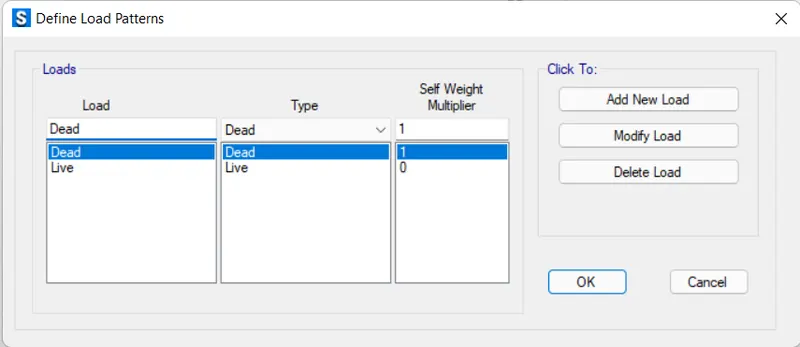
Check the Load Patterns
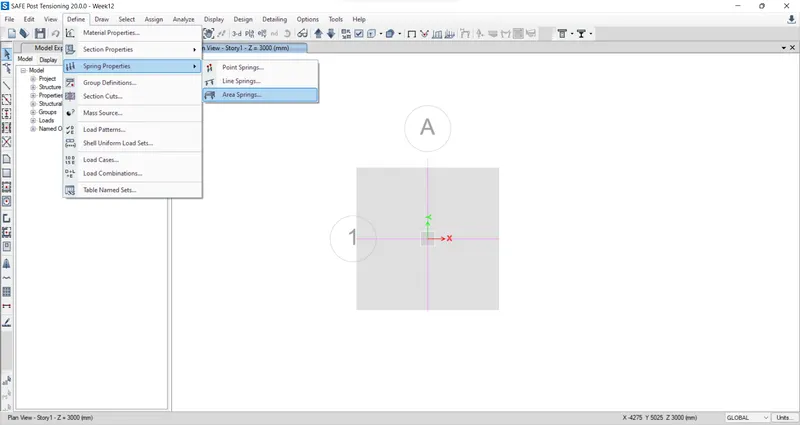
- Go to Define Tab spring properties
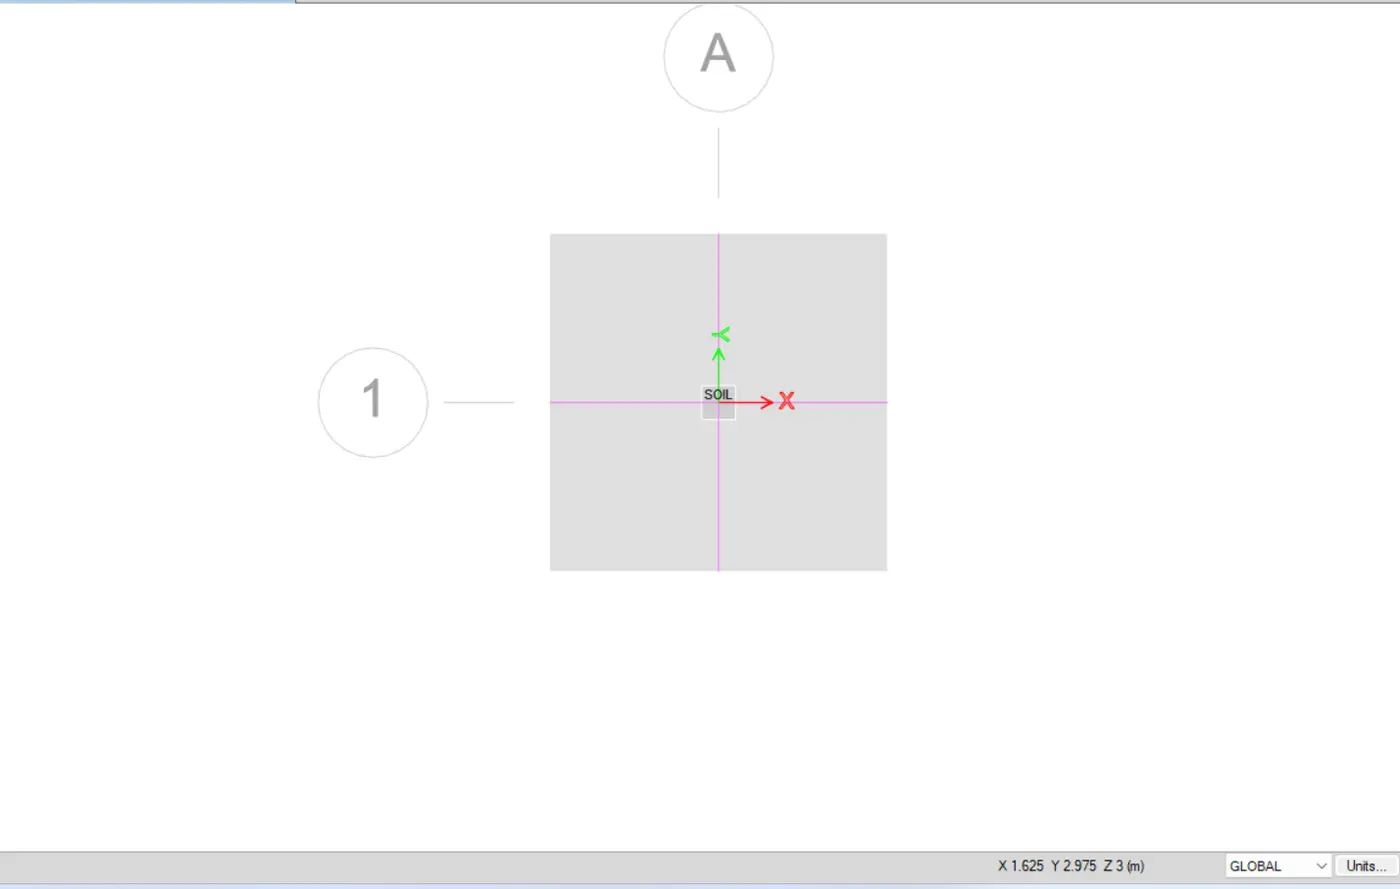
- Click on Area Spring and change the name of (ASpr) as soil.
Define Load Combintion
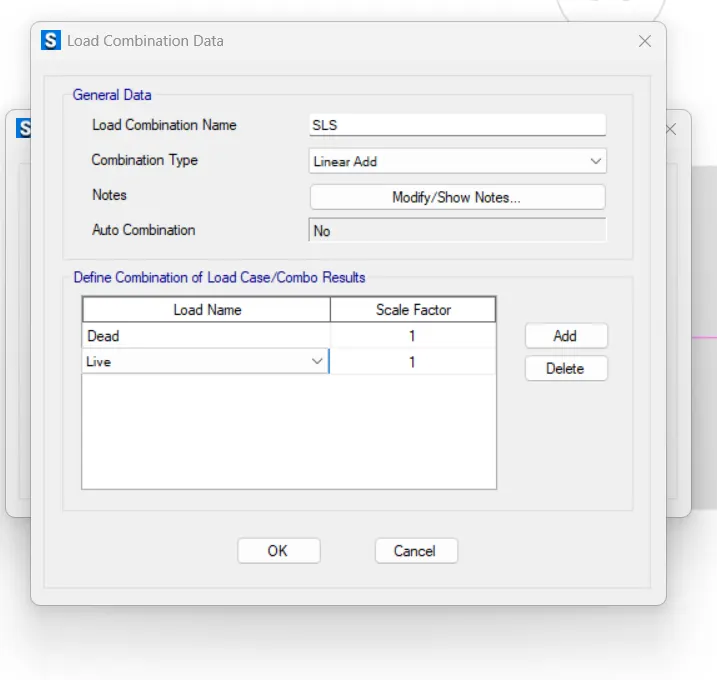
- Go to Define Tab and select Load combination
- Add new Combo as SLS
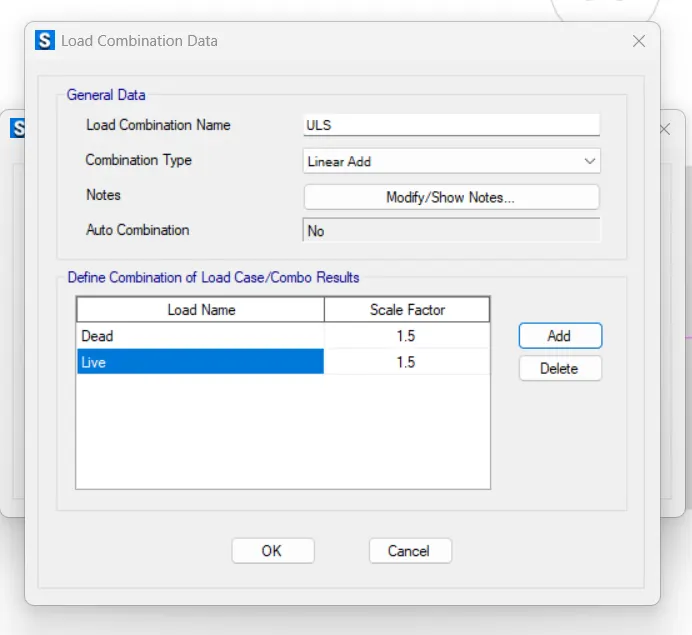
- Add new combo as ULS.
- Click on the icon (Concrete slab/ Beam Design ) and Check the prefences like cover, bar dia etc.
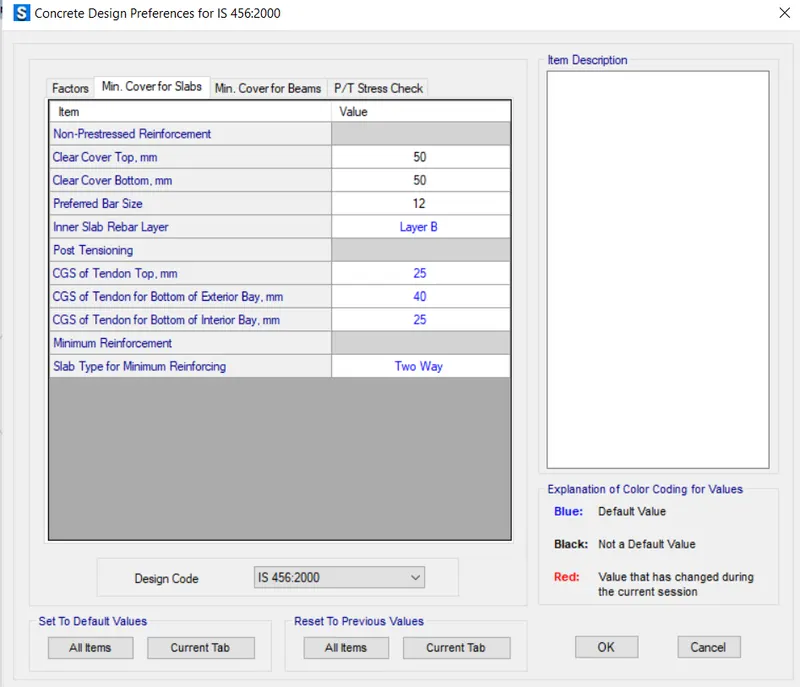
- Agian click on the Icon ( Concrete slab/ beam Design ) and go the Design Load Combination.
- Add the combination.
Add Design Strips
- Go to the edit tab and select Add/ Edit Design Strips.
- or Add Manually Design Strip from the Draw Design Strip Tool.
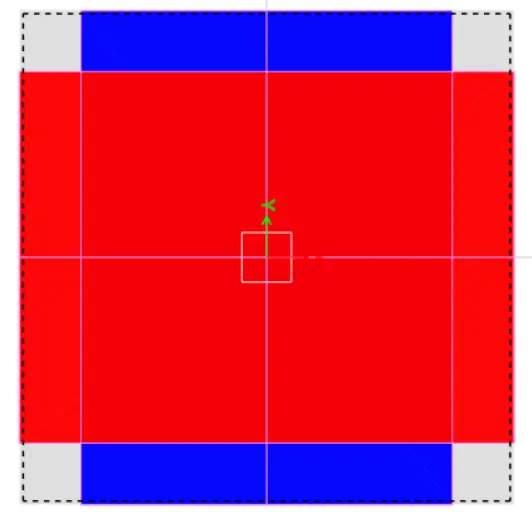
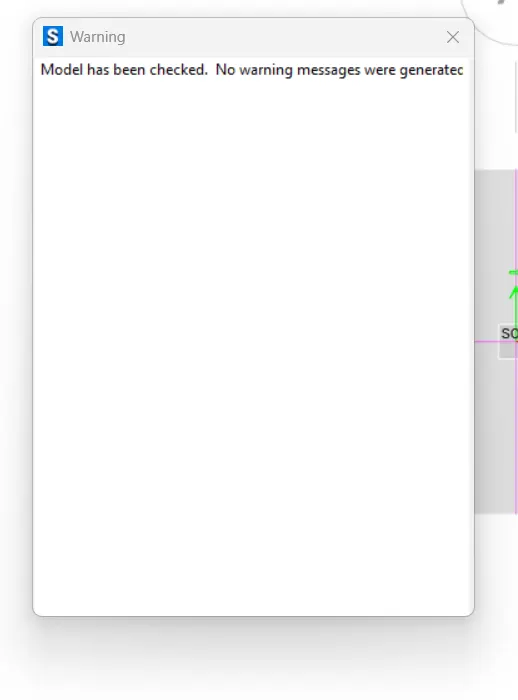
Check the Model and Analyse.
Check the Displacement:
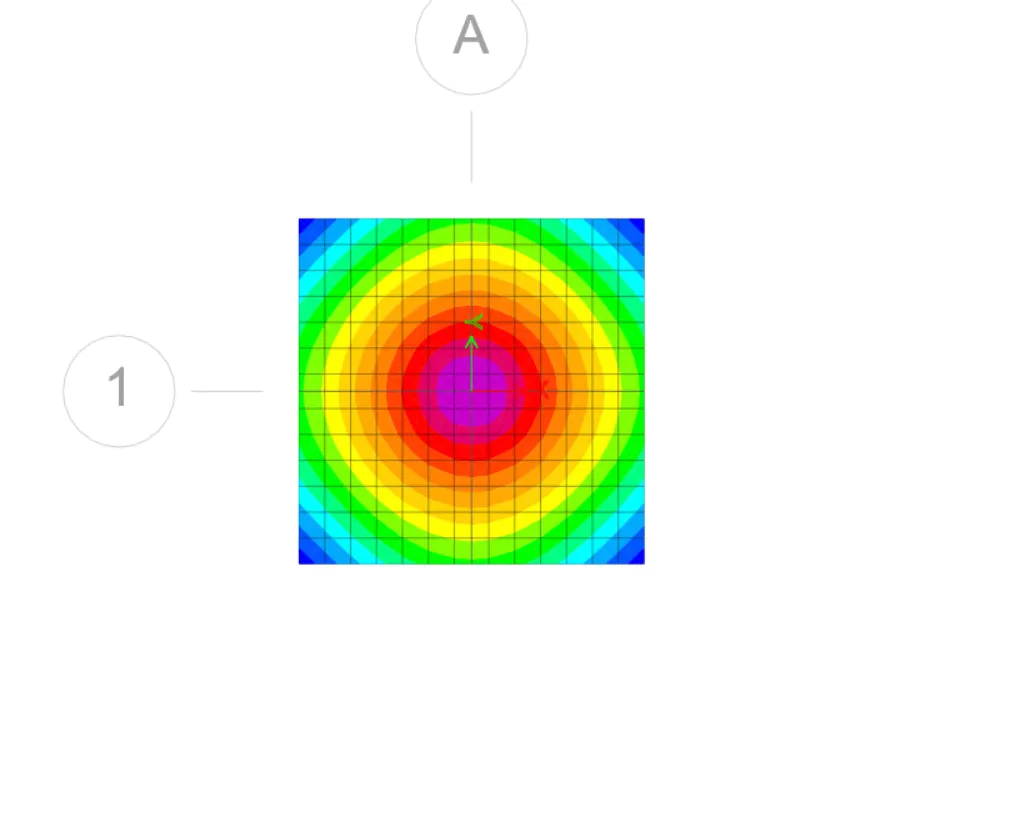
Max soil Pressure = 71.486 @ (0,0.2, 3) in SLS condition.
Checking Punching Shear
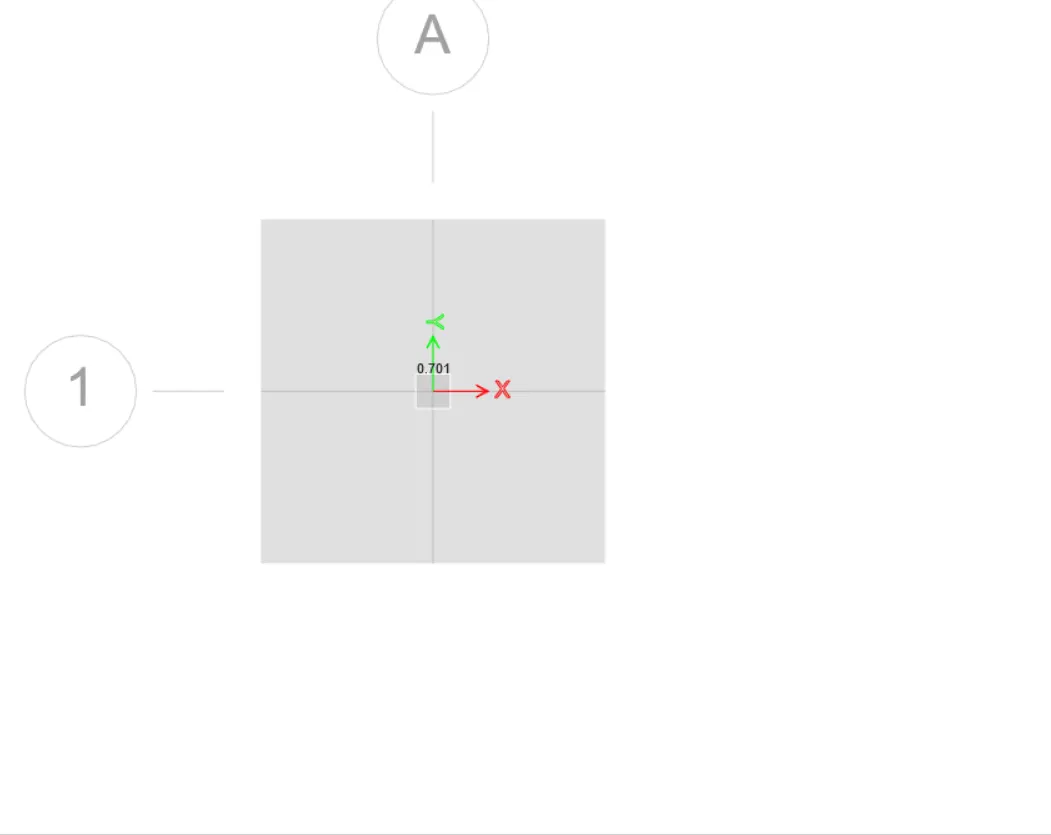
Here Punching Shear is 0.701 < 1 hence Ok.
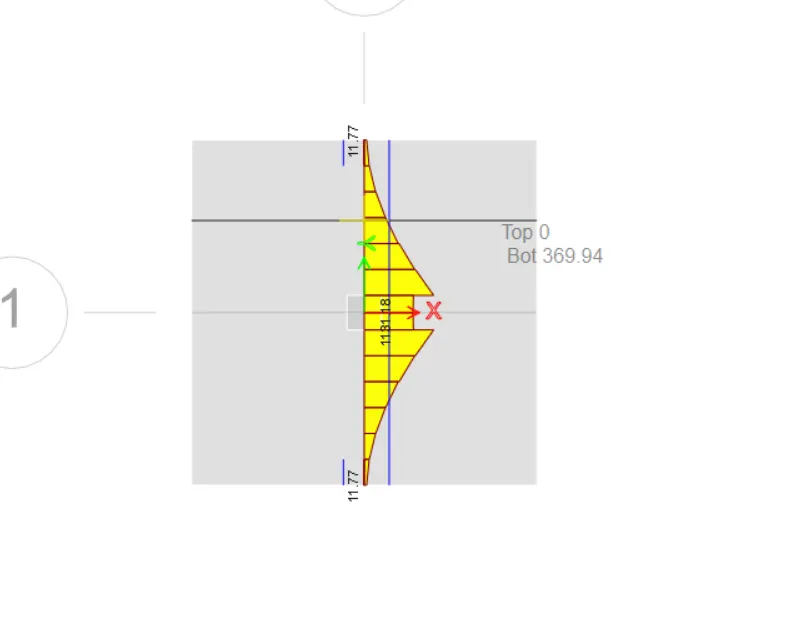
Check Strip Design
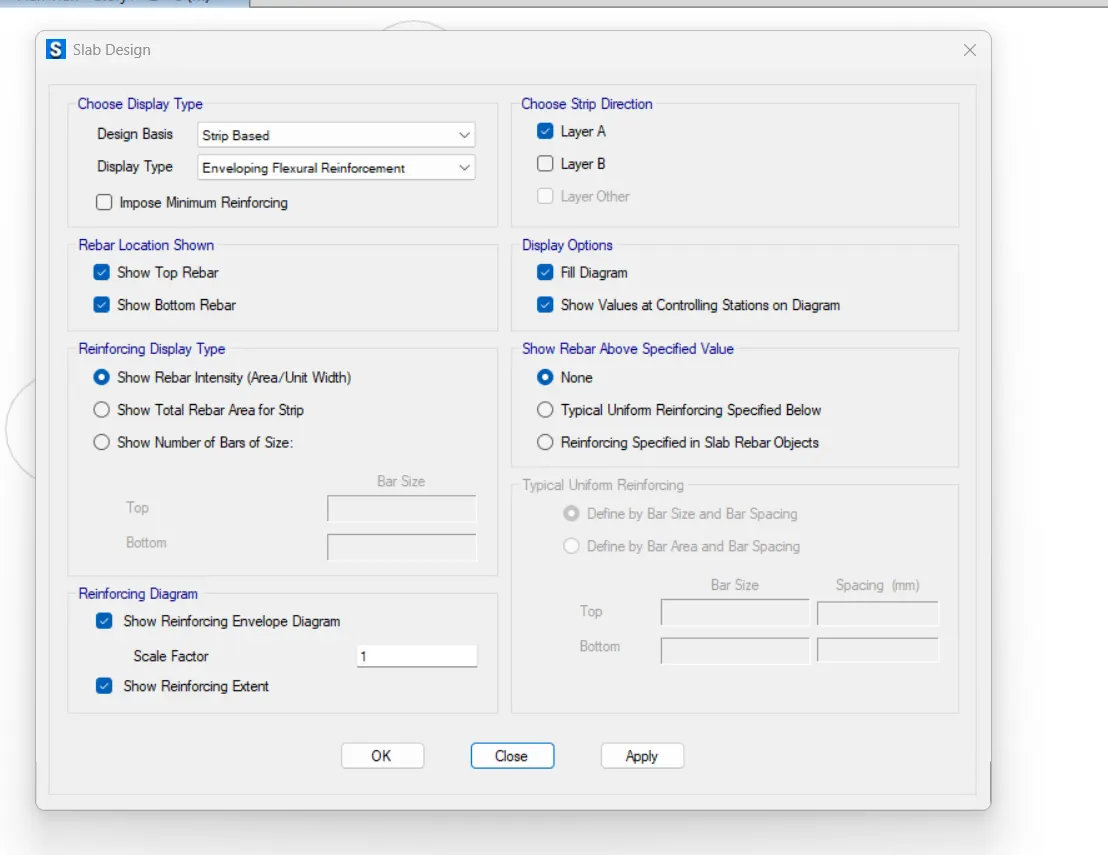
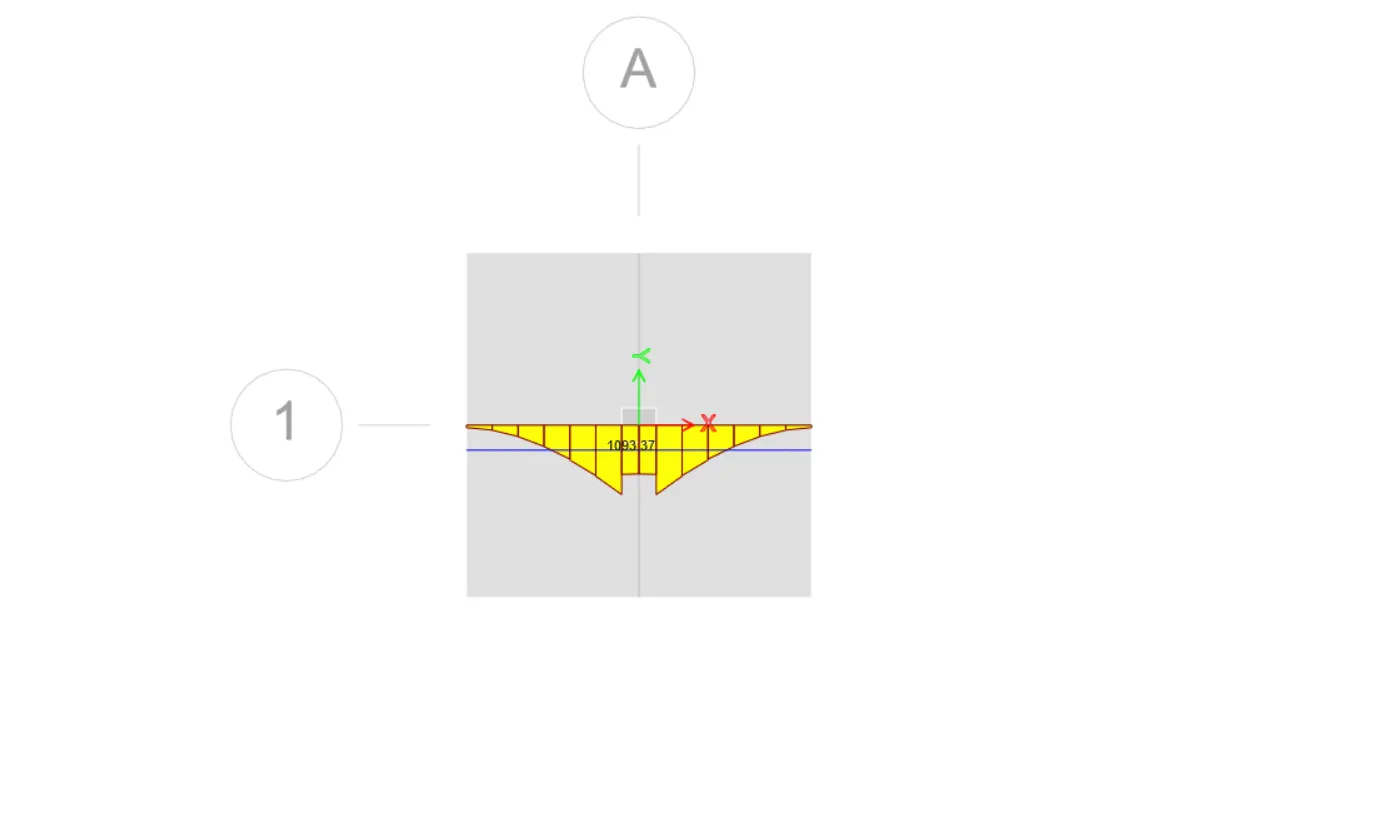
Check on Layer B
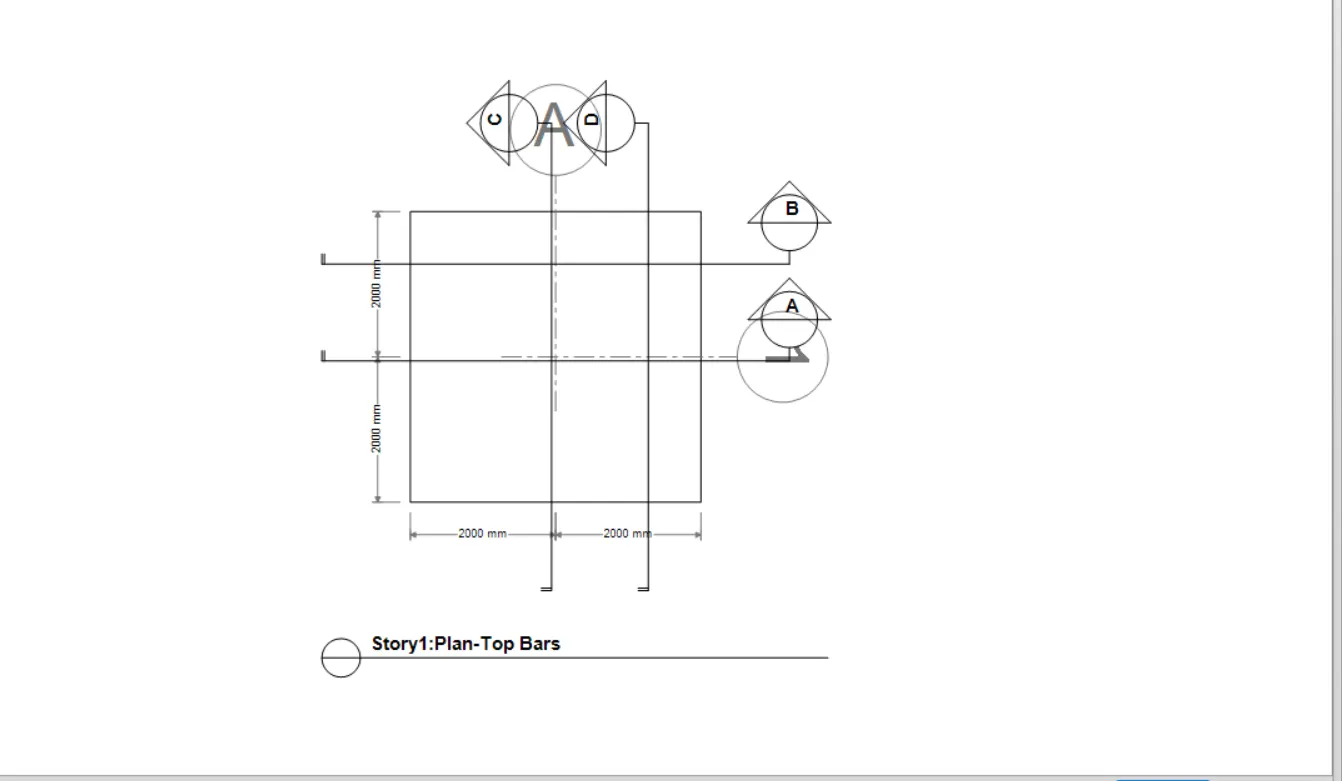
RESULT:
Hence the Isolated Footing was designed and analyzed using SAFE successfully. The results of each drawing drawn in SAFE are attached.
AIM:
- To model analyze and design the pile cap on SAFE.
- To evaluate the following
- Pile group to be used
- Depth of pile cap
- Longitudinal steel on top and bottom face in both directions
INTRODUCTION:
- Pile foundations are deep foundations.
- They are formed by long, slender, columnar elements typically made from steel or reinforced concrete, or sometimes timber.
- A foundation is described as 'pilled' when its depth is more than three time its breadth.
PROCEDURE:-
Given Data:
Column size:- 600 x600
Unfactored load:- 1175KN
Pile lenght :- 16m
Pile Diameter :- 500mm
Load carring capacity :- 200KN
Calculations:
Number of pillers:- 1175 x 1.1 / 200 = 6.4
But we take 8 piles for the symmetric load distribution.
Spring Constant :- A x E/L
Where E is :- 5000 sqroot Fck
Area (A) is :-
- Open the SAFE Application.
- Select New model
- Followed by input settings.
- Units were selected as Metric and code IS:456-2000.
- Add the grid in X and Y ordinates.
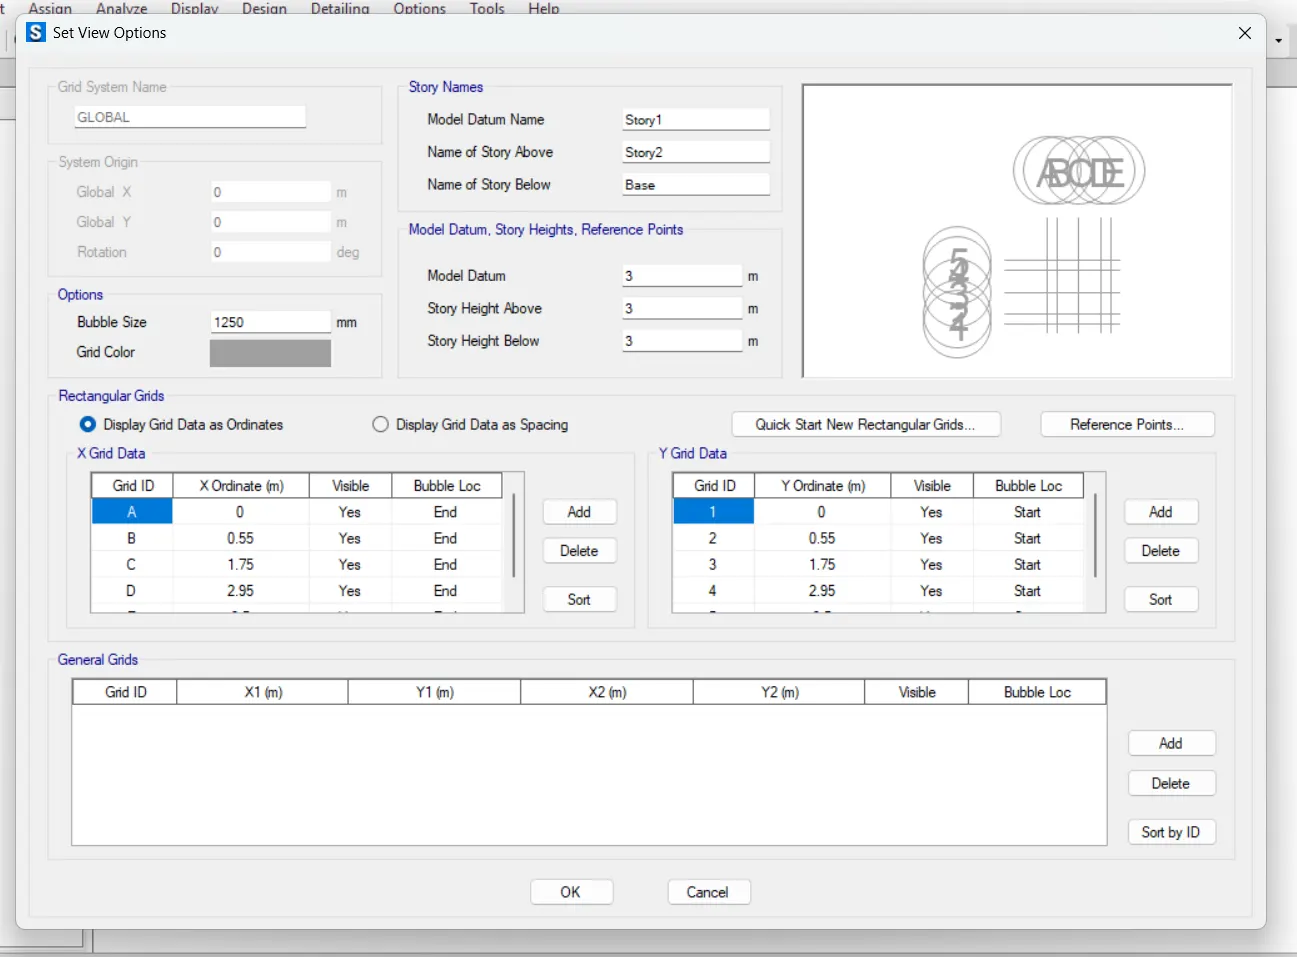
Define Material Property
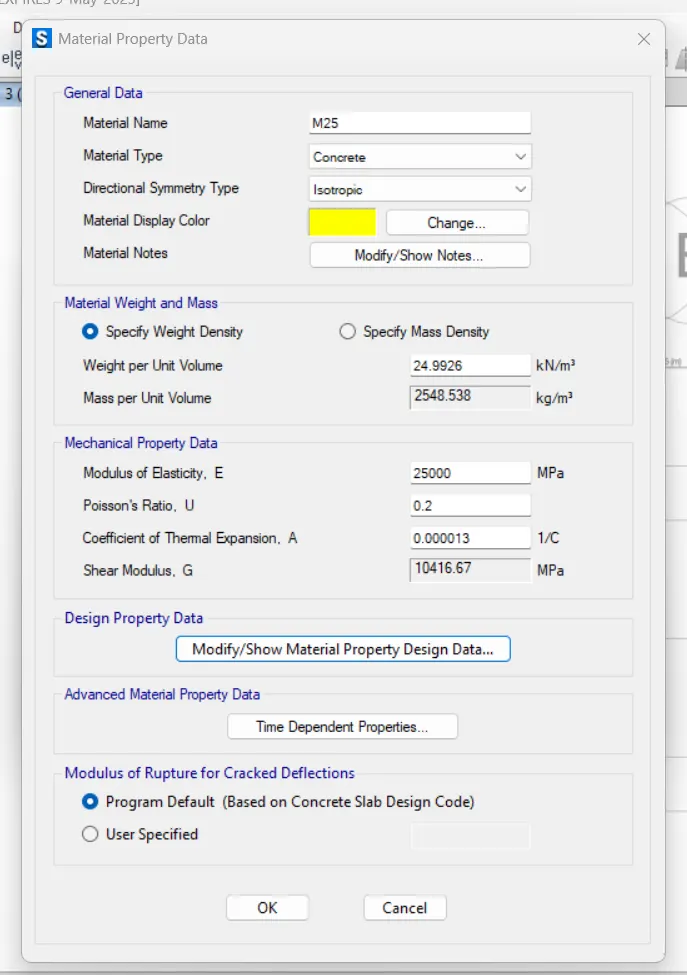
- Go to Define Tab and select Material Property.
- Add New Property.
- M25 grade of concrete
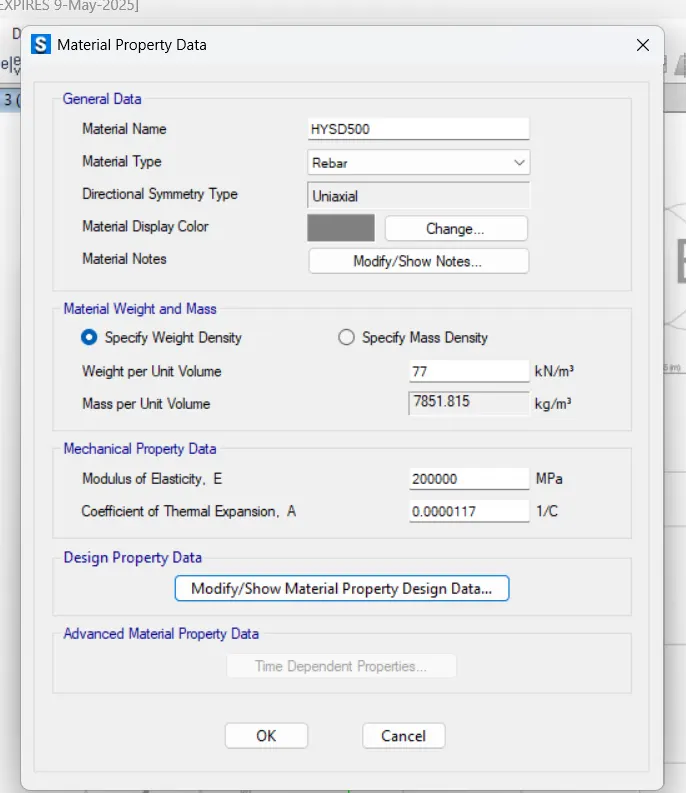
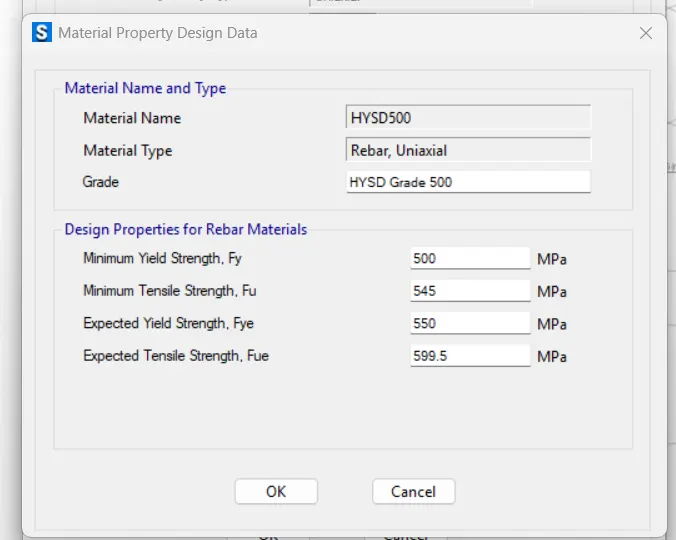
- Add New Property as Rebar
Define Section Properties
- Go to the Define TAB and select section Property
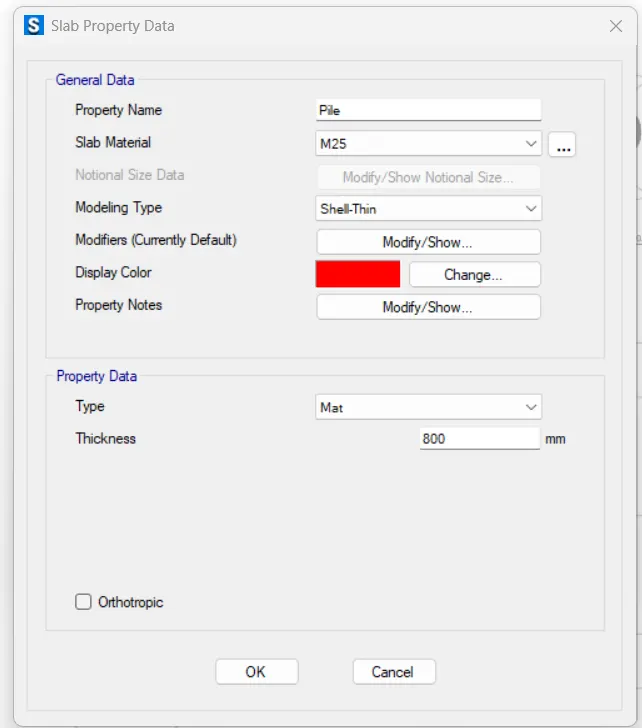
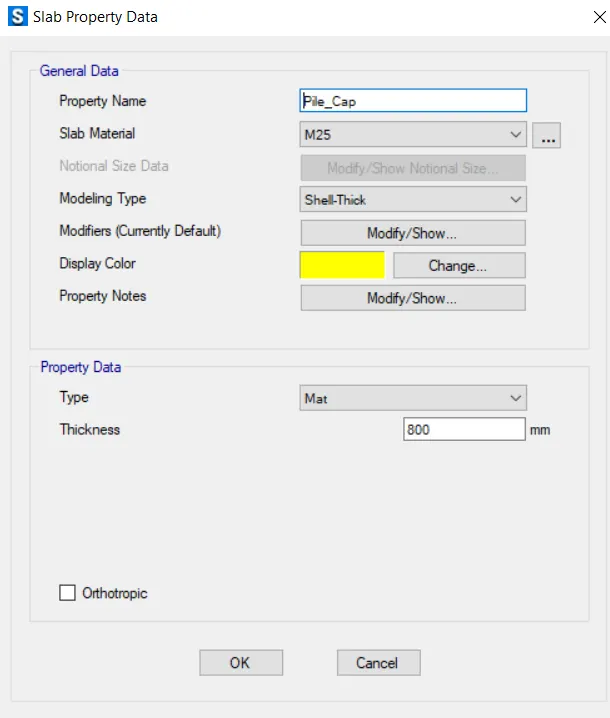
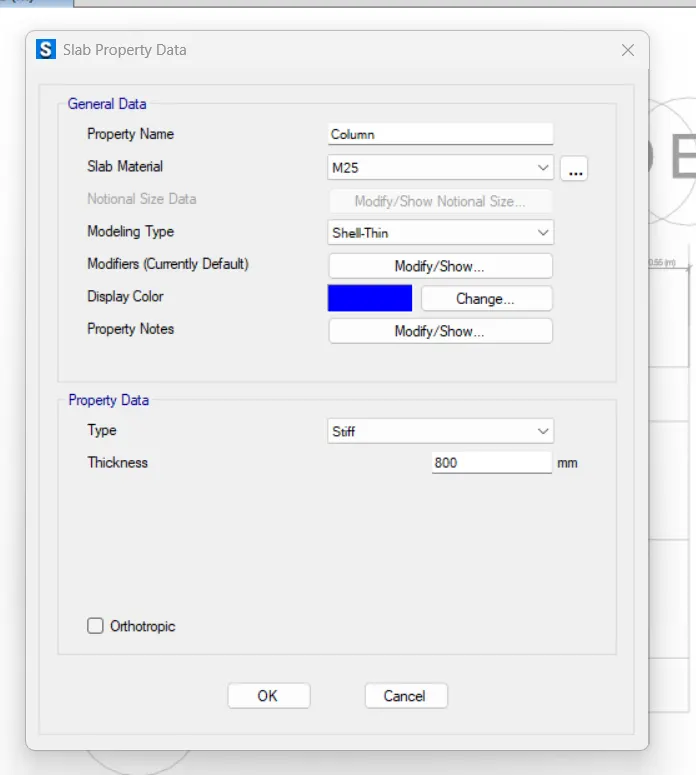
- Add new section Property as pile ( As Mat material ), pile_Cap ( As Mat material) and Column (as STIFF material)
Draw the Floor/ Slabs
- Go to the Slab/ Floor tool and select property as slab as pile_Cap.
- Drag diagonally and draw slab/ floor.
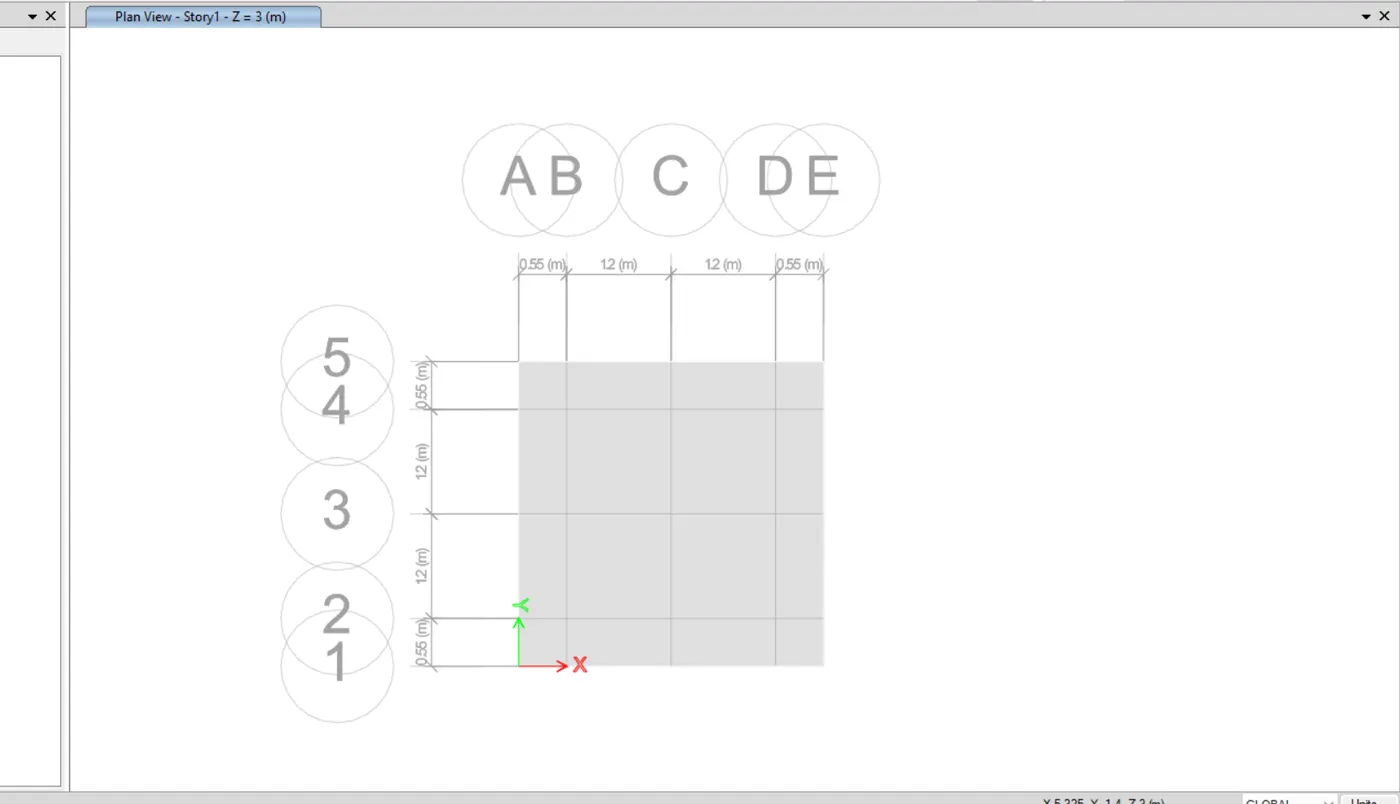
Draw points
- Go to the Draw tab and select Draw joints objects.
- Now the Draw the Joints where i want.
- Now Draw the Pile
- Go to the Quick draw area around point Tool.
- Select Shape as Circular and Property as Pile.
- Draw piles on all the joints except center joints.
- Now Draw Column in center.
- Again select quick draw area around point and shape as rectangle and property name as Column.
Define Point Spring
- Go to Define property and select Spring Property.
- Click on point Spring Property and Change the Data
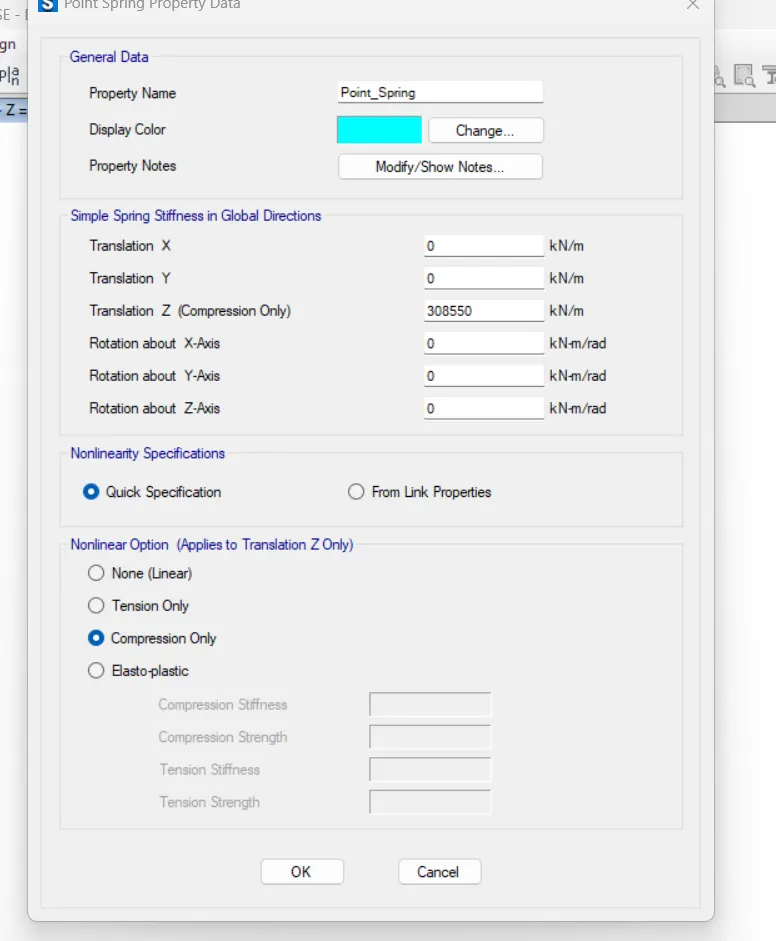
Assign the Point Spring
- Select the all piles joints and go to assign and select joints Assignment.
- Select point Spring to assign it.
Assign Point load:
- Select middele joints of column and apply load by assigning Tab > Joints Load
- Next, Add Dead and live load of 587.5KN
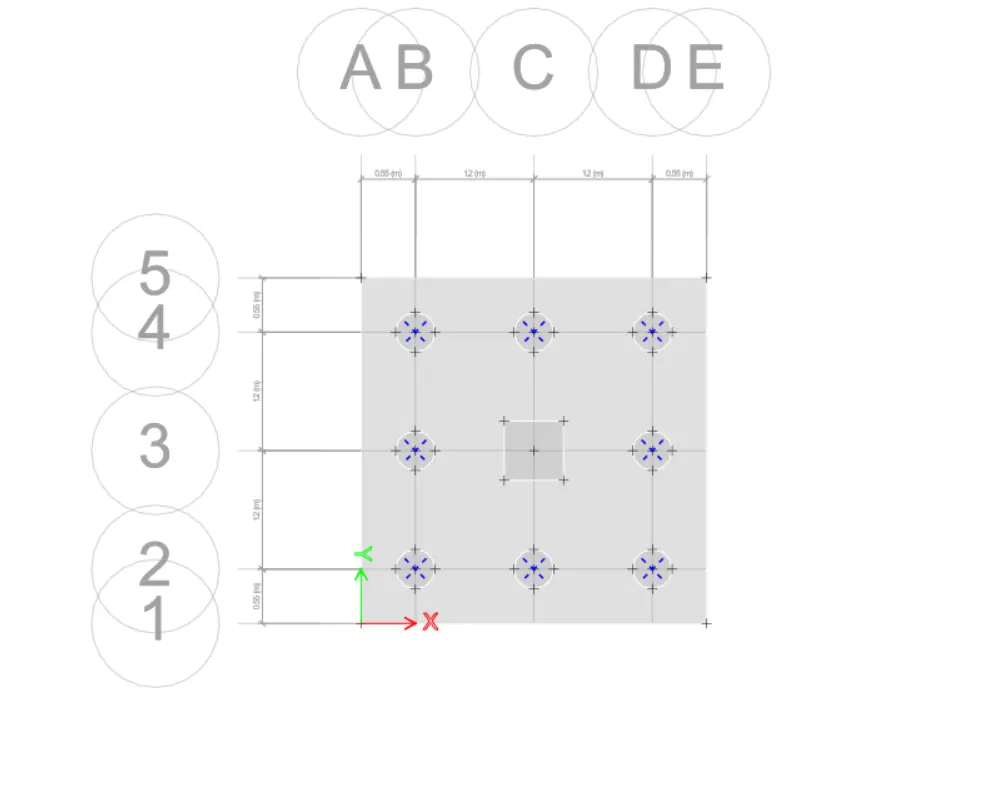
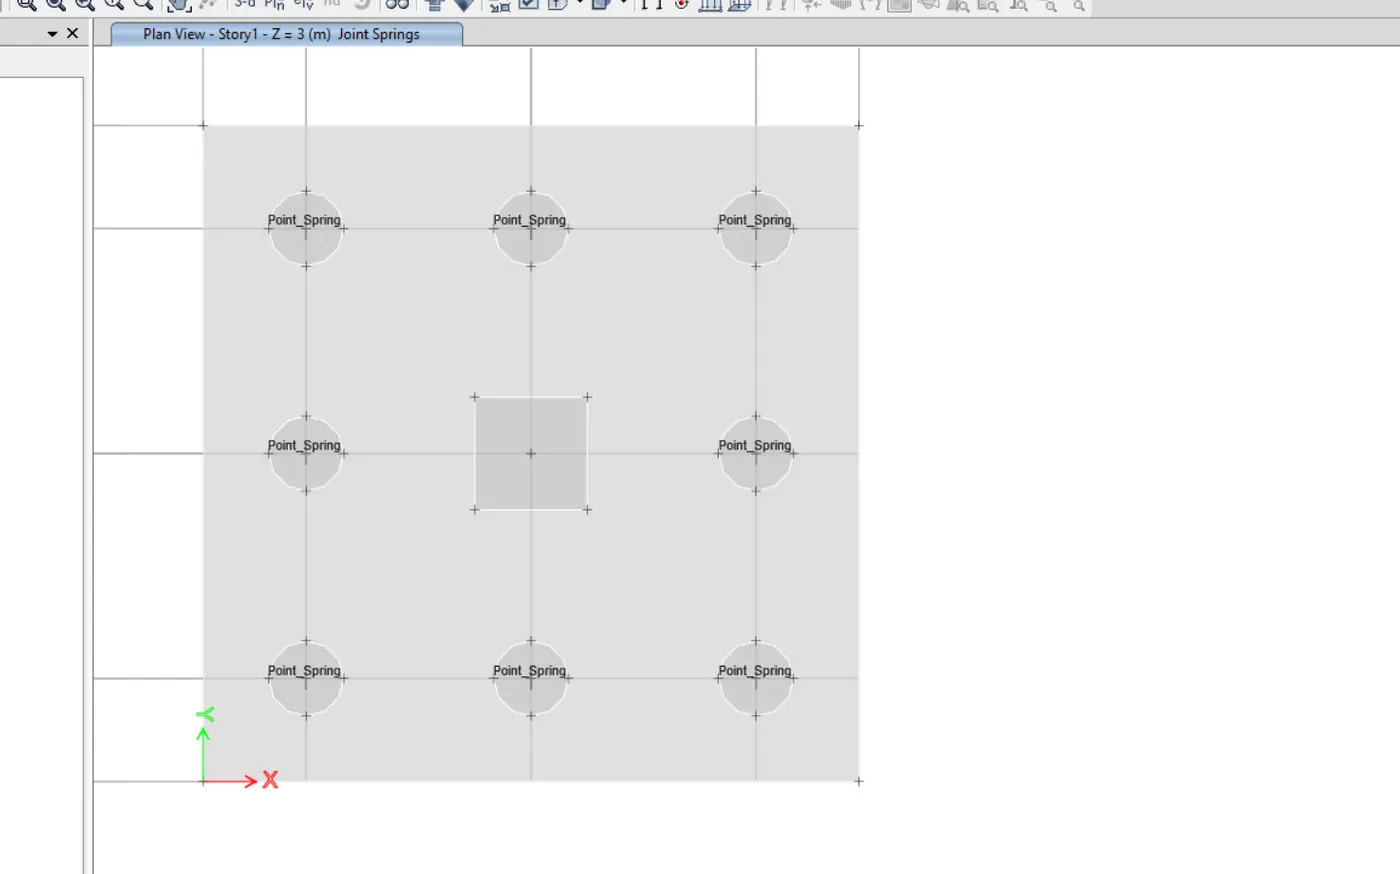
Assign Point load:
- Select middel joints of column and apply Load by assigning Tab > Joints Load
- Next, Add Dead and Live load of 587.5KN
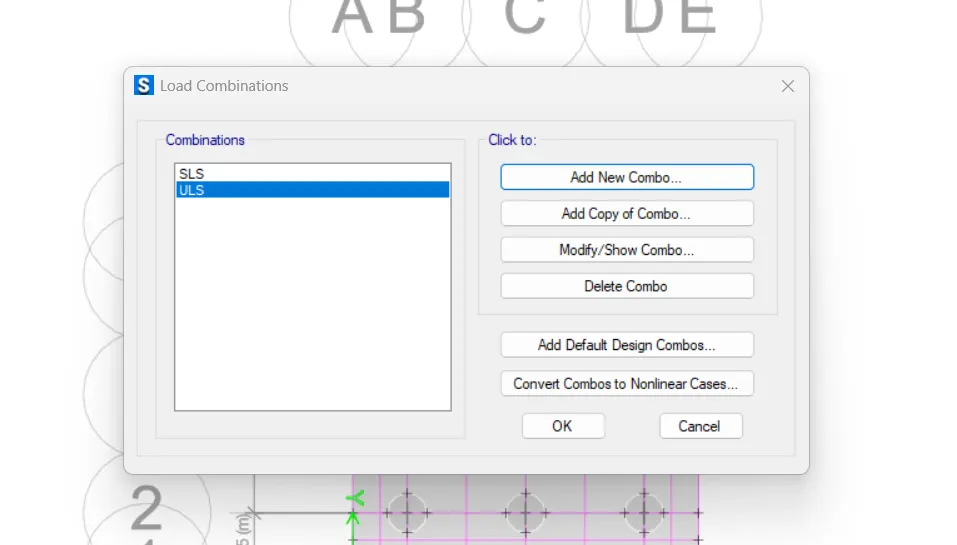
Define Load Combination
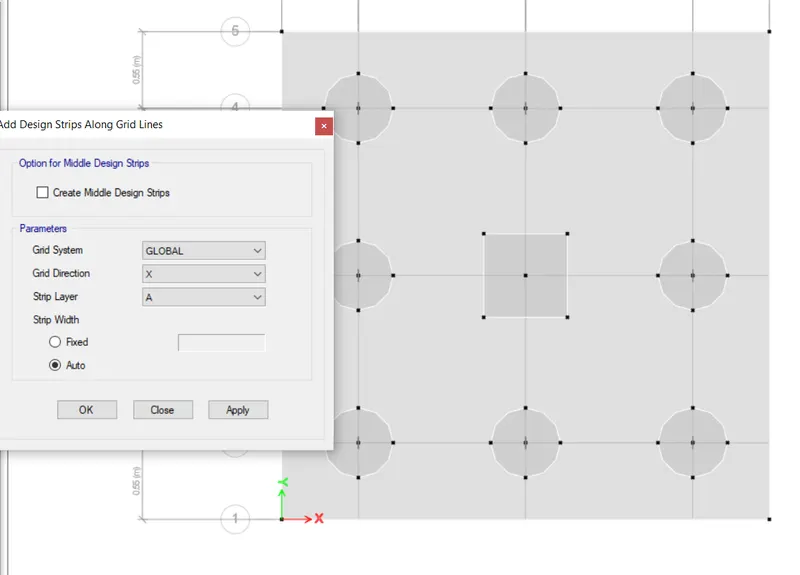
Add Design Strips:
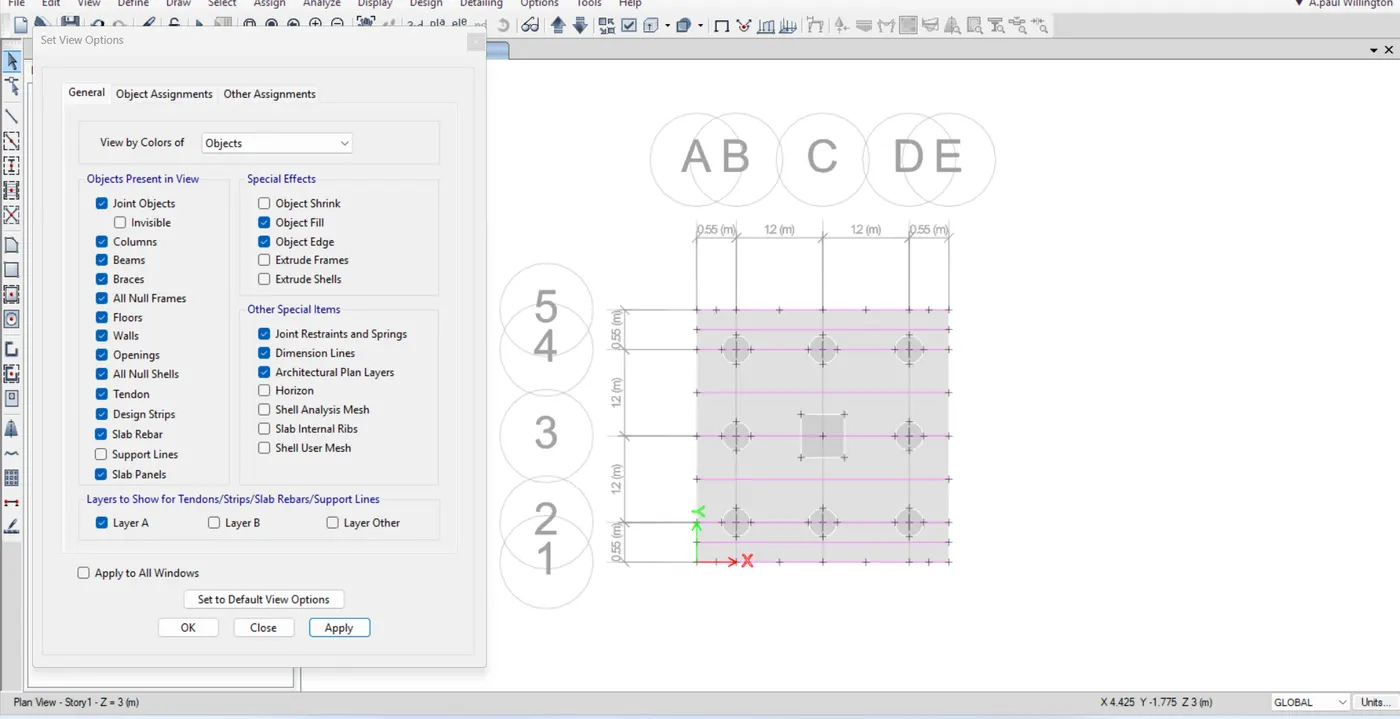
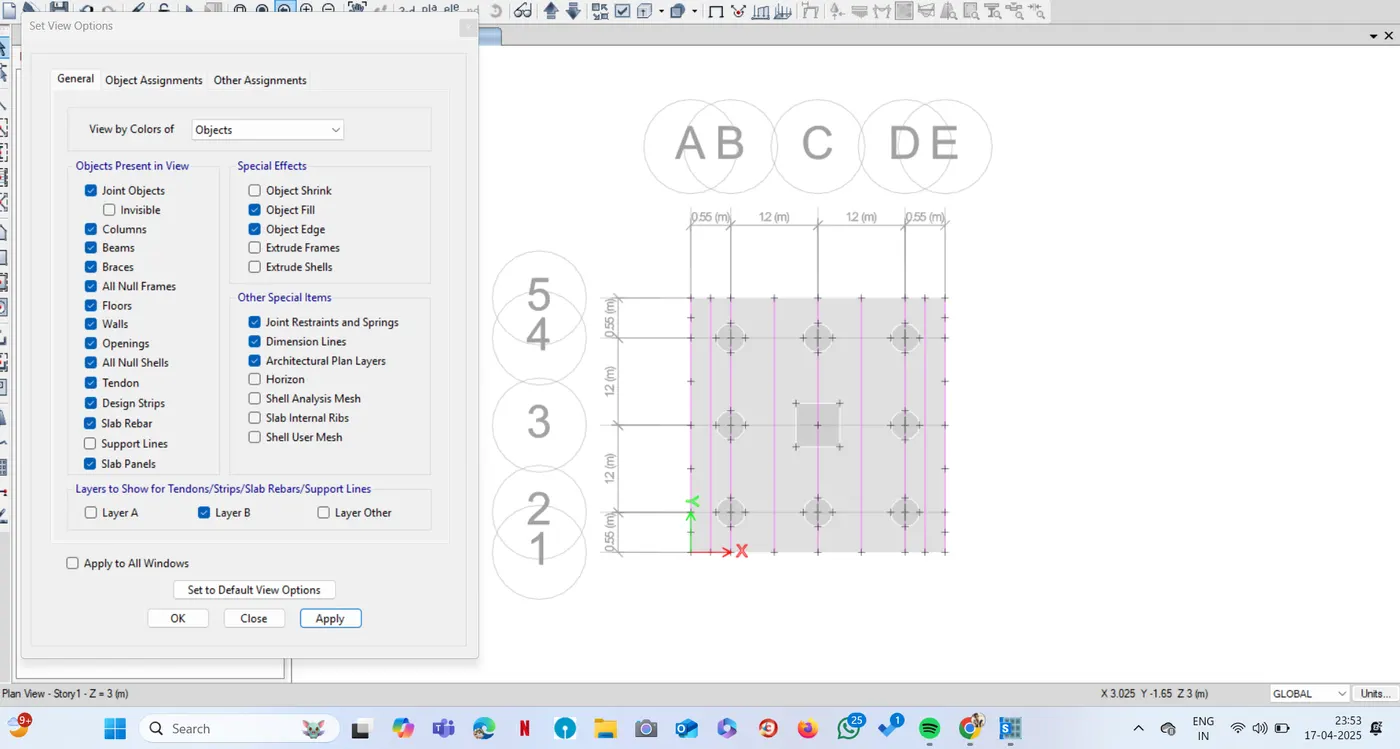
- Go to edit Tab and select Add Design Strips Along X-A and Y-B.
Add Design Load Combination:
Now Run the Analysis and Check the Results
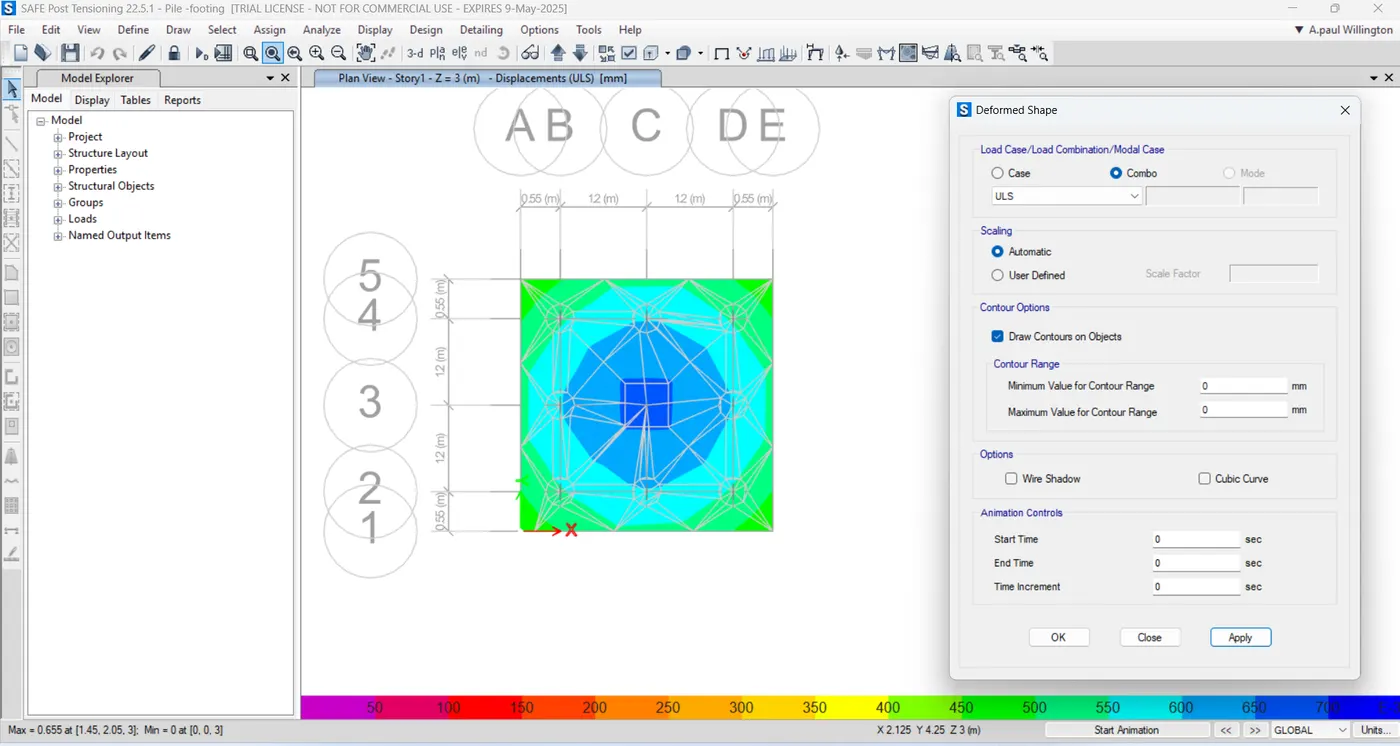
MAX DISPLACEMENT = 0.655 @(1.75,1.75,3)
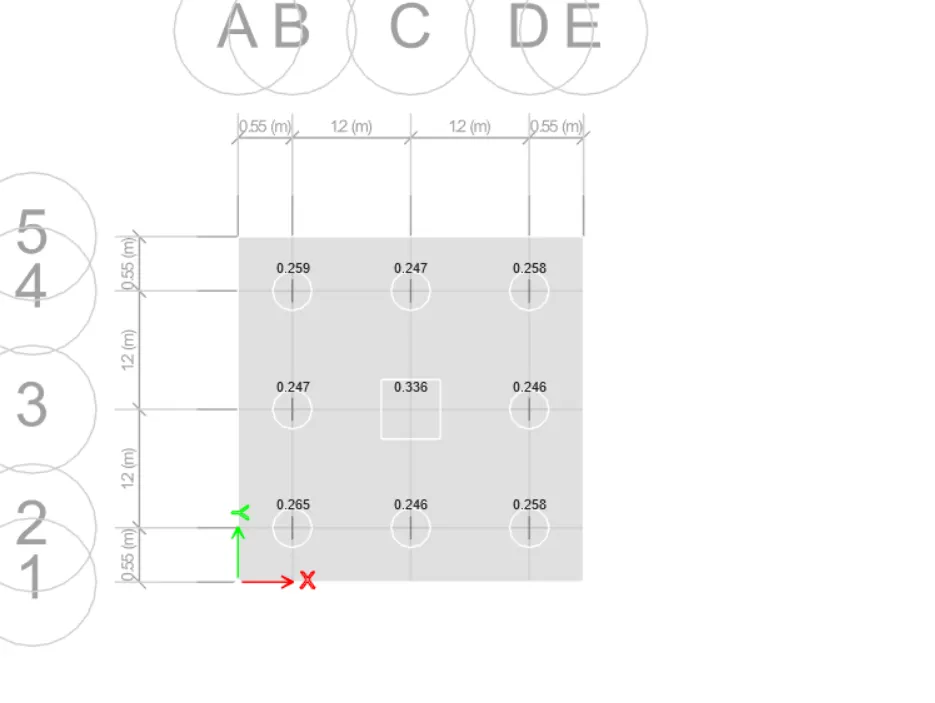
Punching Shear is lee than 1, Hence ok.
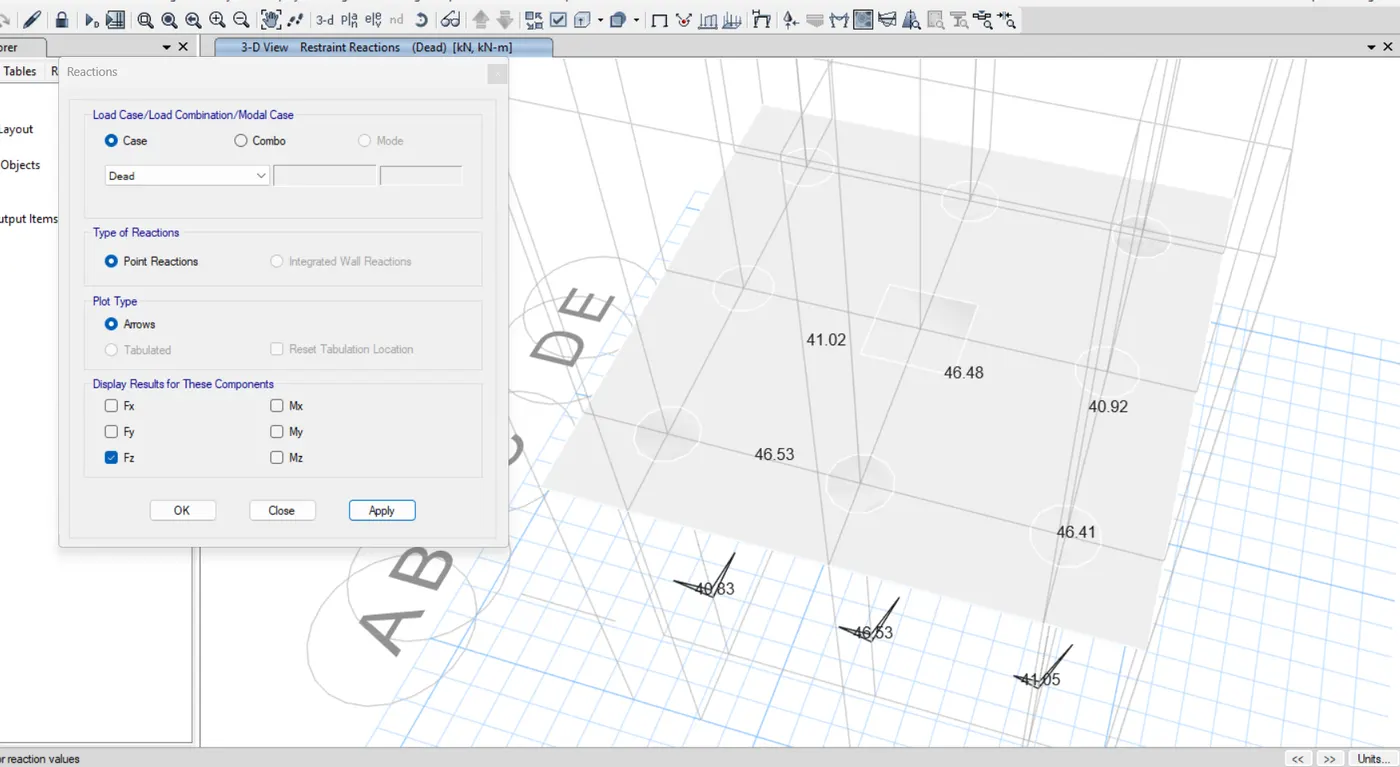
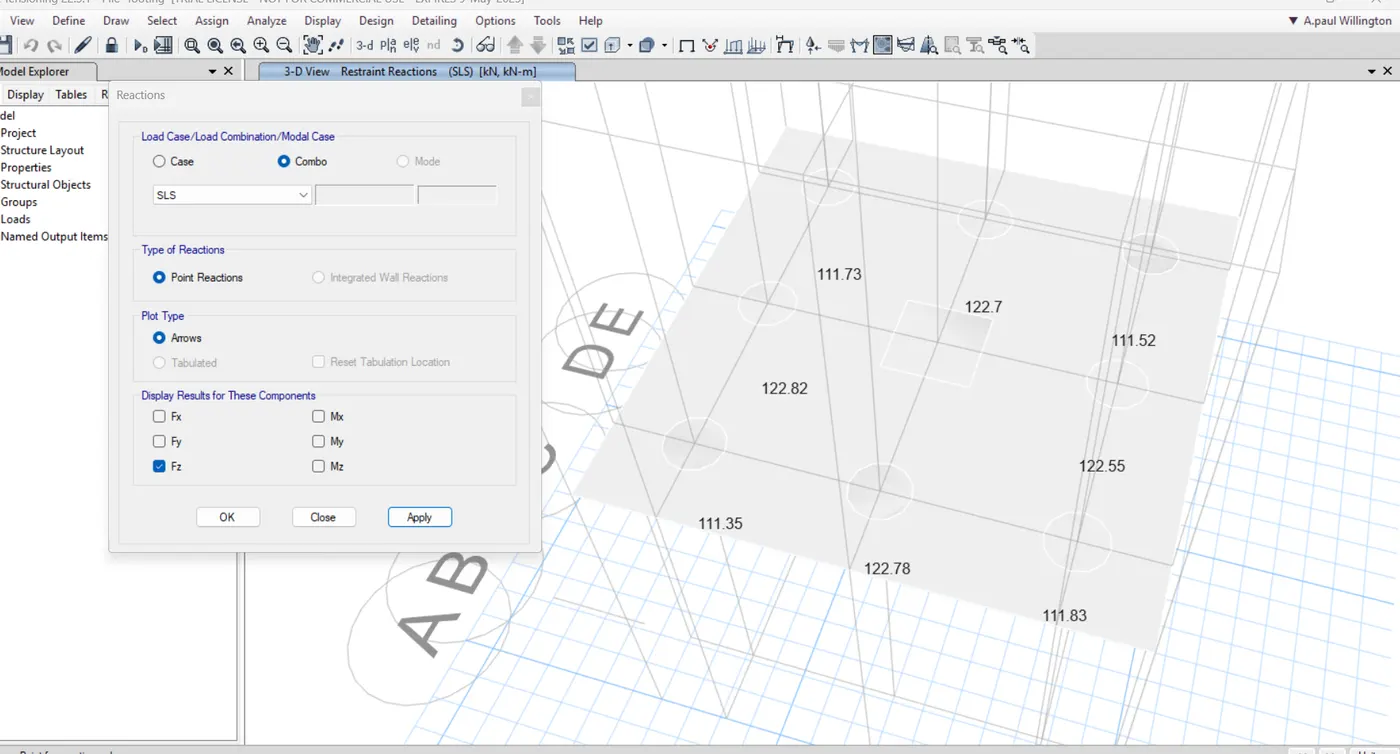
Support Reactions (Dead +Live ) = max 123.33 >200.
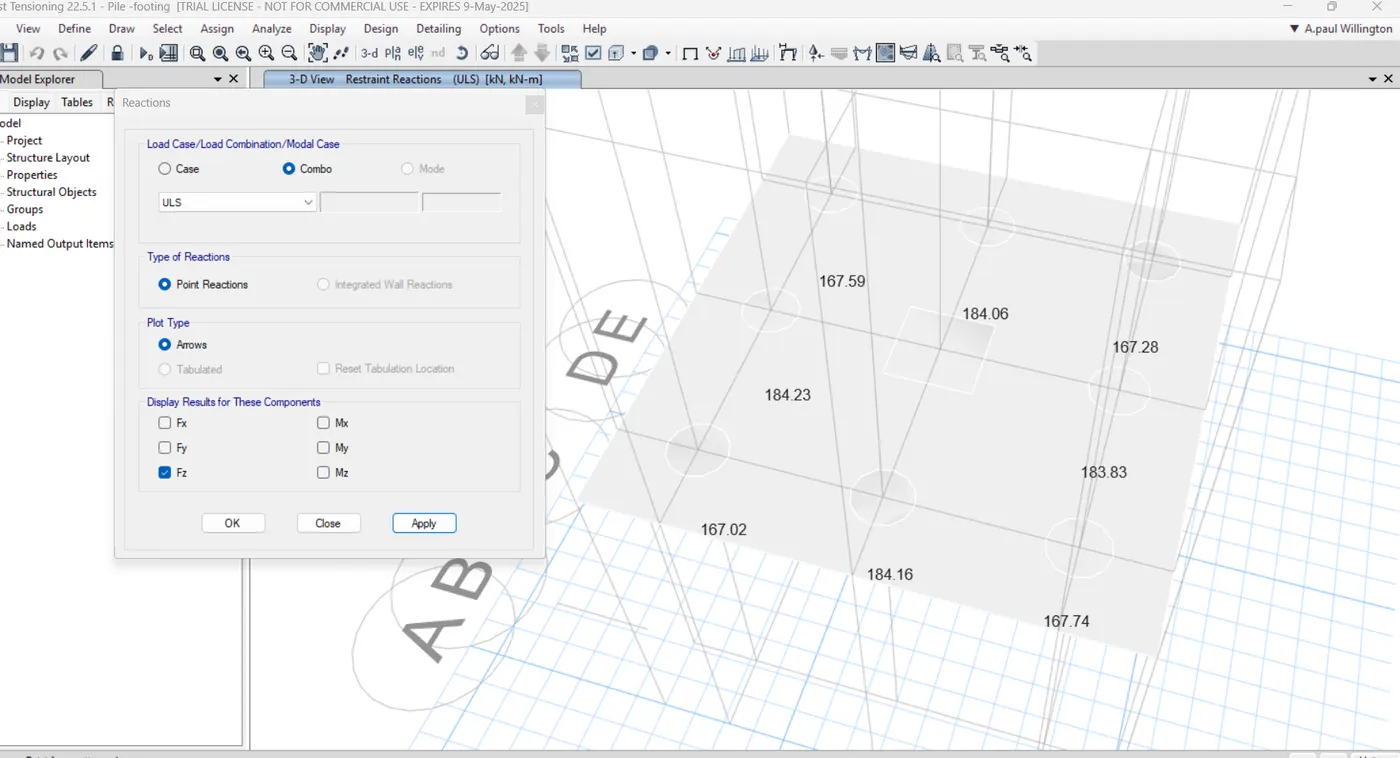
Show Slab Design
Reinforcement Detail
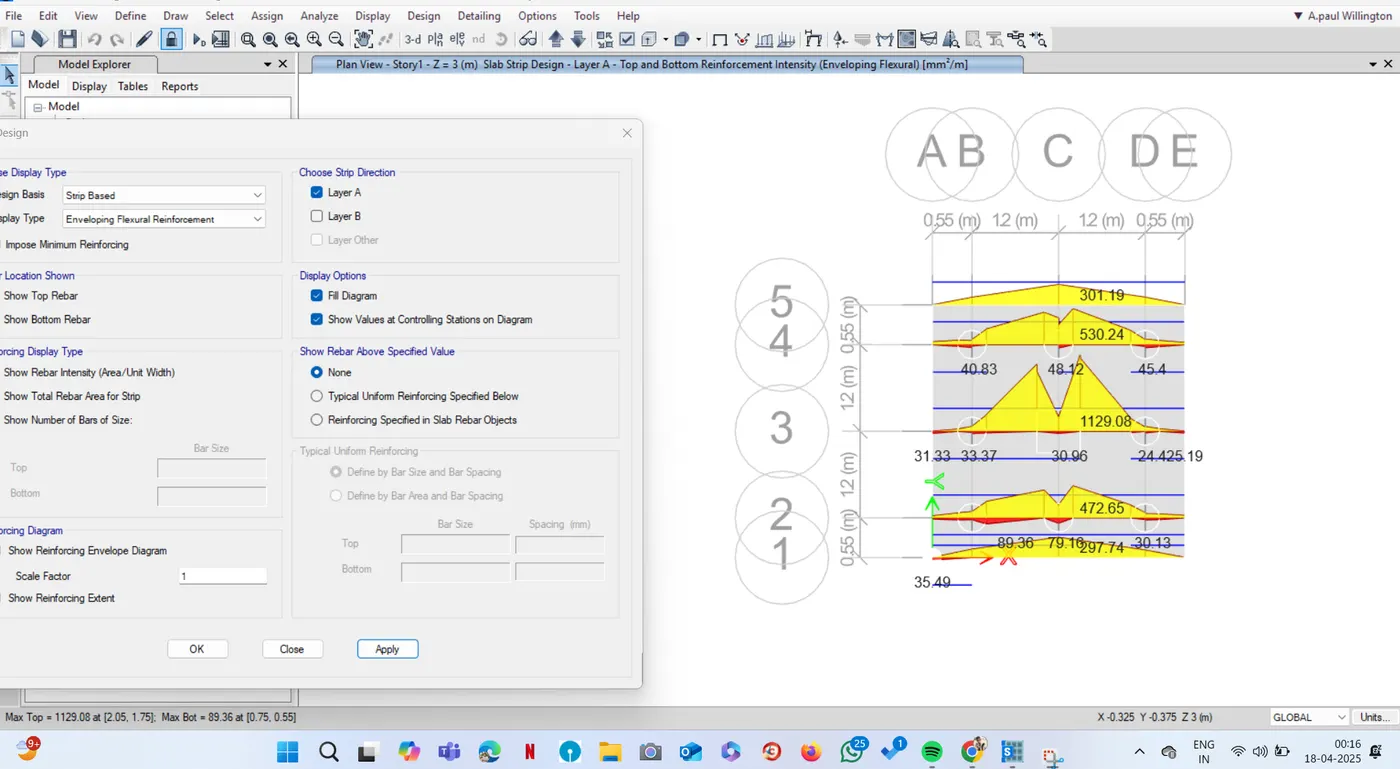
Maxm X-A = 1129mm^2
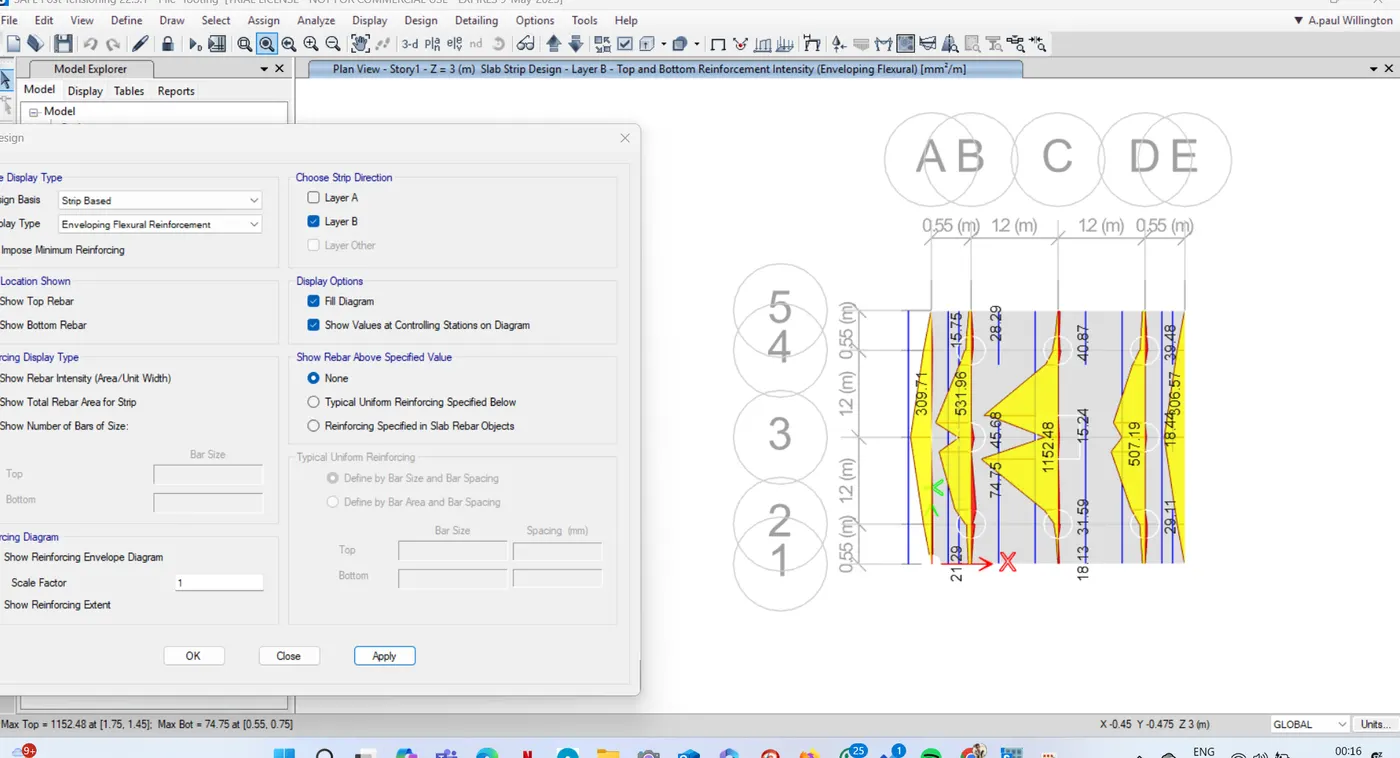
Max in Y -B = 1152mm^2
RESULT:-
Hence, Complete the design of the pile cap foundation using SAFE Software. The result of each drawing drawn in SAFE are attached.