Fender Design - Wheel Arch Challenge
WHEEL ARCH AREA
SCOPE:
To find the wheel arch area of the fornt fender wheater to meet standards.
ABSTRACT
Fender is a part that cover surrounding of the wheels. its important functing part for saftey feature for the engine compartment, pedistrians walk through beside the vehicals. Its primary purpose is to prevent sand, mud, rocks, liquids, and other road spray from being thrown into the air by the rotating tire.
Sticky materials, such as mud, may adhere to the smooth outer tire surface, while smooth loose objects, such as stones, can become temporarily embedded in the tread grooves as the tire rolls over the ground. These materials can be ejected from the surface of the tire at high velocity as the tire imparts kinetic energy to the attached objects. For a vehicle moving forward, the top of the tire is rotating upward and forward, and can throw objects into the air at other vehicles or pedestrians in front of the vehicle.
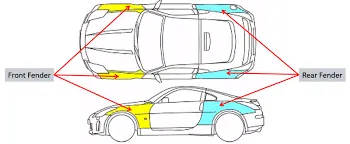
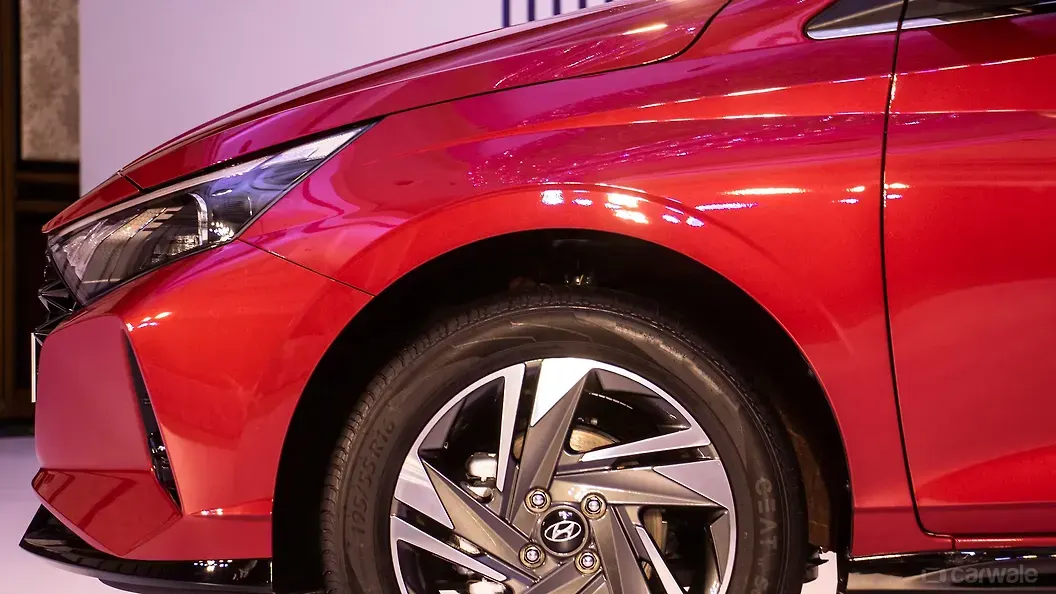
Fender are two types
1. Full Bumper type.
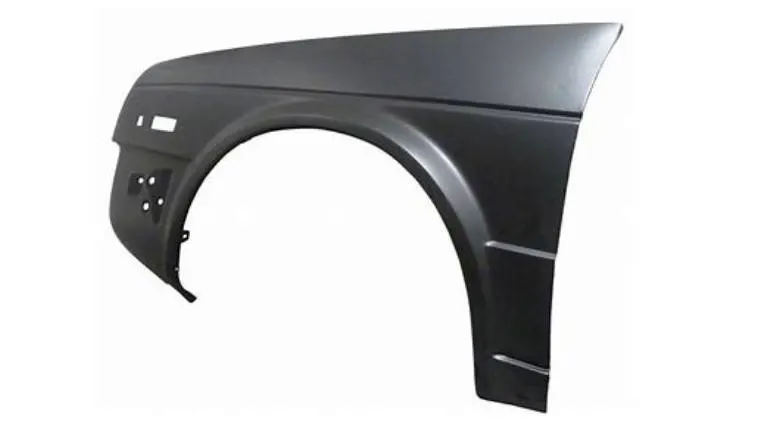
2. Half Bumperr type.
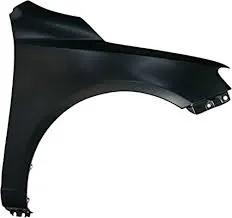
* To design fender of the vehical there are many factors involved. WHEEL ARCH AREA is the one factor.
WHEEL ARCH AREA
Its a semi circular part of the fender. its positioned above the wheel of the vehicals.
= To find the area wheel arch area different standards are applicable.
a) Japanes standars
b) Europeans standars
c) American standars
DIFFERENT STANDARDS OF WHELL ARCH AREA:
Different countires follow different regulations based upon country's road conditions, saftey requriments, government regulations, climate and various other factors.
The main purpose of the wheel arch regulation is weather the wheel is inside the fender with some distance on seeing the top fender.
A) Japanes standards:
According to japanese standards, measure the clearence 'L' from tire, hub,cap of the fender in three different positions.with in the area K.
Claerence must be greater than 5 mm in all three positions.
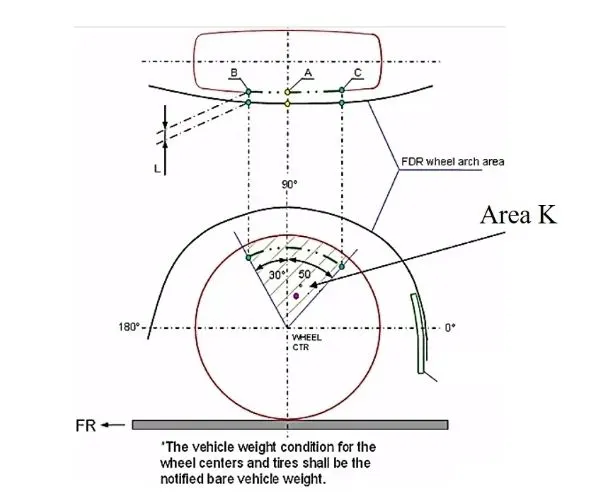
B) Europeans standard:
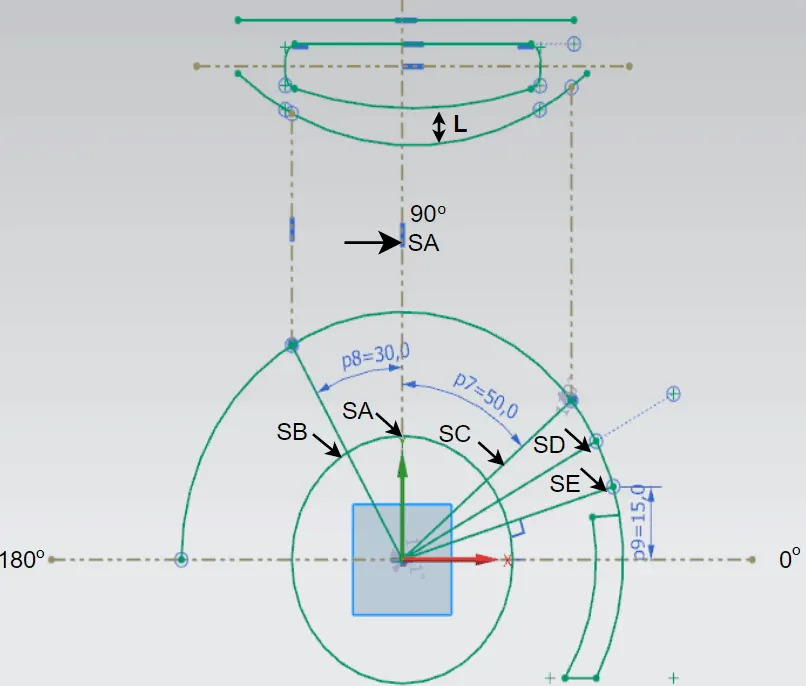
According to the european standards, measureing the clearence 'L' at five different positions (SA-SA,SB-SB,SC-SC,SD-SD AND SE-SE) as show in fig.
For all the five positions, measured clearence value shoulde begrater than 10 mm to satisfy the europeans standards.the projections be forword 30 deg. reward 50 deg. from the center line. and 150 mm height from horizantal line. as show in fig.
c) American standards:
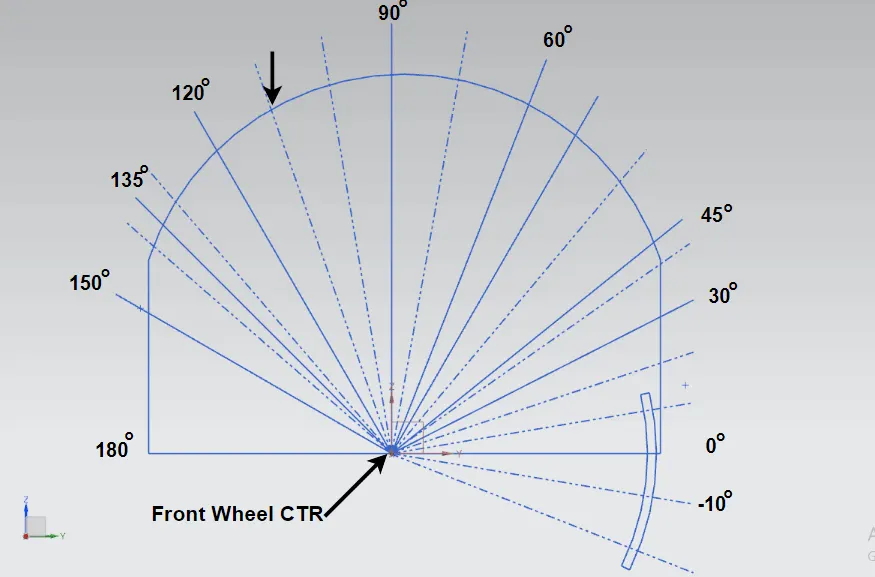
According to American standards, measure tha detalied clearence 'L' in all 100 to -100 deg positions.as shown in below fig.
At all positions, the cleanence value should greater than 5.0 mm to satifiing the american regulation.
=> let us measure the wheel arch area for given part will meet regulations, according to European standrads.
First we have to construct the point to be measure. SA , SB, SC, SD, AND SE.
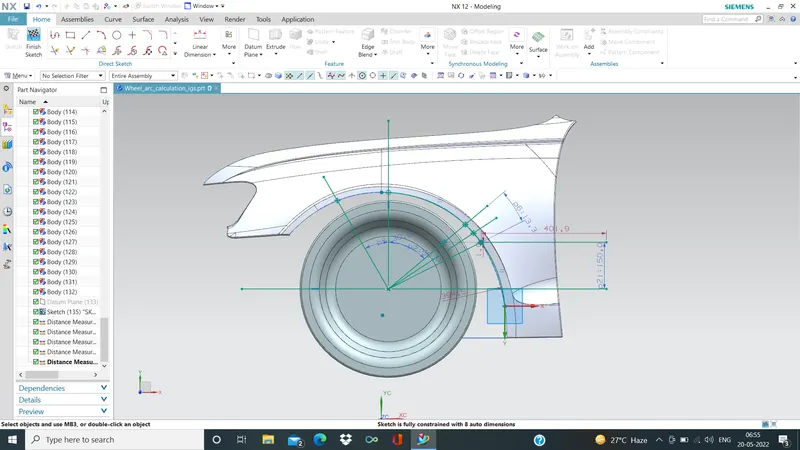
Next we have measure clearence value at SA=9.867 mm
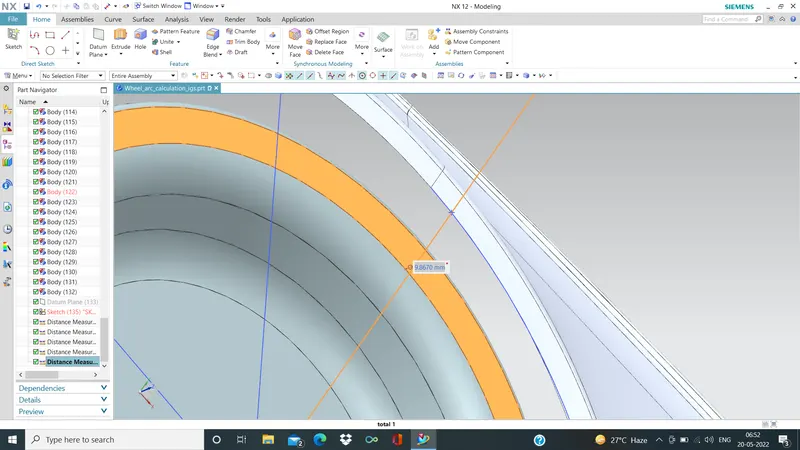
Next , measure clearence value at SB=10.32 mm
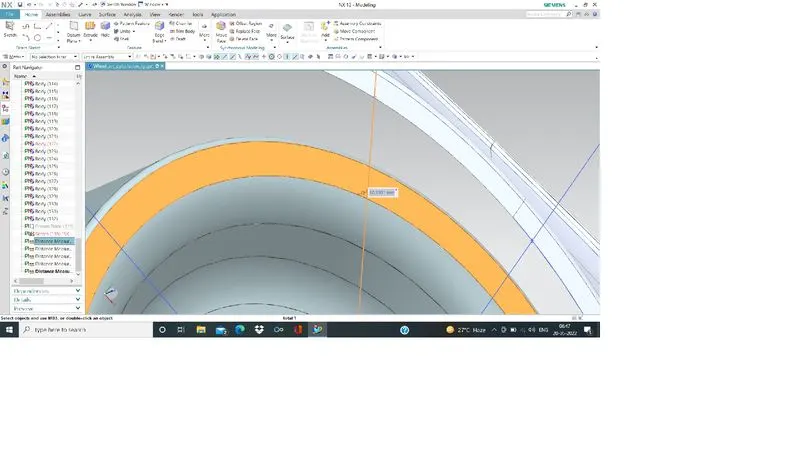
Next , measure cleasrence value at SC=8.897 mm
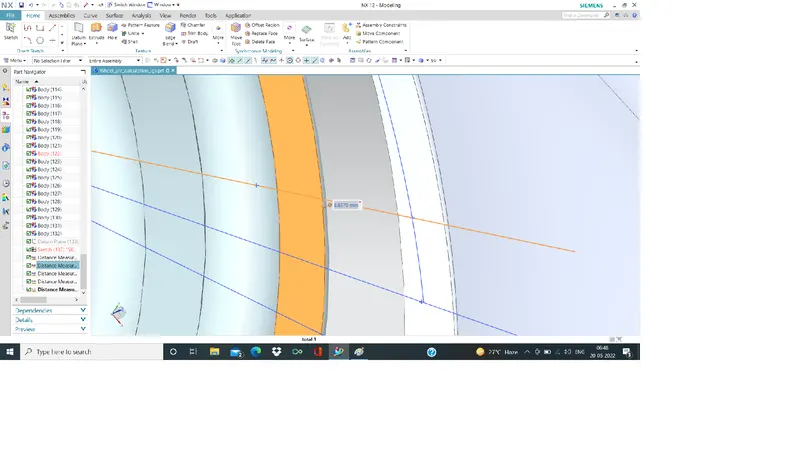
Next , measure clearence value at SD=8.761 mm
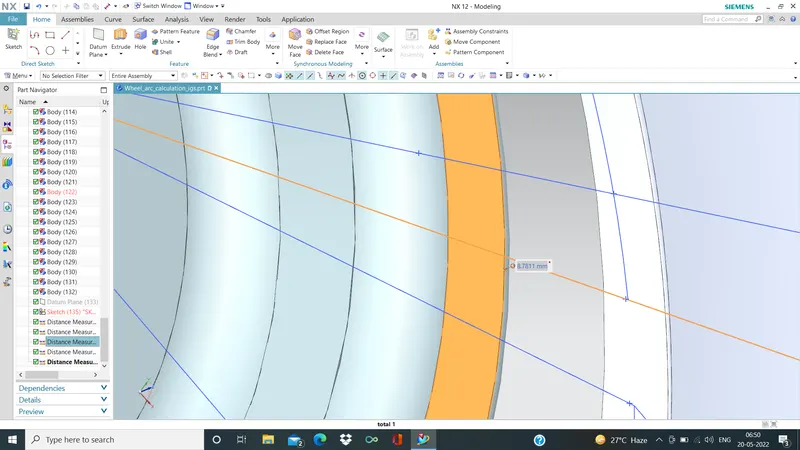
NExt clearence ,mesure value SE=8.61 mm
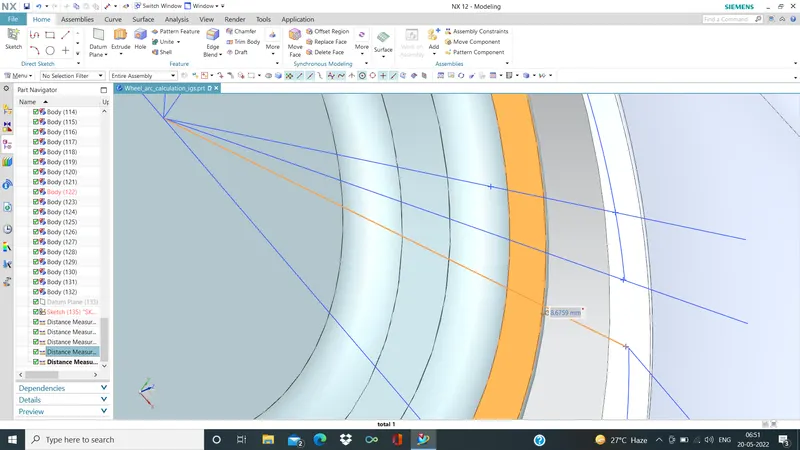
MEASURED VALUES AT ALL 5 POSOIOTNS,
| POSITION | OBSERVED CLEARENCE VALUE mm | REQURIED CLEARENCE VALUE | RESULT |
| SA | 9.87 | 10 | FAIL |
| SB | 10.32 | 10 | PASS |
| SC | 8.897 | 10 | FAIL |
| SD | 8.761 | 10 | FAIL |
| SE | 8.61 | 10 | FAIL |
CONCLUSION:
THE ABOVE MEASURE CLEARENCE VALUES AT SA, SC, SD, SE HAS LESS THAN 10 MM CLEARENCE VALUE .HENCE GIVEN PART DOES NOT MEET EUROPEN STANDARD REQURIMENTS.
SUGGESTING THE STYLING DESIGNER TO MAKE SOME CHANGES IN FENDER TO MEET REQURIMENTS.
THANKING YOU.