Drafting of various geometries using Chamfer, Fillet tool in AutoCad
AIM :
To drafting of various geometries using Chamfer, Fillet tool in AutoCad.
Procedure :
Drawing 1 :
- New sheet- units- decimal-precision 0.00- meter-ok.
- Limits-0,0 and 420,210.
- zoom-All.
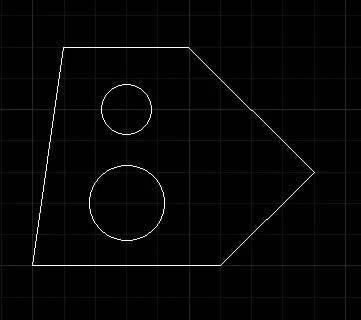
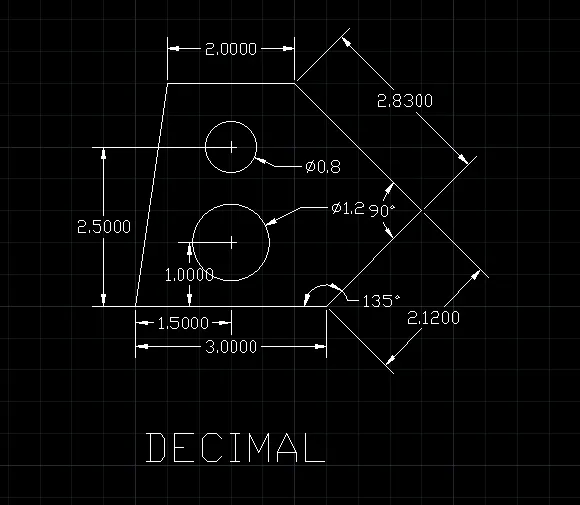
- Select Line tool and draw the lengths starting from base of 3.00 units , now give line command @2.12<45,@2.83<135,@2.00<180,
and close. - Draw the first circle at x=1.50 and y=1.00 of diameter 1.20 units. Similarly, draw another circle at x=1.50 and y=2.50 of diameter 0.80 units.
- Annotate and give dimension to all the line segments and circles.
Drawing 2:
- New sheet- units- architectural-precision 0'-0"- feet 0k.
- Limits-0'-0'',0'-0''and 12''-0'',9'-0''.
- zoom-All.
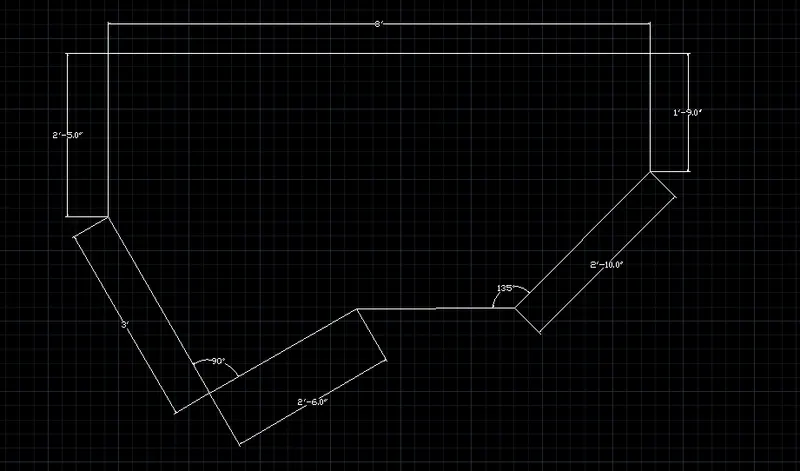
- Select Line tool and draw the lengths starting from top line segment of 8' , now give line command positioning the
cursor at 270 degrees with ortho ON , 1'-9" enter. - Give line command positioning the cursor at 270 degrees with ortho ON at first end and draw 2-5" enter.
- Draw the line at 315degree of 3', at 90degree 2'-6". Now, draw the line 2'-10" at 225degrees and join the lines.
- Annotate and give dimension to all the line segments.
Drawing 3 :
- New sheet- units- architectural-precision 0'-0"- feet 0k.
- Limits-0'-0'',0'-0''and 12''-0'',9'-0''.
- zoom-All.
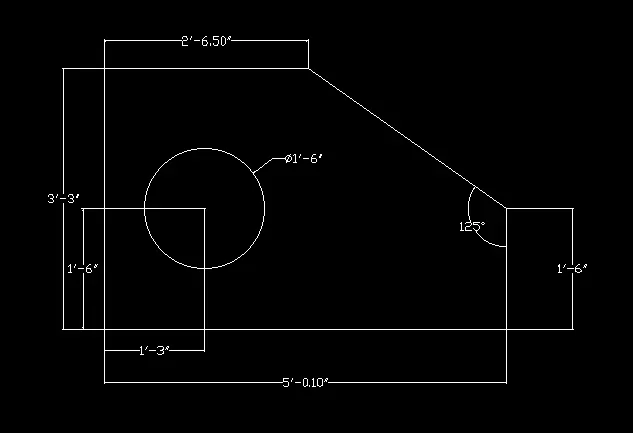
- Select Line tool and draw the lengths starting from top line segment of 2'-6.5" , now give line command positioning the cursor downwards with ortho ON , 3'-3.0",5'-0.1'',1'-6.0'' and close.
- Annotate and give dimension to all the line segments.
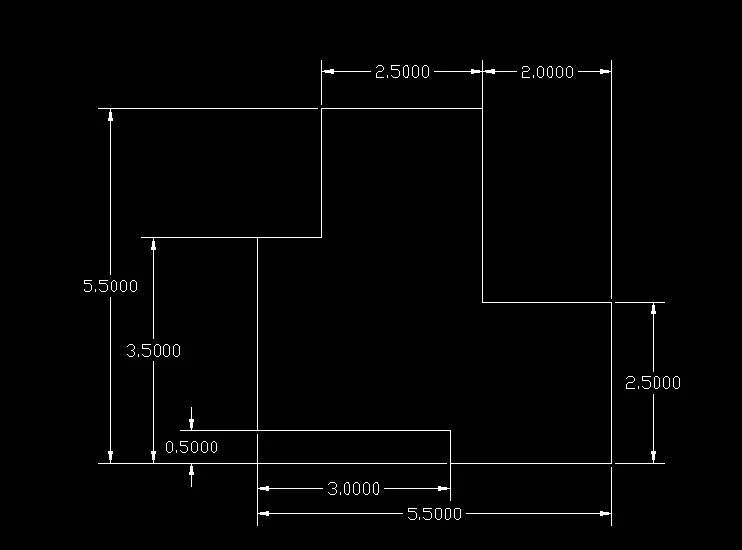
Drawing 4 :
- New sheet- units- decimal precision 0.0000- meter-ok.
- Limits- 0,0 and 420,210.
- zoom-All.
- Select Line tool and draw the lengths starting from base of 2.5000 units , now give line command @2<270,@0.5<180,@3.00<270,@3<
0,@0.5<270,@2.5<90,@2<180 and close.
Drawing 5 :
- New sheet- units- decimal precision 0.0000- meter-ok.
- Limits- 0,0 and 420,210.
- zoom-All.
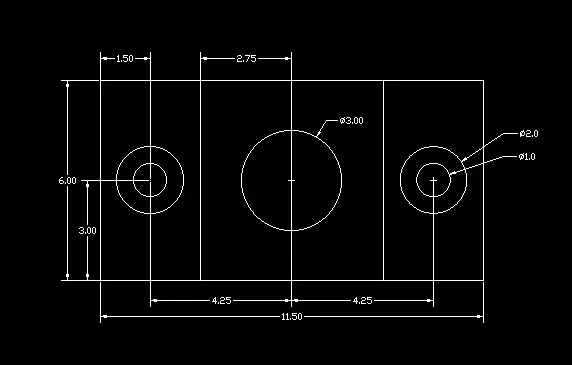
- Select Line tool and draw the lengths starting from base of 11.50 units , now give line command @6<90,@11.50<180,and close. Draw the vertical lines at 2.75 from the centre of the rectangle on both sides.
- Draw concentric circles with centre at x=l.50 and y—3.00 of diameter 1.00 and 2.00 . Copy the circles toward 4.25
right from the of the rectangle. - Draw another circle at centre of the rectangle of diameter 3.00.
- Annotate and give dimension to all the line segments and circles.
Drawing 6 :
- New sheet- units- decimal precision 0.0000- meter-ok.
- Limits- 0,0 and 420,210.
- zoom-All.
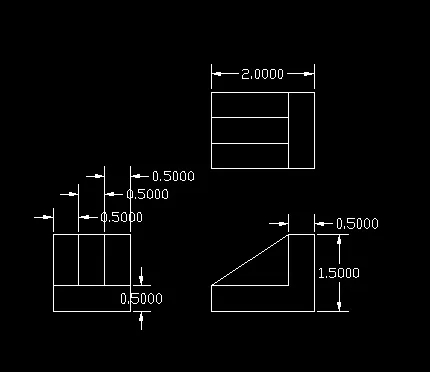
- Select Line tool and draw the lengths starting from base of 1.5000 units,Draw offset at 0.5000. Taking the total length 1.5000 draw an outer boundary and take offset of 0.5000 for the vertical segments. Follow the steps to draw 2.0000 ht geometry anf rotate towards left. Using Line command draw the L shape geomtrey and connect to make the triagular portion.
Drawing 7 :
- New sheet- units- decimal precision 0.0000- meter-ok.
- Limits- 0,0 and 420,210.
- zoom-All.
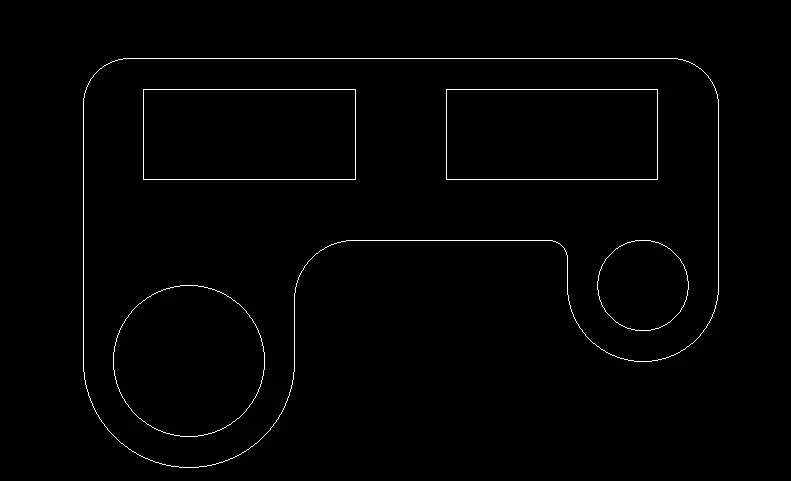
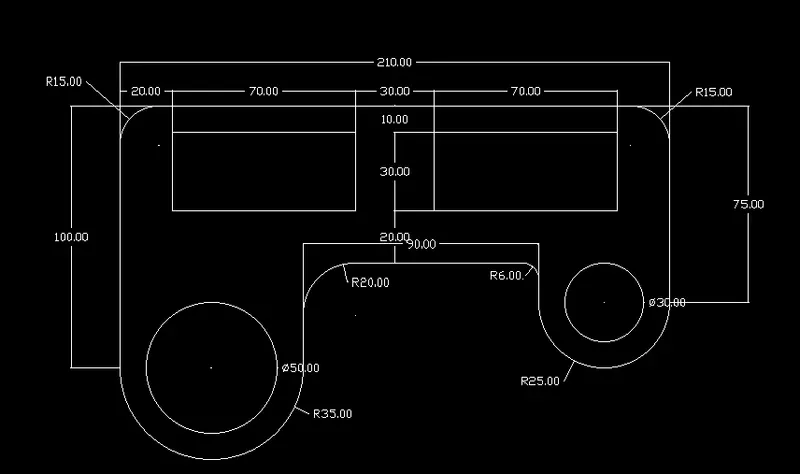
- Select Line tool and draw the lengths starting from base of 210 units , now give line command Draw @75<270. Draw the rectangles 70,30 and copy at distance 30.
- Draw circles with centre at Y=100 and y=75. Draw parallel lines from both the circle and using fillet tool give radius of 35, 20, 6 and 15 .
- Annotate and give dimension to all the line segments and circles.
Drawing 8 :
- New sheet- units- decimal precision 0.0000-meter 0k.
- Limits- 0,0 and 420,210.
- zoom-All.
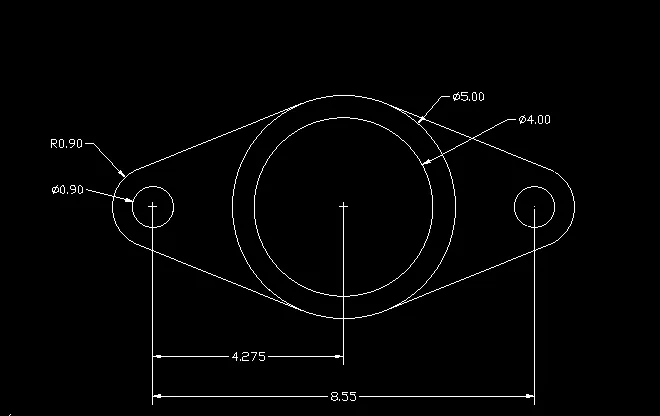
- Draw concentric circles with diameter 4 and 5 units. Draw one rircle at 4.275 distance from the centre. Draw parallel line and draw a fillet of radius 0.9 and extend the lines todraw the tangent of bigger circle. Mirror the same towards right and trim the extras in geometry.
- Annotate and give dimension to all the line segments and circles.
Drawing 9 :
- New sheet- units- architectural-precision 0'-0"- feet 0k.
- Limits-0'-0'',0'-0''and 12''-0'',9'-0''.
- zoom-All.
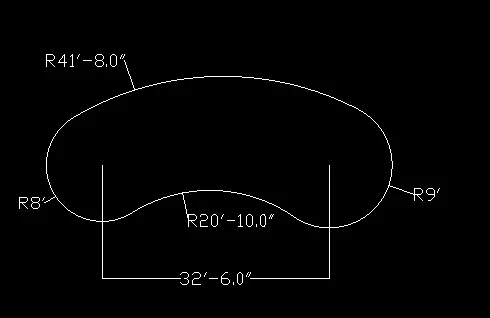
Select circle tool and draw the circles of radius 8' and 9' at a centre to centre distance of 32-6". Using fillet connect
the circles with radius 41-8" and 20-10". - Annotate and give dimension to all the line segments.
Drawing 10 :
- New sheet- units- decimal precision 0.0000- meter-ok.
- Limits- 0,0and 420,210.
- zoom-All.
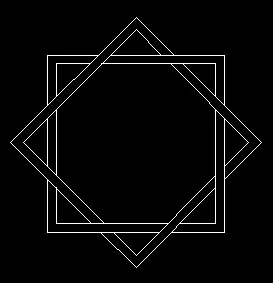
- Draw square usinf rectangle tool with width 0.2 of equal sides. Copy and rotate at 45 degrees.
- Move the rotated rhombus over the square and trim the unwanted lines.
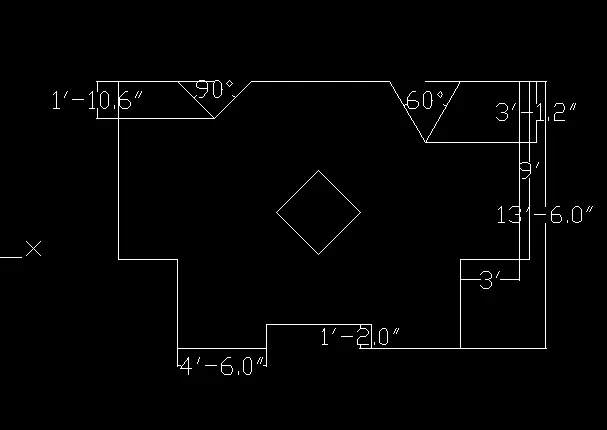
Drawing 11 :
- New sheet- units- architectural-precision 0'-0"- feet 0k.
- Limits-0'-0'',0'-0''and 12''-0'',9'-0''.
- zoom-All.
- Select Line tool and draw the lengths starting from top line segment of 9'-0", changing the position of cursor in
direction of the line with ortho On draw 3'-0",4'-6'',4'-6'',1'-2''. Now take copy and mirror the left to right and join to close. Draw a square of side 3-0" and rotate to 45 degrees and position it using move tool. Using ling line tool draw vertical lines of 2'-8" and 3-7" and make 30 degrees line on each side with respect to reference vertical line and 60 degrees on the othe end. - Annotate and give dimension to all the line segments.
RESULT:
- The given geometries are drafted using chamfer, filler, circle, andline tool in autocad in accurate measurement.