Door Arm Rest Week 8 Challenge
Door Arm Rest
PROCEDURE -
The tree structure of the model is shown below'
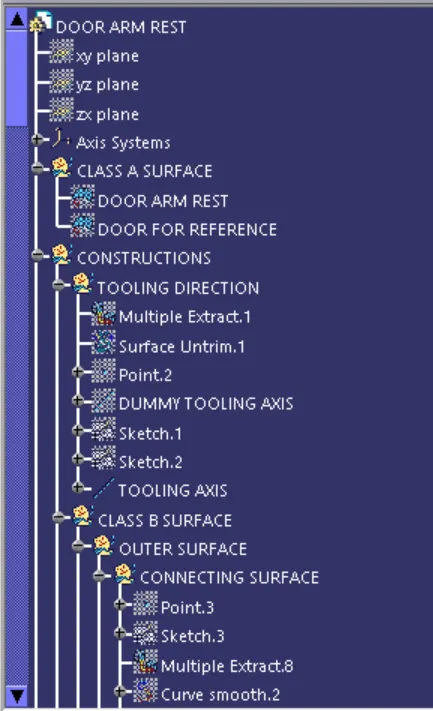
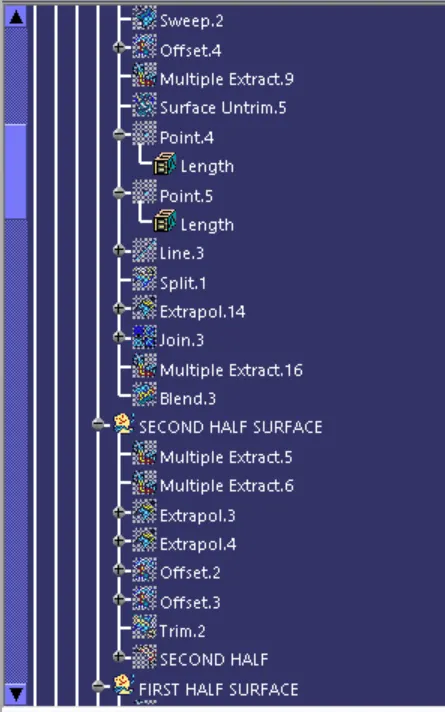
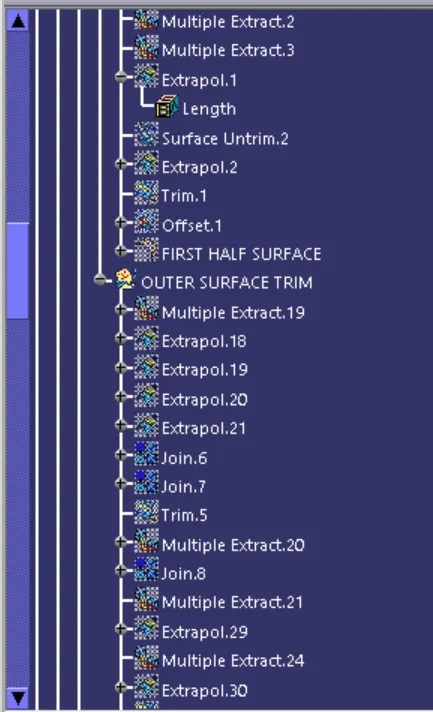
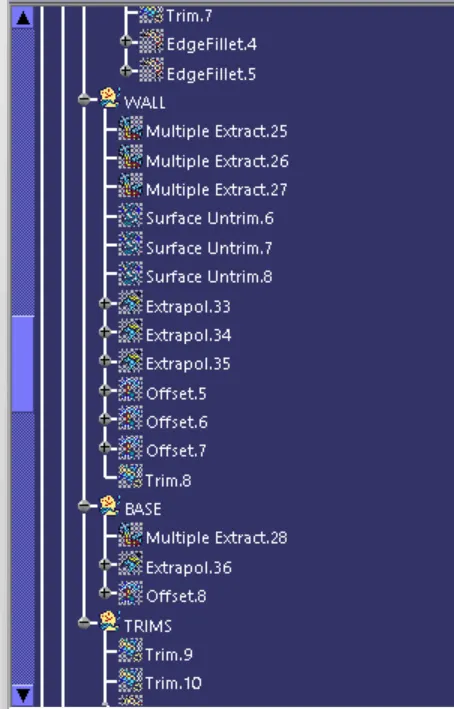
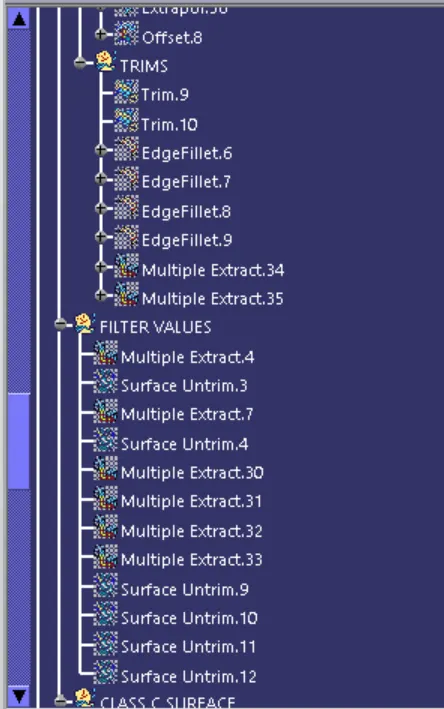
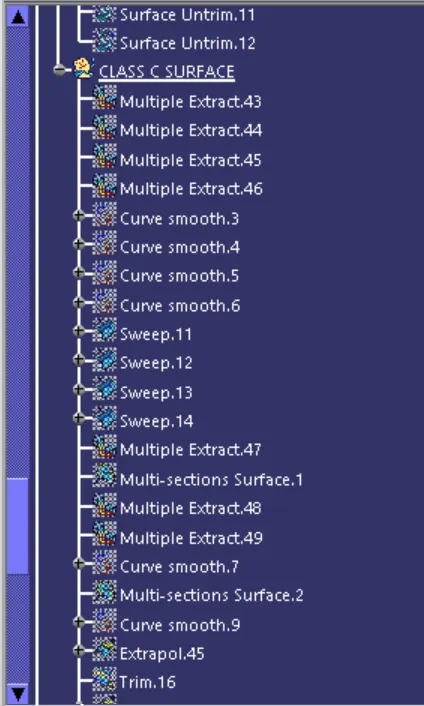
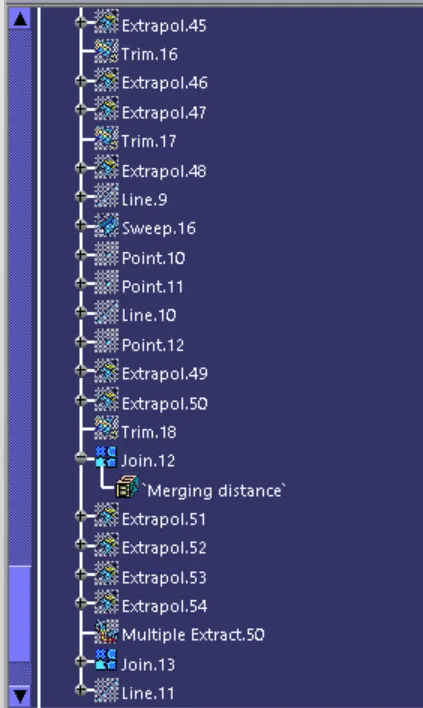
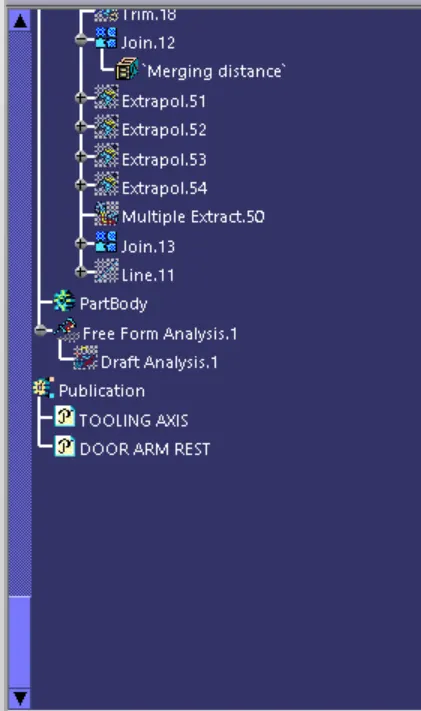
Tooling axis - The tooling axis is defined as the direction in which the mold opens or core and cavity opens and closes
The selection of the correct tooling axis is important to ensure the component is taken out perfectly and also the cost of the component should be less
I will start by insering a geometrical set and naming it as a tooling direction. For creating the tooling axis i will analyze the model and see from which direction i can see the whole model
So on analyzing the model i found out that z-axis will be perfect for creating the tooling axis. Because along the Z direction, only the whole component is visible
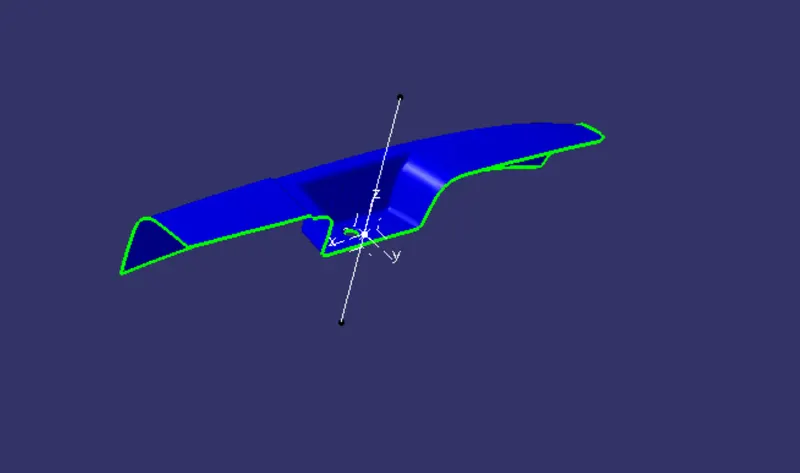
Then I have created the lines for the surfaces that would cause problems during ejection from the mold. and then I will bisect the line to get the tooling clear for y-direction. here i will neglect the fillet areas and will create the lines for the surfaces which are not perpendicular to the dummy tooling axis which i created.
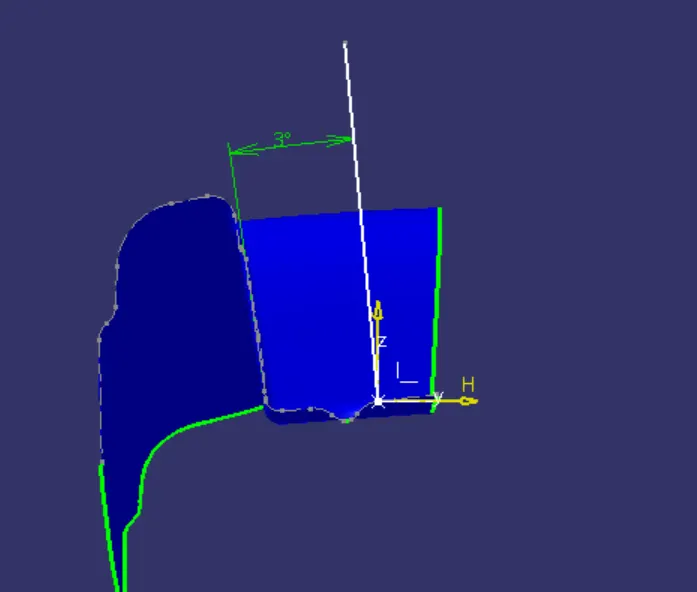
Then the lines which I have created by bisecting line. I will bisect them again to get the tooling clear for y-direction. the tooling clear in y-direction parameters
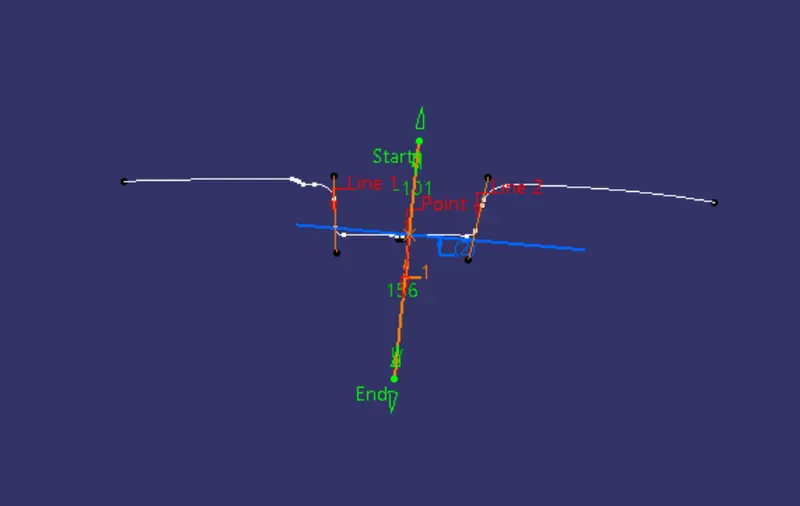
Then similar thing i will do for the X direction. So again i will create the intersection but this time i will create between the XZ plane of the axis system and the class A surfac
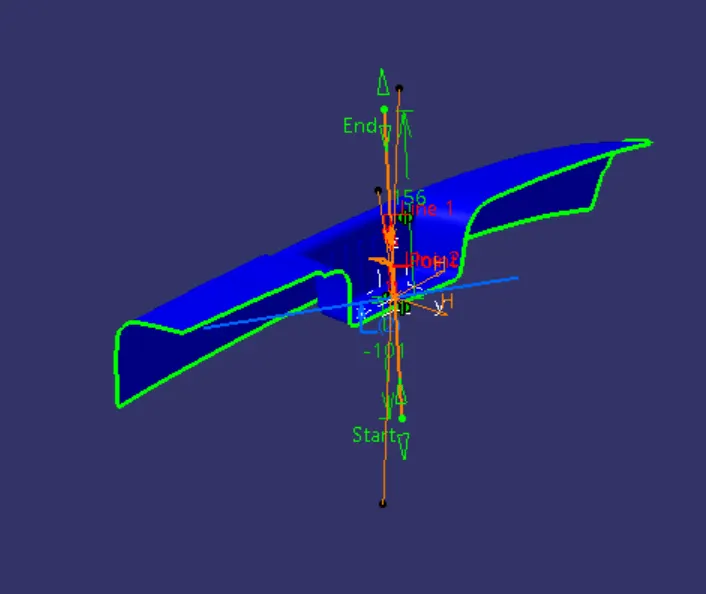
Then i will create one final bisecting line bisecting the two lines which are the tooling clear in x and tooling clear in the y-direction and that line will be my main tooling axis
The main tooling axis is shown below
Draft analysis -
The minimum draft value for the Automotive plastic component is 3 degrees and those for the texture
The draft is provided to the component for easy removal from the mold in case of the plastic components
So here i will change the customize view parameters and will select the material mode.
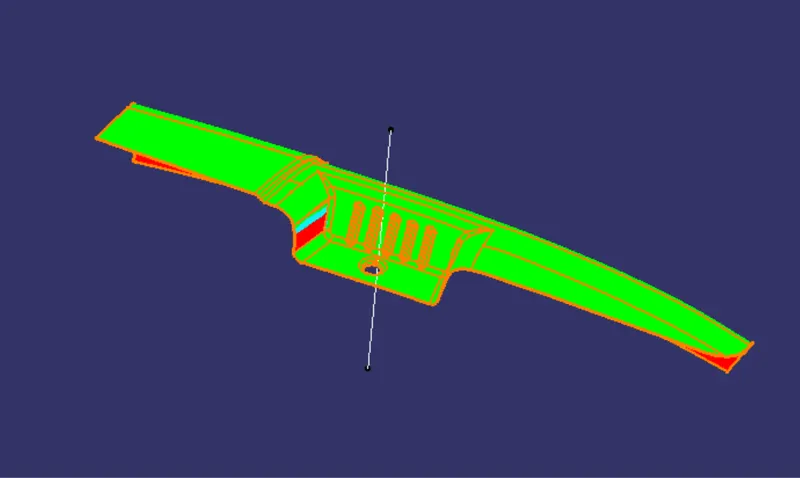
Then I will go insert and select the analysis and in the analysis, I will select the draft analysis. The draft analysis block is shown below
In the above fig. under the display, section selects the color scale and turn on the light effect for proper visualization.
then under the direction section, i will click on the compass and will drag the compass from vehicle zero to my tooling axis.
then I will click on the lock feature and will select the class a surface. here my first dirction will be the main tooling axis
CLASS B SURFACE -
It is a surface that gives thickness from class A surface. All the supporting features of the component will be formed on the B surface only
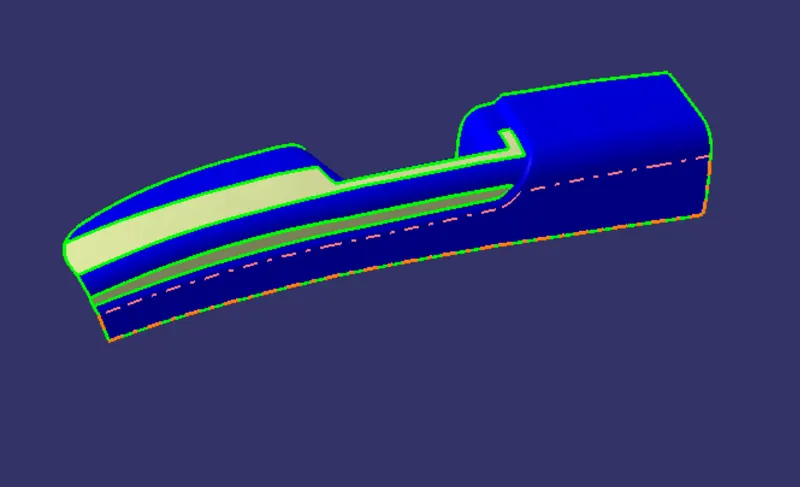
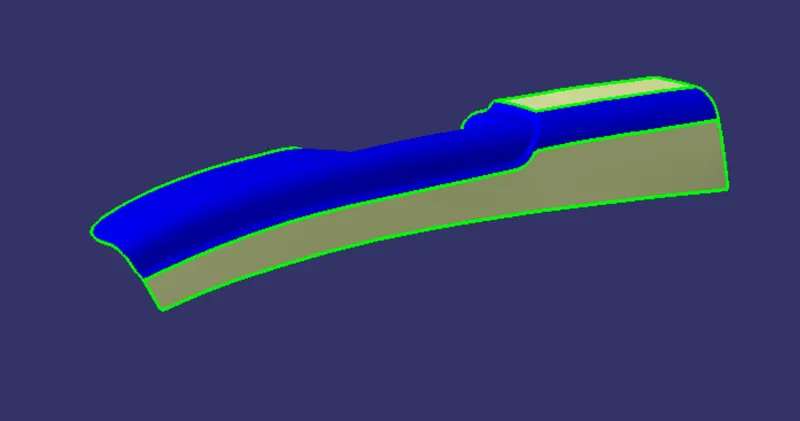
so we can say that Class B is an engineering surface and Class A is an aesthetic surface.
For creating the B surface first i will insert a geometrical set and name it as B surface creation
i will start by extracting the surfaces so first, I will extract the rest surface.
Then after i will do the extrapolate and after extrapolating i will offset the surface 2.5 mm
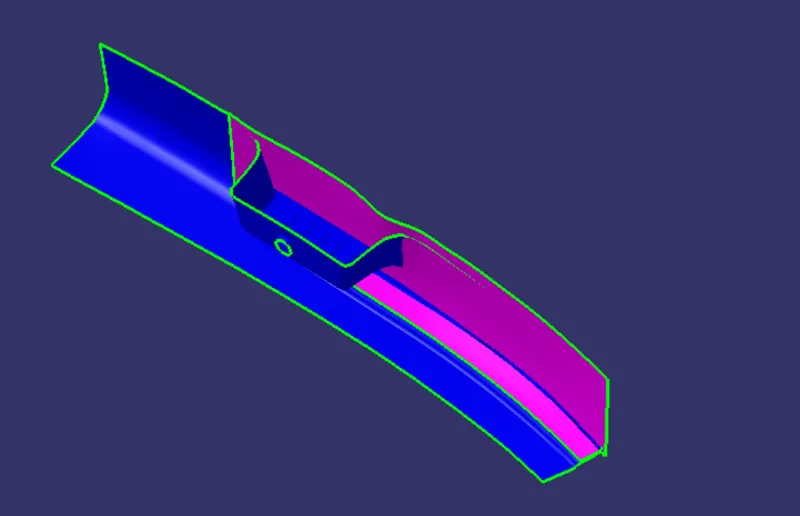
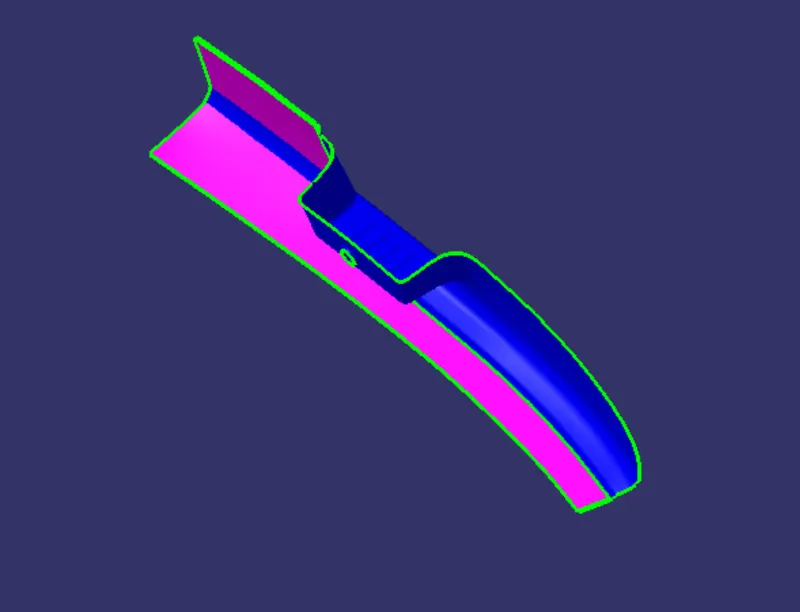
will provide the required fillet
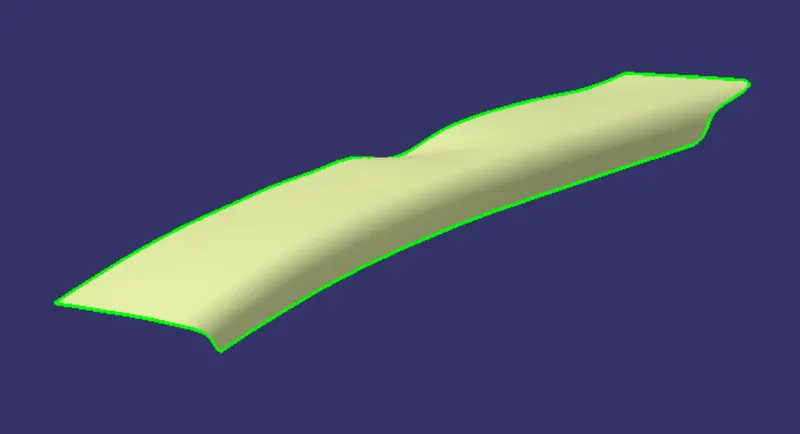
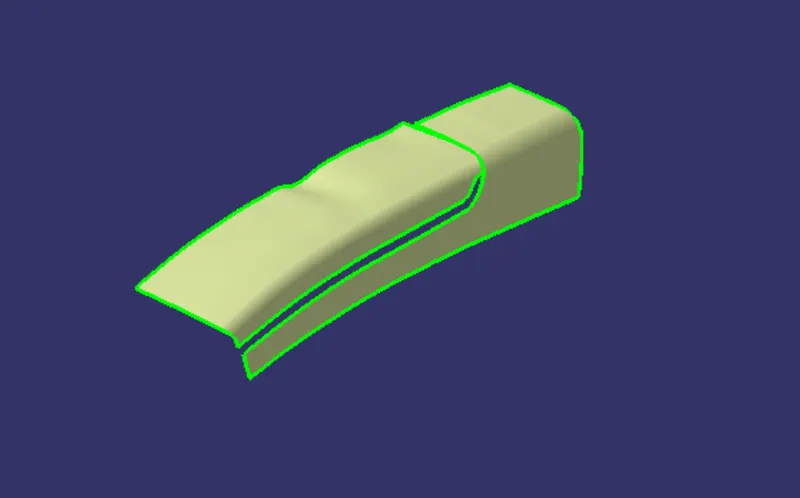
Now to fill that gap I will create one point on the class A surface and will insert an axis system on that point and create one sketch
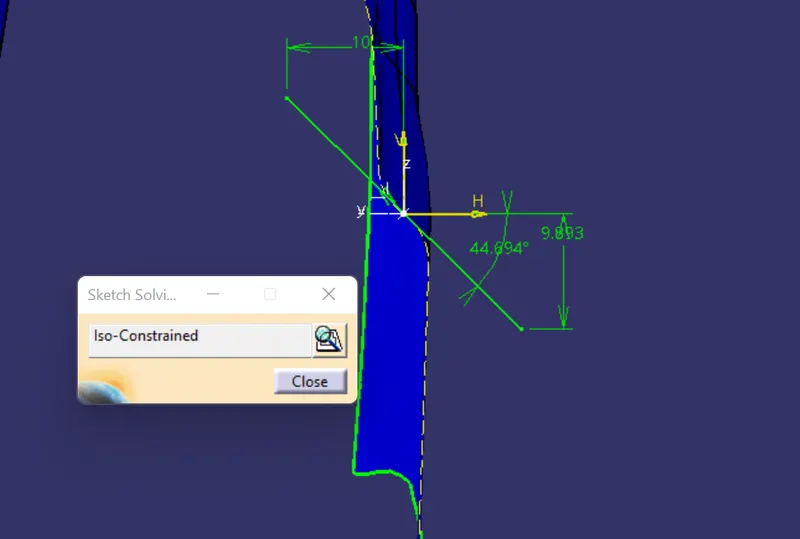
and i will create one smooth curve from the class A surface. the smooth curve
Then i will do one sweep using the smooth curve and the sketch i have created the sweep parameters
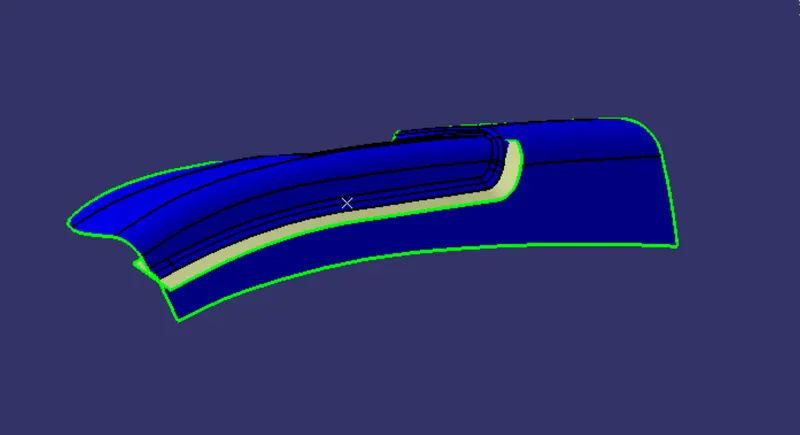
Then i will extract one more surface from the class A surface and will untrim it
And i will create multi-section surface and fill that gap
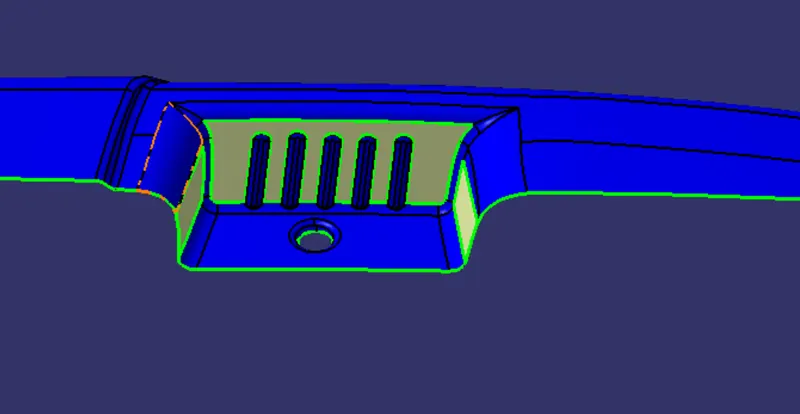
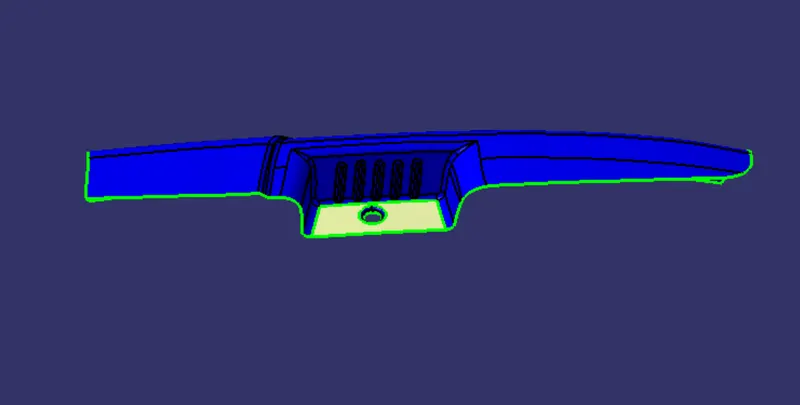
And finally, i will provide the required fillet for that swept area to get the whole upper rest surface
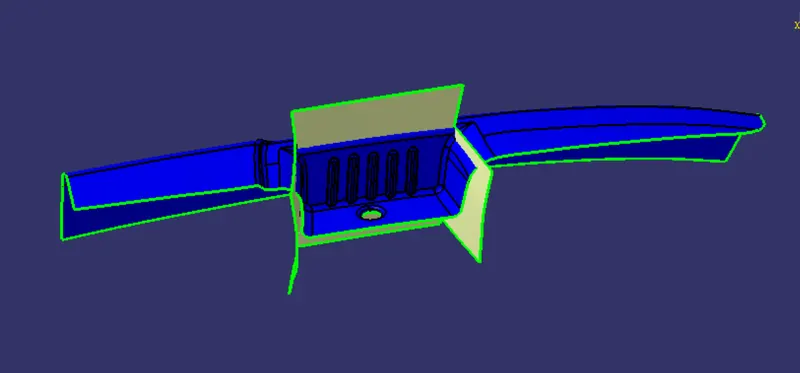
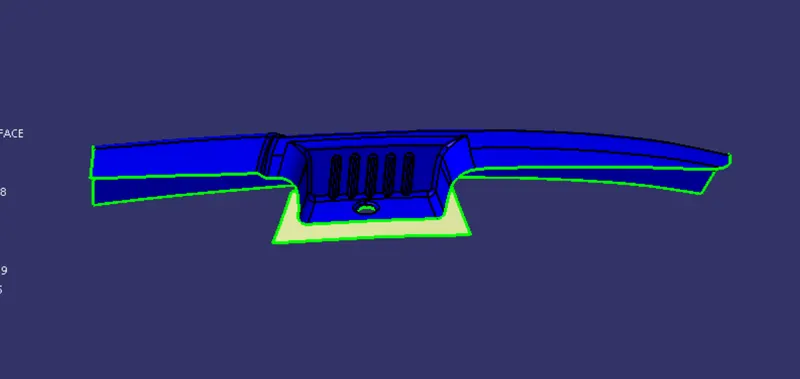
extract the surface and extrapolate it and then offset the surfaces to 2.5 mm and trim the surface upto the top surface
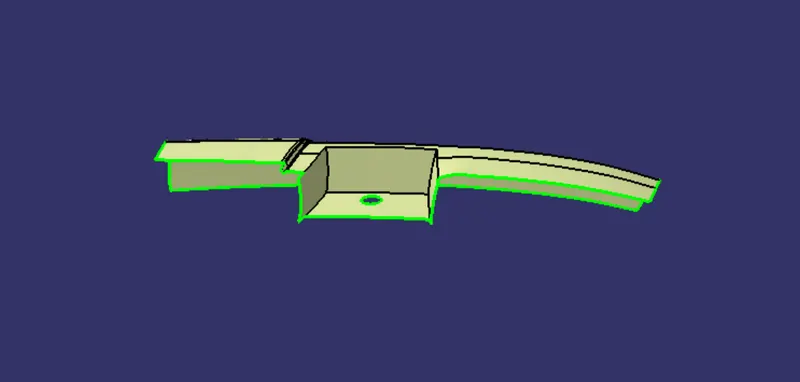
cLASS C SURFACE -
Class C surface is defined as the surface which connects the CLASS A and CLASS B SURFACE along the tooling direction.
The tooling direction here will be my tooling axis.
For creating the C surface first i will first create the smooth curve of the back surfac
Then i will do the same for the front side that is i will create the smooth curve by extracting the surface and will sweep it. The sweeps are shown below. The sweeping direction will be the main tooling axis
Now i will join the surfaces using the multi-section surface
Then i will do the same for the sides also
Then i will join the class A and class C surface
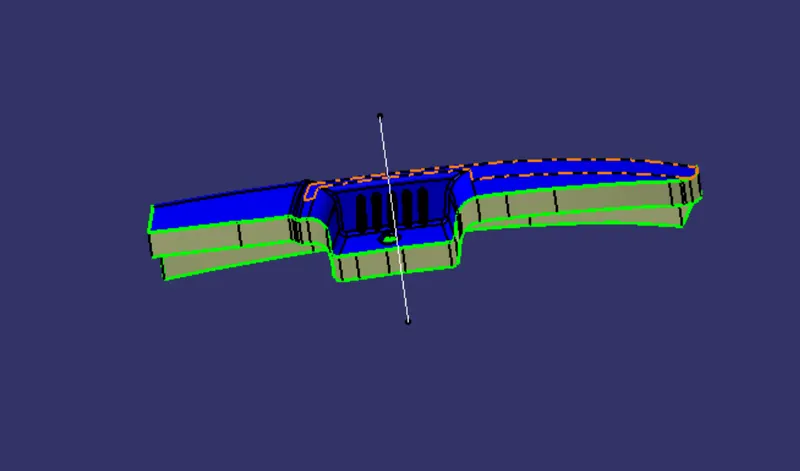
combine a surface with c surface
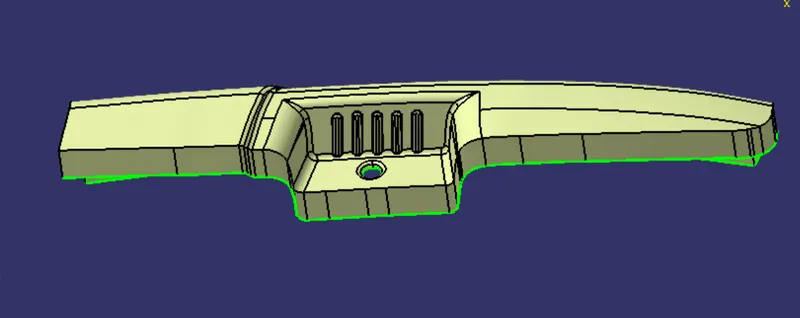
google drive link :
https://drive.google.com/file/d/1hDt2mo_fqg8ChZzjsbAGFSa08axpCZum/view?usp=sharing