Development of a Door Trim panel
OBJECTIVE:
To make a solid body of a side door trim of a vehicle from the given class As of 4 parts of the door trim which are Lower Substrate, Bottle Holder, Map Pocket or upper substrate:, and Door Armrest. Also, B side features like doghouse, heat stake and locator should be added, all obeying the design rules and guidelines.
THEORY:
Role of plastics in the Automotive industry
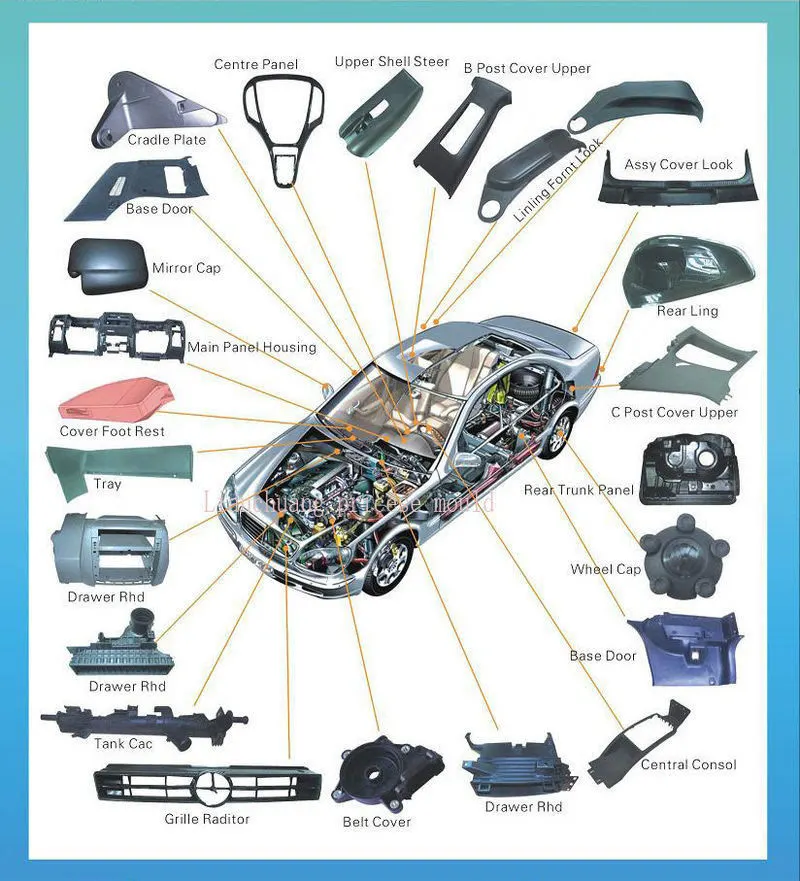
Plastics have played an important role in the automotive industry for several decades. They are used in a wide variety of applications, from exterior body parts to interior components and electrical systems. Here are some of the key ways in which plastics are used in the automotive industry:
-
Lightweighting: Plastics are lightweight and can help reduce the weight of a vehicle, which can improve fuel efficiency and reduce emissions.
-
Design flexibility: Plastics can be molded into complex shapes, which allows automotive designers to create unique and aerodynamic designs that are difficult to achieve with other materials.
-
Durability: Plastics are durable and can withstand exposure to heat, cold, and chemicals, making them ideal for use in harsh automotive environments.
-
Cost-effectiveness: Plastics are often less expensive than other materials, which can help reduce the overall cost of producing a vehicle.
-
Noise reduction: Plastics can help reduce noise and vibration in a vehicle, improving overall comfort for passengers.
-
Safety: Plastics can be engineered to absorb impact and provide crash protection, which is crucial for vehicle safety
-
Some specific applications of plastics in the automotive industry include:
- Exterior body parts such as bumpers, grilles, and body panels
- Interior components such as dashboards, door panels, and seat backs
- Electrical components such as wiring harnesses and connectors
- Engine components such as intake manifolds and valve covers
Overall, plastics have become a vital material in the automotive industry due to their versatility, durability, and cost-effectiveness. As the industry continues to focus on reducing weight and improving fuel efficiency, it is likely that the use of plastics in automotive applications will continue to grow.
Here are four reasons why plastic is used in car manufacturing:
- Plastics reduce the weight of cars
- Plastics and polymers contribute to the safety of cars
- Plastics help to lower car manufacturing costs
- Polymers advance the design of vehicles
MANUFACTURING PROCESS:
INJECTION MOULDING:
Designing the part: The first step in the injection molding process is to design the part that is to be manufactured using computer-aided design (CAD) software.
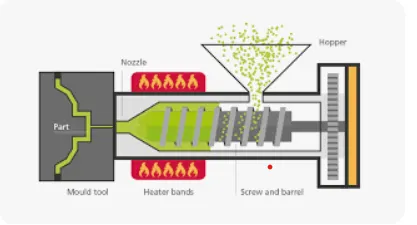
Creating the mold: A mold is then created based on the design of the part. The mold is typically made of metal and consists of two halves, a stationary half and a movable half, which can be opened and closed by a hydraulic or mechanical system.
Preparing the material: The plastic material used for injection molding is typically in the form of small pellets or granules. These are loaded into a hopper, which feeds the material into the injection molding machine.
Melting the material: The plastic material is melted in the injection molding machine using a heating element or a screw that melts the material and pushes it into the mold.
Injecting the material: Once the plastic material is melted, it is injected into the mold under high pressure. The mold is held closed by the machine's clamping unit to prevent the plastic from leaking out.
Cooling the part: After the plastic has been injected into the mold, it is allowed to cool and solidify. The cooling time depends on the thickness of the part and the specific plastic being used.
Ejecting the part: Once the part has cooled and solidified, the mold is opened and the part is ejected from the mold using ejection pins or a robotic arm.
TOOLING DIRECTION FOR PLASTIC PART:
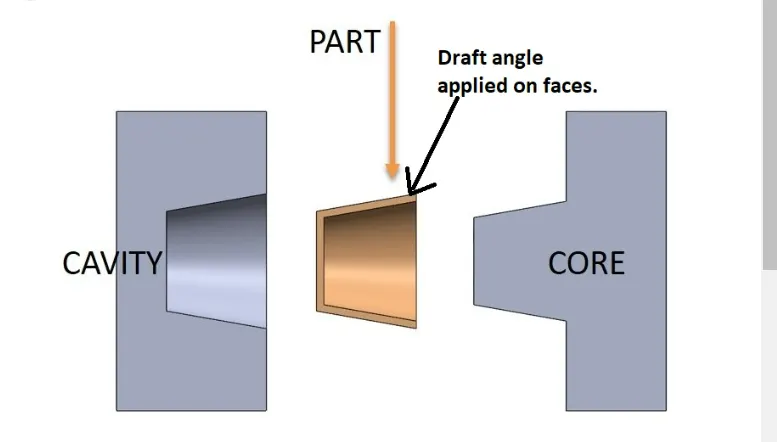
Tooling direction is main consideration for plastic part and mold parts because it defines movement of mold part and possibility of plastic part to come-out from mold part (Core and Cavity).
- In Molding machine arrangement is given to open the mold along a direction which is known as Tooling Direction.
- In other words. The mold is built from two separate halves (Core and Cavity) and tooling direction basically define the direction of mold pulls apart.
- Tooling direction is known as primary direction.
- Core is the male part of the mould which holds the inner design of the component and the cavity is the female part which holds the outer shape of the component.
THE FOLOWING PROCEDURE FOLLOWED BY THE PLASTIC DESIGNS :
1.SURFACE CLASSES:
all plastic parts are made by number of surfaces.while proper understanding while designing the plastic parts.
all surfaces are classified into three groups there are
1) A-surface
2) B- surafce
3) C-surface
1.1 A- CLASS SURFACE :
how it look/visible the product in our view tells us the class -A.
Following points are related to A-Surfaces :-
- To design the outer visible surface of part
- Design in this way to maintain aesthetic look of parts .
- A- surface may have texture
- A - suraface gave curvature continuity
- A-surface don't have any ribs,bosses ,snap or gussets.
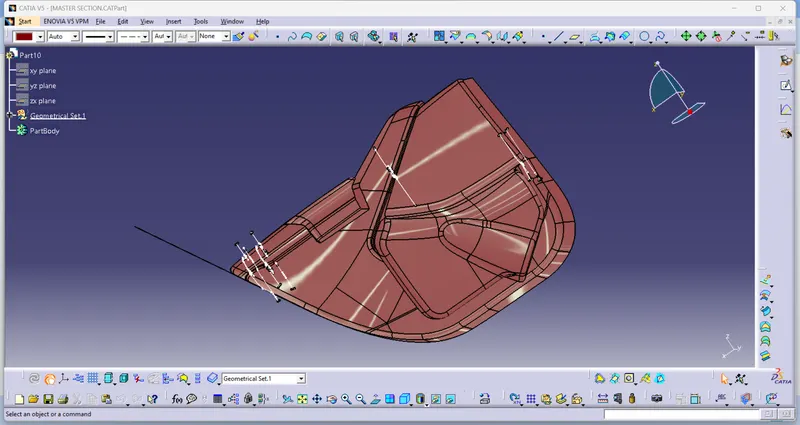
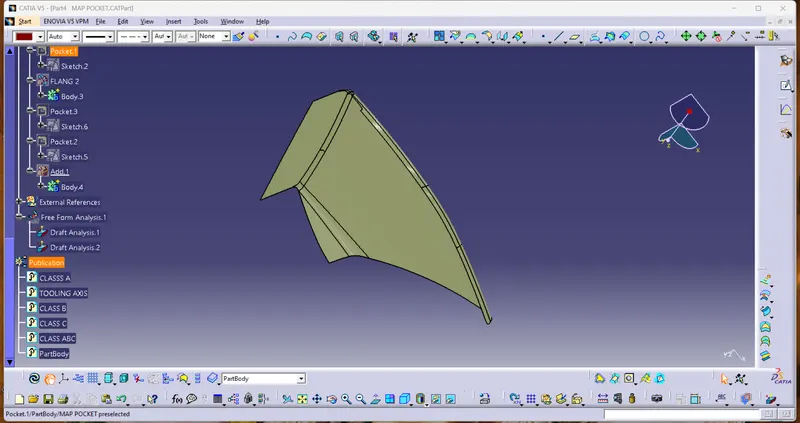
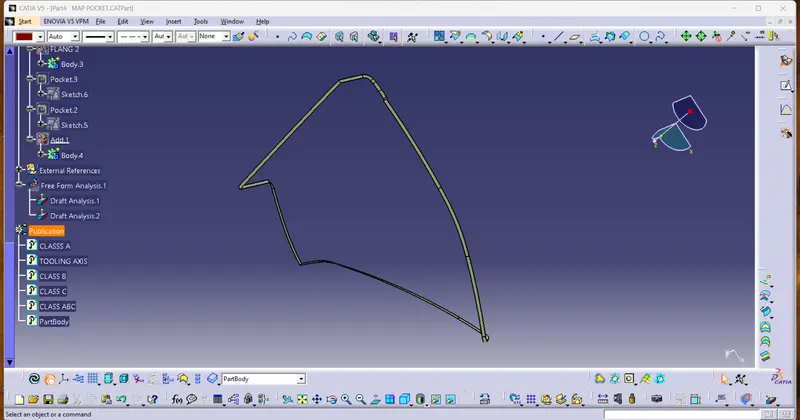
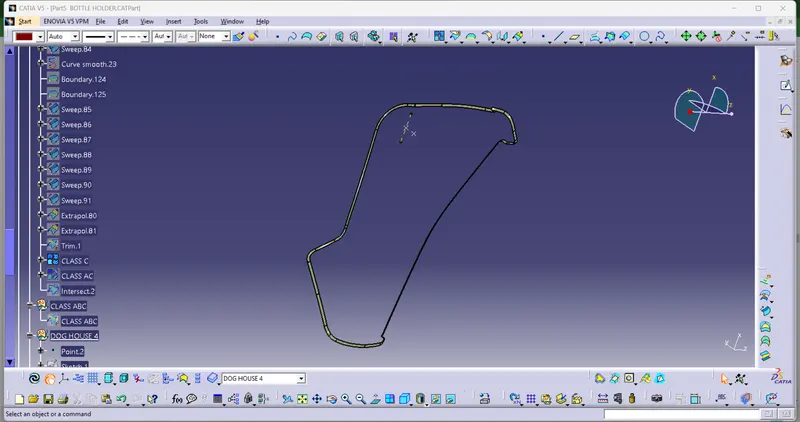
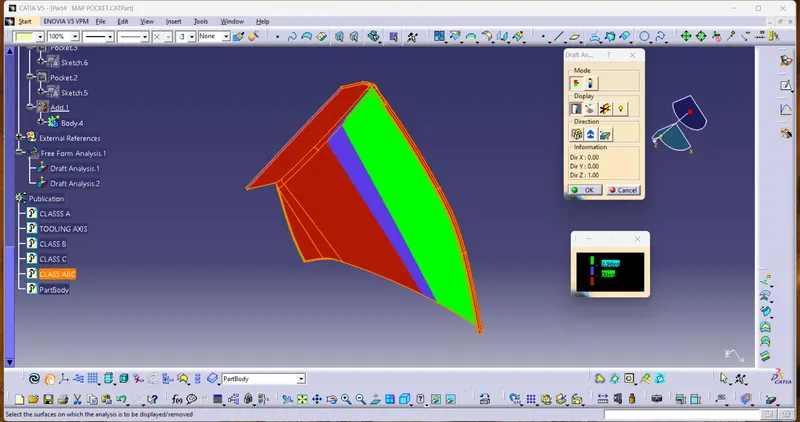
The first step to follow in this project is to extract the CLASS-A surface (individually for each component) of the Door Trim Panel and divide these surfaces into different Geometrical sets as follows.
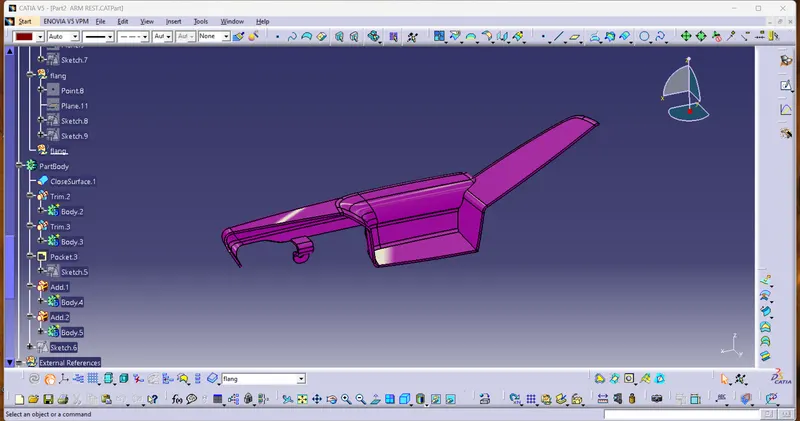
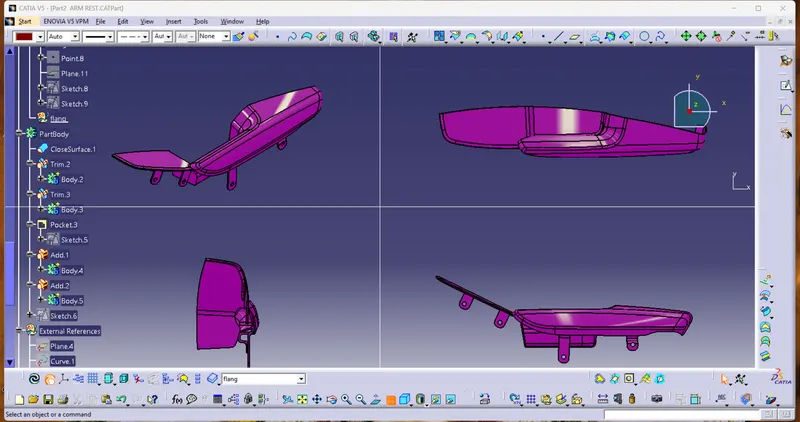
1.Door Arm rest
2.Lower Substrate
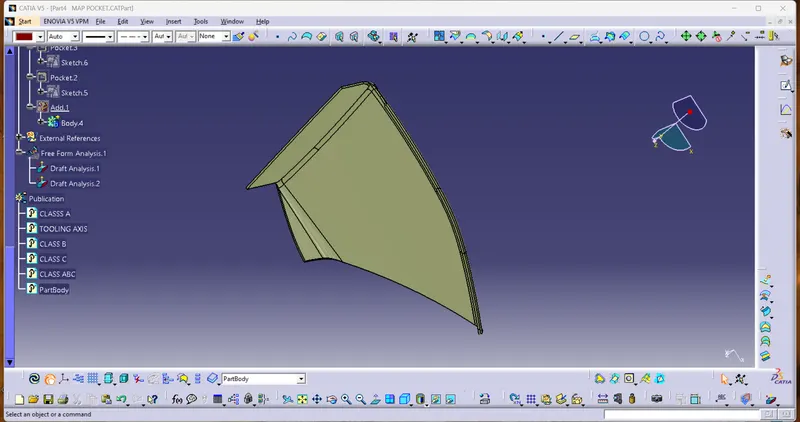
3.Upper Substrate or Map Pocket
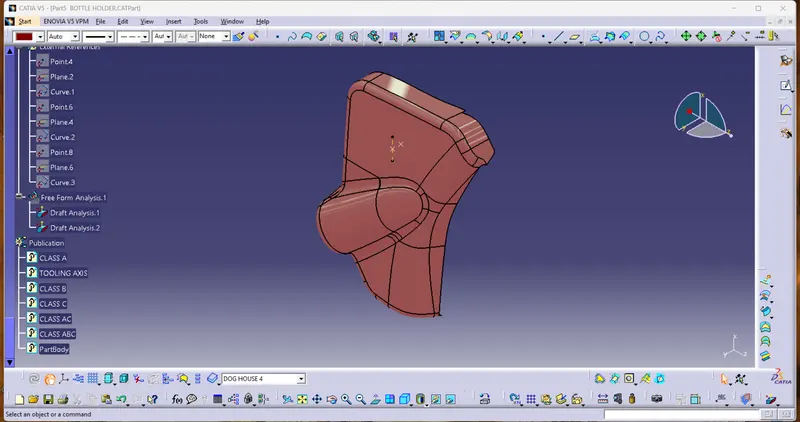
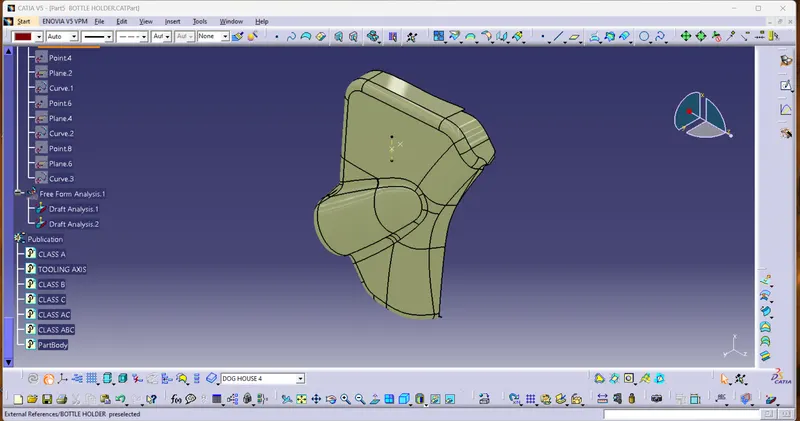
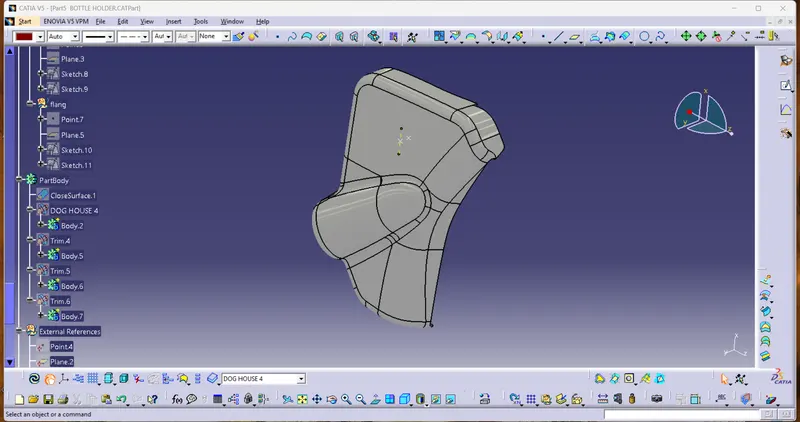
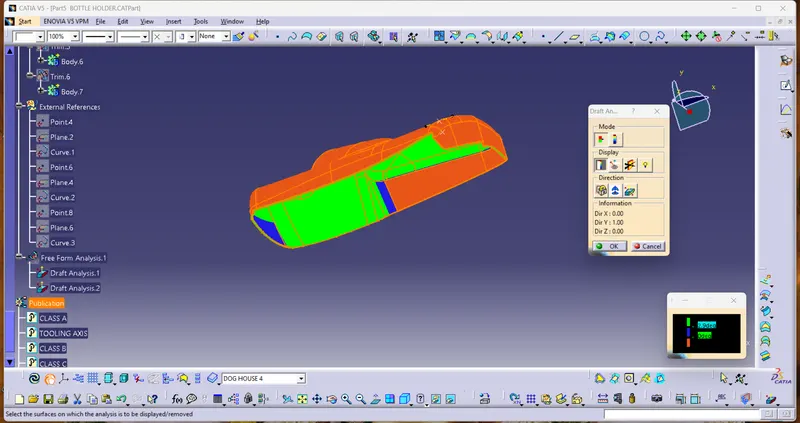
4.Bottle handle
MASTER SECTION:
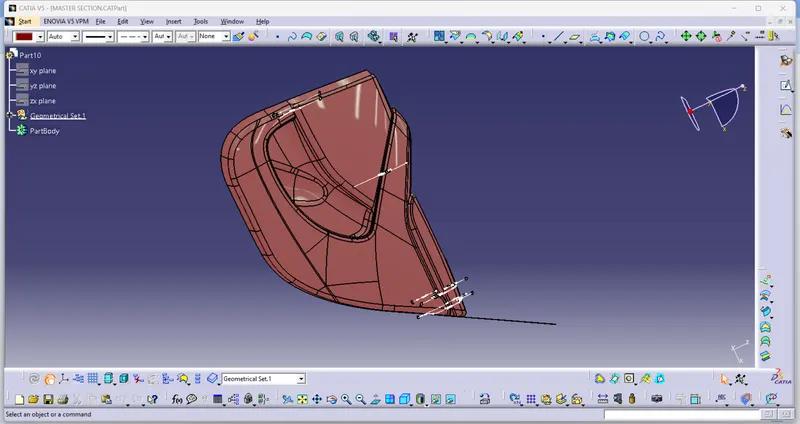
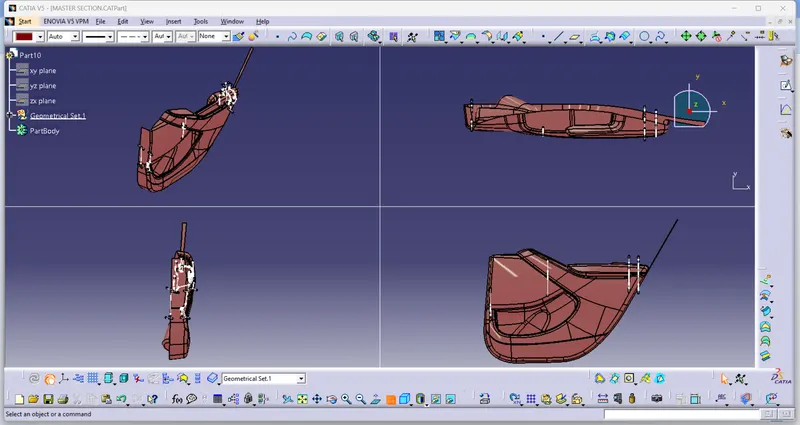
1.1.DOOR ARM REST CLASS A SURFACE
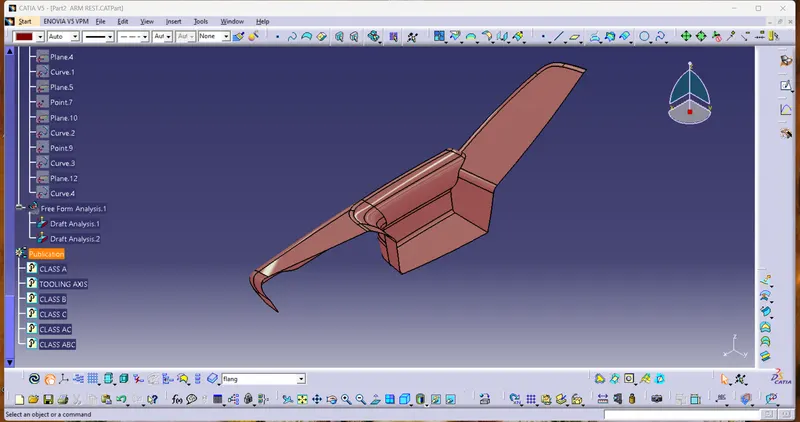
1.2.LOWER SUBSTRATE CLASS A SURFACE
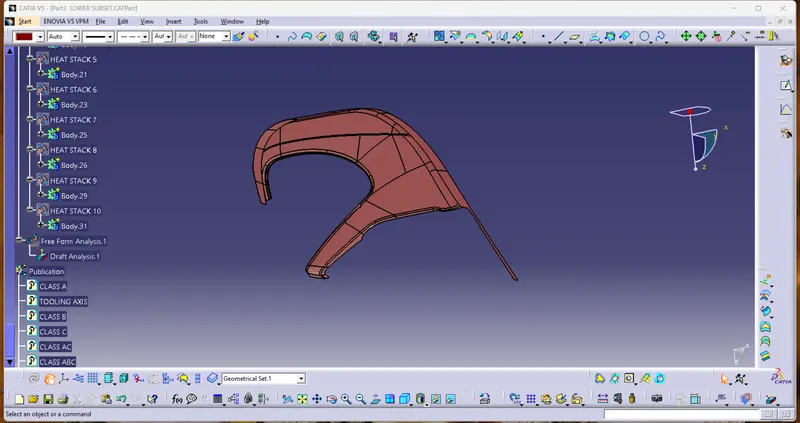
1.3.UPPER SUBSTRATE OR MAP POCKET CLASS A SURFACE
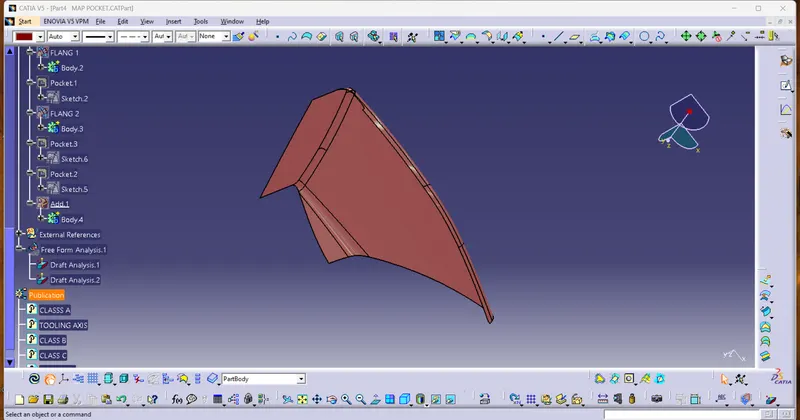
1.4.BOTTLE HANDLE CLASS A SURFACE
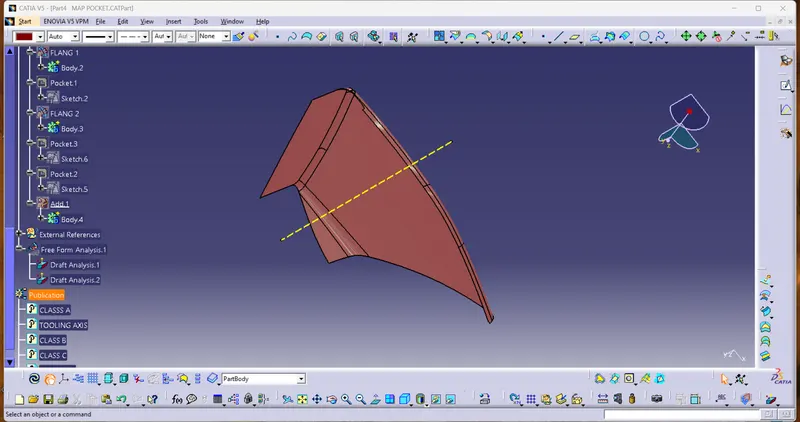
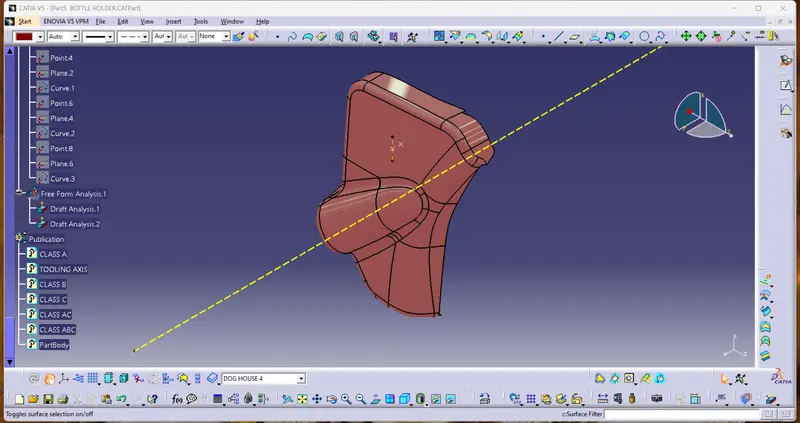
3.TOOLING AXIS CREATION:
Tooling axis plays important role in plastic product manufacturing and designing, this axis decides the direction in which mould is going to work while production of the component
To create a tooling axis in CATIA V5, you can follow these steps:
- Open the part file in which you want to create the tooling axis.
- Switch to the "Wireframe and Surface Design" workbench by clicking on the corresponding icon in the toolbar.
- Click on the "Axis" icon in the "Wireframe" toolbar.
- Select the edge or curve that you want to use as the axis for your tool.
- Click on the "Offset" icon in the "Wireframe" toolbar.
- Specify the distance from the selected axis to create the offset.
- Click on the "Axis System" icon in the "Wireframe" toolbar.
- Select the axis that you created in step 4.
- Specify the orientation of the new axis system by selecting two points on the surface of the part.
- Click "OK" to create the new tooling axis.
You can then use this tooling axis for various applications, such as creating cuts, holes or other features on the surface of the part.
3.1 CREATING THE TOOLING AXIS IN ALL 4 THE COMPONENTS :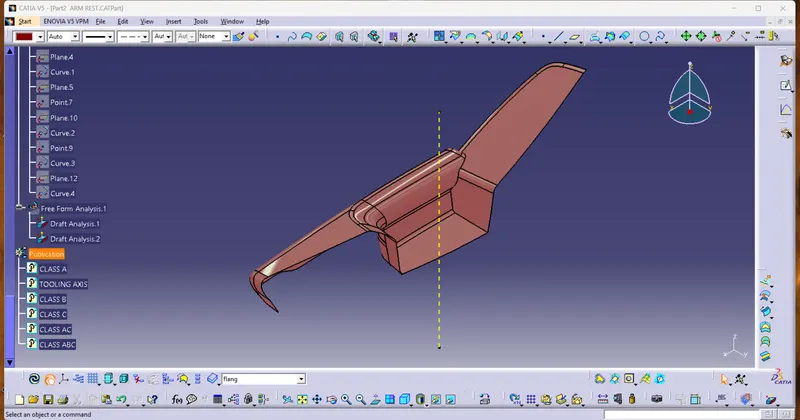
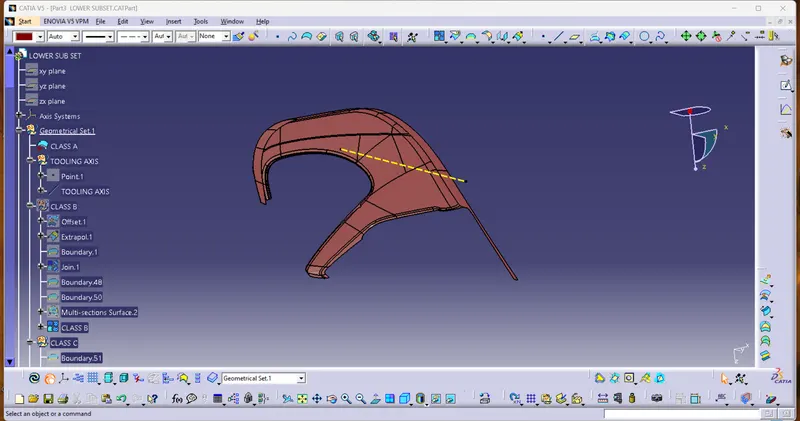
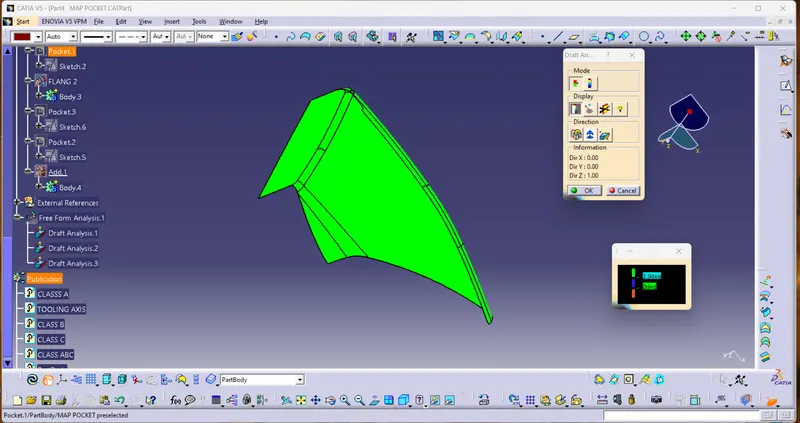
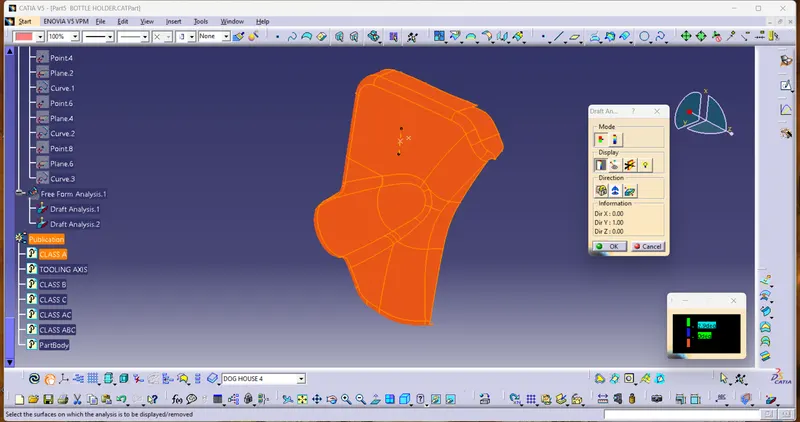
4.CHECKING DRAFT ANALYSIS OF CLASS A IN ALL THE 4 COMPONENTS :
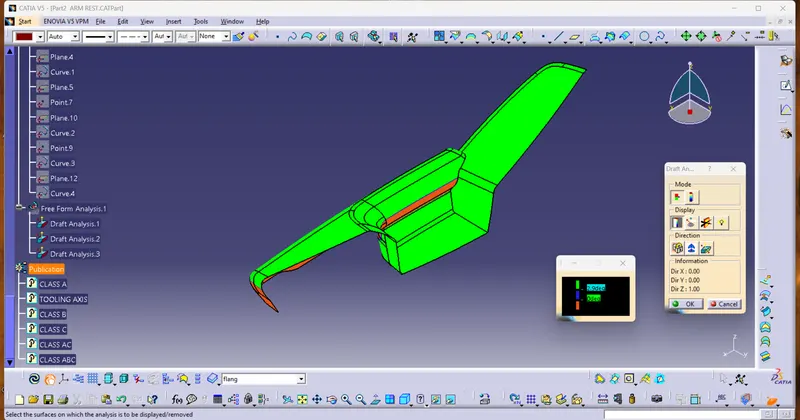
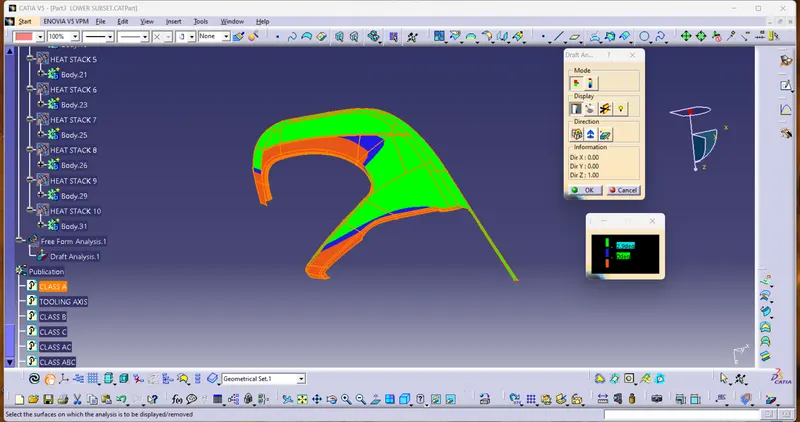
DRAFT ANALYSIS:
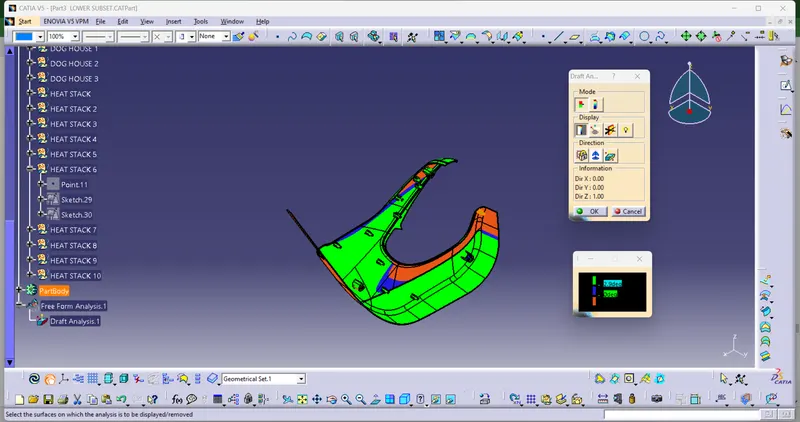
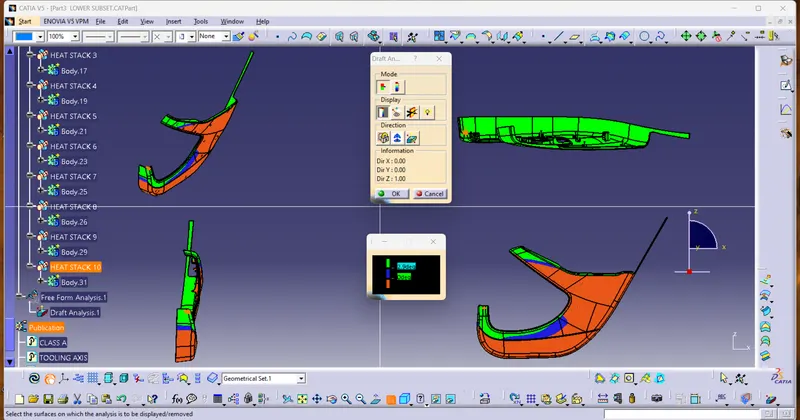
- Final plastic parts are the nominal draft angle is 3 degrees but even 7degree is allowed for the subassemblies like ribs and slots.
- Insert< Analysis< Feature draft analysis
- First the compass is moved to the part which used to define the tooling axis new current draft direction then lock the draft direction using the lock icon.
- The color of the chart indicates the draft if the color is indicated that means the part passes and used for further operation.
- By using the analysis under the running point icon, we can check draft angle at the various surface of the component.
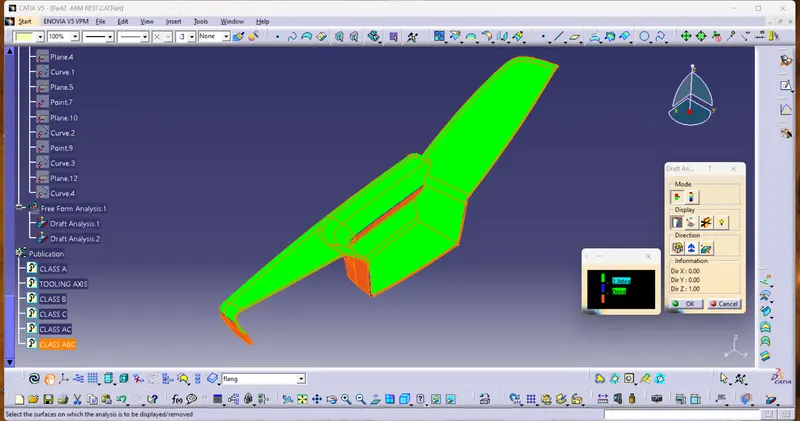
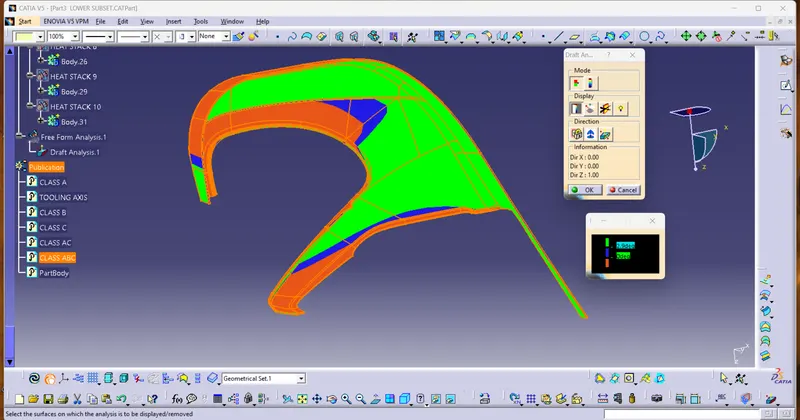
- If the surface satisfied the draft angle, then it shows the green color if not appears in red color.
5) B CLASS SURFACE :-
B- surface is invisible to viewer
FOLLOWING POINT RELATED TO B -SURFACE :-
1.To design the inner invisible surface of part
2.design in the way to maintain volume of inner hollow portion
3.B-surface have tangent continuity
4.B-surface don't have texture
5.B-surfaces need to be created according to A- surfaces
Class B surfaces are a type of surface in CAD (Computer-Aided Design) modeling that are used to define the internal structure of a product, often for components that are not visible from the outside or that do not have complex curves or shapes.
Unlike Class A and Class C surfaces, Class B surfaces do not need to have a high level of aesthetic quality or accuracy. Instead, they are used to define the internal geometry of a product, such as the structural supports, mounting points, and other features that are necessary for the product to function properly.
Class B surfaces are typically created using simpler surface creation tools and techniques, such as extruding and revolving curves, as well as using standard geometric shapes such as cylinders, spheres, and cubes. These surfaces may also be created by offsetting or extending other surfaces, such as Class A or Class C surfaces.
While Class B surfaces are not typically visible in the final product, they are still critical to the design process, as they define the internal structure and functionality of the product. They may also play a role in the manufacturing process, as they define the locations of various components and features that must be accurately machined or assembled to produce the final product.
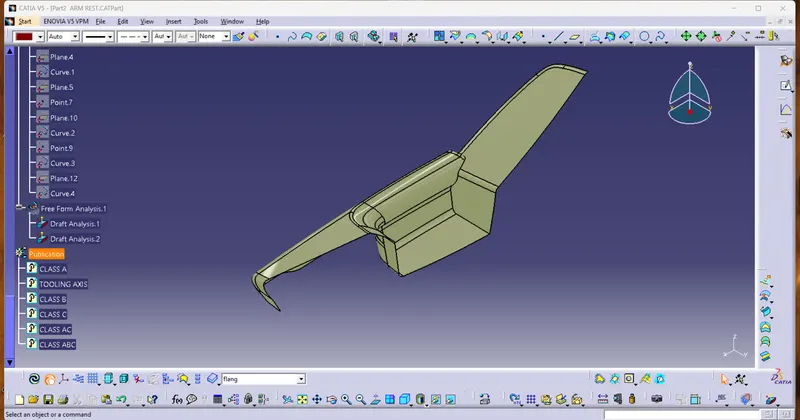
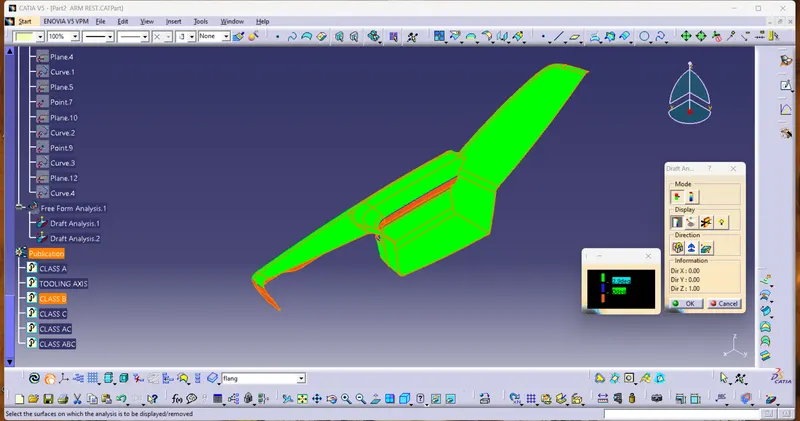
DOOR ARM REST
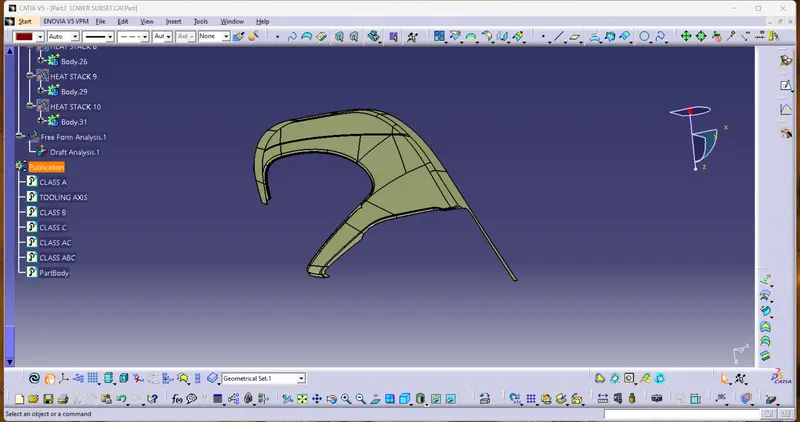
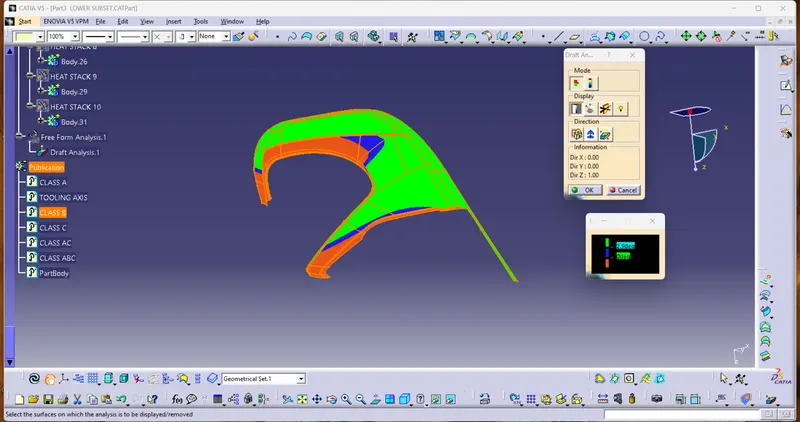
LOWER SUBSTRATE
UPPER SUBSTRATE
BOTTLE HANDLE
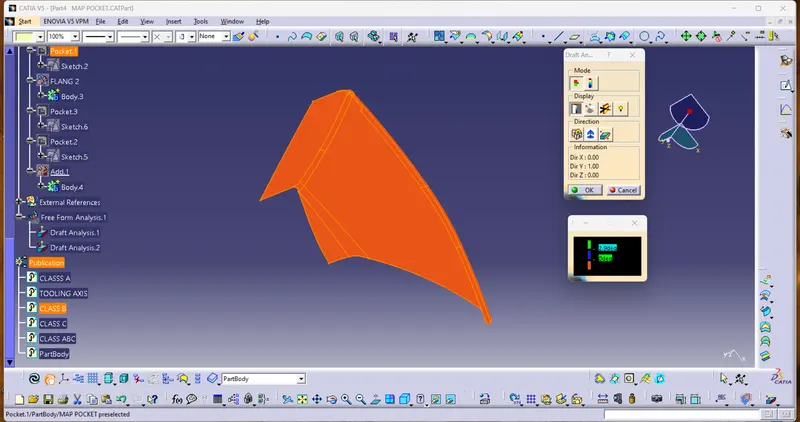
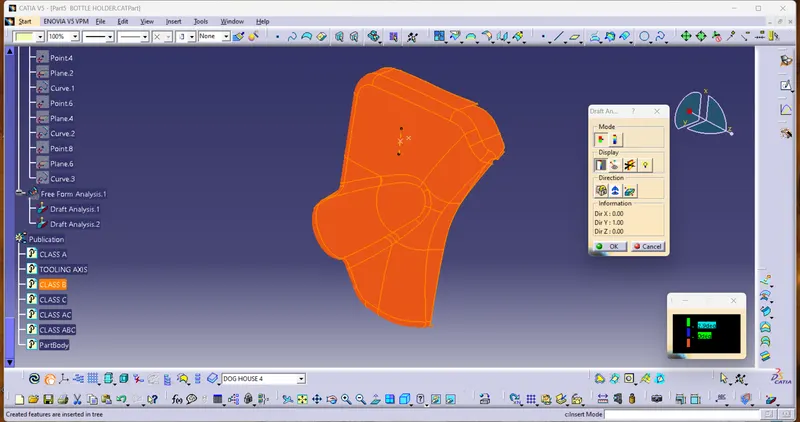
CHECKING DRAFT ANALYSIS OF CLASS B IN ALL THE 4 COMPONENTS :
DRAFT ANALYSIS:
- Final plastic parts are the nominal draft angle is 3 degrees but even 7degree is allowed for the subassemblies like ribs and slots.
- Insert< Analysis< Feature draft analysis
- First the compass is moved to the part which used to define the tooling axis new current draft direction then lock the draft direction using the lock icon.
- The color of the chart indicates the draft if the color is indicated that means the part passes and used for further operation.
- By using the analysis under the running point icon, we can check draft angle at the various surface of the component.
- If the surface satisfied the draft angle, then it shows the green color if not appears in red color.
C CLASS SURFACE :-
C -Class surfaces are created to class A & B
FOLLOWING POINT RELATED TO C - SURFACE :
- C- class surface are created to close A ,B & C
- C - Surfaces don't have texture
- C -surface don't need any type of tangent continuity
- it is using engineering patches or using reference of environmental parts
A Class C surface is a type of surface in CAD (Computer-Aided Design) modeling that is commonly used in the automotive industry to define the shape of car bodies, particularly for exterior body panels. Class C surfaces are also known as "Aesthetic Surfaces" because they are used to define the visible, curved surfaces of a car body.
Class C surfaces are defined by curves and continuous surfaces that are smooth and aesthetically pleasing to the eye. They are often created using spline or NURBS (Non-Uniform Rational B-Splines) curves, which are commonly used in 3D modeling and computer graphics. Class C surfaces are also characterized by their high quality and accuracy, as they must match the precise specifications of the car body design.
Class C surfaces are often used in conjunction with Class A surfaces, which are used to define the more complex and detailed features of the car body, such as the headlights, grille, and other smaller details. Together, Class A and Class C surfaces create the final, detailed surface geometry of the car body.
Overall, Class C surfaces are an essential part of the automotive design process and play a critical role in creating the final, aesthetically pleasing exterior of the car.
DOOR ARM REST
LOWER SUBSTRATE
UPPER SUBSTRATE
BOTTLE HANDLE
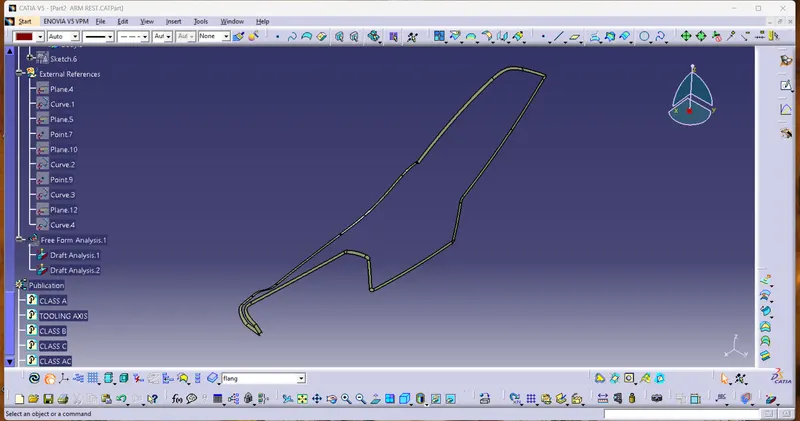
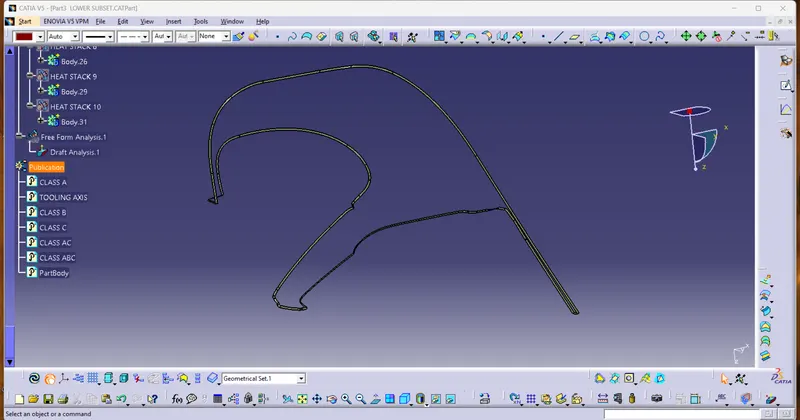
CHECKING DRAFT ANALYSIS OF CLASS C IN ALL THE 4 COMPONENTS :
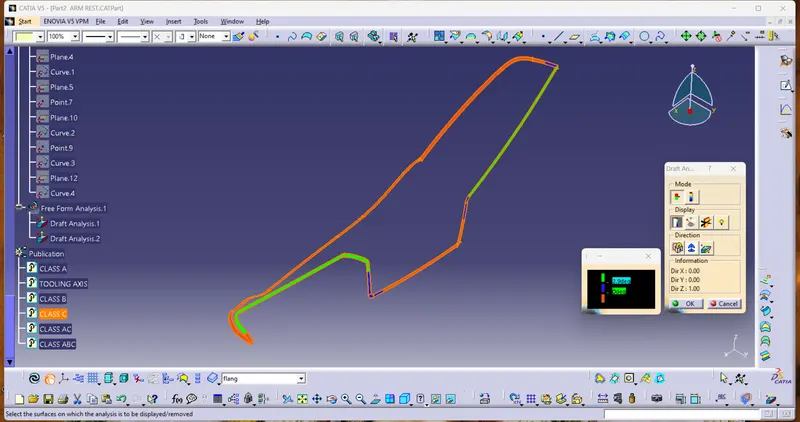
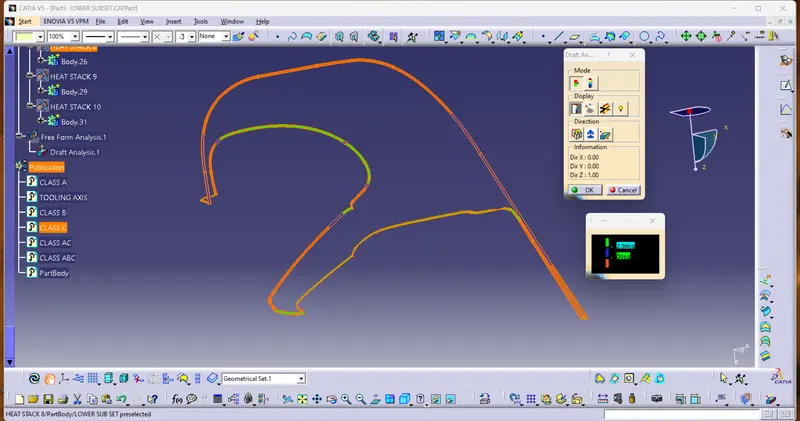
DRAFT ANALYSIS:
- Final plastic parts are the nominal draft angle is 3 degrees but even 7degree is allowed for the subassemblies like ribs and slots.
- Insert< Analysis< Feature draft analysis
- First the compass is moved to the part which used to define the tooling axis new current draft direction then lock the draft direction using the lock icon.
- The color of the chart indicates the draft if the color is indicated that means the part passes and used for further operation.
- By using the analysis under the running point icon, we can check draft angle at the various surface of the component.
- If the surface satisfied the draft angle, then it shows the green color if not appears in red color.
DOOR ARM REST:
LOWER SUBSTRATE:
UPPER SUBSTRATE:
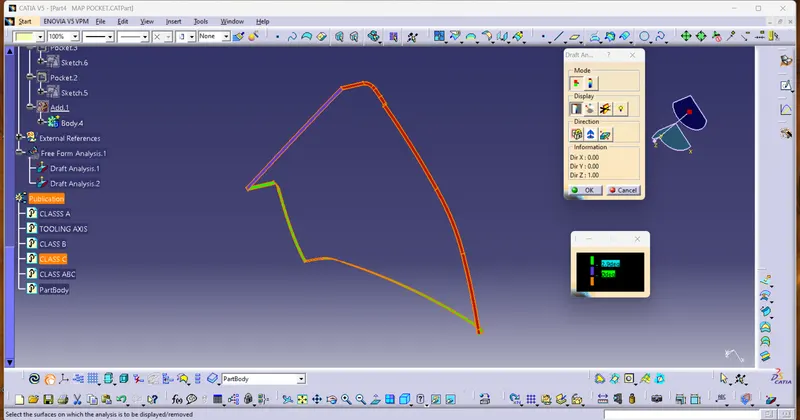
BOTTLE HANDLE:
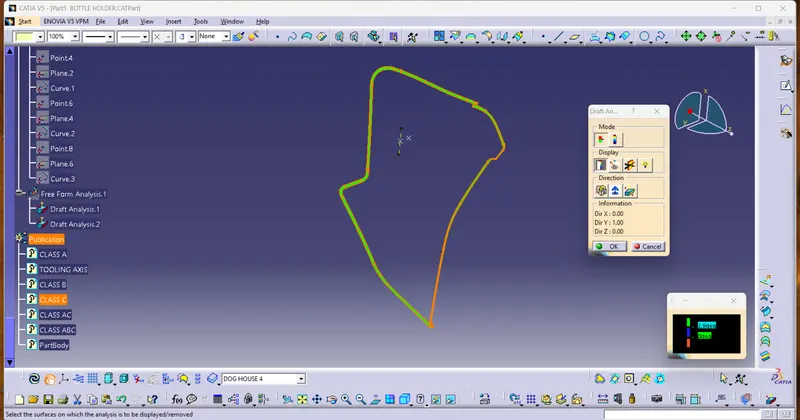
7.ADD ALL THE A+B+C SUFACES :
DOOR ARM REST
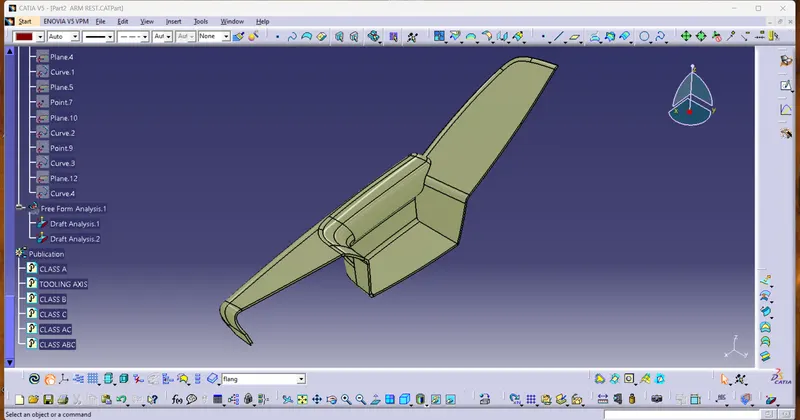
LOWER SUBSTRATE:
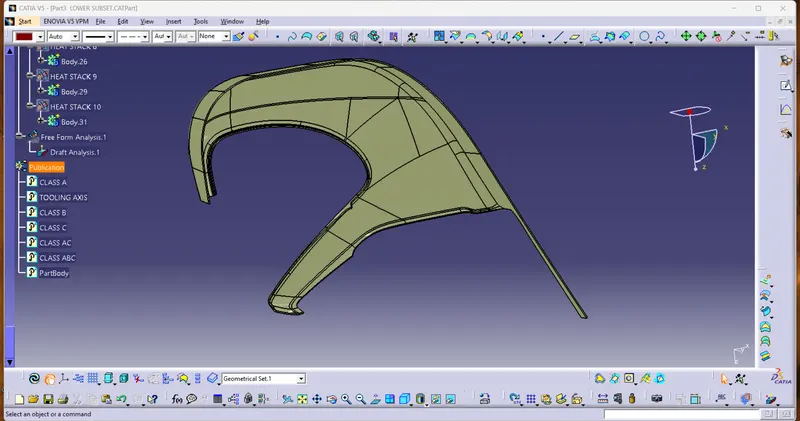
UPPER SUBSTRATE:
BOTTLE HANDLE:
CHECKING DRAFT ANALYSIS OF CLASS ABC IN ALL THE 4 COMPONENTS :
DRAFT ANALYSIS:
- Final plastic parts are the nominal draft angle is 3 degrees but even 7degree is allowed for the subassemblies like ribs and slots.
- Insert< Analysis< Feature draft analysis
- First the compass is moved to the part which used to define the tooling axis new current draft direction then lock the draft direction using the lock icon.
- The color of the chart indicates the draft if the color is indicated that means the part passes and used for further operation.
- By using the analysis under the running point icon, we can check draft angle at the various surface of the component.
- If the surface satisfied the draft angle, then it shows the green color if not appears in red color.
DOOR ARM REST:
LOWER SUBSTRATE:
UPPER SUBSTRATE:
BOTTLE HANDLE:
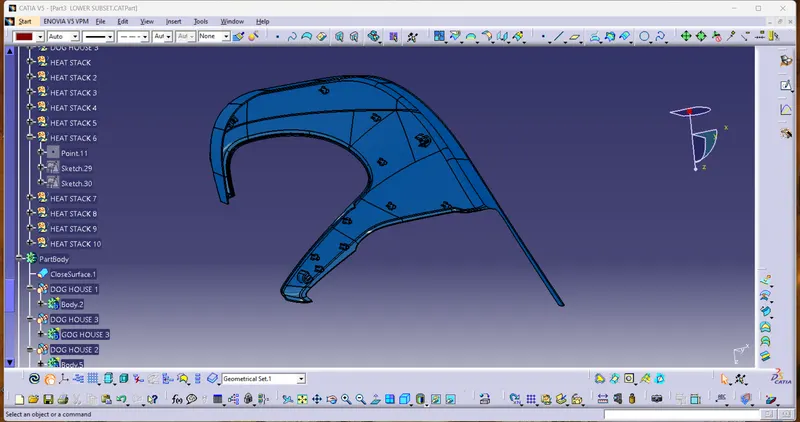
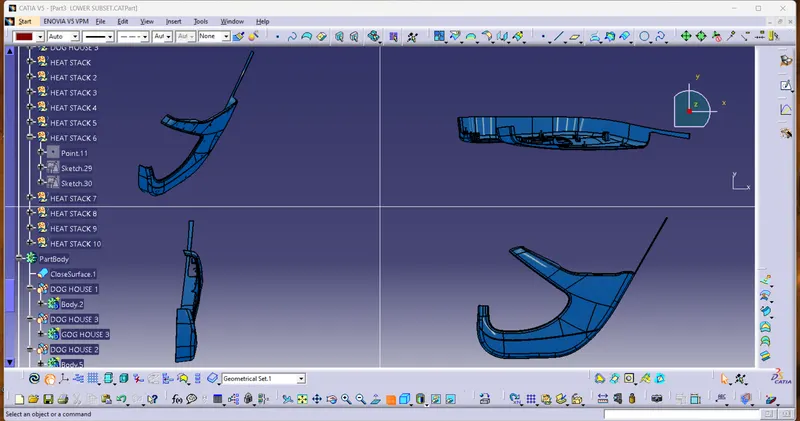
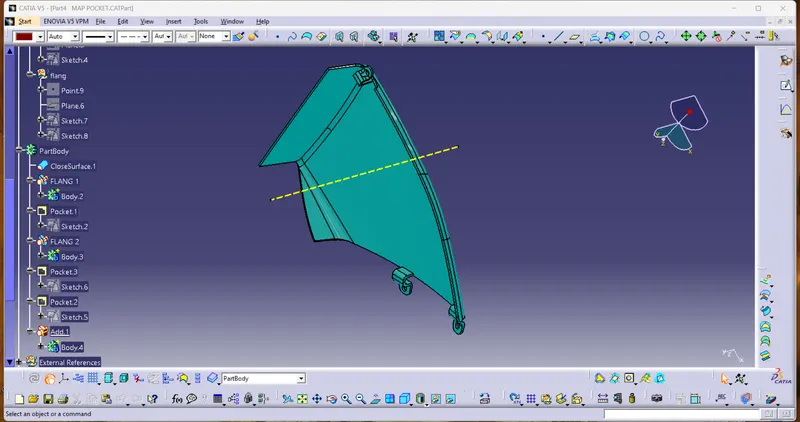
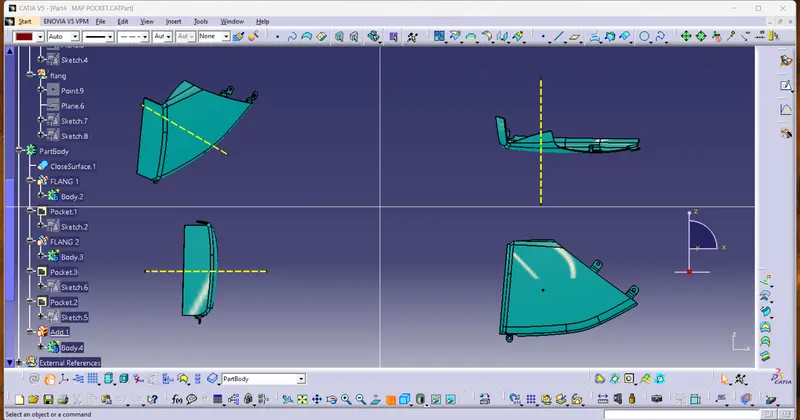
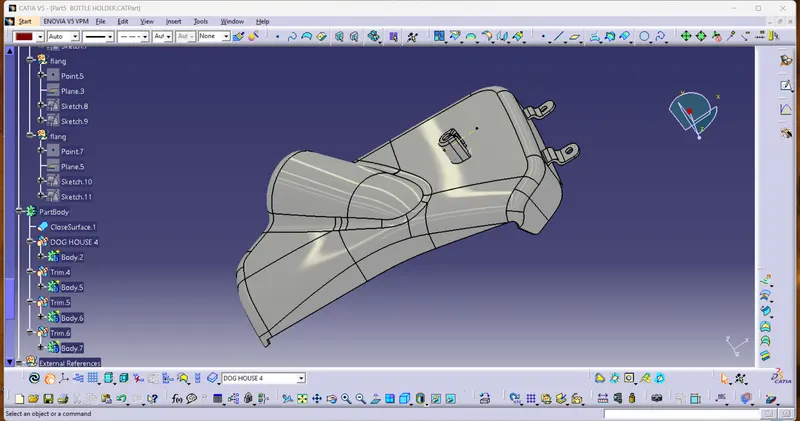
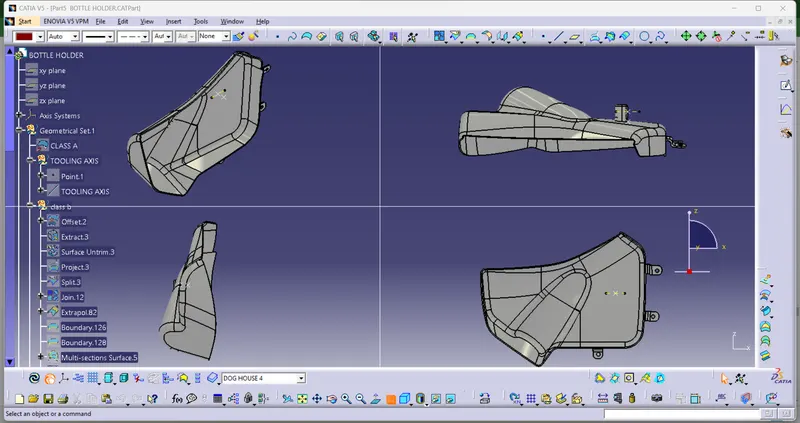
8.CREATING THE MAIN BODY OF ALL THE 4 COMPONENTS :
DOOR ARM REST
LOWER SUBSTRATE:
UPPER SUBSTRATE:
BOTTLE HANDLE:
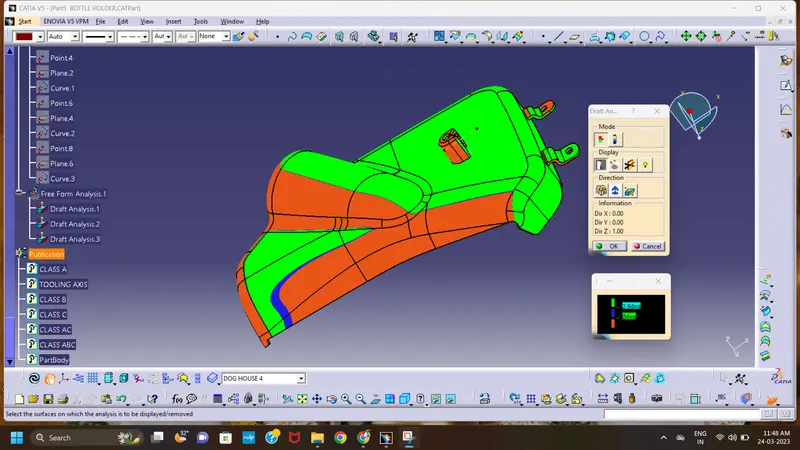
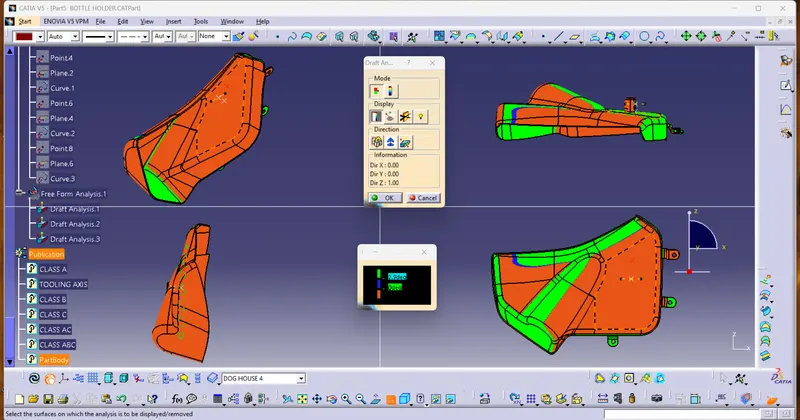
9.DRAFT ANALYSIS OF THE MAIN BODY OF ALL THE 4 COMPONENTS :
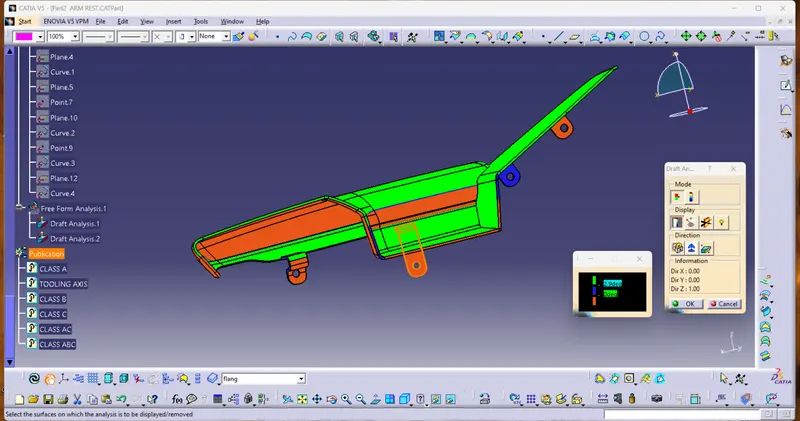
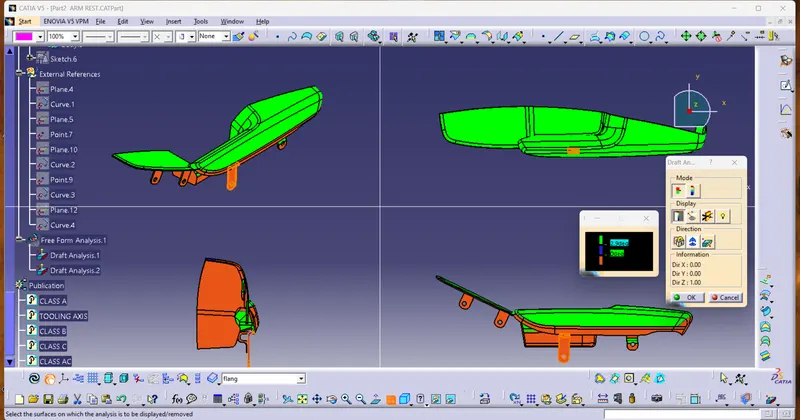
DRAFT ANALYSIS:
- Final plastic parts are the nominal draft angle is 3 degrees but even 7degree is allowed for the subassemblies like ribs and slots.
- Insert< Analysis< Feature draft analysis
- First the compass is moved to the part which used to define the tooling axis new current draft direction then lock the draft direction using the lock icon.
- The color of the chart indicates the draft if the color is indicated that means the part passes and used for further operation.
- By using the analysis under the running point icon, we can check draft angle at the various surface of the component.
- If the surface satisfied the draft angle, then it shows the green color if not appears in red color.
DOOR ARM REST
LOWER SUBSTRATE:
UPPER SUBSTRATE:
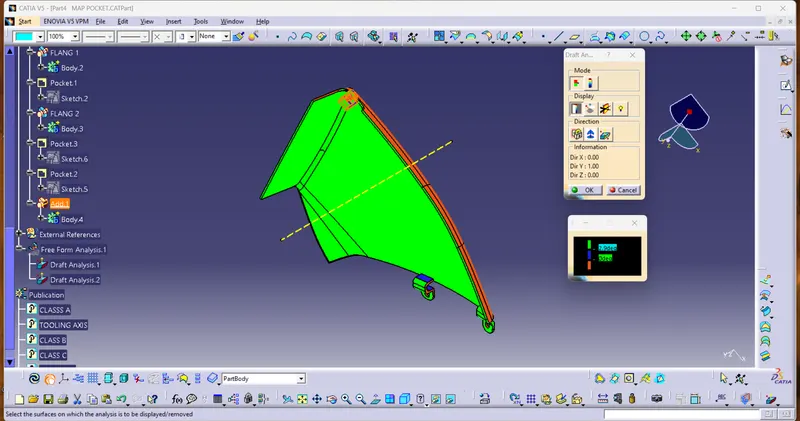
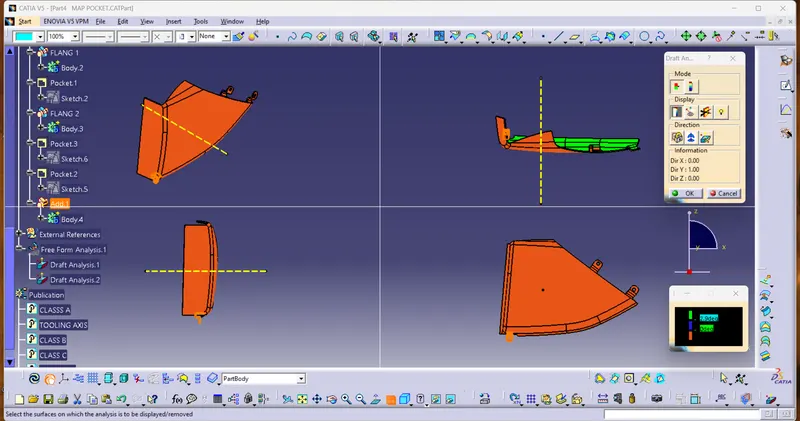
BOTTLE HANDLE:
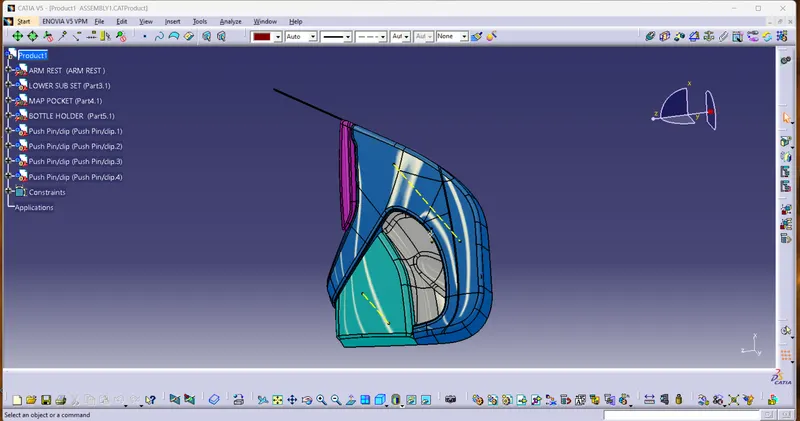
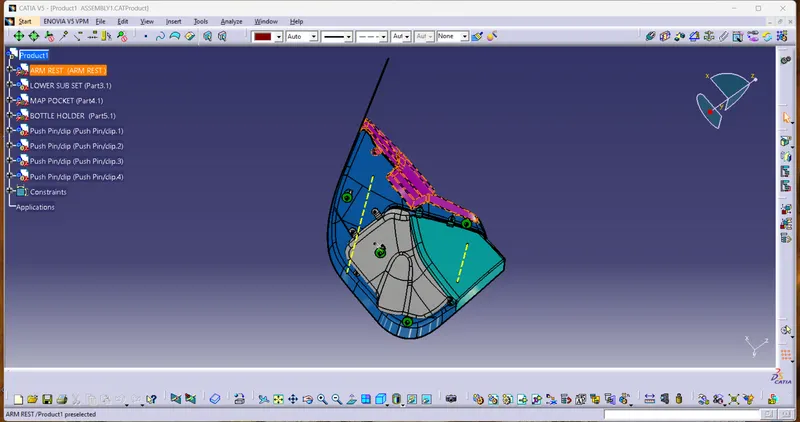
ASSEMBLY OF DOOR TRIM:
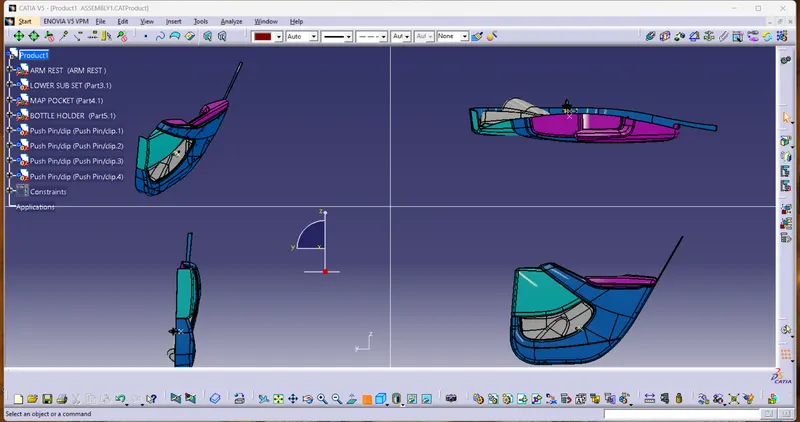
DOG HOUSE :
Dog house is an engineering feature used in plastic trim design. Dog houses are used as supporting feature. Sometimes other engineering features like snaps; locators etc. are mouted on them to increase their strength.
To draw a dog house in CATIA V5, you can follow these steps:
Open CATIA V5 and create a new part.
Click on the Sketcher icon in the toolbar to enter the sketching mode.
Use the Line command to draw a rectangle as the base of the dog house. Specify the dimensions of the rectangle as required.
Use the Offset command to draw a smaller rectangle inside the first rectangle, representing the wall thickness of the dog house. Specify the offset distance as required.
Use the Line command to draw a triangle on top of the smaller rectangle, representing the roof of the dog house.
Use the Trim command to trim the lines of the roof that overlap with the walls of the dog house.
Use the Circle command to draw a circle for the entrance of the dog house. Specify the center and radius of the circle as required.
Use the Trim command to trim the line segments of the smaller rectangle and the triangle that overlap with the circle.
Use the Extrude command to extrude the sketch into a 3D model. Specify the extrusion depth as required.
Use the Fillet command to add fillets to the edges of the dog house to give it a rounded appearance.
Apply appropriate materials and textures to the surfaces of the dog house to give it a realistic appearance.
Save the 3D model and export it to the desired file format.
These steps are a basic guideline to create a dog house in CATIA V5. You can customize the design based on your specific requirements and preferences.
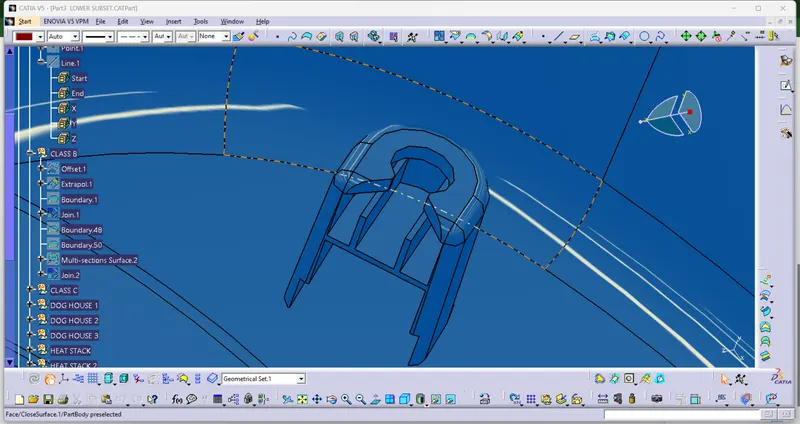
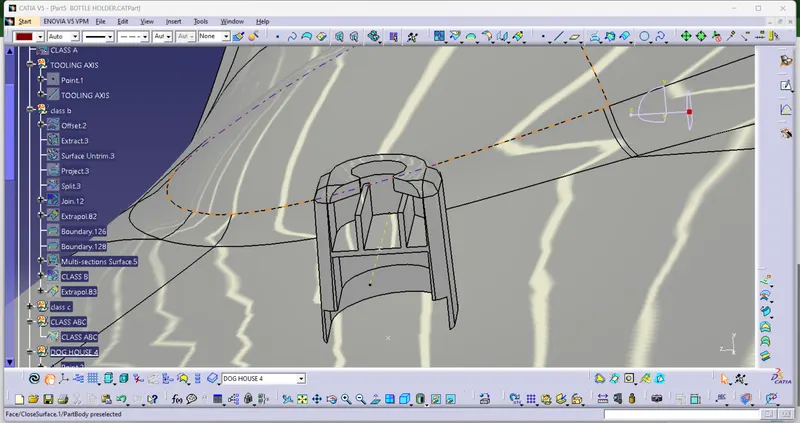
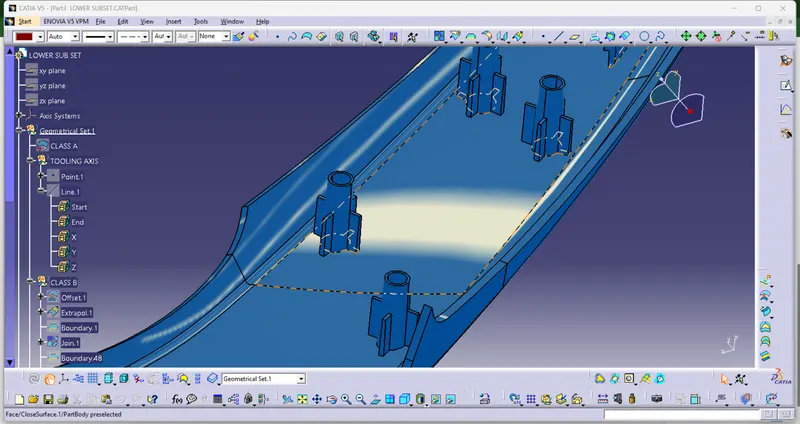
HEAT STAKE:
To draw a heat stake in CATIA V5, you can follow these steps:
Open a new CATIA V5 part file and create a new sketch.
Use the Line command to draw the shape of the heat stake. You can use a polygon or a rectangle shape, depending on your requirements. Ensure that the shape has an interior space where the material will melt and form the stake.
Draw a small circle at the center of the shape using the Circle command. This circle will be used to define the location of the heat stake.
Use the Pad command to extrude the shape to the desired height.
Create a new sketch on the top face of the heat stake and draw a circle at the center of the top face.
Use the Pad command to extrude the circle to the desired height, creating a post on top of the heat stake.
Create a new sketch on the top face of the post and use the Line command to draw the outline of the top of the post.
Use the Trim command to trim the excess lines of the outline and create a closed profile.
Use the Pad command to extrude the profile to the desired height, creating a flat surface on top of the post.
Create a new sketch on the top face of the flat surface and use the Circle command to draw a circle at the center.
Use the Hole command to create a hole in the flat surface. Ensure that the hole size matches the diameter of the heating tip used for the heat stake.
Add any necessary fillets or chamfers to the edges of the heat stake to improve its appearance.
Save the file and export it to the desired format.
These steps are a basic guideline for drawing a heat stake in CATIA V5. You can customize the design based on your specific requirements and preferences.
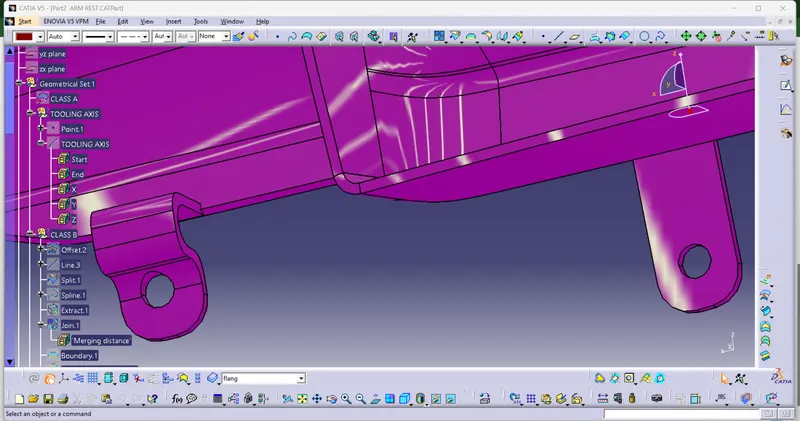
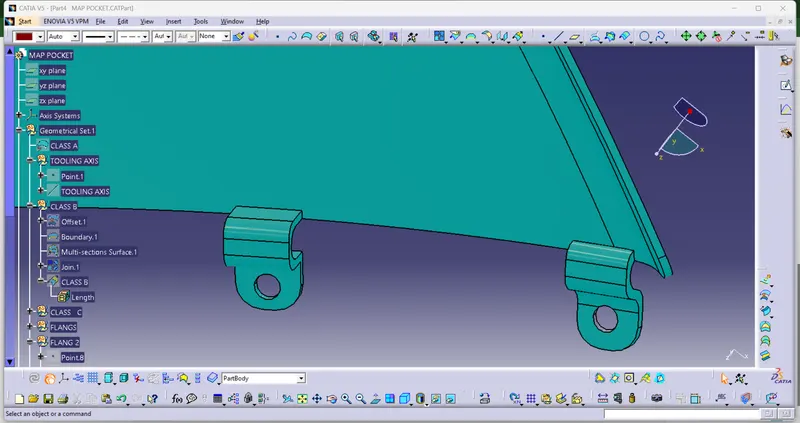
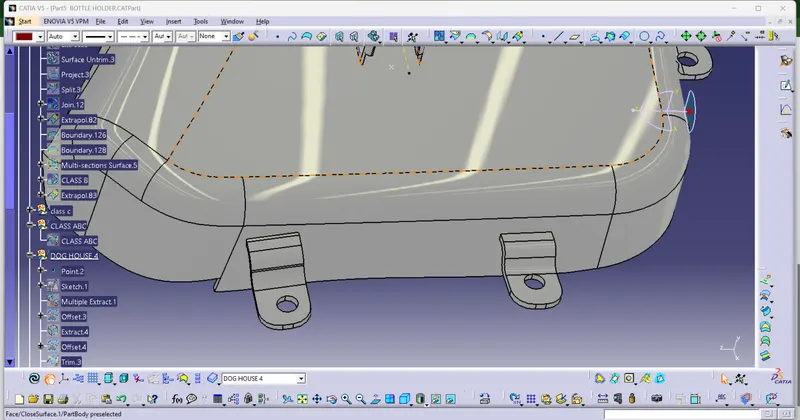
FLANGES:
To draw a flange in CATIA V5, you can follow these steps:
Open a new CATIA V5 part file and create a new sketch.
Use the Line command to draw the profile of the flange. The profile should be in the form of a closed loop that represents the outer boundary of the flange.
Use the Offset command to create an offset copy of the profile. This offset will represent the inner boundary of the flange.
Use the Pad command to extrude the outer profile to the desired height.
Use the Pocket command to remove material from the center of the flange by extruding the inner profile to the desired depth. This will create a hollow flange with a wall thickness equal to the distance between the outer and inner profiles.
Use the Fillet command to add fillets to the inside and outside edges of the flange, creating a smooth transition between the different surfaces.
Use the Chamfer command to add chamfers to the edges of the flange, creating a beveled edge for a better fit with mating parts.
Use the Hole command to add any necessary holes to the flange. These holes can be used for fastening the flange to other components or for providing access to the inside of the flange.
Add any necessary details or features to the flange, such as logos, part numbers, or surface textures.
Save the file and export it to the desired format.
These steps are a basic guideline for drawing a flange in CATIA V5. You can customize the design based on your specific requirements and preferences.
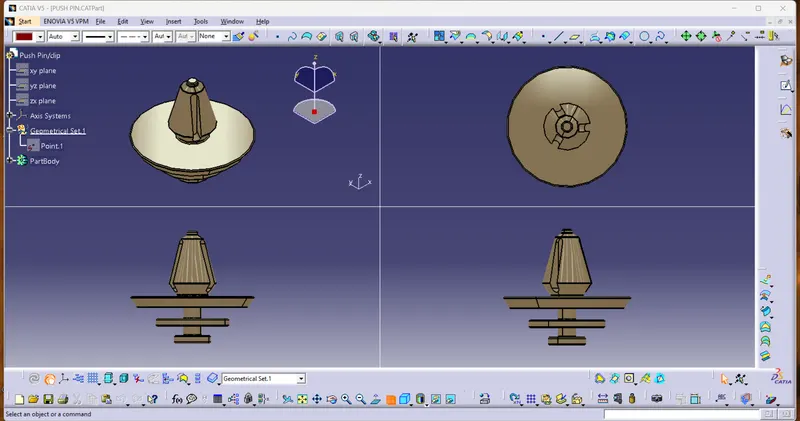
PUSH PIN/CLIPS:
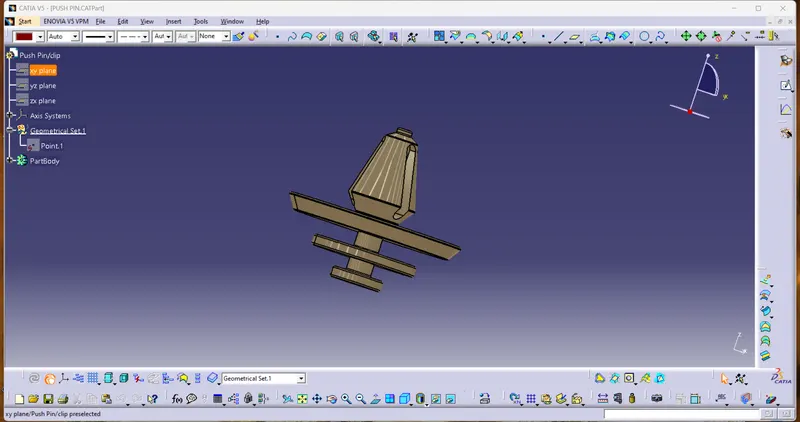
To draw a push pin or clip in CATIA V5, you can follow these steps:
Open a new CATIA V5 part file and create a new sketch.
Draw the profile of the push pin or clip using the Line, Circle, or Arc command. Ensure that the profile is in the form of a closed loop.
Use the Pad command to extrude the profile to the desired height.
Create a new sketch on the top face of the push pin or clip.
Draw a circle or rectangle that represents the shape of the head of the push pin or clip.
Use the Pad command to extrude the head shape to the desired height.
Create a new sketch on the top face of the head of the push pin or clip.
Use the Circle or Rectangle command to draw the shape of the retention clip. The retention clip is the part of the push pin or clip that holds it in place once it is inserted.
Use the Pocket command to remove the material that is inside the retention clip.
Use the Fillet command to add fillets to the edges of the retention clip to create a smooth transition.
Use the Chamfer command to add chamfers to the edges of the push pin or clip, creating a beveled edge for easy insertion.
Add any necessary details or features to the push pin or clip, such as logos, part numbers, or surface textures.
Save the file and export it to the desired format.
These steps are a basic guideline for drawing a push pin or clip in CATIA V5. You can customize the design based on your specific requirements and preferences.
ALL COMPONENTS:
CONCLUSION: Hence the solid body of various parts of the door trim was made successfully with all necessary B-side features following all the design rules and guidelines.