Design of Shallow Foundation (Isolated Footings)
AIM:
To design a square footing for a column size of 400x400 for given constraints and do following check:
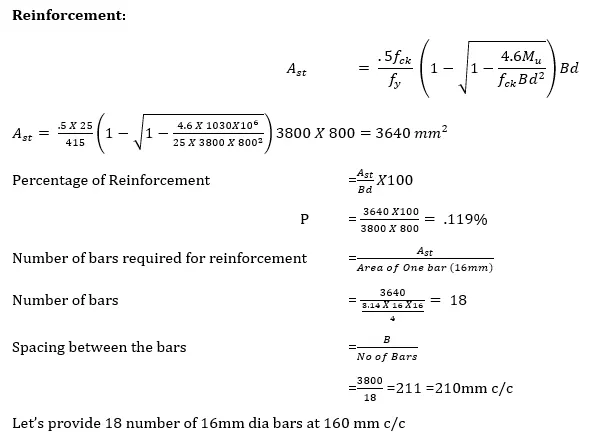
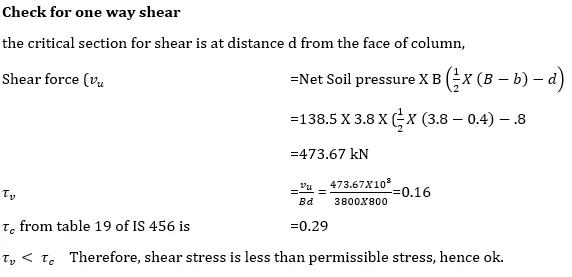
- If the gross bearing pressure under the footing is within safe bearing capacity provide sufficient depth and longitudinal steel for resisting bending and shear
- Sufficient anchorage for column steel into the footing
- If the bearing pressure at the column-footing joints is within 0.45 times the maximum concrete compressive strength.
- Also, to provide a sketch showing the details of geometric and structural features of footing.
INTROUDUCTION:
- Footing is a part of the foundation which is constructrd with cocrete or brickwork masonary and acts as a base for the floor columns and floor walls.
- The main function of footing is to transfer the vertical lads directly to the soil.
- The four main types of footing is to transfer the vertical loads directly to the soil.
- A wall footing or stripfooting is a continous strip of concrete that serves to spread the weight of a load-bearing wall across an area of the overall column to the area of the property
- Spreading footing is provided when two columns are closely placed or when the column is at the property line.
- Raft footing is provided for very weak soil or when the area of the overall column to the area of the site footprint exceeds 50%.
- Isolated footing is an individual footing that transfers the load to the underground soil. It is provided when a single column is to be provided.
PROCEDURE:
Given Data,
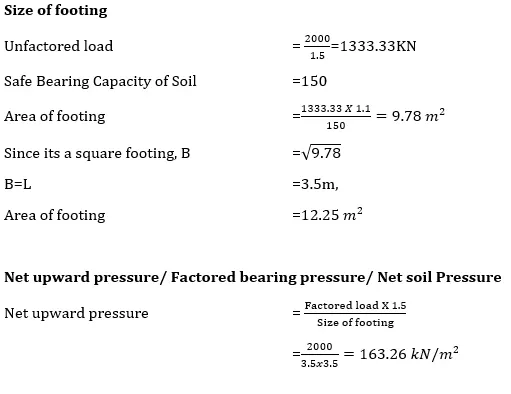
- Column size = 400mm x400mm
- Compression axial load for the load combination of (1.5DL+1.5LL) is 2000KN
- Safe bearing capacity at a depth of 2 meter below E.G.L is 150KN/m^2
- Assuming the self-weight of the footing and soil above it as a 10% load
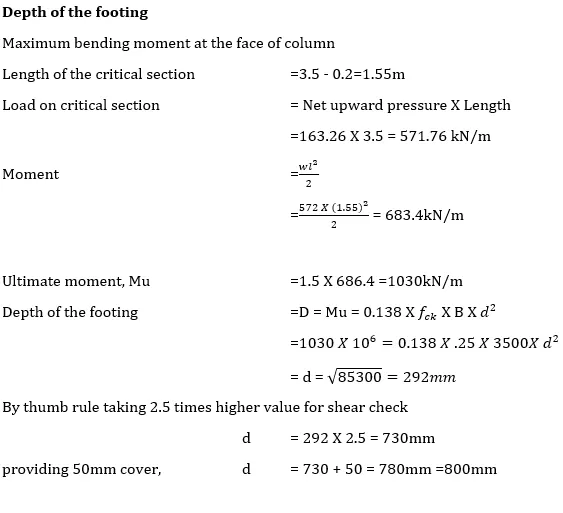
- Grade of concrete = 25KN/m^2
- Assuming fy = 415 N/mm^2
- Gross bearing capacity
- Assuming the unit weight of the soil to be 18KN/m^3
- Load on the footing = 1333.33KN
- Weight of the footing = 3.5 x 3.5 x25 x 0.8 = 245KN
- Weight of the soil = 3.5x 3.5 (2-0.8) x 18 = 261.6KN
- Total load = 1852 KN
- Gross bearing capacity = 1852/3.5 x 3.5 = 257 KN/m^2
- As 257 KN/m^2 > 150KN/m^2, hence safe
- Corrected net soil pressure = 2000/3.8 x 3.8 = 138.5KN
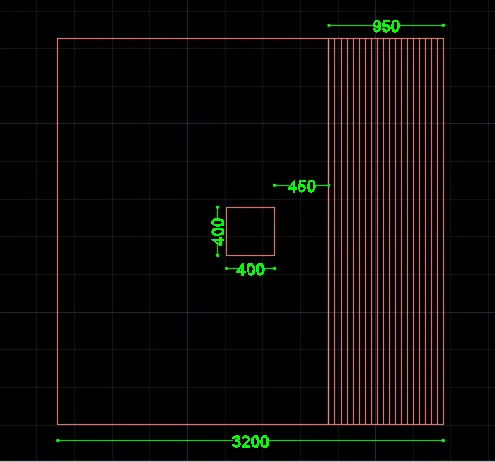
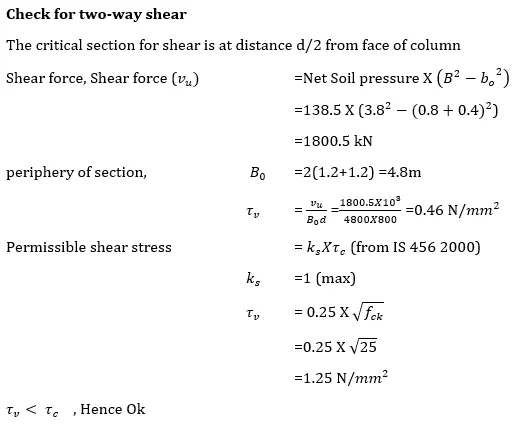
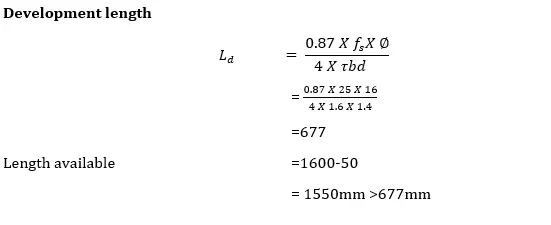
Reinforcement Bars Placement Plan
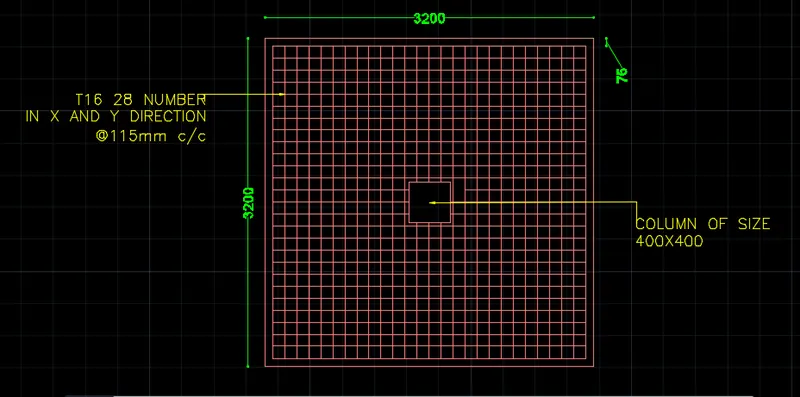
Section of the Footing
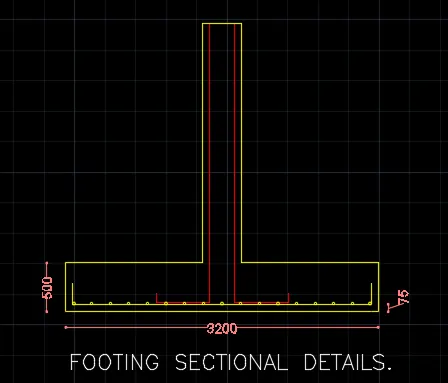
Result:-
Sloped isolated footing for the square column is designed for the given conditions and also checked.