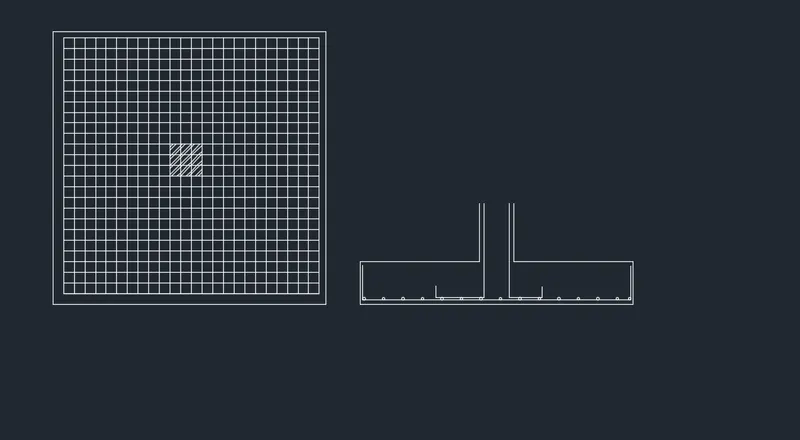
Design of Shallow Foundation (Isolated Footings)
1. AIM - Design of Shallow Foundation (Isolated Footings)
PROCEDURE -
First calculate Gross Soil Pressure and Footing Area -
- Unfactored load with surcharge + self weight of footing / allowable soil pressure
= (2000/1.5x1.1)/150
= 9.78 m2
= 3.2 m side footing
Net soil Pressure & Initial Footing Depth
- Factored load / Actual Area of footing
2000x1000/(3.2x3.2)
Pn = 195.3 kn/m^2
- Assume Depth of footing 500mm and checking it for bearing stress as per IS 456-2000 clause 34.4
\/(footing base bearing area / loaded area)<=2
- Permissible bearing stress 0.45xFck = 11.25 N/mm2
- Permissible bearing stress multiplied with area factor 11.25x2 = 22.5 N/mm2
- Actual bearing Stress at column base
(2000x1000)/ (400x400) = 12.5 N/mm2
12.5 N/mm2 actual stress is less than permissible 22.5N/mm2
We can provide 500mm depth footing for further
if assume 50 mm cover for footing , the effective depth shall be taken as 450 mm .
Flexural Reinforcement
- Conversion of net pressure into uniformly distributed load
= 195.3 x 3.2 = 625 kn/m
- bending moment due to udl over a cantilever section
= wl^2/2 = 625x1.6x1.6/2
= 800 Knm
Reinforcement calculation as per IS 456-2000
Assume Fy = 500N/mm2 Ast required = 4350mm2
If we provide 16mm Dia rebar at 125 mm spacing the actal Rebar Provided = 3200/125 x201
Ast provided = 5146 mm2
One way shear check
- shear force in the one way shaded area
= 0.95 x 3.2 x 195.3
= 593.7 kn
- Design Shear Stress at One way Cut Face
= 593.7 x1000 / (3200x450)
= 0.412 n/mm2
- Shear stress capacity of section As per Is code 456 - 2000
= 0.425 N/mm2
- Design Shear Stress is less than Shear capacity Hence ok
Two way Shear Check -
- shear force in the two way shaded area
= (3.2x3.2)-(0.85x0.85)x 195.3
= 1859 kn
- Design Shear Stress at Two way Cut Face
= 1859 x1000 / (3400x450)
= 1.215 n/mm2
- Shear stress capacity of section As per Is code 456 - 2000
= 1.25 N/mm2
- Design Shear Stress is less than Shear capacity Hence ok