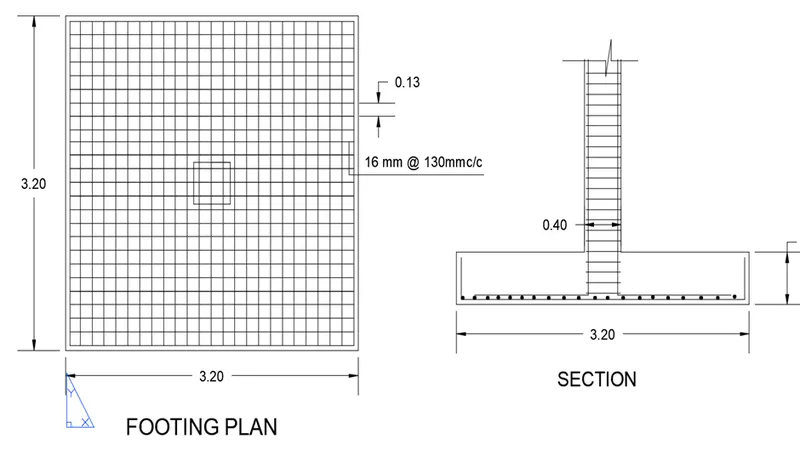
Design of Shallow Foundation (Isolated Footings)
CHALLENGE - 11
ANSWERS
- AIM & INTRODUCTION:
- To know the general design procedure of spread footing with manual calculations.
- To practice how the inputs can be collaborated and arrived as data for calculations with assumptions.
Given data are:
- Column size 400x400mm
- Compression axial load (1.50DL+1.5 LL) = 2000 KN
- Safe bearing capacity of soil = 150 KN/M2 at 2m depth
- Grade of concrete = M25
Steps to be involved:
- Calculations of gross soil pressure for footing area.
- Calculations of net soil pressure for flexure and shear design
- Initial depth of footing calculation
- Flexural reinforcement calculation
- One way shear check
- Two-way shear check.
- Gross soil pressure & footing area:
= Unfactored load (i/c surcharge + self wt of foundation/safe bearing capacity
Add 10% for surcharge and self weight
Unfactored load = 2000/1.50
S.B.C = 150
= (2000/1.5)x1.10 /150
= 9.78 Sqm
Assume square footing
√9.78 = 3.12
Say 3.20 m
- Net soil pressure & initial footing depth :
= Factored load/actual area of footing
= 2000/(3.2x3.2)
= 195.30 KN/M2
Assume initial overall depth of footing as 500mm and checking for bearing stress as per IS 456-200 clause 34.4
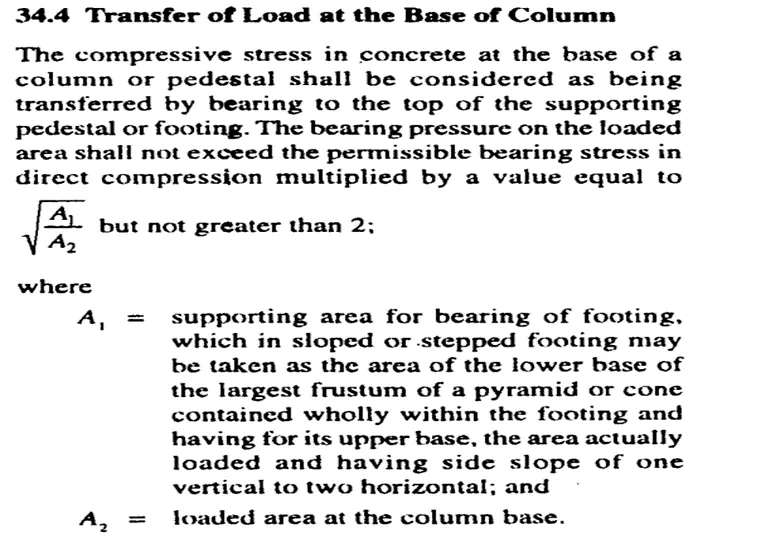
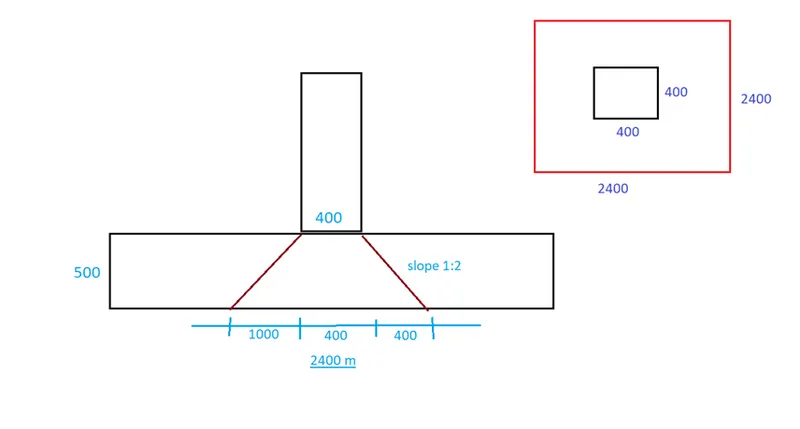
- Permissible bearing stress at Jn = 0.45x Fck = 0.45x25 = 11.25 N/M2
Permissible bearing stress x area factor = 11.25x2 = 22.50 N/M2
Actual bearing stress at base of column
= (2000x1000)/(400x400)
= 12.50 N/M2
Bearing stress at base, 12.50 < 22.50 N/M2
Hence Ok with this depth 500mm.
Taking effective cover as 50mm
Ie effective depth = 450mm
3. Flexural reinforcement calculation :
- Conversion of net pressure into udl
= 195.30 x 3.20 = 625 KN/M
- BM due to udl over cantilever section
= wl2/2 = 625x1.6x1.6/2 (1 = 3.20/2
= 800 KN-m
- Reinforcement calculation as per IS :456 :200 , Annex – G P-96
M = 800 KN-m
Fy = 500 N/mm2
b = 3.20 m
d = 450 mm
fck = 25 N/mm2
Ast = ?
800 = 0.87 x 500 xAstx450 ((1- Astx500/(3200x450x25))
= 195750 Ast – 2.72 Ast
Ast = 4350 mm2
Taking 16mm bar = 4350/201 = 22
16mm bar @ 130mmc/c
Ie 24 x 201 = 4824 mm2, Hence OK
4.One way shear check:
Shear force in the one way shaded area
= 0.95 x 3.20 x 195.30 = 593.70 KN
Design shear stress at one way cut face,
= 593.70x1000 / (3200x450) = 0.412 N/mm2
Shear stress capacity as per IS 456 Table 19
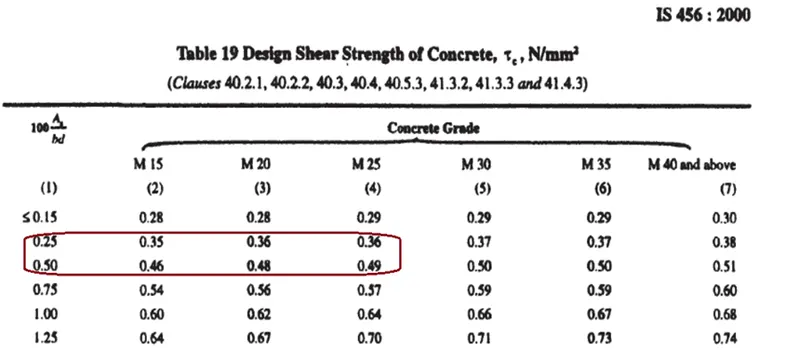
For 100Ast/bd = 0.335
From interpolation = 0.425 N/mm2
Design shear < Shear stress capacity, OK
5.Two way shear check:
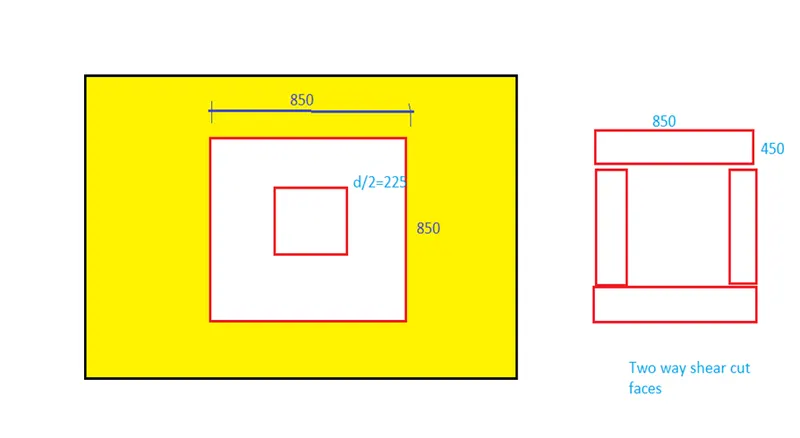
- Shear force in the two way shaded area
= (3.2x3.2) – (0.85x0.85)x 195.30 = 1858.80 KN
Design shear stress at one way cut face,
= 1858.80x1000 / (3400x450) = 1.215 N/mm2
Shear stress capacity as per IS 456 clause 31.6.3.1
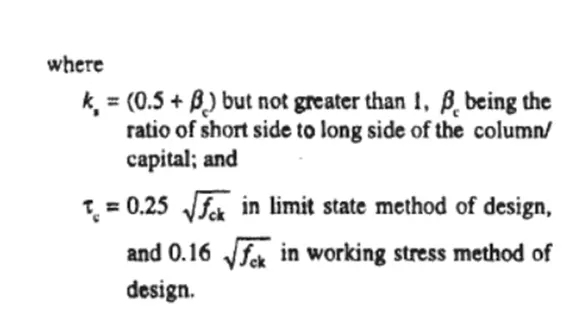
= 0.25 x 5 = 1.25 N/mm2
Design shear (1.215)< Shear stress capacity (1.25),
Hence OK