Design of Shallow Foundation (Isolated Footings)
Aim:
To manually calculate the spread footing dimensions and reinforcement details with respect to limit state design of soil and structure.
Calculation of Gross soil pressure:
Unfactored load = 2000/1.5 = 1333 kN
Assume the thickness of footing (t) = 0.5 m
Depth of footing as given in data (h) = 2 m, So soil surcharge depth = 2 - 0.5 = 1.5 m
Assume soil density = 20 kN/cu.m
Assume RCC density = 25 kN/cu.m
Consider square shape footing, area of the Footing = b x b = b2b2
Condition: The safe bearing capacity of soil should be greater than gross soil pressure.
150 > (1333b2)+(1.5⋅20)+(0.5⋅25)(1333b2)+(1.5⋅20)+(0.5⋅25)
150 > (1333b2)+42.5(1333b2)+42.5
b2>1333107.5b2>1333107.5
b > 3.52 m
So we can provide 3.6 m size of square spread footing
Gross soil pressure = (13333.62)+(1.5⋅20)+(0.5⋅25)(13333.62)+(1.5⋅20)+(0.5⋅25)
= 0.145 N/sq.mm
Calculation of Net soil pressure:
Net soil pressure = Factored load / Area of footing
= 20003.6220003.62= 0.154 N/sq.mm
Calculation of Bearing Pressure:
= Net load/column area = 2000000400220000004002
= 12.5 N/sq.mm
Allowable bearing pressure as per clause 34.4 from IS456-2000,
= √A1A2A1A2x 0.45 fckfck
Where A1A1= Base area of Footing
A2A2= Base area of column
√A1A2A1A2but not greater than 2 in the calculation
√A1A2A1A2= 3
So Allowable bearing pressure = 2 x 0.45 x 25 = 22.5 N/sq.mm Hence OK
Calculation of Oneway Shear check:
Considering the concrete cover is 50mm, the effective depth of footing shall be 500 - 50 = 450 mm
Taking a critical section at one side of the footing as shown below,
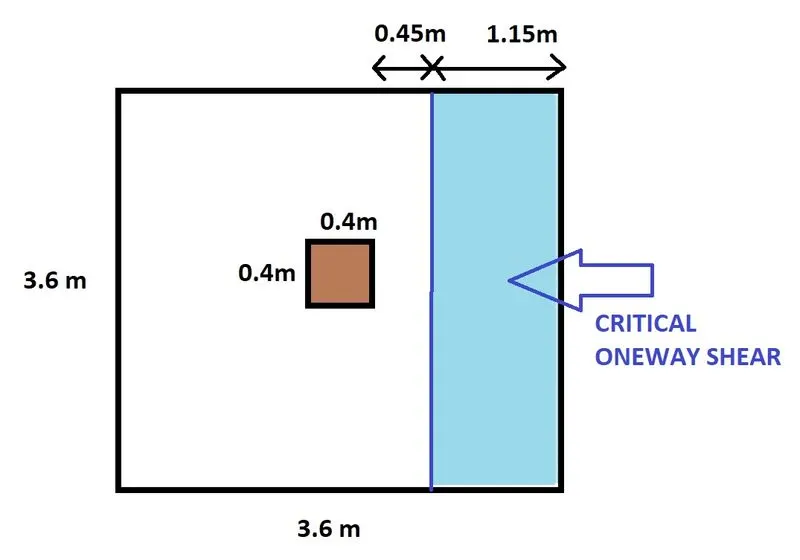
Net Load on the shaded area = 1150 x 3600 x 0.154 = 637.56 kN
Design Footing area at critical section = 3.6 x 0.45 = 1.62 sq.m
Oneway shear stress = 637560 / 1620000 = 0.393 N/sq.mm
As per Table-20 from IS456-2000, the maximum concrete shear stress for M25 = 3.1 N/sq.mm. Hence OK.
Calculation of Twoway Shear check:
Considering first critical perimeter of twoway shear at "d/2" distance either side from column face. As shown below,
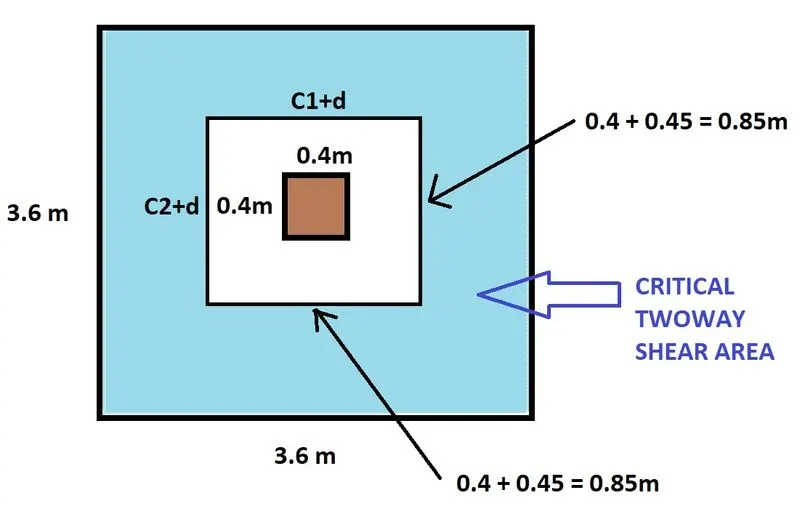
Net Load from the shaded area = (0.154x3.6x3.6) - (0.154x0.85x0.85) = 1884.5 kN
Design Footing area at critical perimeter = 4 x 0.85 x 0.45 = 1.53 sq.m
Twoway shear stress = 1884500 / 1530000 = 1.23 N/sq.mm
As per Cluase 31.6.3.1 from IS456-2000, the permissible two-way shear stress for M25 concrete with 0.4 m square column,
= ksτcksτc
ksks= 0.4/0.4 = 1
ksτcksτc= 1 x 0.25√fckfck
= 1.25 N/sq.mm Hence OK.
Calculation of Flexural reinforcement:
The ultimate Footing Bending moment at face of column: wl22wl22
w = 0.154x1000 = 154 N/mm
l = (3600-400)/2 = 1600mm
BMD = 197.12 kN / meter width of the footing
As per Table-2 of SP16 guidelines, percentage of reinforcement for Mubd2Mubd2with Fe500 and M25,
ptpt= 0.2372%
So the flexure rebar per meter width = (0.2372100)⋅1000⋅450(0.2372100)⋅1000⋅450= 1067 sq.mm / meter width
Calculation of Oneway shear reinforcement:
Oneway shear stress = 0.393 N/sq.mm
As per table-19 of IS456-2000, For concrete M25 with design shear stress 0.393 N/sq.mm, the required reinforcement is,
100(Asbd)100(Asbd)= 0.3077
= 1385 sq. mm / meter width
We will provide the greater of the two reinforcements with 20mm dia with 225 mm spacing.
So, 1000/225 x 314 = 1395 sq. mm which is greater than the designed reinforcement. Hence OK.
Calculation of Development length:
As per clause 26.2.1 from IS456-2000, the development length of rebar should be minimum,
Ld=ϕσs4τbdLd=ϕσs4τbd
ϕϕ= diameter of bar = 20mm
σsσs= allowable stress of rebar = 0.55 Fy (As per Note-1 from Table 22 of IS456-2000) = 0.55x500 = 275 N/sq.mm
τbdτbd= 1.4 (for M25 from clause 26.2.1.1 of IS456-2000)
Ld=Ld=982 mm Minimum, rounding it off to Ld = 1000 mm
Calculation of Stepped footing:
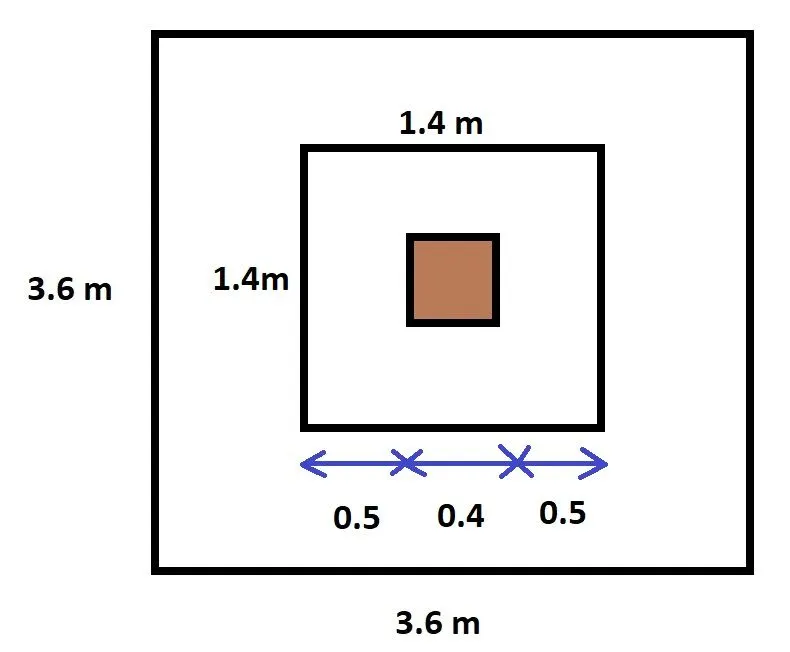
Critical distance of Oneway shear from column face = 450mm
Critical distance of Twoway shear from column face = 225mm
We have to provide a 500mm footing thickness of at least 450mm from the column face, rounding it off to 500mm uniform around the column, as shown below.
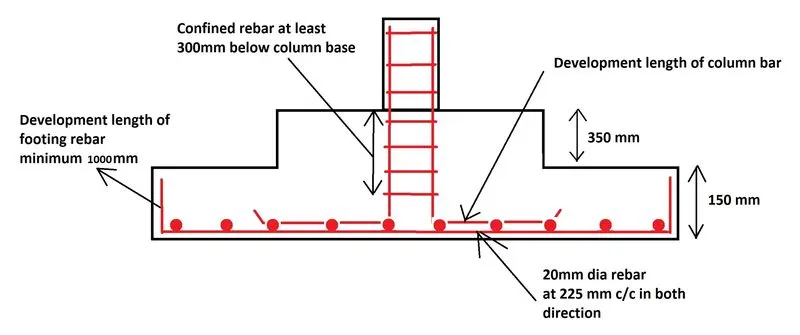
Schematic Representation of Footing step and reinforcement:
Conclusion:
Thus the required spread footing is designed and detailed as per given inputs. All the reuired limite state criteria are verified and found to OK.