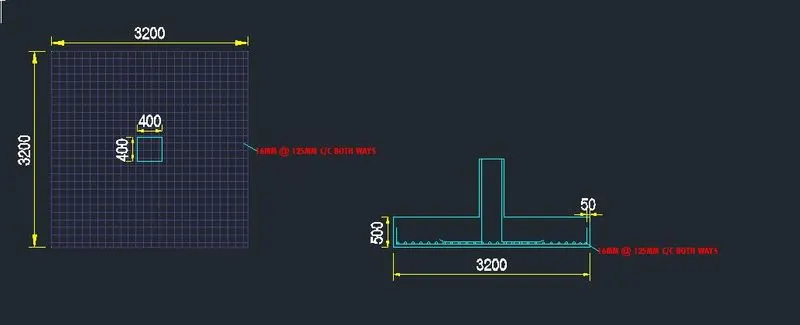
Design of Shallow Foundation (Isolated Footings)
AIM - TO DESIGN AN ISOLATED FOOTING AND PERFORM THE FOLLOWING CHECKS
- If the gross bearing pressure under the footing is within safe bearing capacity
- Provide sufficient depth and longitudinal steel for resisting bending and shear
- Sufficient anchorage for column steel into the footing
- If the bearing pressure at column-footing joint is within 0.45 times the maximum concrete compressive strength
STEPS INVOLVED IN DESIGN OF FOOTING
- GROSS SOIL PRESSURE AND FOOTING AREA
( Unfactored load with surcharge + self weight ) / allowable soil pressure
2000/ 1.5 = 1333.3 ---- this is to make load unfactored
now we add 10% of surcharge / selfweight to this unfactored load then divide by allowable pressure
(1333.3x1.1)/150 = 9.78m2
so the side of footing is √9.78 = 3.12m so we take 3.2mtr side of footing
- NET SOIL PRESSURE AND INITIAL FOOTING DEPTH
Factored load / actual area of footing
factored load = 2000kn
area of footing = 3.2x3.2 mtrs
2000/3.2x3.2 = 195.3 kn/m2
lets assume footing depth = 500mm
we have to check for bearing stress as per IS 456-2000 CLAUSE 34.4
√(FOOTING BASE BEARING / FOOTING LOADED AREA )SHOULD BE LESS THAN EQUAL TO 2
IF ITS MORE THAN 2 WE HAVE TO CONSIDER AREA FACTOR AS 2.
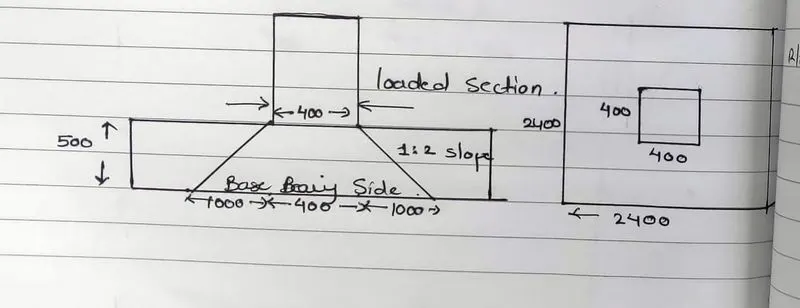
The base bearing area of the footing is 2400x2400 and the loaded area is the side of the column which is 400x400
using the formula above √(2400x2400 /400x400 )= 6
hence we take area factor as = 2
permissible bearing stress = 0.45xfck, fck = 25n/mm2
0.4x25 = 11.25n/mm2
permissible bearing stress x area factor
11.25x2 = 22.5n/mm2
now we find the actual bearing stress at column base = (faactored load in newton /area of column )
(2000x1000 /400x400 )= 12.5n/mm2
actual bearing stress 12.5n/mm2 is less than permissible bearing stress 22.5n/mm2 hence okay
we can provide 500mm depth of footing and the cover of 50mm, effective depth = 450mm
- FLEXURAL REINFORCEMENT
First we have to convert net pressure into UDL = 195.3X3.2 = 625KN/M
Bending moment due to UDL over cantilever section is given by WL2/2 =625X1.6X1.6 / 2 = 800KNm
reinforcement calculation acc to IS 456-2000 ANNEX G
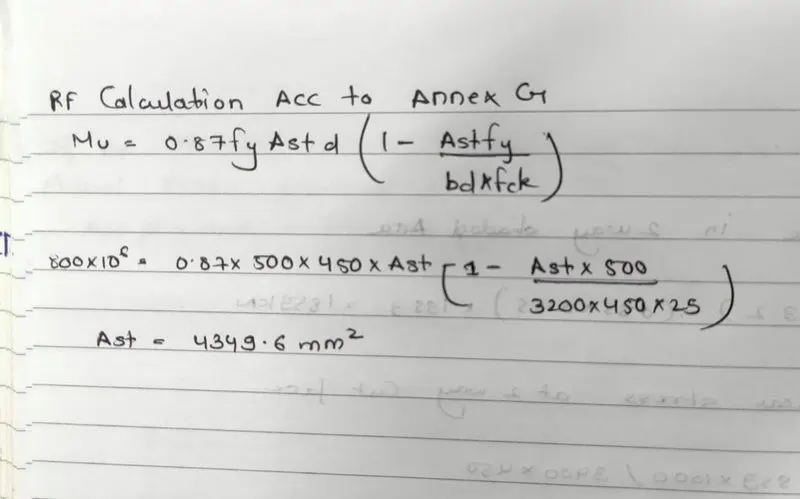
therefore ast req = 4349.6mm2
so we provide 16mm bar @125mm c/c
area of 1 no 16mm bar = 3.14/4 x 16 x 16 = 201.06mm2
no of bar provided = lenght/ spacing = 3200/125 = 25.6 = 26 nos
area of steel provided = 26x 201.6 = 5241mm2
- ONE WAY SHEAR CHECK
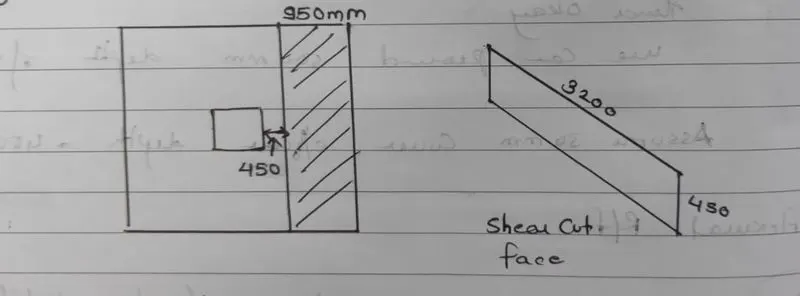
Shear force in one way shaded area
0.95x3.2x195.3 = 593.7kn
design shear stress at one way cut face = (593.7x1000 /3200x450)= 0.4132n/mm2
shear capacity as per IS 456-2000 Table 19
= 0.425n/mm2
design shear stress is less than shear capacity hence safe / okay
- TWO WAY SHEAR CHECK
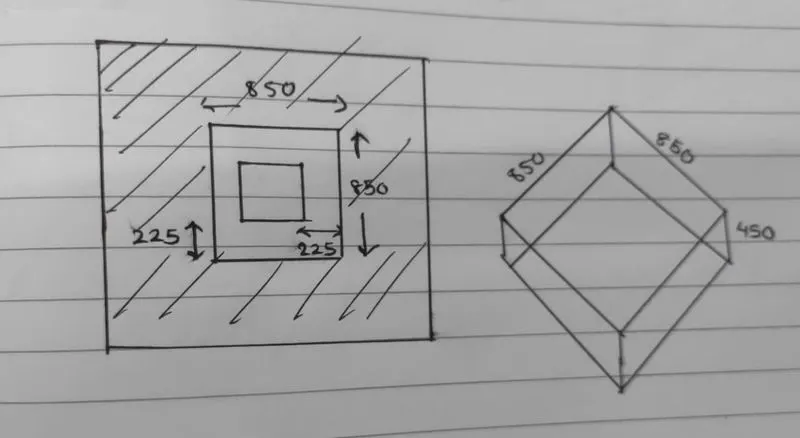
Shear force in 2 way shaded area =
(3.2x3.2)-(0.85x0.85)x 195.3 = 1859kn
design shear stress in 2 way
= 1859x1000/3400x450 = 1.215n/mm2
shear capacity as per IS 456-2000 clause 31.6.3.1 = 0.25 √fck
= 0.25 x √25 = 1.25n/mm2
design shear stress is less than shear capacity hence safe / okay
REINFORCEMENT DETAILING