Design of Shallow Foundation (Isolated Footings)
OBJECTIVE OF CHALLANGE
- To know general design procedure of spred footing with hard calculation
- To practice how inputs can be collabrated and arrivef as data for calculations ( how assumptions are helpful wen certain input is not available)
-
OBJECTIVE OF CHALLANGE
- To know general design procedure of spred footing with hard calculation
- To practice how inputs can be collabrated and arrivef as data for calculations ( how assumptions are helpful wen certain input is not available)
Procedure
Steps involved in the design of footing
Find out GROSS SOIL PRESSURE &FOTTING AREA
After that NET SOIL PRESSURE /ACTUAL AREA OF FOOTING DEPTH
Using IS -456-2000 clause 34.4
One way shear check in thatDesign shear steress is less than shear capacity
Two way shear check
Steps involved in fotting design
1 calculation of gross soil pressure for footing area
2 calculation of net soil pressure for flexural and shear design
3Intial depth of footing calculation
4One way shear check
5Two way shear check
6 the settlement for footing
GROSS SOIL PRESSURE &FOTTING AREA
- Unfactored load with surcharge + self weight of footing / allowable soil pressure
- =(2000/1.5*1.1)150=9.78m2
- Assuming we have suare footing
- 9.78 =3.12 meter side footing
- Consider 3,2 m sided isolated fotting
NET SOIL PRESSURE /ACTUAL AREA OF FOOTING DEPTH
- Factored load /actual area of footing
- 2000/1000(3.2*3.2)
- Pn=195.3kN/m2
- Assume depth of footing 500mm and checking for strss as per IS -456 -2000 clause 34.4
- Footing base bearing area /loaded area <-2
- the max value we can adopt from this is 2only
FLEXURAL REINFORCEMENT
- Conversion of net pressure into uniformity distributed load
=195*3.2=625kN/m2
- Bending moment due to UDL over a cantilever section
Wl3/2=625*1*1.6/2
M=800kNm
- reinforcement cal
- n
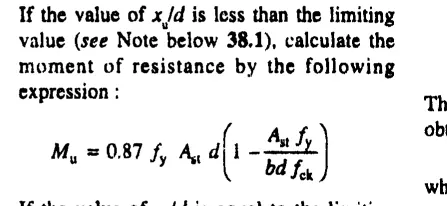
Assume Fy=500N/mm2 ,in result Ast required=4350mm2
If we provide 16mmdia rebar at 125mm spacing ,the actual rebar provided =3200/125*210
As per =5146mm2
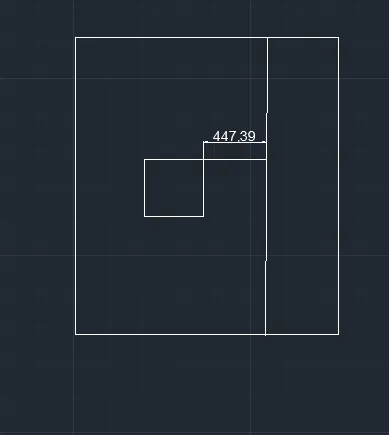
ONE WAY SHEAR CHECK - In the footing the net force cutting footing at criticle position at one side Shear force in the one way shaded area
-
Shear force in the one way shaded area
0.95*3.2*195.3kN
-
- Shear stress capacity of section as per IS -456-2000 table -19 (include rebar)
=0.425
- Design shear force at one way cut face
=593.7*1000(3200*4500)=0.412N/mm2
- Design shear steress is less than shear capacity
Hence ok
-
- ONE WAY SHEAR stress CHECK
In the footing the net force cutting footing at criticle position at one side
Shear force in the one way shaded area
0.95*3.2*195.3kN
- Shear stress capacity of section as per IS -456-2000 table -19 (include rebar)
=0.425
- Design shear force at one way cut face
=593.7*1000(3200*4500)=0.412N/mm2
- Design shear steress is less than shear capacity
Hence ok
-
- TWO WAY SHEAR STRESS CHECK
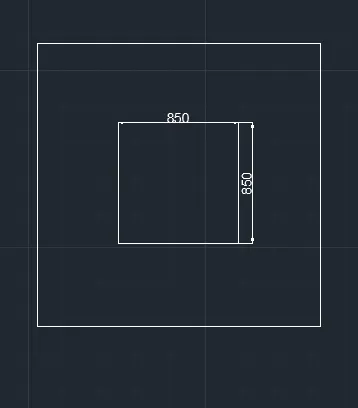
Shear force in the TWO way shaded area
(3.2*3.2)*(0.85*0.85)*195.3kN
- Design shear force at two way cut face
=1859*1000/93400*450)=1.215Nmm2
- Shear stress capacity of section as per IS -456-2000 clause 31.6.1
=0.25*fck =1.25N/mm2
- Design shear steress is less than shear capacity
Hence ok
- RESULT: ALL THECALCULATION OF ONE WAY SHEEAR TWO WAY SHEAR ,GROSS SOIL PRESSURE ,FLEXURAL REINFORCEMENT CALCULATED