Design of backdoor
OBJECTIVE
-
To design the back door
-
To design an inner panel for the back door.
-
To design the necessary reinforcements like Hinge,Gas-stay,Wiper motor, Latch and Striker on basis of engineering standard
-
The Inner panel is subjected to Draft Ana lysis for verifying whether it satisfies requirements of Deep Drawing.
INTRODUCTION
A door is a hinged part which is used for entry and exit of the vehicles.Back doors are one of the type doors of the vehic le which are located next to the passenger seat which provides access to the luggage compartment. In most of the cars,these back doors are operated with the help of gas stay which in turn reduces the effort required to lift open the door. Some luxury cars have powered backdoor which in turn is driven by an electric motor. This kind of system is also called a powered trunk lid system. Hatchback or station wagons are sold as 3 door or 5 door models. In this case,the rear hatch is classified as door this is because it enters the passenger compartment. The naming is mainly used in Europe countries. In case of safety,the back door designed should meet the safety requirement for the rear collision.
A backdoor is located at the rear end of the car which gives access for the boot space to store luggage,spare wheel etc.These doors cab be operated mannualy or electric powered.In most of the luxuray car is electric powered.Back door is also called as 'Hatch' or 'tailgate','trunk-lid','boot-door' is basically the 5 door in a 4-door car.Its rearmost part of the vehical which gives access to the trunk and has mounts wiper motor,tail lamps,hinges for supporting its weight in opened position,gas stay which help with its opening and keeping it open,radars and cameras etc.
A backdoor is usually made up of 1 inner panel and 2 or 3 outer panels joined together by hemming and spot welding wherever necessary.The material used for backdoor varies as per the price range of the vehicle.Most of the low cost vehicle use steel as it is cheaper and use parts are stamped using moulds.These parts are usually of uniform thickness and reinforcement are added to improve local strength where needed.
Load Cases – General Analysis:
Fig. Load Case – General Analysis.
In backdoor, we will see some load cases. How will we check whether the part is right or not? When we sent to CAE team. They not only test production feasibility. They also test some load cases, so these are all some of the load cases. And this is common for all parts not only for backdoors, for side doors also there will be some similar tests. For hood they do some relevant tests.
Bend Test:
In bending test, we constraint all the four regions and we give force on center. For every door there will be a nominal value at which it should come back to its original position. The upper two are hinge positions and bottom two are corner positions. And in the center of the door we give weight.
Torsion test:
In torsion test, we constraint the hinge positions on upper and latch and striker position in bottom. And on the bottom corners we apply weight on reverse direction. We can assume how it behaves; the thing is we have to see how it comes to its original state.
Abuse Case:
In abuse case, we examine the causes of over slamming or hanging when the door is open. Because some people tent to lie on the door when the door is open.
Dent Test:
It is done to evaluate whether dent is coming back to its original position.
Assembly load Case:
Assembly load case is examined to check the backdoor during assembling the vehicle, how much force is given to the body and whether the door is withstanding or not?.
Endurance test:
It is the workability tests. The backdoor will be opened and closed for a particular number of cycles. And we see how the door behaves at the end of the cycle. If it’s a side door the number of cycles will be more. If it is back door the cycle will be relatively less. Because we don’t open that many times. If we open side doors for 10000 times, we open backdoor only for 2000 times. So, this endurance test will happen with variation in cycles with respect to the commodity. For Hood, we approximately open only 100 times. We open hood only if there is a problem.
So, these are all the load cases which is tested and when tested we get a result of inner panel and how does it behave.
Manufacturing Effects over spindle type and positioning:
The gas stay positioning is also an important point. Basically, there are two ways to keep the backdoor on open condition. One is gas stay and the same is automated by a motor, we call it power spindle. We can see that in some premium cars like they just press a button the door automatically closes and those thing is activated by power spindle and we can now also see in Morris Garage model that we can wave our leg under the boot and the door opens automatically, this is also actuated by an power spindle.
Now in this gas stay and power spindle condition, some doors have hinge mounted outside the car (i.e., outside the backdoor) which covered by plastic spoilers but actually the hinges are mounted outside the backdoor. In most of the cars the hinge is mounted inside. So, these two are the situation we actually study.
In first case, we mounted hinge inside the backdoor and we use gas stay. At this situation, we mount gas stay’s bulb region, there will be a bulb on one side which is emitting the force. As we have seen about gas stay’s on designing hood part, we take same principle here. We will have bracket or socket. And this socket when it is mounted on the body that is one case, when it is mounted on the other it is other. Now the case forms a cycle. First one, we take a gas stay and hinge is mounted inside the backdoor so the case is named as 1.1.1,1.1.2,1.1.3 etc., (for example). This is just we naming differentiate, if the socket is mounted on the backdoor it will be like 1.1.2. similarly, when we see hinge outside of the door, our case will be 1.2.1, 1.2.2 etc., (just naming). Whatever the scenario is, when we open and close the door, we emit some force like all the load case conditions with respect to a gas stay. The load case conditions cannot be performed without a gas stay. So, the condition with respect to the position of the gas stay or spindle with respect to the position of the hinges also we can divide it into approximately into 8 or 9 conditions.
Whatever the case or condition is the force will be acting on the y direction. On more situation we will have a weak zone on the gas stay region. Because when you give inner panel alone for simulation. Now we have designed our inner panel and we have given it for simulation and the simulation people does the load case study. We can understand that we have a deformation in the gas mount region because of the load which is getting acted. So, we compensate this by adding hinge reinforcement and gas stay reinforcement. Also, when we open and close due to over slamming or abusing or due to the endurance wed also tent to see load acting on latch and striker region and during rear collision the region in front the latch and striker is the first contact point. Our intention is to again dissipate the energy outside the car like what we did for hood, so we create a y emboss.
There is another important factor why we use Y emboss or V emboss. It’s from the predefined study done by Mr. Alex Bolgert.
Fig. Load Cases – General Analysis.
And from the thesis done by Mr. Alex Bolgert from Germany, we can clearly see that on six major tests over tailgate gives us that on simulation results, the force normally tends do go over a V or Y direction and that is reason we use V or Y shape emboss in tailgate. While doing this we dissipate the energy outside the car and we create strength locally in that region. And the latch and striker reinforcement which will locally help.
Fig. All Optimized Structure comparison over Manufacturing effect cases.
And over manufacturing effect cases what we have seen before, it can see from the report with eight cases the forces acting on the y direction.
And to compensate the regions that shows red (i.e., gas stay mounting region) we already plan to use gas stay reinforcement and hinge reinforcement.
Different approach on materials for tailgate:
We are going to prepare the backdoor with steel or aluminum.
Table. Difference between steel and aluminium
Why we have to choose different material is, in order to reduce the cost or reduce weight of the whole part.
Inner panel of the aluminum cannot be deep drawn but outer panel of the aluminum can be deep drawn, because of the structure. The purpose of using aluminum is, it is having less density, so the final weight of the product will be very small. So, we cast the part which means we vary the thickness on different regions so I avoid the reinforcements completely.
At the end, the inner panel assembly will be one part and weight will be drastically reduced. Designing methodology of aluminum part is quite different when compared to steel on approach how we design. Because we are varying thickness, it cannot be just one sheet metal panel and it cannot be like designing one sheet metal panel as its way different.
Now as we see more about material challenge activity like, how we can change material and reduce weight of the part?
And in steel parts there, only inner panel can be deep drawn, we can have only one thickness. Which means we will have to add reinforcements on local areas like hinge reinforcements, gas stay reinforcements, latch and striker reinforcement in the bottom, wiper motor reinforcement in center. We add gas stay reinforcement because gas stay will have one mounting on tailgate and one mounting body side. As gas stay mounting embosses reducing the strength, we add gas stay reinforcement. As we all know the reinforcement purpose itself compensate the weight reduction to add strength locally. Hinge reinforcements are added to avoid the loss in strength of the inner panel due to addition of hinges.
In steel parts we have prepare reinforcements separately, we will be investing the tool for the reinforcements. We will be investing on individual parts. And with whole parts we increase the weight. Having done all this, the price will be less for steel and the price of the aluminum is more that is the cost the product. So, depending upon the projects budget we decide the part what material we use. Even though aluminum has many advantages over steel, the cost is more.
In aluminum we need not to give minimum 3 mm radius (3+ thickness) we can even have 2. The deep drawing angle need not to be 7deg or minimum 5 deg, it can even be 3deg open. Because we are anyways going to cast the part. Our casting tool should just come out, so it should be positive draft it cannot be negative. But it need not to be that open as steel. So, these are all the advantages of aluminum over steel.
When we reduce the reduce the opening angle, we increase the area outside the part. So, we increase the luggage area. When it comes to back door, we increase the luggage area and in windshield glass region we increase the rear visibility. The point here is when we use aluminum, we need not give 7 deg open or 5 deg open, even minimum 3 deg open is sufficient enough for aluminum parts. So, in this situation we can get an increase in luggage area and increase the rear visibility criteria, but in steel we have a reduced luggage area and reduced rear visibility criteria. And these are all differences of aluminum over steel. Having seen all things aluminum is way costlier than the steel. So, in inner panel we have 7 parts. The cost of these parts is lower than on one aluminum inner panel part.
Assembly sequence:
In steel parts it will be the vice versa of this ratio.
TYPES BASED ON WORKING MECHANISM:
GAS STAY TYPE:
Gas stay types backdoor/liftgate/ta ilgate is an ideal and most commonly used tailgate mechanism from lowersegment car to luxury car segment. The ideal components of tailgate consist of a hinge,door,gas stay and some rubber beadings for sealing of door which is shown in the image below:
POWERED LIFT SYSTEM:
Power trunk lid system is another sophisticated way of trunk/liftgate opening mechanism which is to automatically open and close of the trunk/liftgate and release of the latch by the touch of a button. The following image shows the component as used in the powered trunk/back door lift system.
Powered trunk lift system consists of a power latch,anti-pinch switch,PTG assembly's,PTG main switch.When the switch is pressed in the compartment or outside the power latch releases the latch and the entire backdoor is
opened.The anti-pinch switch is located in order to avoid acc idental hand insertion during the operation of the door.
MANUFACTURING METHODS:
Recently,there have been two approaches to reducing automobile weight. One is by using material lighter than steel and the other is by redesigning the steel structure. Although the former seems very effective,it is very expensive so that it may only be used for an expensive automobile.Therefore,the automobile industry is trying to use steel,which
is not costly and recyclable.Lightweight steel can be achieved by improving the performance of the structure or adopting new manufacturing techniques. One of the efforts is the ULSAB (ultra-light steel auto body) concept.
ULSAB suggests three main weight reduction techniques such as hydro-forming and the tailor welded blank (TWB).
What Is Sheet Metal?
Sheet metal is one of the shapes and forms metal can be bought in. Sheet metal is any metal that has a thickness in between 0.5…6 millimetres.
There are other measurement units used to categorise metals by thickness, though.
Millimetres, Mils & Gauge
Foils, sheets and plates are pretty much the same, with the only difference being in thickness. Thickness is measured in 3 ways – millimetres, mils and gauges. While millimetre is a pretty straightforward unit, mils and gauges are only common in engineering and manufacturing.
One mil equals to a thousandth of an inch. As the British often use “mils” as a plural for millimetres, it can be a little confusing but the difference is important.
Gauge is another unit for measuring sheet metal thickness. Although official standards discourage the use of gauges, they are not all that rare. Gauge represents the thickness of a metal in relation to its weight per square foot. A higher gauge number means a smaller thickness.
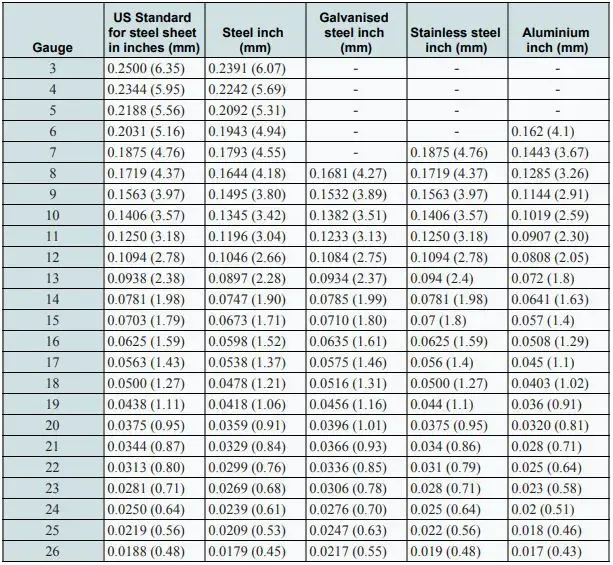
As it is related to the weight of a metal, the actual thickness (mm) for the same gauge, is different for various metals (e.g. 12 mm steel vs 12 mm aluminium).
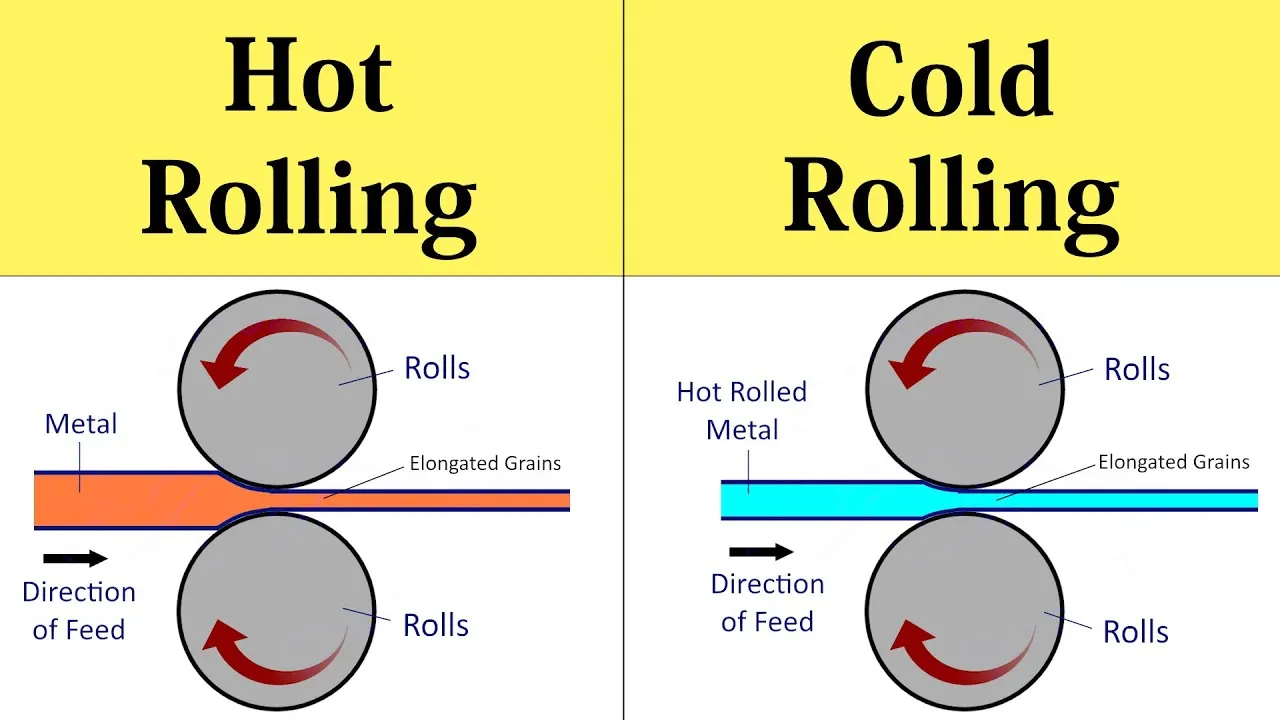
There are two ways of producing sheet metal – hot rolling and cold rolling. Looking at the standard thickness table above, you can see how those two are used. In case of construction steels, cold rolling only goes up to 3 mm. From there on, the sheets and plates are hot rolled for cost-efficiency purposes.
Although the hot rolling process again starts from 3 mm for stainless steels, cold rolling covers all the sheets, i.e. up to 6 mm.
For engineering purposes, it is important to differentiate the two. For precision applications, cold rolled steels are preferred as we have more control over the final dimensions. This is because in hot rolled steels, after cooling, the steel shrinks slightly and the shape might change a little.
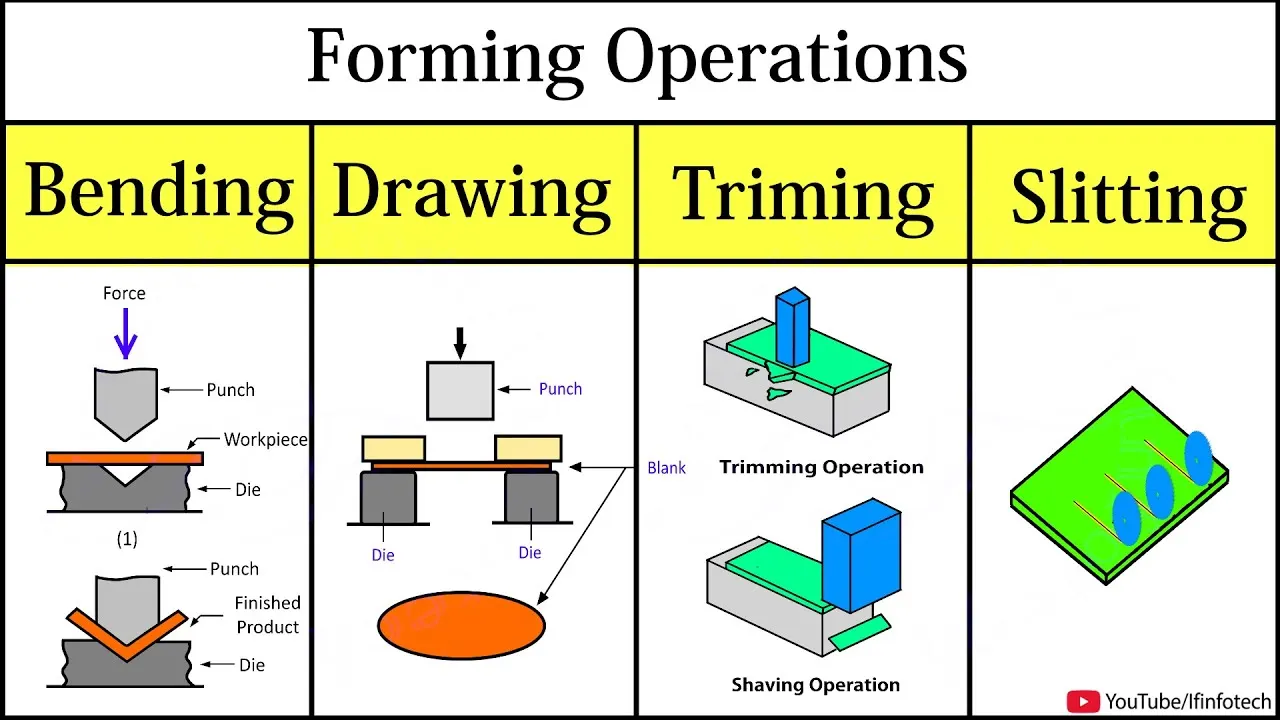
Forming Process For Sheet Metal.
So we finally made it to the forming methods for sheet metal. There is a plethora of options on the table and the decision rests on you.
The choice mostly depends on the required outcome. But many of those methods get you a seemingly similar or matching result. Then it comes down to cost (often depends on batch sizes), availability and desired accuracy.
Sheet Metal Bending.
Bending is a forming process in which sheet metal is bent into the desired shape by applying bending stress. The sheet metal is bent so plastic deformation is reached. That prevents the metal from regaining its former shape.
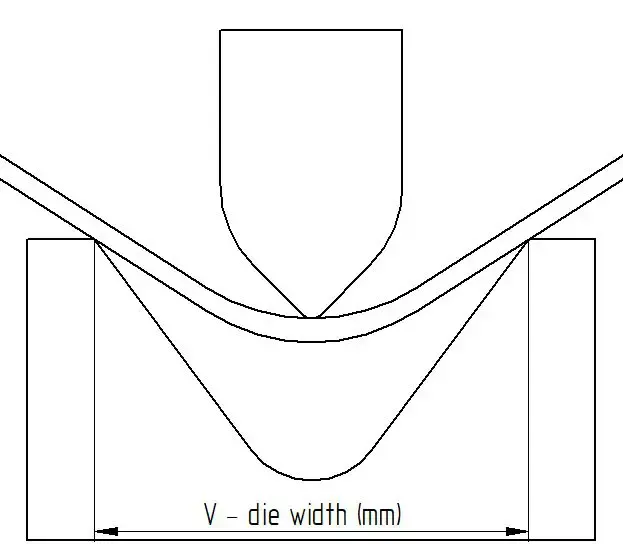
Air bending with a V-die
Parts such as flanges and corrugations are created by bending. The most common form of bending is V-bending. There, a V-shaped die and a punch press together to give the sheet the desired form.
Edge bending is another common method to bend flanges using a wiping die and a punch.
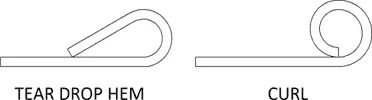
Sheet Metal Curling
Curling is the process of forming a circular ring at the edge of the metal sheet to make it safer for handling.
There is a difference between a curled edge and a tear-shaped hem. In curling, the initial edge is rolled into the formed circle whereas, in the tear-shaped hem, the initial edge is still exposed.
Curling can also be classified into an off-centre and an on-centre roll. Off-centre rolls have the centre above the level of the sheet, whereas on-centre rolls have the centre at the same level as that of the metal sheet.
Sheet Metal Decambering
Decambering is the process of removing camber from a sheet of metal. In a sheet of metal, especially in strip-shaped parts, a horizontal bend is produced when it is flattened into sheets.
In decambering, we remove this horizontal bend by flattening the edges to remove the camber. The force is applied on a deformed edge, and not on the face, to push it into a straight form. It is usually carried out on limited length sections.
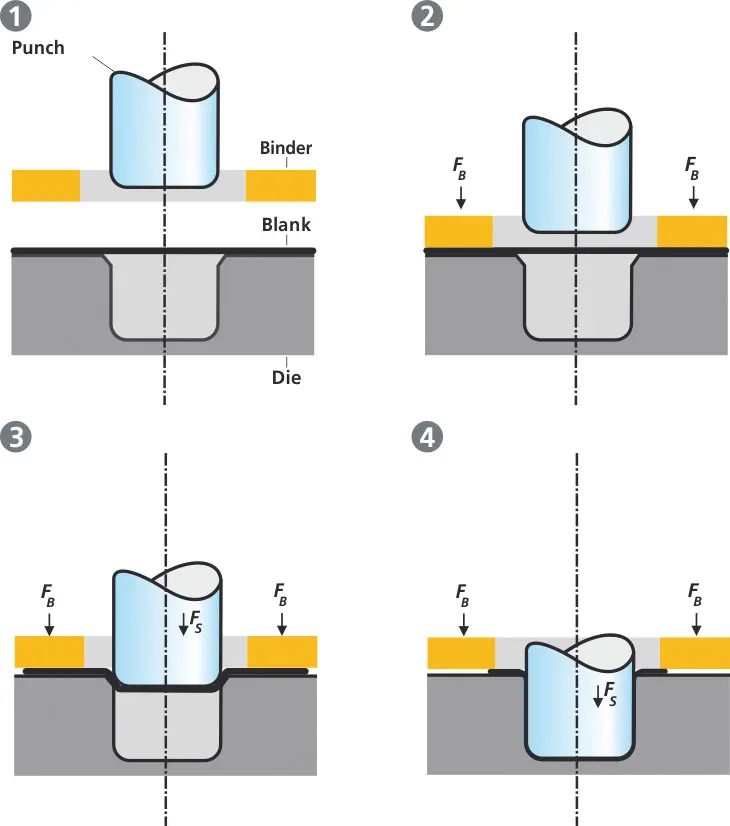
Deep Drawing
Deep drawing is a sheet metal forming process in which a sheet’s shape is changed to a desired shape in multiple stages using a series of dies. Only if the depth of the shape formed exceeds the original diameter of the sheet, it is considered deep drawing.
Punches and dies are used to create changes at every stage. Using this process, a sheet is converted into many different shapes like a fuel tank, sink, and automobile parts. Deep drawing is mostly used for large-batch production.
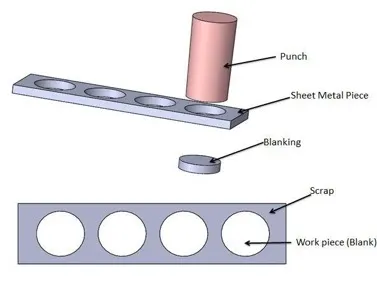
Punching:
Punching is a very common technique for cutting holes in sheet metal. The setup consists of a punch and a punching die. There is a very small clearance between the two.
When the punch and the die meet, the material is pressed between the two and with subsequent pushing the shearing force cuts a hole in the sheet. The process is relatively inexpensive in large quantities and capable of punching a hole in strip as well as sheet metal.
Holes of varying sizes can be punched but it is usually recommended that the diameter of the hole required is greater than the thickness of the material being punched. For especially sturdy alloys, the difference between the hole diameter and the thickness needs to be greater.
Rolling:
Rolling may be carried out on sheet metals to decrease overall thickness of the metal sheet or to make it more uniform. In this process, the sheet metal is passed through a set of rolls.
Depending on the temperature the process is classified as hot rolling or cold rolling. In hot rolling, the temperature is around 1400 degrees Fahrenheit for steel. This can help achieve a thickness from 1/16th of an inch to 5/16th of an inch.
In cold rolling, the process is carried out at room temperature. The material is washed with acid and heat treated to achieve a good finish.
Laser Cutting
Laser cutting has become an increasingly common sheet metal forming process in recent years. With laser cutting, sheet metal is exposed to a high-powered laser that burns holes in the metal. It’s a faster and more precise cutting method that can even be performed automatically using a computer numerically controlled (CNC) laser cutting machine.
4.0 BACK DOOR DESIGN
The design consideration of back door are ,
Visibility Criteria
Force Dissipation
Latch and Stricker Positions
Hinge Position
Gas Stay Position
Hemming and Relief Areas
PARTS OF BACKDOOR
Back door outer panel (upper and lower)
Back door inner panel
Hinge reinforcements
Gas stay reinforcements
Latch and striker reinforcements
Wiper motor reinforcements.
1. BACK DOOR OUTER PANEL
In this design back door is created as two different parts back door outer panel upper and lower. This outer panel designed based on visibility criteria and proper reliefs provided at the corner for hemming operation .The thickness of outer panel is 0.75 mm .
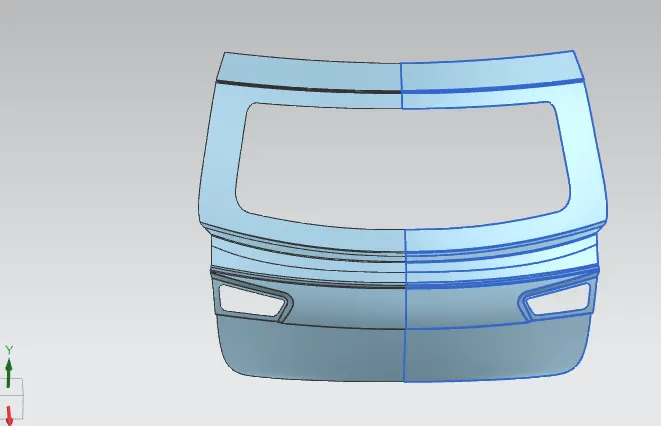
2.BACK DOOR INNER PANEL
Back door outer panel designed based on hinge, gas stay, wiper motor position and reinforcement as well as visibility criteria .Suitable tooling direction is created for trouble free manufacturing process.In this design stamping operations created based on this tooling direction. Embosses are provided in this design for force dissipation. In this design appropriate clearance given in mastic areas .The inner panel thickness is 0.75 mm.
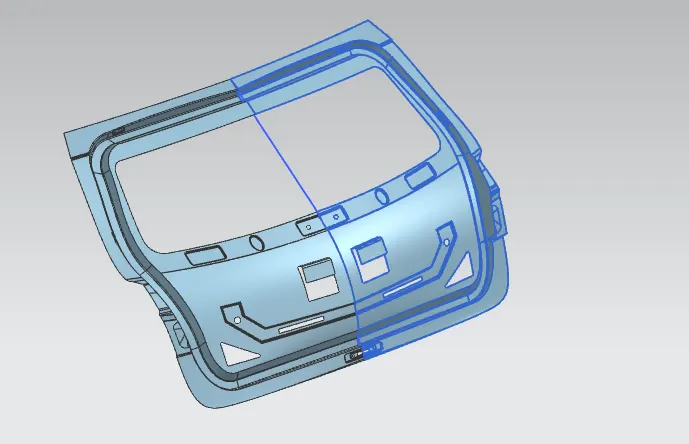
Reinforcements in inner panel
- Hinge reinforcement
In this design hinges provided on the top side of the door. Appropriate reinforcement given for hinge mounting areas to improve the strength.
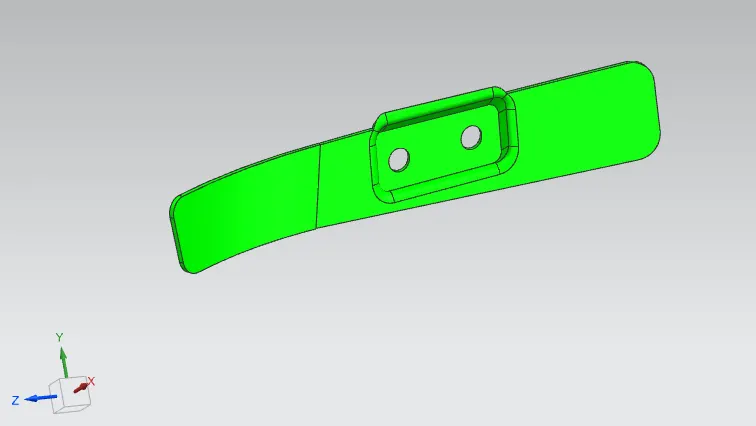
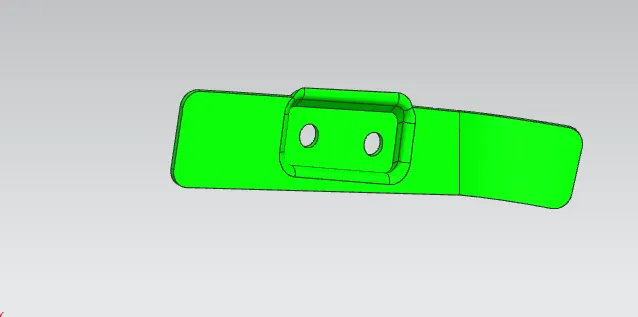
-
Gas stay reinforcement
Gas stays support the weight of the back door while they are open. More load act on this region ,So suitable reinforcement provided for better strength
it is spot welded on the inner panel.
-
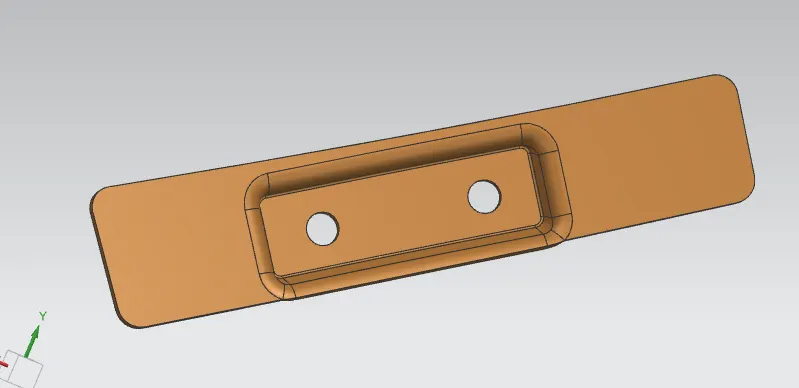
Wiper motor reinforcement
Reinforcement provided in this region for fixing the wiper motor.
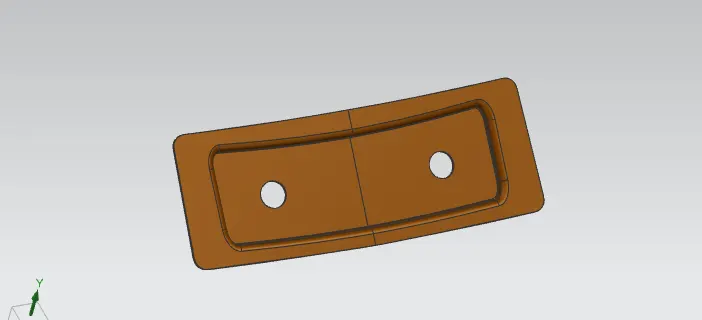
- Latch and striker reinforcement
The striker is designed to create a tight fit between the door and the seal on the cab. The door open and shut several times in a day.So more force acting on this area.The reinforcement given in the latch and striker mounting area to increase the strength.it is spot welded on the inner panel.
- Trajectory
The trajectory is created to position the latch and striker .latch system must be able to catch the striker of the door the while closing. Circle is drawn from the hinge axis. The striker follow this path.
- Hemming
Hemming is a technology used by the automotive industry to join inner and outer closure panels together (hoods, doors, tailgates, etc.).In addition adhesive bond provide for excellent joining of panels it also reduce vibration .here this design 0.2mm clearance provided for hem glue .
hemming area and corner relief
- Proper corner relief provided for trouble-free hemming operation.
5.0 Draft Analysis
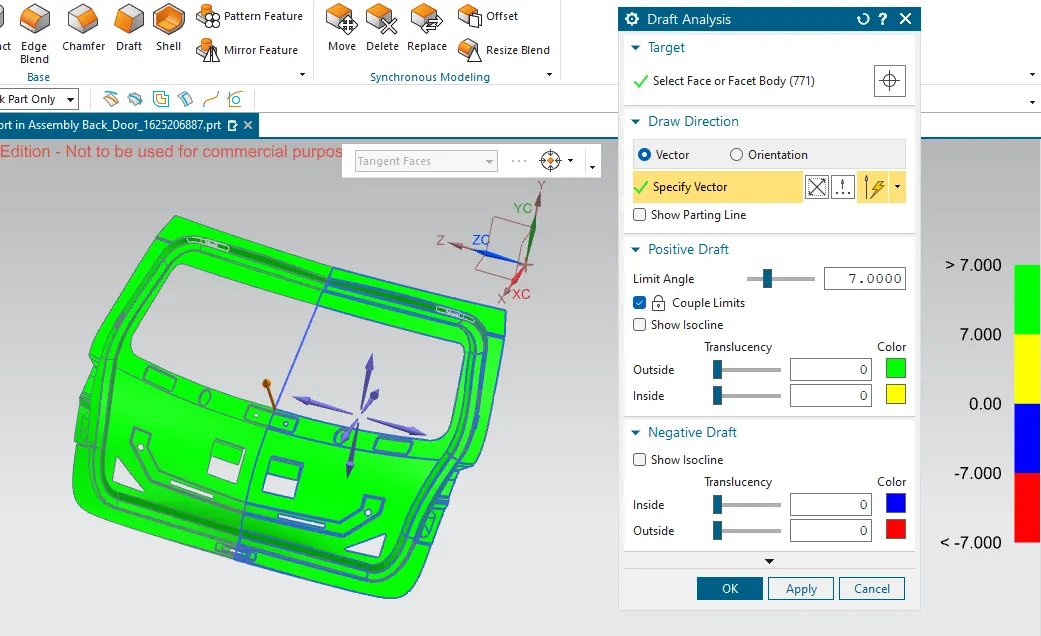
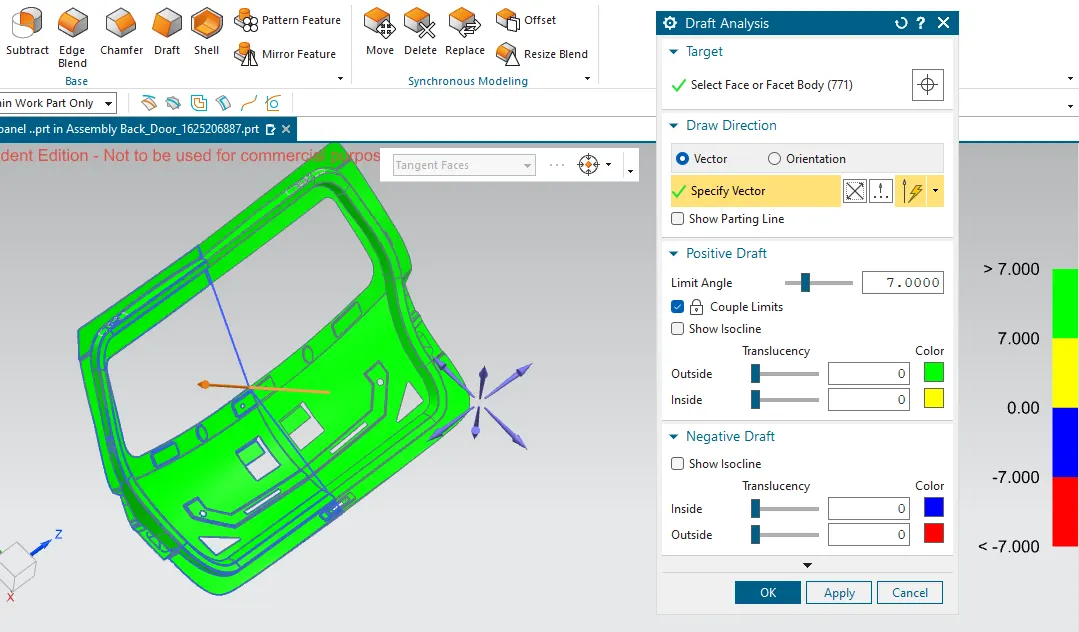
draft analysis performed to check the designed part is suitable for stamping operation with respect to the tooling direction.We can find out the errors by using this feature.The minimum draft angle is 7.The negative draft is denoted by different colour so we can easily find out the unsuitable areas.
6.0CONCLUSION
The backdoor is designed based on design considerations .Required reinforcement provided on inner panel. The design is checked by using draft analysis feature .