Creation of Multiple viewports, Scaling the drawing and setting in Template in AutoCad
AIM:
- To create layout of plan and section, creating viewports, editing attributes and taking a plot.
- To create a kitchen layout in A4 sheet and take a plot
- To create Multiview ports for industrial section drawing, scaling it and taking a plot.
COMMANDS USED:
- View
- Layout.
- Multiple View.
- Model Space.
- Paper Space.
- Scale.
- Xref.
- Lock.
- Pan.
- Plot.
PROCEDURE:
1).
Aim:
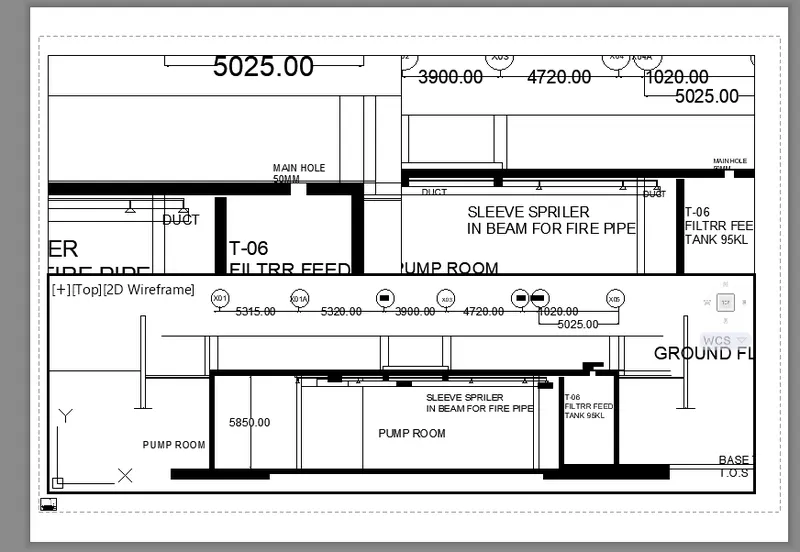
- To create layout of plan and section using Template mArch.dwt.To create viewport using MV command of size 400x445 and 375x445 and setting the scale (1:50)
- Editing Attributes in the template.Take a plot using A1 size.
- Procedure:
- In the command prompt enter "XREF" and on the left corner attach the Dwg.Attach the drawing .
- After attaching Left click on the attached drawing file .Bind the attached file and then explode the drawing file.
- Click on the layout tab right click it and create a new layout.Rename the layout tab as plan and section .Delete the current viewport displayed in the layout.
- To create the template:
- Use command "LAYOUT" select template(.dwt) - select "mArch." from the dialogue box, select ISO A1 layout and re name it as Layout of Plan and Section.
- Type “MS" for the activation of model space.
- To create viewport:
- Draw a rectangle of size 400x455 and 375x445 for creating the viewport.
- Use the command "MV" multiple view- select object option and click on the rectangle, then the drawing will be displayed in the viewport.Similarly do it for the second rectangle.
- Command "MS" for model space and click on the viewport we need to set the drawing.Click on the first viewport and zoom in the drawing for the plan and give a scale of 1:50 and lock the viewport so that further zooming will not change the scale.
- Similarly do it in second viewport zoom in the section view, making it a scale of1:50 and lock.
- Editing Attributes in the template:
- Go to paper space by command “PS" and click on the template which is a block.Click on the attributes and edit the attributes- double click the attribute text or command "ATTEDIT”, the attribute dialogue box appears.
- Give the value as NAME, DATE, scale etc.
- Enter the text by multiline text in paper space and with text height 20.
- Taking plot using A1 sheet:
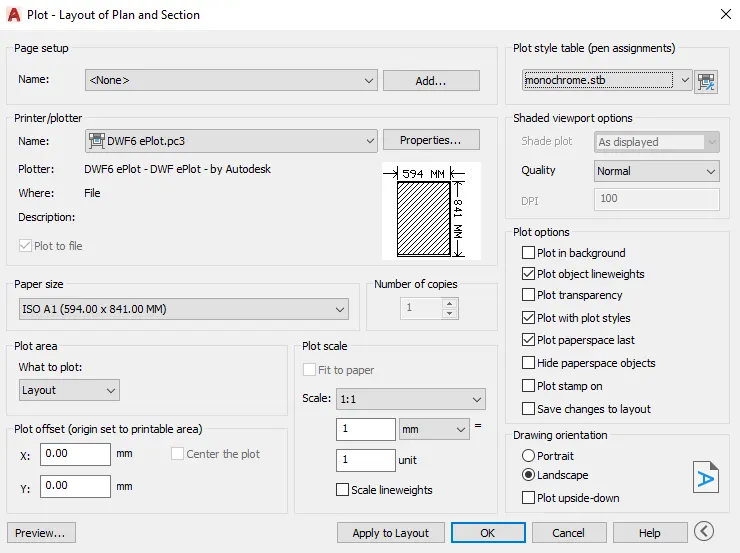
- Use command "PLOT”, the dialogue box appears.Give the name as "DWG to PDF".Select the paper size as ISO A1 (594x841 mm).
- Select what to plot as layout.Scale is given as 1:1, orientation is given as landscape.Select the pen assignment as "Monochrome" so that the print will be in lack.
Result:
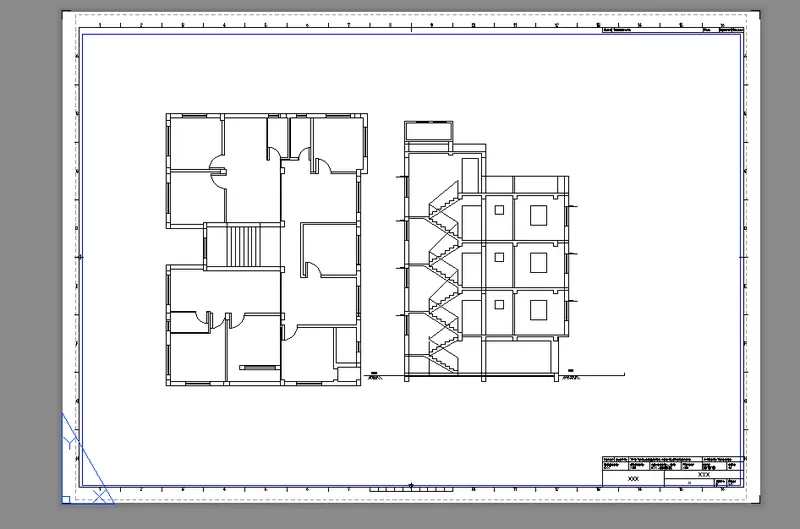
Layout is created using template m.Arch.dwt.Viewport is created using MV command of size 400x445 and 375x445mm and the scale of viewport is set to 1:50.Attributes in the template are edited.A plot is taken using A1 size.
2).
Aim:
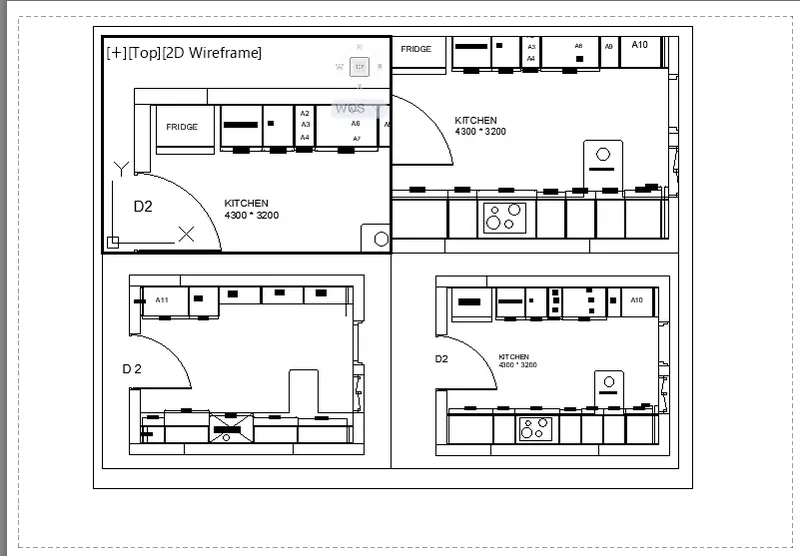
To take different view of kitchen for layout in model space,create the layout with four viewports, with A4 sheet,create a plot.
Procedure:
- In the command prompt enter "XREF" and on the left corner attach the Dwg.Attach the drawing .
- After attaching Left click on the attached drawing file .Bind the attached file and then explode the drawing file.
- Take different views for the layout in model space.Open the drawing, use command "VIEW" to create new views..The view manager dialogue box appears. click on model, click on new to create new view.
- Another dialogue box of new view appears, give the view name as "above counter plan" select the boundary as define window, and select it using the window selection from the drawing.
- Click on OK and the view with name above counter plan and the selected drawing will be created.Similarly create views for below counter plan, hob , and A11 to A14 cabinets.
- Create the layout with four viewports, with A4 sheet.Open the layout tab, rename the layout as kitchen layout.Delete the existing viewport
- Default is the A4 sheet.With "MV" command create 4 viewports by making the window.
- Type command "VIEW" in the layout tab, select the required view and click on the viewport where it has to be displayed and lock each viewport.
- Select the A11 to A14 cabinet view in the first viewport, zoom and pan to fit in the viewport
- Go to paper space, with Text command type SCALE 1:1.
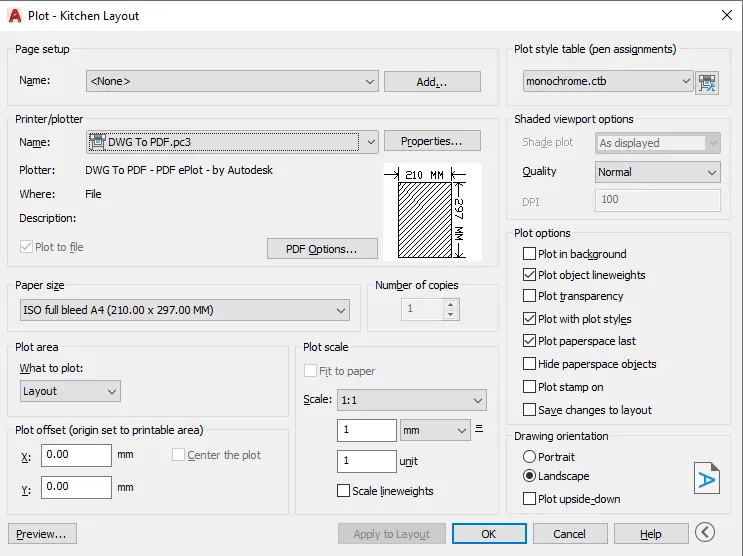
- Creating a plotUse "PLOT" command, plot dialogue box appears.Paper size is selected as A4 and name is given as A4, printer name ad print to pdf
- Select what to plot as layout, and select pen assignment as monochrome.Preview the print.Select ok to convert to pdf.
Result:
Different view of kitchen for layout in model space is created ,layout with four viewports, with A4 sheet is created,a plot is created.
3).
Aim:
Create layout of the section of industrial building ,creating viewport by MV command(Multiview port) and scale 1:30 and 1:100 is given,to take a plot of the layout.
Procedure:
- In the command prompt enter "XREF" and on the left corner attach the Dwg.Attach the drawing .
- After attaching Left click on the attached drawing file .Bind the attached file and then explode the drawing file.
- Creating layout of the section of industrial building:
- Open the drawing of section of industrial building.Take the layout tab .Re name the tab as industrial section.
- Right click on the tab and select page set up manager option.Click on new - give a name, page setup dialogue box appears.
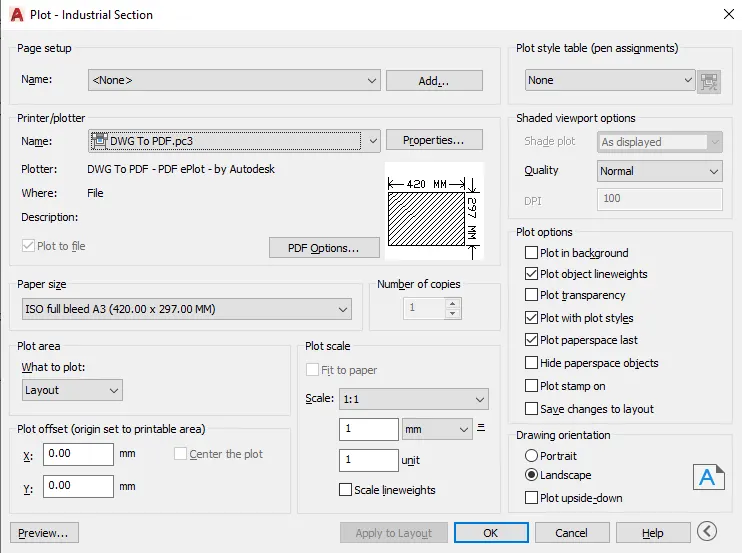
- Take a plot of the viewport.Enter the command "PLOT".The dialogue box appears, select paper size as A3, what to plot as layout .Give pen assignments as monochrome
Result:
- Layout of the section of industrial building is created,viewport is created by MV command and scale 1:30 and 1:100 is given.
- Plot of the layout is taken.